 +44 7554 001572





















Maksymilian Mazur

Very satisfied with the service! Excellent communication, clean workmanship, and everything completed professionally. Highly recommended!
Google

We transform your home with a loft conversion in Newton Mearns that blends technical precision, architectural beauty, and lasting value.
A loft conversion in Newton Mearns offers a practical solution for homeowners wanting to enhance their living space without expanding the property's footprint. By transforming previously unused attic areas into functional rooms, such as guest bedrooms or home offices, we greatly improve the usability of your property. Our team guarantees that each conversion is carried out meticulously, maintaining both structural integrity and aesthetic appeal.
In scenarios where extensions face planning restrictions or limitations, a loft conversion serves as an elegant alternative. This method increases livable space within the existing building character, sidestepping the complexities of enlarging the footprint. Our familiarity with local regulations and structure ensures that your loft conversion in Newton Mearns blends seamlessly with your home.
A well-executed loft conversion can significantly increase your home's market value, attracting both discerning homeowners and prospective buyers. By combining careful structural enhancements with high-quality finishing touches, we create loft conversions that boost both functionality and visual appeal. Investing in this improvement not only enriches daily life but secures enhanced asset value for the future.
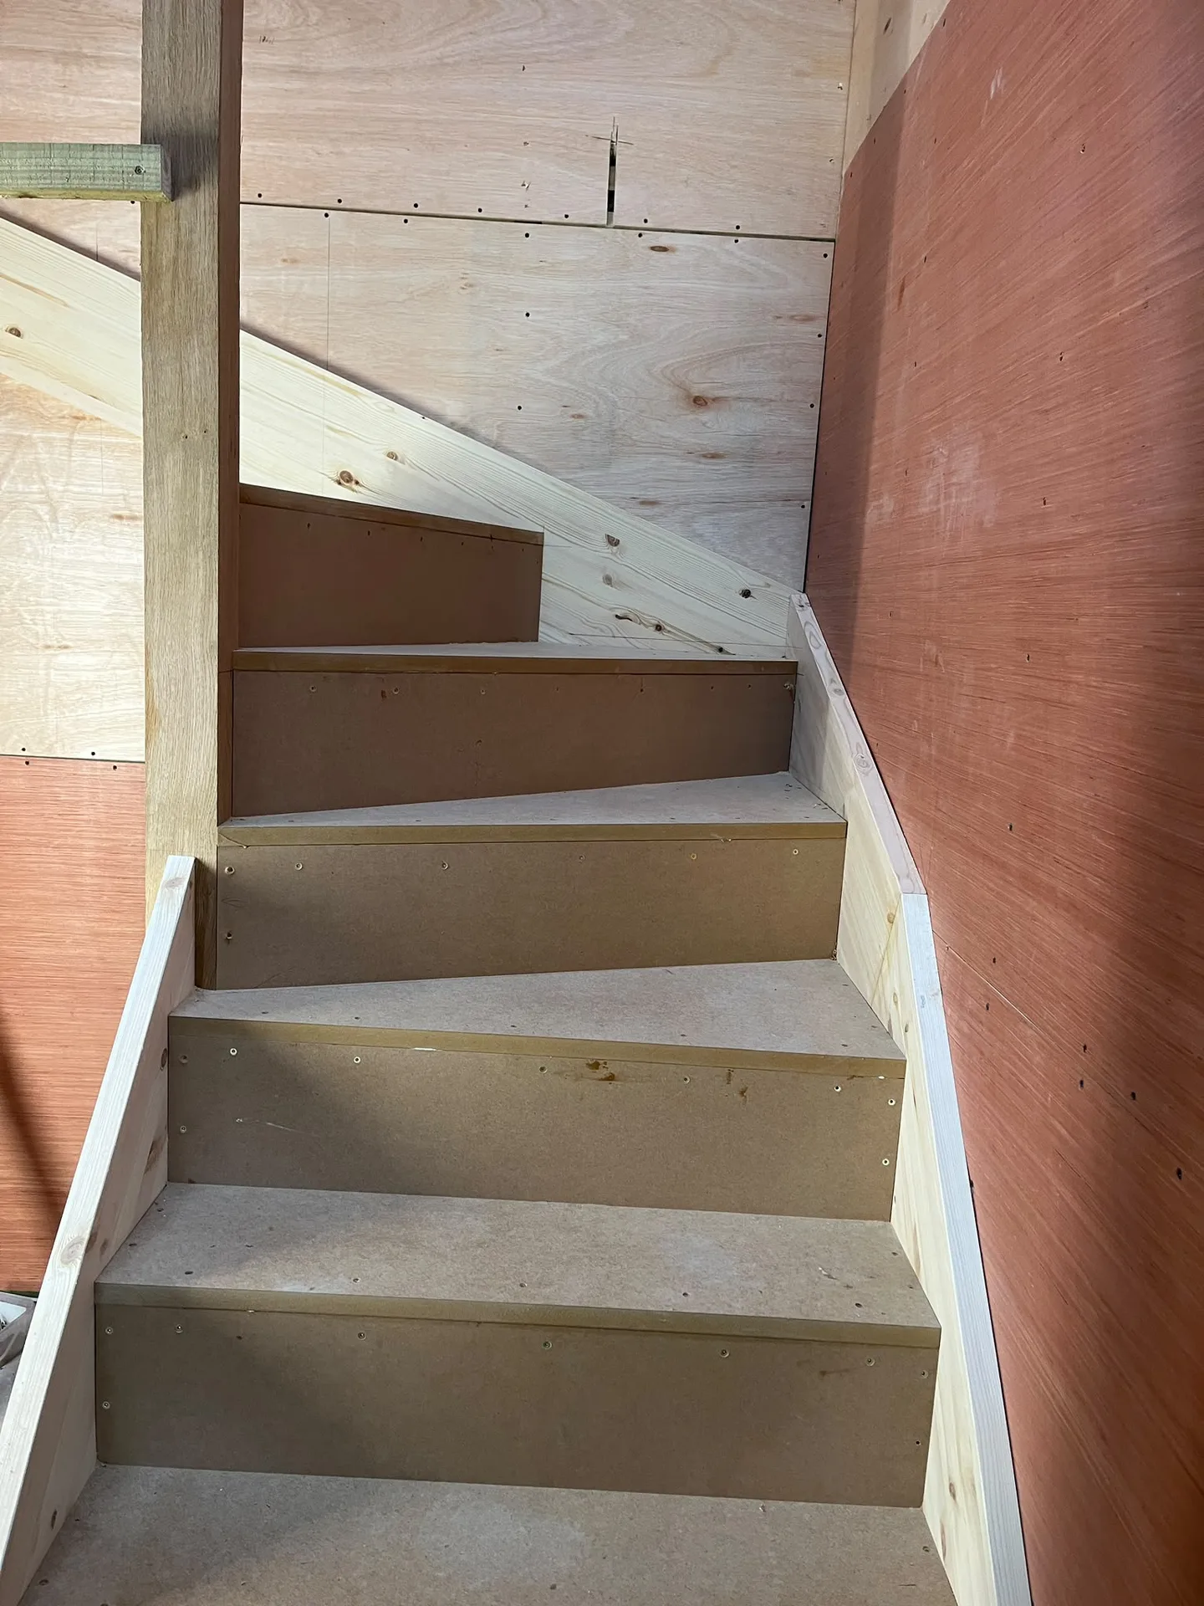
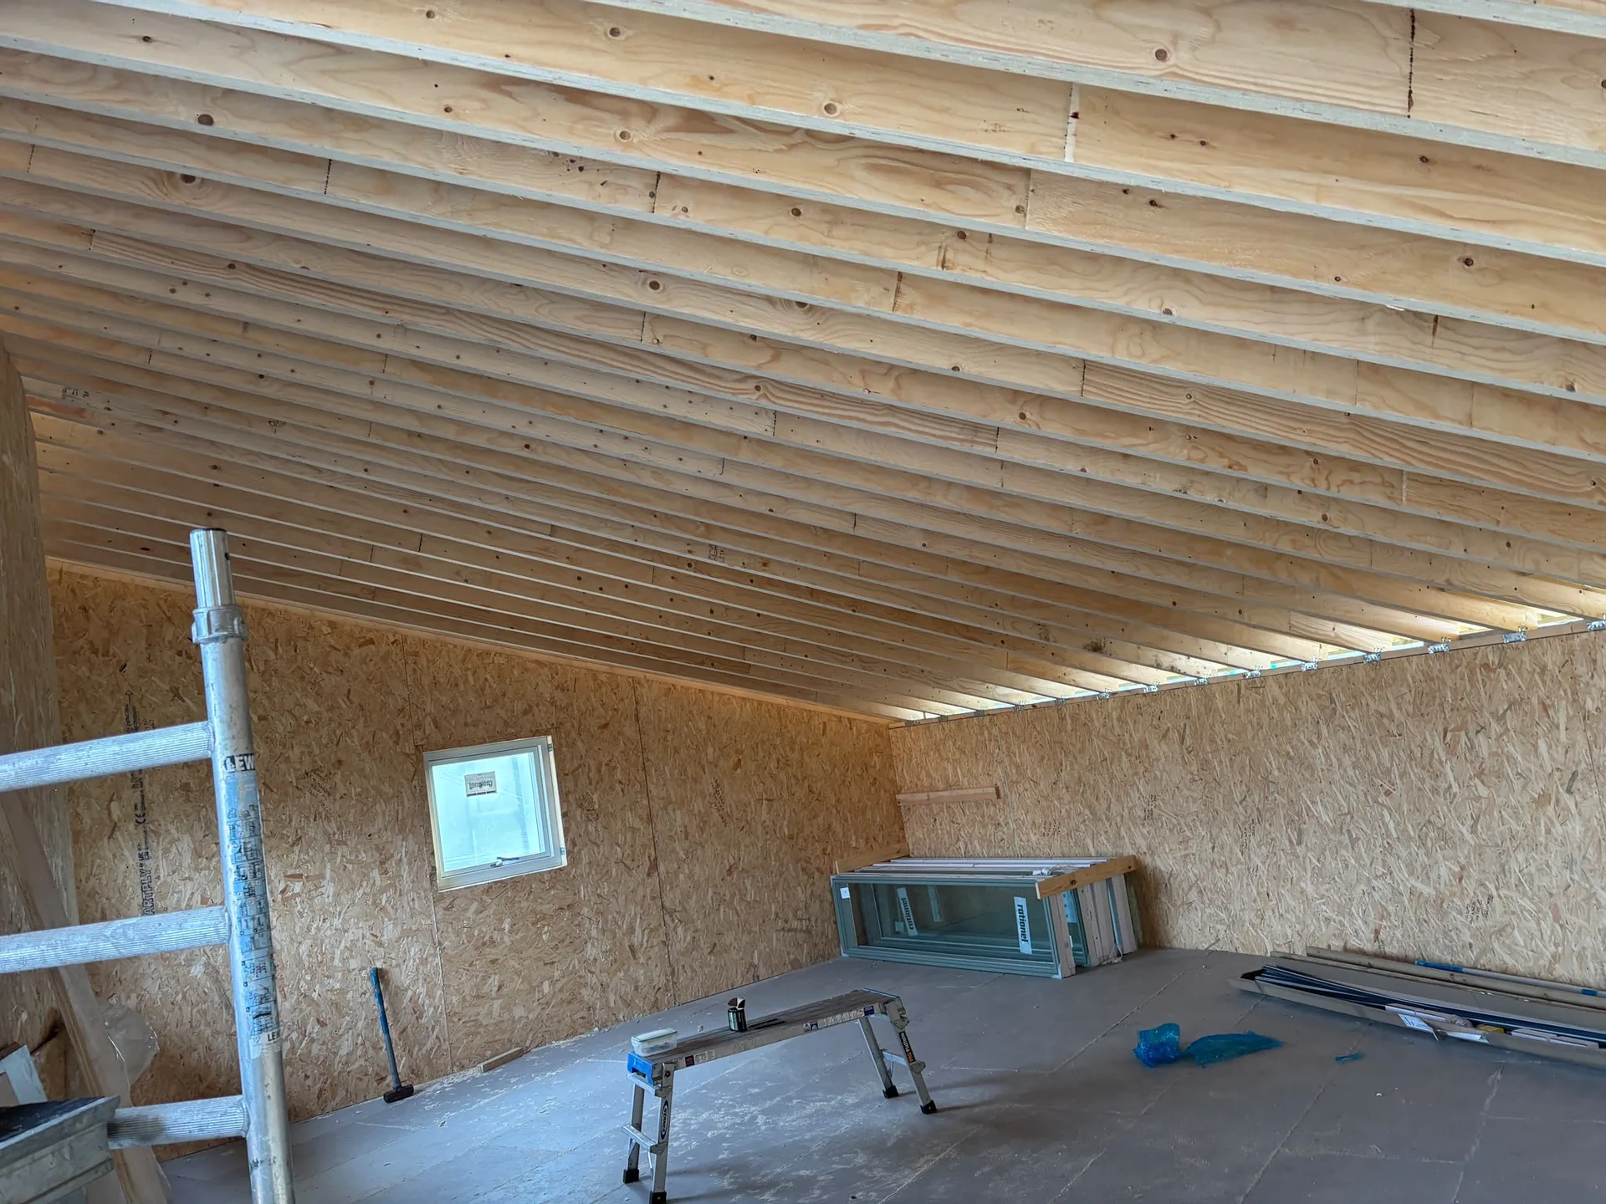
Dust travels everywhere during construction. Before our crew begins any physical work, you need to clear the upper landing completely, pack sentimental possessions into plastic crates, and tape down heavy cardboard runners across the hallway carpet. A loft conversion in Newton Mearns generates considerable timber shavings and brick particles when we open ceiling sections, so covering bedroom doors with adhesive plastic sheeting keeps the sleeping quarters clean. Hallways stay tidy.
Water feeds must be shut off briefly when we reroute supply pipes around new floor joists. You should fill several water kettles and keep bottled reserves in the kitchen pantry beforehand. When electricians connect modern consumer circuits to your main distribution board in the hallway cupboard, power cuts off across lower sockets for a morning. Keep freezer doors firmly closed.

Our loft conversion in Newton Mearns transforms unused attic regions into stylish, functional areas, greatly increasing the usable square footage of your home.
Expertise in structural engineering ensures that every loft conversion is carefully designed and constructed, incorporating steel supports and reinforced flooring vital for the home’s integrity.
Each loft conversion complies meticulously with Scottish Building Standards, guaranteeing safety and fire prevention throughout the process.
Strategically placed windows and dormers maximize daylight in your newly converted loft, creating bright and welcoming spaces that enhance comfort and style.
We design and fit staircases tailored to your home’s layout, ensuring accessible and attractive entry to the new loft area.
From the initial assessment to final walkthrough, we coordinate every phase of your loft conversion, ensuring timely project completion and attention to every detail.
A professionally crafted loft conversion not only enhances your living space but also contributes to the long-term value of your home through thoughtful architectural improvements.
We use high-grade insulation materials that enhance thermal performance and energy efficiency, guaranteeing that your loft conversion remains comfortable throughout the year.
Rain requires swift site reactions. Once old slates come off the timbers, heavy tarpaulins secured by weighted battens shield the bare attic rafters from damp squalls blowing off open ground. Handling a loft conversion in Newton Mearns through late autumn means watching wind gusts carefully, keeping spare tie ropes in the work van to batten down ridge openings quickly.
Mortar will not set properly when freezing temperatures arrive overnight. Plasterboard jointing compounds cure slowly in unheated spaces, requiring portable heaters running alongside timber purlins to pull moisture out without cracking freshly skimmed surfaces. Our vans travel ten miles down from our Glasgow yard with gas heaters, avoiding moisture buildup inside naked roof cavities before tiles get nailed back down securely.
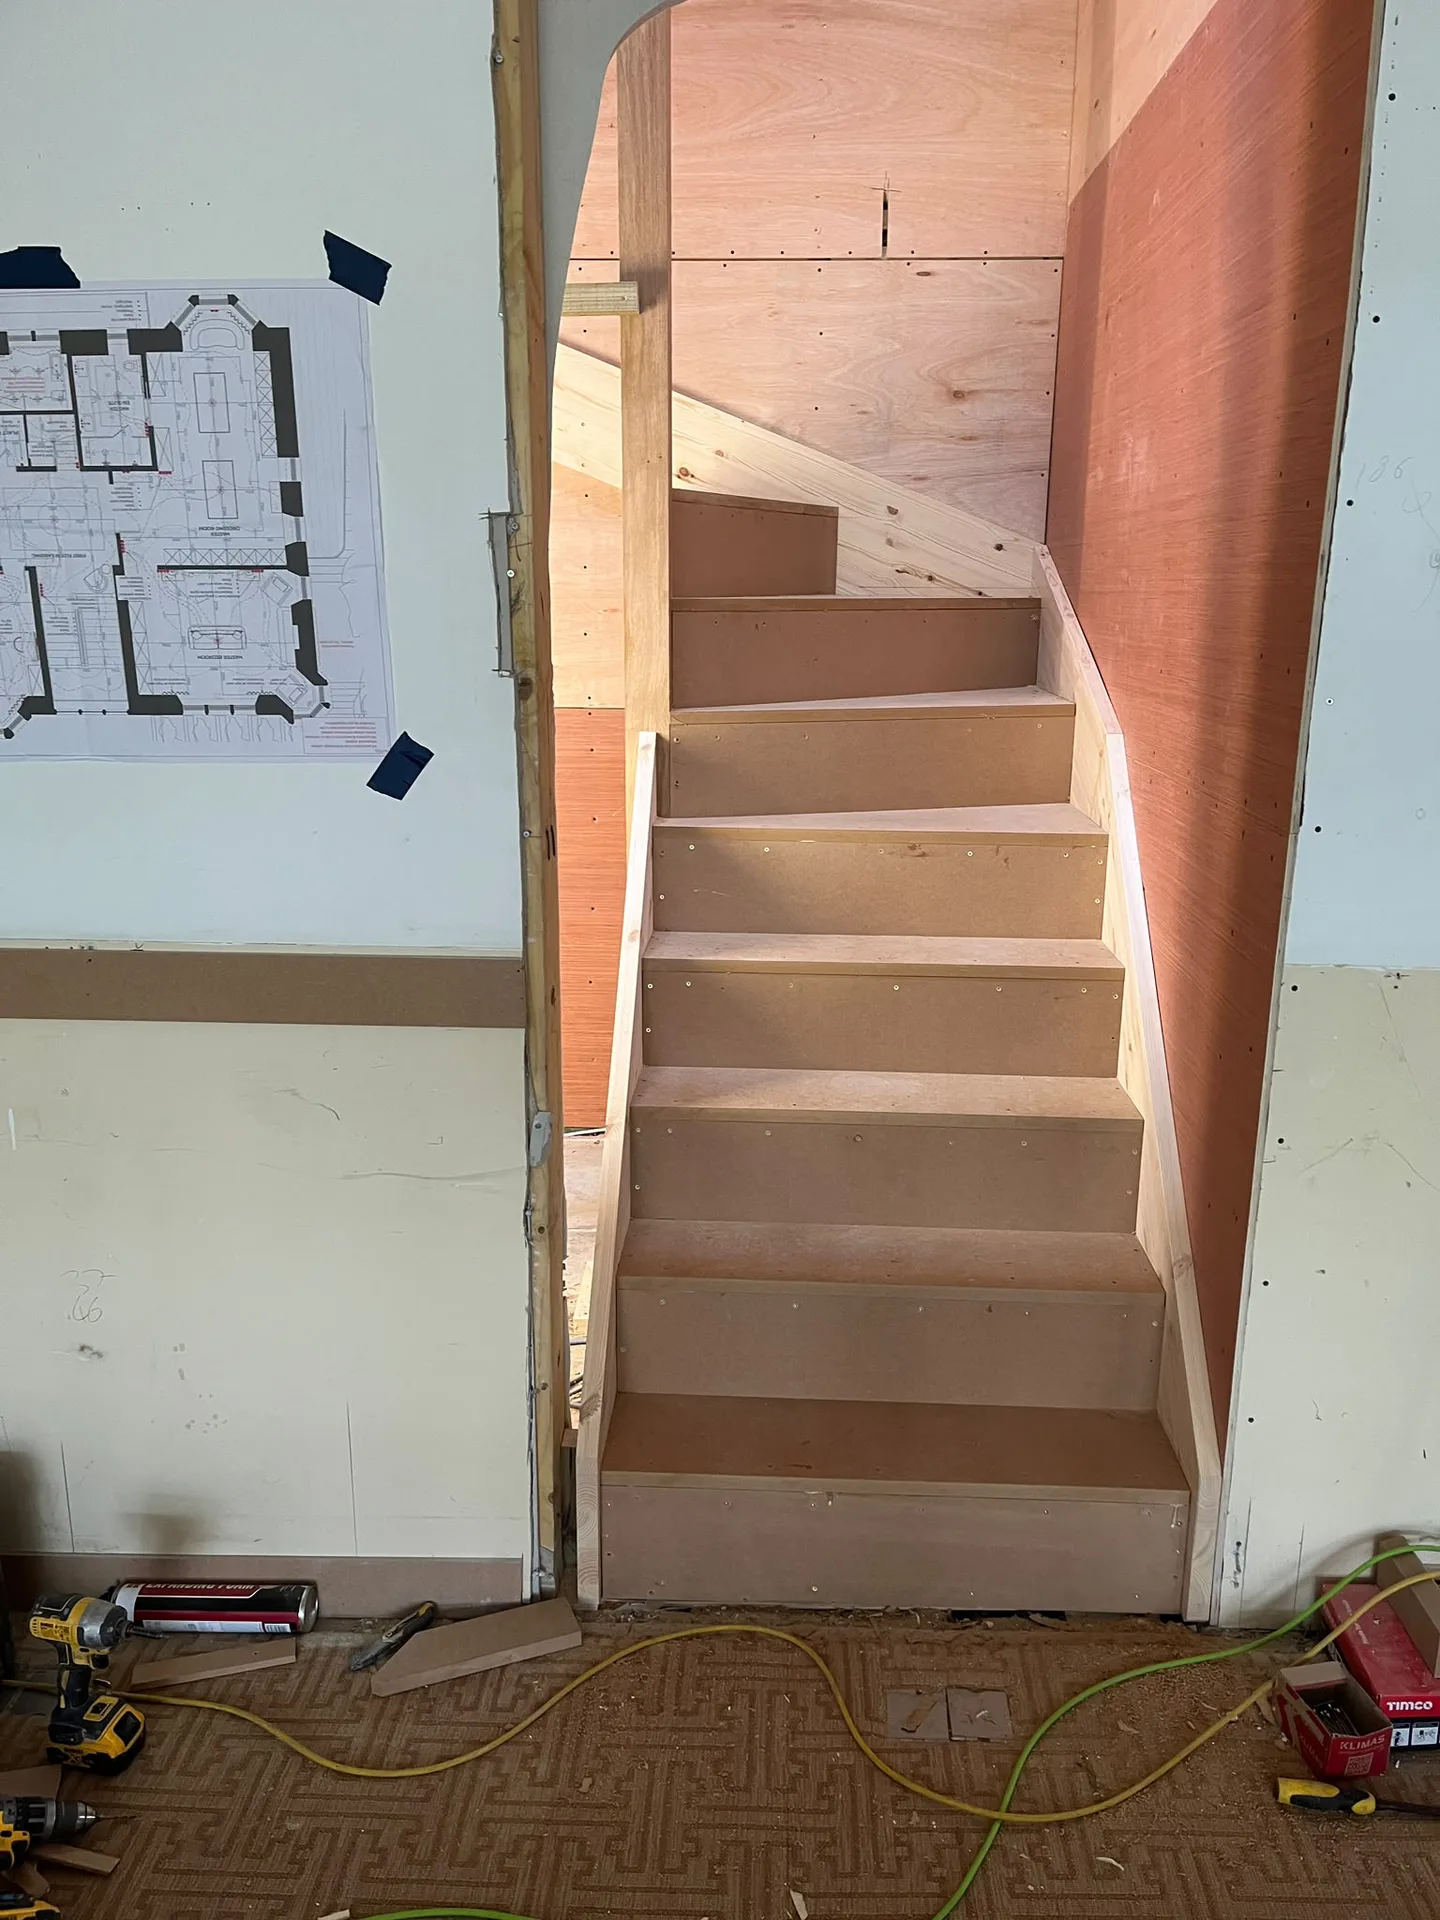
We kick off every loft conversion with an in-depth inspection of your existing structure, carefully assessing its potential and limitations according to Scottish Building Standards.
Our knowledgeable team drafts precise technical plans and drawings, coordinating all needed Building Warrants for a smooth progression through the required regulations.
We undertake essential structural changes, including the installation of steel reinforcements and floor enhancements, to form a safe, sturdy framework for your new living area.
The loft conversion includes high-quality fitting of insulation, windows, staircase access, and fire safety systems, all executed with attention to detail to ensure compliance with Building Standards.
After completion, we conduct a detailed inspection to verify that every component meets technical specifications and regulations, providing you with a loft conversion that enhances your home’s usability and elegance.
A loft conversion by us transforms unused attic spaces into livable areas, increasing the functional space in your Newton Mearns home. Our process guarantees structurally sound flooring, customized staircases, and integrated insulation and windows, all crafted to meet strict Building Standards. This focused approach provides homeowners with quality living spaces that integrate perfectly with existing design.
Each loft conversion in Newton Mearns is supported by extensive structural evaluations and adherence to all building regulations, including necessary fire safety measures. Our expertise ensures safe incorporation of steel beams and reinforcements where needed. From obtaining Building Warrants to conducting final inspections, we guarantee that every project showcases the highest craftsmanship and safety standards, providing clients with substantial and lasting improvements to their properties.
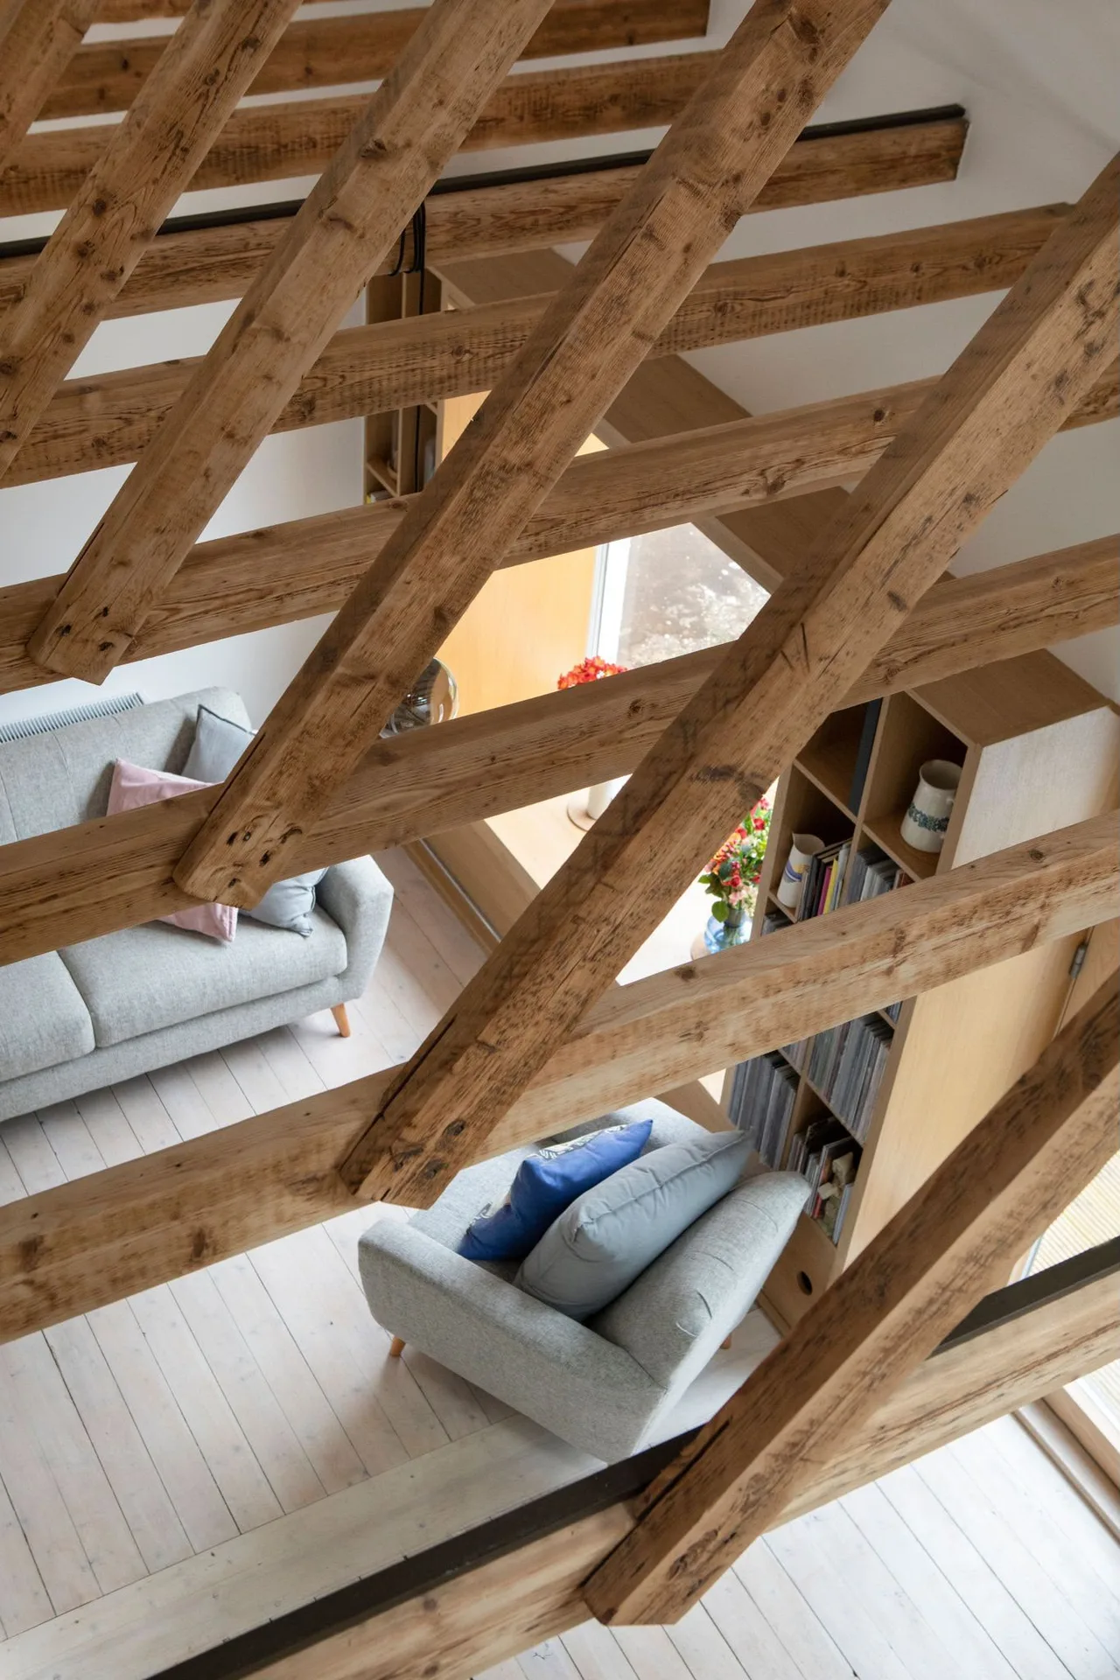
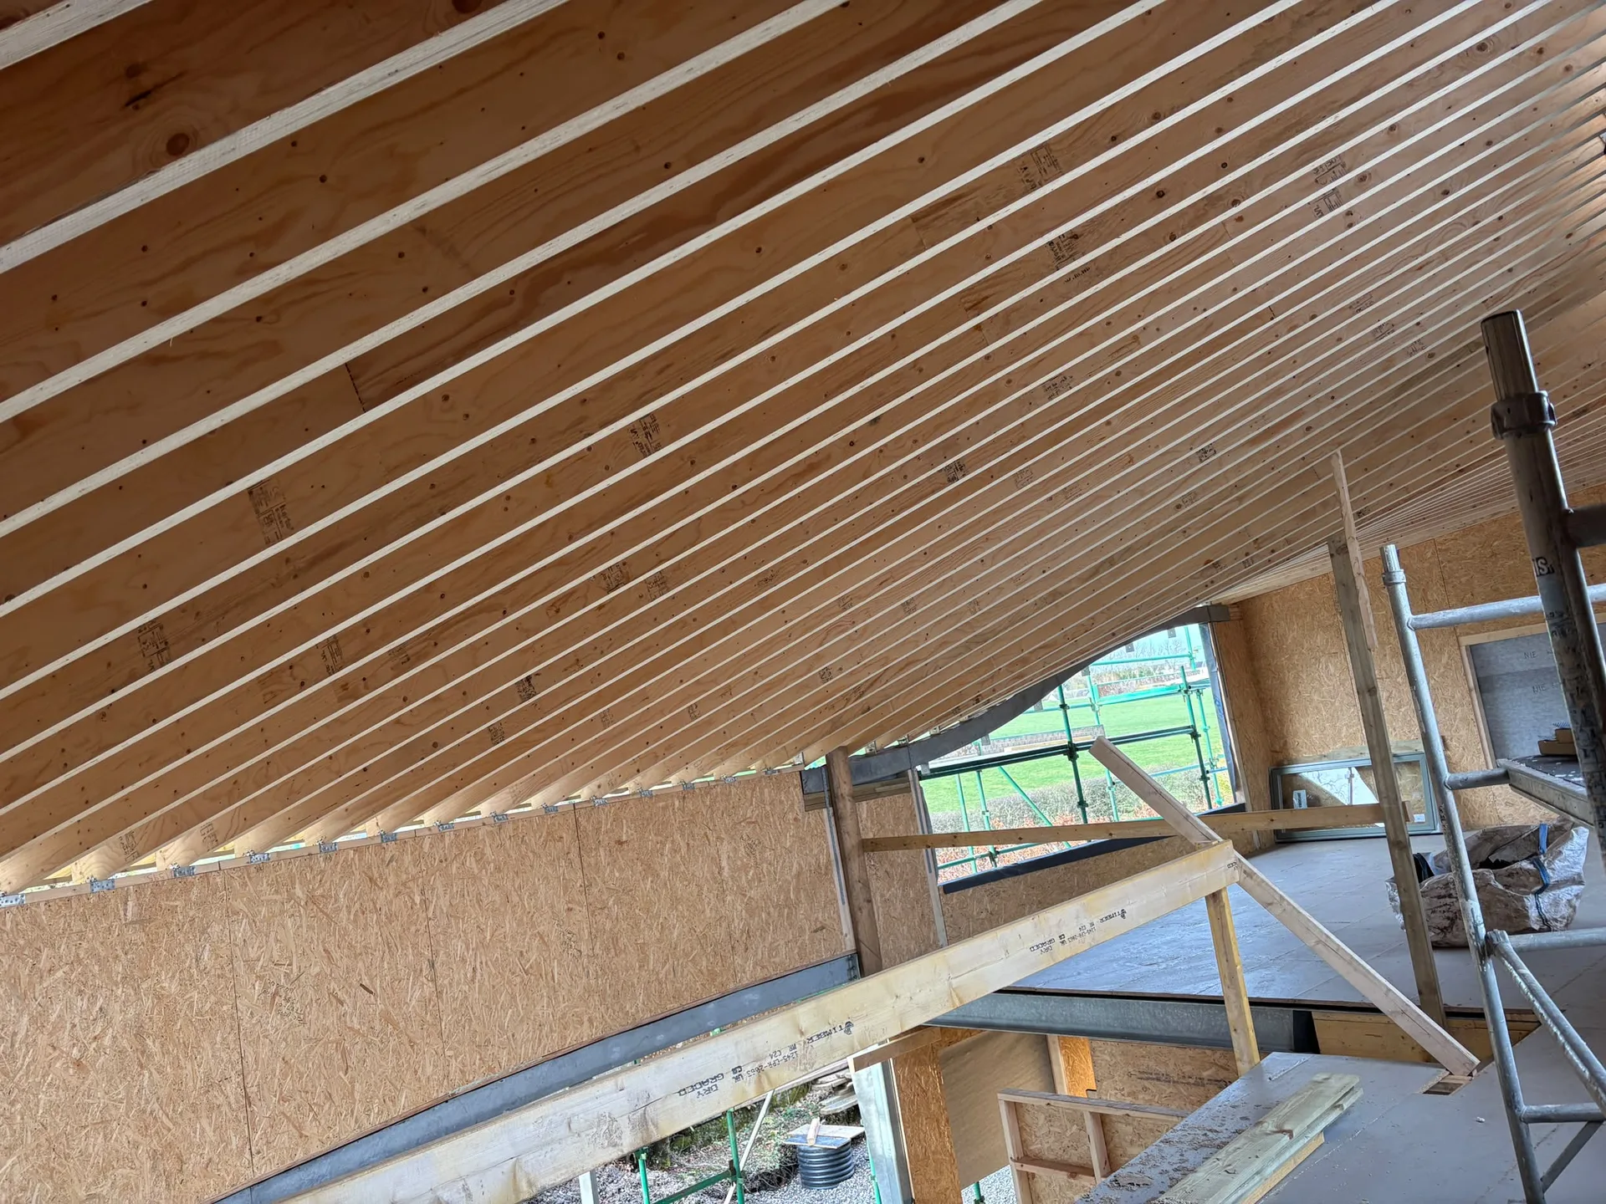
Gravity dictates wastewater routes. If your existing vertical waste pipe sits near the front elevation, running a new branch line across attic joists for an en suite requires precise fall gradients. Planning a loft conversion in Newton Mearns often demands boxing exposed grey plastic pipes inside ground-floor wardrobes, otherwise dirty water struggles to drain away from shower trays.
Header tanks cannot supply taps mounted above them. Old cold-water cisterns perched on timber stands must either be relocated or replaced by an unvented hot water cylinder down in the garage. Without adequate system pressure, your new shower turns into a mere trickle whenever someone washes hands in the kitchen sink downstairs.
Bathroom fans need short exit paths. Flexible insulated ducting running from ceiling grilles must breach the eaves with bespoke tile vents, preventing trapped shower steam from condensing against cold roof felt and rotting roof timbers. If condensation drips back onto insulation quilts, structural timbers begin to sweat damp patches across your lower plasterboard ceilings.
Expert Craftsmanship
Bringing over two decades of dedicated experience to each loft conversion, we focus on thorough structural assessments and strict adherence to Scottish Building Standards, ensuring each living space is safe and beautifully finished. Every conversion is meticulously planned to integrate naturally with your home’s existing architecture, delivering spaces that enhance both their purpose and appearance. We cover technical aspects, from setting structural floors to installing insulation and fire protection, ensuring a well-rounded service defined by precision.
Selecting us means entrusting your loft conversion to a skilled contractor who manages every aspect with care and efficiency. From the initial survey to securing Building Warrants and overseeing the final inspection, we handle all steps to ensure compliance and timely execution. Our proficiency includes complex structural work, such as fitting steel beams, guaranteeing that the loft conversion is robust and long-lasting. This organized approach minimizes disruption while maximizing your property’s potential, providing an elegant alternative to typical extensions that adds enduring value.
For residents in Newton Mearns, we’re ready to help with your loft conversion and other building needs. Reach out via phone or request a visit for a free estimate; we proudly serve this area and surrounding towns.
approx. 10 milesDistance from our base · Glasgow
Call us+44 7554 001572Email uscontact@oak-building.comWe serve your areaNewton Mearns and the surroundings
The Google map loads after you accept marketing cookies.
Service areas
Based in Glasgow, we take on building, extension and renovation projects right across the central belt. These are the towns and neighbourhoods where you will find us most often, and if yours is not on the list, just ask.
Not sure we cover your area? We work within roughly a 70-mile radius of Glasgow.
Maksymilian Mazur
Very satisfied with the service! Excellent communication, clean workmanship, and everything completed professionally. Highly recommended!
Our Builders deliver refined living spaces, seamlessly integrating structural excellence, bespoke details and enduring aesthetic value.
OAK Building LTD Builders deliver their full range of services within a 70-mile radius of Glasgow.
Buying freestanding furniture before measuring stairwell corners is very frequent. Bulky wardrobes and long bed frames cannot turn through tight domestic dogleg staircases, forcing owners to leave heavy packages stuck on the first floor landing or dismantle them completely.
Everything begins by checking ridge heights with a laser measure. Next, trades open ceiling joists, hoist steel beams, lay floorboards, frame dormer cheeks, pull cables, plaster surfaces, and install final skirtings. In Newton Mearns, we then inspect woodwork before packing tools away.
Standard agreements exclude decorating bare plasterboard, fitting carpet runners, tiling en suite walls, and upgrading undersized boilers. If your existing radiator loop lacks heating capacity for another level, plumbers charge extra for adding secondary circulation pumps or running split system controls.
Rotten rafters hidden behind historic sarking felt halt roof works until fresh timber sister splices get bolted on. Persistent gale warnings pause scaffolding jobs because working on wet slates risks worker safety, pushing outdoor roofing shifts into calmer mornings while internal joinery proceeds below.


