 +44 7554 001572





















Maksymilian Mazur

Very satisfied with the service! Excellent communication, clean workmanship, and everything completed professionally. Highly recommended!
Google

We transform homes with a loft conversion that combines technical precision, architectural charm, and lasting visual appeal. By converting neglected attic space into usable areas, we create functional rooms like guest bedrooms or home offices, improving your property's overall livability.
A loft conversion offers a practical solution for homeowners in Barrhead wanting to expand their living spaces without changing the home's exterior footprint. This service turns underused attic areas into productive rooms, enhancing the living experience, all while maintaining the property’s structural integrity and aesthetic coherence with the existing architecture.
When building extensions face strict planning regulations or site limitations, a loft conversion serves as an elegant alternative. It allows for expanded living spaces within your current structure, circumventing the challenges associated with larger footings. Our knowledge of structural requirements and Scottish Building Standards ensures your loft conversion integrates flawlessly.
A well-executed loft conversion significantly increases the value of your home, making it attractive to potential buyers and discerning homeowners. By marrying fine structural changes with quality interior finishes, we deliver loft conversions that improve both the functionality and style of your property. This project not only enhances daily life but also represents a wise investment for future value.
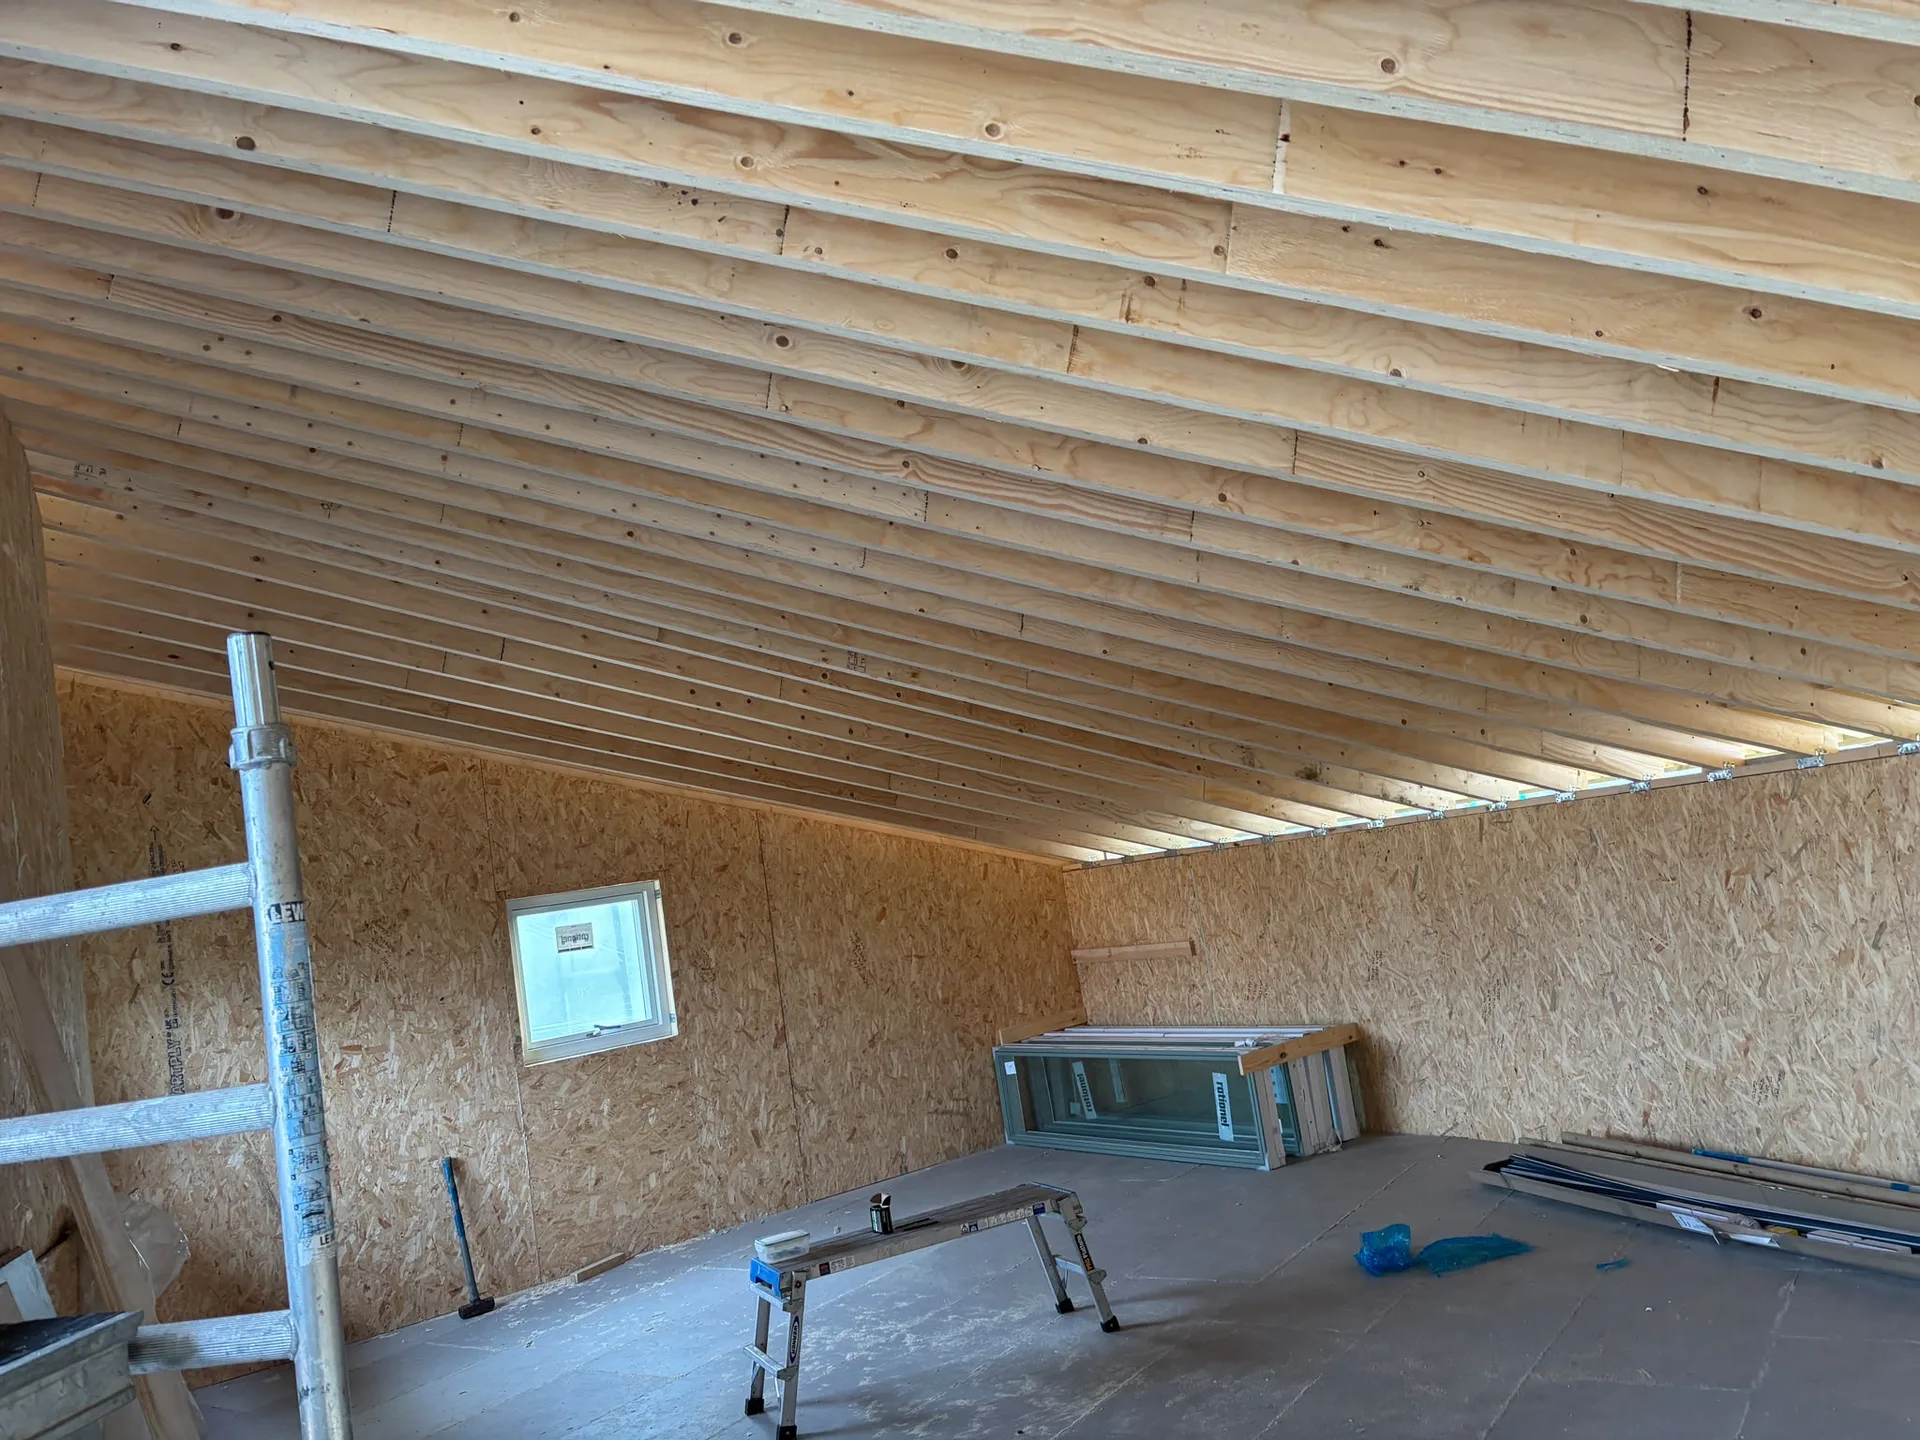
Dust travels everywhere fast. Before our crew arrives to strip the rafters, carry old suitcases, plastic storage tubs and discarded floorboards down into the garden shed. Moving furniture away from the upper landing gives carpenters space to carry heavy timber up the central staircase without scraping your wallpaper, skirting boards, door frames or banisters. For anyone starting a loft conversion in Barrhead, sealing bedroom doorways with heavy polythene sheeting keeps stray plaster dust away from your beds.
Locate the main stopcock early. Fitters frequently need to tap into cold feeds or central heating pipes tucked beneath the floorboards of the bedroom directly below the roof space. Clearing that room allows rapid pipe routing. If you leave heavy wardrobes sitting right over the pipe runs, joiners lose valuable morning hours shifting your belongings instead of running copper lines through the floor joists to supply the new shower upstairs.

A loft conversion with us turns dormant attic spaces into stylish, functional rooms, considerably enlarging the usable area within your current home.
With our expertise in structural projects, every loft conversion is thoughtfully designed and executed, involving the installation of steel beams and strengthened flooring to uphold the building’s stability.
We complete each loft conversion following strict adherence to Scottish Building Standards and necessary Building Warrants, assuring safety, fire regulations, and compliance are upheld throughout the process.
Planned placement of windows and dormers maximises daylight access, creating bright and welcoming spaces that enhance both comfort and visual appeal.
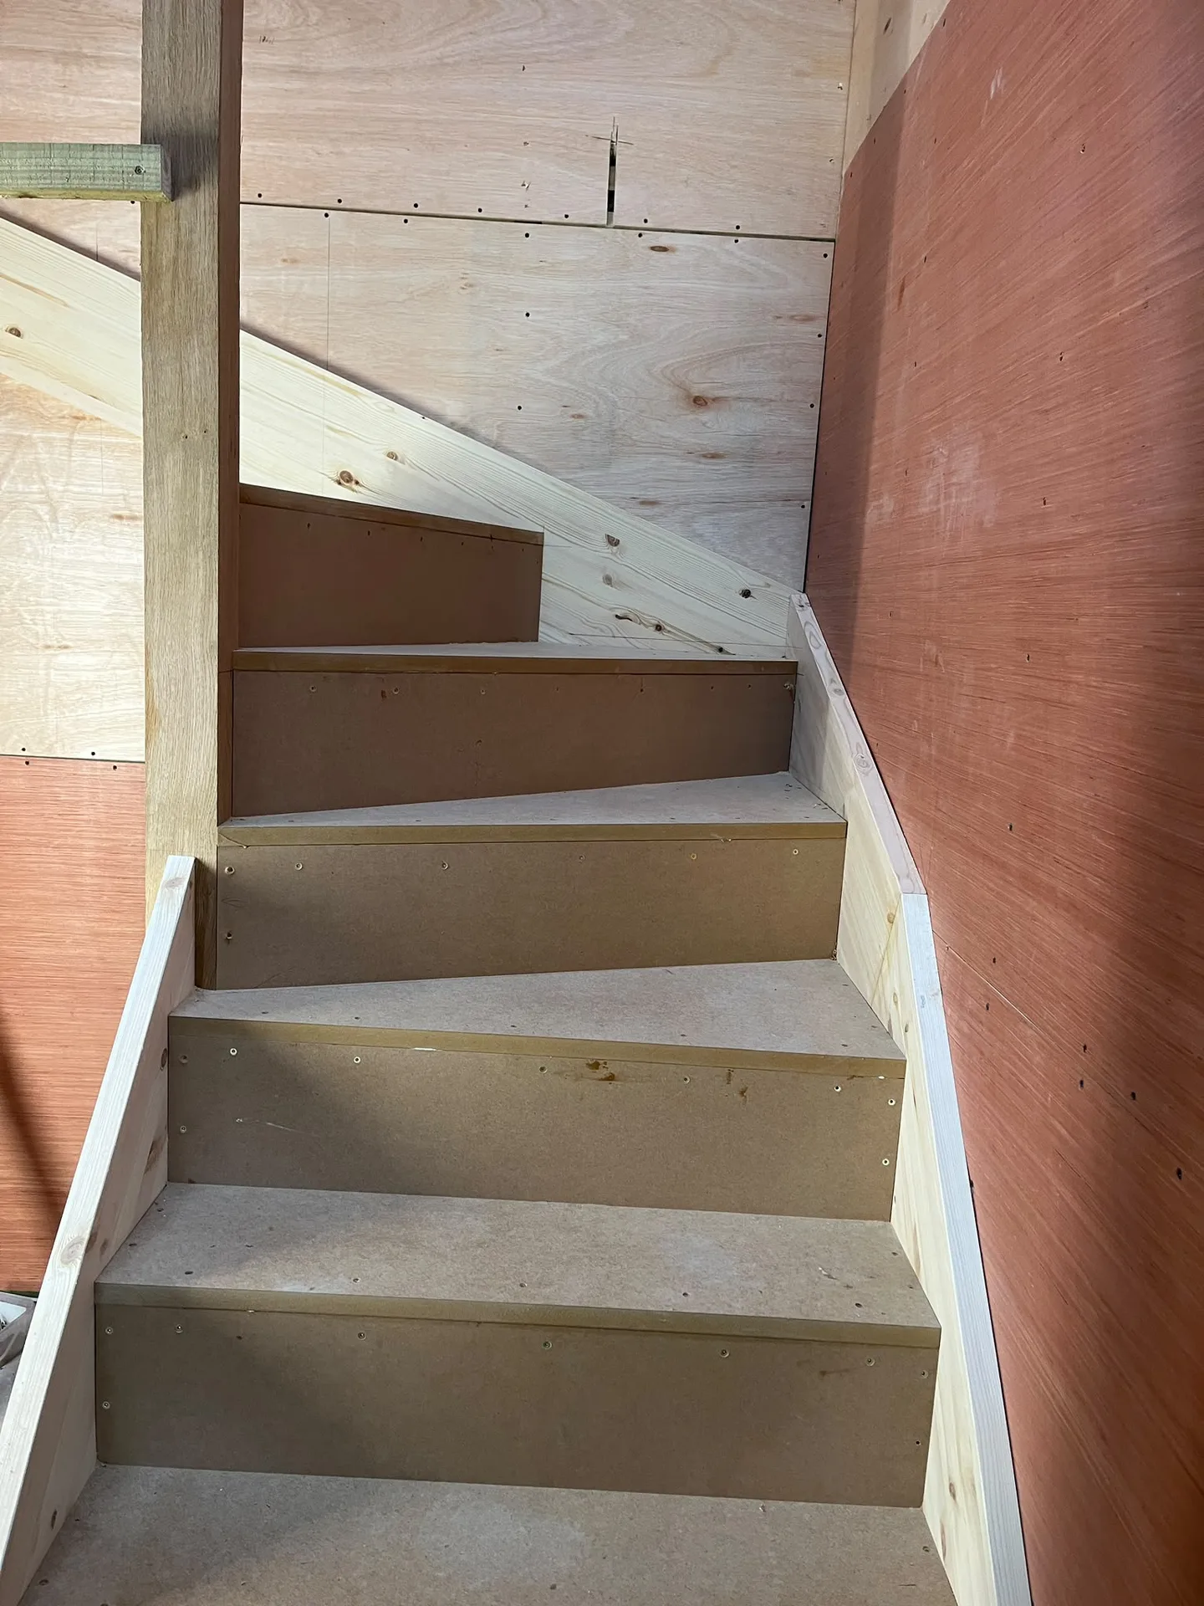
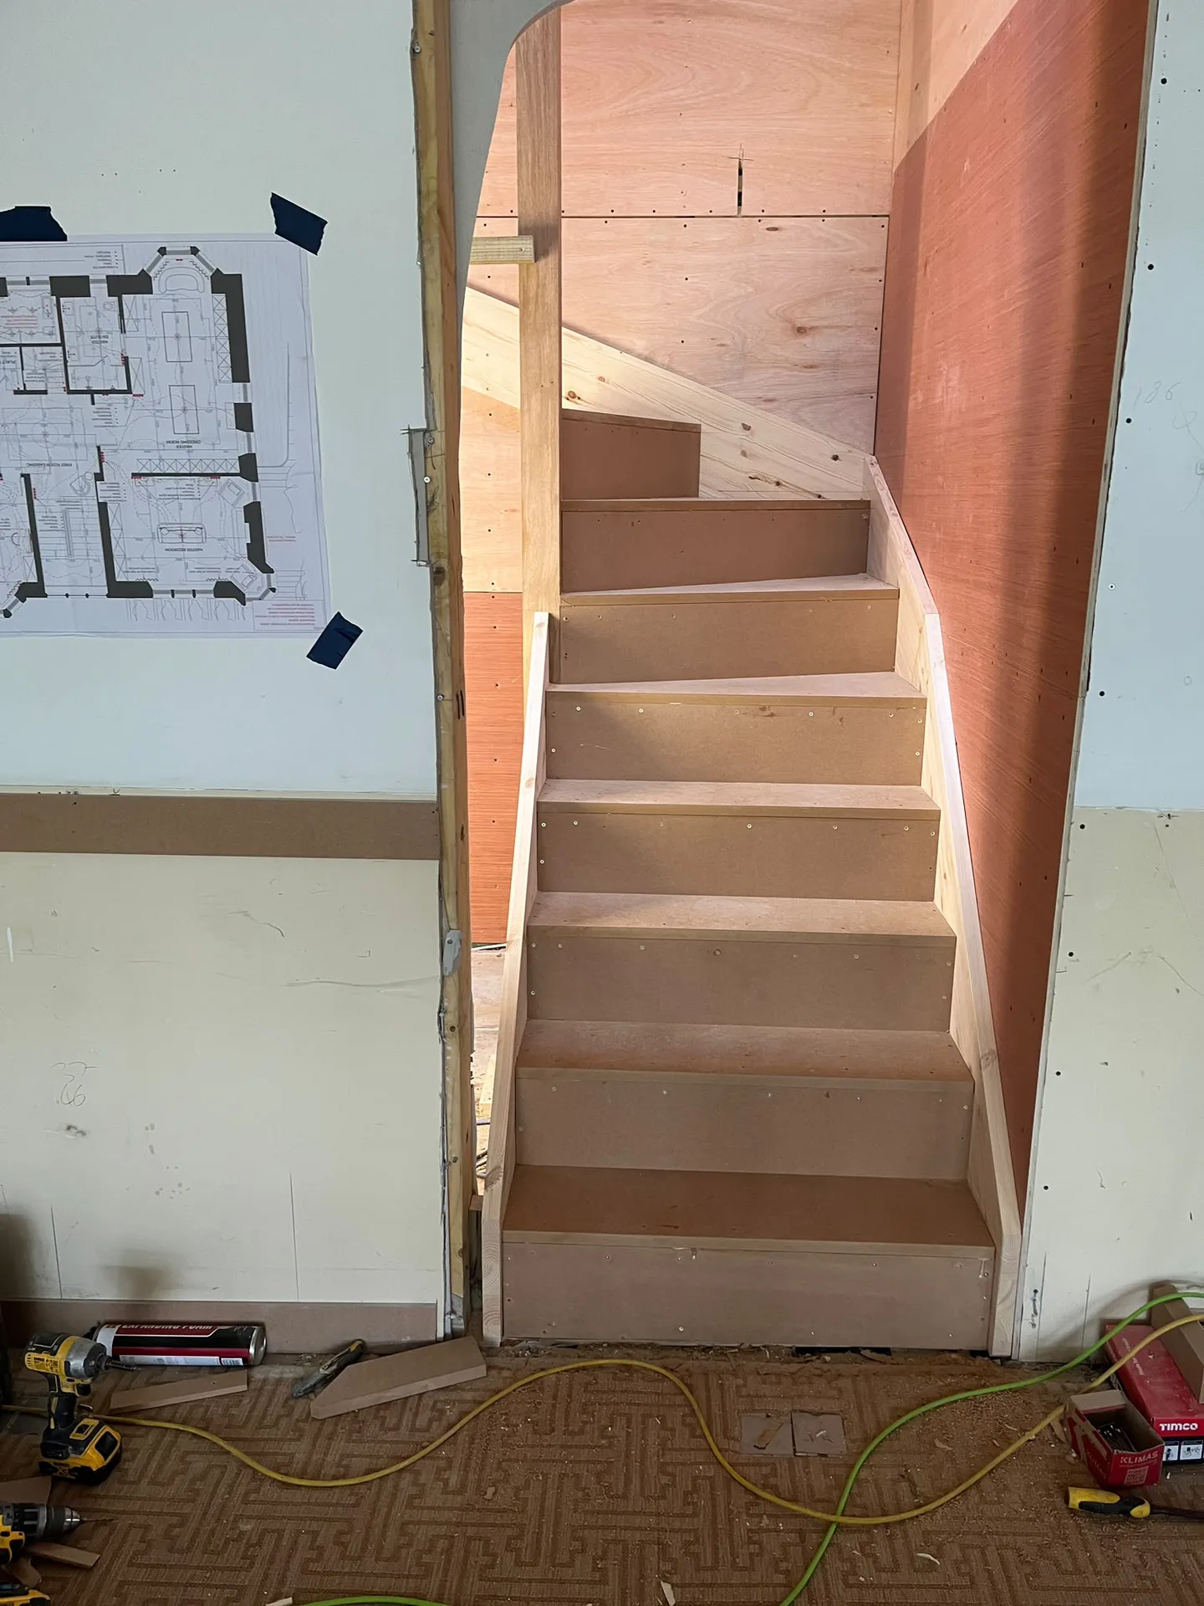
Our team designs and installs staircases that blend with your home's architecture, offering convenient and stylish access to the newly converted loft area.
From the first assessment to the final walkthrough, we manage every aspect of the loft conversion process, ensuring timely completion and meticulous attention to detail.
A professionally completed loft conversion not only enriches your living experience but also contributes to your home’s long-term value through refined architectural enhancement.
We utilise high-grade insulation materials to enhance energy efficiency and thermal performance, guaranteeing the loft conversion remains comfortable throughout the year.
A cold shower ruins mornings. Adding an en-suite upstairs means your existing boiler must push hot water higher than before, so check the system pressure before buying copper pipework. When planning a loft conversion in Barrhead, we check whether your hot water cylinder can handle another radiator without starving the ground floor radiators during chilly winter months.
Old fuse boxes run out of spare switches. Electricians need to run new cabling from the ground-floor consumer unit straight up the cavity or through a hallway cupboard to feed your upper spotlights. If the electrical board in your hallway cupboard is packed solid with old wire fuses, you must replace the board before stringing heavy shower cables.
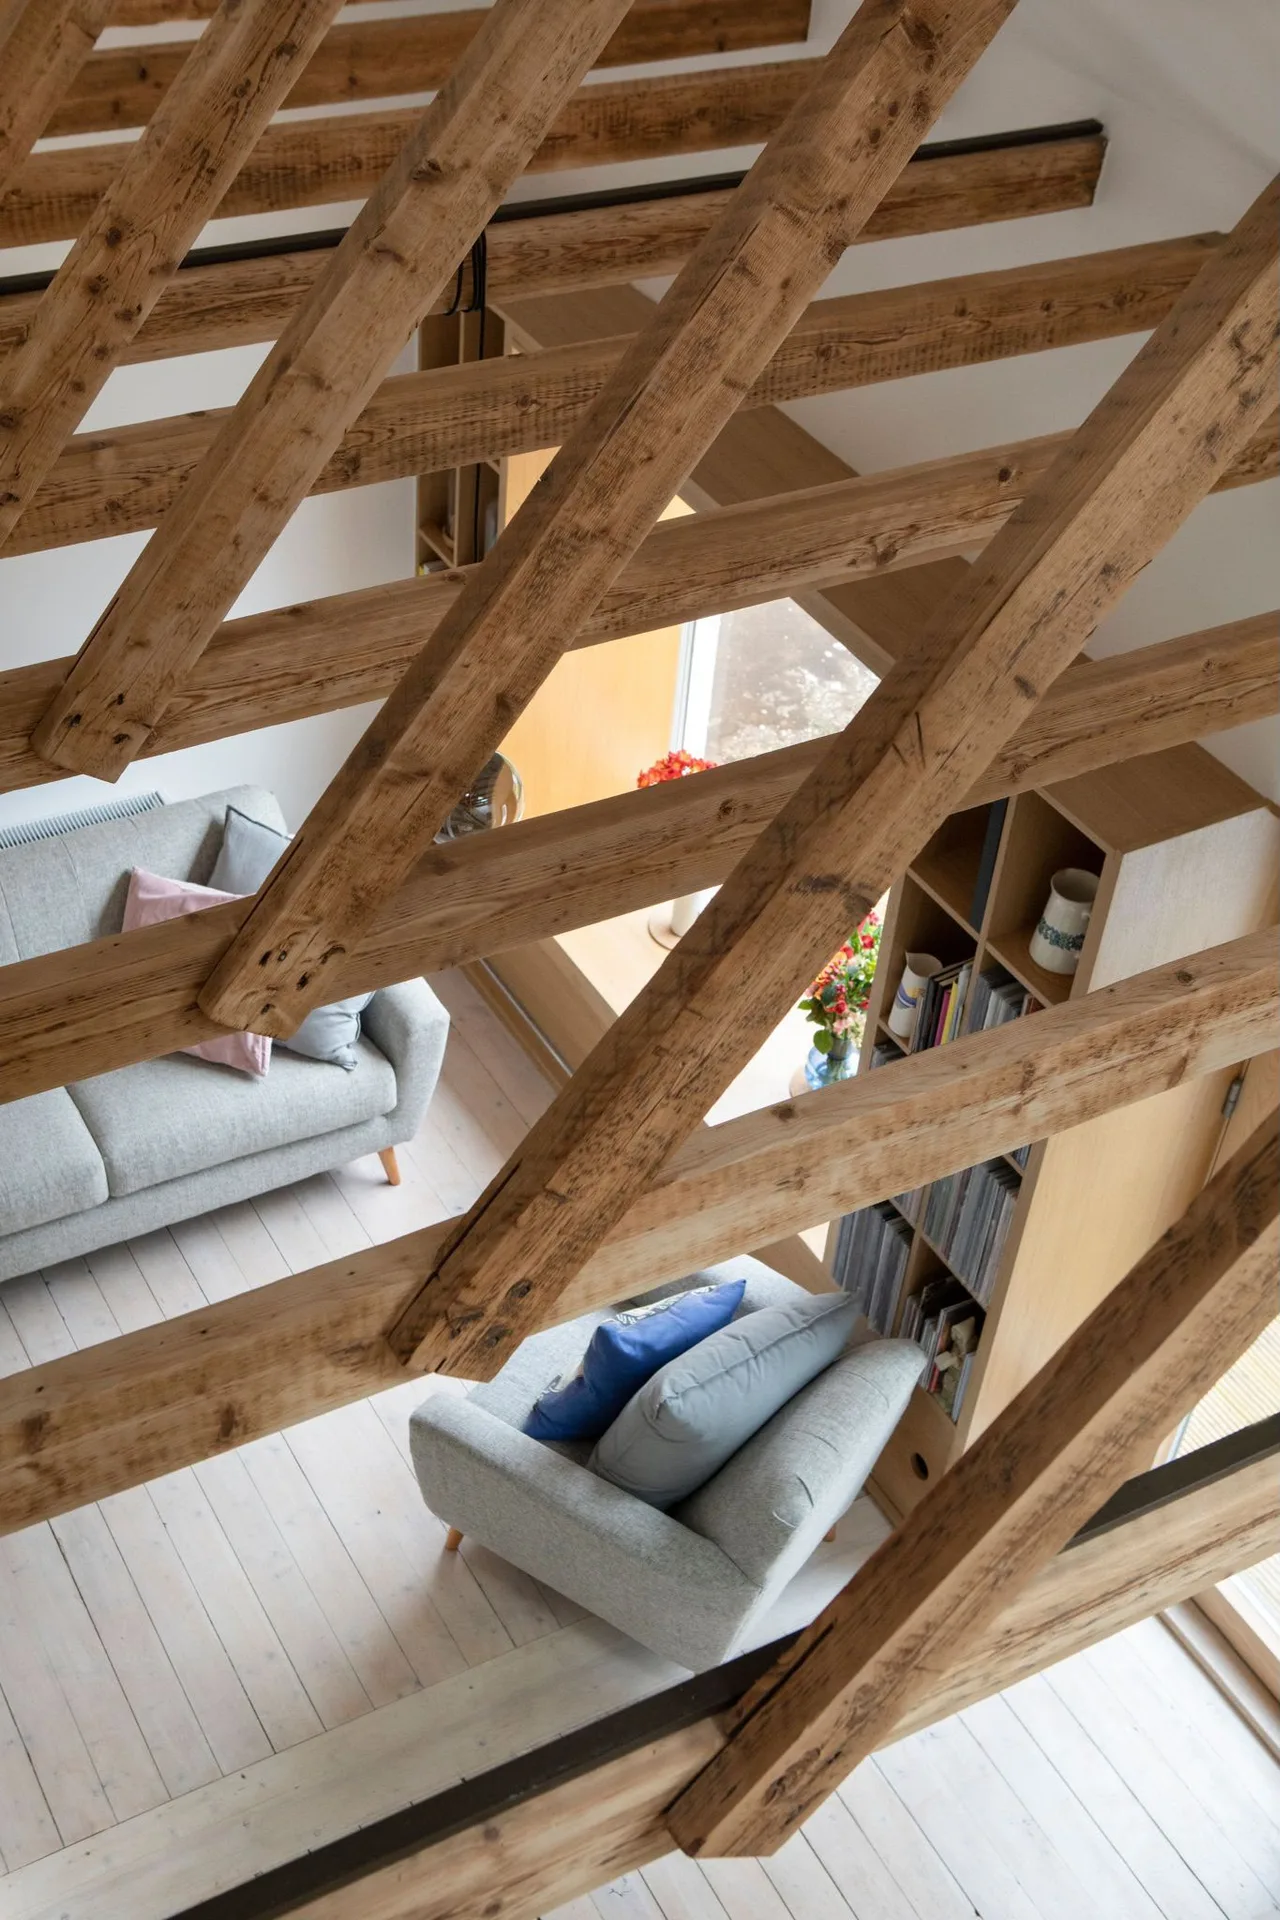
We initiate every loft conversion with a comprehensive evaluation of the existing structure, ensuring we understand its potential and restrictions per Scottish Building Standards.
Our experts create detailed technical drawings and structural plans, facilitating necessary Building Warrants to ensure compliance and a smooth process through all regulations.
We carry out critical structural work, including installing steel beams and reinforcing floors to establish a safe and sound framework for the new living area.
The loft conversion is outfitted with premium insulation, windows, stair access, and fire protection systems, all meticulously executed to meet Building Standards.
After completion, we conduct a detailed inspection to ensure all elements align with technical specifications and regulations, delivering a finished loft conversion that enhances your property's functionality and beauty.
Our loft conversion process transforms previously unused attic areas into livable rooms, greatly expanding the functional space within your home. By ensuring a structurally sound floor, custom stairways, and properly integrated insulation and windows, we complete work to the rigorous standards set forth by Scottish Building Standards. This level of detail grants clients sophisticated living environments that integrate beautifully with their existing homes.
Every loft conversion we complete is founded on thorough structural evaluations and strict adherence to all applicable building regulations, including fire safety standards. Our depth of knowledge in structural projects guarantees the reliable integration of necessary reinforcements such as steel beams. Our comprehensive method, from obtaining Building Warrants to final inspections, ensures each project meets exceptional safety and craftsmanship standards, offering clients a significant and lasting enhancement to their property.
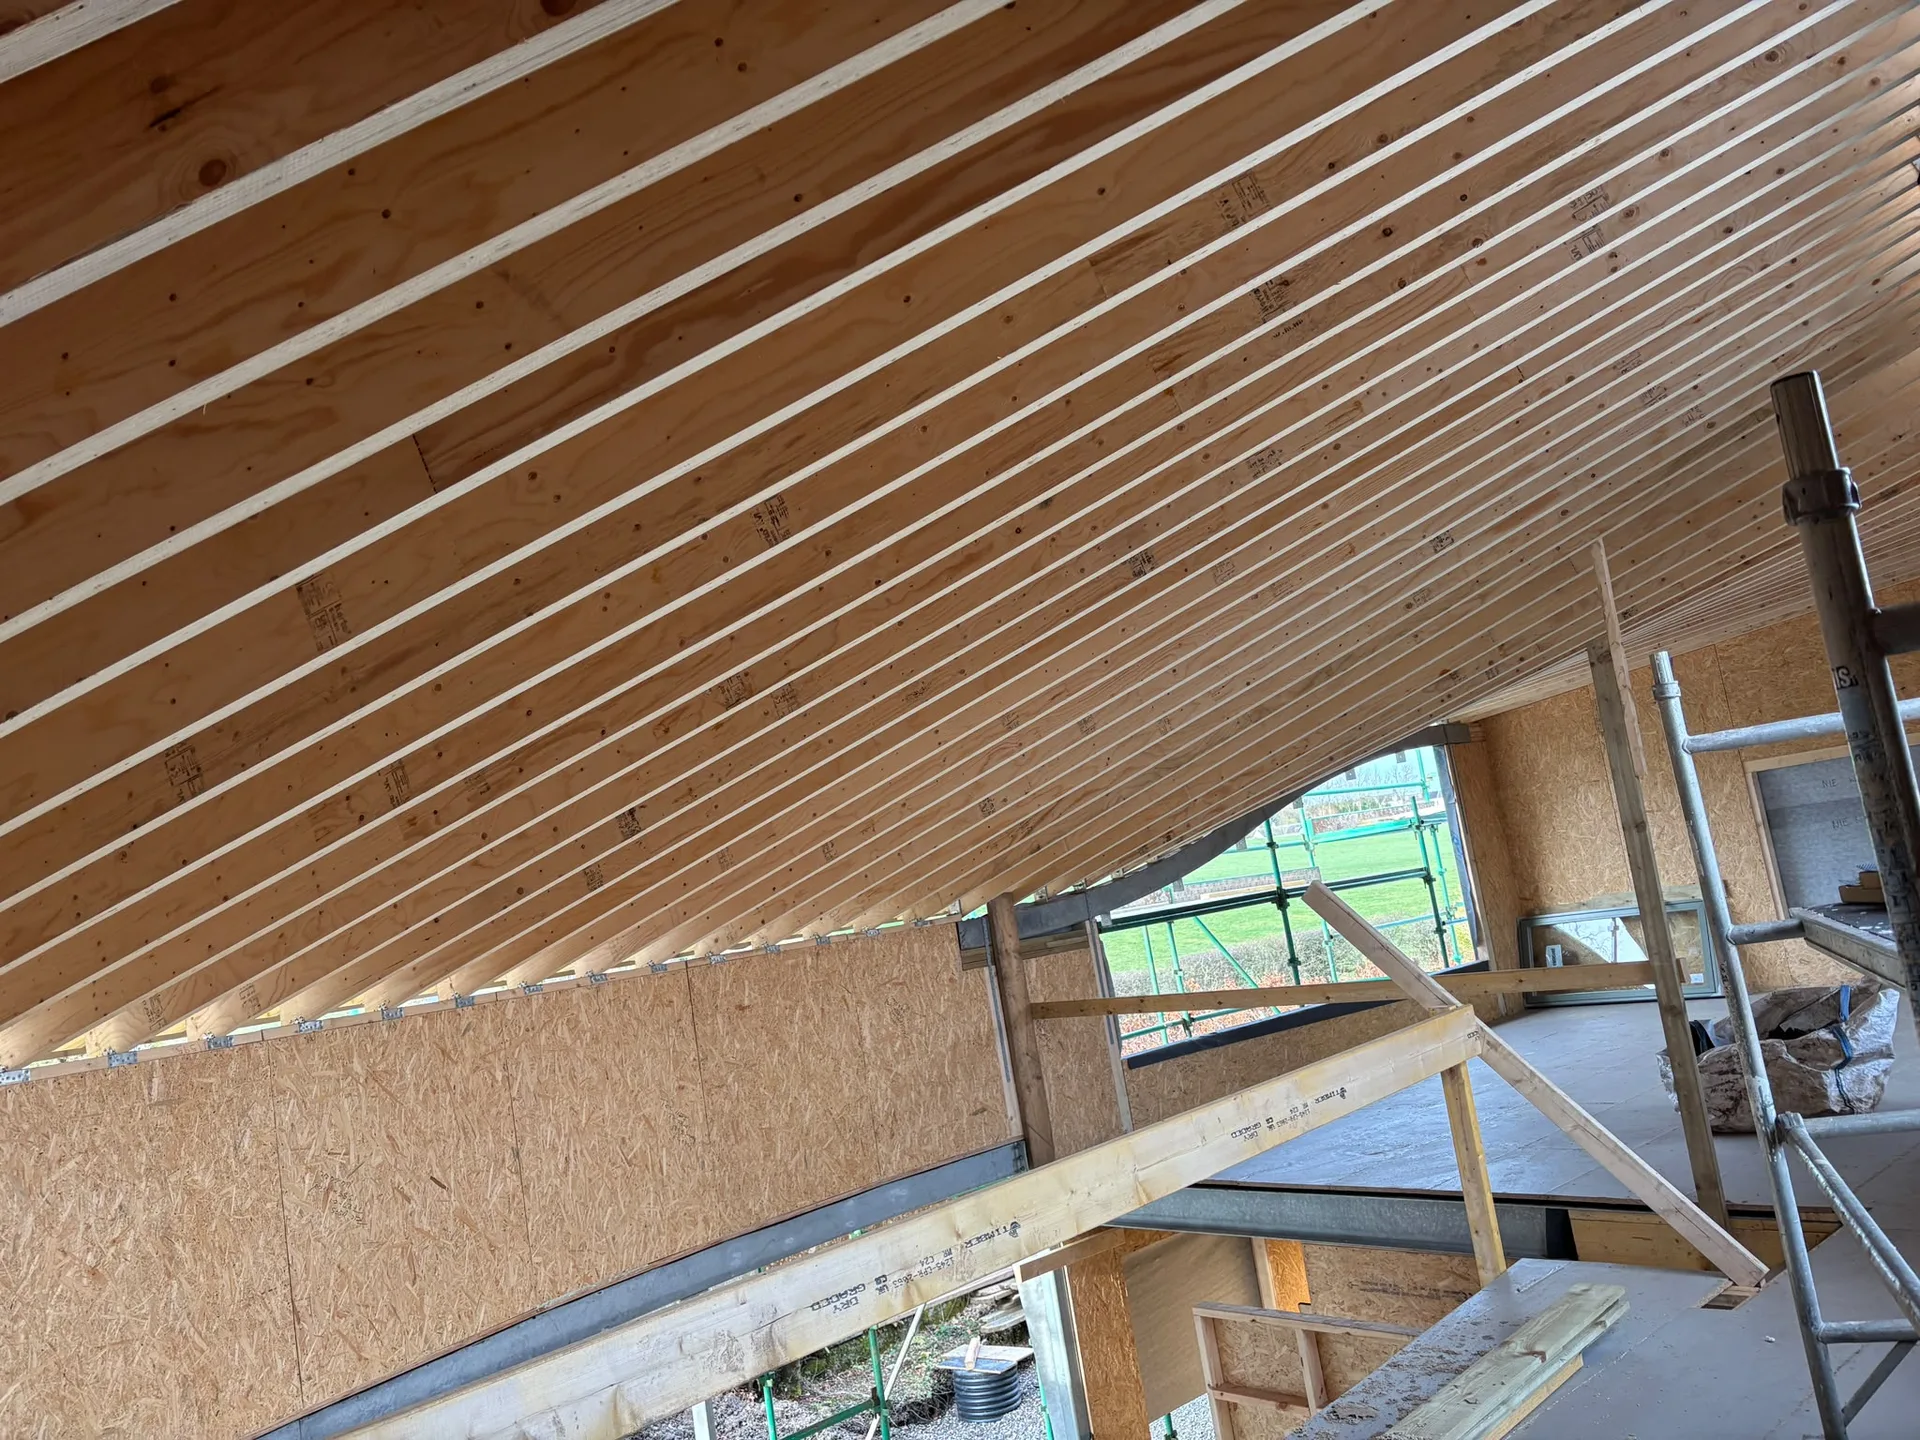
Leaves clog valleys quickly. Roof windows gather falling moss, wet pine needles and grit that slowly collect around the external rubber seals during autumn storms. When executing a loft conversion in Barrhead, we remind homeowners to clear gutter channels twice each year. Dirt allows pooled water to back up under slates.
Timber shrinks over time. New rafters dry out during their first heated winter, which occasionally causes tiny gaps around the architraves near rooflights. Lubricate the window hinges annually. A dab of grease prevents stiff handles from snapping when you crank them open during warm summer days to let heat escape.
Steam rises into ceilings. Bathing under the roof pitch creates damp air that clings to cold corners if your mechanical extractor fan is weak or switched off too soon. Always leave the trickle vents open on dormer windows. Letting moist air escape through trickle vents protects plasterboard joints, paint finishes and structural rafters from blooming with dark mildew patches during long damp winters.
Expert Craftsmanship
OAK Building LTD brings over twenty years of dedicated experience to every loft conversion. Our approach is grounded in meticulous structural assessment and adherence to Scottish Building Standards, ensuring the new living space is both safe and elegantly finished. Each loft conversion is carefully planned and executed to integrate seamlessly with your home’s existing architecture, delivering refined spaces that enhance both form and function. We manage all technical aspects, from installing structural floors and staircases to fitting insulation and fire protection, providing a comprehensive service marked by precision and quality.
Choosing OAK Building LTD means entrusting your loft conversion to a contractor who oversees every phase with professionalism and care. From initial surveys and securing Building Warrants to the final inspection, we coordinate all necessary steps to guarantee compliance and timely completion. Our expertise extends to complex structural work, including the installation of steel beams when required, ensuring the loft conversion is robust and durable. This methodical process minimises disruption while maximising the potential of your existing property, offering a sophisticated alternative to traditional extensions that adds lasting value.
Working in Barrhead and surrounding areas, we offer local expertise for your loft conversion needs. Contact us by phone to discuss how we can serve you best or arrange for a free estimate.
approx. 10 milesDistance from our base · Glasgow
Call us+44 7554 001572Email uscontact@oak-building.comWe serve your areaBarrhead and the surroundings
The Google map loads after you accept marketing cookies.
Service areas
Based in Glasgow, we take on building, extension and renovation projects right across the central belt. These are the towns and neighbourhoods where you will find us most often, and if yours is not on the list, just ask.
Not sure we cover your area? We work within roughly a 70-mile radius of Glasgow.
Maksymilian Mazur
Very satisfied with the service! Excellent communication, clean workmanship, and everything completed professionally. Highly recommended!
Our Builders deliver refined living spaces, seamlessly integrating structural excellence, bespoke details and enduring aesthetic value.
OAK Building LTD Builders deliver their full range of services within a 70-mile radius of Glasgow.
People frequently buy large bathroom suites before verifying standing headroom under the roof pitch. Low sloping ceilings prevent you from standing upright in a standard shower tray, so measuring vertical clearance before buying taps or tiles saves wasted funds and avoids difficult returns.
Rotten rafter ends or damaged masonry hidden beneath old slates can halt work once the roof is opened. When wet rot or cracked stone appears, we pause to replace damaged timber and repair outer wall heads before securing new steel beams.
Clear access to the hatch and note down your hot water system type before we visit. When estimating a loft conversion in Barrhead, seeing the roof pitch, water tanks and floor joists lets us assess structural requirements without guessing hidden conditions.
Ask to inspect recently completed attics and speak directly with those clients about tidiness and punctuality. A dependable builder gladly shows active structural calculations, explains trade insurance coverage and provides written breakdowns of tasks rather than offering vague verbal estimates across the table.


