 +44 7554 001572





















Maksymilian Mazur

Very satisfied with the service! Excellent communication, clean workmanship, and everything completed professionally. Highly recommended!
Google

We transform your home with a loft conversion that merges technical precision, architectural beauty, and lasting appeal. This change can significantly enhance your living space in Paisley, allowing you to make the most of your home's potential.
A loft conversion in Paisley offers an elegant solution for homeowners who want to expand their living area without needing to change the building's footprint. By converting previously unused attic space into practical rooms like bedrooms or offices, we enhance the property's overall usability and comfort. Each loft conversion is executed with attention to maintaining the structural integrity and visual appeal of your home.
In situations where planning restrictions limit external changes, a loft conversion presents a refined option. This strategy allows for a boost in living space while keeping everything within the current building outline. Our team’s proficiency in structural adjustments and adherence to Scottish Building Standards promotes a harmonious loft conversion process.
A well-executed loft conversion not only enhances living comfort but also adds significant value to your home in Paisley. By fusing painstaking structural enhancements with high-quality interior finishes, we create spaces that attract discerning buyers and elevate your property's status. This investment enriches your everyday life while bolstering your asset's value in the long run.
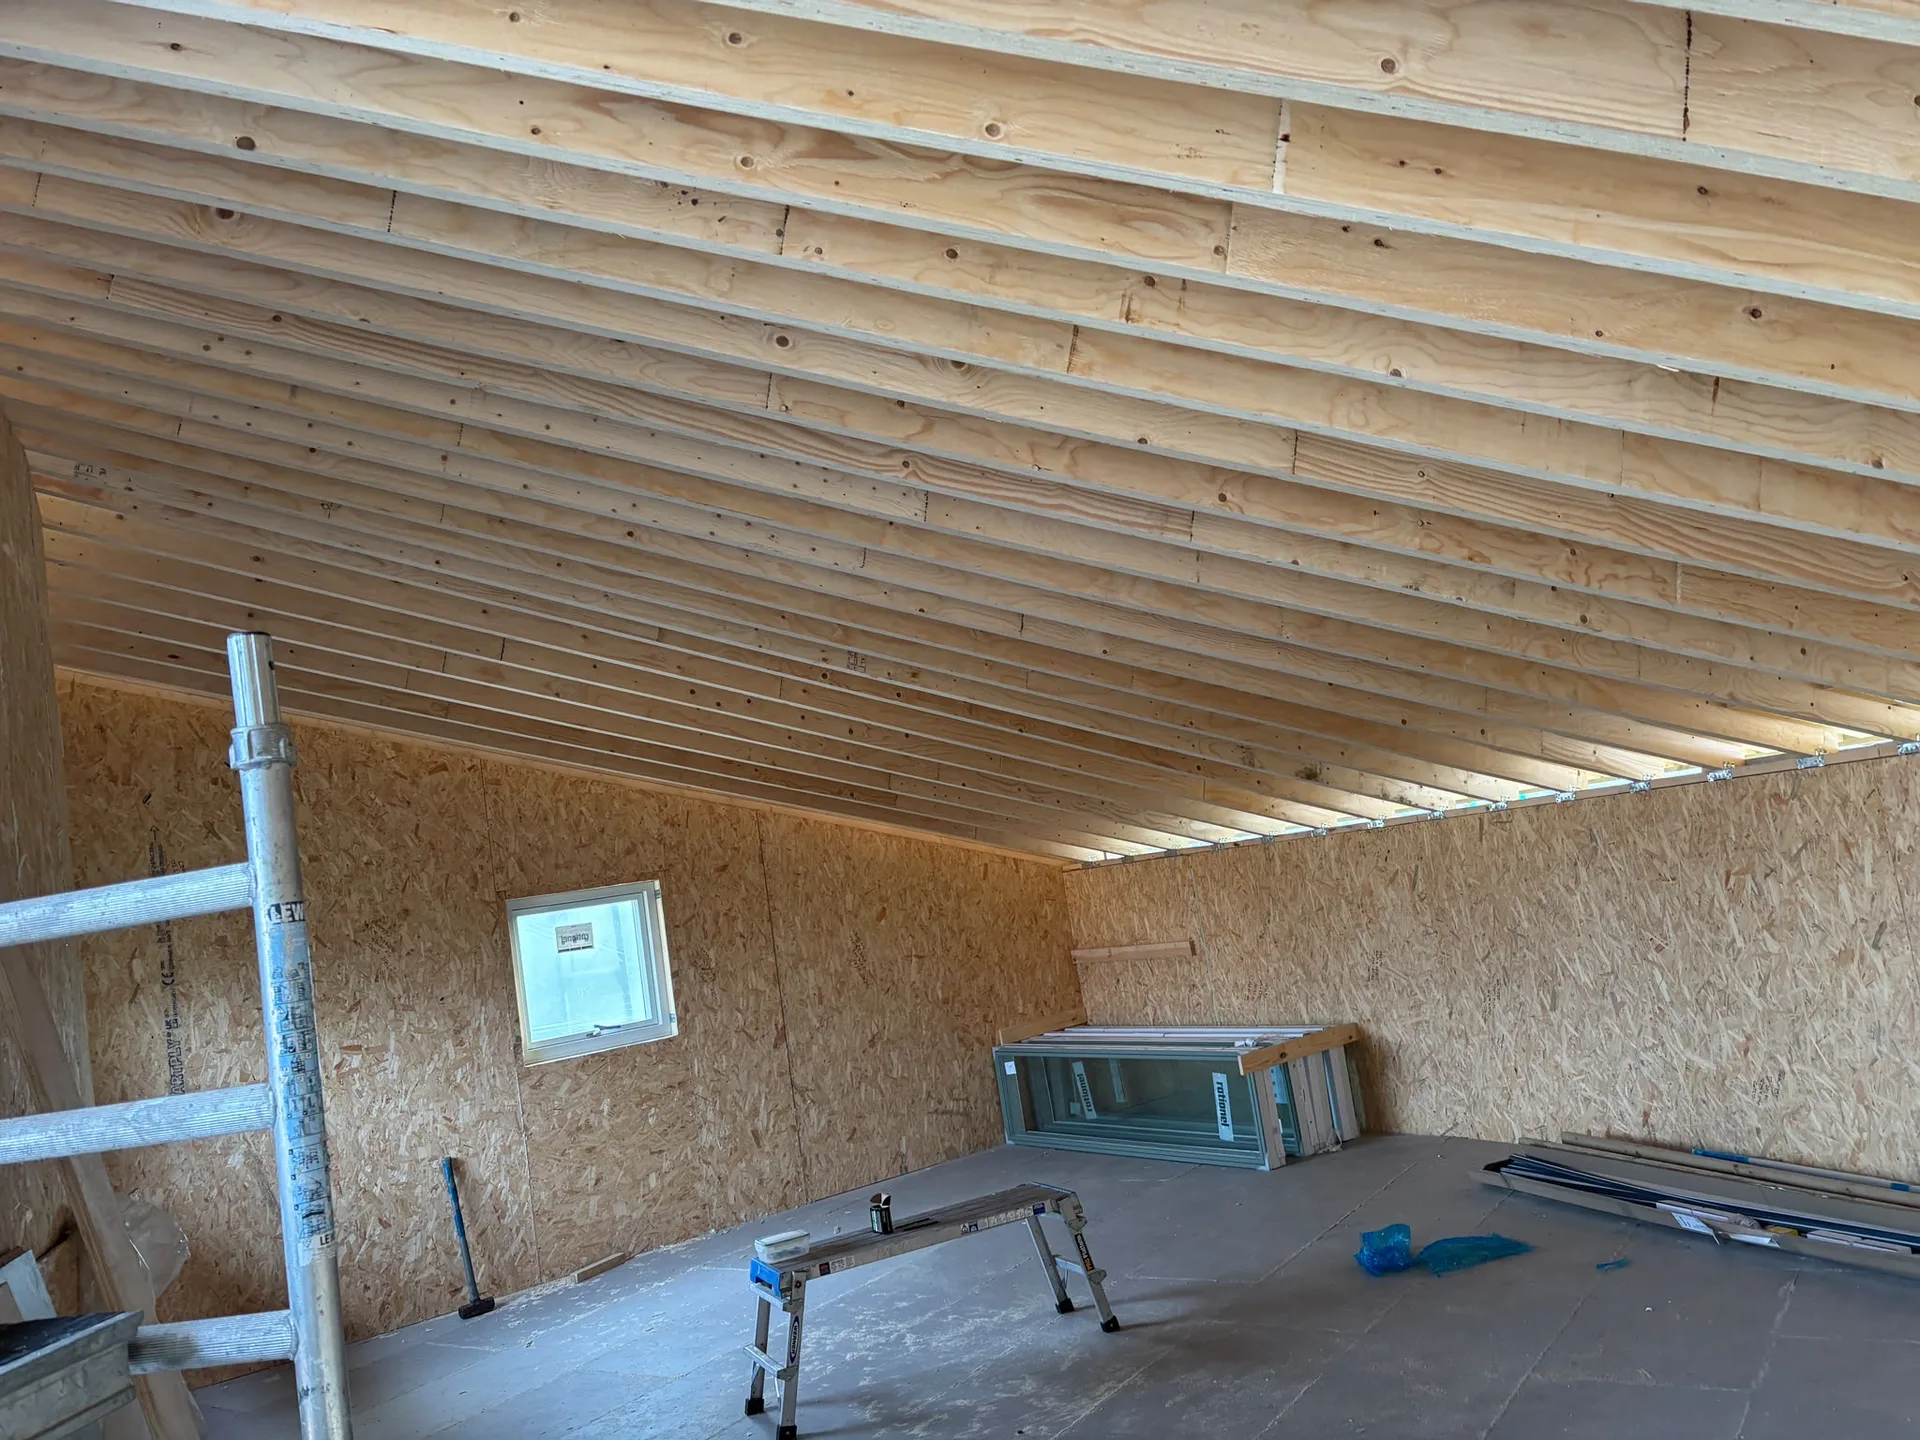
Dust travels everywhere during timber cuts. When you plan a loft conversion in Paisley, emptying out older boxes from underneath rafters avoids massive headaches with plaster grit later. Many owners leave old suitcases near the eaves, only to discover dirty debris covering fabric weeks into structural modifications. Cover hallway carpets downstairs with heavy protective sheets before joists arrive. You need direct paths.
Vibrations will shake your light fixtures. When trades strike floor timbers upstairs, older plasterwork beneath will drop fine dust onto dining tables or clean bedding. Taking framed pictures off nearby bedroom partitions prevents unexpected breakages while heavy structural supports get shifted into place. Pack delicate glassware into padded crates beforehand. Then tape wardrobe doors shut.

A loft conversion with us turns overlooked attic spaces into functional, beautiful rooms, greatly enhancing the usable area in your existing home.
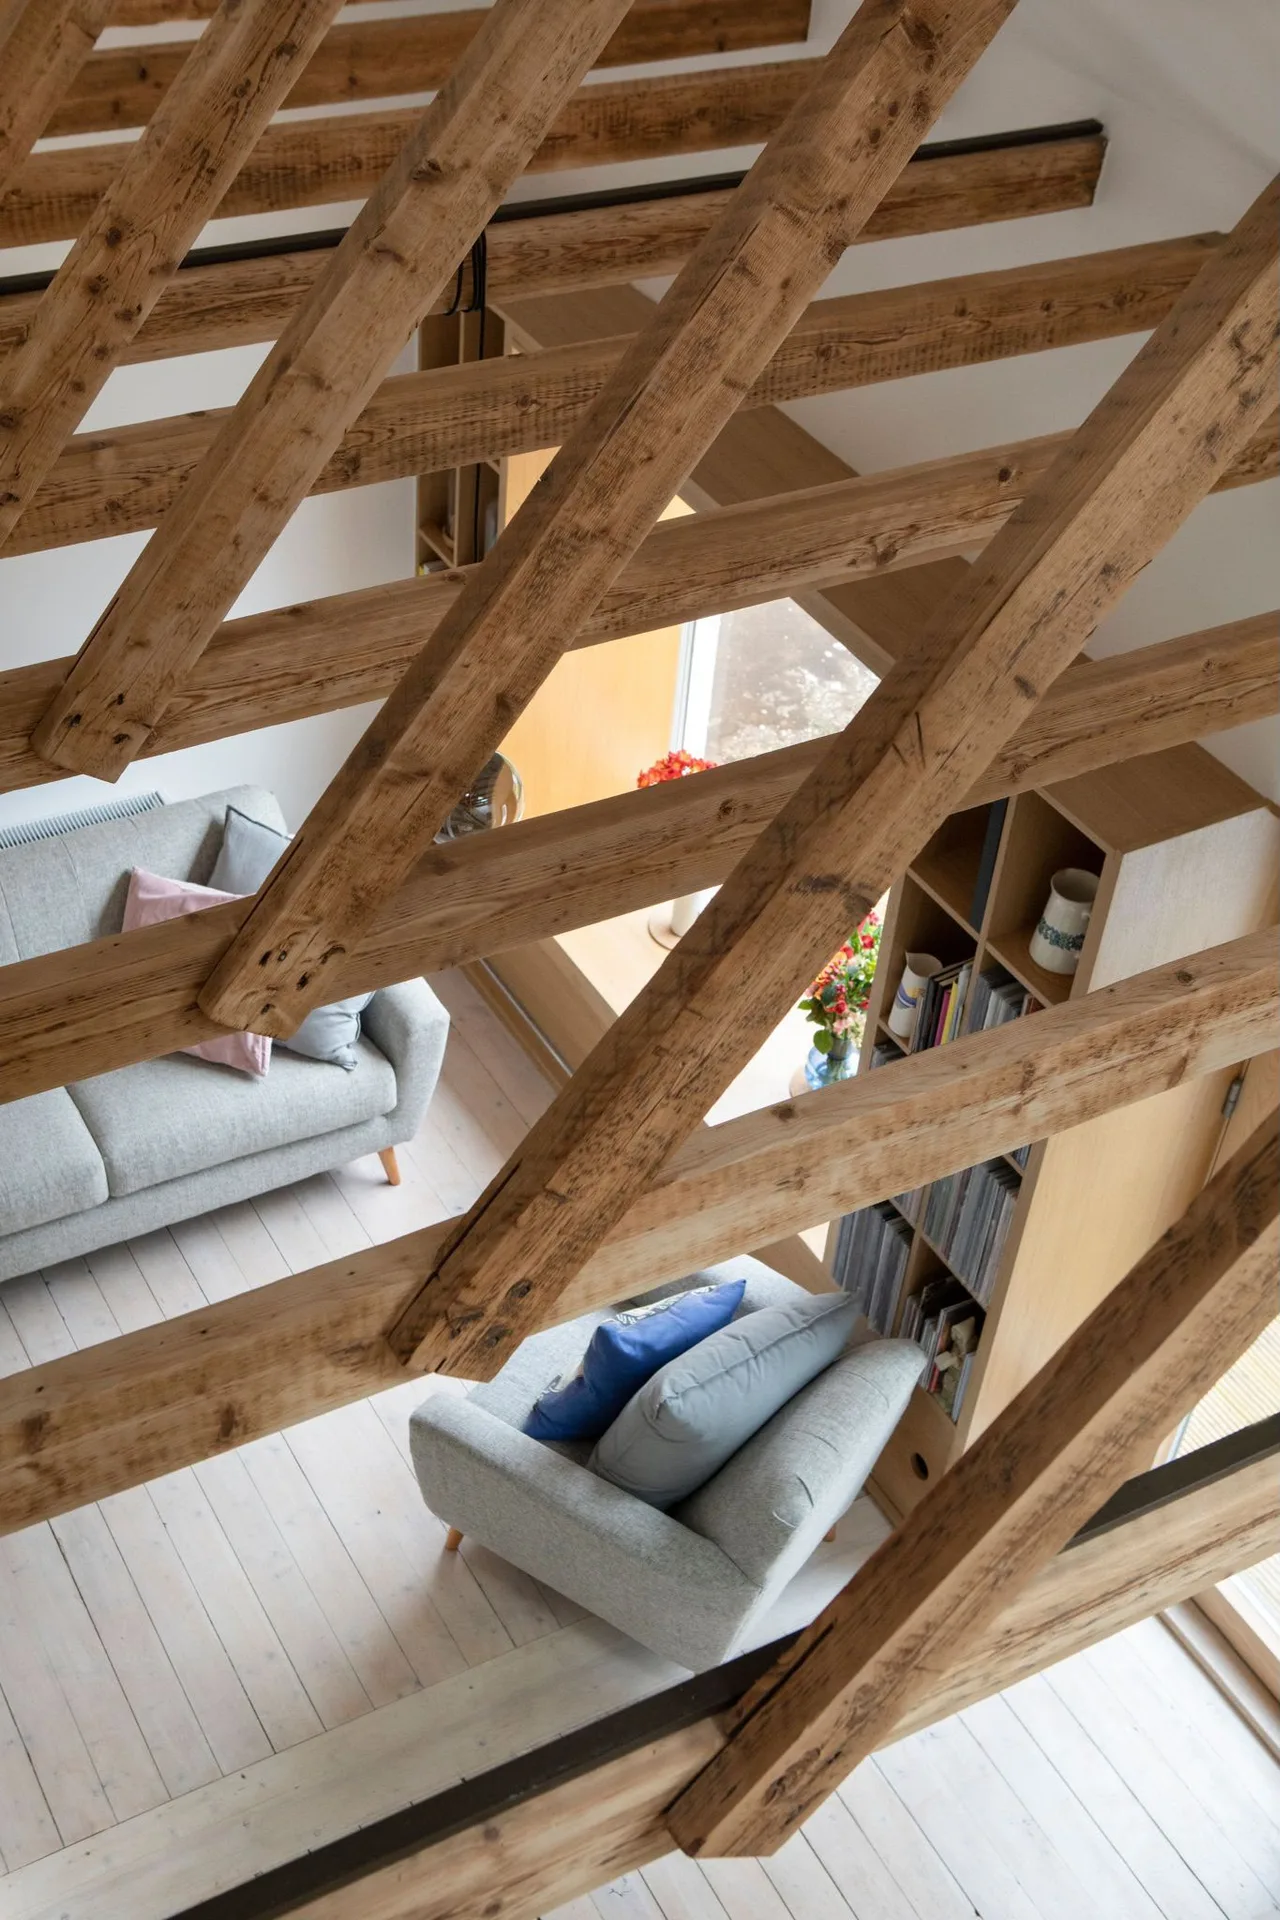
Our skills in structural work guarantee that every loft conversion is planned and executed with precision, incorporating essential supports like steel beams and strong flooring to ensure the building’s stability.
Every loft conversion is carried out strictly in line with Scottish Building Standards and Building Warrants, assuring safety, fire protection, and compliance throughout the entire project.
Smart window and dormer placements enhance natural light flow, resulting in bright, welcoming spaces that boost both comfort and aesthetic charm.
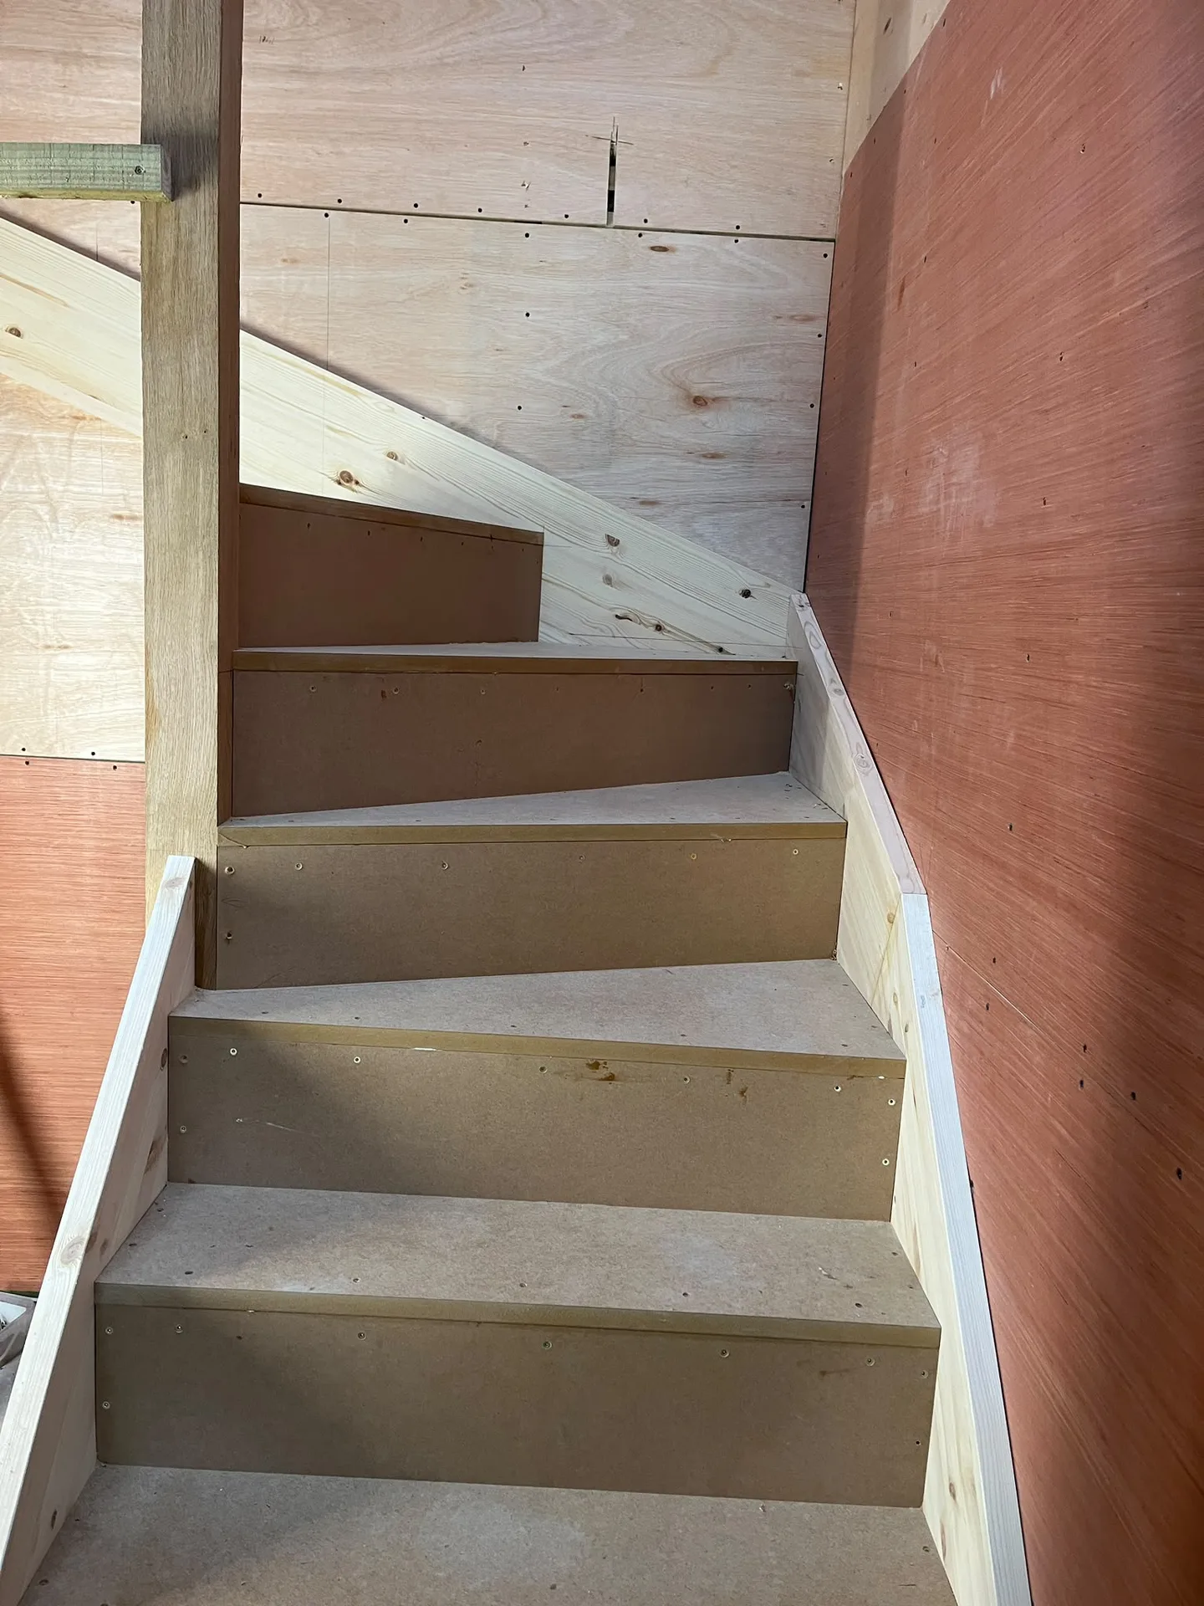
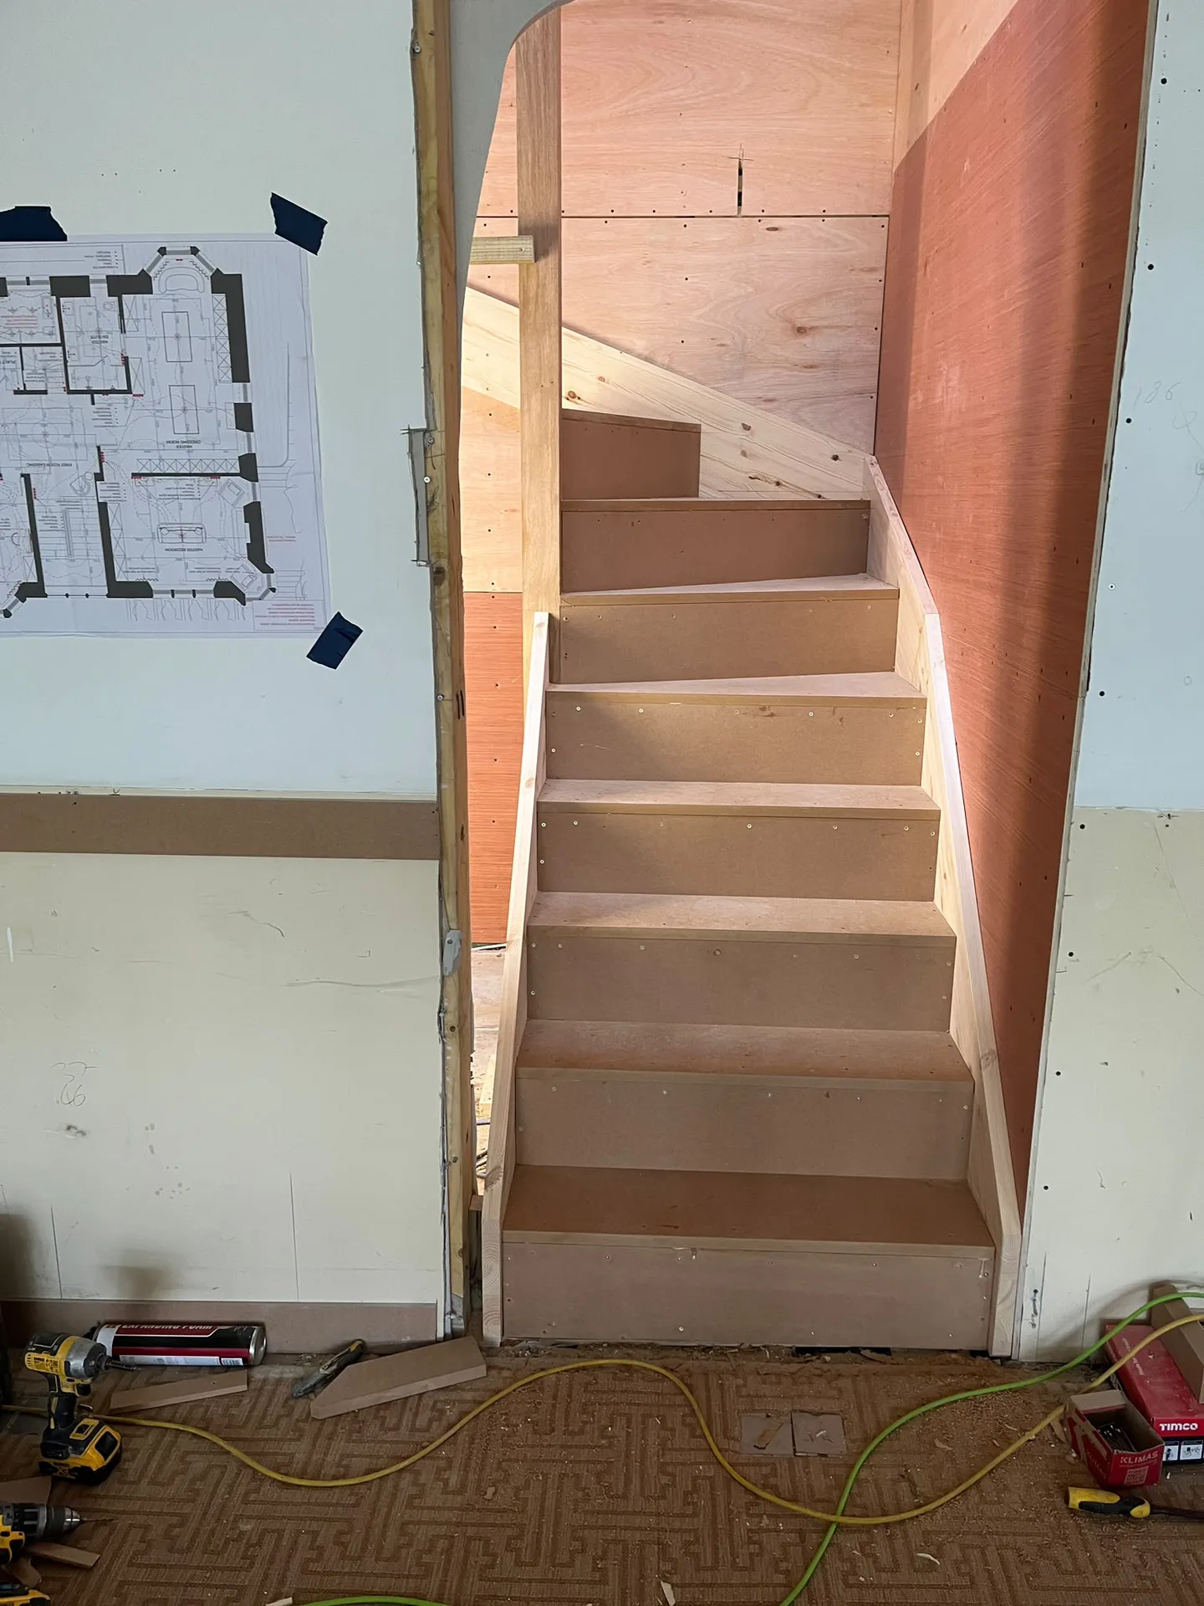
We design and construct staircases that fit seamlessly with your home’s layout, providing stylish and easy access to your newly converted loft.
From the first assessment to the final inspection, our team oversees every aspect of the loft conversion project, ensuring timely delivery and meticulous attention to detail.
A carefully managed loft conversion enriches your home environment and contributes to its lasting value through thoughtful architectural enhancement.
We incorporate high-quality insulation materials to enhance thermal efficiency and comfort, making your loft conversion cozy all year round.
Tanks rarely supply top taps. Adding an ensuite shower requires checking if your existing hot cylinder produces enough flow to push water up extra storeys. An everyday loft conversion in Paisley often exposes weak gravity setups that dribble miserably once another mixer valve opens downstairs. A secondary pump might become necessary.
Running branch pipes takes thought. Connecting extra radiators to an undersized combination boiler leaves bedrooms chilly when freezing weather arrives. Plumbers cut access traps through hallway ceilings to tap into existing central circuits without ripping whole floorings up. You must account for pipe noise inside partition voids, especially next to your new bed headboard.
We kick off each loft conversion with a thorough examination of the existing structure, ensuring we fully understand its possibilities and limitations according to Scottish Building Standards.
Our team produces detailed technical drawings and structural plans, coordinating required Building Warrants to ensure compliance and smooth progression through regulatory processes.
Essential structural work includes the installation of steel beams and floor reinforcements, ensuring a safe and sturdy framework for the new living area.
The loft conversion is completed with top-quality insulation, windows, stair access, and fire safety systems, all carried out with great attention to detail to meet Building Standards.
After finishing the project, we perform a complete inspection to confirm all components meet technical specifications and regulations, resulting in a loft conversion that boosts both functionality and visual appeal.
Our loft conversion turns previously unused attic spaces into fully functional rooms, substantially increasing the usable space within your Paisley home. We focus on creating a firm floor structure, custom staircases, and well-integrated insulation and windows, all completed to meet Scottish Building Standards. This careful crafting grants clients refined living quarters that blend beautifully with their current architecture.
Each loft conversion is backed by thorough structural evaluations and strict adherence to building codes, including fire safety regulations. Our expertise ensures the integration of steel reinforcements where needed, alongside a methodical process from obtaining Building Warrants to conducting final checks, guaranteeing that every conversion adheres to the highest standards of safety and skill, offering clients an enduring enhancement to their home.
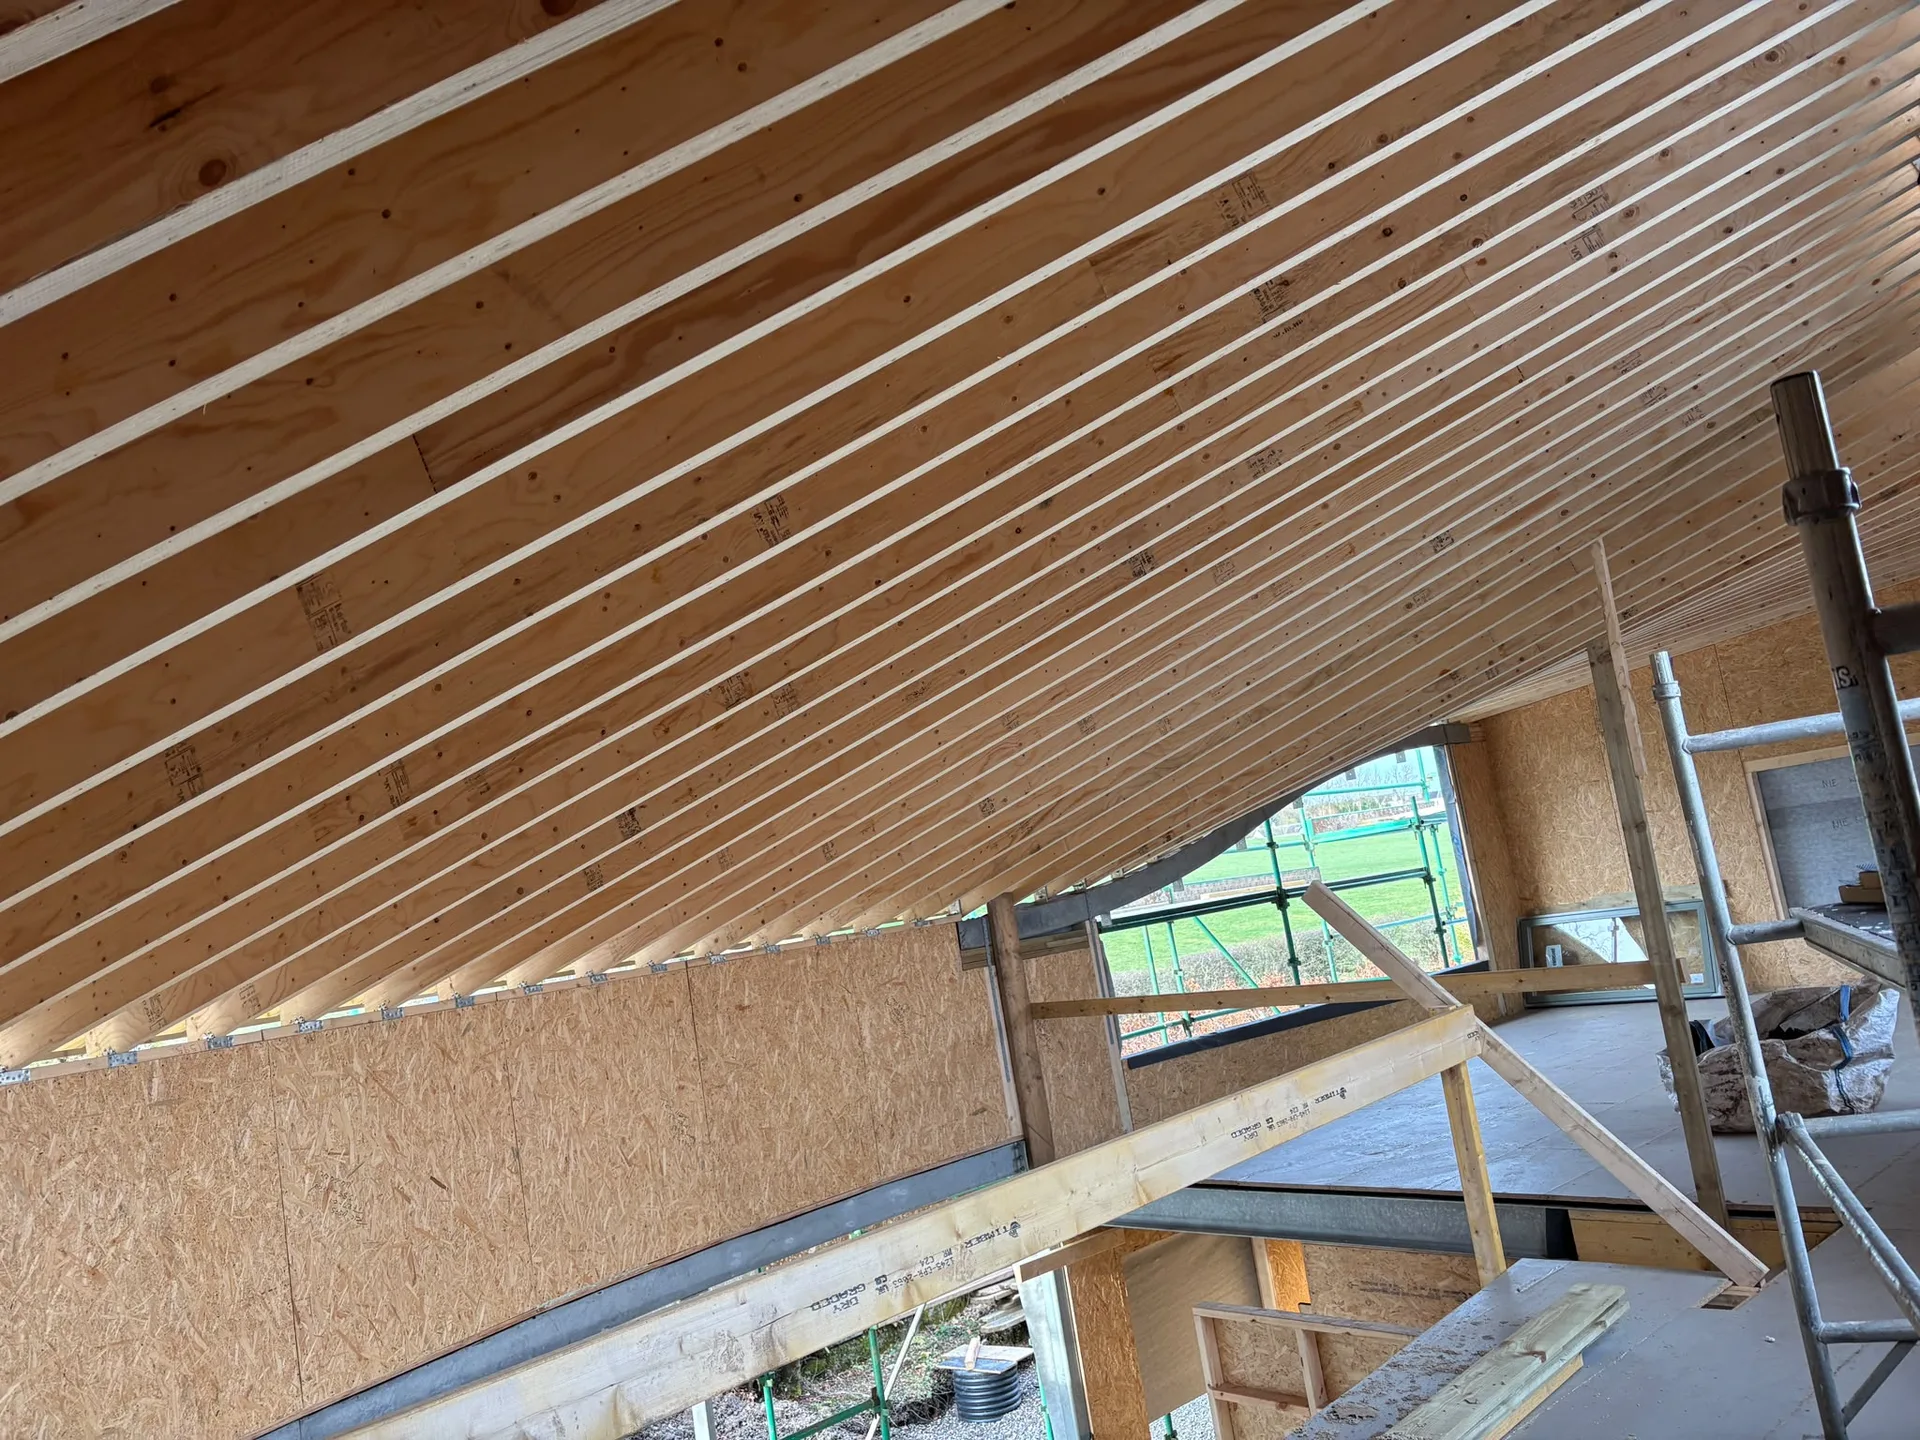
Tarpaulins protect exposed timber frames. Opening an external roof during wet weather carries obvious risks of damp trickling onto lower plasterboard. Strong gusty winds can flap unsecured coverings loose during nocturnal storms, so securing battens firmly avoids water ingress across exposed party walls. Quick drying remains vital.
Leaves choke external gully channels. Overhead glass accumulates soot quickly, needing periodic washing with sponge poles from inside opening sashes. For homeowners finishing a loft conversion in Paisley, clearing moss from perimeter flashings twice yearly stops hidden leaks before interior drywall warps. Dirt builds up quietly.
High spaces trap warm air. Direct sunlight beating onto unshaded slates creates warm upper rooms unless you crack opposite casements for natural draughts. We recommend installing external blinds rather than light internal curtains because stopping solar energy before glass panes keeps attics substantially cooler throughout humid months. Simple cross ventilation helps considerably.
Expert Craftsmanship
With over twenty years of experience in loft conversions, we bring dedicated service. Our efforts focus on thorough structural evaluations and compliance with Scottish Building Standards, assuring safe and artistically finished spaces. Each loft conversion is planned meticulously to align with your home's existing aesthetics, resulting in spaces that enhance both functionality and appearance. We manage all technical aspects, from structural floors and stair installation to insulation fitting and fire safety, delivering an ordered service distinguished by quality.
Choosing us means your loft conversion is overseen by a contractor who manages all phases with care. From initial assessments and necessary Building Warrants to the concluding check, we handle each step to guarantee compliance and timely results. Our expertise includes handling complex structural tasks, integrating beams when necessary, ensuring that the loft conversion remains solid and durable. This careful approach reduces disruptions while maximizing your property's potential, providing a sophisticated alternative to traditional extensions that adds lasting value.
Contact in Paisley. We are here to assist you with your loft conversion needs in Paisley and the surrounding areas. Reach out via phone for a free estimate or schedule an on-site visit.
approx. 10 milesDistance from our base · Glasgow
Call us+44 7554 001572Email uscontact@oak-building.comWe serve your areaPaisley and the surroundings
The Google map loads after you accept marketing cookies.
Service areas
Based in Glasgow, we take on building, extension and renovation projects right across the central belt. These are the towns and neighbourhoods where you will find us most often, and if yours is not on the list, just ask.
Not sure we cover your area? We work within roughly a 70-mile radius of Glasgow.
Maksymilian Mazur
Very satisfied with the service! Excellent communication, clean workmanship, and everything completed professionally. Highly recommended!
Our Builders deliver refined living spaces, seamlessly integrating structural excellence, bespoke details and enduring aesthetic value.
OAK Building LTD Builders deliver their full range of services within a 70-mile radius of Glasgow.
People regularly buy bathroom fixtures before checking pipe fall. If waste lines cannot slope properly toward the main soil stack, your toilet will struggle to drain, meaning expensive joinery boxing gets built across bedroom floors.
Standard agreements rarely include finished wall paint, carpet laying or tiling. Upgrading a domestic electrical consumer unit to accept extra attic circuits is normally invoiced separately by trades when existing breaker boxes lack spare capacity.
Ask how they handle rainwater when the roof gets stripped open. A reputable crew explains their tethered sheeting system immediately and provides local references, such as Remont hotelu i remont domu (z polecenia).
Skylights follow existing roof slopes without altering framing profiles, suiting tight budgets. Dormers create vertical headroom and extra usable floor space, yet they involve heavier external timber construction and weatherproofing work across Paisley roofs.


