 +44 7554 001572





















Maksymilian Mazur

Very satisfied with the service! Excellent communication, clean workmanship, and everything completed professionally. Highly recommended!
Google

We create stunning loft conversions that enhance both the functionality and aesthetics of your home in East Kilbride. By transforming underused attic space into vibrant areas, like bedrooms or workspaces, we help expand your living environment without changing the property’s outer dimensions.
A loft conversion is a smart choice for homeowners who wish to enhance their living space without building outwards. We convert your unused attic into modern areas that serve various purposes, increasing the functionality of your home. Each loft conversion we undertake maintains structural integrity, ensuring your home in East Kilbride remains solid and visually appealing.
In cases where local regulations limit external extensions, a loft conversion is a refined option. This method allows you to gain extra living space inside your home, avoiding the complexities of expanding the building's footprint. With our knowledge of structural compliance and Scottish Building Standards, each loft conversion we complete integrates flawlessly with your property.
An expertly crafted loft conversion significantly boosts property value, appealing to both current homeowners and future buyers. By merging thoughtful structural upgrades with high-quality interior designs, we create loft conversions in East Kilbride that enhance your home's functionality and style. This investment improves your daily life and contributes to your property’s long-term worth.
Dust travels everywhere during construction. When you plan a loft conversion in East Kilbride, clearing out the old items stacked near the joists becomes the first practical task. While carrying old furniture down the stairs yourself saves substantial time for the carpenters, you also protect family heirlooms from fine plaster residue that filters through ceiling gaps. Heavy tarpaulins help down below.
Crews need clear paths through corridors. Moving your coats, hallway tables and floor mirrors away from the front door prevents accidental scuffs from plasterboards or long timber lengths carried upstairs. We often suggest setting aside one small ground-floor bedroom solely for tools. It cuts down on endless trips through your front garden in muddy work boots.

Transforming neglected attic areas into functional living spaces significantly increases the usable area of your property in East Kilbride.
With our focus on structural integrity, every loft conversion incorporates steel beams and reinforced flooring, ensuring that safety is a priority during execution.
Each loft conversion is completed following Scottish Building Standards and Building Warrants, ensuring safety, fire protection, and adherence to all local regulations.
Strategically placed windows and dormers allow natural light to flood your new space, creating bright, inviting areas that enhance comfort and appeal.
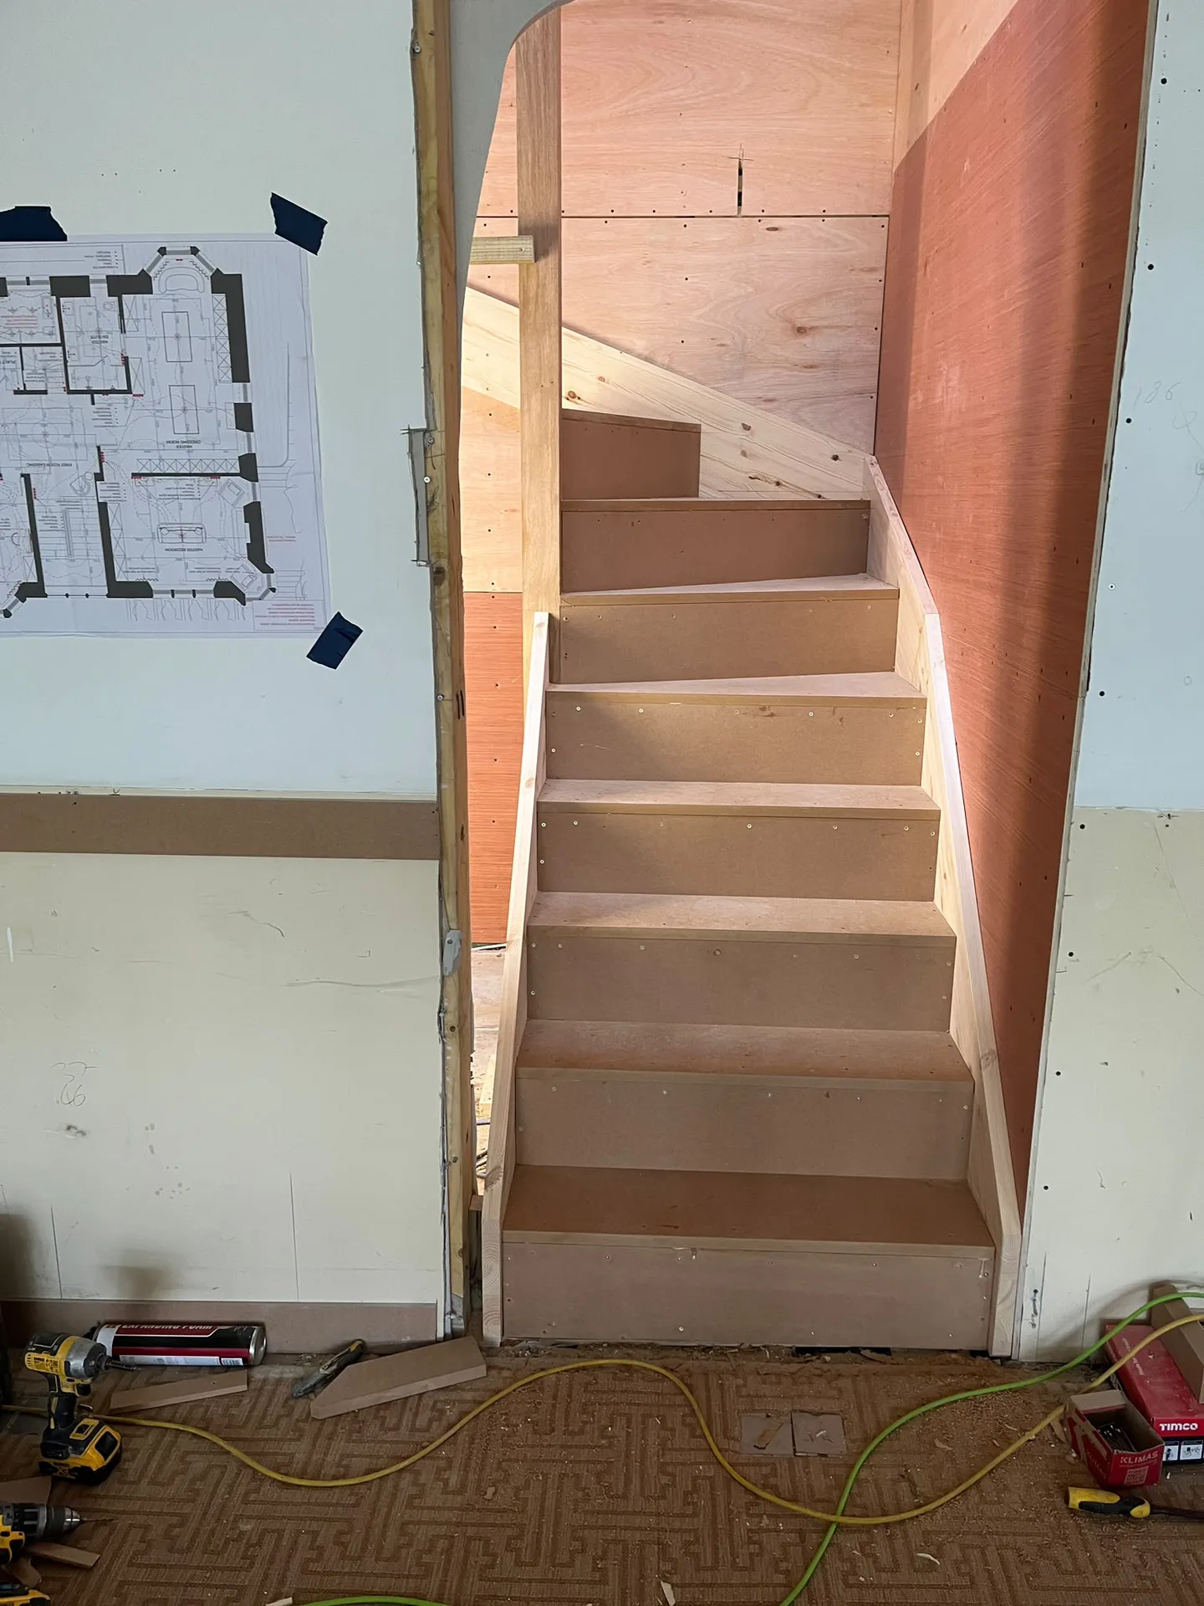
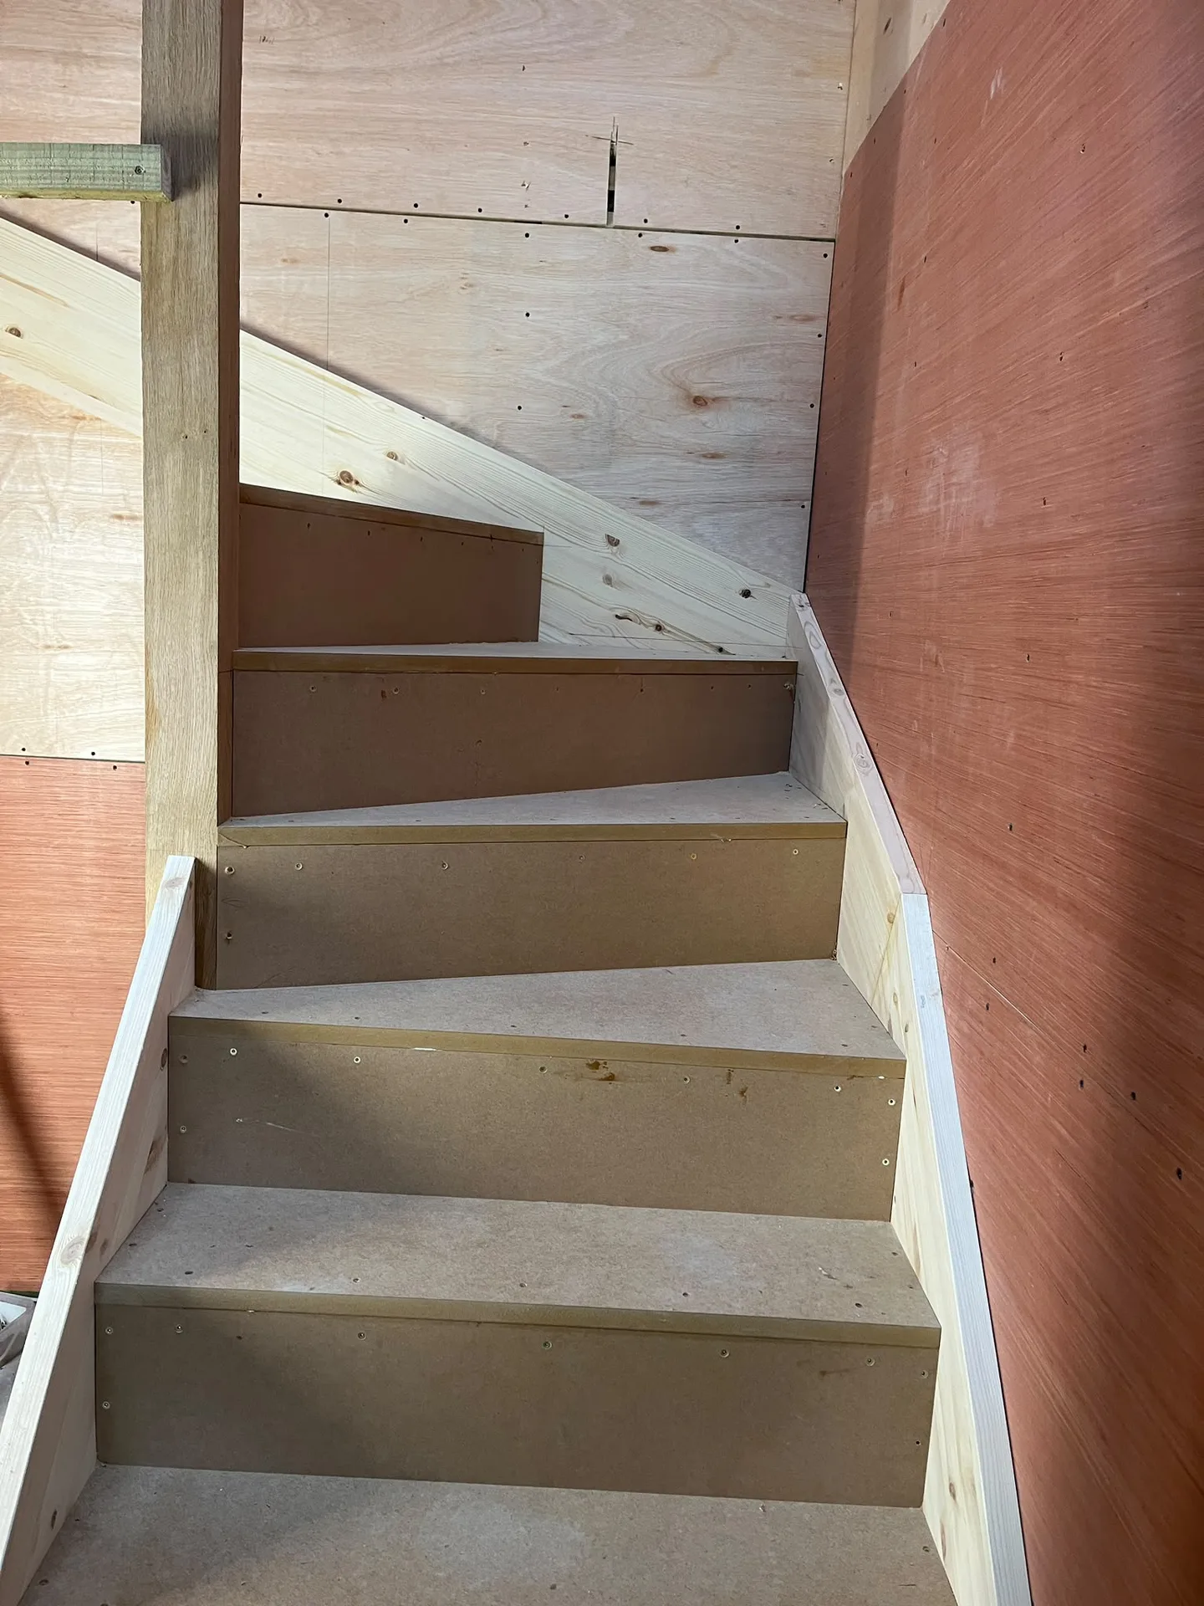
We design staircases that fit your home’s layout perfectly, offering stylish and convenient access to your newly converted loft.
From our first consultation to the final inspection, we manage every phase of your loft conversion, ensuring timely delivery and meticulous attention to detail.
A well-executed loft conversion not only enhances your living space but also promotes the long-term value of your home through thoughtful architectural improvements.
We utilize superior insulation materials to boost thermal efficiency, making sure your loft conversion remains comfortable throughout the year.
A loft conversion requires precise structural modifications to guarantee safety and durability. We focus on the careful installation of flooring and the strategic integration of steel beams when needed, ensuring compliance with Scottish Building Standards. Our expertise results in loft conversions that preserve the architectural coherence of your home in East Kilbride.
Managing the intricacies of Building Warrants and fire safety regulations is critical for a successful loft conversion. Through every step, from assessing your home's potential to installing insulation and accessing structures, we ensure total compliance with all standards. This meticulous process allows us to deliver loft conversions that are not only functional but also elegantly designed and easily habitable.
We initiate each loft conversion with an in-depth survey of your property, ensuring we fully understand its capabilities and limitations in accordance with Scottish Building Standards.
Our specialists create detailed technical plans and structural drawings while coordinating the necessary Building Warrants, streamlining the process from design to execution.
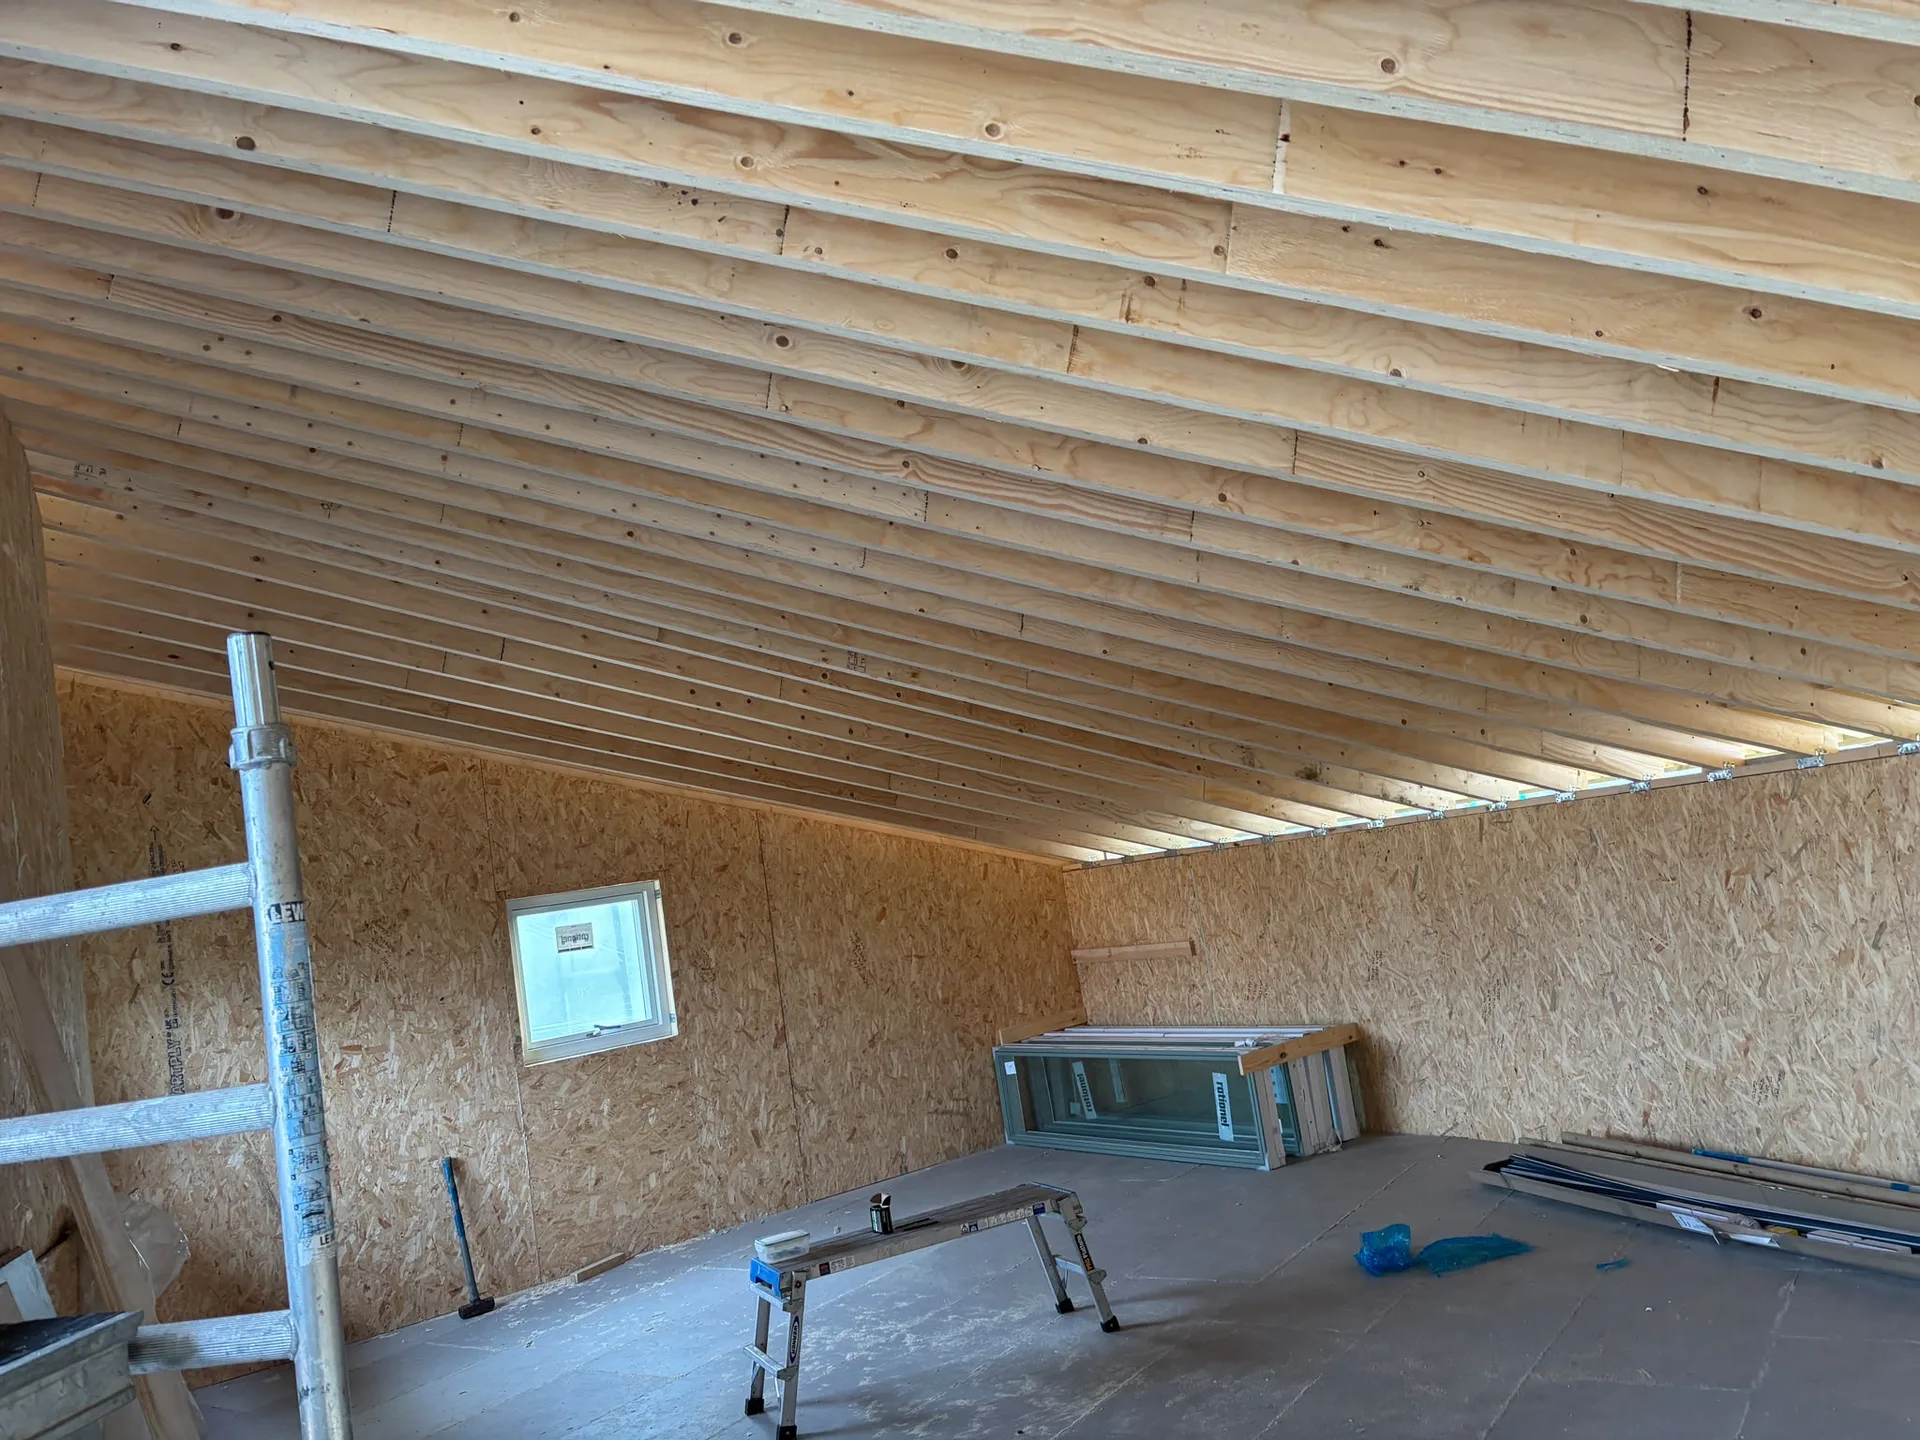
We perform vital structural adjustments, such as the installation of steel beams and reinforcement, to establish a safe foundation for your new living area.
The loft conversion is fitted with high-grade insulation, windows, staircase access, and safety measures, all completed with careful attention to detail to conform to Building Standards.
After completion, we conduct a comprehensive inspection to ensure that all elements meet technical specifications and regulations, delivering a loft conversion that enhances your home's functionality and elegance.
Gravity plays tricks on water flow. Adding a loft conversion in East Kilbride requires checking whether your existing boiler can pump hot water up to an extra floor without sputtering. Fitting an unvented cylinder or wider copper pipes inside the existing bathroom stud wall keeps your new shower pressure strong. You will hear whistling pipes if this step gets overlooked.
Heat naturally rises toward the roof. However, positioning new radiators beneath low eaves or sloped ceilings keeps drafts from dormant corners away from your bed while leaving open wall space for storage. If you run heating pipes under the new floorboards before laying tongue-and-groove boards, test the joints first. Leaks ruin the ceiling underneath.
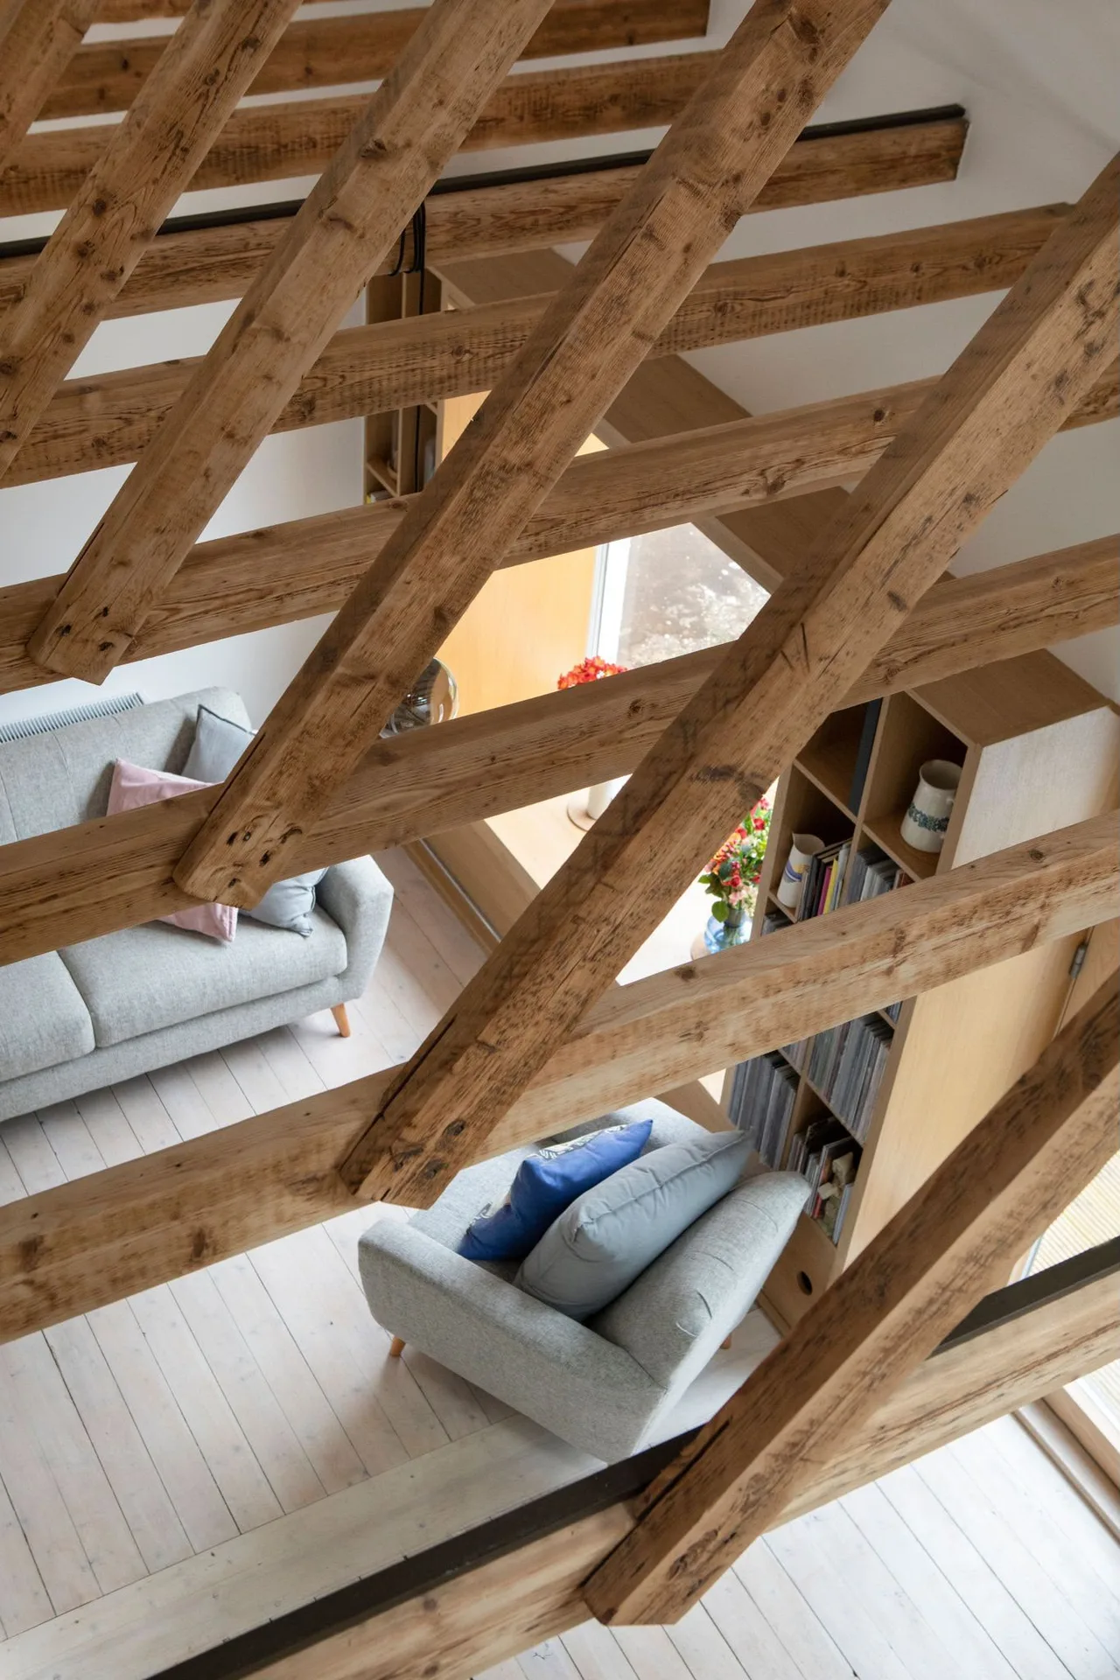
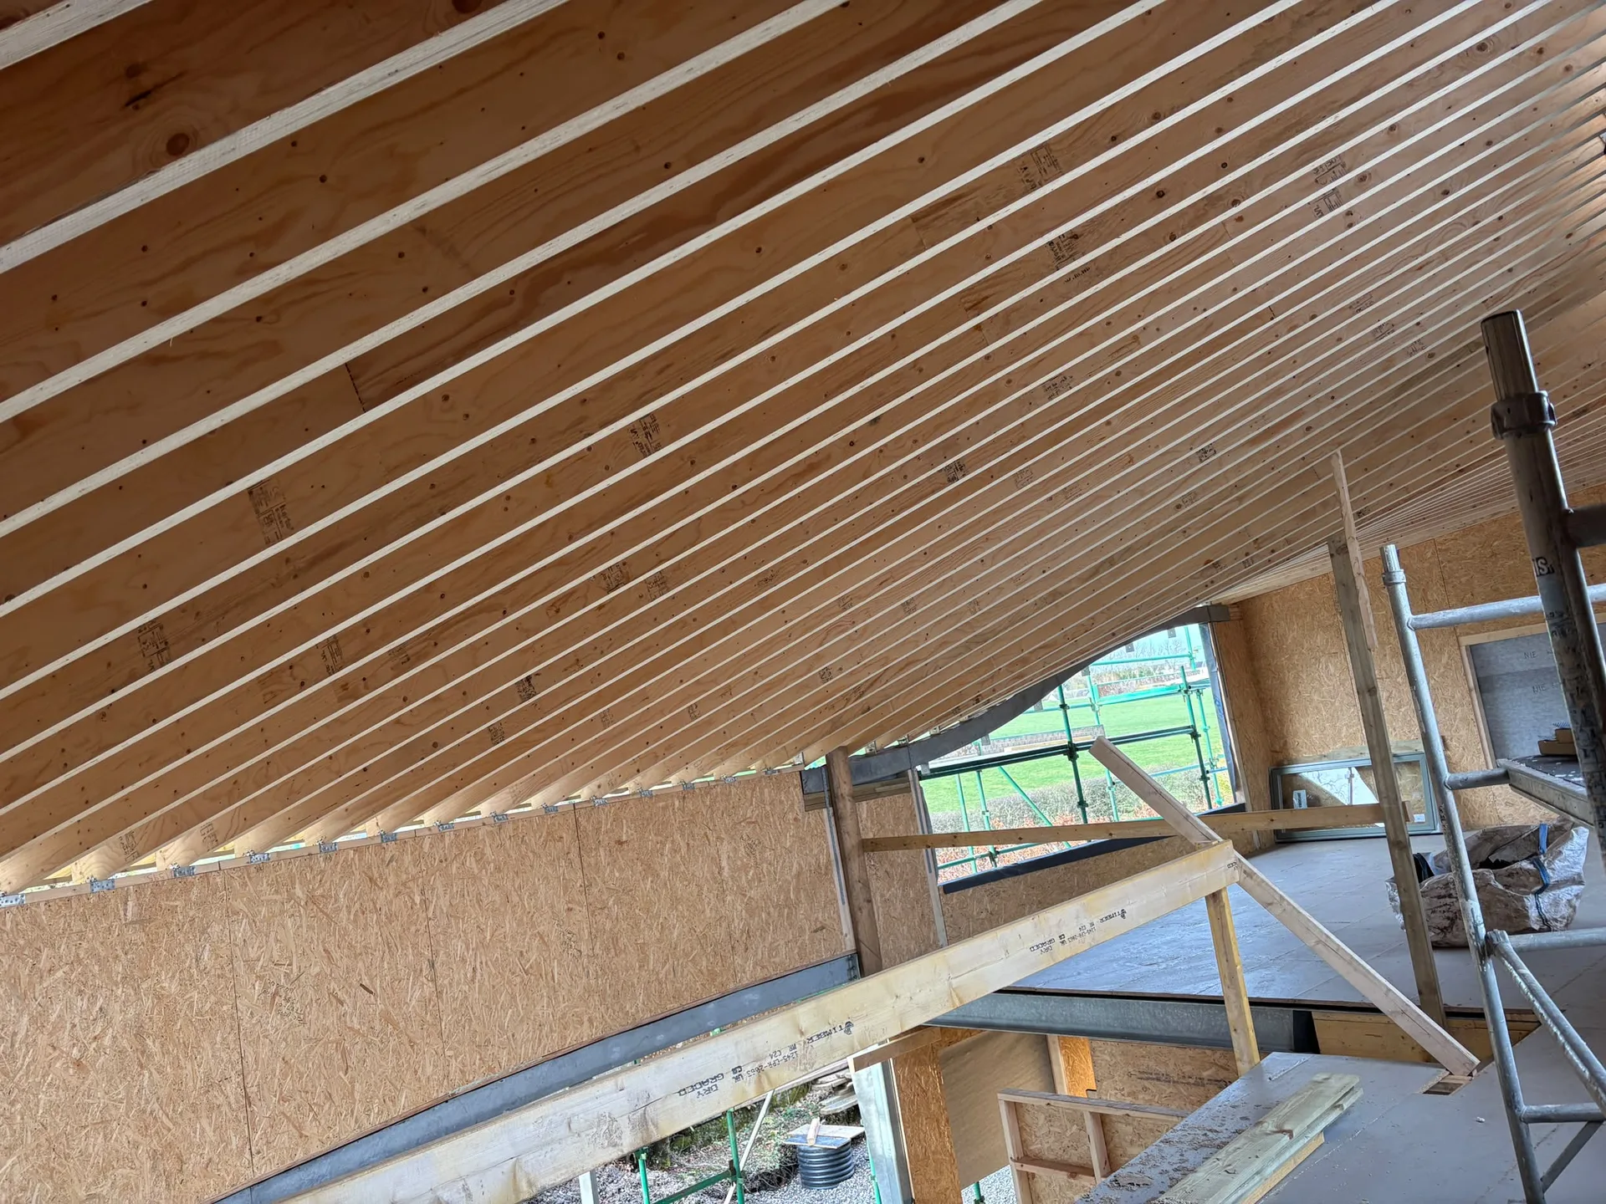
People often measure the roof ridge and assume they have plenty of room to stand. When embarking on a loft conversion in East Kilbride, remember that new floor timbers and thick ceiling insulation eat into that vertical space from both directions. A space that seemed tall suddenly pinches your shoulders. Check the lowest sloping angles.
Door swing paths cause headaches. Standard doors frequently strike sloping ceilings when opened fully, leaving owners stuck squeezing past partially blocked frames into tiny shower rooms. We regularly hang sliding pocket doors instead. This preserves usable floor space beside the staircase stringers.
Everyone forgets where the winter coats will go once the old attic floor is boarded over. Building low cupboard hatches right into the eaves provides dry spaces for suitcases, holiday decorations and spare bedding without cluttering the main room. Uninsulated eaves become freezing cold traps in winter, so line those cubbies with rigid foam board before closing the plasterboard seams.
Expert Craftsmanship
With over 20 years of dedicated experience, our team brings a wealth of expertise to your loft conversion project. We carefully assess your home's structure while adhering to Scottish Building Standards to create new living spaces that are both safe and stylish. Each conversion is designed to merge seamlessly with your existing architecture, adding value and enhancing daily living. We handle technical aspects like flooring, insulation, and fire protection, guaranteeing a professional and thorough service.
When you select us, you’re choosing a contractor who manages every aspect of your loft conversion with precision. From the initial evaluation and securing of Building Warrants to the detailed inspection at the end, we ensure all processes align with regulations and are completed on time. Our skills cover complex structural work, including the careful installation of steel beams when needed, providing you with a strong and lasting solution that transforms your property. This thorough approach minimizes disruption while maximizing the potential of your home.
We operate in East Kilbride and the surrounding areas, offering quality loft conversions. You can reach us by phone for a free estimate or to schedule a visit at your home. Based just 10 miles away in Glasgow, we know the needs of your local community.
approx. 10 milesDistance from our base · Glasgow
Call us+44 7554 001572Email uscontact@oak-building.comWe serve your areaEast Kilbride and the surroundings
The Google map loads after you accept marketing cookies.
Service areas
Based in Glasgow, we take on building, extension and renovation projects right across the central belt. These are the towns and neighbourhoods where you will find us most often, and if yours is not on the list, just ask.
Not sure we cover your area? We work within roughly a 70-mile radius of Glasgow.
Maksymilian Mazur
Very satisfied with the service! Excellent communication, clean workmanship, and everything completed professionally. Highly recommended!
Our Builders deliver refined living spaces, seamlessly integrating structural excellence, bespoke details and enduring aesthetic value.
OAK Building LTD Builders deliver their full range of services within a 70-mile radius of Glasgow.
Heavy downpours slow down external roof work because exposing bare timbers risks water damage to the ceilings below. We secure heavy waterproof sheeting over the rafters during bad weather. The carpentry, electrical wiring and plumbing work continue inside beneath the protected roof structure until the rain clears.
It depends on whether you share a dividing wall. If your house is semi-detached or terraced in East Kilbride, you must notify neighbours before cutting into party walls to rest steel beams. Detached homes rarely need this, though informing neighbours about scaffolding trucks prevents morning driveway disputes.
A walk-through identifies any minor plaster snags or sticking latches before final sign-off. If a timber shrinks slightly or a door catches after the heating runs for a few weeks, tradespeople return to shave the wood or adjust the hinges. Keep in touch as the house settles.
People routinely forget to plan for stairs on the floor below. A new flight of stairs steals space from a landing or bedroom underneath the attic. Choosing the shortest route on paper can ruin the layout of an existing bedroom if stair headroom is miscalculated.


