 +44 7554 001572





















Maksymilian Mazur

Very satisfied with the service! Excellent communication, clean workmanship, and everything completed professionally. Highly recommended!
Google

We enhance your home with a loft conversion that showcases our technical proficiency, architectural finesse, and lasting appeal. This transformation opens doors to new possibilities in your living space.
In Renfrew, a loft conversion presents a stylish option for homeowners wishing to expand their living area without changing the home's footprint. We repurpose otherwise unused attic space into functional rooms-think bedrooms or home offices-that boost your property's usability, all while respecting structural integrity and aesthetics.
For homes in Renfrew where planning restrictions limit external extensions, a loft conversion serves as a sophisticated solution. This method effectively creates more livable space within the existing roof structure, avoiding the complications that come from expanding the building itself. Our proficiency in structural modifications and adherence to Scottish Building Standards guarantees an effective, compliant loft conversion.
A meticulously designed loft conversion significantly boosts a home's value, appealing to discerning buyers and homeowners alike. By blending expert structural adjustments with high-end finishes, we create loft conversions that enhance both functionality and style. This investment enriches daily living experiences while promising long-term asset appreciation.
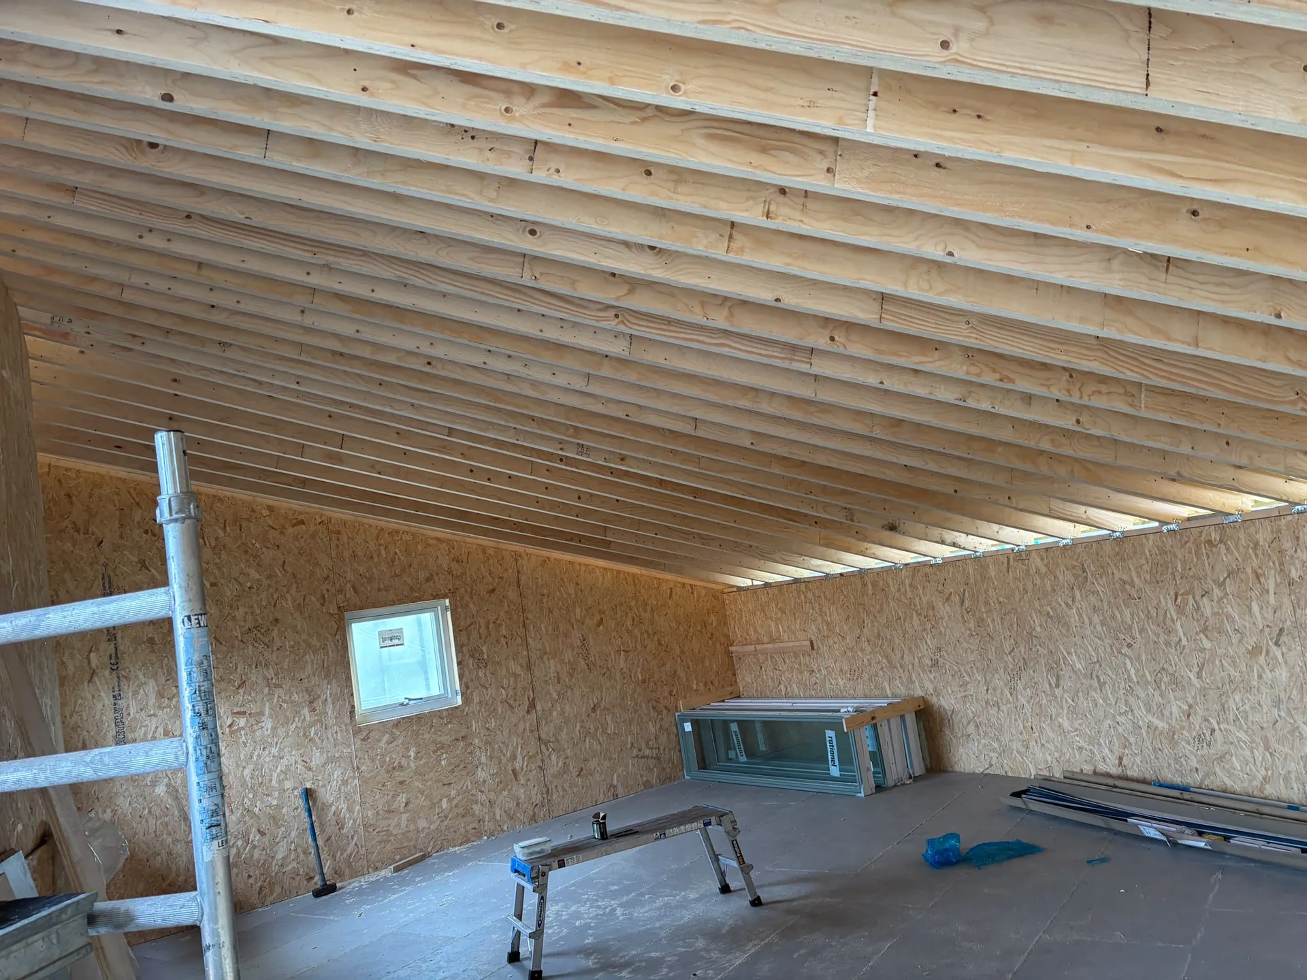
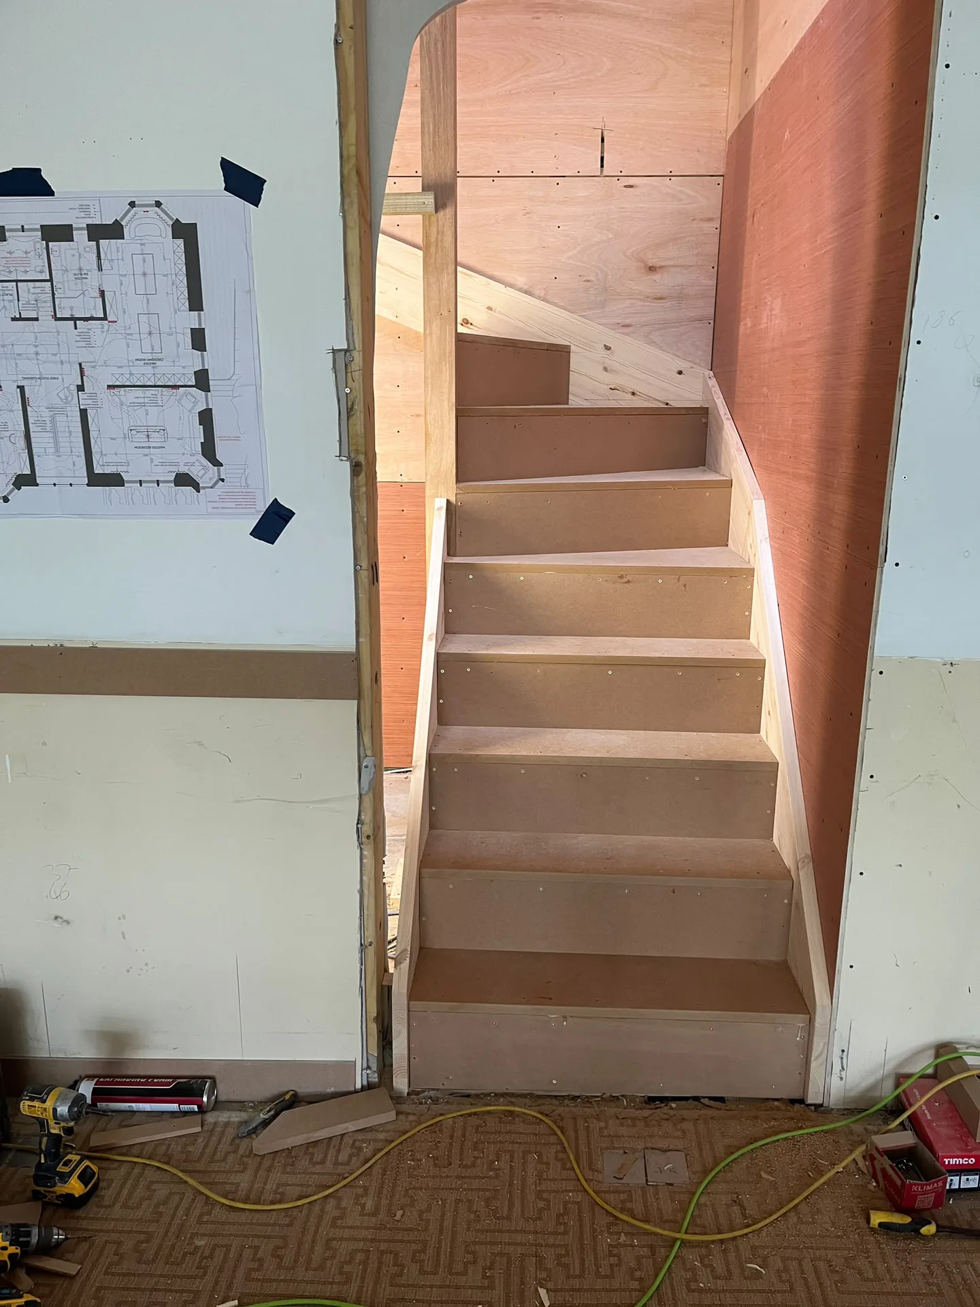
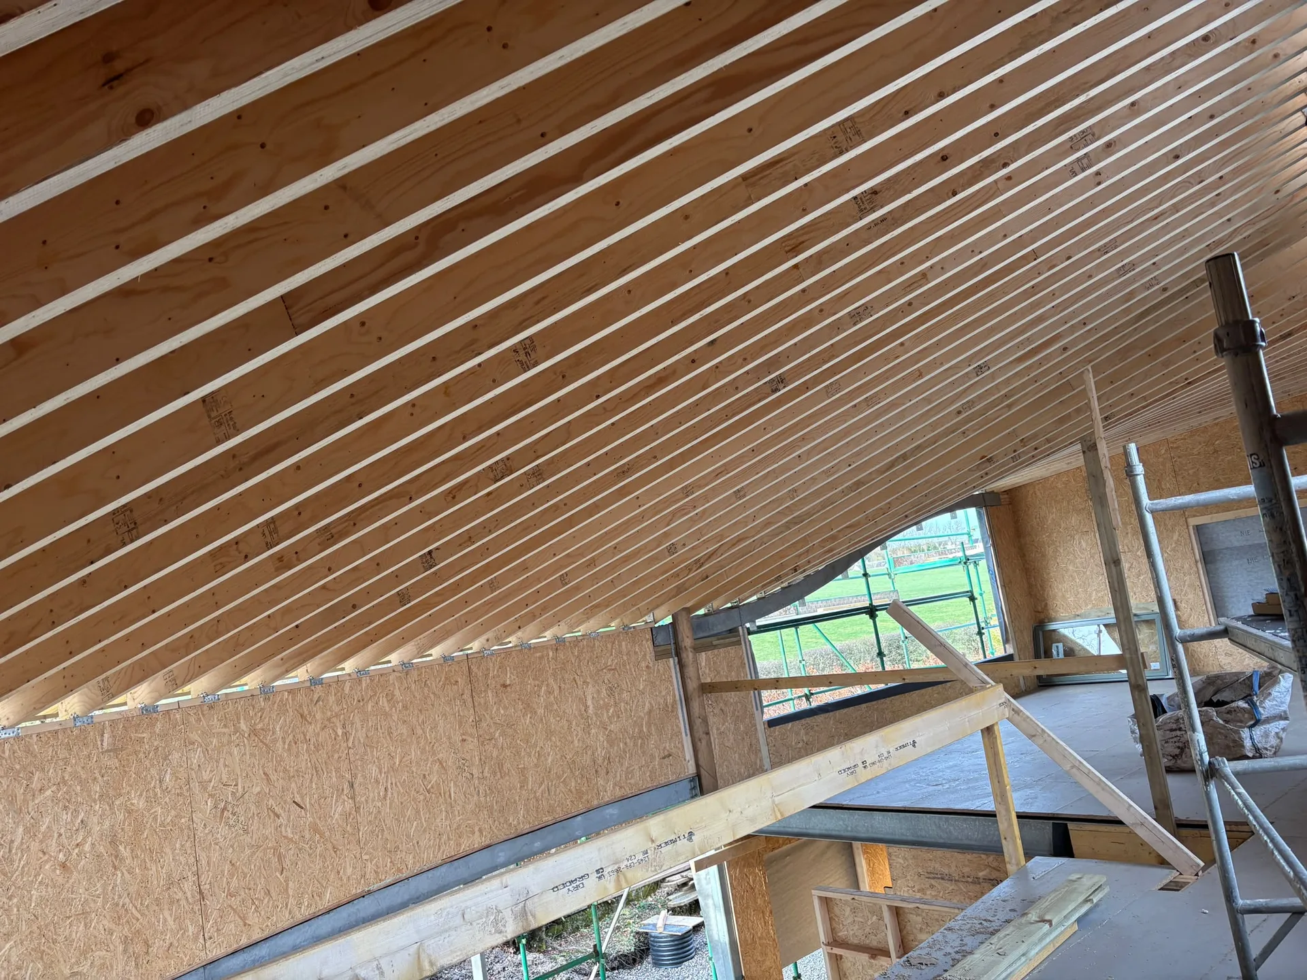
A loft conversion with us covers the complete transformation of your attic into fully functional rooms. This includes laying down a structural floor that can withstand daily activities, installing a staircase for safe access, and ensuring insulation meets Scottish Building Standards. Every step is coordinated to align with technical documentation and legal guidelines, resulting in a living space that beautifully complements the home's overall design.
Successful loft conversions hinge on structural stability, ample natural light, and fire safety. We focus on installing steel beams as needed to support any redesigned roof structures, alongside high-quality windows that bring in fresh air and light. Fire safety precautions are seamlessly integrated, compliant with all regulations. Our expertise guarantees that each loft conversion is practical, visually appealing, and lawfully sound.

A loft conversion allows us to convert unused attic areas into stylish, functional rooms, markedly expanding your living space without the need for an extension.
With our structural expertise, each loft conversion is carefully planned and executed, incorporating essential beams and support features that maintain the building's integrity.
Completing each loft conversion to strict Scottish Building Standards ensures safety, fire protection, and compliance at every stage of the project.
Thoughtfully placed windows and dormers maximize natural light, creating vibrant and welcoming spaces that heighten both comfort and visual appeal.
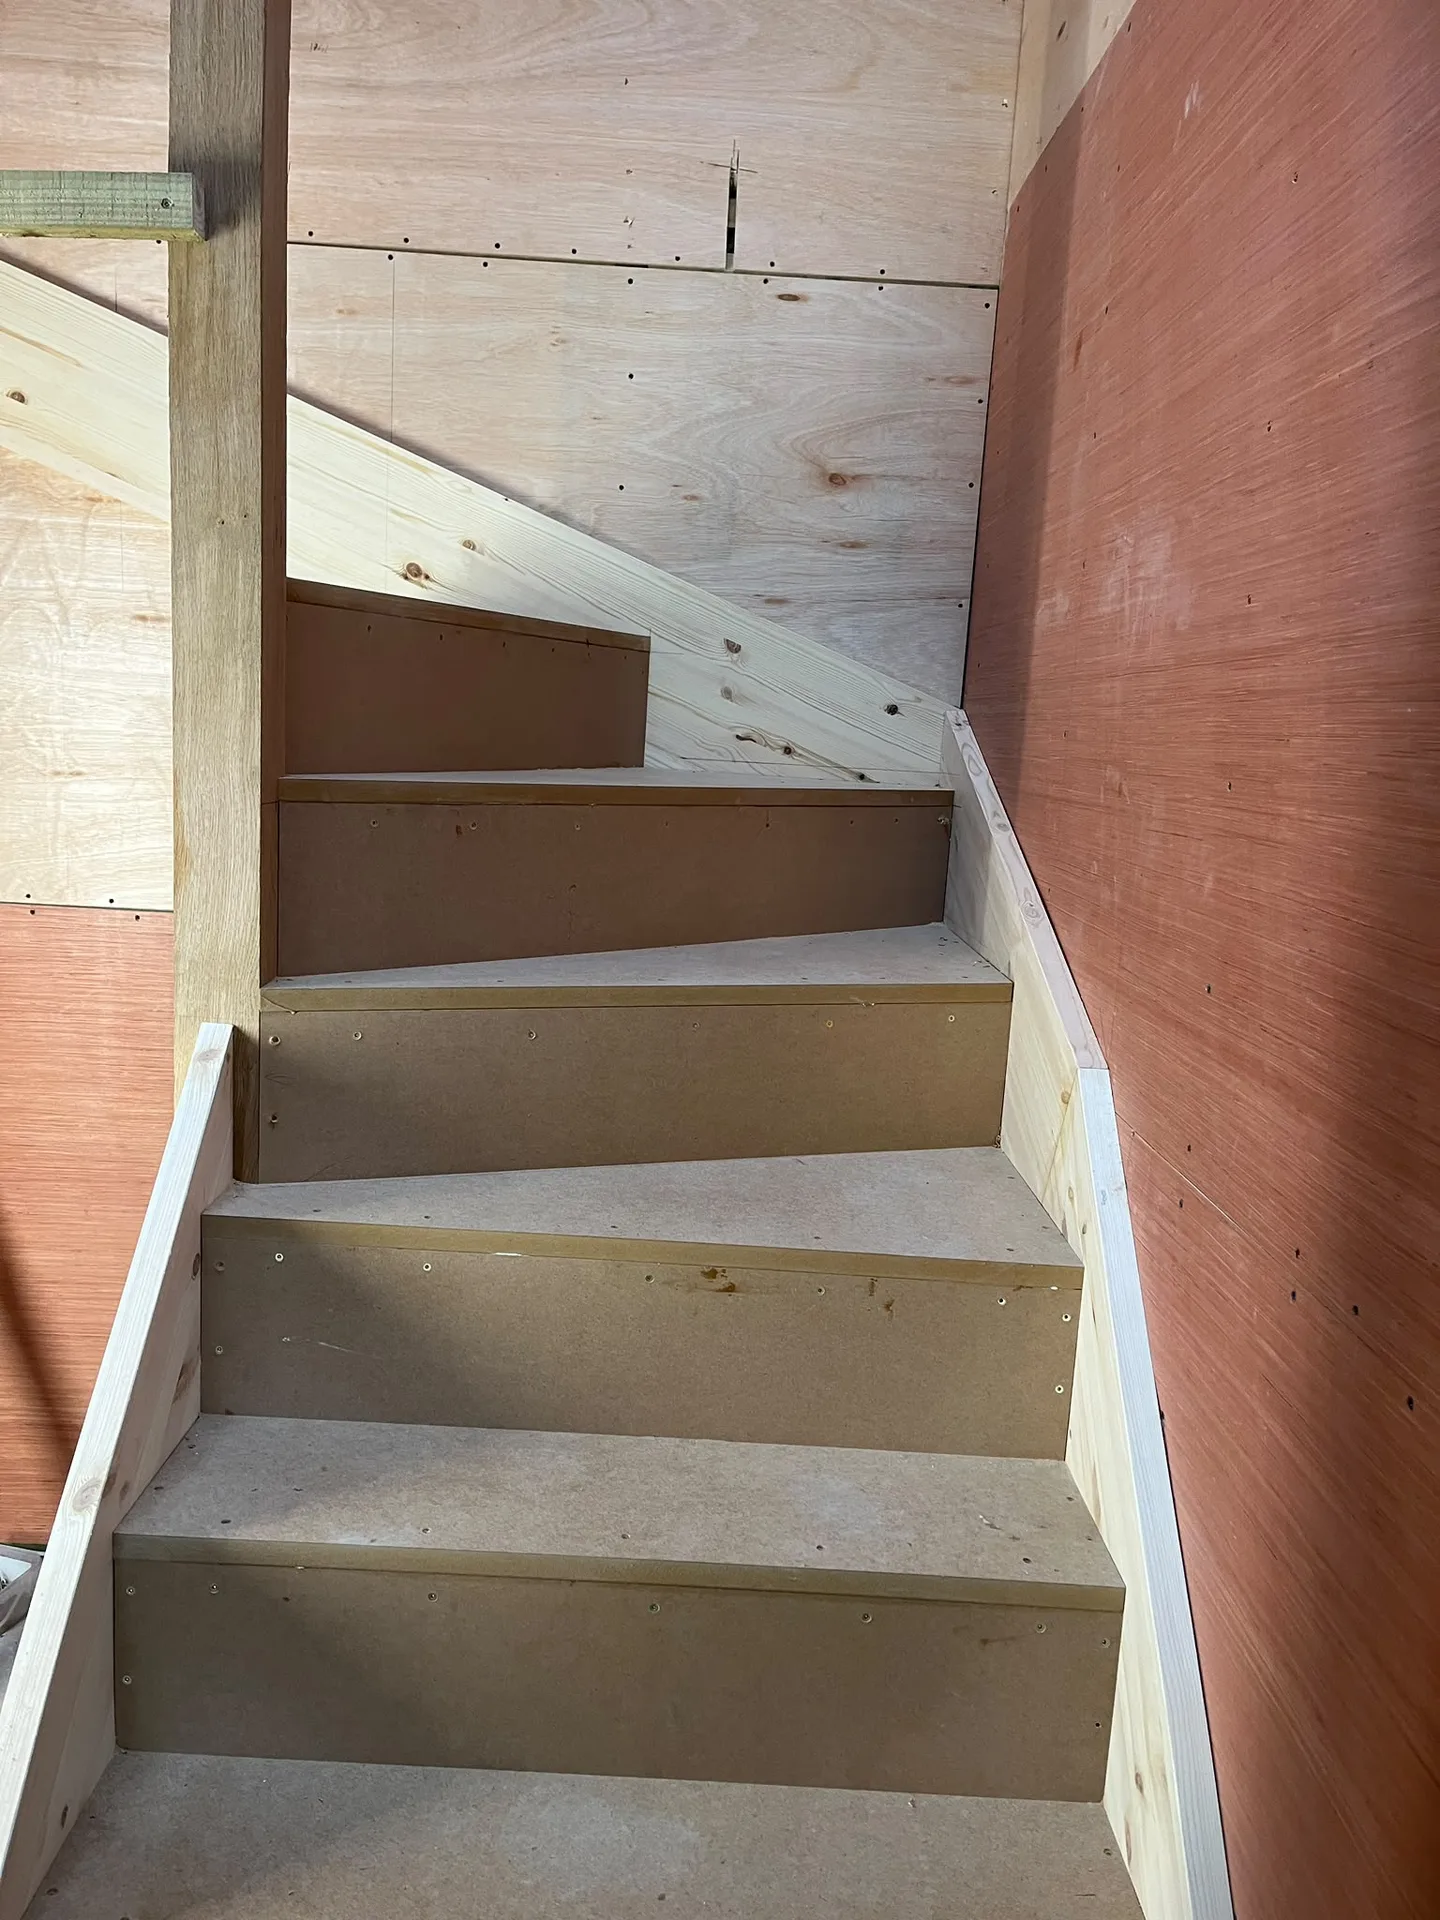
We design and implement staircases that blend beautifully with your existing layout, providing practical and stylish access to your newly created loft space.
From the first assessment and technical documents to the final walkthrough, we handle each phase of the loft conversion project, ensuring timely delivery and meticulous attention to detail.
A professionally executed loft conversion not only enhances your living environment but also adds lasting value through refined architectural enhancement.
We use high-quality insulation materials to boost thermal efficiency, ensuring your loft conversion remains comfortable year-round.
Boxes must go outside. When starting a loft conversion in Renfrew, homeowners often forget about the water tanks and old suitcases buried under layers of fiberglass insulation across the ceiling ties. We will walk above bedrooms with heavy timbers, so clearing old floorboards early stops dust raining through plaster seams into wardrobes below.
Staircases take heavy traffic. Carrying massive structural steels and bulky plasterboards through the front entrance will test your hallway walls, meaning loose mirrors and picture frames should come down before work starts. We set down thick floor protection sheets from the doorstep to the attic trapdoor, preventing grit from grinding into your hallway carpet during wet mornings.
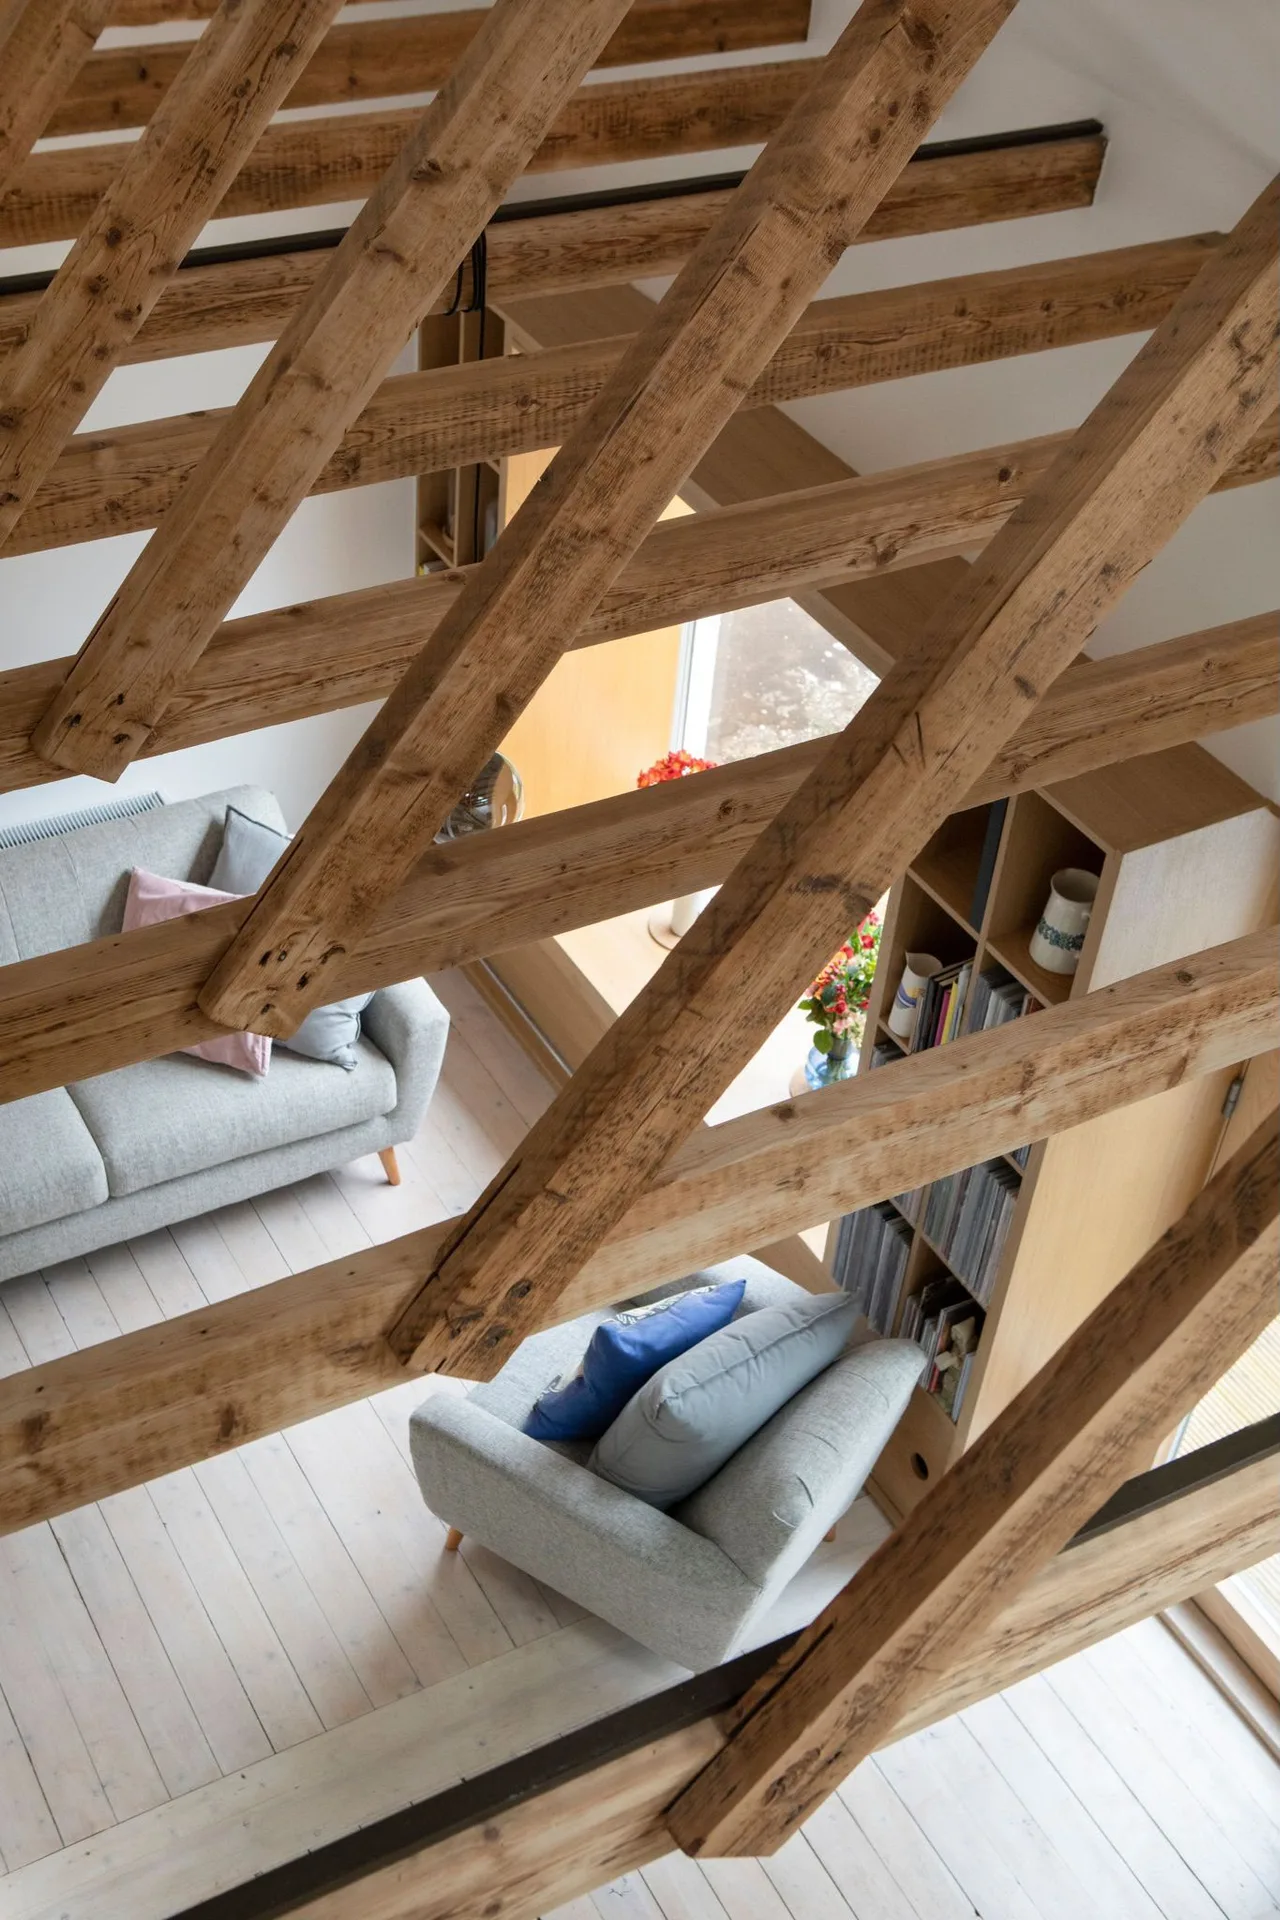
Each loft conversion starts with a thorough evaluation of the existing structure, allowing us to identify its potential and any limitations per Scottish Building Standards.
Our team prepares precise technical drawings and structural plans, coordinating necessary Building Warrants to ensure compliance while facilitating a smooth regulatory process.
We conduct critical structural modifications, which may involve installing steel beams and strengthening floors, to create a safe and reliable framework for your new living area.
The loft conversion process includes high-quality insulation, windows, staircase access, and fire protection systems, all completed with a commitment to detail that meets required standards.
After completion, we perform an exhaustive inspection to ensure everything conforms to the specifications and laws, delivering a loft conversion that enriches both the function and elegance of your home.
Gravity systems struggle upstairs. A new ensuite shower on the top floor requires good pressure, which traditional vented cylinders tucked in cupboards cannot supply without a dedicated booster pump or a sealed boiler upgrade. Pipes feeding through floor voids must be insulated against winter chills, preventing frozen copper lines right under your new timber floorboards.
Radiators need careful positioning. Sloping rafters reduce vertical wall area, forcing you to choose low-profile radiators or warm floor loops that fit comfortably beneath knee walls. Planning a loft conversion in Renfrew requires calculating heat loss through slate roofs so the boiler downstairs does not choke on extra demands, leaving your master bedroom cold when frost settles outside.
Hinges gather street dust. You should wipe down timber sills after heavy rain and lubricate side pivot brackets so opening vents remains effortless. Condensation can collect on lower glass edges during damp mornings, especially if laundry dries inside, so leaving trickle vents open all year keeps timber surrounds free from mould.
Hidden corners trap damp. Crawl spaces behind small access doors require routine checks, especially around gable walls where roof felt meets masonry. Storing belongings away from cold party walls prevents musty smells, keeping leather bags and wool blankets dry behind neat timber hatches.
Lead flashing needs attention. Strong gales dislodge mortar around dormer cheeks, meaning a quick visual check from the garden path after storms spots lifted slates before leaks soak new ceiling plaster. Managing a loft conversion in Renfrew means staying mindful of prevailing winds off the river, which easily drive rain beneath loose ridges and neglected gutter lines.
Skilled Craftsmanship
With over twenty years of hands-on experience, we bring dedication to every loft conversion. Our method is rooted in careful structural assessment and compliance with Scottish Building Standards, securing safety and quality for the new living space. Each project is thoughtfully designed to integrate with your home's current architecture, producing enhanced areas that offer both style and purpose. We're set to manage all technical needs-from structural flooring and stair installation to insulation and fire protection-delivering a precise, high-quality service.
Choosing us means entrusting your loft conversion to a contractor who meticulously handles every element of the project. From initial assessments and obtaining Building Warrants to the culminating inspection, we coordinate every step to ensure adherence and timely completion. Our know-how includes complex structural modifications like steel beam installations, assuring that your loft conversion is both sturdy and enduring. This careful approach minimizes interruptions while maximizing your property's potential, offering a refined alternative to traditional extensions that achieves lasting value.
We work in Renfrew and the surrounding areas like Clydebank and Erskine. Reach out for a free estimate, a phone consultation, or to arrange a visit on site.
< 10 milesDistance from our base · Glasgow
Call us+44 7554 001572Email uscontact@oak-building.comWe serve your areaRenfrew and the surroundings
The Google map loads after you accept marketing cookies.
Service areas
Based in Glasgow, we take on building, extension and renovation projects right across the central belt. These are the towns and neighbourhoods where you will find us most often, and if yours is not on the list, just ask.
Not sure we cover your area? We work within roughly a 70-mile radius of Glasgow.
Maksymilian Mazur
Very satisfied with the service! Excellent communication, clean workmanship, and everything completed professionally. Highly recommended!
Our Builders deliver refined living spaces, seamlessly integrating structural excellence, bespoke details and enduring aesthetic value.
OAK Building LTD Builders deliver their full range of services within a 70-mile radius of Glasgow.
Hidden dry rot in existing rafters or cracked chimney stacks usually halt progress, because structural timbers must bear heavy new floor loads safely before builders can fit dormers or lay new floors.
Measure the clear vertical height from ceiling joists to the ridge board, locate your consumer unit, and check whether your central heating system uses a cold storage tank or a sealed combi boiler.
Yes, sharing a party wall means you must inform adjoining owners about inserting steel beams into shared brickwork, which requires written consent or a surveyor appointment before cutting masonry on Renfrew properties.
Ask to inspect recent local roof conversions in person, confirm they use written contracts detailing stage payments, and verify their public liability cover extends to structural alterations and open roof work.


