 +44 7554 001572





















Maksymilian Mazur

Very satisfied with the service! Excellent communication, clean workmanship, and everything completed professionally. Highly recommended!
Google

We transform your home with a loft conversion that captures technical finesse, architectural compatibility, and lasting design appeal. This can elevate your Johnstone residence by unlocking the potential of unused attic space for new bedrooms, offices, or leisure areas, enhancing your living experience.
A loft conversion presents a smart solution for homeowners seeking more space without expanding their property’s footprint. By turning underused attic areas into usable rooms such as guest bedrooms and home offices, we significantly improve your home's functionality. Our commitment is to carry out each loft conversion meticulously, ensuring the structural and aesthetic integrity of your home in Johnstone.
In Johnstone, many properties face planning constraints that limit external developments. A loft conversion serves as an elegant option, allowing for additional living space while adhering to existing building structures. Our skilled team is well-versed in regulatory compliance, ensuring that every loft conversion meets Scottish Building Standards and integrates flawlessly.
A thoughtfully designed loft conversion adds significant value to your residence, attracting prospective buyers while enhancing your living environment. Our method combines skilled structural modifications with high-quality interior finishes, resulting in loft conversions that increase both utility and aesthetic allure. Investing in this service not only enriches your daily life but also secures the long-term value of your property.
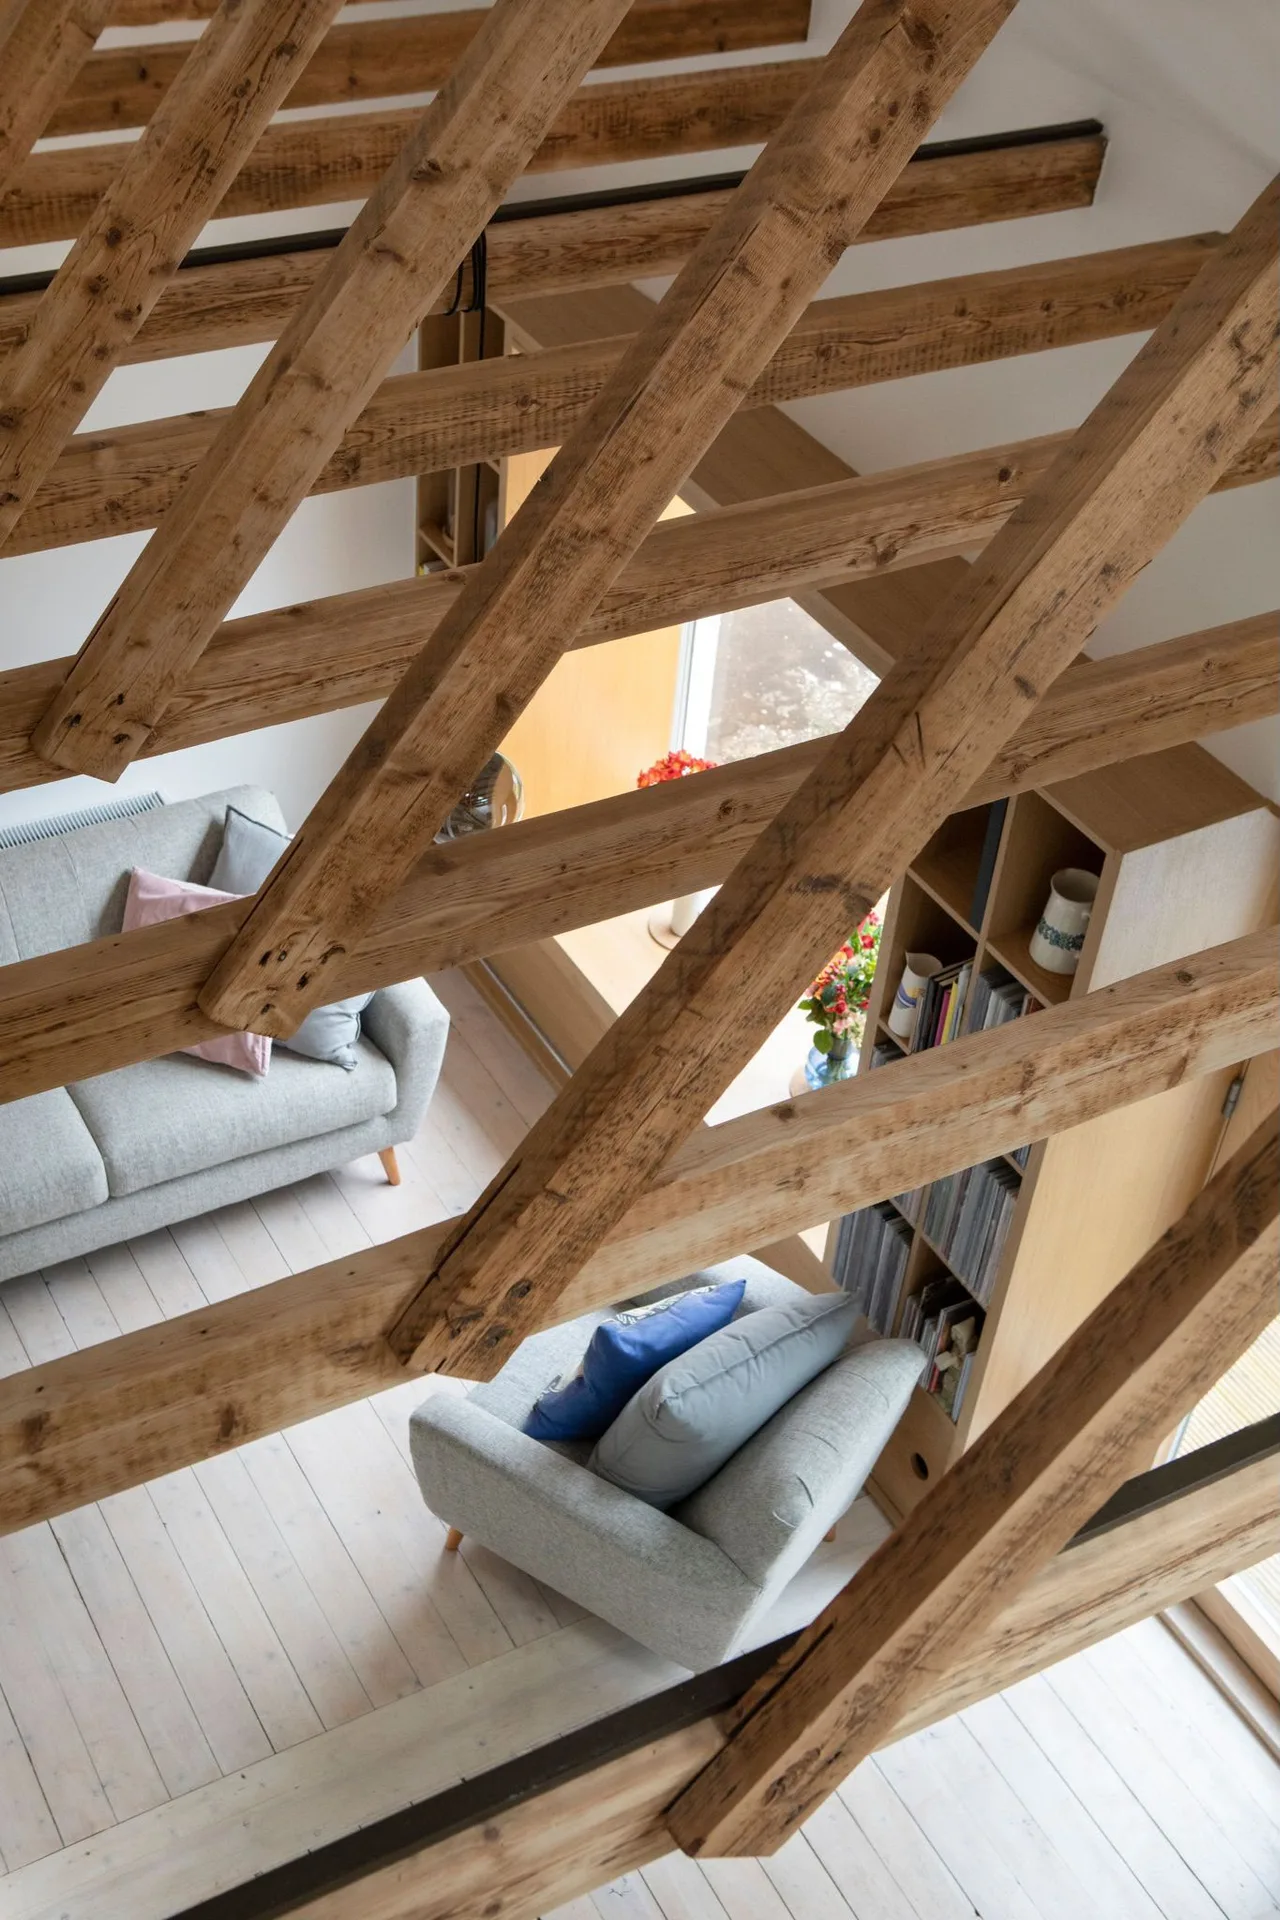
Existing copper pipes hidden under your floorboards often need rerouting before any floor joists are strengthened. Gravity tanks sitting directly under the rafters must be decommissioned or moved to clear floor space, especially when a homeowner plans a modern ensuite with high flow rates. If your combi boiler lacks sufficient pressure, bringing hot water up two storeys means replacing primary supply lines. That takes planning. When executing a loft conversion in Johnstone, we always verify main water pressure at the kitchen stopcock first.
Your existing consumer unit might already be full. Adding several light circuits and heavy shower cabling upstairs usually requires an extra distribution board downstairs, which involves pulling thick cables through cupboards or behind plasterboard. Old wiring cannot just be extended into the attic space without checking overall capacity. Electricians inspect the meter cupboard early. Dust will travel downward through floor voids while cables are chased, so covering downstairs furniture prevents ruined fabrics.

A loft conversion from us revitalises dormant attic spaces into stylish, functional rooms, greatly expanding the livable area within your existing home.
With our expertise in structural work, we meticulously plan every loft conversion, ensuring the use of steel beams and sturdy flooring to preserve your Johnstone home's integrity.
Each loft conversion we undertake complies rigorously with Scottish Building Standards and Building Warrants, providing safety, fire protection, and legal compliance throughout your project.
We strategically install windows and dormers that enhance daylight infiltration, resulting in bright, inviting spaces that elevate your home's comfort and visual appeal.
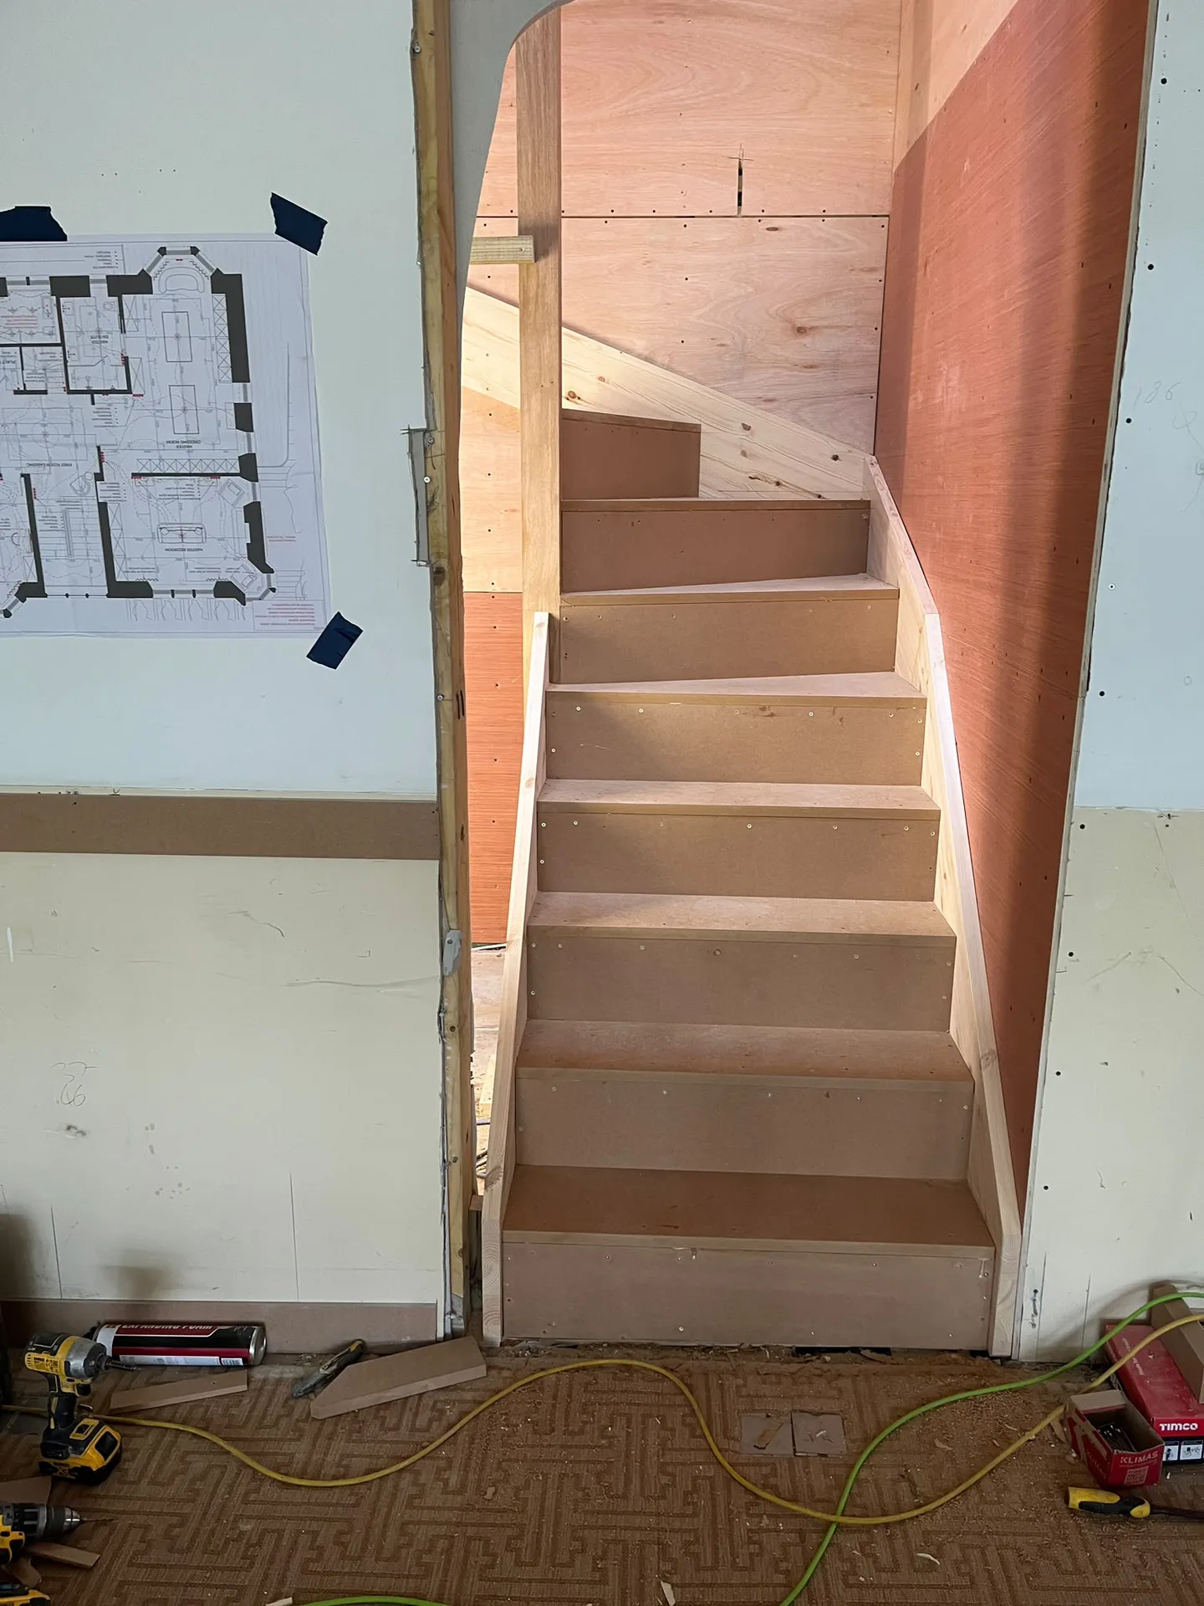
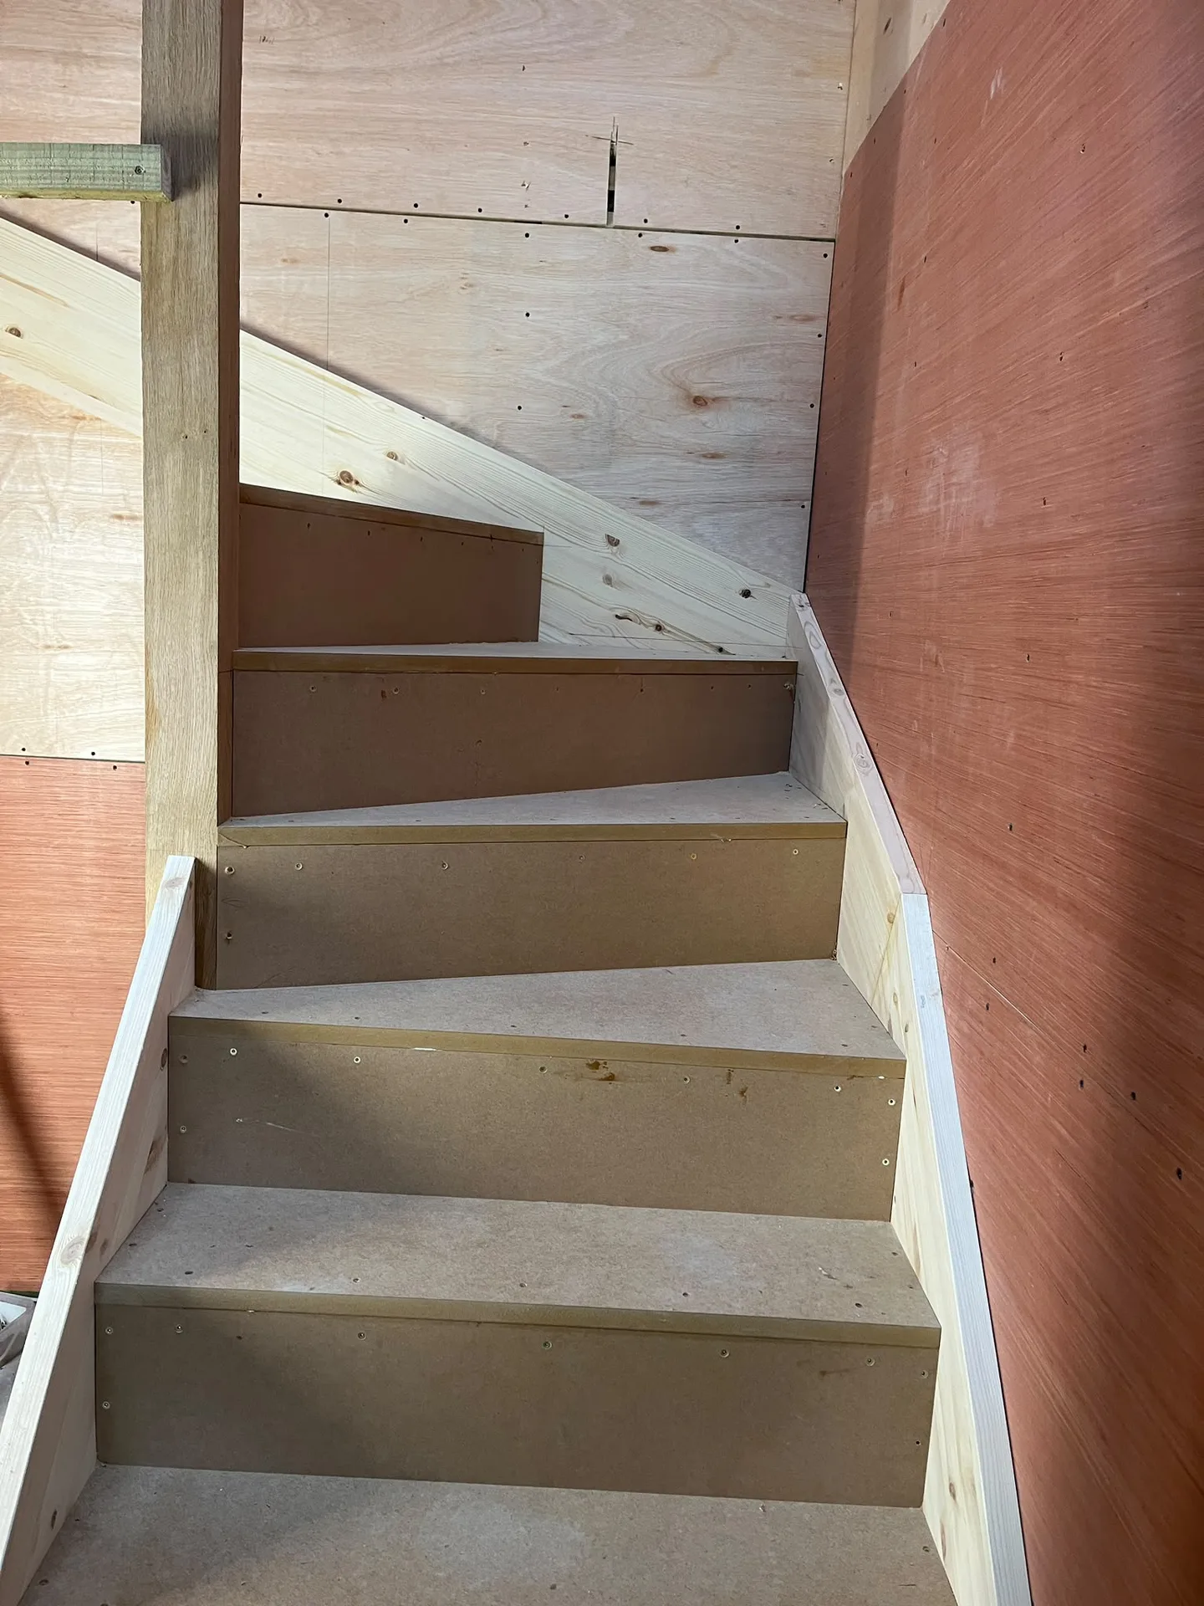
We craft staircases that blend seamlessly with your home's design, providing accessible and stylish entry to your newly converted loft space.
From the initial consultation and technical documentation to the final review, we manage every aspect of your loft conversion, ensuring timely execution and meticulous attention to detail.
A professionally executed loft conversion not only enhances your living space but also significantly contributes to the enduring value of your Johnstone home through refined architectural improvements.
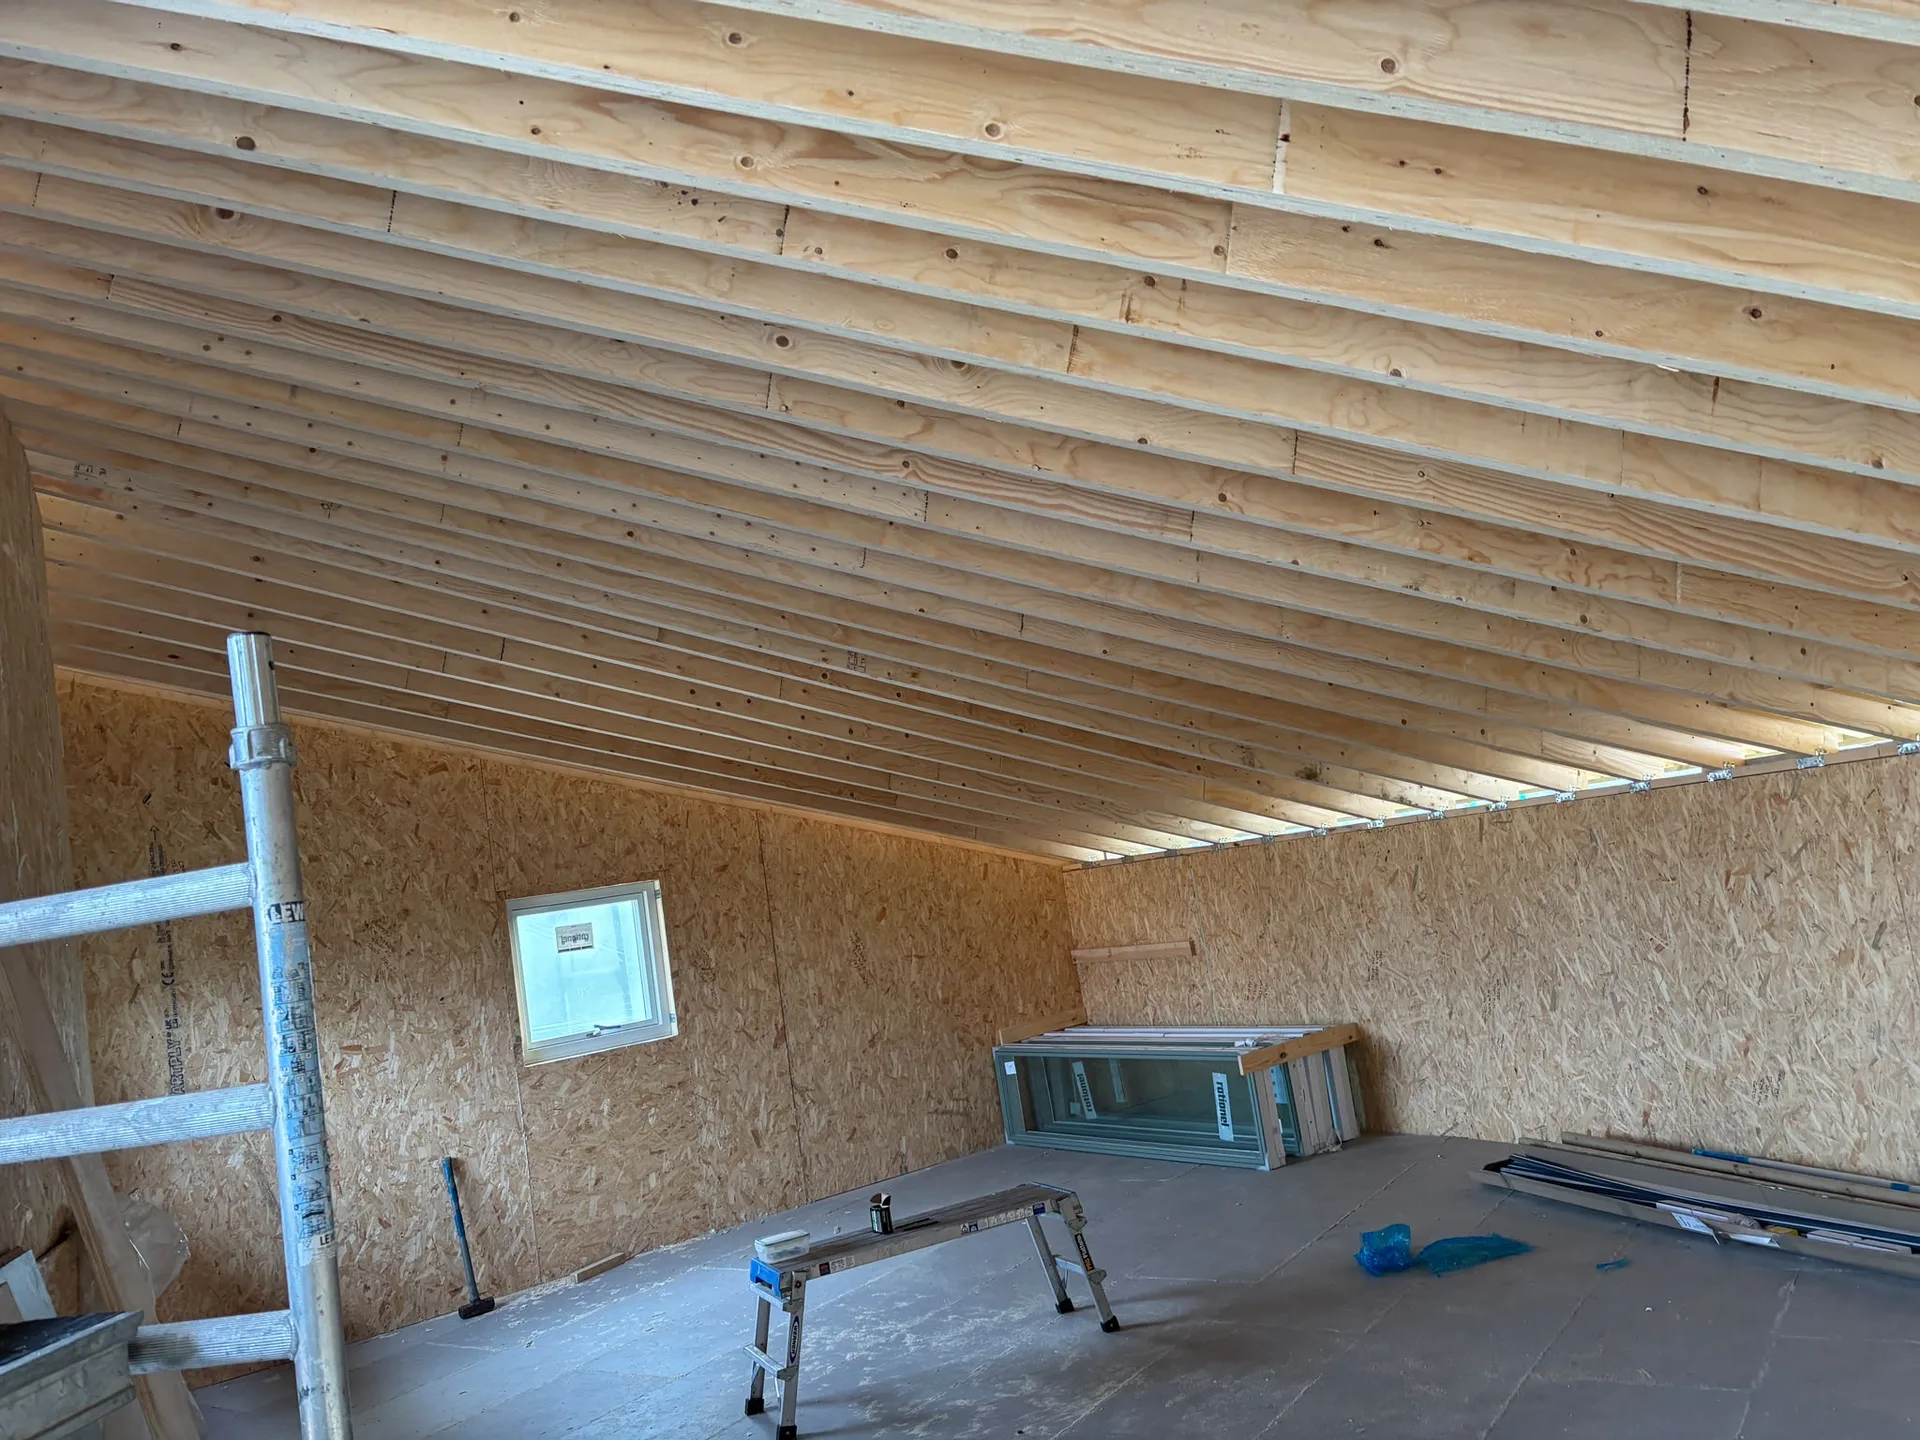
We incorporate top-quality insulation materials to boost thermal efficiency and comfort, guaranteeing your loft conversion remains a cozy environment throughout the year.
Heavy downpours can strike without warning. While stripping old slate, we keep heavy-duty waterproof tarpaulins battened down securely so rain cannot soak internal bedroom ceilings below. Water tracking down chimney brickwork ruins wallpaper fast. When we handle a loft conversion in Johnstone, monitoring damp meters on existing timber helps confirm everything stays bone dry.
Cold snaps affect external mortar work and roof adhesive setting times. Sub-zero days require specific additives for sand mix on chimney flaunching, whereas ridge tiles need dry conditions to seat properly. If frost settles on cold rafters before breathable membranes are secured, condensation can form inside the attic. Cold drafts drop through ceiling hatches. Temporary insulation panels keep the lower rooms comfortably warm.
We kick off each loft conversion with a comprehensive evaluation of your home's structure, ensuring clarity on its capabilities and limitations according to Scottish Building Standards.
Our skilled team prepares detailed technical diagrams and structural layouts, coordinating the necessary Building Warrants for compliance and smooth progress throughout all regulatory stages.
We carry out necessary structural adjustments, featuring the installation of steel beams and floor reinforcements, to establish a secure foundation for your new living area.
The loft conversion includes high-quality insulation, windows, staircase access, and fire protection systems, all executed with great precision to comply with Building Standards.
After completing the loft conversion, we conduct a detailed inspection to confirm compliance with technical specifications and regulations, resulting in a finished product that enhances both function and beauty.
A loft conversion by us turns once-neglected attic spaces into fully usable rooms, thereby enhancing the functional area in your home. Our process guarantees a solid floor installation, custom staircases, and integrated insulation and windows-each completed in strict alignment with the Scottish Building Standards. This careful attention to detail offers clients refined living spaces that complement the existing architecture.
Every loft conversion we complete is backed by thorough structural evaluations and adherence to relevant building codes, including fire safety measures. Our team's expertise in structural modifications ensures the reliable incorporation of necessary reinforcements. Our organized method, from acquiring Building Warrants to the final sign-off, ensures every conversion upholds top-tier safety and craftsmanship, providing premium enhancements for your property.
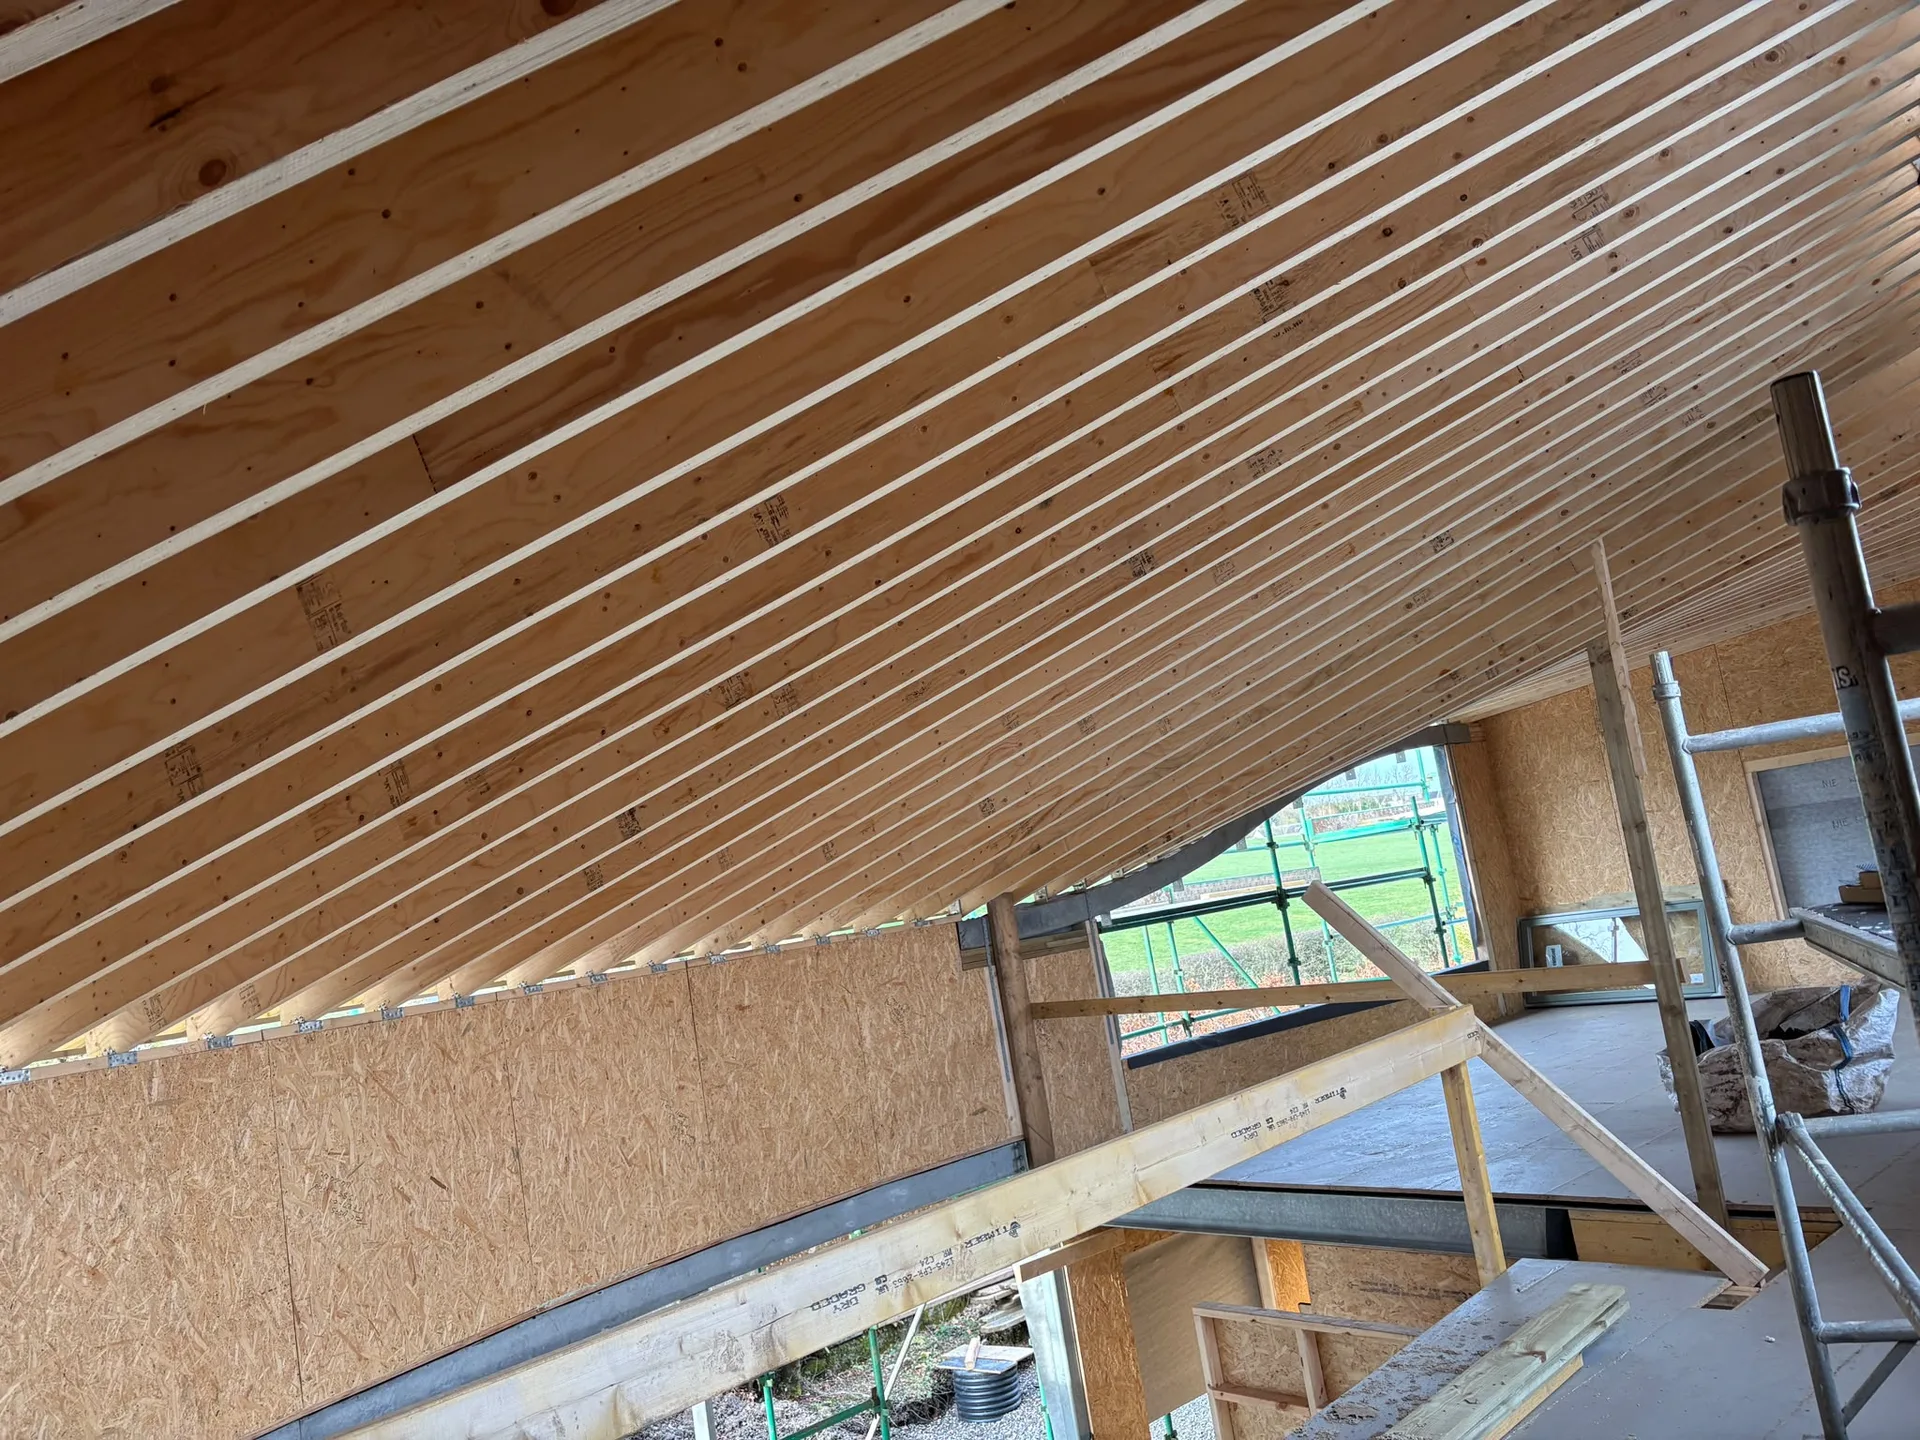
Attic gutters collect moss quickly. Because high eaves are harder to reach with ordinary household ladders, trapped wet leaves can silently overflow into exterior soffits and rot timber facings over several winters. Fitting leaf guards stops this buildup entirely. Inspecting downpipe joints from the garden after heavy storms shows if water is spilling down your gable brickwork.
Air must circulate continuously behind roof eaves. If thick mineral wool gets packed too tightly into the narrow corners, moist air from bathrooms upstairs cannot escape, creating mould on the underside of roof sarking boards. Proper airflow prevents timber rot. Our team sees this issue during a loft conversion in Johnstone when past work choked eaves vents.
Lead flashing around dormers and rooflights expands during hot summer days and shrinks in freezing winter conditions. Over several years, small tears develop in tired leadwork or chimney mortar pointing cracks loose, letting trickles of water seep behind the plasterboard walls. Inspecting roof joints every autumn avoids damp patches. Binoculars give you a safe view from your garden lawn, saving you risky ladder climbs onto steep slate roofs.
Expert Quality and Craftsmanship
We offer over twenty years of dedicated experience in each loft conversion. Our work is rooted in rigorous structural evaluations and compliance with Scottish Building Standards, ensuring that your new space is both safe and beautifully finished. Each project is executed with a careful integration into your home’s original design, trying to optimise both function and form. We handle all technical aspects, from structural floor installation to insulation and fire safety, delivering a service that prioritises precision.
By selecting us, you entrust your loft conversion to skilled professionals managing every phase with diligence. From initial surveys and Building Warrants to final checks, we ensure all steps are performed to guarantee compliance and efficiency. Our expertise encompasses complex structural modifications, including the installation of steel beams as needed, assuring robust and durable results. This careful approach minimises disruption while maximising the potential of your existing property, presenting a sophisticated alternative to traditional extensions that adds lasting value.
We work locally in Johnstone and surrounding areas. Call us for a free estimate, or we can arrange a visit to discuss your loft conversion needs.
approx. 10 milesDistance from our base · Glasgow
Call us+44 7554 001572Email uscontact@oak-building.comWe serve your areaJohnstone and the surroundings
The Google map loads after you accept marketing cookies.
Service areas
Based in Glasgow, we take on building, extension and renovation projects right across the central belt. These are the towns and neighbourhoods where you will find us most often, and if yours is not on the list, just ask.
Not sure we cover your area? We work within roughly a 70-mile radius of Glasgow.
Maksymilian Mazur
Very satisfied with the service! Excellent communication, clean workmanship, and everything completed professionally. Highly recommended!
Our Builders deliver refined living spaces, seamlessly integrating structural excellence, bespoke details and enduring aesthetic value.
OAK Building LTD Builders deliver their full range of services within a 70-mile radius of Glasgow.
Shared chimney stacks or dividing party walls require written consent before structural steel beams can be placed into shared masonry. In semi-detached homes across Johnstone, notifying neighbours early prevents sudden boundary disputes during construction.
Homeowners often forget about the required head clearance directly above the new staircase treads. Squeezing steps into awkward corners can leave you bumping your head against sloped ceiling rafters on every single trip downstairs.
Rigid foil-backed foam boards provide superior thermal performance inside shallow roof rafters without eating into limited ceiling height. Mineral wool is softer, fits easily into irregular gaps between old joists, and provides excellent acoustic dampening against external street noise.
Costs depend heavily on roof framework type. Trussed timber rafters require complex steel support frames to remove webbing, whereas older cut-timber roofs need less structural steel, changing labour and crane hire requirements drastically between properties.


