 +44 7554 001572





















Maksymilian Mazur

Very satisfied with the service! Excellent communication, clean workmanship, and everything completed professionally. Highly recommended!
Google

We transform your home with a loft conversion that combines technical skill, design elegance, and lasting aesthetic appeal. It’s an ideal way to enhance your living space where unused attic areas become vibrant rooms, such as offices and guest bedrooms, boosting your property’s functionality.
A loft conversion in Glasgow offers an elegant option for homeowners who want to expand their living area without modifying the building’s exterior dimensions. By converting previously overlooked attic space into practical living rooms, we elevate your property’s usability while ensuring structural integrity and charm.
For homes where planning regulations restrict external extensions, a loft conversion in Glasgow provides a refined solution. This method creates more living space within your current building footprint, avoiding the complications that often accompany enlarging the structure. Our knowledge of structural integrity meets all local guidelines for a smooth loft conversion process.
Investing in a loft conversion adds significant value to your home, attracting both current homeowners and future buyers. With our meticulous approach to structural modifications and top-tier interior finishes, your loft conversion not only enhances functionality in daily life but also promotes long-term property appreciation.
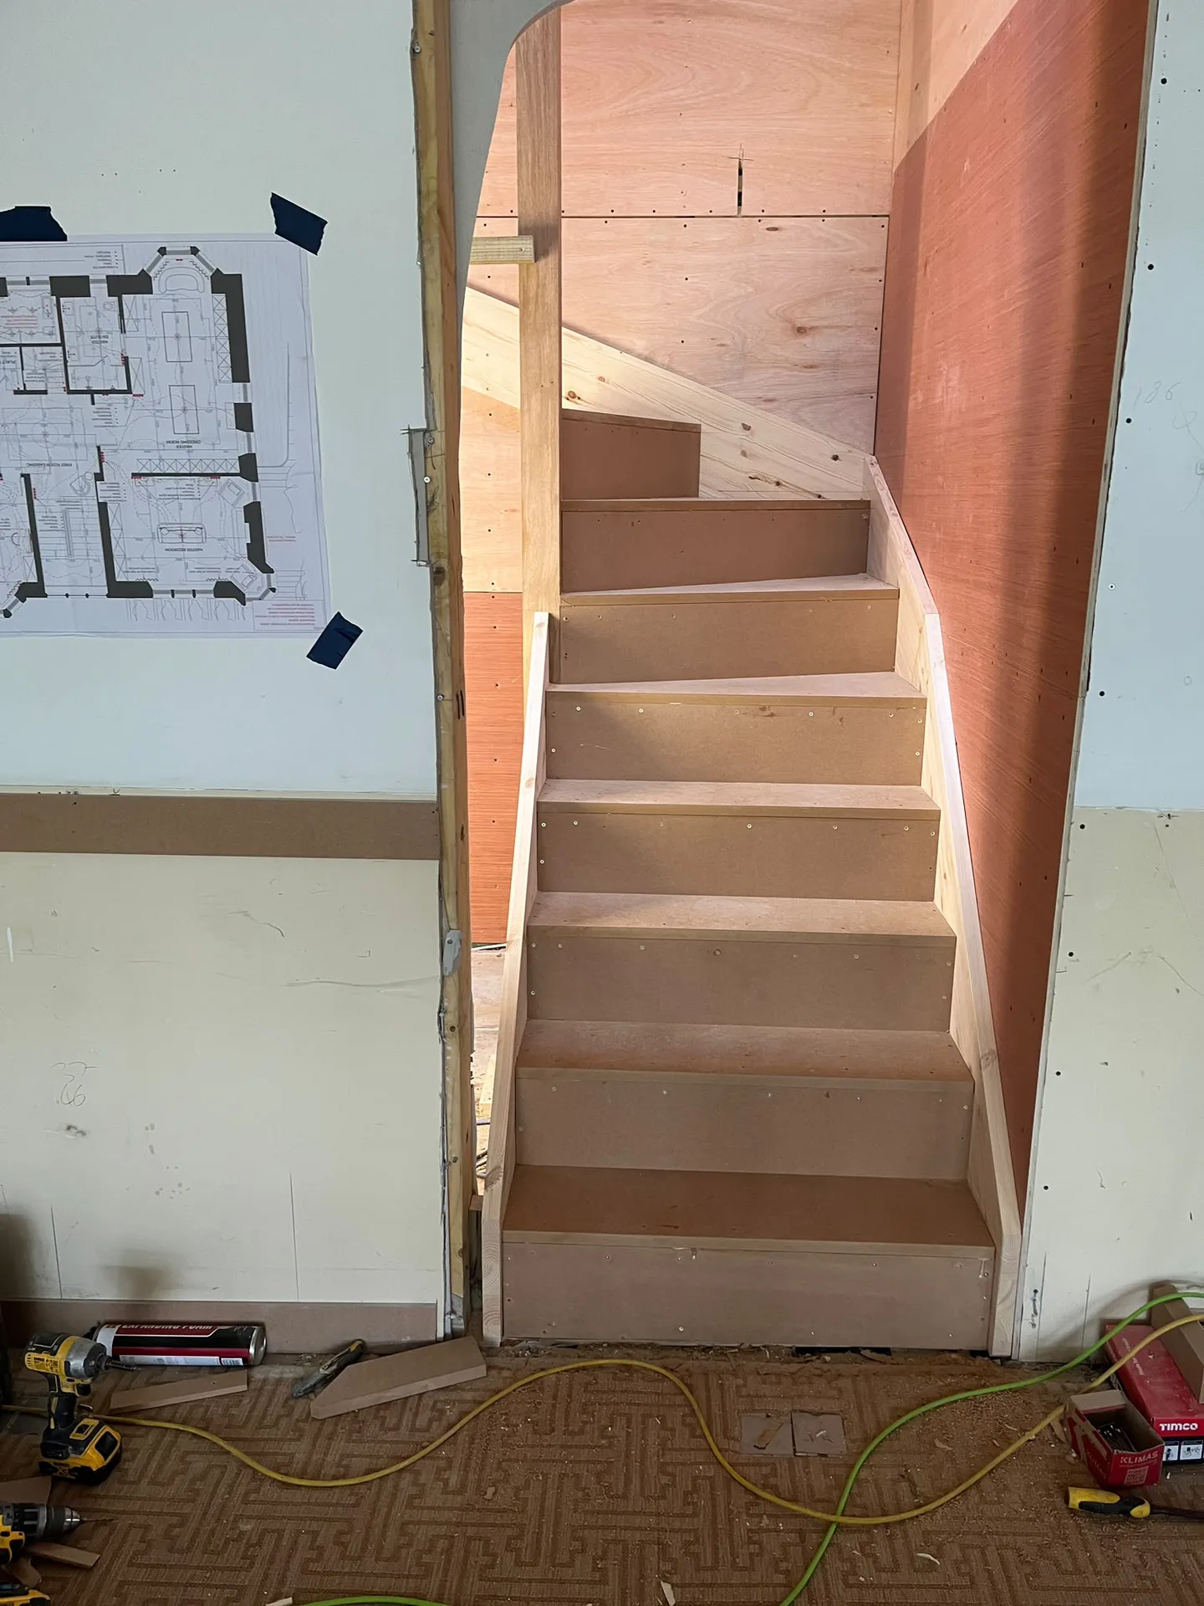
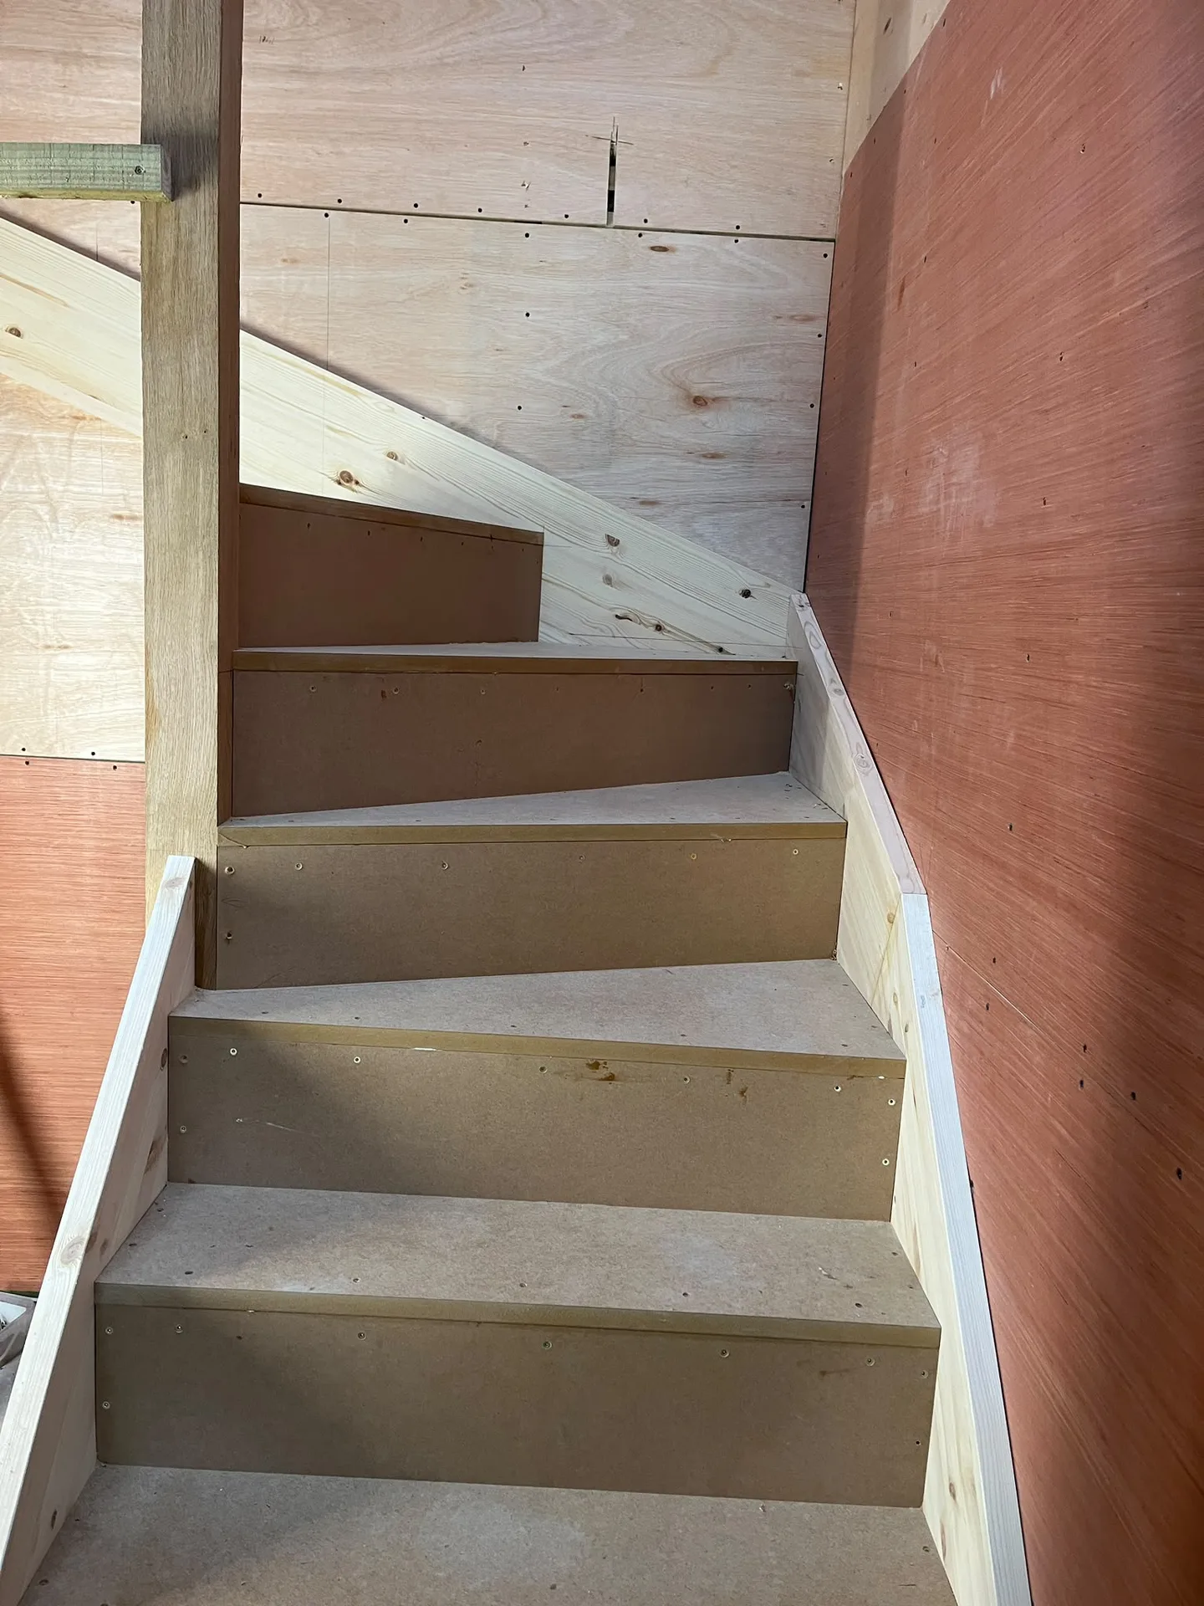
You need to empty the roof space before anyone touches the rafters. Dusty boxes, forgotten furniture and old floorboards must leave the area completely so that timber inspectors can walk across the joists safely. When we begin your loft conversion in Glasgow, our crew sets heavy protective sheeting over the carpets on your first floor landing, because plaster grit filters down through even tiny hatch openings during demolition work. Dust gets everywhere.
Vibrations travel straight down load-bearing walls when joiners start bolting steel flitch plates to timber frames. Remove family photographs and hanging mirrors from the bedrooms directly beneath the attic. If you have fragile glass light fittings, unscrew the shades ahead of time. It prevents accidental breakage while structural supports shift overhead. We also tell customers to move their vehicles away from the driveway so that delivery flatbeds can drop structural timber beams.

We turn unused attic spaces into refined, functional rooms, converting your property in Glasgow into more than just a house but a home. This significantly increases the usable area without the hassle of relocating.
Our skilled tradespeople meticulously manage the structural aspects of each loft conversion, ensuring that every beam and floor reinforcement maintains your building's stability while enhancing its design.
Every loft conversion is crafted with strict adherence to Scottish Building Standards and regulations, providing safety, fire protection, and adherence to local guidelines throughout the entire project.
With strategic placement of windows and dormers, we optimise natural light for a welcoming ambience that heightens comfort and visual appeal in your new space.
We design staircases that seamlessly integrate into your home's design, ensuring easy and stylish access to the newly created loft area.
From the first assessment to the final inspection, we oversee every phase of your loft conversion, guaranteeing punctual delivery and meticulous attention to detail.
A professionally done loft conversion not only enriches your living experience but significantly boosts the long-term value of your home through enhanced architectural elegance.
We incorporate premium insulation materials to ensure your loft conversion is energy efficient and comfortable throughout the changing seasons.
A loft conversion mandates careful structural work to guarantee safety and durability. Our team excels in the careful fitting of structural floors and steel beams when required, all in adherence to Scottish Building Standards. This expertise ensures that your loft conversion is compliant and harmonious with your home’s original architecture.
Navigating the intricacies of Building Warrants and fire safety requirements is vital for a successful loft conversion in Glasgow. We handle every phase-from initial evaluations to the installation of insulation and windows, ensuring full compliance with all necessary standards. This careful methodology results in a loft conversion that is not only functional but also stylish and livable, meeting our clients' discerning tastes.
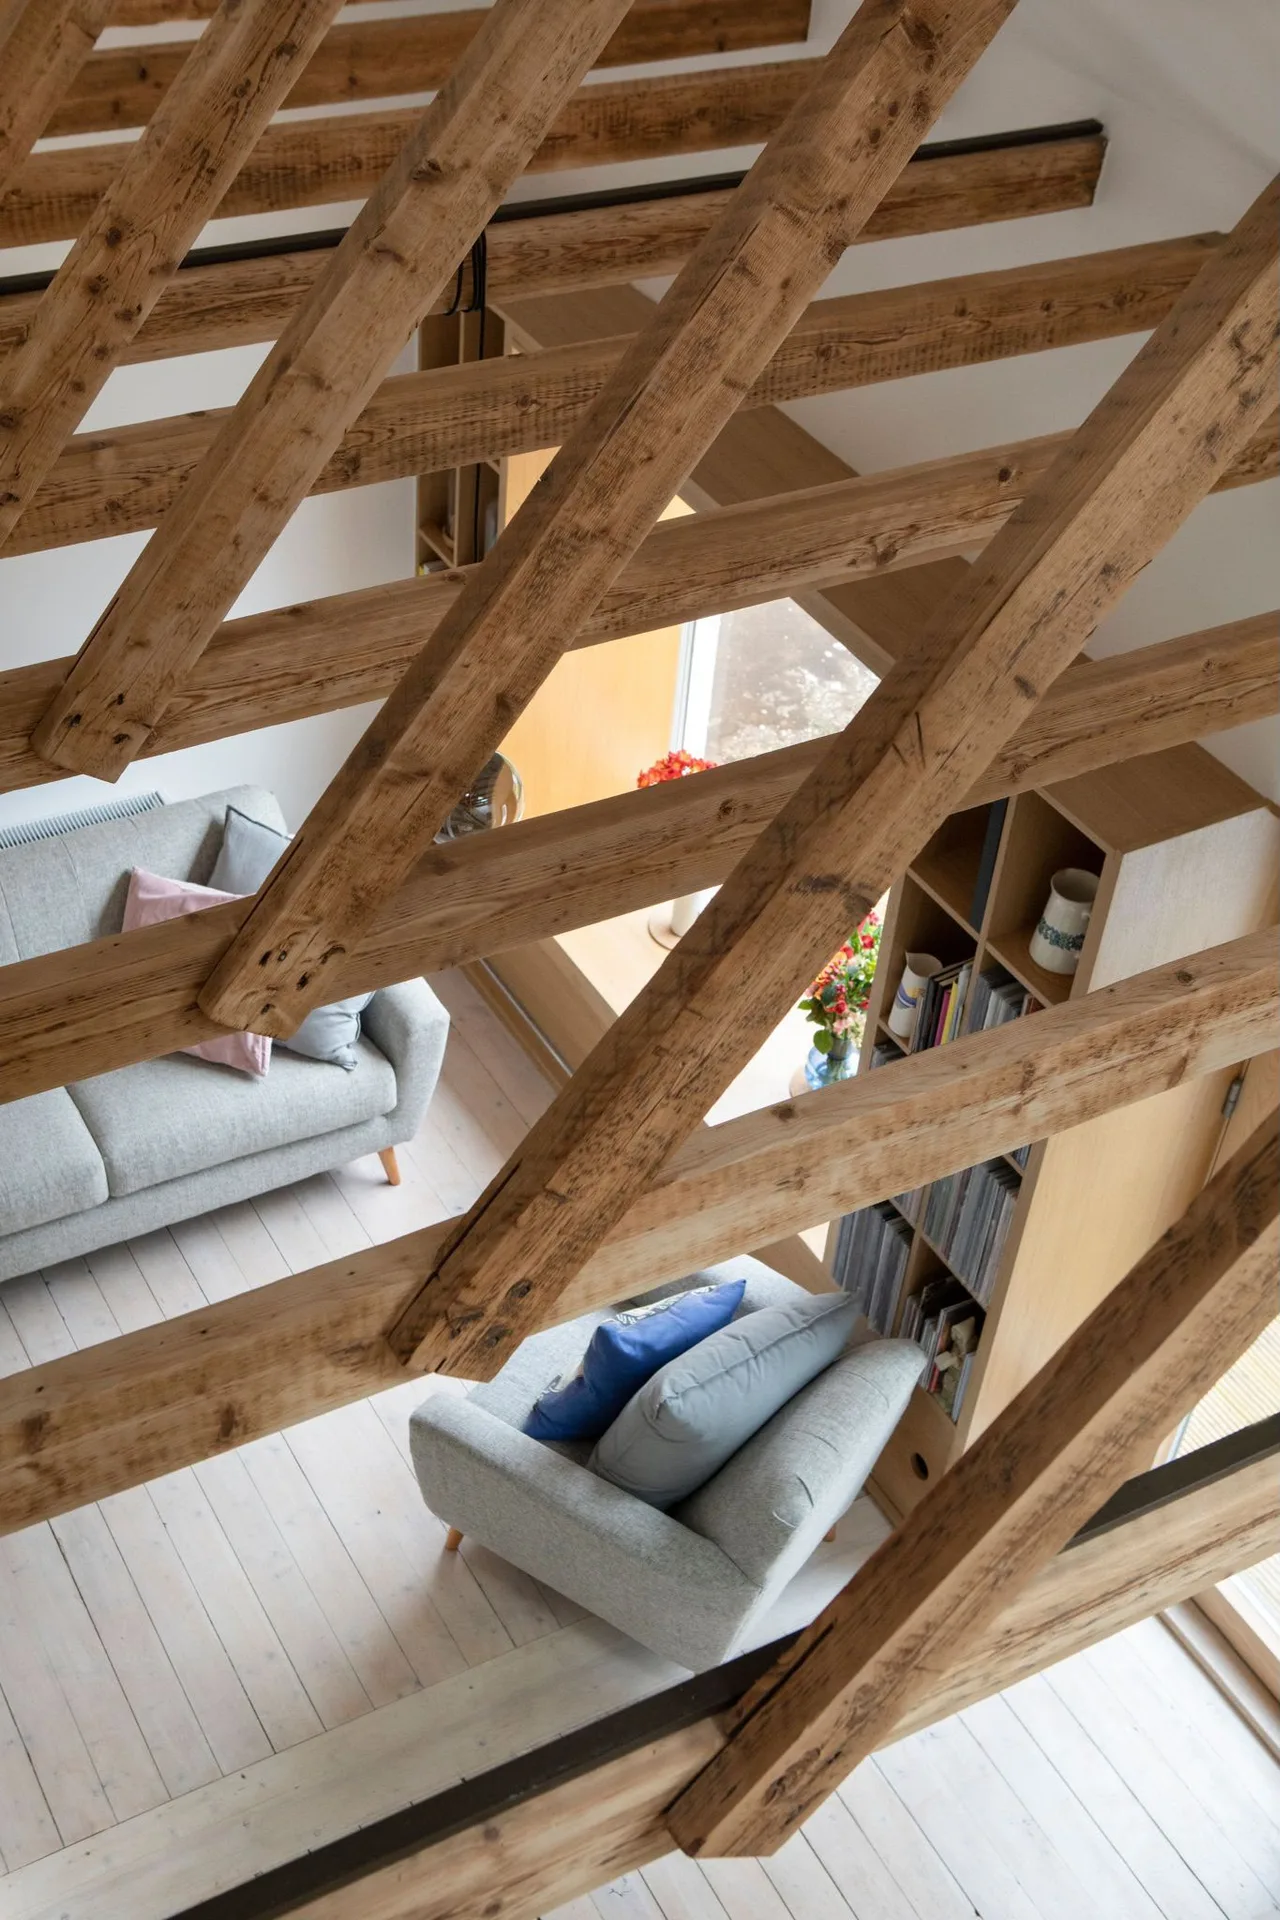
We initiate each loft conversion with a thorough evaluation of the existing structure, ensuring we understand its constraints and opportunities while adhering to Scottish Building Standards.
Our team crafts detailed technical drawings and structural plans, coordinating all necessary Building Warrants to ensure compliance progresses smoothly through regulatory requirements.
Essential structural modifications include the installation of steel beams and floor reinforcements, creating a safe and sturdy foundation for the new living space.
The loft conversion features high-quality insulation, strategically placed windows, accessible staircases, and fire protection systems, all meticulously assembled to comply with Building Standards.
Upon completion, we perform a detailed inspection to ensure that all components meet the technical specifications and regulations, delivering a loft conversion that enhances both functionality and aesthetics.
Gravity systems often struggle when feeding hot water upwards. If you plan an en-suite above your current bedrooms, a small copper pipe running from an old vented cylinder might yield only a weak trickle in the shower tray. Before proceeding with your loft conversion in Glasgow, we verify whether unvented hot water cylinders or auxiliary boost pumps are needed to push water through the newly run plastic pipes.
Electricians must verify your main board before pulling thick cables upward. Older fuse boxes often lack spare breaker ways for dedicated lighting circuits and power sockets designed for upstairs study equipment. In several properties, fitting modern circuit protection on the ground floor wall prevents overloads when radiators and hair dryers run at once. Extra cables run neatly inside dedicated stud partitions rather than surface conduit.
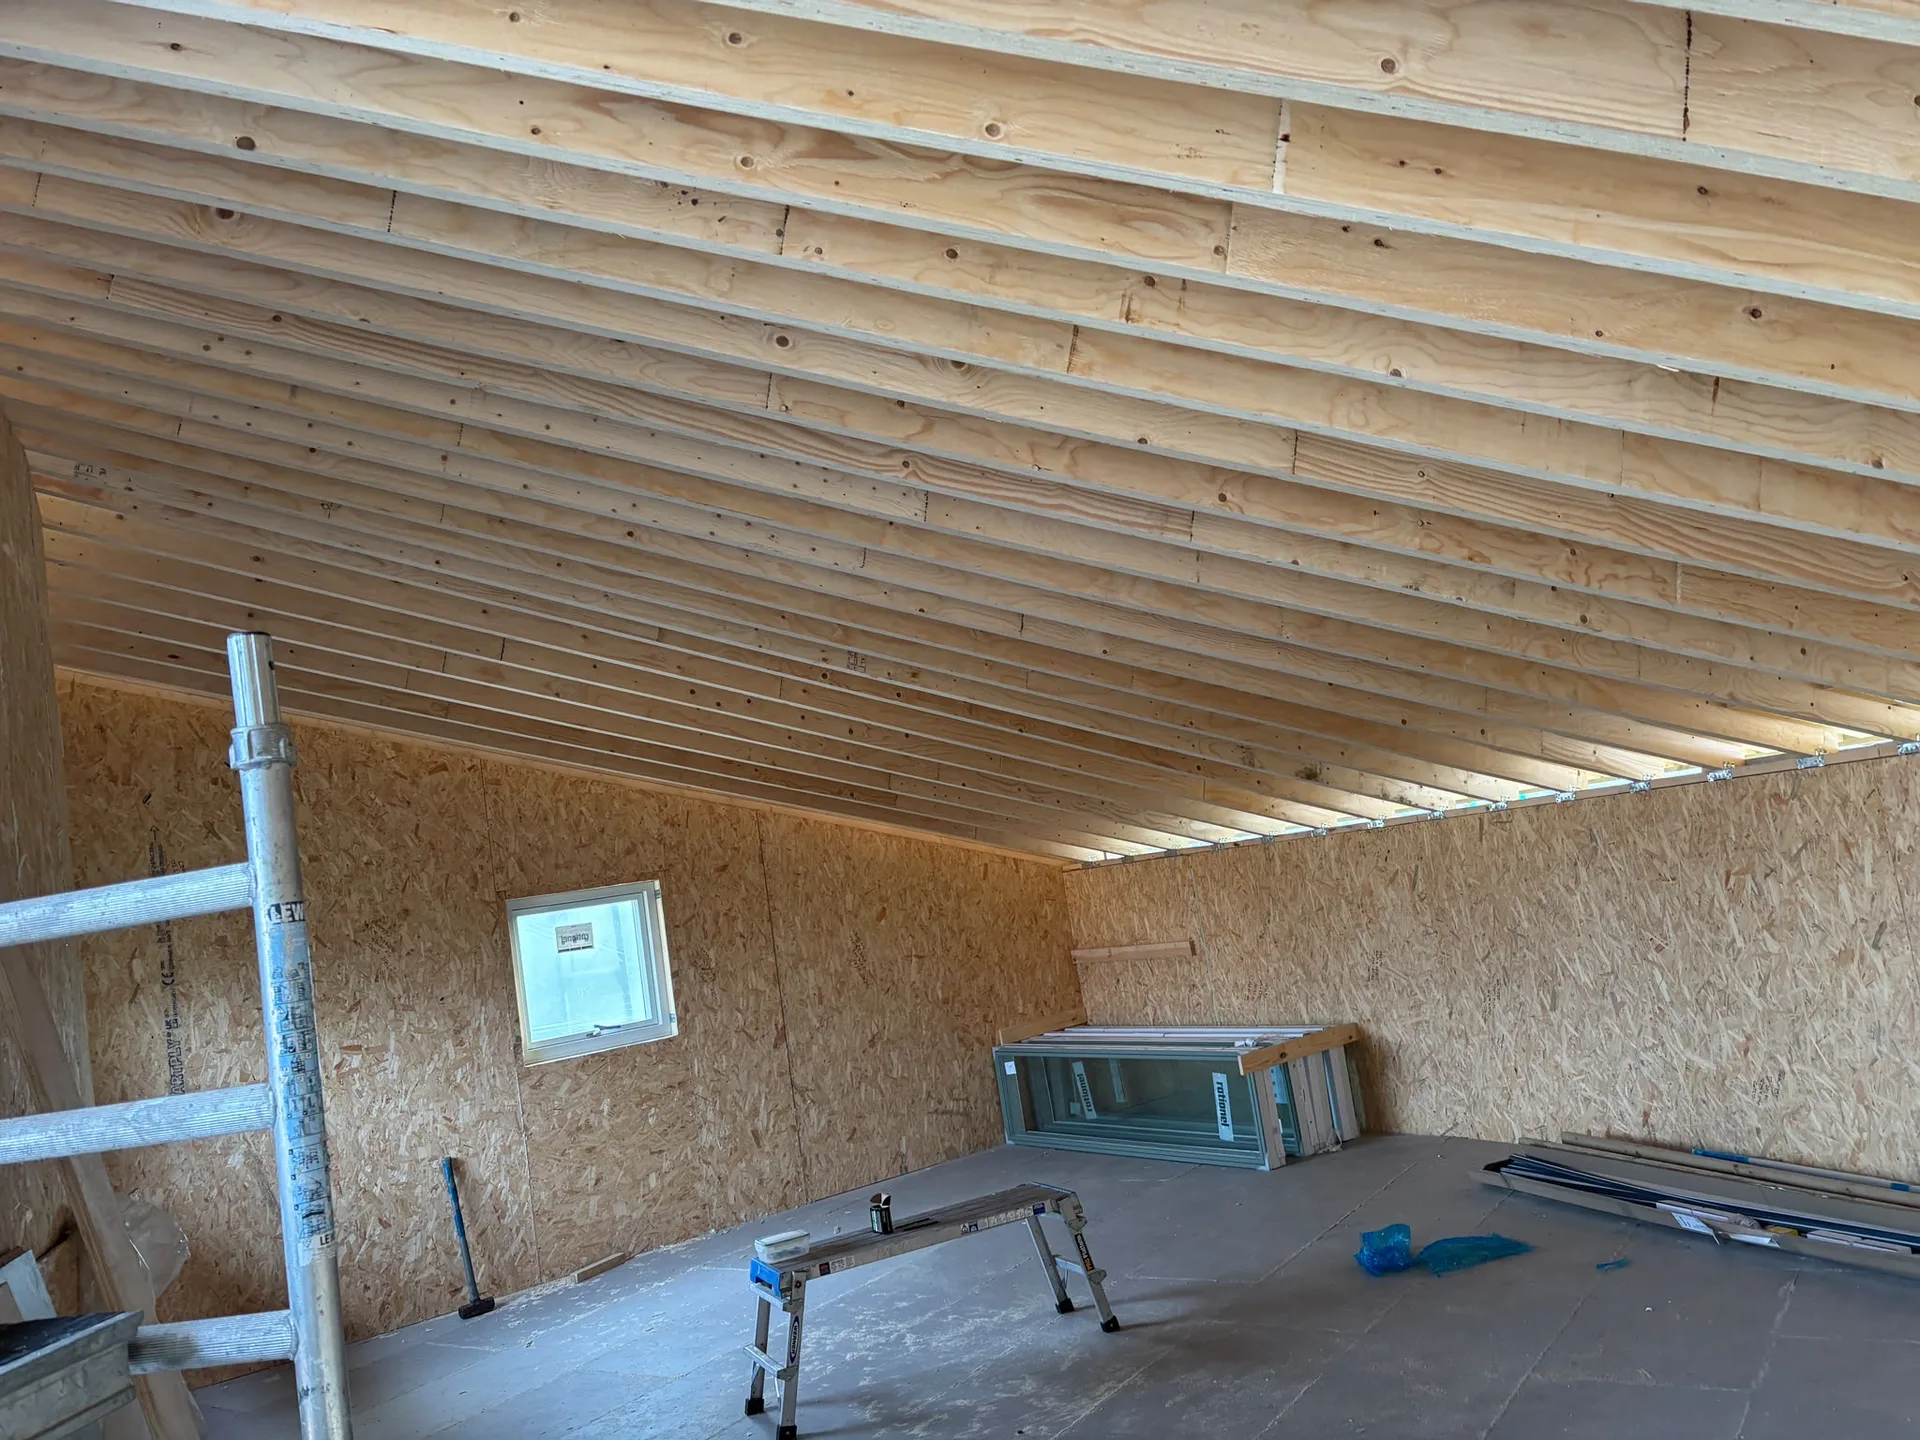
Condensation can gather on skylight seals during cold nights. You should wipe the timber frames with a dry cloth periodically to keep moss and rot from attacking the protective coats. We often show clients how to clean the external swivel channels without climbing out on the slates. Keeping these drainage paths free of wet leaves maintains watertight flashing joints.
Dormer cheeks direct rainfall towards external valleys. Heavy rain will overflow into eaves if moss blocks the lead flashings behind your guttering troughs. Checking the roofline after harsh autumn gales ensures drainage channels carry water safely into downpipes. For every completed loft conversion in Glasgow, clearing trapped pine needles from valley gutters stops damp patches forming beneath the dormer cladding.
Avoid drilling blind holes into sloping plasterboard ceilings to hang heavy decorative plants. Puncturing the hidden airtight membranes behind the plasterboard lets warm household steam drift directly into the cold roof void above, which creates hidden droplets against cold sarking felt. If you ever install recessed spotlights, use sealed fittings that stop warm indoor drafts escaping through the cutouts into the structural timber zones.
Expert Craftsmanship
With over two decades of experience, we approach every loft conversion with a commitment to structural integrity and adherence to Scottish Building Standards, ensuring safety and elegance in your new living space. Each conversion is carefully tailored to complement your home's architecture, resulting in attractive and functional areas. We take care of all technical elements, from structural floors to insulation installation, delivering a thorough service marked by precision.
When you choose us, you’re opting for a contractor who carefully supervises all stages of your loft conversion. From the initial survey to the final sign-off, we manage every detail to ensure compliance and on-time completion. Our expertise includes complex structural adaptations, such as steel beam installations when necessary, guaranteeing a robust loft conversion. This careful coordination minimizes disruption while unlocking the potential of your home, presenting a sophisticated alternative to conventional extensions that adds enduring value.
We work across Glasgow and its surroundings, including nearby towns like Rutherglen and Bishopbriggs. Contact us for a phone consultation, free estimate, or a direct site visit.
< 10 milesDistance from our base · Glasgow
Call us+44 7554 001572Email uscontact@oak-building.comWe serve your areaGlasgow and the surroundings
The Google map loads after you accept marketing cookies.
Service areas
Based in Glasgow, we take on building, extension and renovation projects right across the central belt. These are the towns and neighbourhoods where you will find us most often, and if yours is not on the list, just ask.
Not sure we cover your area? We work within roughly a 70-mile radius of Glasgow.
Maksymilian Mazur
Very satisfied with the service! Excellent communication, clean workmanship, and everything completed professionally. Highly recommended!
Our Builders deliver refined living spaces, seamlessly integrating structural excellence, bespoke details and enduring aesthetic value.
OAK Building LTD Builders deliver their full range of services within a 70-mile radius of Glasgow.
Shared chimney stacks or party walls require written agreements with adjoining owners before cutting joist pockets. If your home shares a wall with someone next door, formal notifications prevent disputes over boundary masonry vibration.
Carpenters work under temporary weather sheets, but wind or rain can slow down outside stripping. For a loft conversion in Glasgow, heavy storms sometimes force builders to focus on internal staircase openings first until the clouds clear.
Dormers create upright headroom for showers, whereas rooflights simply fit between your existing roof slopes. It depends on whether you need extra standing height or simply want daylight inside a basic storage space.
Scaffolders assemble access towers first, followed by structural roof timbers, floor joists, pipework and wiring runs. Plasterers then board walls before joiners fit skirting boards, doors, electrical faceplates and the new access staircase.


