 +44 7554 001572





















Maksymilian Mazur

Very satisfied with the service! Excellent communication, clean workmanship, and everything completed professionally. Highly recommended!
Google

We transform homes with a loft conversion that combines technical skill, aesthetic appeal, and lasting value. By converting neglected attic spaces, we create functional areas like bedrooms or home offices, enhancing your living experience in Blantyre.
A loft conversion offers a smart solution for homeowners looking to expand their living space without necessarily altering the property's footprint. Transforming underused attic areas into functional rooms enhances the overall usability of your home, particularly in Blantyre. We ensure each loft conversion is carried out with careful attention to structural integrity and visual appeal.
For properties with strict planning restrictions or site limitations, a loft conversion presents an excellent option. This method increases living space within the existing structure, simplifying the process versus extending the building. Our skills in structural adaptations and knowledge of Scottish Building Standards mean that your loft conversion integrates beautifully with the current structure.
A well-executed loft conversion can substantially improve the value of your property, attracting discerning buyers in Blantyre and beyond. By merging careful structural modifications with high-quality interior finishes, we create spaces that elevate both functionality and style. This improvement enhances your daily life and represents a smart long-term investment.
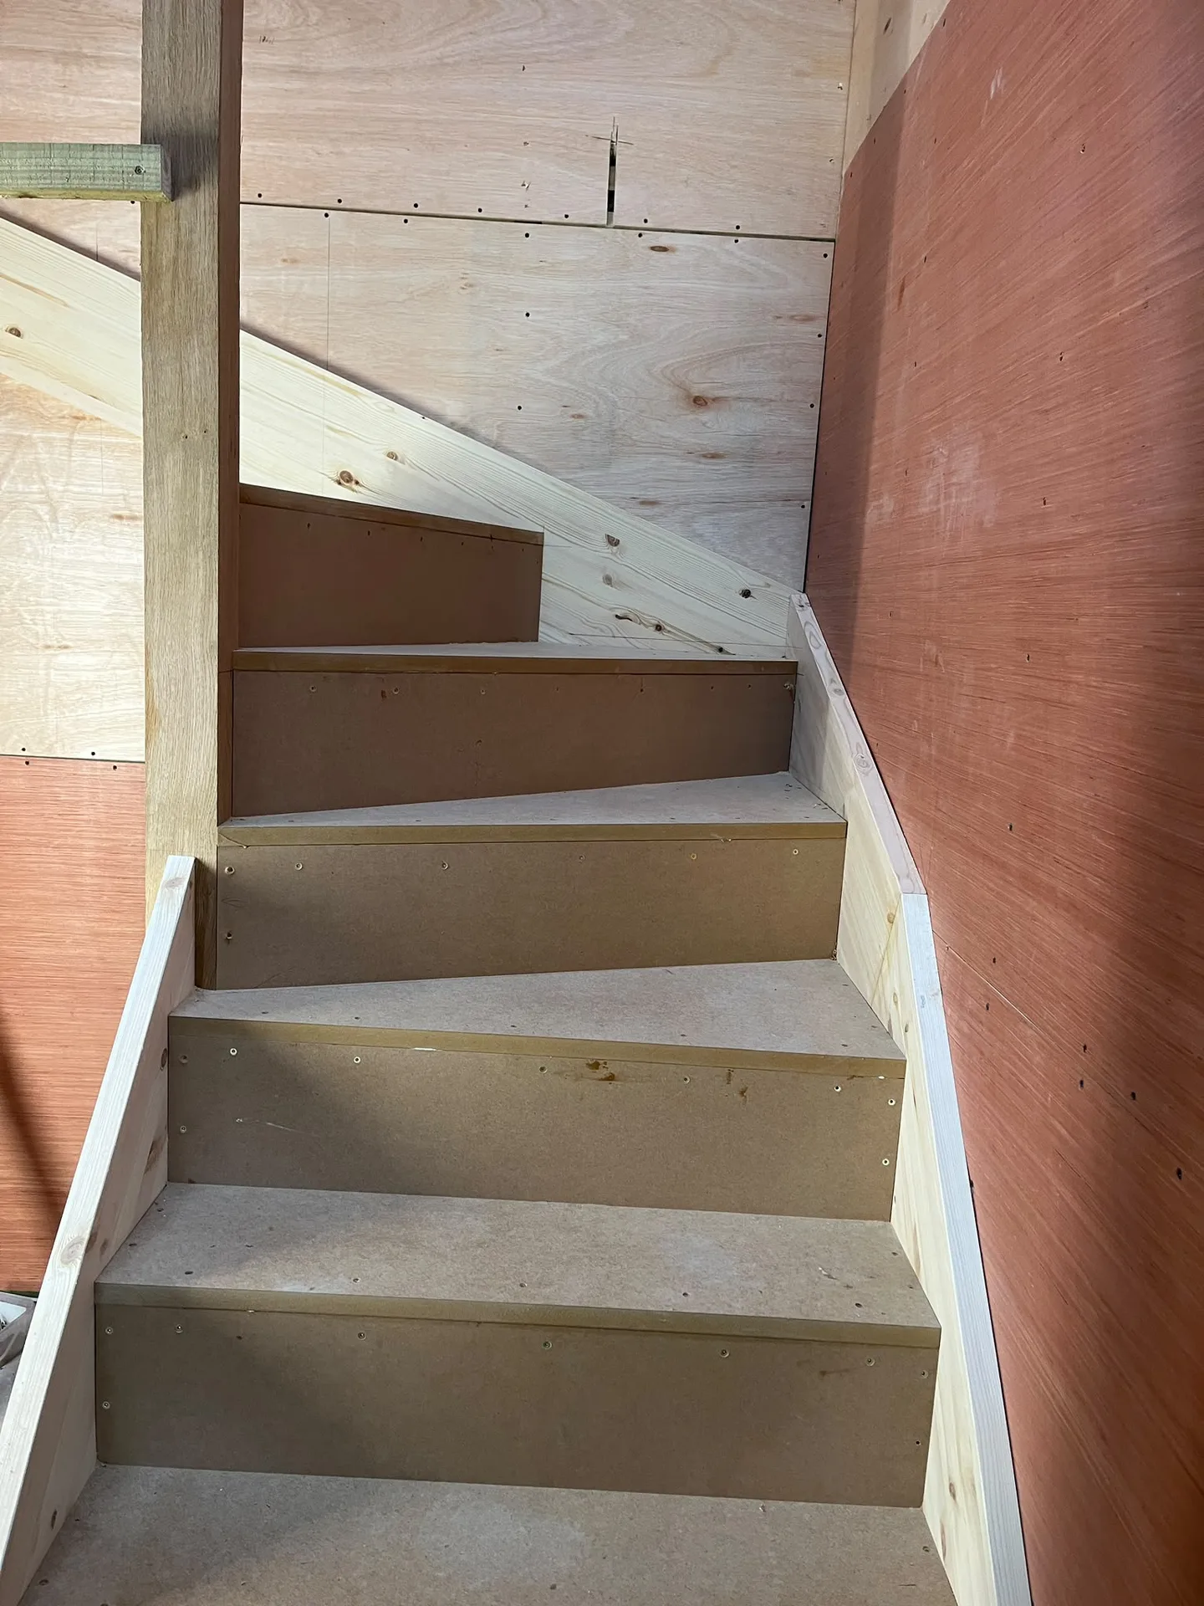
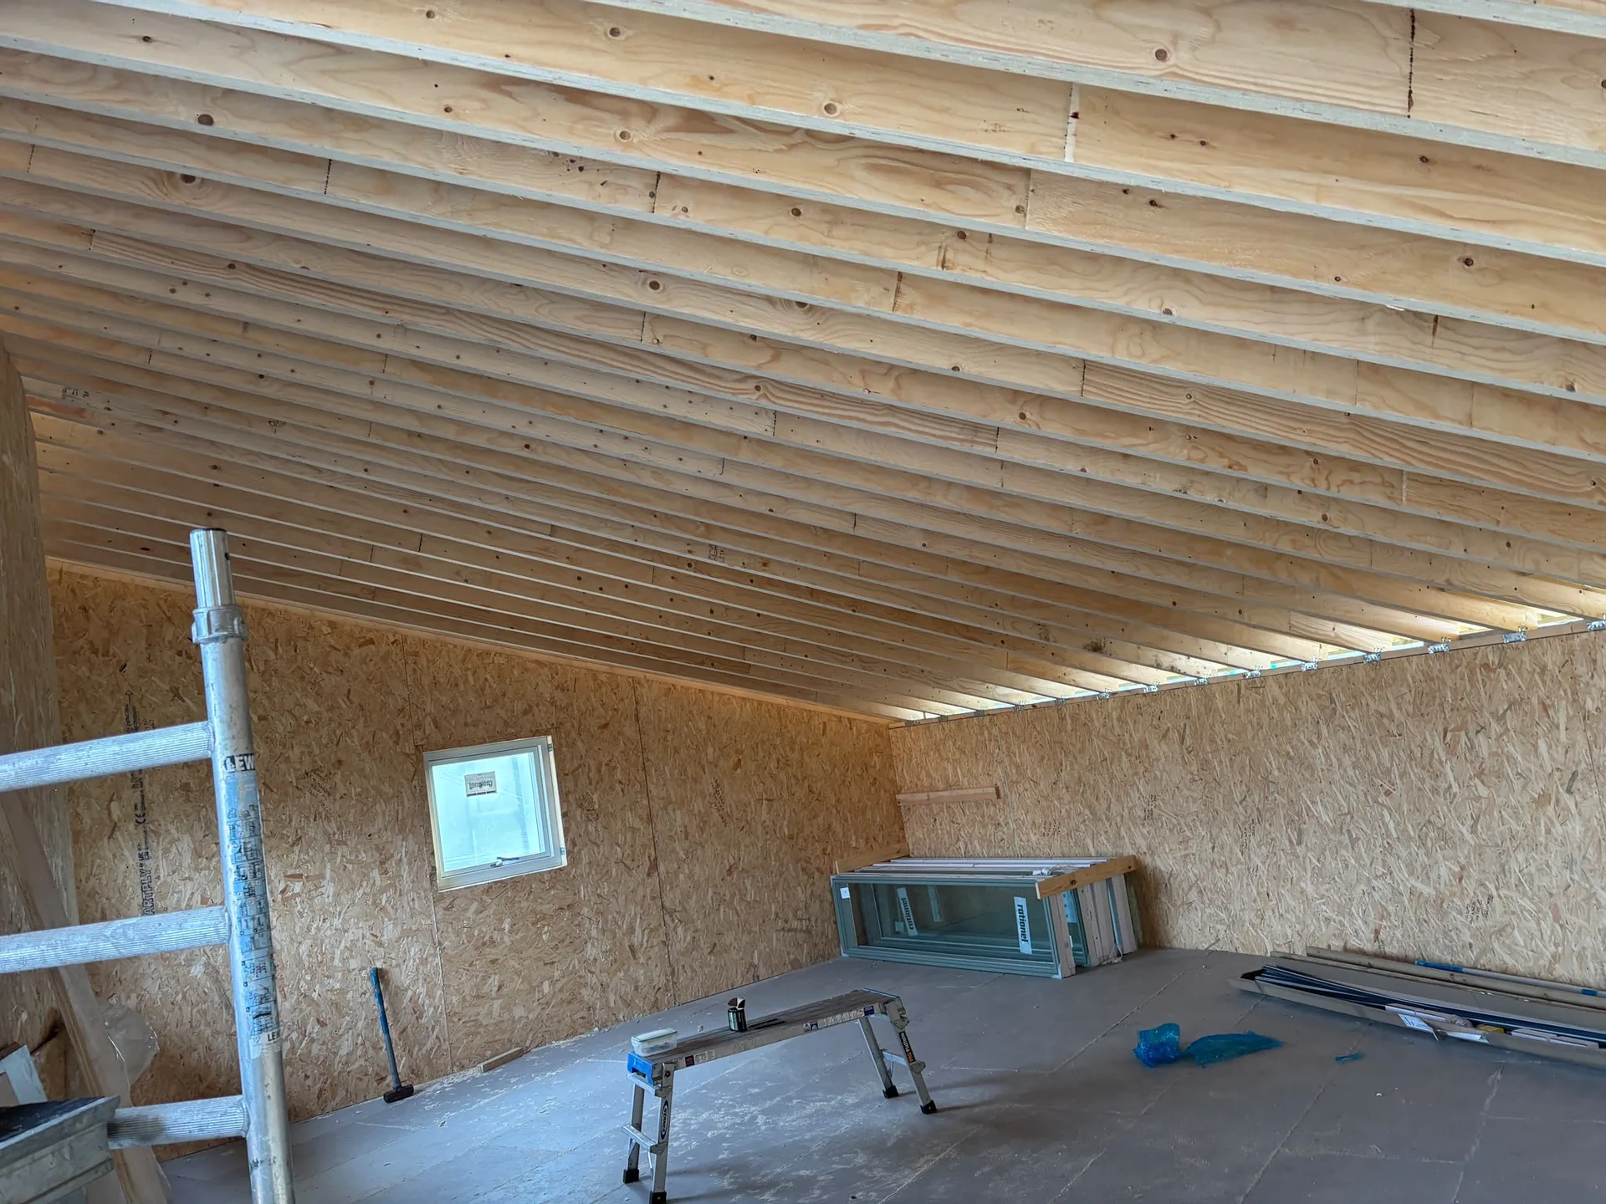
Clear the hallway below first. When planning a loft conversion in Blantyre, dust inevitably travels downward whenever old ceiling boards or water tanks come out. Moving family heirlooms, hallway coat stands, and carpets away from the landing prevents accidental scuffs while trades carry heavy steel beams up your main stairwell. Cover nearby doorways with thick plastic sheeting. Then lock interior doors tight.
Old plumbing creates sudden surprises. Cold storage tanks sitting directly under the rafters must be decommissioned, drained completely, and relocated before any floor joists can be reinforced. If your existing central boiler lacks adequate pressure, you might find that adding hot water upstairs requires an unvented cylinder tucked into a cupboard downstairs instead of keeping simple gravity pipework.

Our loft conversion process transforms unused attic areas into stylish, practical rooms, significantly enhancing the usable space within your home.
Expertise in structural modifications ensures each loft conversion is detailed and methodically carried out, using steel beams and reinforced flooring to maintain your property's safety.
Every loft conversion is done in accordance with Scottish Building Standards and Building Warrants, making certain that safety and regulatory compliance are adhered to throughout.
We carefully position windows and dormers to maximise daylight, producing airy and welcoming spaces that greatly enhance both comfort and aesthetic charm.
We design and install staircases that match your home’s layout, allowing easy and stylish access to your newly converted loft area.
From the first assessment to the final inspection, we manage every stage of the loft conversion process, ensuring timeliness and meticulous attention to detail.
A professionally completed loft conversion enhances your living space while also adding significant long-term value through thoughtful architectural improvements.
We use top-grade insulation materials to enhance energy efficiency and thermal performance, ensuring your loft conversion remains comfortable through all seasons.
Converting a loft requires precise structural adjustments to ensure safety and longevity. We specialise in the careful installation of structural floors and steel beams when necessary, fully compliant with Scottish Building Standards. Our approach guarantees that every loft conversion not only meets regulations but also preserves the architectural harmony of the property.
Navigating the specifics of Building Warrants and fire protection requirements is crucial for a successful loft conversion. We handle each stage meticulously-from assessments and documentation to the installation of insulation and windows-ensuring complete compliance with regulatory standards. This thorough approach results in elegant and fully habitable loft conversions, satisfying the expectations of our clients.
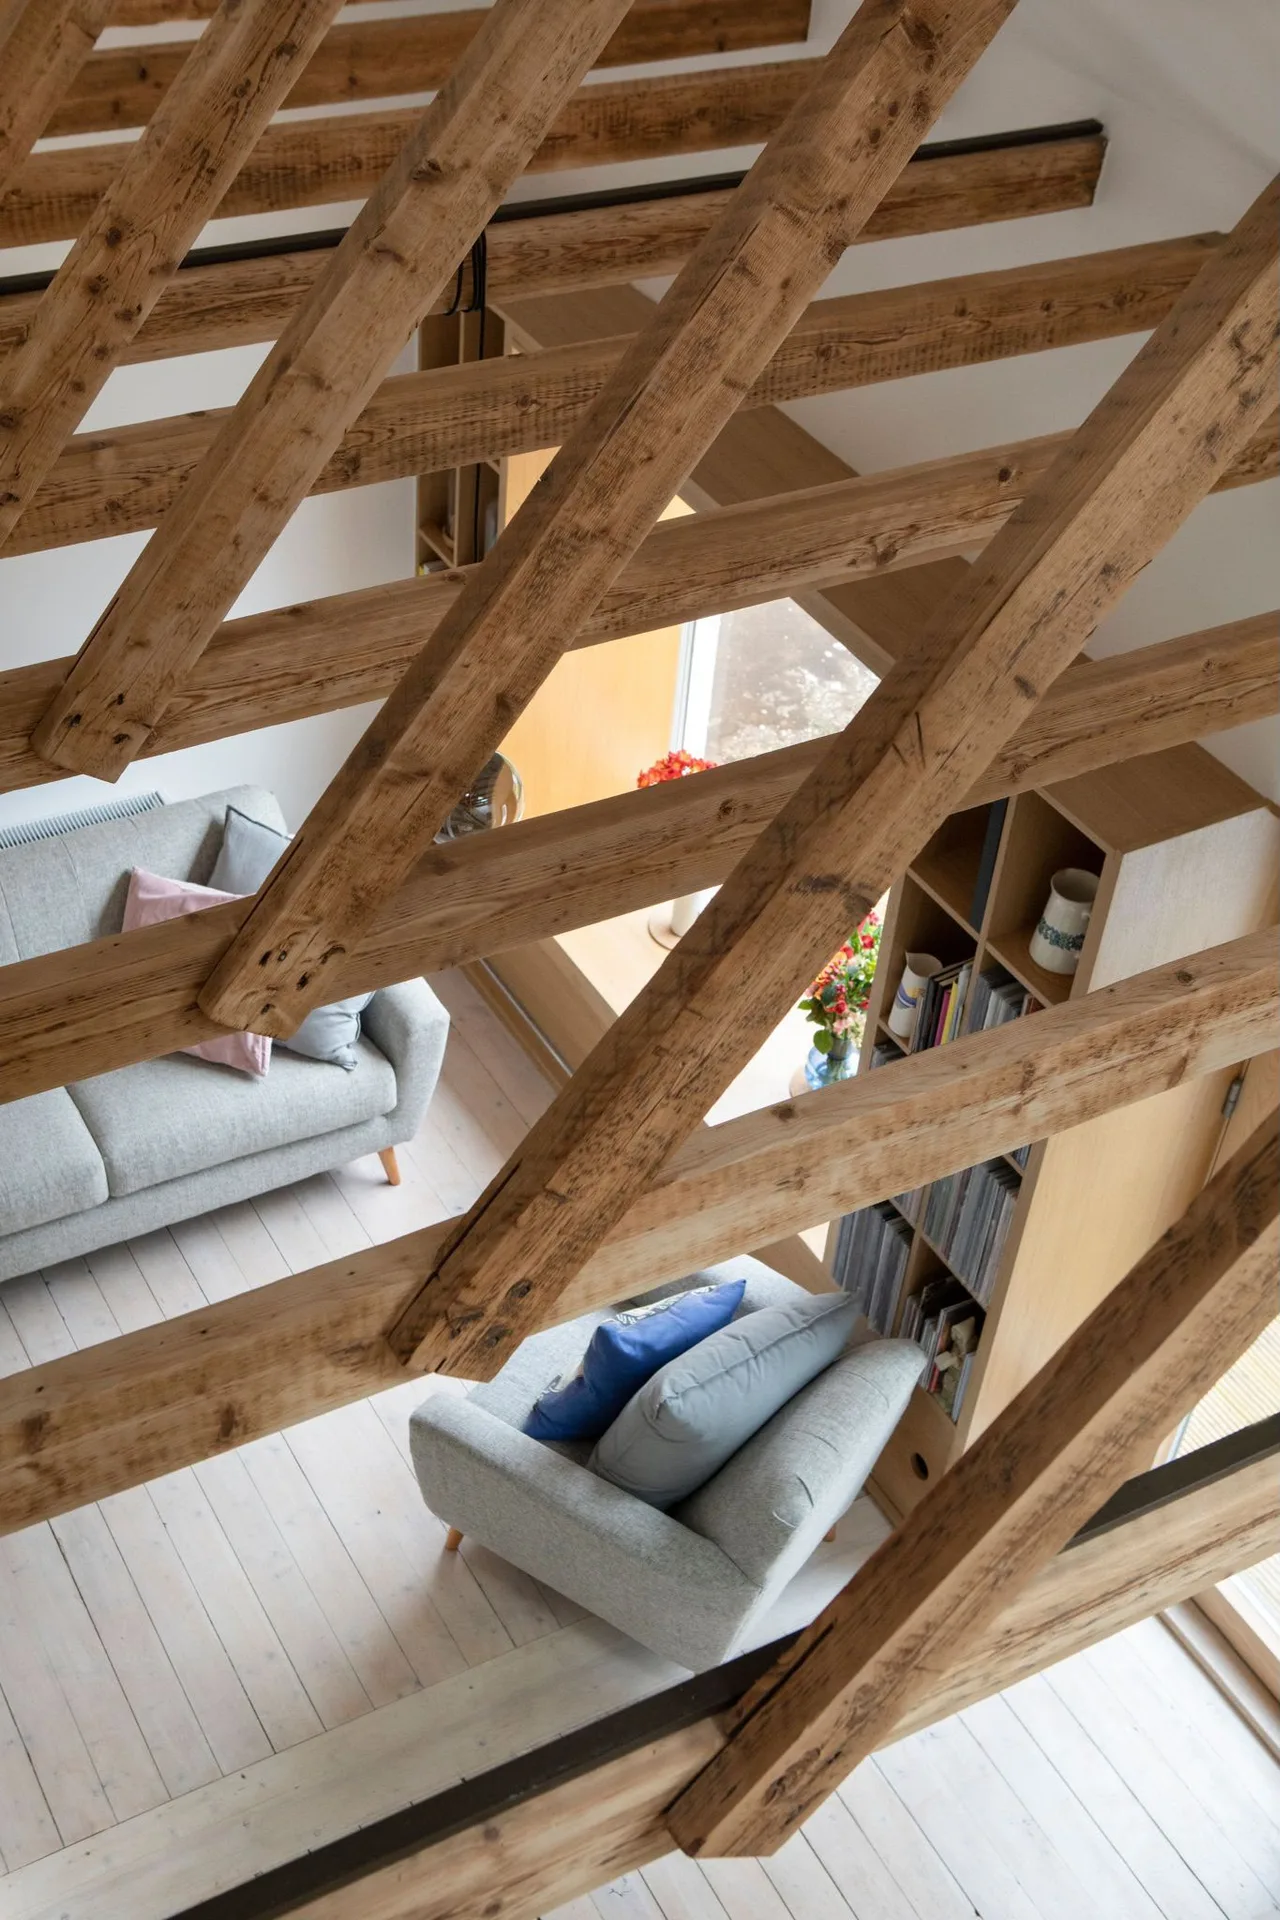
We start every loft conversion with a detailed survey of the existing structure, ensuring a clear comprehension of its potential and limitations based on Scottish Building Standards.
Our team creates precise technical plans and drawings, coordinating the necessary Building Warrants to ensure compliance and smooth progress through regulatory requirements.
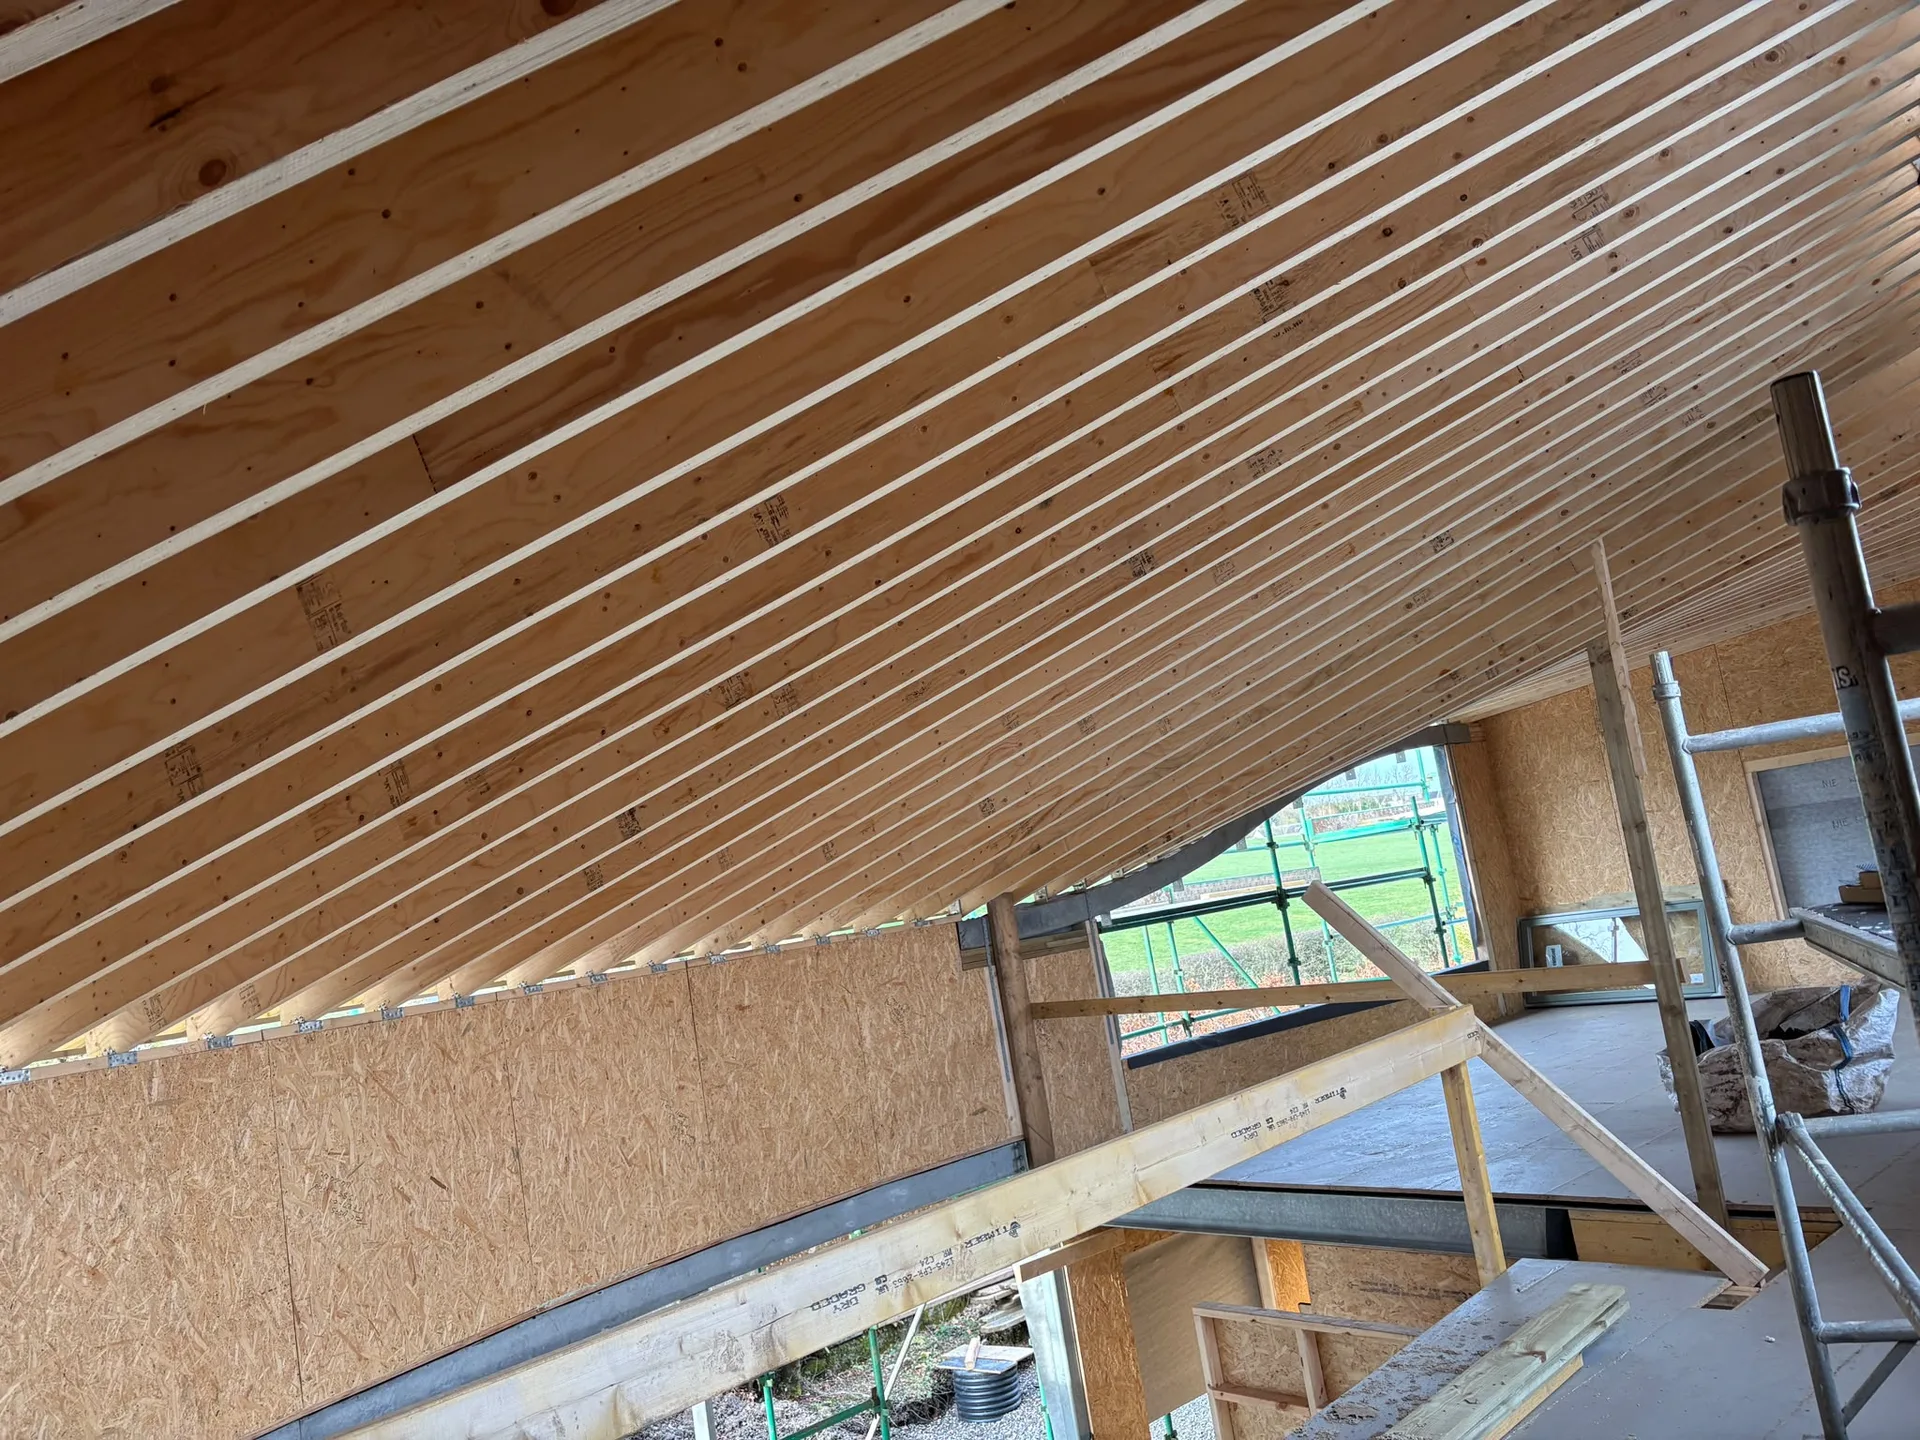
Essential structural modifications include installing steel beams and reinforcing floors, establishing a safe and strong foundation for your new living area.
The loft conversion is completed with high-grade insulation, windows, staircases, and fire protection systems, each executed with careful detail to meet necessary standards.
Upon completion, we perform an extensive inspection to confirm that everything meets expected specifications and regulations, delivering a loft conversion that enhances both function and elegance.
Scottish weather changes fast. Uncovering roof tiles exposes battens and timber rafters to wet mornings, so our team straps heavy industrial tarpaulins across open ridges until new dry decking is securely fixed. Sudden storms require prompt site checks, especially around valleys or chimney flashing where run-off water easily pools.
Summer brings strong heat. South-facing roof windows can turn an unshaded attic room into a sauna unless you install external solar blinds or openable vents right from the start. Cold winter winds also demand rigid foil-backed boards fitted snugly between rafters, which explains why proper loft conversion Blantyre projects balance ventilation paths behind slates with airtight interior seals.
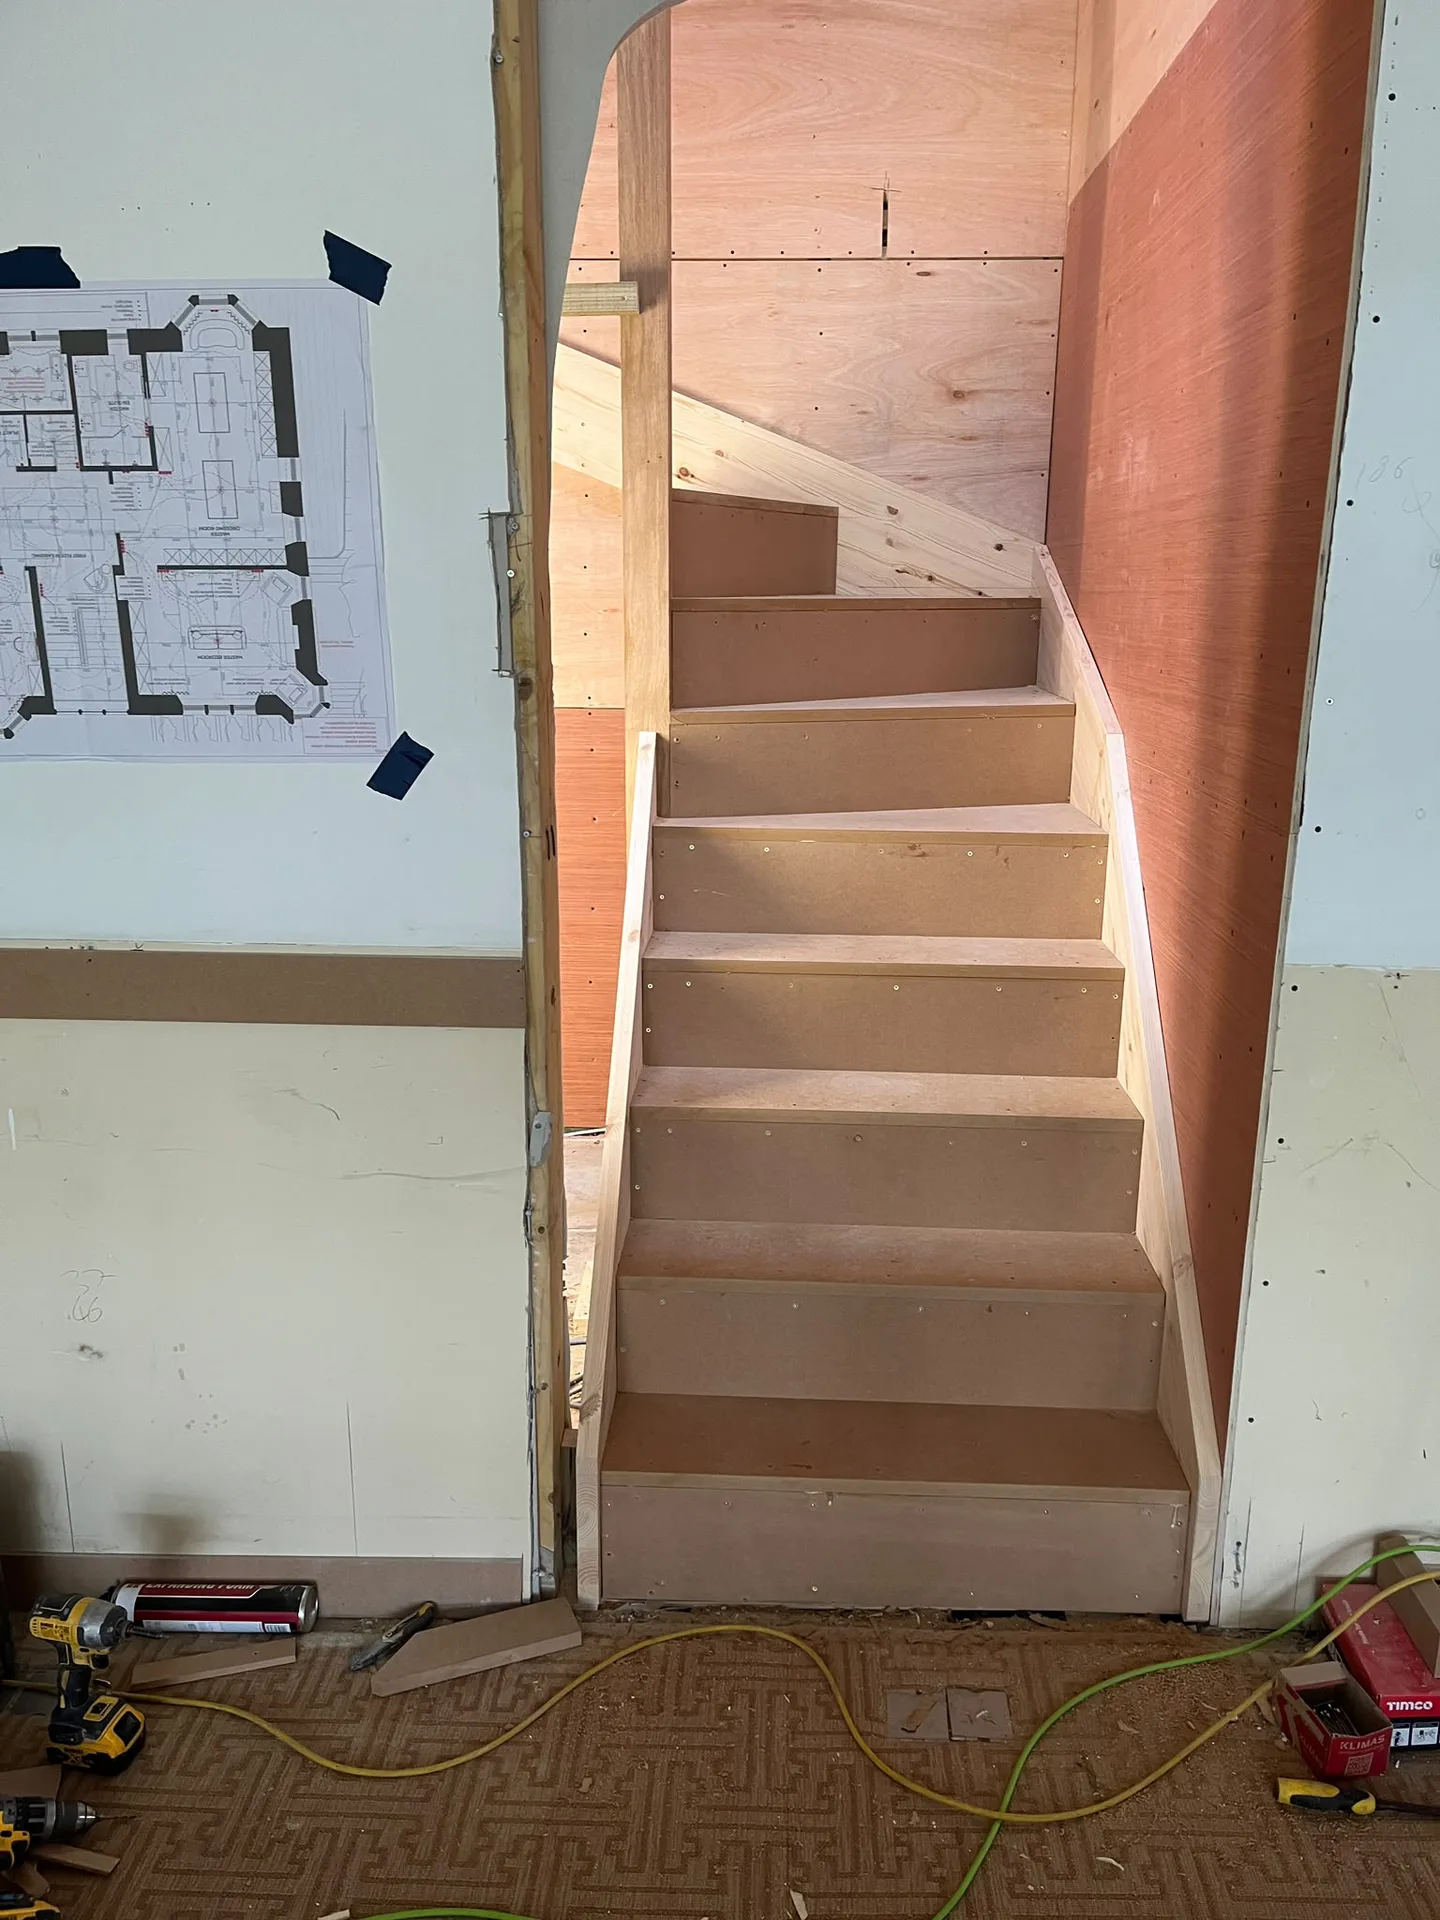
Pivot hinges collect grit. Wipe timber frames twice each year, clear pine needles from the external metal flashings, and lubricate side friction brackets with clean silicone oil so roof sashes glide effortlessly. Neglecting these drainage channels leads to damp plasterboard below.
Inspect low crawlspaces regularly. When you commission a loft conversion Blantyre property layout, small access hatches lead to hidden roof voids where stored suitcases or holiday decorations might block soffit airflow vents. Good cross-draft stops condensation on cold structural timbers.
Fresh timber shrinks slightly. As new joists adapt to whole-house radiator heat, hair-line cracks naturally appear along plasterboard corners or around staircase stringers after winter turns into spring. You can patch these minor settlement lines with flexible decorator caulk without disturbing the underlying finish or repainting entire sloped ceilings.
Expert Craftsmanship
Bringing over twenty years of focused experience to our loft conversions, we commit to detailed structural evaluations and adherence to Scottish Building Standards. Each loft conversion is carefully crafted to blend seamlessly with your home’s existing architecture, providing spaces that optimise both aesthetic and functional qualities. From installing structural flooring to integrating fire protection, we offer a full-service approach characterised by quality.
By choosing us, you entrust your loft conversion to a skilled team that monitors every aspect professionally. From initial surveys and securing legal permits to the complete inspection, we handle all steps required for compliance and timely execution. Our knowledge includes complex structural work and thorough preparations that maximise the potential of your home while ensuring lasting value.
We work in Blantyre and the nearby areas, offering a free estimate and consultations. You can reach us by phone for any inquiries, and we're always ready to assist you on site.
approx. 10 milesDistance from our base · Glasgow
Call us+44 7554 001572Email uscontact@oak-building.comWe serve your areaBlantyre and the surroundings
The Google map loads after you accept marketing cookies.
Service areas
Based in Glasgow, we take on building, extension and renovation projects right across the central belt. These are the towns and neighbourhoods where you will find us most often, and if yours is not on the list, just ask.
Not sure we cover your area? We work within roughly a 70-mile radius of Glasgow.
Maksymilian Mazur
Very satisfied with the service! Excellent communication, clean workmanship, and everything completed professionally. Highly recommended!
Our Builders deliver refined living spaces, seamlessly integrating structural excellence, bespoke details and enduring aesthetic value.
OAK Building LTD Builders deliver their full range of services within a 70-mile radius of Glasgow.
Ask to visit a nearby finished attic rather than looking at photographs. Check whether they handle roof waterproofing with their own core team or pass it to third parties, because leaking valleys create interior damage instantly.
Existing roof structures differ beneath identical slates. A cut-timber roof needs minimal alteration, whereas modern pre-formed truss webs require extensive structural steel insertion and extra floor supports before you can walk safely upstairs.
Many owners focus entirely on bedroom floor space and forget the staircase entry below. Sacrificing half an existing bedroom just to squeeze in the new flight leaves people with cramped ground-floor layouts that feel awkward.
Basic quotes rarely cover final emulsion decorating, boiler replacements if your existing unit cannot supply high pressure to top taps, or bespoke fitted wardrobes tailored into low eaves. Expect those items to be billed separately in Blantyre builds.


