 +44 7554 001572





















Maksymilian Mazur

Very satisfied with the service! Excellent communication, clean workmanship, and everything completed professionally. Highly recommended!
Google

We create loft conversions that combine technical skill, architectural balance, and lasting beauty. This service allows homeowners to maximize their living spaces in High Blantyre-turning seldom-used attics into bedrooms, offices, or creative spaces and increasing the functionality of your home.
Converting your loft offers a sophisticated option for residents eager to expand their living area while keeping the original footprint. It unlocks the potential of previously ignored attic space, transforming it into productive environments that enhance daily life. We ensure each loft conversion in High Blantyre is done with attention to structural and aesthetic details.
If your home faces restrictions on extensions, a loft conversion is a refined way to create more living space within your existing property. This choice allows for expansion while adhering to building regulations in High Blantyre. Our team's knowledge of structural work and Scottish Building Standards provides a smooth integration with the existing structure.
An expertly designed loft conversion significantly boosts your home's value, appealing to both current owners and future buyers. Through detailed structural work and high-end finishes, we transform your space to enhance functionality and style. This upgrade not only enriches your living environment but strengthens your long-term investment.
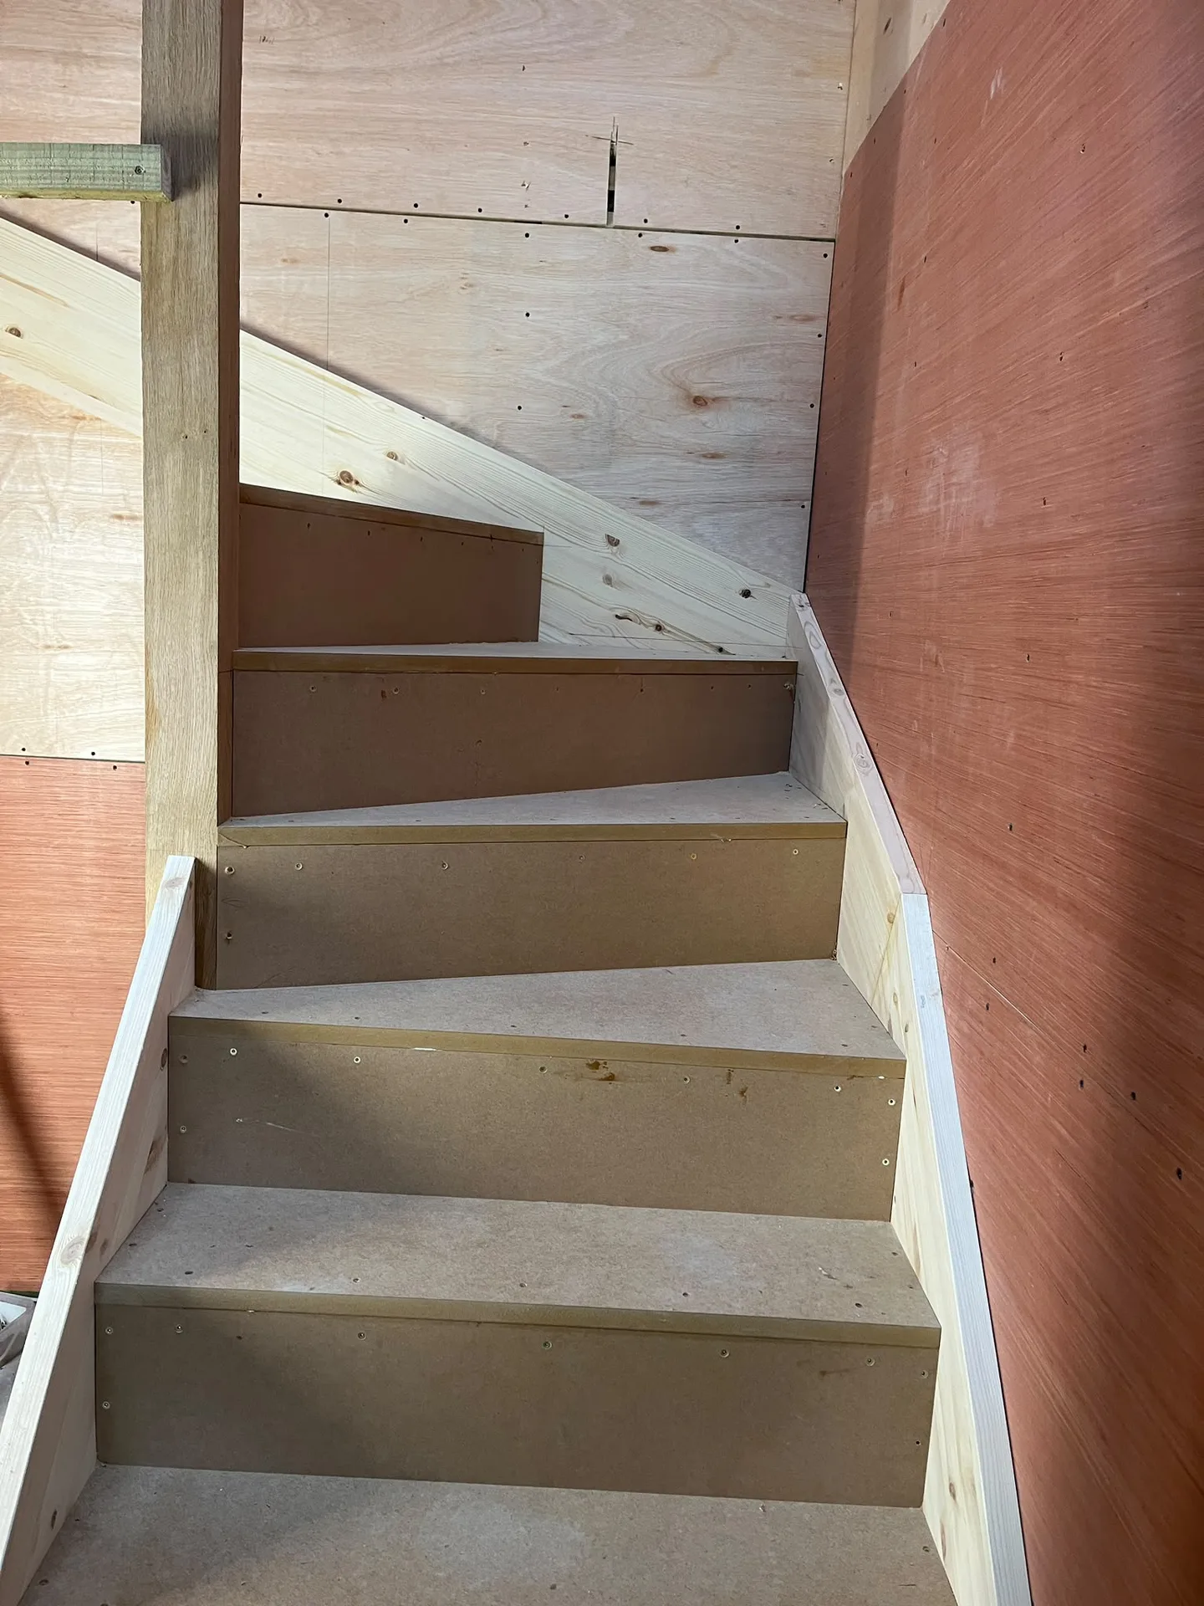
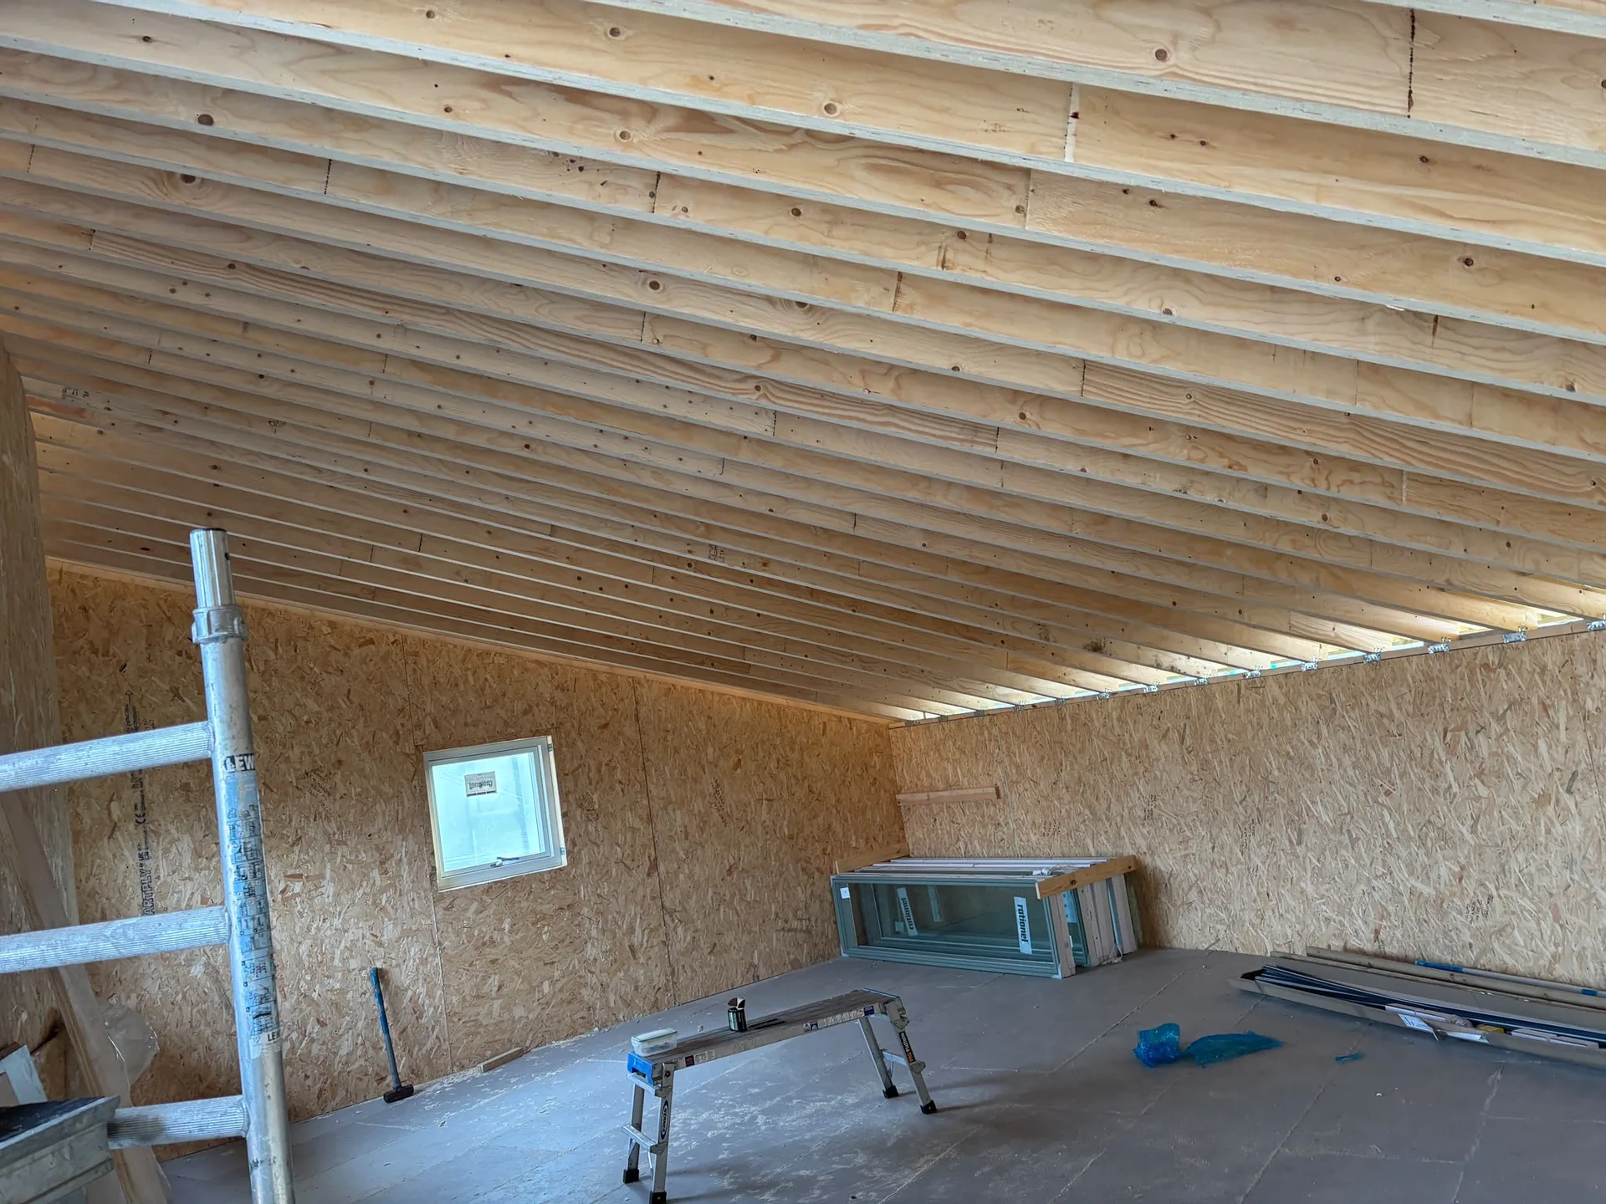
Dust travels fast during demolition. We ask homeowners to clear family heirlooms, winter coats, and cardboard storage boxes out of the attic space before the first beam moves into place. When undertaking a loft conversion in High Blantyre, protecting the hallway floor carpets with heavy adhesive film stops grit from working into the pile. Hallways turn into transit routes. Keeping landings clear prevents trip hazards when trades carry heavy plasterboards upstairs.
Vibrations travel straight down ceilings. You ought to take down fragile picture frames and loose mirrors from the walls directly underneath the joists. Fasten loose light fittings below. If an old cold water tank remains in the roof space, a plumber will drain every drop before timber work starts, which prevents sudden leaks across bedroom carpets below. Cover furniture with cotton drop cloths.

Transforming your loft with us repurposes unused attic areas into functional rooms, dramatically increasing the usable space within your home in High Blantyre.
Our team ensures every aspect of your loft conversion is carefully executed, from integrating steel beams for stability to reinforcing flooring-this maintains the integrity of your property.
We complete each loft conversion in accordance with Scottish Building Standards and Building Warrants to secure safety, fire protection, and adherence to regulations.
Smart placement of windows and dormers invites in sunlight, crafting bright and welcoming areas that improve both comfort and visual appeal.
We provide custom-designed staircases that blend seamlessly with your home's design, ensuring easy and stylish access to your newly converted loft space.
From the initial consultation to final inspections, we handle every detail of your loft conversion, guaranteeing timely delivery and meticulous attention to quality.
A professionally designed loft conversion not only enhances your living area but also adds to the long-term appreciation of your property with refined enhancements.
High-quality insulation materials are included to increase thermal performance and energy efficiency, ensuring your loft remains comfortable throughout the year.
Water pressure can drop sharply upstairs. An aged gravity-fed boiler might fail to push hot water up to an ensuite shower, meaning you might have to swap for an unvented cylinder instead. Planning a loft conversion in High Blantyre means checking the mains tap under your kitchen sink beforehand. Small feed pipes choke flow. Larger copper feeds prevent low flow.
Waste pipes demand downhill slopes. Soil stacks running down through bedrooms must join main lines without sharp ninety-degree turns that cause blockages, odd smells, or loud gurgling sounds at night. We box pipes neatly into wardrobe corners. Careful routing protects quiet downstairs bedrooms from flushing noises, keeping morning routines completely discreet for anyone sleeping below.
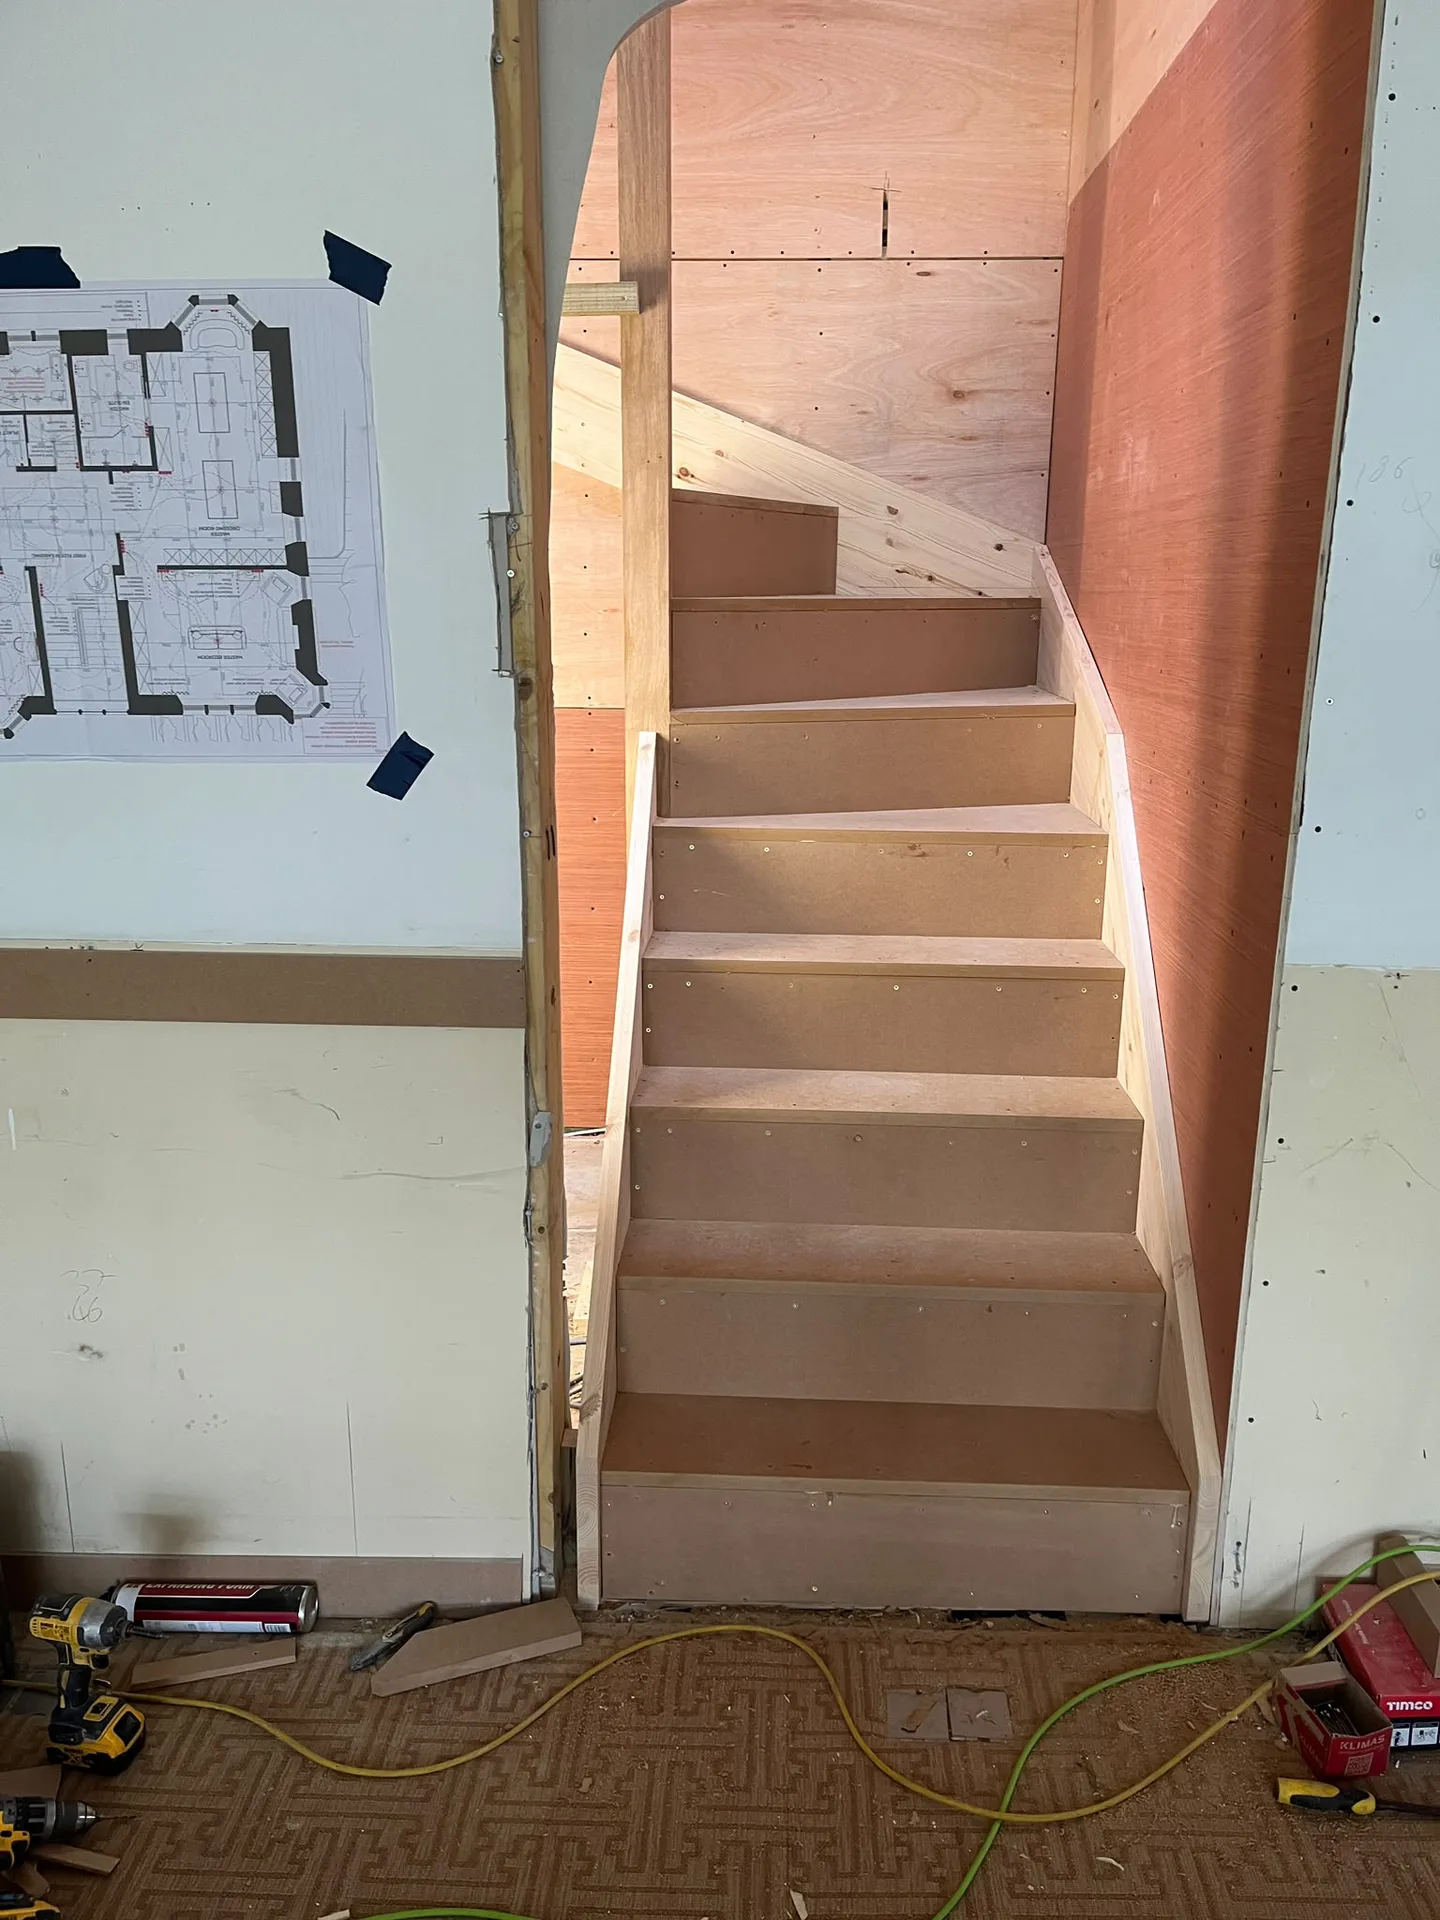
Our loft conversion process starts with a comprehensive evaluation of your existing structure to understand its potential and limitations while conforming to Scottish Building Standards.
We create detailed technical drawings and structural plans, managing the necessary Building Warrants to ensure compliance and smooth progress through all regulations.
Our work includes essential structural modifications, such as installing steel beams and reinforcing floors, to ensure a safe and secure framework for your new living area.
The conversion features high-quality insulation, strategic window placements, stair access, and fire safety systems. All aspects are executed with care to meet Building Standards.
Upon concluding the project, we perform a comprehensive inspection to verify that all components comply with your specifications and current regulations, delivering a loft conversion that improves your home's function and looks.
Lead flashing around dormers moves slowly under changing temperatures. Inspect the mortar around your roof cheeks twice a year, watching closely for loose slates after heavy winter storms rattle the ridge tiles. During a loft conversion in High Blantyre, timber settles slightly over summer months. Watch for small hairline cracks in the plaster skim around window reveals. Caulk easily fills them.
Trickle vents stop condensation completely. Keep the window vents open even when mornings turn chilly, because warm air from drying clothes drifts up through the stairwell and settles near roof timbers. Clear accumulated autumn leaves from external gutter hoppers beneath dormer valleys. Blocked spouts back up rainwater fast under eaves.
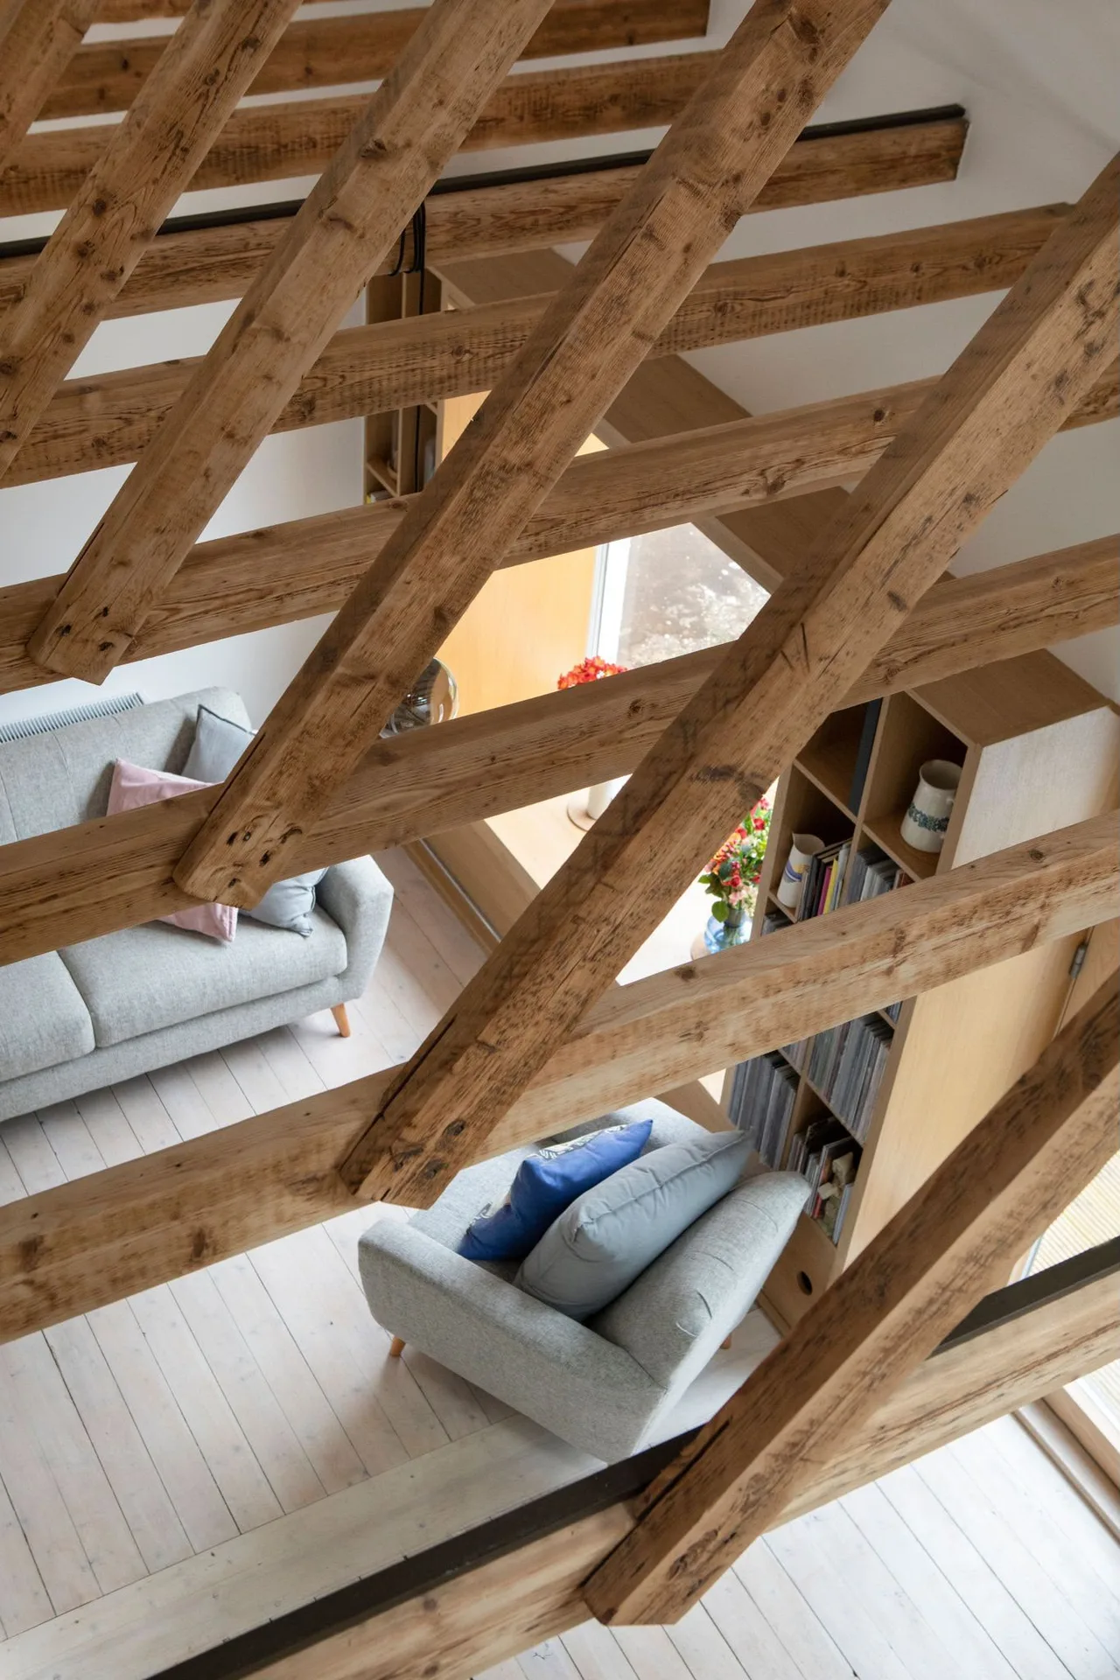
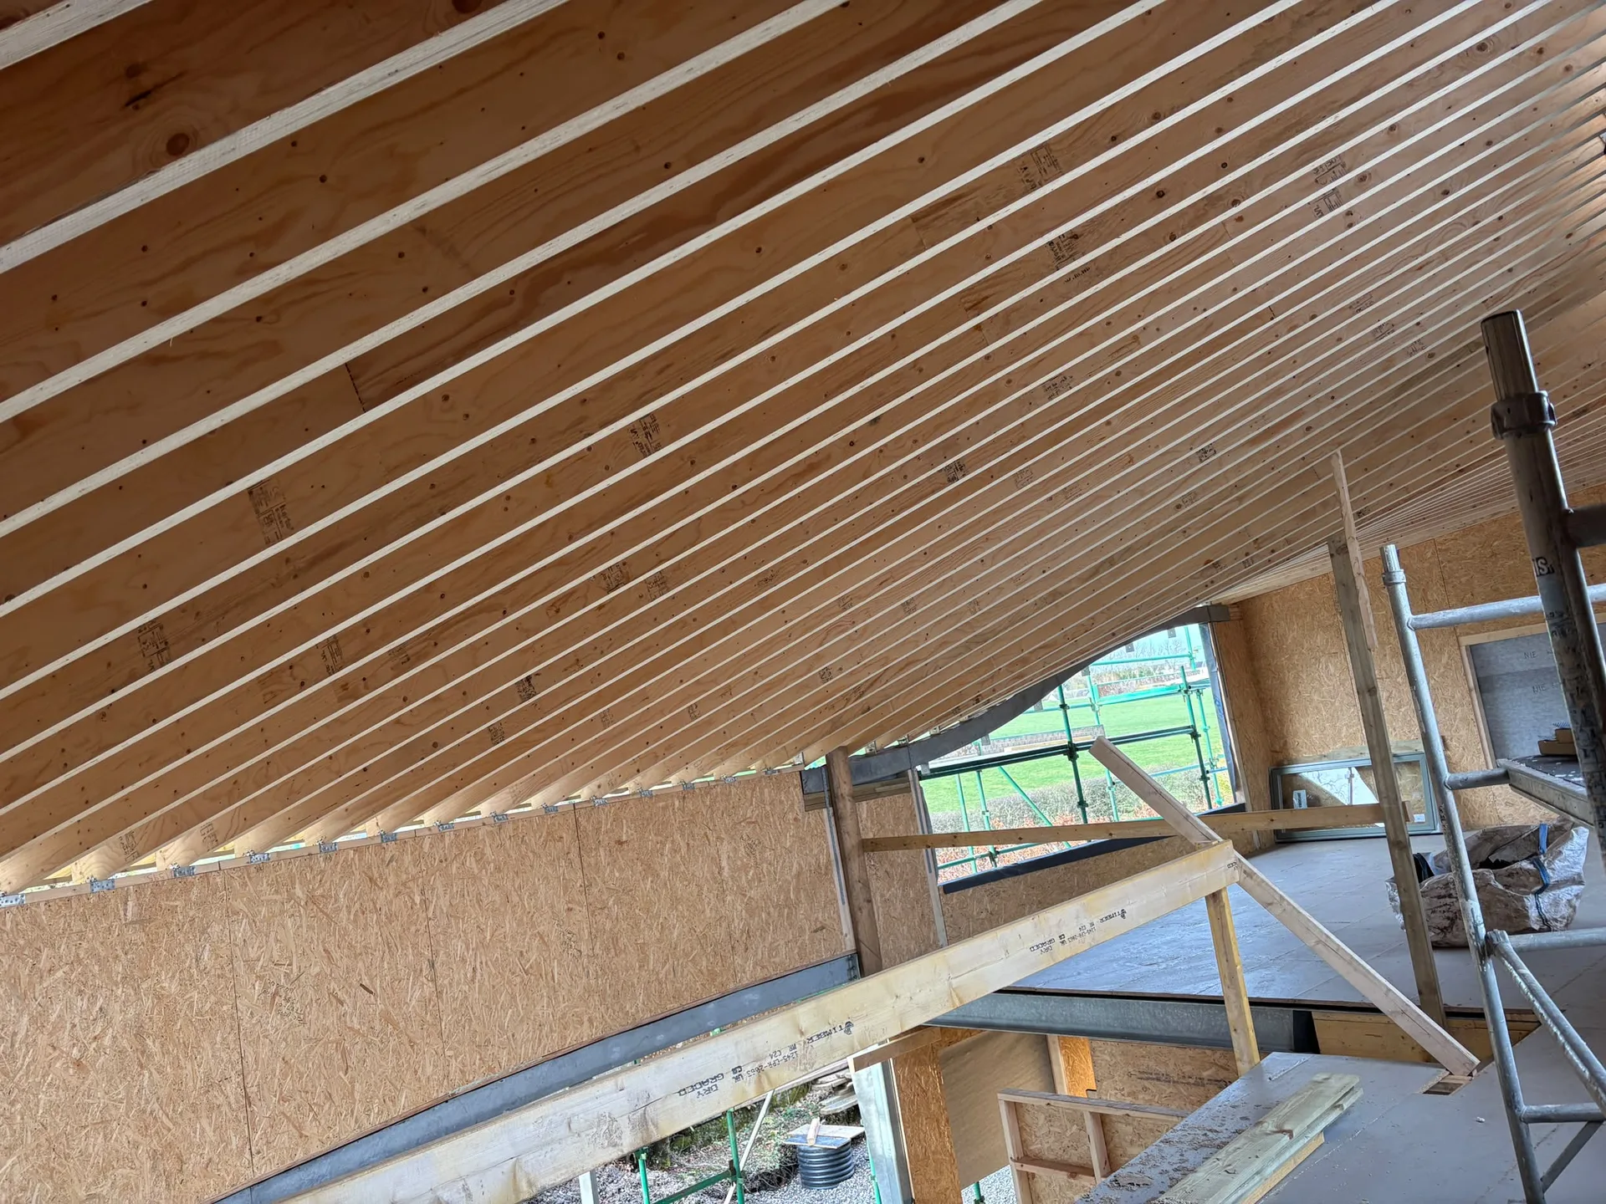
With over two decades of practical experience, we bring unrivaled skill to every loft conversion we undertake. Our meticulous planning includes structural assessments and detailed finishings, ensuring that each loft conversion meets the highest criteria. This expertise guarantees a thoughtful integration of new spaces into your property, maintaining safety and design integrity.
We provide complete oversight of loft conversions, managing every phase-structural adjustments, insulation installation, and fire safety-to ensure everything adheres to Scottish Building Standards. By controlling every aspect, we offer you confidence that your loft conversion will be executed accurately and professionally.
Every loft conversion we execute is tailored to highlight the distinctive features of your property and accommodate client desires. Our specialization in structural work allows for transforming attics into living areas that add genuine value. This careful attention to every construction aspect makes sure each loft conversion harmonizes functionality with elegance.
Expert Craftsmanship
With over twenty years of hands-on experience, we approach each loft conversion with careful structural evaluation and compliance with Scottish Building Standards, ensuring a safe and aesthetically pleasing outcome. Each loft conversion is carefully mapped out and delivered in harmony with your home's existing design, creating refined spaces that enhance both form and functionality. We manage all technical elements, from structural floors to fire safety installations.
Choosing us means entrusting your loft conversion to a builder who supervises every aspect with diligence. From initial assessments and obtaining Building Warrants to the final walkthrough, we coordinate necessary actions to ensure compliance and timely delivery. Our proficiency includes intricate structural work like installing steel beams, ensuring that your loft conversion is solid and long-lasting. This organized method minimizes disruption while maximizing your property's capabilities, providing an elegant alternative to traditional extensions.
We are proud to serve High Blantyre and the surrounding areas. Contact us for a free estimate, and we can visit your property to discuss your loft conversion needs.
approx. 10 milesDistance from our base · Glasgow
Call us+44 7554 001572Email uscontact@oak-building.comWe serve your areaHigh Blantyre and the surroundings
The Google map loads after you accept marketing cookies.
Service areas
Based in Glasgow, we take on building, extension and renovation projects right across the central belt. These are the towns and neighbourhoods where you will find us most often, and if yours is not on the list, just ask.
Not sure we cover your area? We work within roughly a 70-mile radius of Glasgow.
Maksymilian Mazur
Very satisfied with the service! Excellent communication, clean workmanship, and everything completed professionally. Highly recommended!
Our Builders deliver refined living spaces, seamlessly integrating structural excellence, bespoke details and enduring aesthetic value.
OAK Building LTD Builders deliver their full range of services within a 70-mile radius of Glasgow.
Yes, heavy rain or high winds pause structural roof openings. We keep heavy weatherproof tarpaulins tied down over exposed rafters, because water ingress can wreck ceilings underneath. Work moves indoors to timber floor framing until clouds pass and dry days return.
No, standard contracts leave walls ready with fresh plaster skim and floors with tongue-and-groove boards. Final coats of emulsion, wall tiles, bathroom fittings, and fitted carpet are charged separately unless you specifically request them added into the written carpentry agreement before work begins.
Our trades return to ease door frames and plane bottom edges after the heating season dries out the new timber. We walk through the rooms with you, note any minor settling cracks in corners, and adjust sticking ironmongery so everything continues swinging smoothly.
Shared chimney stacks or dividing party walls require an agreement with neighbours before steel beams rest inside brick pockets. For a project in High Blantyre, this prevents future boundary disputes, ensures proper structural notices are exchanged, and keeps neighbour relations peaceful through noisy structural tasks.


