 +44 7554 001572





















Maksymilian Mazur

Very satisfied with the service! Excellent communication, clean workmanship, and everything completed professionally. Highly recommended!
Google

We transform your home with a loft conversion that combines technical skill, architectural cohesion, and lasting aesthetic appeal. This renovation allows us to create beautiful living spaces tailored to your family's needs.
For homeowners in Kilmarnock looking to expand their living area without extending their property’s footprint, a loft conversion is the perfect choice. We turn previously unused attic space into valuable rooms like bedrooms or home offices, greatly enhancing the home’s functionality while respecting its aesthetic integrity.
In cases where external extensions face planning limitations, a loft conversion presents an elegant alternative. This approach enables an increase in living area within the present structure, sidestepping the complexities that come with expanding the building's base. Our thorough understanding of local regulations means we keep the loft conversion compliant with planning and structural requirements.
An expertly crafted loft conversion can significantly enhance your property's market value, becoming highly attractive for both homeowners and prospective buyers. By merging careful structural upgrades with high-quality finishes, we provide loft conversions that improve the functionality and style of your home, making it a sound investment for both daily enjoyment and future asset appreciation.
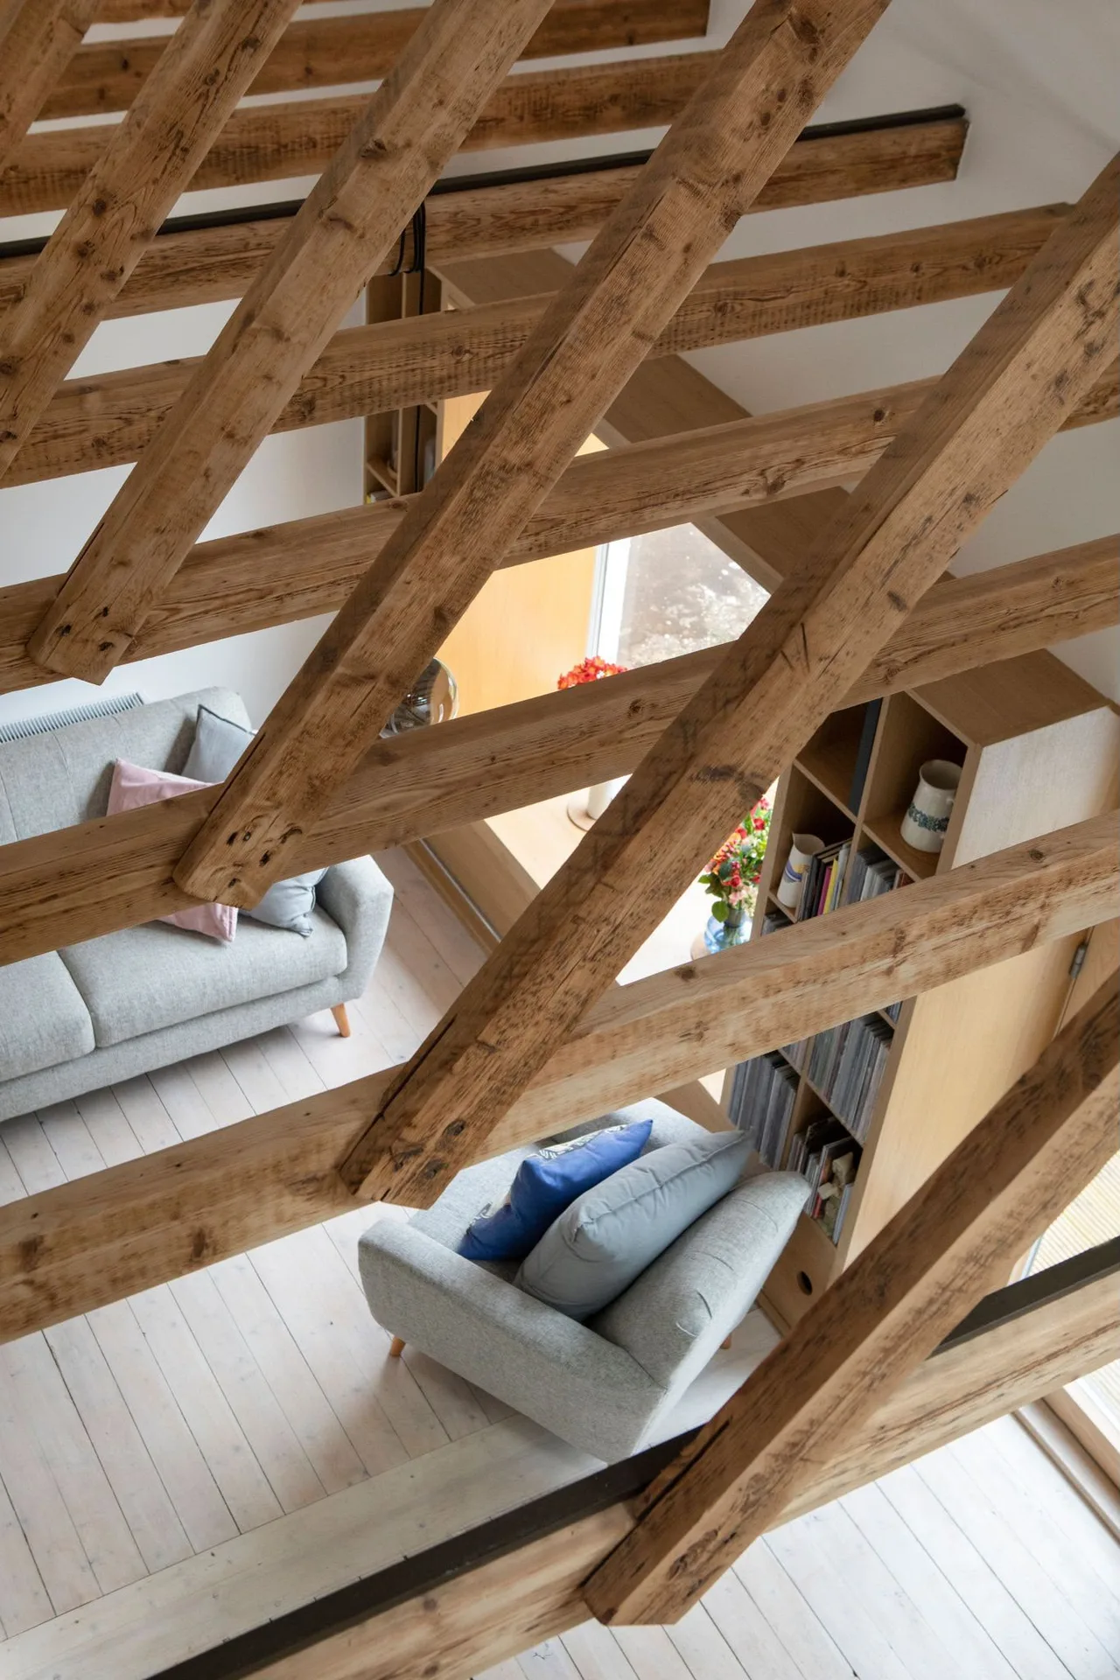
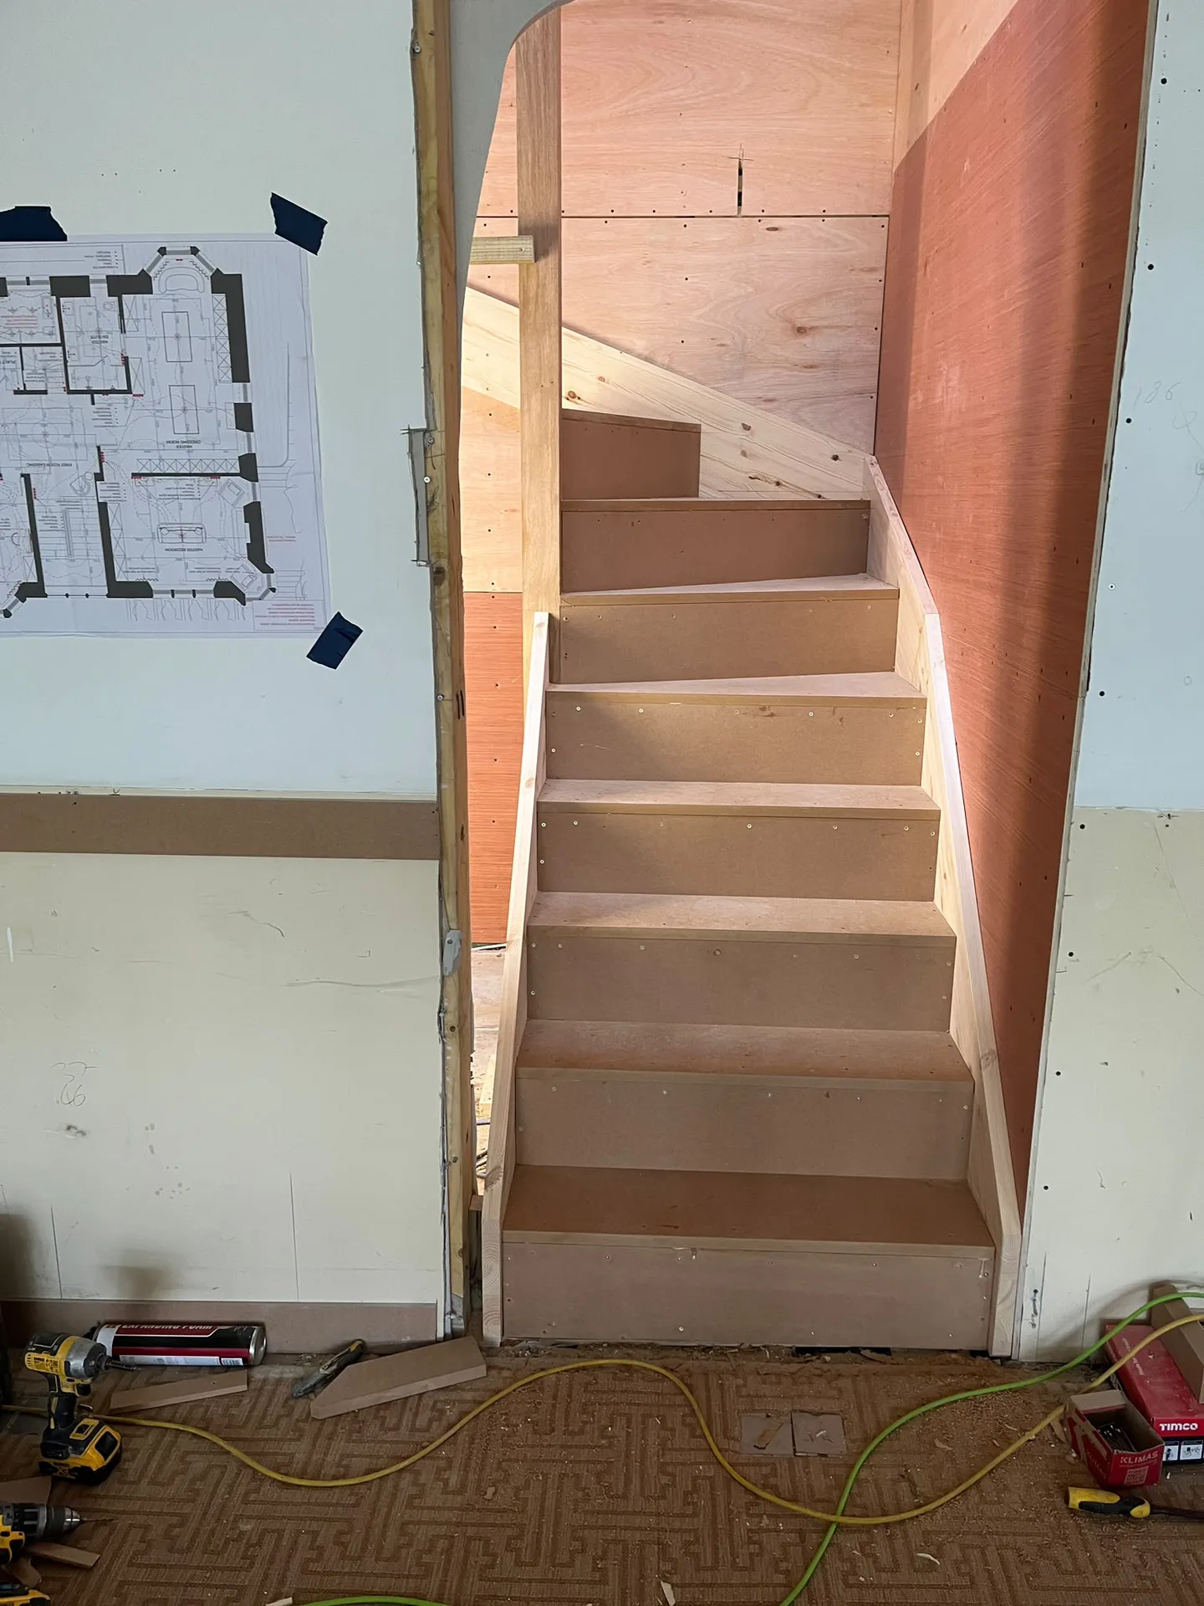
Dust travels fast during demolition. Move stored suitcases, old carpets and family boxes out of the upper floorboards completely before our crew arrives with heavy timber. You need clear hallways downstairs so trades can carry steels without catching wallpaper or wall lights. When booking a loft conversion in Kilmarnock, plan temporary storage in your spare bedroom or rent an offsite locker because working around stacked personal belongings always slows timber cuts and creates avoidable trip hazards across joists.
Seal every doorway below tightly. Hang heavy adhesive plastic over bedroom entrances rather than relying on thin dust sheets that blow open whenever the front porch door opens. Fit thick cardboard runners over stair treads to stop gritty plaster scratching timber varnishes. Plasterers carry mixing buckets through your main corridor repeatedly. Take picture frames off landing walls early to avoid vibrations nudging nails loose when joiners hammer floor plates into place above.

A loft conversion with us transforms unused attic spaces into stylish, functional rooms, significantly enlarging the total usable area in your home.
Our structural expertise guarantees that each loft conversion is meticulously designed and executed, with the integration of steel beams and sound foundations to maintain the property’s integrity.
Every loft conversion is performed following Scottish Building Standards and obtaining necessary Building Warrants, ensuring safety, fire compliance, and proper regulations throughout the process.
We strategically install windows and skylights to optimise natural light, creating bright and airy spaces that enhance comfort and visual appeal.
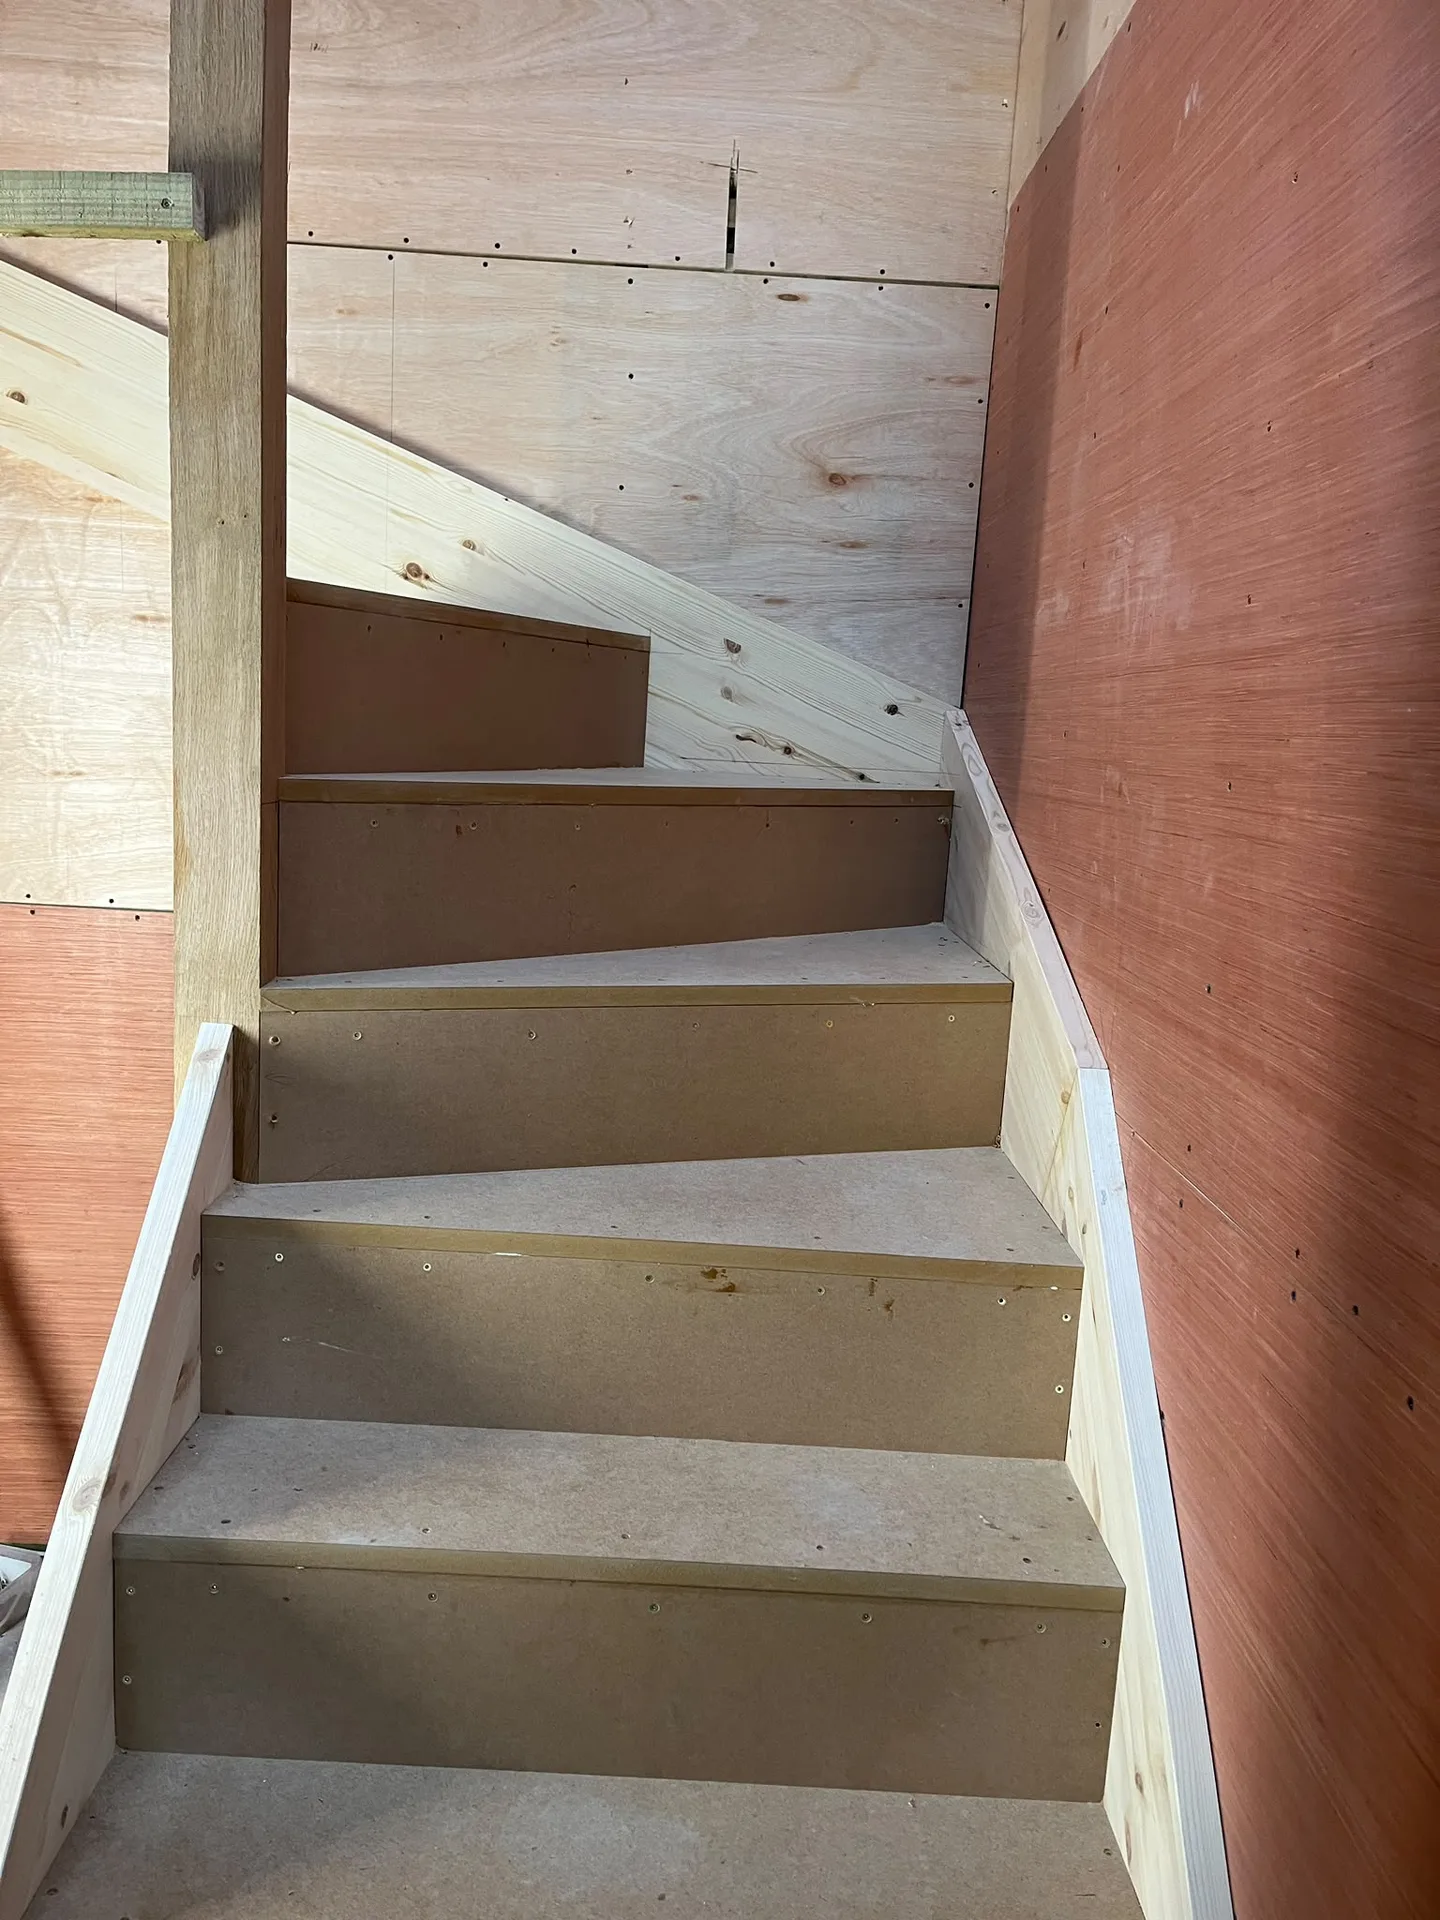
We design and install staircases that suit your home’s arrangement, providing convenient and stylish access to the newly converted loft.
From the initial consultation to the final inspection, we manage every aspect of the loft conversion process, ensuring timely completion and meticulous attention to detail.
A professionally completed loft conversion not only improves your living space but also enhances your home's long-term value through refined architectural improvements.
We use high-grade insulation materials to improve thermal efficiency, ensuring your loft conversion remains comfortable throughout the changing seasons.
Executing a loft conversion requires careful structural planning to safeguard safety and durability. Our team is skilled in the precise installation of floors and structural reinforcements, complying with Scottish Building Standards to ensure the harmony of the existing architecture remains intact.
Managing Building Warrants and ensuring fire safety features are essential for a successful loft conversion. We carefully oversee every detail-from assessments and necessary documentation to insulation and window placements-ensuring compliance with regulatory standards. This rigorous approach guarantees a loft conversion that is not only beautifully designed but also fully compliant for daily living.
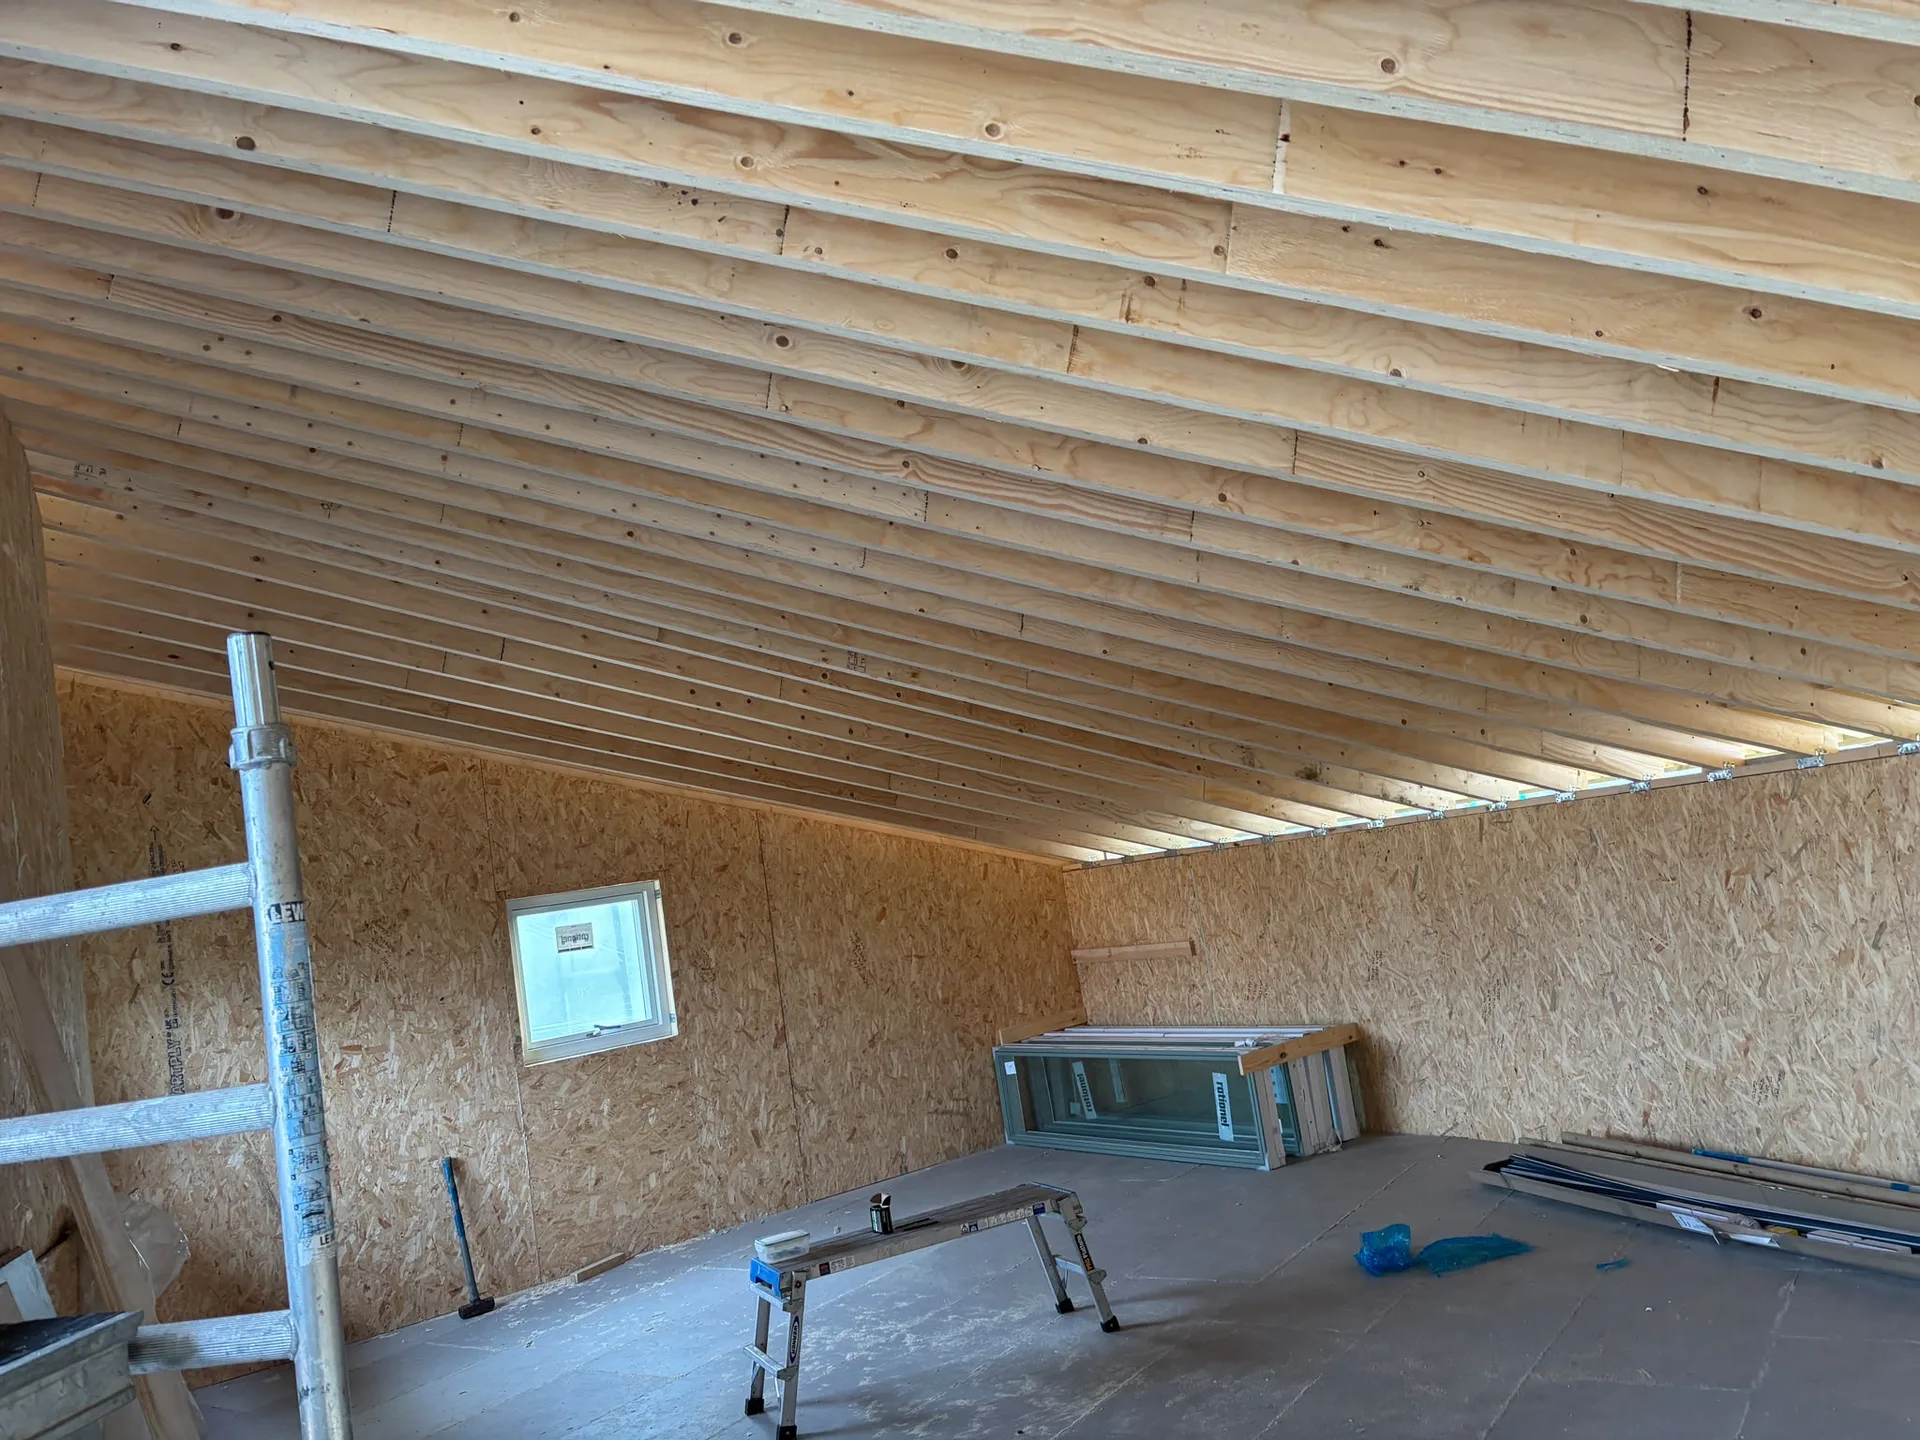
We kick off each loft conversion with a thorough evaluation of the current structure to grasp its possibilities and limitations as per Scottish Building Standards.
Our experts create detailed technical drawings and structural plans while securing the required Building Warrants, ensuring a smooth progression through all regulatory steps.
Necessary structural modifications are undertaken, including the setup of steel beams and floor reinforcements, providing a secure and solid foundation for the new living area.
We equip the loft conversion with top-notch insulation, carefully chosen windows, staircases for access, and fire safety systems, all executed with remarkable attention to detail to meet strict Building Standards.
After finishing, we meticulously inspect to confirm that everything aligns with technical specifications and regulations, delivering a loft conversion that enhances both function and elegance to your property.
Water pressure reveals true limits quickly. An extra shower under the roof pitch often strains old gravity tanks sitting on floor joists. Upgrading to an unvented hot water cylinder in the utility closet avoids disappointing trickles when somebody washes dishes downstairs. We inspect main incoming pipework early. If you want a loft conversion in Kilmarnock with an en-suite, drain runs need adequate fall across floor voids without weakening rafters.
Electricians check your fuse box. Older boards lack spare ways for dedicated attic rings, ventilation extractors and smoke sensors wired directly to the ground floor. Running heavy cables down through finished kitchen cupboards requires careful routing before plasterboard covers everything. Adding sub-boards upstairs keeps trips local instead of forcing you downstairs in the dark whenever a heater clicks off.
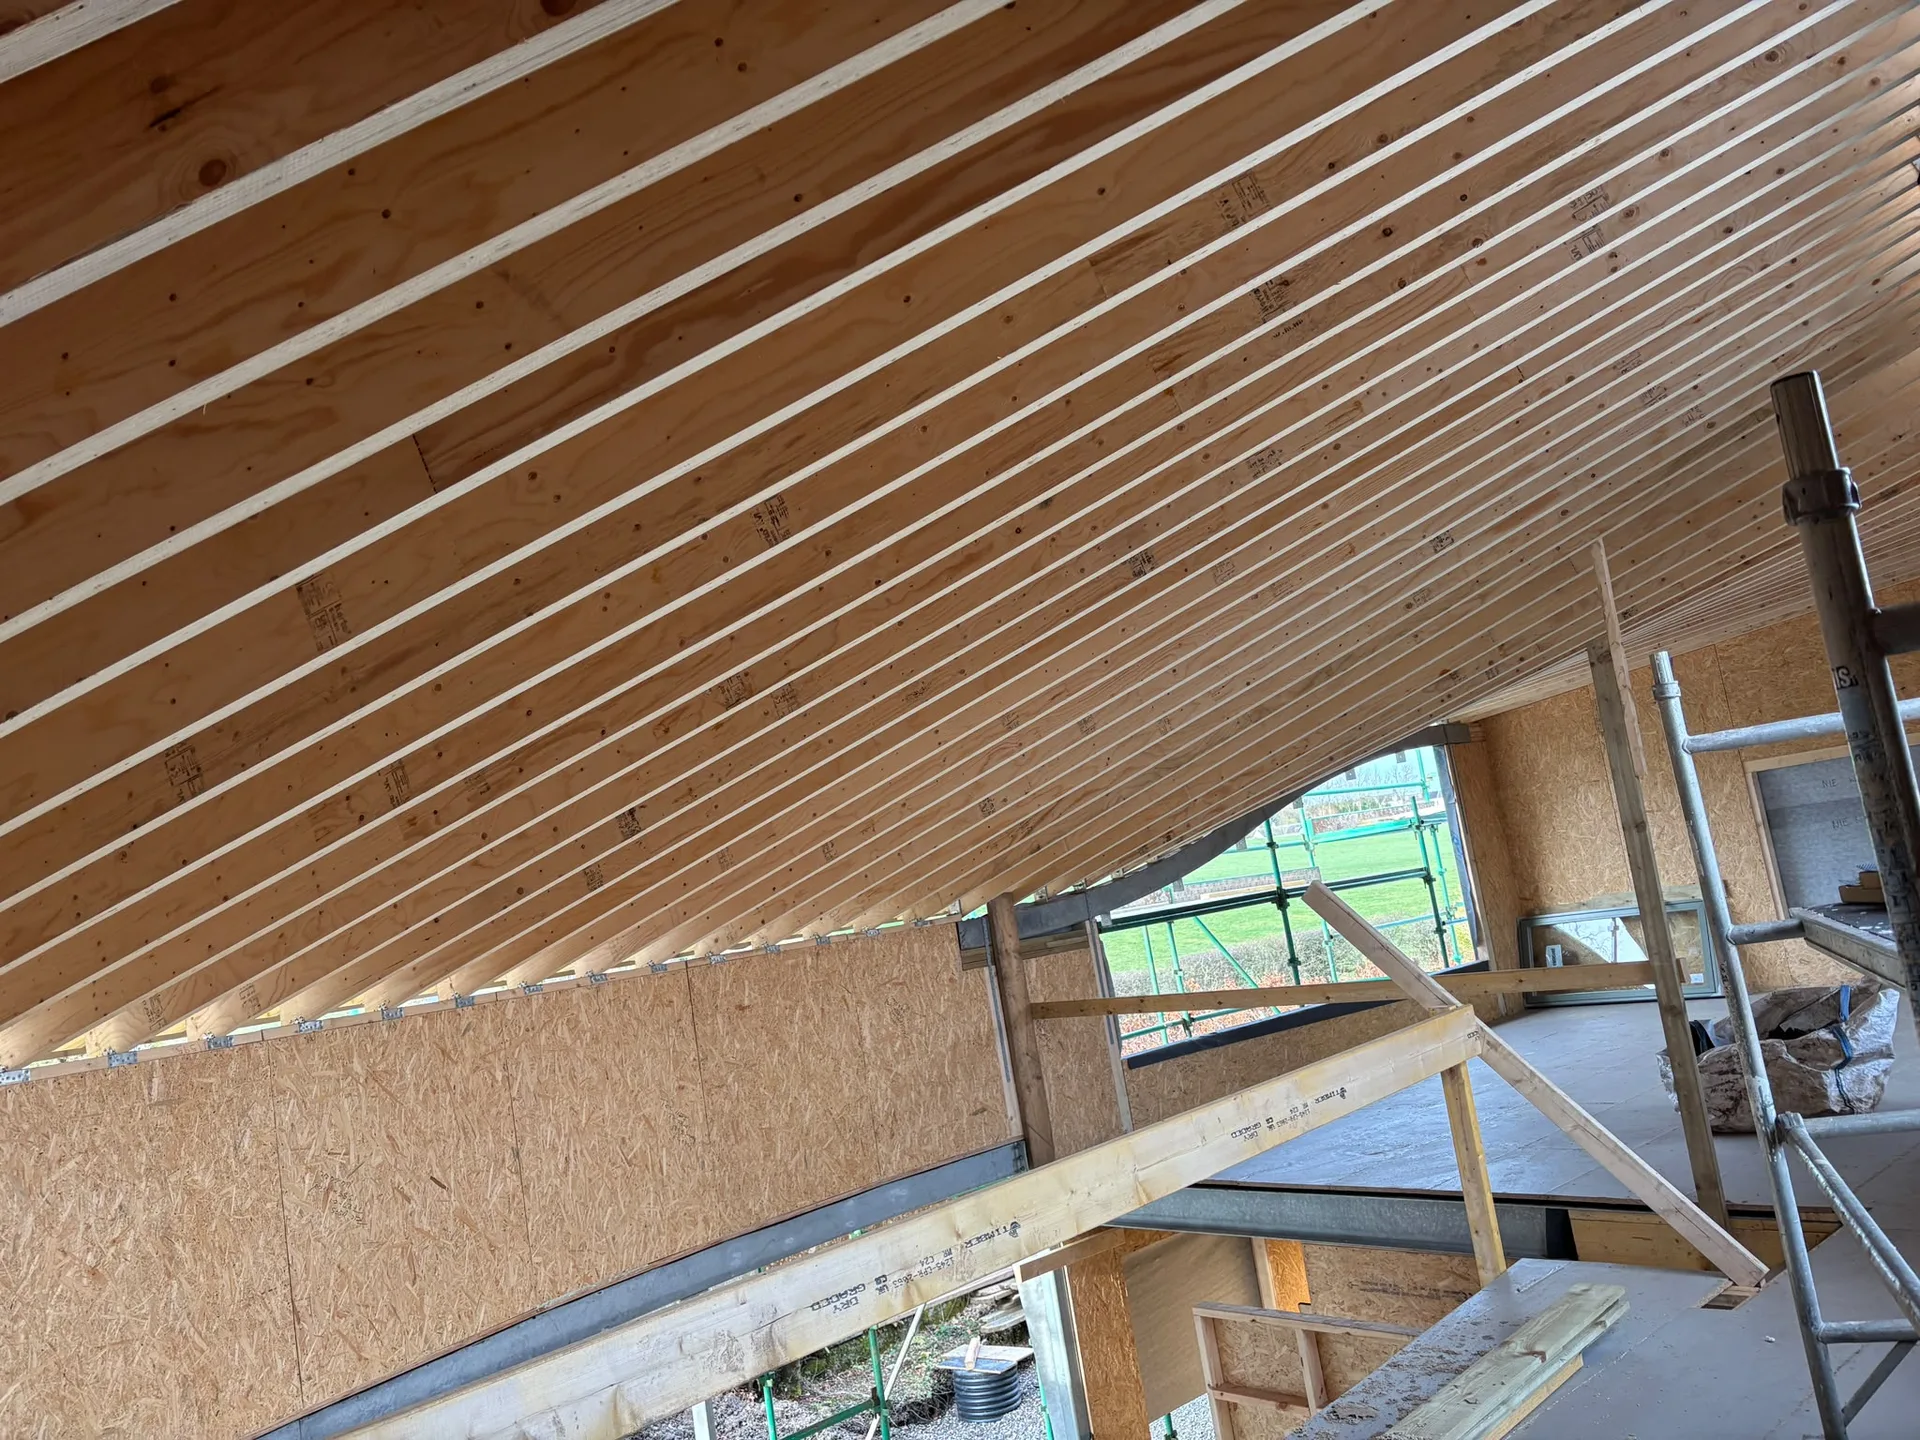
Rooflights collect fallen wet leaves. Clean debris out of outer flashing gutters every autumn so rainwater discharges straight into house eaves instead of backing up under clay tiles. Spray silicone lubricant along top pivot hinges twice yearly. When finishing your loft conversion in Kilmarnock, we show you how to engage sash security locks against Scottish gales without straining window handles.
Warm damp air rises naturally. Leaving background trickle vents open year-round prevents humid shower steam settling onto chilly sloping eaves behind furniture. Avoid pushing large wardrobes flush against timber kneewalls. Keep small airflow gaps behind beds so natural draft circulates around skirting boards freely.
Fresh timber frames move slightly. Tiny hairline cracks frequently appear where plasterboard joins older brick walls after central heating cycles run through cold winter months. Do not panic over minor plaster gaps during your first year. Fill them using flexible decorator caulk rather than rigid filler before your next coat of emulsion.
Expertise You Can Trust
With over twenty years of hands-on experience, we approach each loft conversion with an eye for detail and adherence to Scottish Building Standards, ensuring your new living area is safe and stylishly executed. Our projects are thoughtfully planned to harmonise with the existing structure, creating refined living spaces that are both functional and attractive. From structural elements to finishing touches, we handle all aspects with precision and quality.
When you choose us, your loft conversion is directed by a contractor who takes care of every step with professionalism and dedication. From the initial consultation and securing Building Warrants to final inspections, we manage all essential processes to ensure compliance and punctuality. Our wide-ranging expertise encompasses complex structural tasks, including the installation of supporting beams where necessary, ensuring the loft conversion stands the test of time. This systematic approach minimises disruption while unlocking the potential of your home, offering a compelling alternative to traditional expansions that adds real value.
We operate locally in Kilmarnock, offering loft conversion services customized to fit your needs. Get in touch by phone for a free estimate or to discuss your project directly with our team.
approx. 25 milesDistance from our base · Glasgow
Call us+44 7554 001572Email uscontact@oak-building.comWe serve your areaKilmarnock and the surroundings
The Google map loads after you accept marketing cookies.
Service areas
Based in Glasgow, we take on building, extension and renovation projects right across the central belt. These are the towns and neighbourhoods where you will find us most often, and if yours is not on the list, just ask.
Not sure we cover your area? We work within roughly a 70-mile radius of Glasgow.
Maksymilian Mazur
Very satisfied with the service! Excellent communication, clean workmanship, and everything completed professionally. Highly recommended!
Our Builders deliver refined living spaces, seamlessly integrating structural excellence, bespoke details and enduring aesthetic value.
OAK Building LTD Builders deliver their full range of services within a 70-mile radius of Glasgow.
The lead installer walks through every corner with you before departure to note small defects. If sticking door latches or fine plaster cracks develop once central heating runs continuously, our team returns to adjust hinges and fill seams without arguing.
Scaffolders assemble external platforms up to eaves level so materials enter through roof slopes directly. Joiners then open the roof covering, fit structural steel supports, lay floor decks, and finally carpenters drop the interior staircase down into the existing landing.
Costs vary because roof timber pitch changes structural steel sizes, while cold water pressure dictates whether existing boilers need replacing. In Kilmarnock, older stone chimney stacks beside valley gutters demand extra flashing work compared to simple modern timber truss roofs nearby.
Standard trade estimates cover structural work, insulation, plaster skimming and bare electrical points ready for fixtures. Wall painting, carpet laying, window blinds and bespoke fitted wardrobes remain separate contracts because individual taste in interior finishes varies so widely between homeowners.


