 +44 7554 001572





















Maksymilian Mazur

Very satisfied with the service! Excellent communication, clean workmanship, and everything completed professionally. Highly recommended!
Google

We transform your home with a loft conversion that emphasizes quality craftsmanship, architectural balance, and lasting aesthetic appeal for homeowners in Kilwinning and the surrounding area.
A loft conversion serves as a practical answer for households looking to expand their living space without modifying the building's footprint. It changes previously overlooked attic areas into usable rooms, such as bedrooms or offices, enhancing comfort and utility. Our team ensures every loft conversion in Kilwinning is executed with meticulous attention, upholding the home's structural integrity and design.
In cases where planning regulations or site limitations restrict external extensions, a loft conversion provides a sophisticated alternative. This method increases living space within the current structure, simplifying the renovation process. Our expertise adheres to Scottish Building Standards, assuring that the loft conversion integrates effortlessly into the existing architecture.
An expertly designed loft conversion significantly raises a property's value, appealing to discerning buyers and homeowners alike. By combining structural precision with high-end finishes, we create loft conversions that enhance both practicality and style. This investment enriches daily living and cultivates long-term asset growth, particularly for those in Kilwinning.
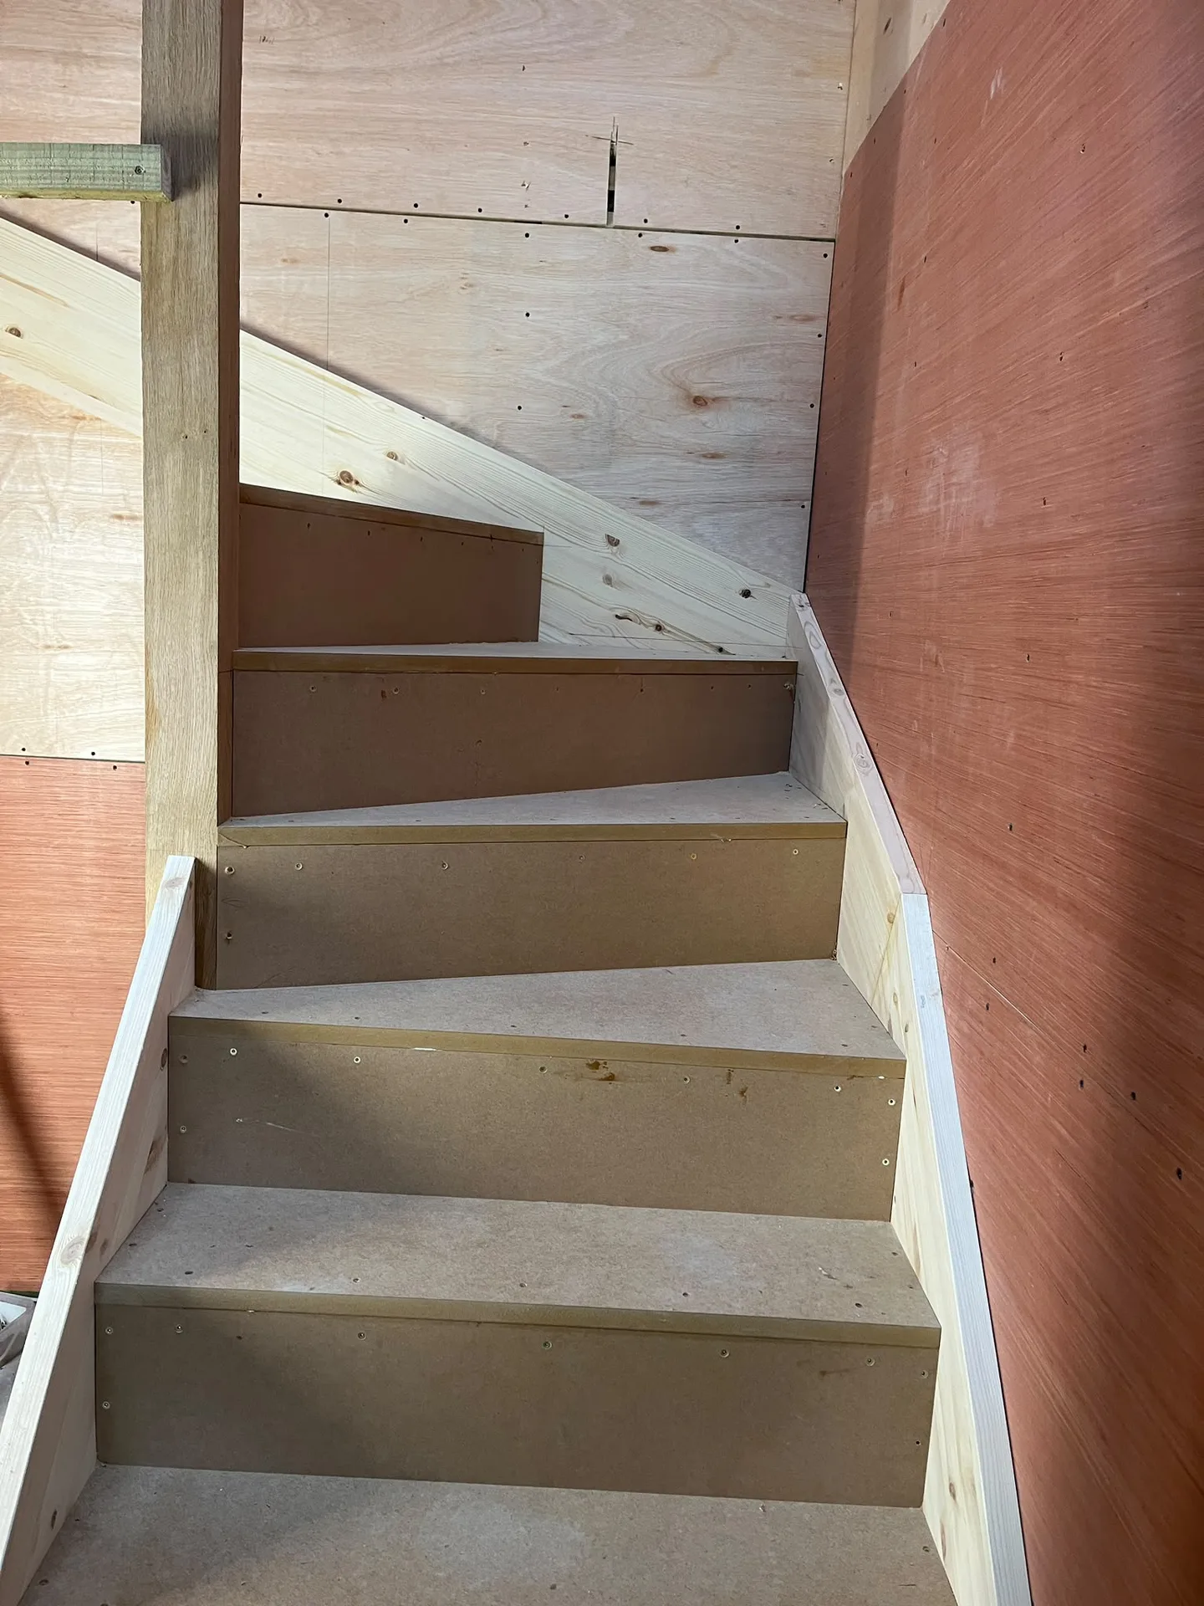
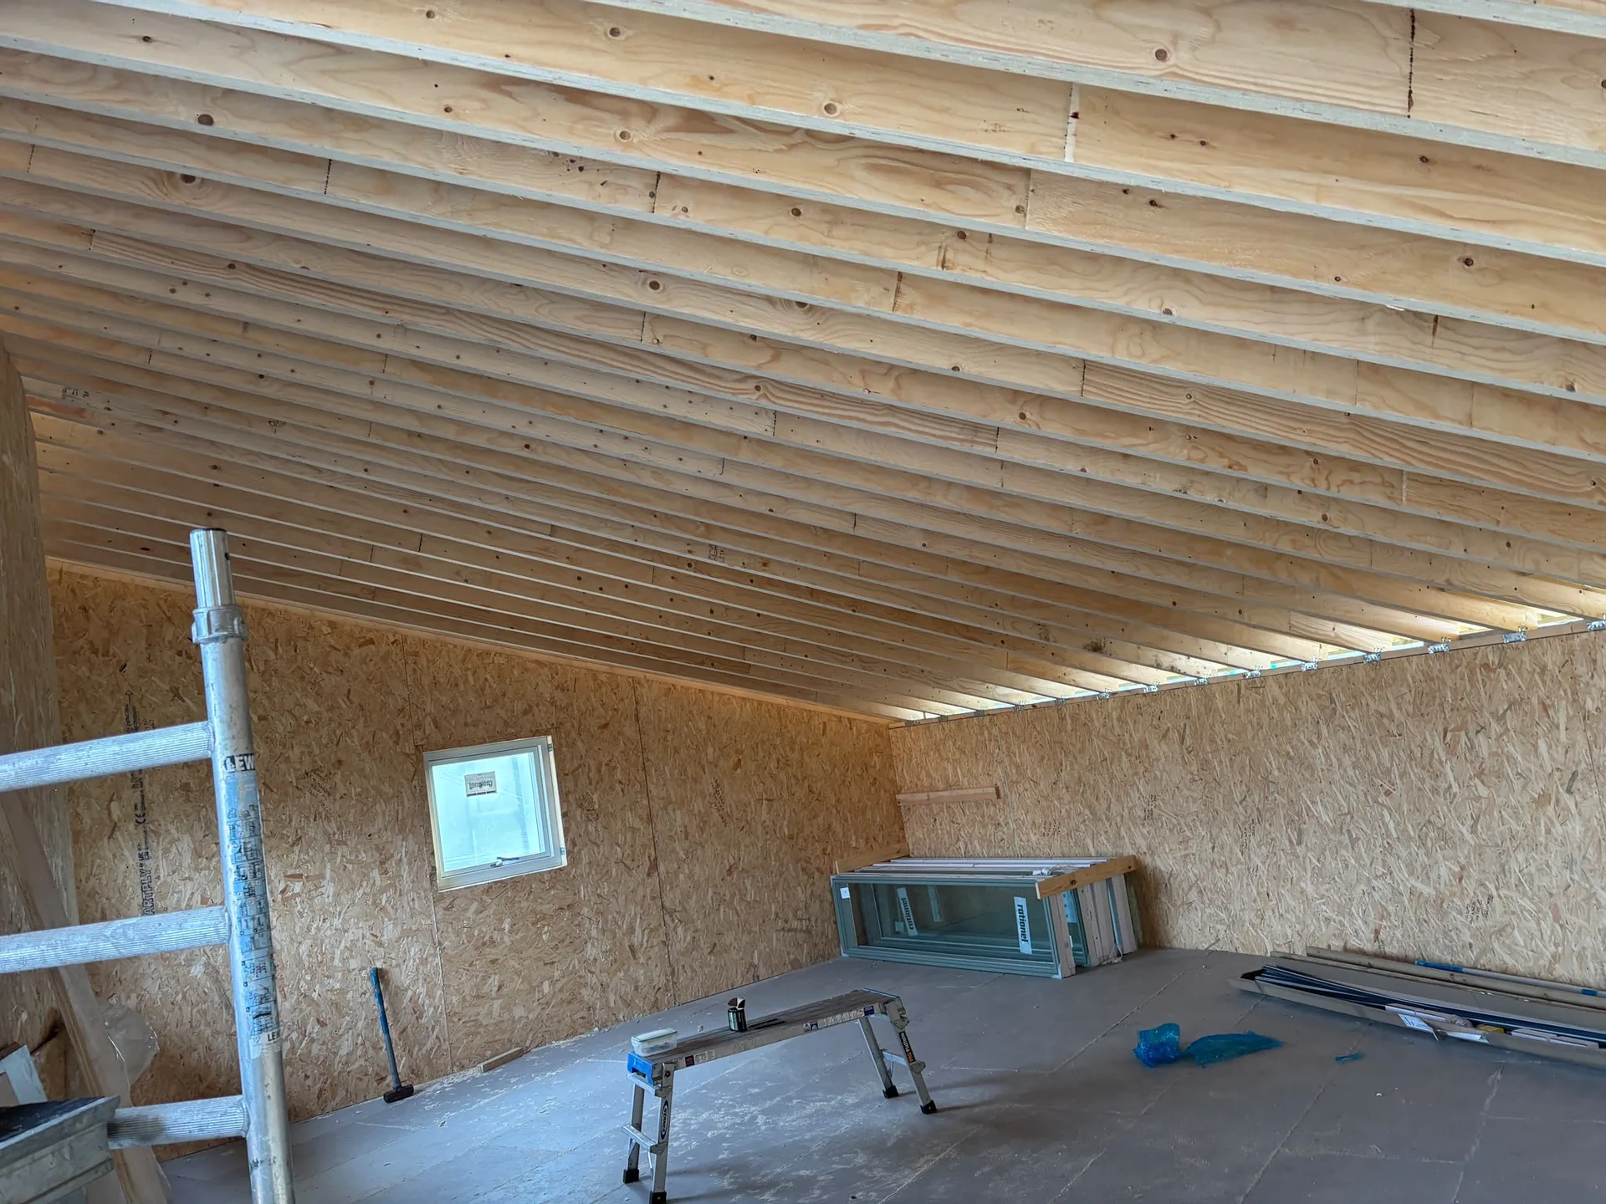
A loft conversion with us involves the thorough transformation of the attic into fully livable spaces. This includes installing a structural floor strong enough for everyday use, integrating a staircase for safe access, and ensuring insulation meets Scottish Building Standards. Every step is carefully synchronized to align with technical specifications and regulatory demands, resulting in a harmonious living area that complements the overall design of the home.
Successful loft conversions hinge on factors like structural integrity, natural light, and fire safety. Our team specializes in incorporating steel beams to support roof modifications and adding high-quality windows for improved ventilation and brightness. Fire safety measures, including barriers and finishes, are integrated to meet all necessary Building Standards. This expertise guarantees each loft conversion is functional, stylish, and compliant.

A loft conversion significantly transforms unused spaces into elegant, practical rooms, substantially increasing your property's usable area.
Our proficiency in structural work ensures every loft conversion is carefully designed and executed, integrating steel beams and reinforced flooring to maintain structural integrity.
Each loft conversion is delivered in compliance with Scottish Building Standards and Building Warrants, ensuring safety and regulatory adherence during the project.
Strategic placement of windows and dormers optimizes daylight ingress, creating bright, welcoming spaces that enhance comfort and visual appeal.
We create and install staircases that blend seamlessly with your home's design, offering convenient and stylish access to the newly converted loft area.
From the first assessment to the final walkthrough, we oversee every aspect of your loft conversion, ensuring timely delivery and a keen eye for detail.
A professionally done loft conversion enhances your living space while also contributing to your home's long-term value through refined architectural improvements.
We implement high-quality insulation materials to boost thermal performance and energy efficiency, making your loft conversion comfortable throughout the year.
Dust travels everywhere during timber framing. Emptying the attic floor and moving sentimental boxes into lower rooms saves valuable personal items from heavy masonry grit. When carrying out a loft conversion in Kilwinning, our crew sets up heavy-duty floor runners along the main staircase to protect existing carpets from muddy work boots and plaster dust.
Vibrations will shake downstairs ceiling plaster. Take pictures down from walls and tape plastic dust sheets tightly across bedroom doors beneath the ceiling joists before scaffolding arrives outside. In any typical loft conversion, hammer blows on upper rafters can rattle fragile ceiling roses loose, so removing hanging light fittings keeps everyone completely safe while our joiners secure structural floor beams overhead.
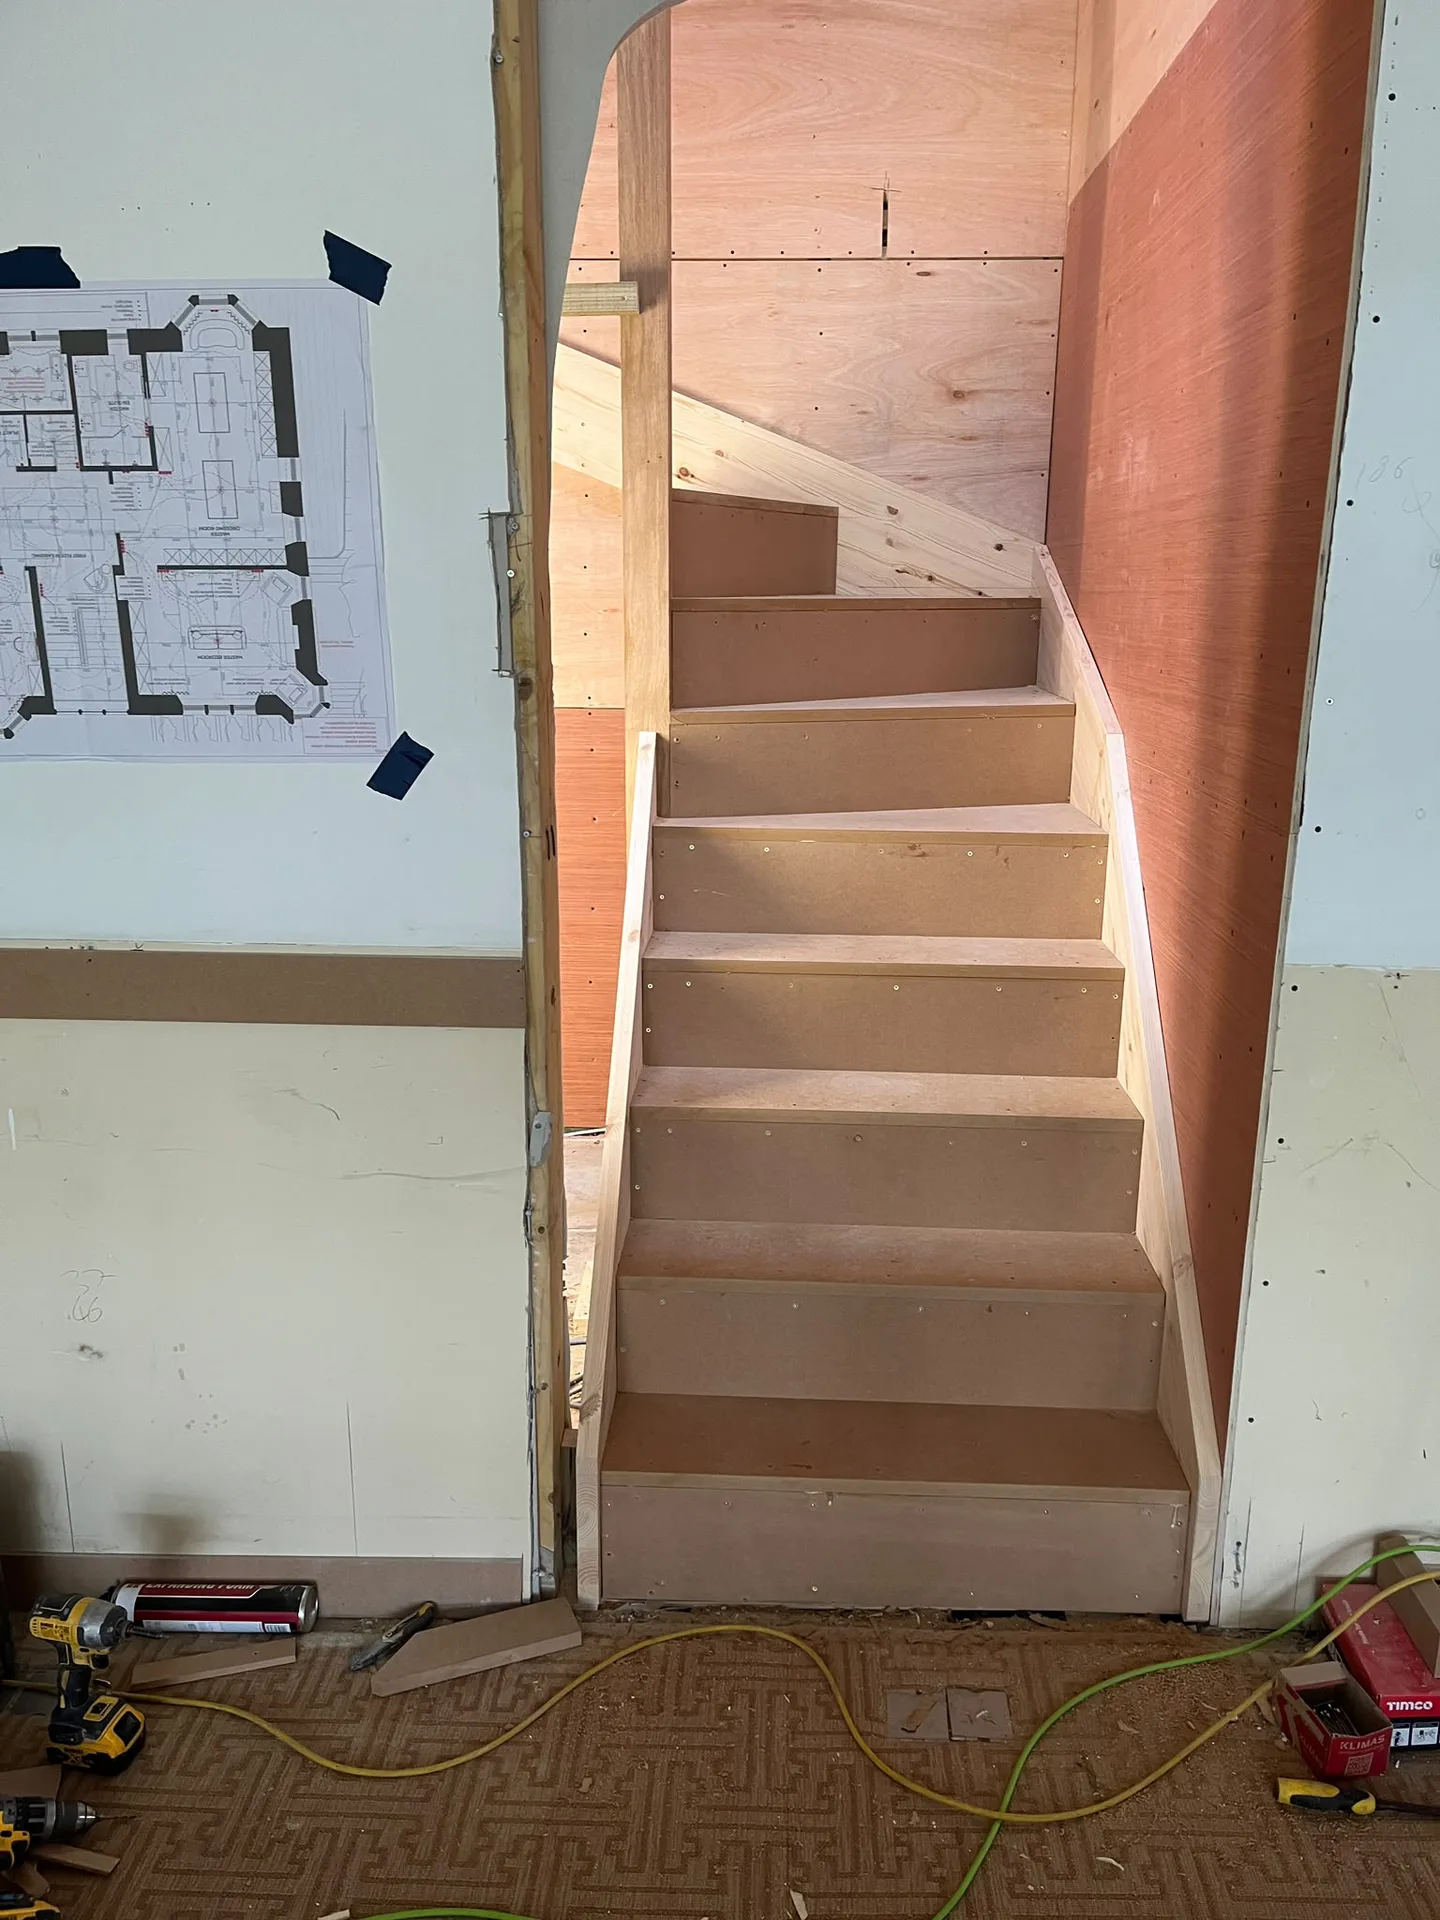
We kick off every loft conversion project with an in-depth examination of the current structure, ensuring a clear grasp of possibilities and restrictions aligned with Scottish Building Standards.
Our team crafts precise technical drawings and structural designs, coordinating essential Building Warrants to ensure compliance and smooth regulatory progression.
Critical structural work is carried out, including the installation of steel beams and floor reinforcements, to create a solid and safe framework for the new living space.
The conversion is equipped with top-tier insulation, windows, staircase access, and fire safety systems, all installed with careful precision to meet Building Standards.
Once completed, we perform a thorough inspection to verify adherence to technical specifications and regulations, delivering a loft conversion that enhances the home’s function and beauty.
Old gravity-fed water tanks take up valuable room between rafters. When executing your loft conversion in Kilwinning, fitting an en-suite means evaluating whether the existing boiler can feed hot water upwards without losing pressure. Running plastic barrier pipework behind knee walls prevents noisy air locks in bedroom radiators downstairs and avoids messy emergency leaks under freshly laid flooring.
Your consumer unit needs spare pathways. Adding ceiling downlights and socket runs upstairs frequently overloads dated fuse boxes tucked inside under-stairs cupboards, meaning an electrician must install secondary distribution boards nearby. A loft conversion demands careful routing for fire alarm interconnect cables through existing partitions down to the ground floor hallway, avoiding ugly surface-mounted trunking across your painted dining room walls.
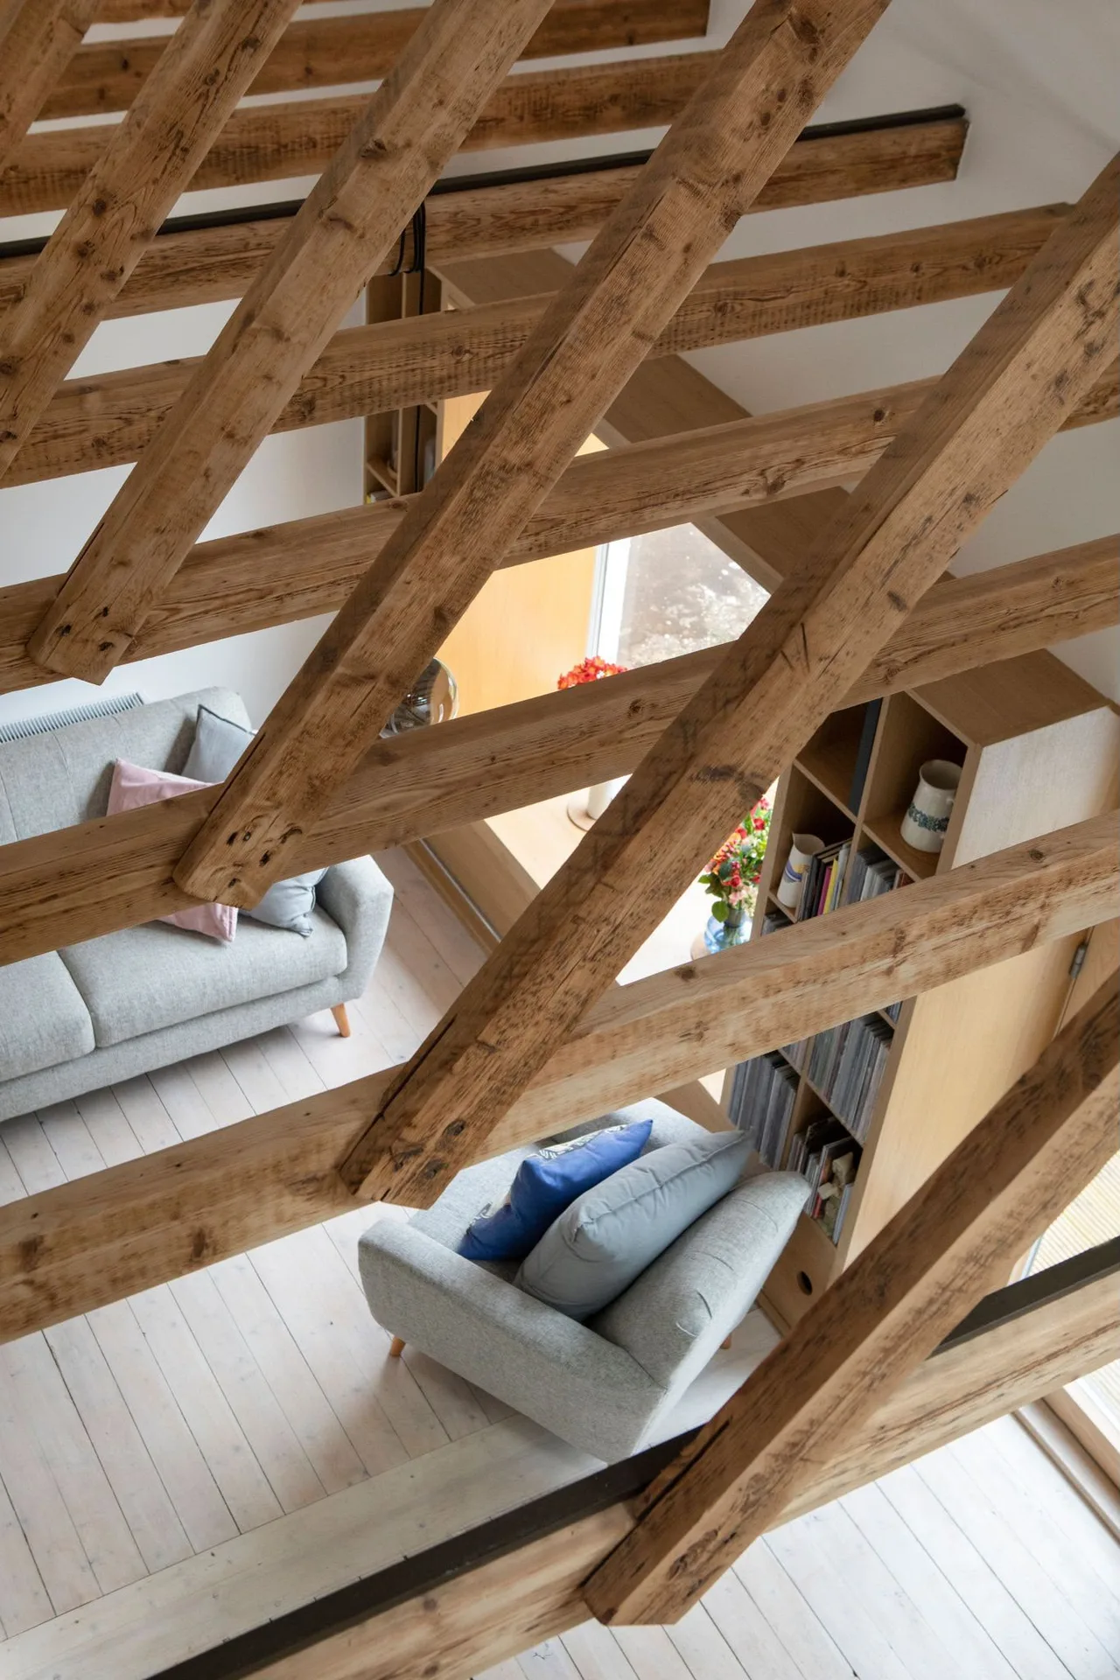
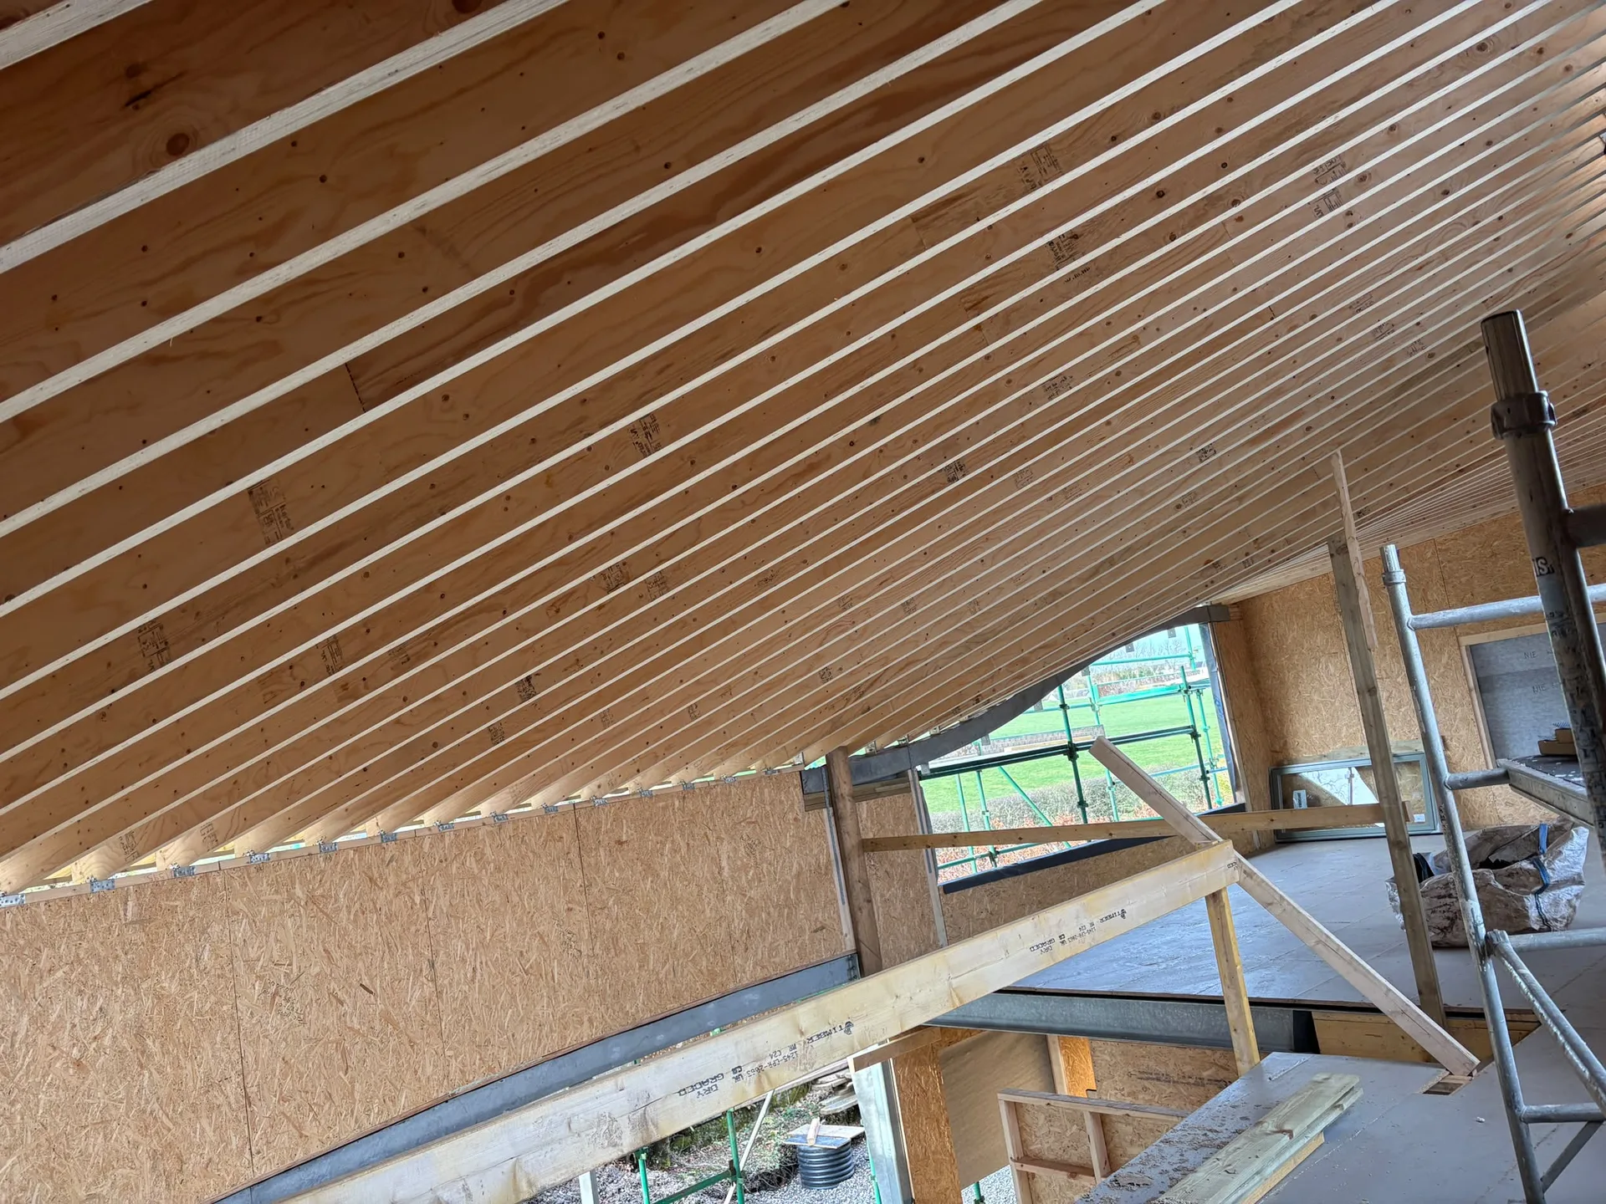
Cold wet winds slow down external slate removal. Rain traps moisture against exposed timbers, requiring heavy weatherproof tarpaulins tied down over open roof rafters each afternoon. When undertaking a loft conversion in Kilwinning, our carpenters wait for dry morning weather windows before slicing open tile battening, keeping lower ceilings dry.
Warm roof tiles bake enclosed upper spaces quickly. During hotter months, working inside rafters feels like an oven, requiring temporary extraction fans plugged into extension leads near open velux apertures. Proper foil insulation boards must be taped neatly during any loft conversion so heat cannot penetrate downward into bedrooms during humid summer evenings.
High autumn gusts threaten stripped ridge tiles. Hoisting bulky structural steel through an open dormer roof requires calm skies, because strong winds make heavy crane operations genuinely dangerous for roofers handling oversized timber panels. We time gable wall alterations on a loft conversion around changing regional forecasts, securing loose structural flashings with temporary battening whenever coastal gale warnings appear overnight.
Exceptional Craftsmanship
Our team brings over twenty years of experience to each loft conversion, grounded in careful structural assessments and adherence to Scottish Building Standards. This ensures the new space is safe and beautifully finished. Each project is planned to blend with your home's existing design, providing spaces that enhance both form and function. We take care of technical aspects, from structural floors and staircases to insulation and fire safety, ensuring a detailed and quality-driven approach.
When you choose us, you're handing your loft conversion to a skilled contractor who manages every step professionally. From initial surveys to securing Building Warrants and final inspections, we manage all necessary steps to maintain compliance and timely completion. Our expertise covers complex structural needs, including installing steel beams when necessary, reinforcing the loft conversion's strength and durability. This well-planned process minimizes disruption while maximizing the potential of your property, providing an elegant alternative to typical extensions that delivers lasting value.
We operate in Kilwinning and the nearby areas. Feel free to contact us for a free estimate or a visit on site. Just give us a call or send a message.
approx. 25 milesDistance from our base · Glasgow
Call us+44 7554 001572Email uscontact@oak-building.comWe serve your areaKilwinning and the surroundings
The Google map loads after you accept marketing cookies.
Service areas
Based in Glasgow, we take on building, extension and renovation projects right across the central belt. These are the towns and neighbourhoods where you will find us most often, and if yours is not on the list, just ask.
Not sure we cover your area? We work within roughly a 70-mile radius of Glasgow.
Maksymilian Mazur
Very satisfied with the service! Excellent communication, clean workmanship, and everything completed professionally. Highly recommended!
Our Builders deliver refined living spaces, seamlessly integrating structural excellence, bespoke details and enduring aesthetic value.
OAK Building LTD Builders deliver their full range of services within a 70-mile radius of Glasgow.
Foundational structural quotes usually exclude sanitary fixtures, final wall painting, and fitted wardrobe joinery. Upgrading an outdated consumer unit or replacing an undersized boiler in Kilwinning also gets charged separately, because these mechanical weaknesses only reveal themselves during preliminary utility checks.
Measure head height from the floor joists to the highest ridge timber with a rigid tape. Photographs of your existing water cylinder, fuse box, and roof slopes help our surveyors judge structural scope before anyone arrives to measure up.
Scaffolding goes up first, allowing roof access from outside without walking through your living areas. Joiners install steel beams and subflooring before framing dormers, followed by internal electrical first-fixing, rockwool insulation fitting, plasterboard skimming, and staircase installation.
Persistent downpours delay cutting into roof tiles, because opening timbers under heavy rain risks water leaking down through bedroom ceilings. Internal floor strengthening continues uninterrupted, while external openings stay sheeted under reinforced tarpaulins until drier conditions return.


