 +44 7554 001572





















Maksymilian Mazur

Very satisfied with the service! Excellent communication, clean workmanship, and everything completed professionally. Highly recommended!
Google

We transform homes with a loft conversion that combines technical expertise, architectural appeal, and lasting aesthetic charm in Vale of Leven. Our conversions make the most of underused attic spaces, turning them into functional rooms like bedrooms or home offices, improving your property’s usability and value.
A loft conversion serves as a smart solution for homeowners who want to expand their living space without altering their home’s footprint. It converts previously unused attic areas into practical rooms, effectively increasing your home's functionality. We take pride in delivering loft conversions in Vale of Leven that respect the structural integrity and visual appeal of your property.
In cases where planning restrictions limit external extensions, a loft conversion offers an elegant solution. We boost living space within the existing structure, avoiding the challenges associated with expanding the building’s footprint. Our proficiency in structural work and adherence to Scottish Building Standards guarantees a high-quality loft conversion.
A well-executed loft conversion significantly boosts the value of a property, attracting both keen homeowners and potential buyers. By marrying structural modifications with exquisite interior finishes, we craft loft conversions that not only increase functionality but also heighten the aesthetic appeal of your home. This upgrade enhances your living experience while contributing to long-term asset growth.
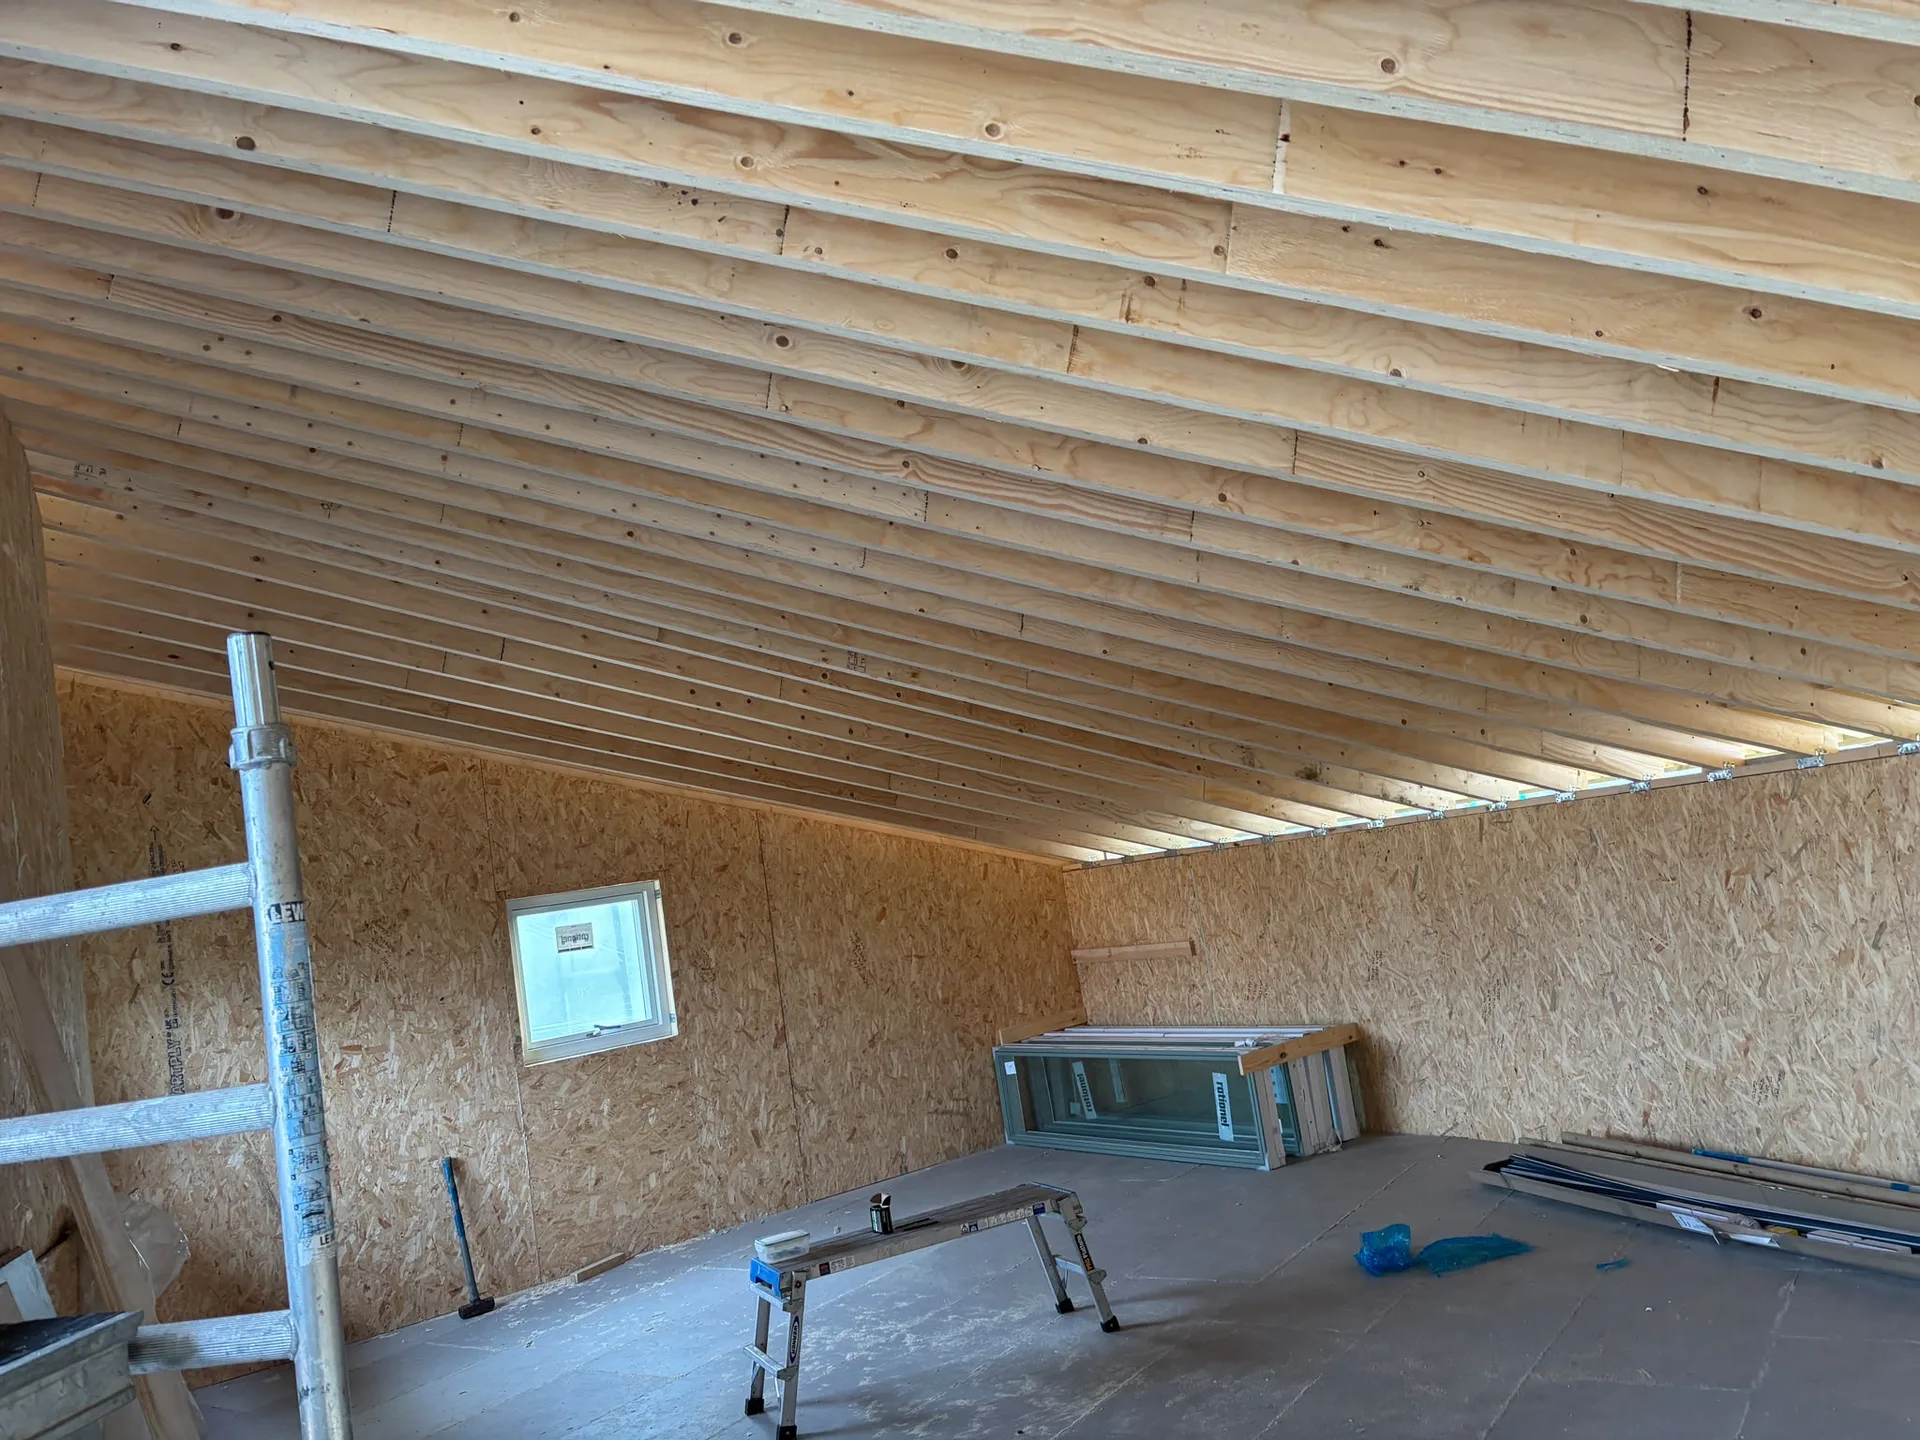
Old floor timbers hold forgotten belongings. We ask homeowners to clear out every stored carton, ancient trunk, and forgotten carpet roll before any timber arrives on the driveway. Planning a loft conversion in Vale of Leven requires full access to your existing ceiling joists so carpenters can evaluate bearing walls without tripping over dusty clutter. Stripping the void bare protects your personal items from fine gypsum dust that penetrates through thin cardboard boxes.
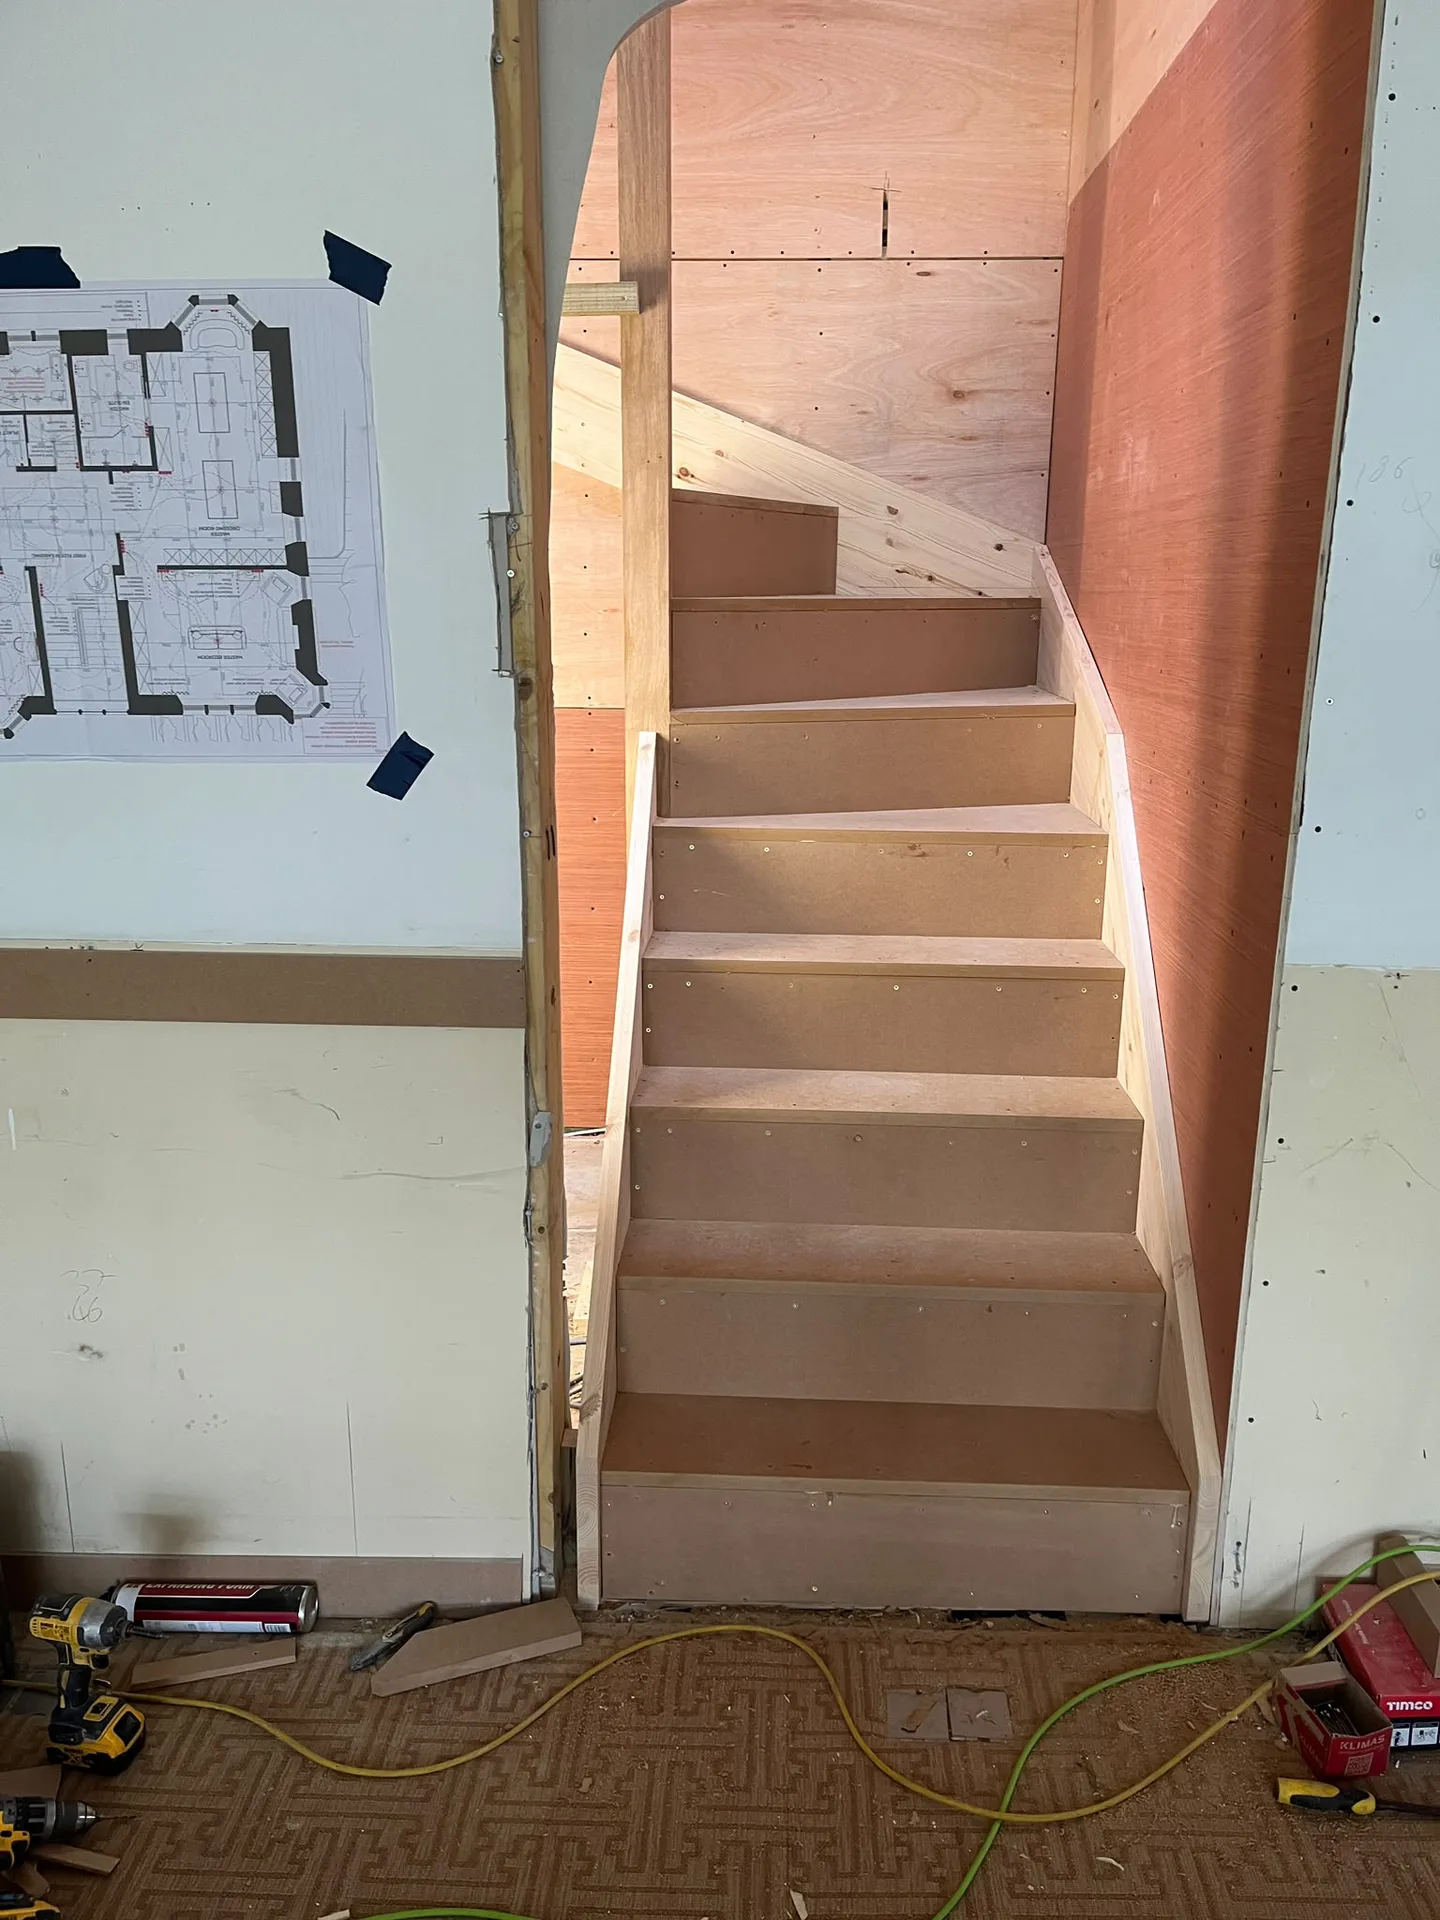
Heavy joists must travel up stairs. Tradespeople walk through the main entrance carrying steel beams or timber posts, which puts plaster cornices and hallway wallpaper at risk if walls remain uncovered. You should remove family pictures, coat stands, and wall mirrors along the stairwell to clear the path. Laying hardboard sheets across vulnerable hardwood flooring avoids gouges from work boots. Dust sheets alone often slip underfoot.

A loft conversion with us transforms empty attic areas into stylish, usable rooms, adding significantly to the square footage of your existing home.
Our dedication to structural integrity means each loft conversion is carefully planned, utilizing steel beams and reinforced flooring to support the building's stability.
Every loft conversion is executed in full compliance with Scottish Building Standards and Building Warrants, assuring safety, fire protection, and adherence to regulatory requirements throughout the project.
Thoughtful placements of windows and dormers maximise natural light, creating bright, welcoming spaces that enhance both comfort and style.
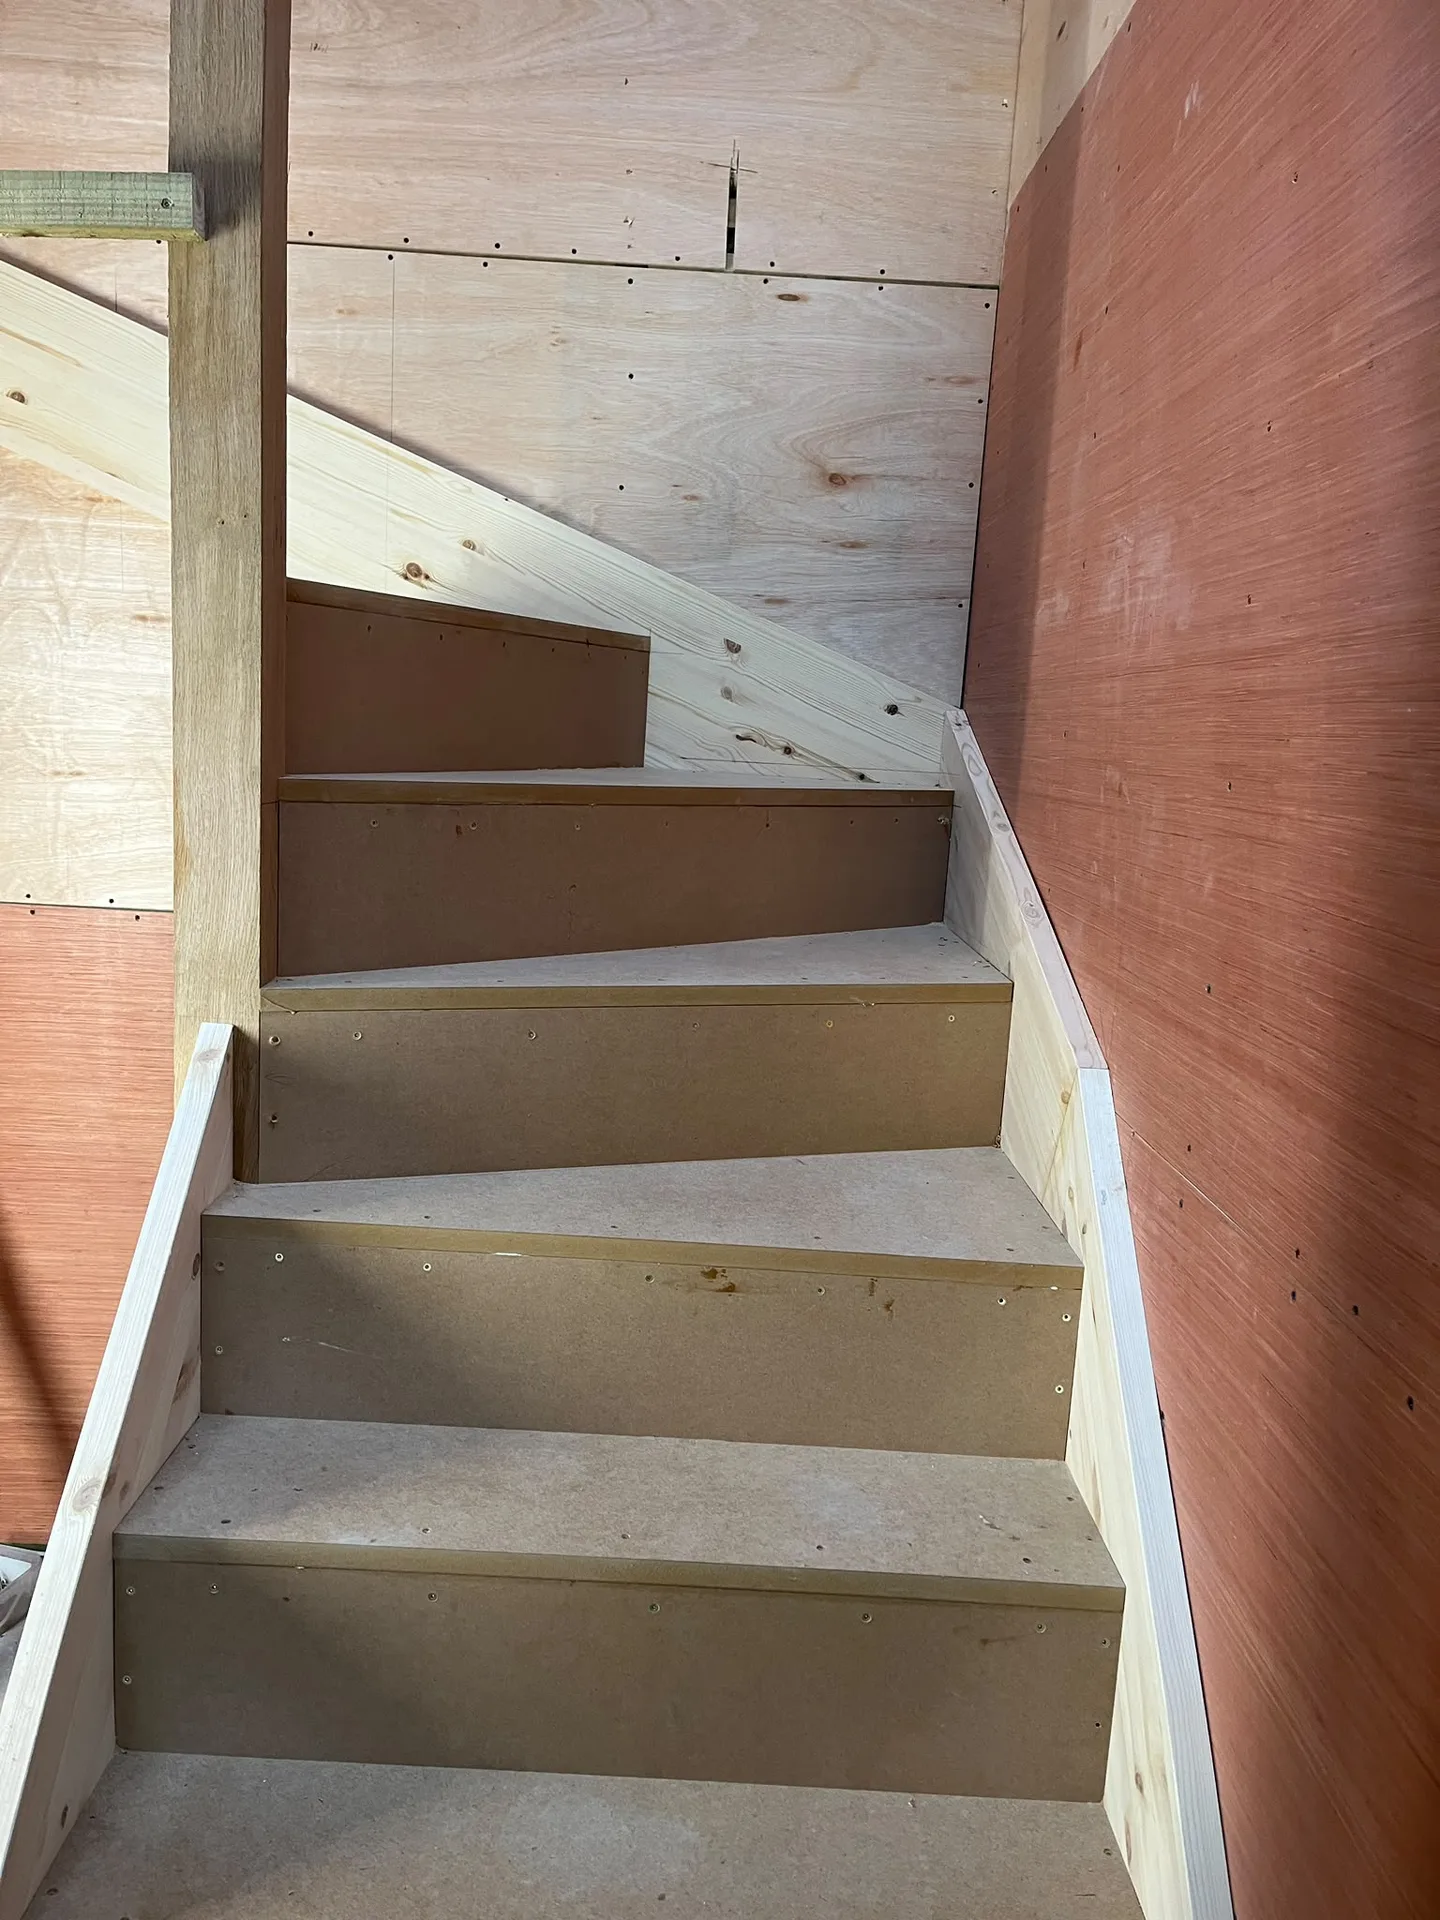
We design and build staircases that fit seamlessly into your home's layout, ensuring easy and stylish access to your newly converted loft space.
From the initial assessment and technical documentation to the final inspection, we manage every detail of the loft conversion, ensuring timely completion and a meticulous approach.
A professionally completed loft conversion not only improves your living conditions but also enhances the long-term value of your residence with thoughtful architectural upgrades.
We use high-quality insulation materials to enhance thermal performance and energy efficiency, ensuring your loft conversion remains comfortable throughout the year.
A loft conversion requires precise structural work to guarantee safety and durability. We specialise in the meticulous installation of structural floors and steel beams when needed, all in accordance with Scottish Building Standards. Our expertise ensures every loft conversion not only meets regulations but also aligns with the architectural character of your home.
Navigating Building Warrants and fire safety regulations is crucial for a successful loft conversion. We oversee each stage-from initial evaluations through to the installation of insulation, windows, and staircases-to ensure full compliance with the necessary standards. This careful process allows us to provide loft conversions that are both elegant and fully functional, meeting the high expectations of our local clients.
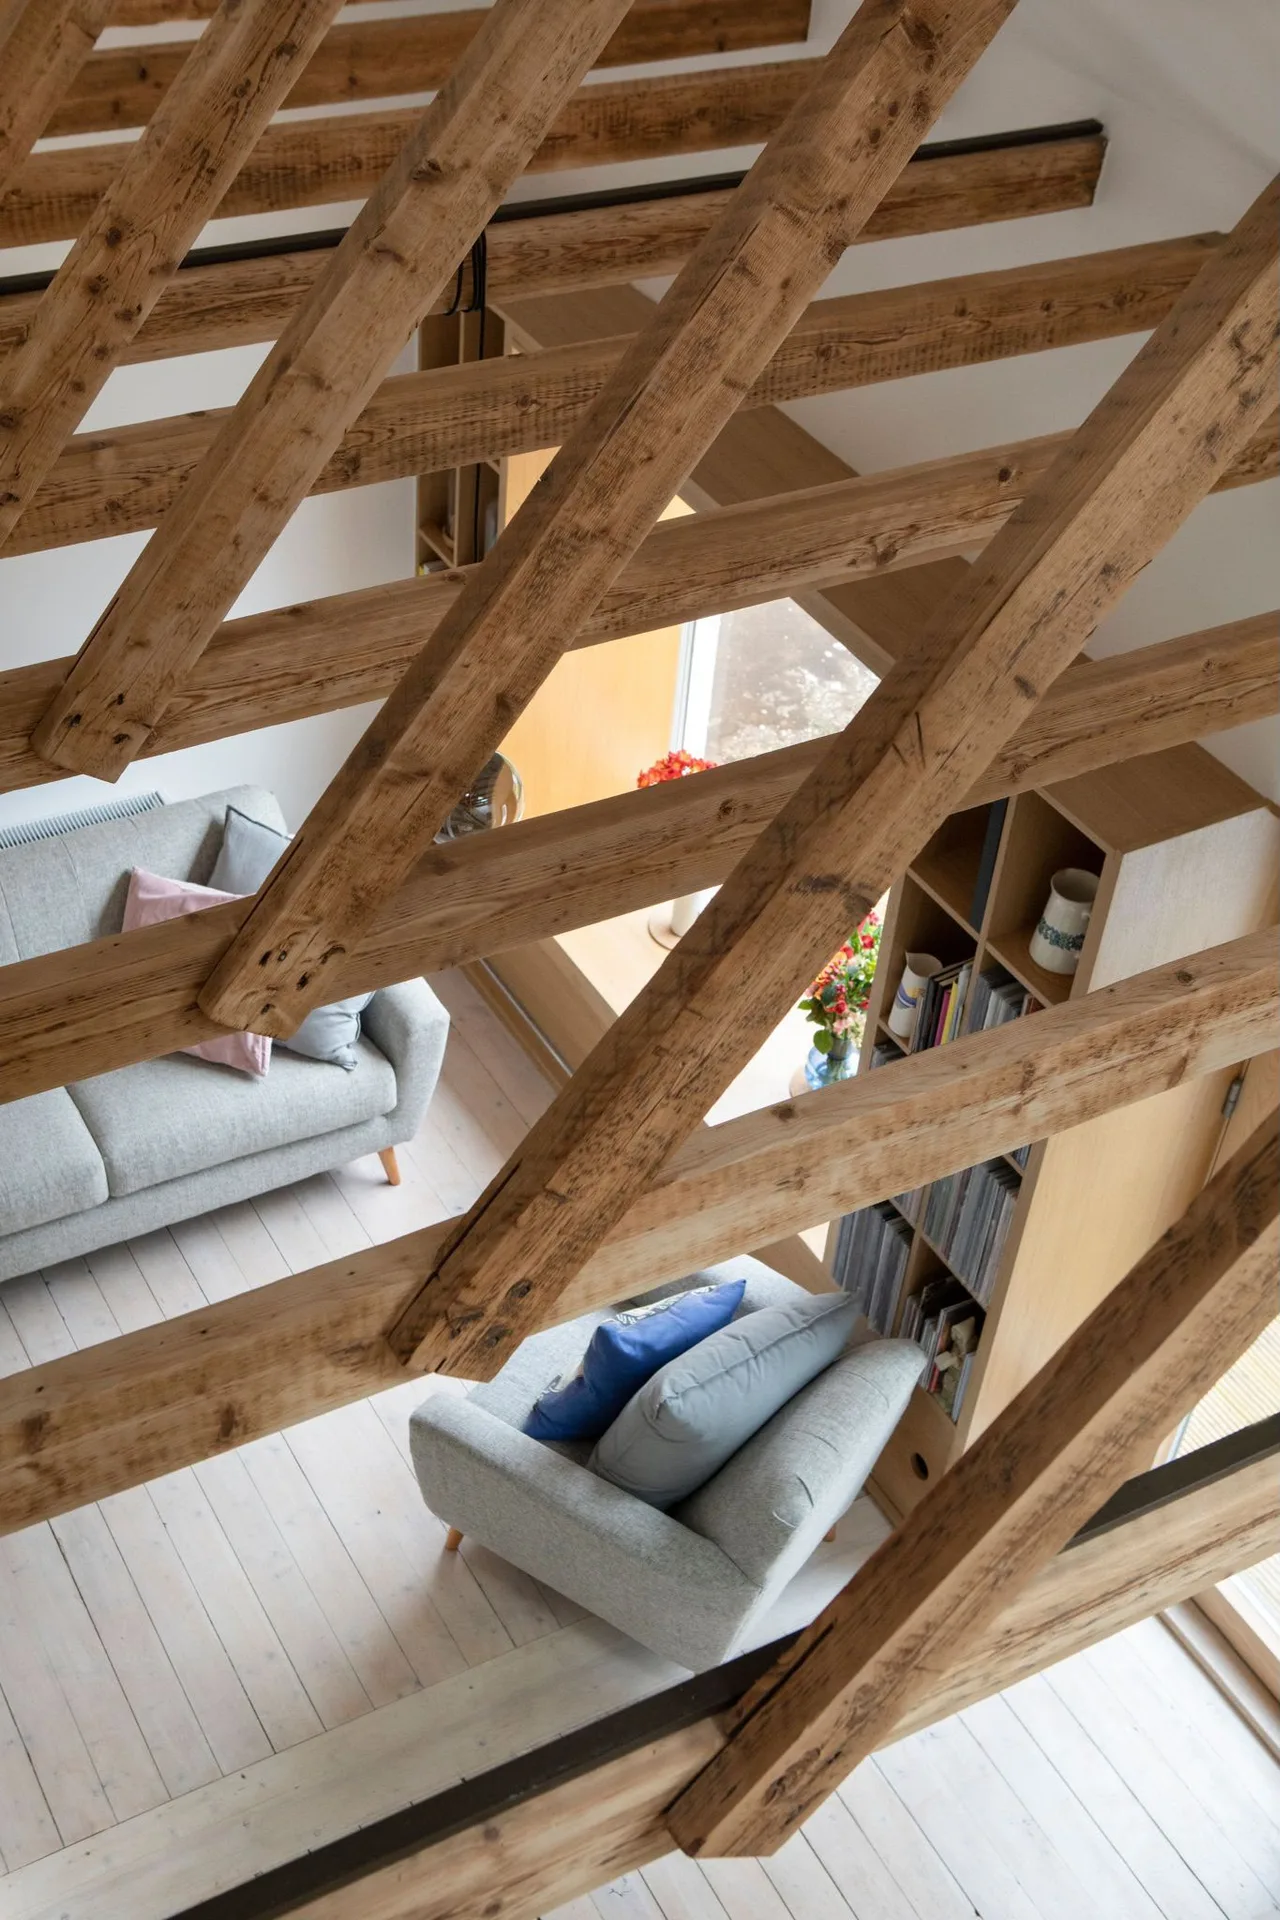
We commence each loft conversion with a comprehensive assessment of the current structure in line with Scottish Building Standards, ensuring clarity on its potential and limits.
Our team creates detailed technical drawings and structural plans, coordinating required Building Warrants to ensure compliance and smooth progression through all regulatory stages.
We carry out vital structural modifications, including installing steel beams and reinforcing floors, to build a secure and reliable framework for your new living area.
The loft conversion features premium insulation, windows, staircase access, and fire safety measures, all completed with precision to meet Building Standards.
After finishing, we conduct a thorough inspection to ensure all elements meet technical specifications and regulations, delivering a finished loft conversion that enhances both function and elegance.
Lifting showers upstairs changes flow. If an older gravity cylinder sits in the airing cupboard, moving bathroom facilities beneath the roof ridge may leave taps with a sluggish trickle. During a loft conversion in Vale of Leven, we evaluate whether your incoming main delivers enough volume to supply an upper en-suite while someone runs a tap in the kitchen below.
Soil pipes demand steep falls. A waste line cannot take sharp bends through structural rafters without risking blockages, so finding an uninterrupted path down through lower bedrooms matters early. Boxing a plastic stack into an unused wardrobe corner or routing it near an external soil stack keeps dirty water moving smoothly out of the building. Hidden joints behind dry lining must stay permanently solvent-welded.
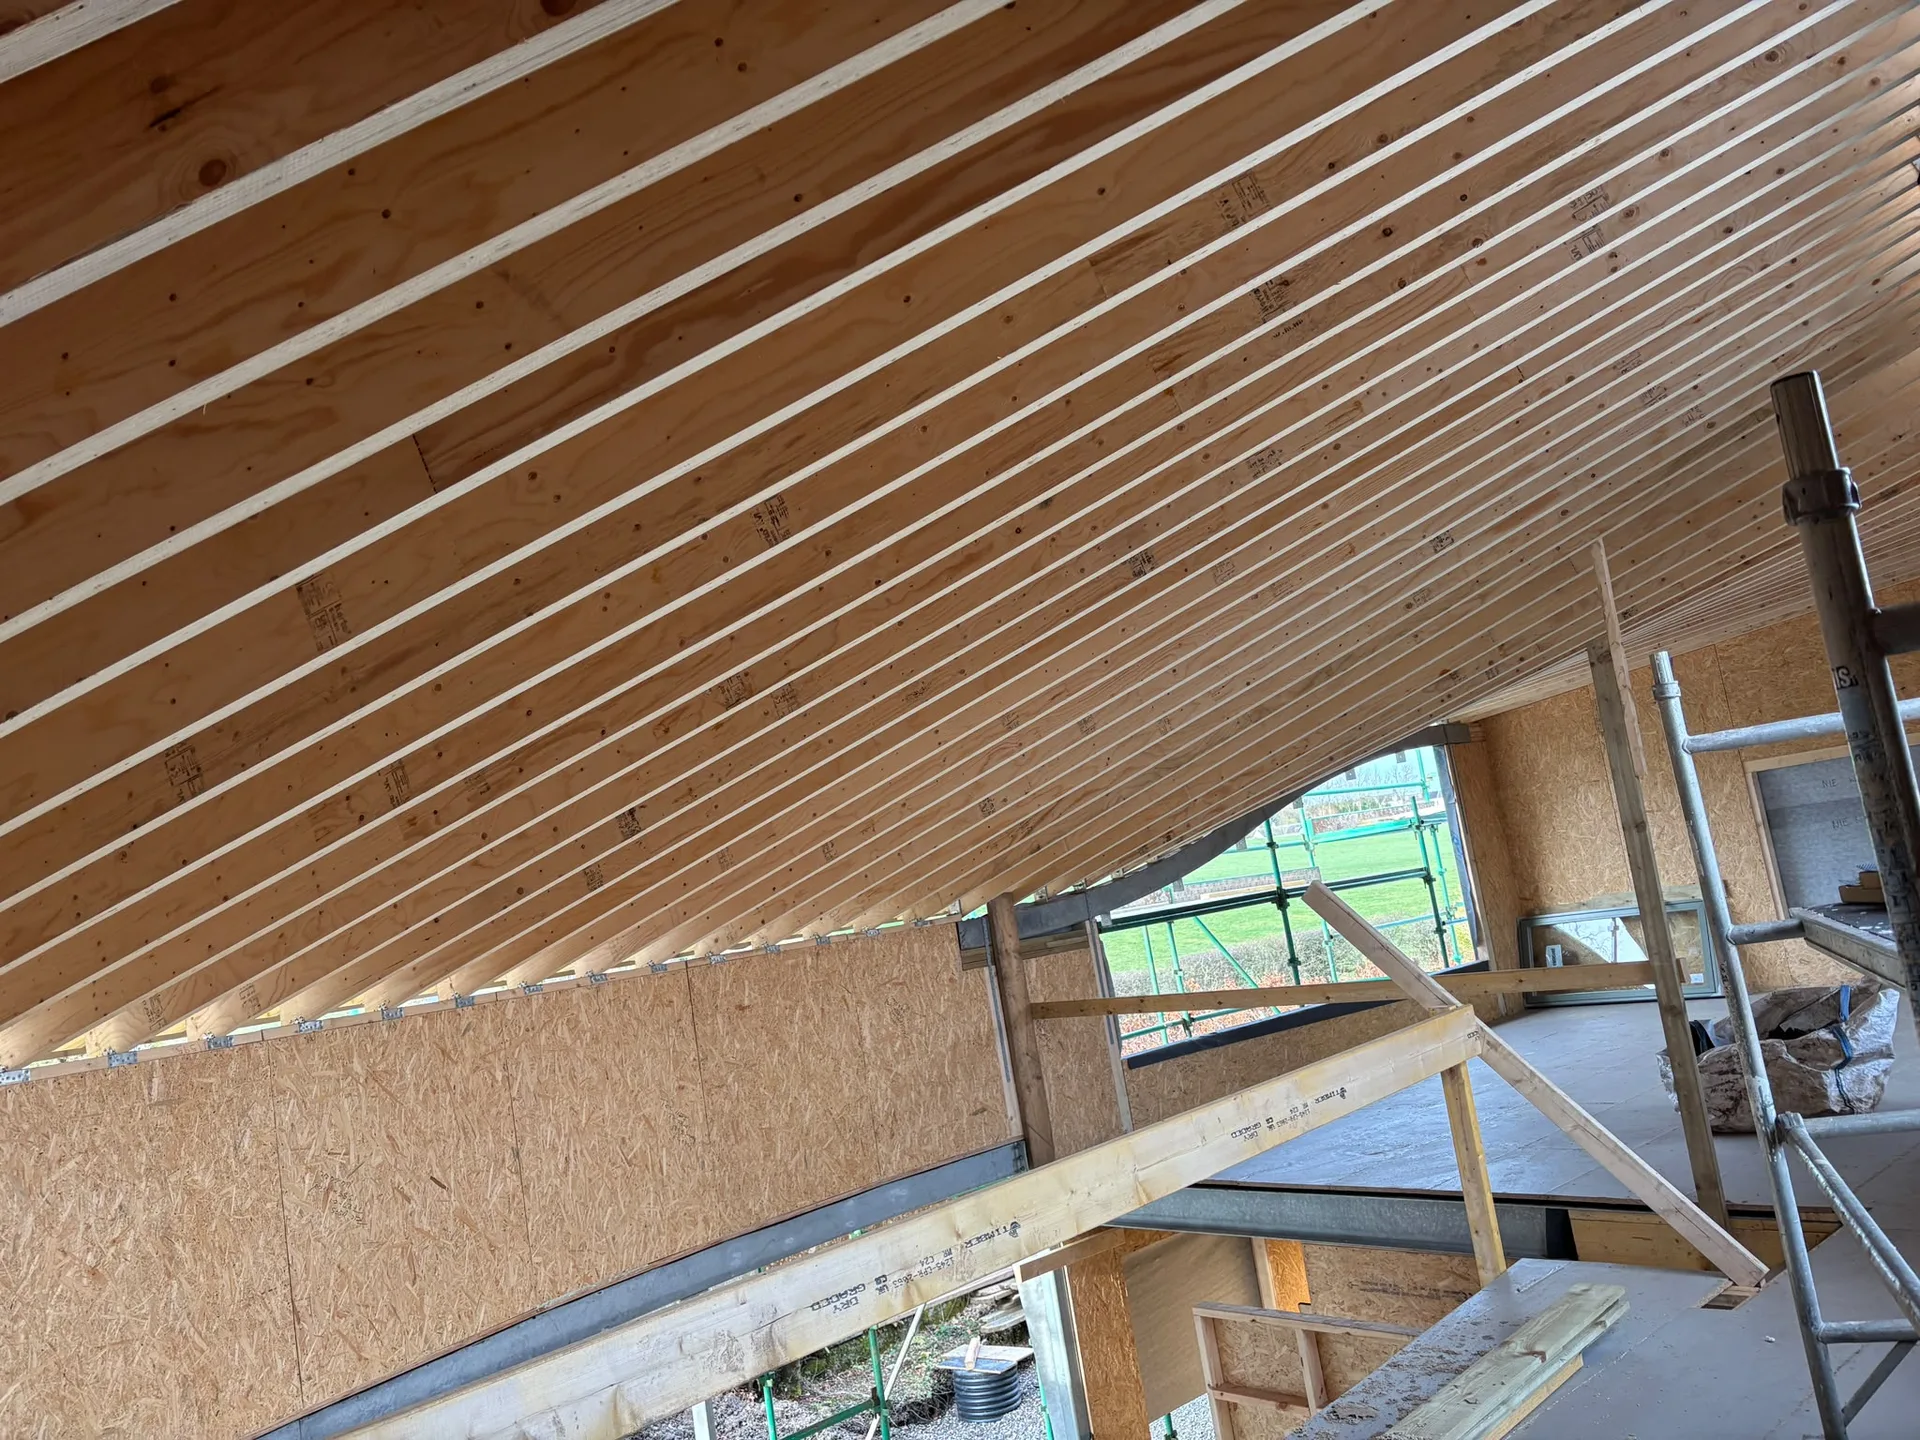
Rain comes suddenly off hills. When we strip slate to frame dormer walls, heavy tarpaulins get tied firmly across exposed battens using thick timber battens screwed into the ridge. Undertaking a loft conversion in Vale of Leven means watching daily cloud movement, because water seeping into lower ceilings ruins finished plasterboard within hours. Sandbags secure lower edges.
Wet wood rots if enclosed. Softwood rafters soaked by seasonal downpours must dry completely before plasterboard gets fixed, because trapped damp breeds black mould behind closed vapour membranes. We measure moisture content in every stud before insulation panels go in. Letting timber breathe saves money.
Wind finds open eaves easily. Winter gusts push freezing air straight down through existing bedroom ceilings once old mineral wool gets disturbed. Taping airtight membranes tightly along the wall plate keeps cold draughts from chilling lower floors while the upper structure remains unheated. Small gaps around chimney breasts let surprisingly huge volumes of warm air escape upward into the work area.
Expert Craftsmanship
We bring over twenty years of hands-on experience to every loft conversion. Our commitment is reflected in thorough structural assessments and adherence to Scottish Building Standards, ensuring the new space is safe and elegantly completed. Each loft conversion is meticulously planned and executed to integrate smoothly with your home’s original architecture, creating functional spaces that enhance both utility and style. We take care of all technical details, from structuring floors and staircases to installing insulation and fire safety systems.
Choosing us means placing your loft conversion in the hands of skilled professionals who manage every phase with diligence and expertise. From initial surveys and obtaining Building Warrants to the final inspection, we handle all necessary aspects to ensure compliance and timely delivery. Our know-how encompasses intricate structural tasks, including the addition of steel beams when necessary, assuring the loft conversion is both sturdy and long-lasting.
We are locally active in Vale of Leven and the surrounding area, including nearby Dumbarton and Erskine. You can reach us via phone or request a free estimate, and we are happy to visit your home.
approx. 15 milesDistance from our base · Glasgow
Call us+44 7554 001572Email uscontact@oak-building.comWe serve your areaVale of Leven and the surroundings
The Google map loads after you accept marketing cookies.
Service areas
Based in Glasgow, we take on building, extension and renovation projects right across the central belt. These are the towns and neighbourhoods where you will find us most often, and if yours is not on the list, just ask.
Not sure we cover your area? We work within roughly a 70-mile radius of Glasgow.
Maksymilian Mazur
Very satisfied with the service! Excellent communication, clean workmanship, and everything completed professionally. Highly recommended!
Our Builders deliver refined living spaces, seamlessly integrating structural excellence, bespoke details and enduring aesthetic value.
OAK Building LTD Builders deliver their full range of services within a 70-mile radius of Glasgow.
Ask to see past roof frames they opened up rather than just painted finishes, because poor structural tie-ins hide behind plaster. A capable tradesperson talks clearly about how they sister joists and support purlins without hesitating or guessing.
Main sewer relocations, upgrading an undersized water supply pipe from the garden boundary, and replacing rotten rafters found under old slates are handled separately, because trades cannot assess hidden decay until tiles come off.
People forget headroom lost to thick subfloors, acoustic insulation, and heavy ridge beams. Focusing on floor measurements alone leads to disappointment when sloping rafters leave barely enough vertical clearance for someone to stand upright comfortably.
Move vehicles off the driveway so delivery trucks drop materials easily, clear the upper landing completely, and place valuable porcelain away from shared party walls because hammering transmits vibrations through masonry into neighbouring rooms in Vale of Leven houses.


