 +44 7554 001572





















Maksymilian Mazur

Very satisfied with the service! Excellent communication, clean workmanship, and everything completed professionally. Highly recommended!
Google

We transform your home with a loft conversion that combines engineering precision, architectural beauty, and lasting value for families in Viewpark. This improvement takes advantage of underused attic space, turning it into vibrant rooms that enrich your home life.
In Viewpark, a loft conversion presents an elegant option for residents wanting to expand their living space without modifying the building’s exterior. We change previously unused attic space into functional rooms, such as bedrooms or home offices, significantly increasing the property's usability.
For homeowners in Viewpark facing limits from planning regulations for external extensions, a loft conversion serves as a sophisticated alternative. It allows for expanded living areas within the current layout while adhering to all necessary building codes.
A well-executed loft conversion elevates a home's market value, attracting quality-conscious buyers in Viewpark. By blending essential structural changes with high-end interior finishes, we deliver loft conversions that enhance both functionality and design, leading to an impressive return on investment.
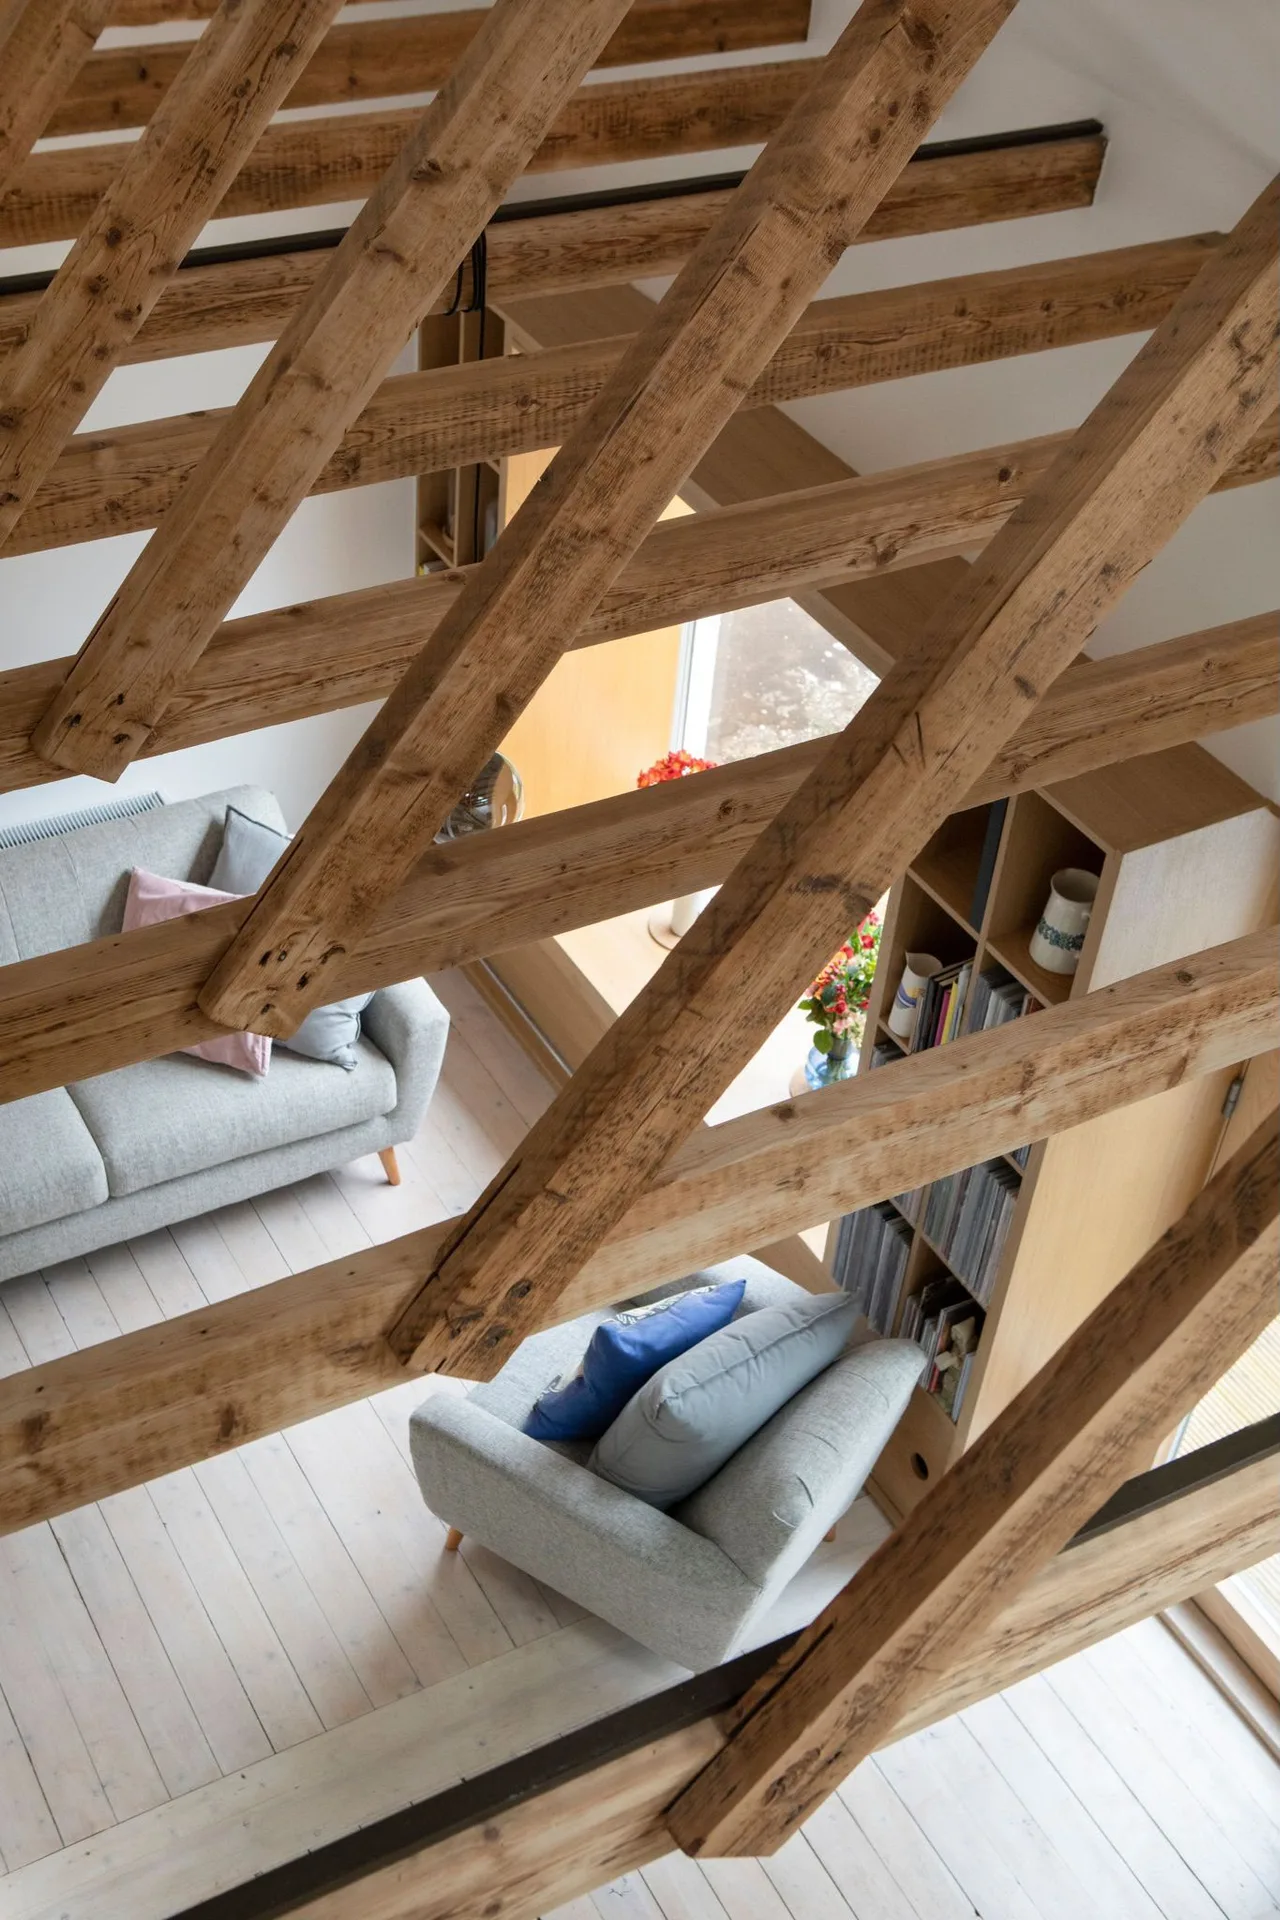
Old storage boxes collect dust fast. Before our vans arrive, clear every cardboard crate, broken suitcase, and unused holiday decoration out of the roof void completely. When carrying out a loft conversion Viewpark homeowners often underestimate how much clutter sits right above their heads until we need clear access across the exposed joists. Stack the saved items down in the garage or spare room. We need clear floor timbers to measure accurately, lay temporary boards, and run heavy power leads safely.
Cover the main stairs properly. Plaster dust drifts down through the smallest gaps around ceiling hatches, settling into wool carpets and hallway runners when timbers move. We always lay heavy self-adhesive film across steps, yet taking down framed family photos and ceramic lamps from the stairwell walls prevents accidental knocks while our trades carry large timber battens upstairs. Dust sheets over hall furniture make cleaning simple later. Keep the front hallway clear for tool crates.

A loft conversion with us transforms unused attic spaces into elegant, functional rooms, greatly increasing the usable square footage in your home.
Our expertise in structural modifications guarantees that each loft conversion is expertly crafted, incorporating heavy-duty supports to maintain your home's integrity.
We follow Scottish Building Standards and necessary permits strictly, ensuring safety and compliance at every stage of your loft conversion.
The thoughtful placement of windows and dormers maximises daylight, creating bright spaces that enhance both comfort and appeal.
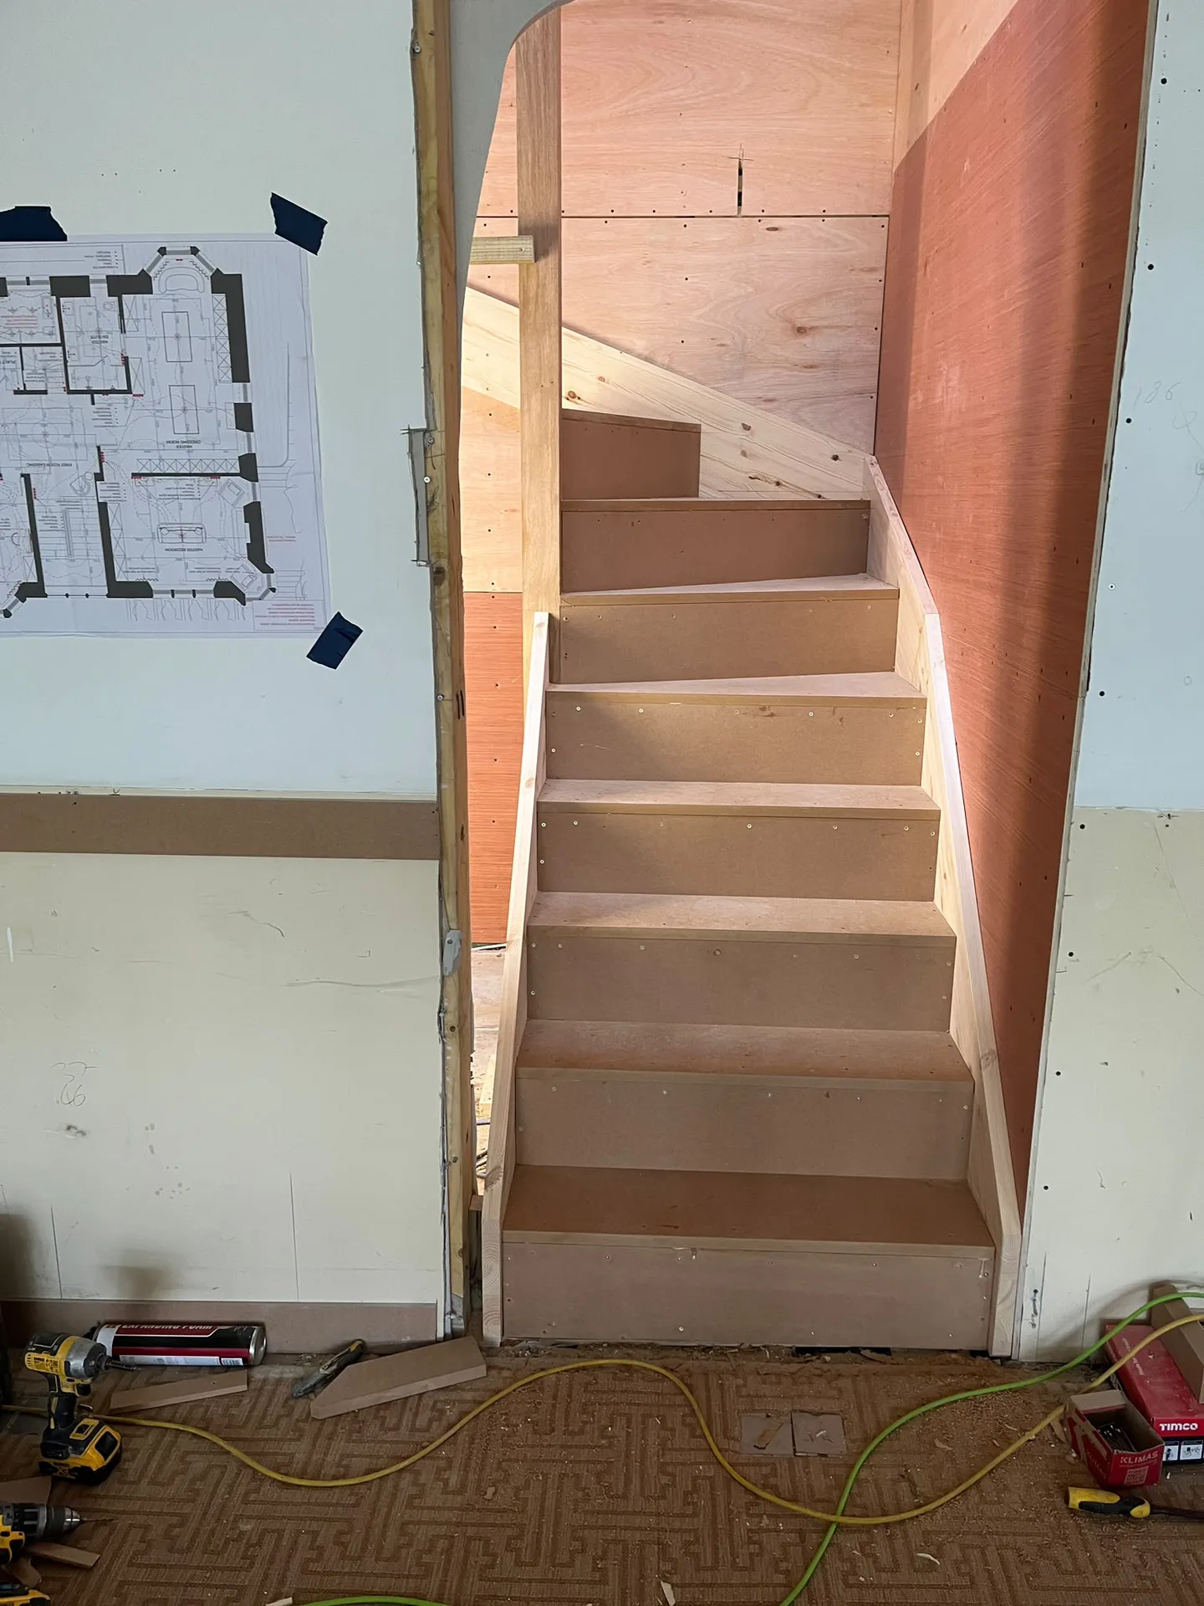
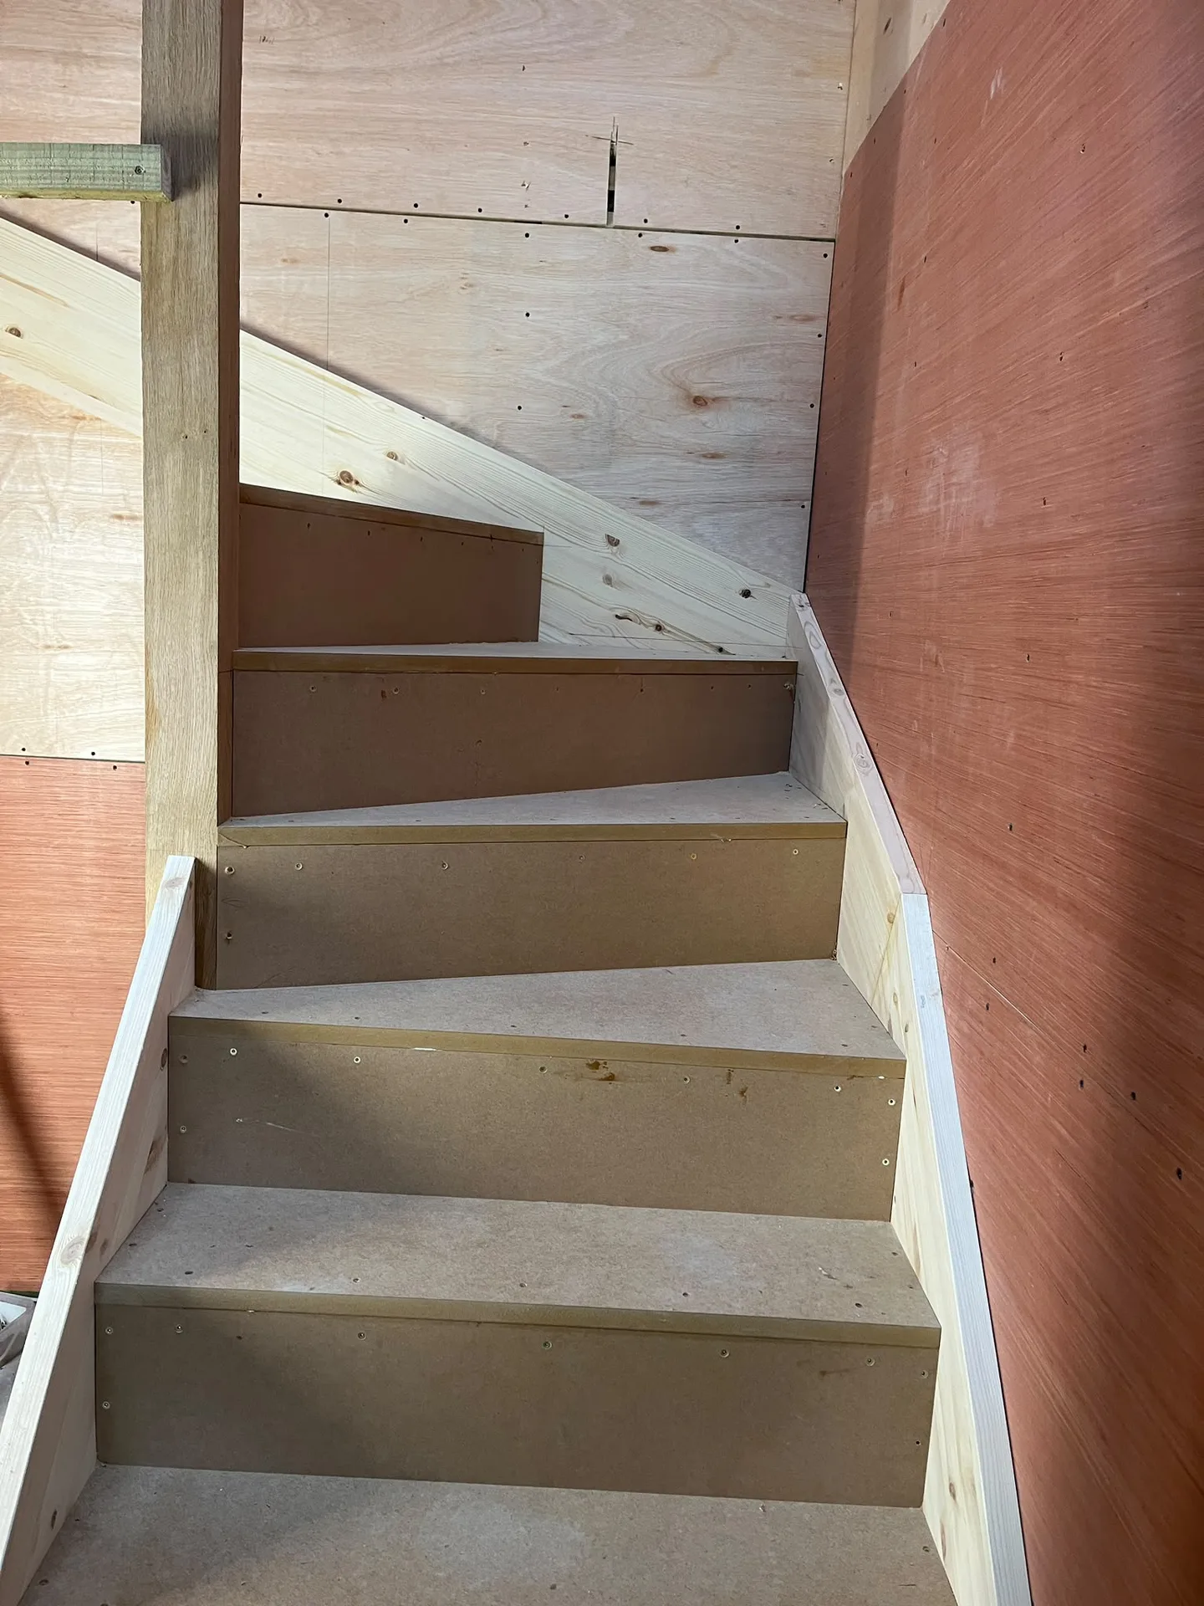
We design and fit staircases that complement your home's layout, providing easy and stylish access to your newly converted loft.
From the initial assessment to the final inspection, we handle every phase of the loft conversion, ensuring timely delivery and meticulous attention to detail.
An expertly crafted loft conversion not only enhances your living space but also boosts your home’s long-term market value through refined architectural enhancements.
We use high-quality insulation materials to enhance thermal performance, providing a comfortable environment in your loft conversion throughout the year.
Heavy wet spells demand care. Stripping tiles off a pitched roof while November drizzle blows requires heavy waterproof tarpaulins tied tight to scaffolding poles. During a loft conversion Viewpark rainfall can soak unprotected ceiling laths below within minutes if gutters overflow. We monitor weather patterns closely, opening only small roof pockets at one time to keep your bedrooms dry.
Hot summer roofs bake boards. Rafter spaces get remarkably warm under strong afternoon sun, making adhesives cure too fast and drying timber joints prematurely before joists settle. We adjust our working rhythm, cutting framing timbers outdoors on the driveway where airflow helps and applying sealants early in the morning. Good ventilation through temporary gable vents keeps the work area workable until new insulated vents sit in place.
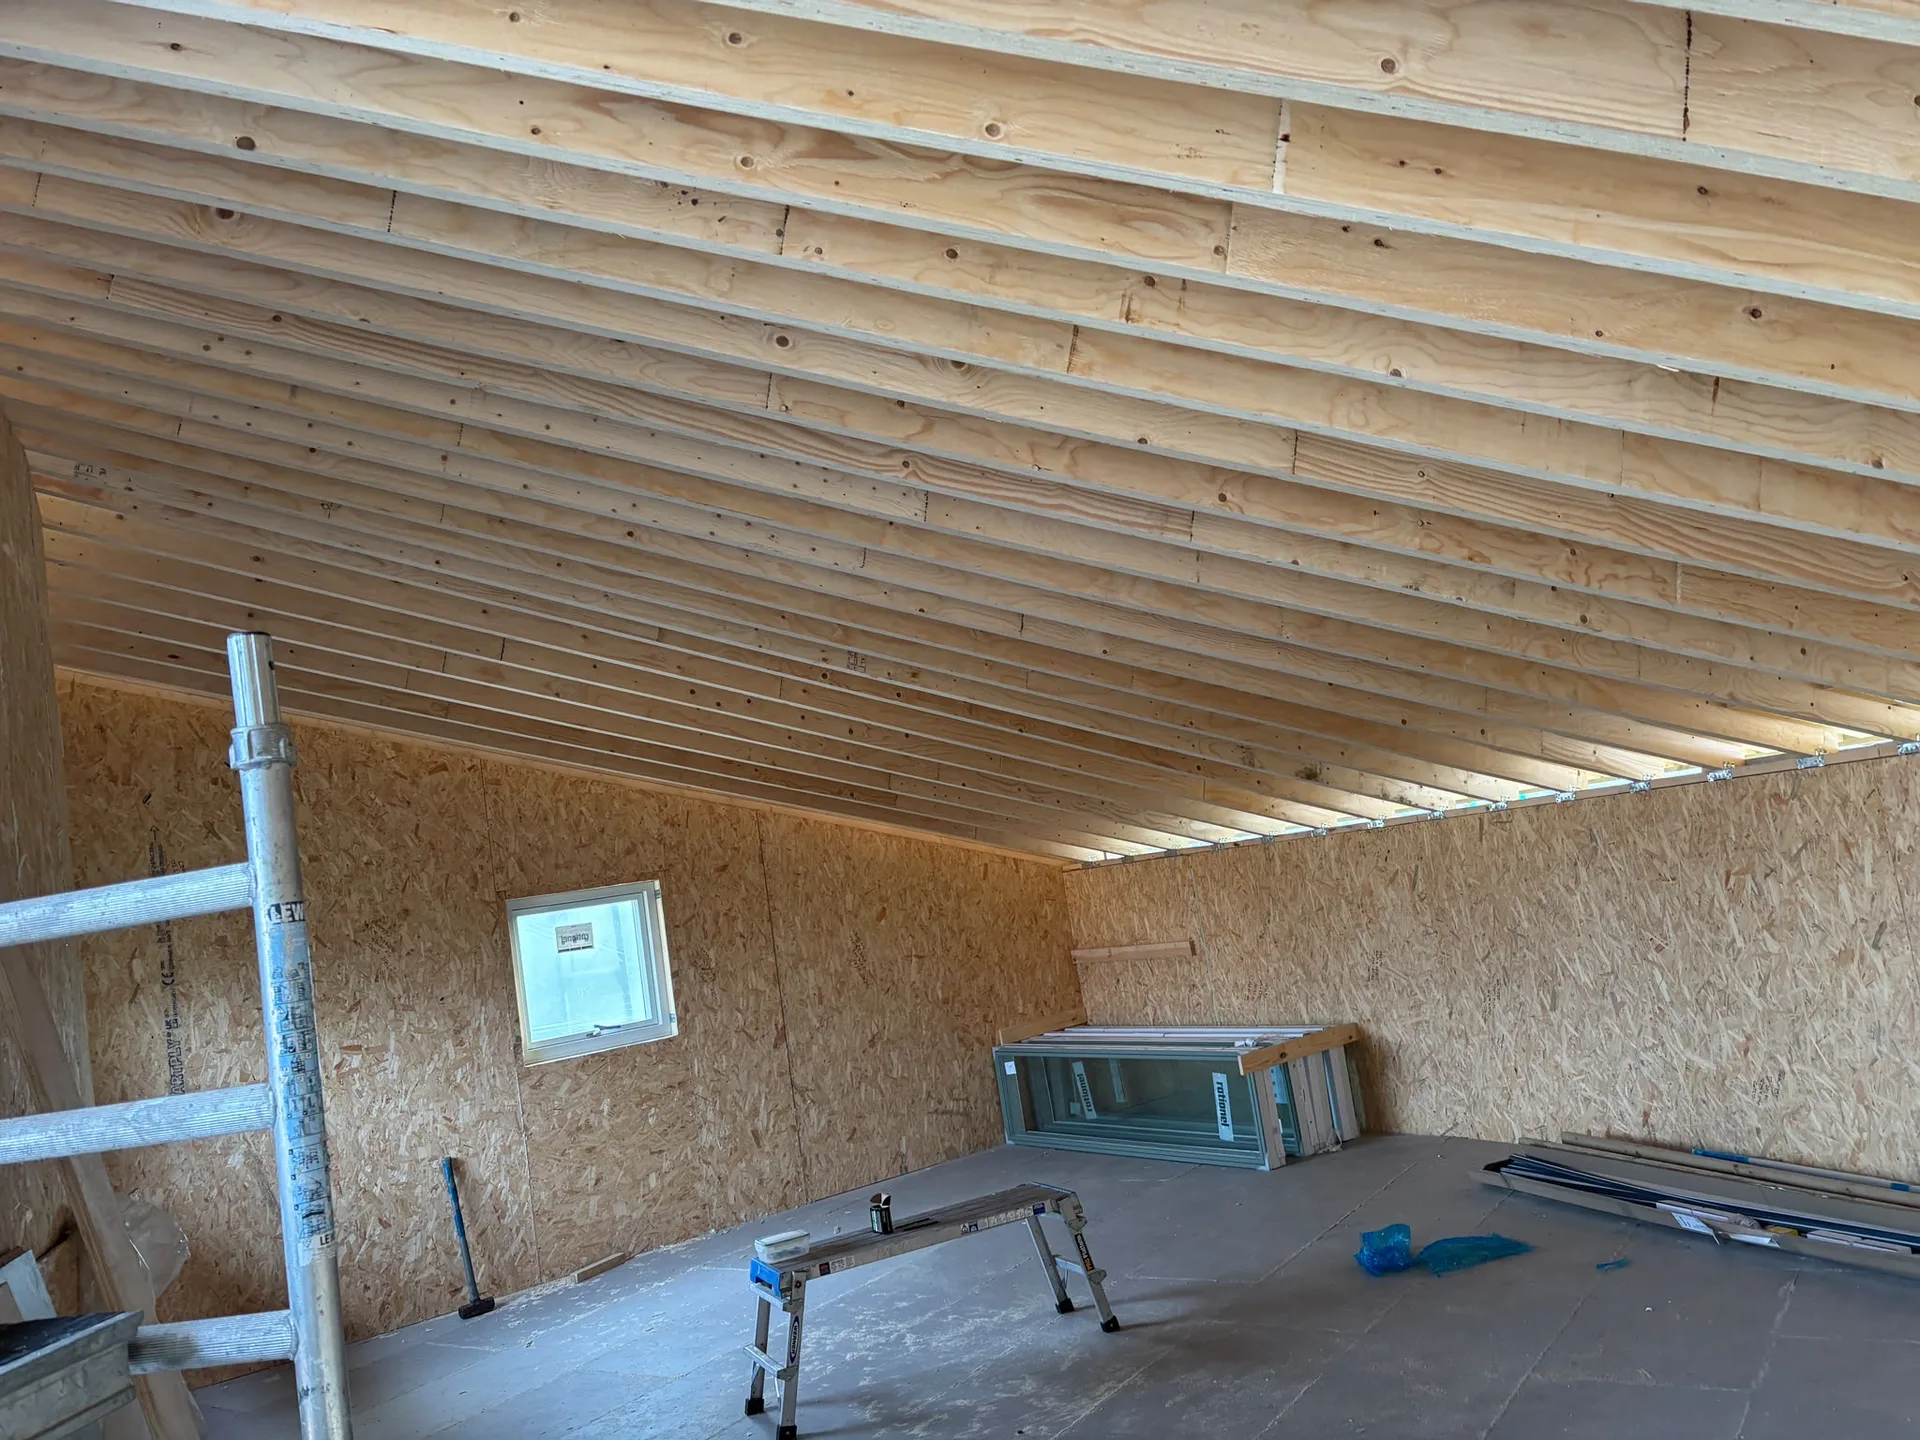
We start each loft conversion with a thorough evaluation of the existing structure, ensuring we understand its potential and limitations under Scottish Building Standards.
Our team formulates detailed plans and technical drawings, ensuring all required Building Warrants are secured for smooth progression through regulatory requirements.
We perform vital structural upgrades, such as installing steel supports and reinforcing floors, ensuring a secure base for your new living area.
The loft conversion features quality insulation, windows, stair access, and fire protection, all executed with great precision to align with Building Standards.
Once completed, we undertake a complete inspection to ensure compliance with all specifications and regulations, delivering a loft conversion that enhances your property’s functionality and elegance.
Our loft conversions effectively transform unused spaces into beautiful, livable rooms, greatly expanding the functional areas of homes in Viewpark. We ensure the floors are structurally sound, install custom staircases, and integrate high-quality insulation and windows, all completed to Scottish Building Standards. This level of detail offers clients vibrant living spaces that fit seamlessly with their existing homes.
Each loft conversion we carry out is backed by thorough structural evaluations and commitment to building regulations, including fire safety. Our proficiency guarantees proper integration of structural supports where necessary. Our detailed approach-covering everything from obtaining Building Warrants to concluding inspections-assures that every project meets high safety and craftsmanship benchmarks, providing lasting value to clients’ homes.
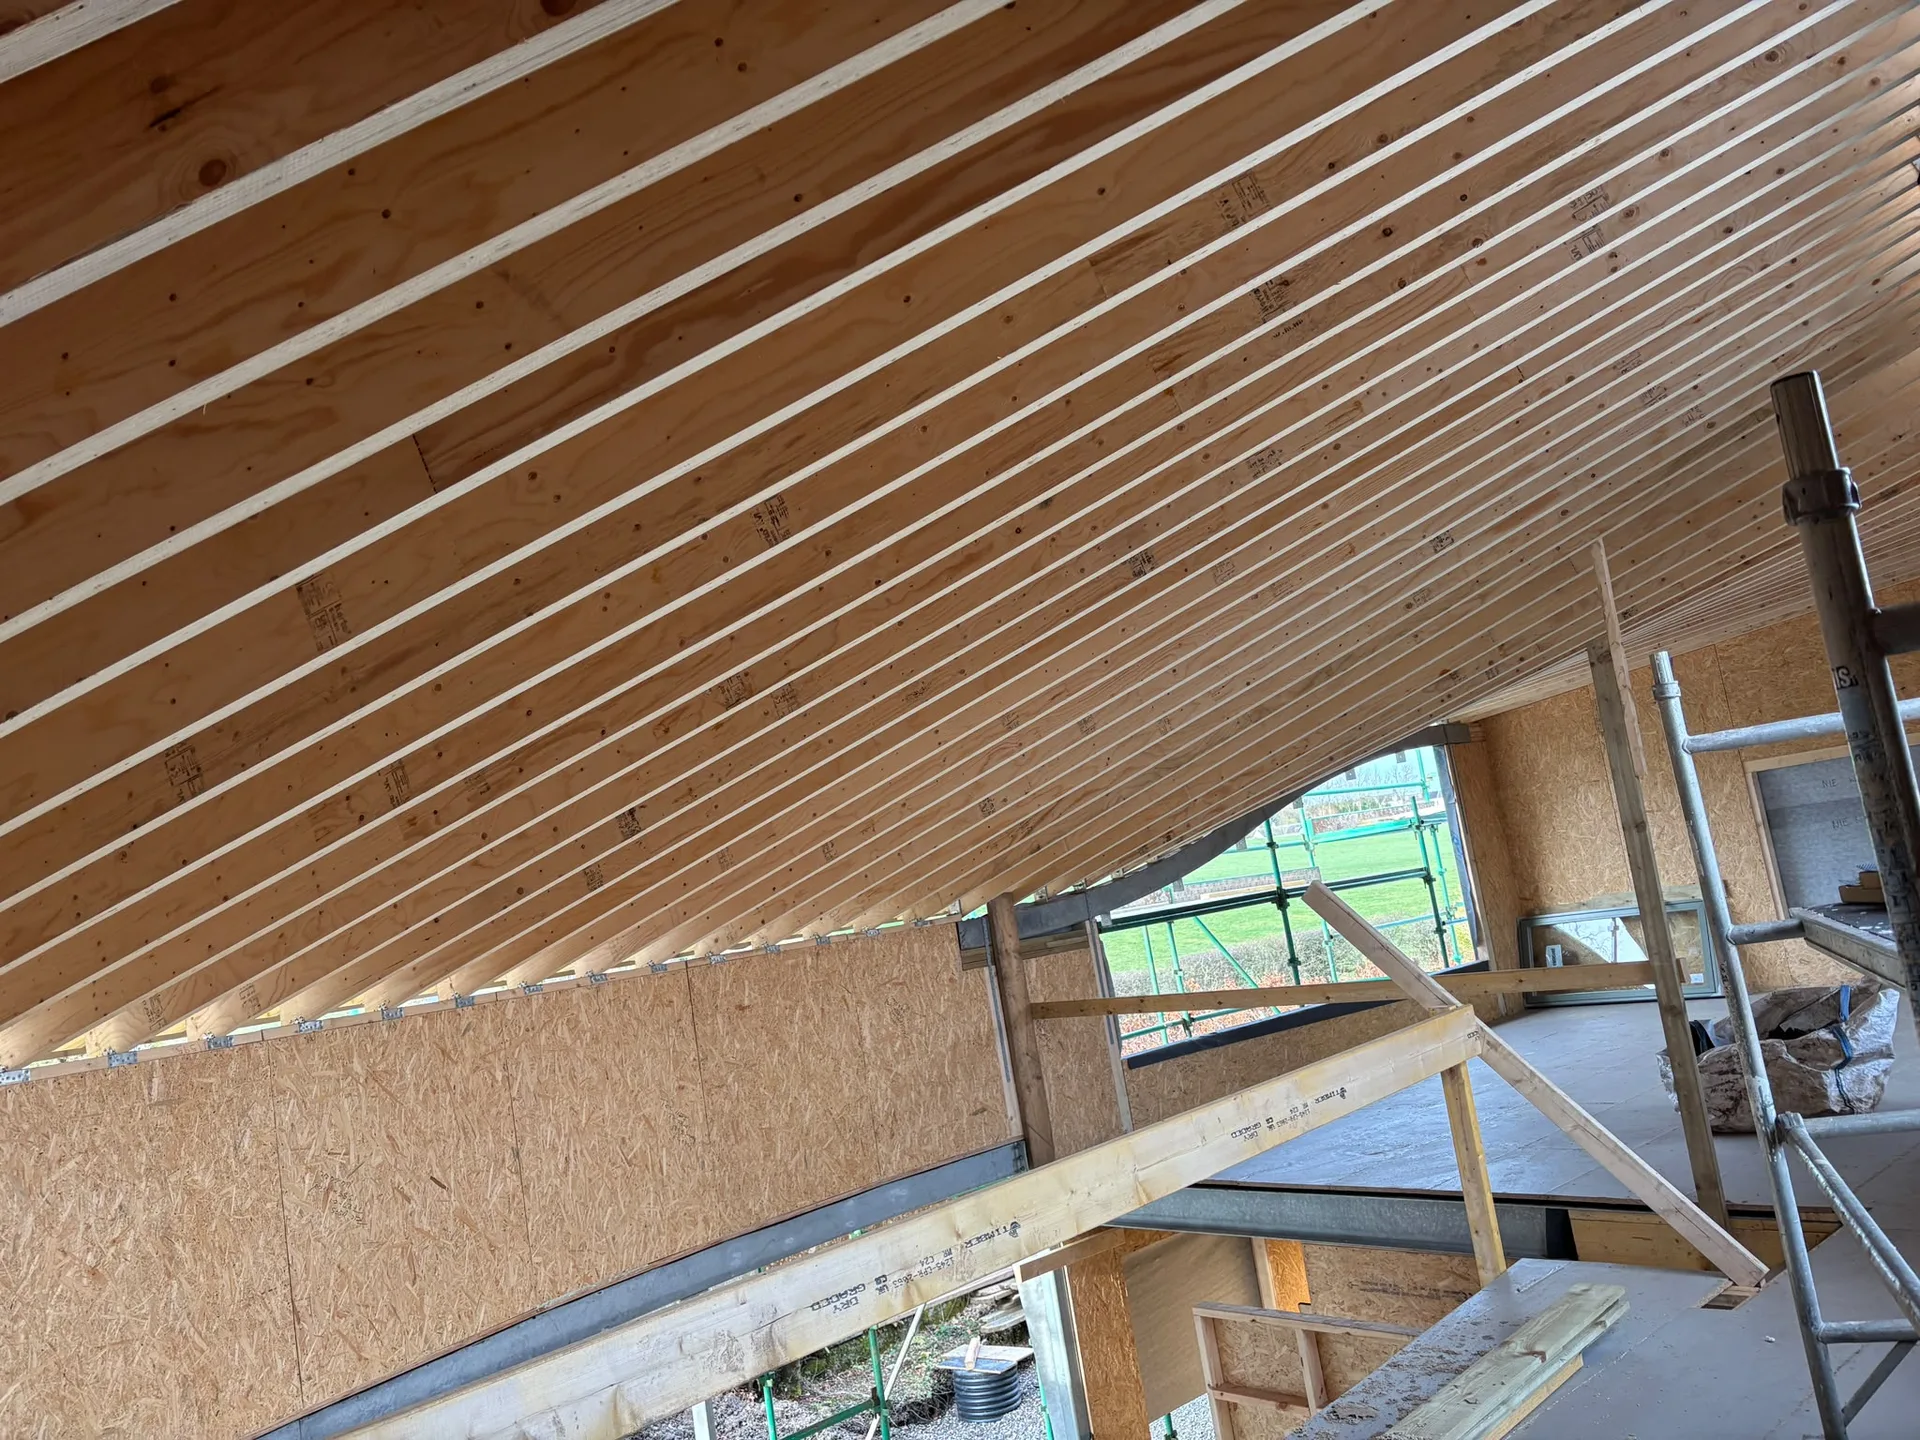
Water tanks dictate pipe layout. Many older houses still hide cold storage cisterns directly where a new bedroom doorway ought to stand. For an ambitious loft conversion in Viewpark, rerouting central heating pipework down into the floor cavity below requires testing water pressure before plumbers cut any brass fitting. Copper pipes vibrating against ceiling joists cause annoying knocks when hot taps turn on downstairs.
Old fuseboards need checking early. Electricians must inspect whether the ground floor meter box has spare ways for dedicated attic lighting and heavy socket circuits. Pulling fresh cabling down through tight service ducts into the kitchen cupboard takes patience. We trace old wiring paths behind plaster to avoid drilling into hidden cables feeding downstairs bedrooms during floor work.
Gravity governs waste water flow. Fitting a shower basin upstairs means calculating the fall of waste pipes towards the external soil stack outside the rear wall. If the stack sits on the opposite side of the roof, boxed waste runs must hide neatly behind dwarf knee walls rather than cutting across floor joists. Running hot water pipes without sufficient lagging causes heat loss inside draughty eaves voids near the roof edge.
Skilled Craftsmanship
With over twenty years of experience, we approach every loft conversion with precision and dedication. Our method focuses on detailed structural assessment and compliance with Scottish Building Standards, making certain that the resulting space is both safe and aesthetically pleasing. We manage all technical aspects-from floor installations and staircase fittings to effective insulation and fire safety-delivering meticulous, high-quality results.
When you choose us, you hand over your loft conversion to professionals who carefully oversee each phase. Starting from surveys and obtaining Building Warrants to the final inspection, we coordinate all steps to ensure smooth progress and compliance. Our expertise includes complex structural work, integrating steel support as needed, which guarantees a durable loft conversion-the most sophisticated alternative to other home enhancements, paving the way for enduring value.
We work in Viewpark and nearby areas, providing top-notch loft conversion services. Connect with us via phone for a free estimate or to schedule a visit on site.
approx. 10 milesDistance from our base · Glasgow
Call us+44 7554 001572Email uscontact@oak-building.comWe serve your areaViewpark and the surroundings
The Google map loads after you accept marketing cookies.
Service areas
Based in Glasgow, we take on building, extension and renovation projects right across the central belt. These are the towns and neighbourhoods where you will find us most often, and if yours is not on the list, just ask.
Not sure we cover your area? We work within roughly a 70-mile radius of Glasgow.
Maksymilian Mazur
Very satisfied with the service! Excellent communication, clean workmanship, and everything completed professionally. Highly recommended!
Our Builders deliver refined living spaces, seamlessly integrating structural excellence, bespoke details and enduring aesthetic value.
OAK Building LTD Builders deliver their full range of services within a 70-mile radius of Glasgow.
Costs vary because roof construction differs between houses. A cut timber roof with purlins needs different steel supports than modern trussed rafters. Existing ceiling heights, water pressure for new taps, and the position of the main drainage stack determine how much preparatory structural work is required before any interior carpentry starts.
High winds or torrential rain can temporarily stop roof work when tiles must come off. When handling a loft conversion Viewpark rain requires covering openings with heavy tarpaulins until conditions settle. In such cases, carpenters switch to internal tasks like sistering joists or fitting staircase trimmers until the roof line is safe.
After work finishes, fresh timber settles as the home heating runs through winter. Small hairline settlement cracks along plasterboard joints or doors that rub on thick carpets are normal. The team returns to adjust hinges, ease sticking door edges, and touch up timber trims once the whole framework acclimatises.
Empty the attic space of every stored box, old carpet roll, and loose item. Clear a wide path through the hallway and up the staircase for bulky timbers. Moving family vehicles off the driveway gives delivery trucks room to unload heavy materials and keeps access completely clear for the skip.


