 +44 7554 001572





















Maksymilian Mazur

Very satisfied with the service! Excellent communication, clean workmanship, and everything completed professionally. Highly recommended!
Google

We create robust loft conversions in Dumfries that combine practicality with aesthetic appeal. Transforming unused attic space, we turn it into inviting rooms like bedrooms or home offices, significantly improving your living arrangements.
A loft conversion in Dumfries provides a practical solution for homeowners wanting to enlarge their living area without expanding the building’s ground footprint. By converting underused attic space into functional rooms, we boost the property's usability and add value. Each project is carefully executed, keeping the integrity and charm of your home intact.
When external extensions are limited by local planning rules, a loft conversion in Dumfries serves as an efficient alternative. This option increases living space without the need for an extensive rebuild. Our team is well-versed in structural adjustments and regulatory compliance, providing a smooth integration process throughout.
A quality loft conversion elevates your property's market value, appealing to both homeowners and prospective buyers in the area. With our commitment to superior craftsmanship and stylish finishes, we complete loft conversions that enhance both the functionality and look of your home. This investment contributes significantly to your asset's value down the road.
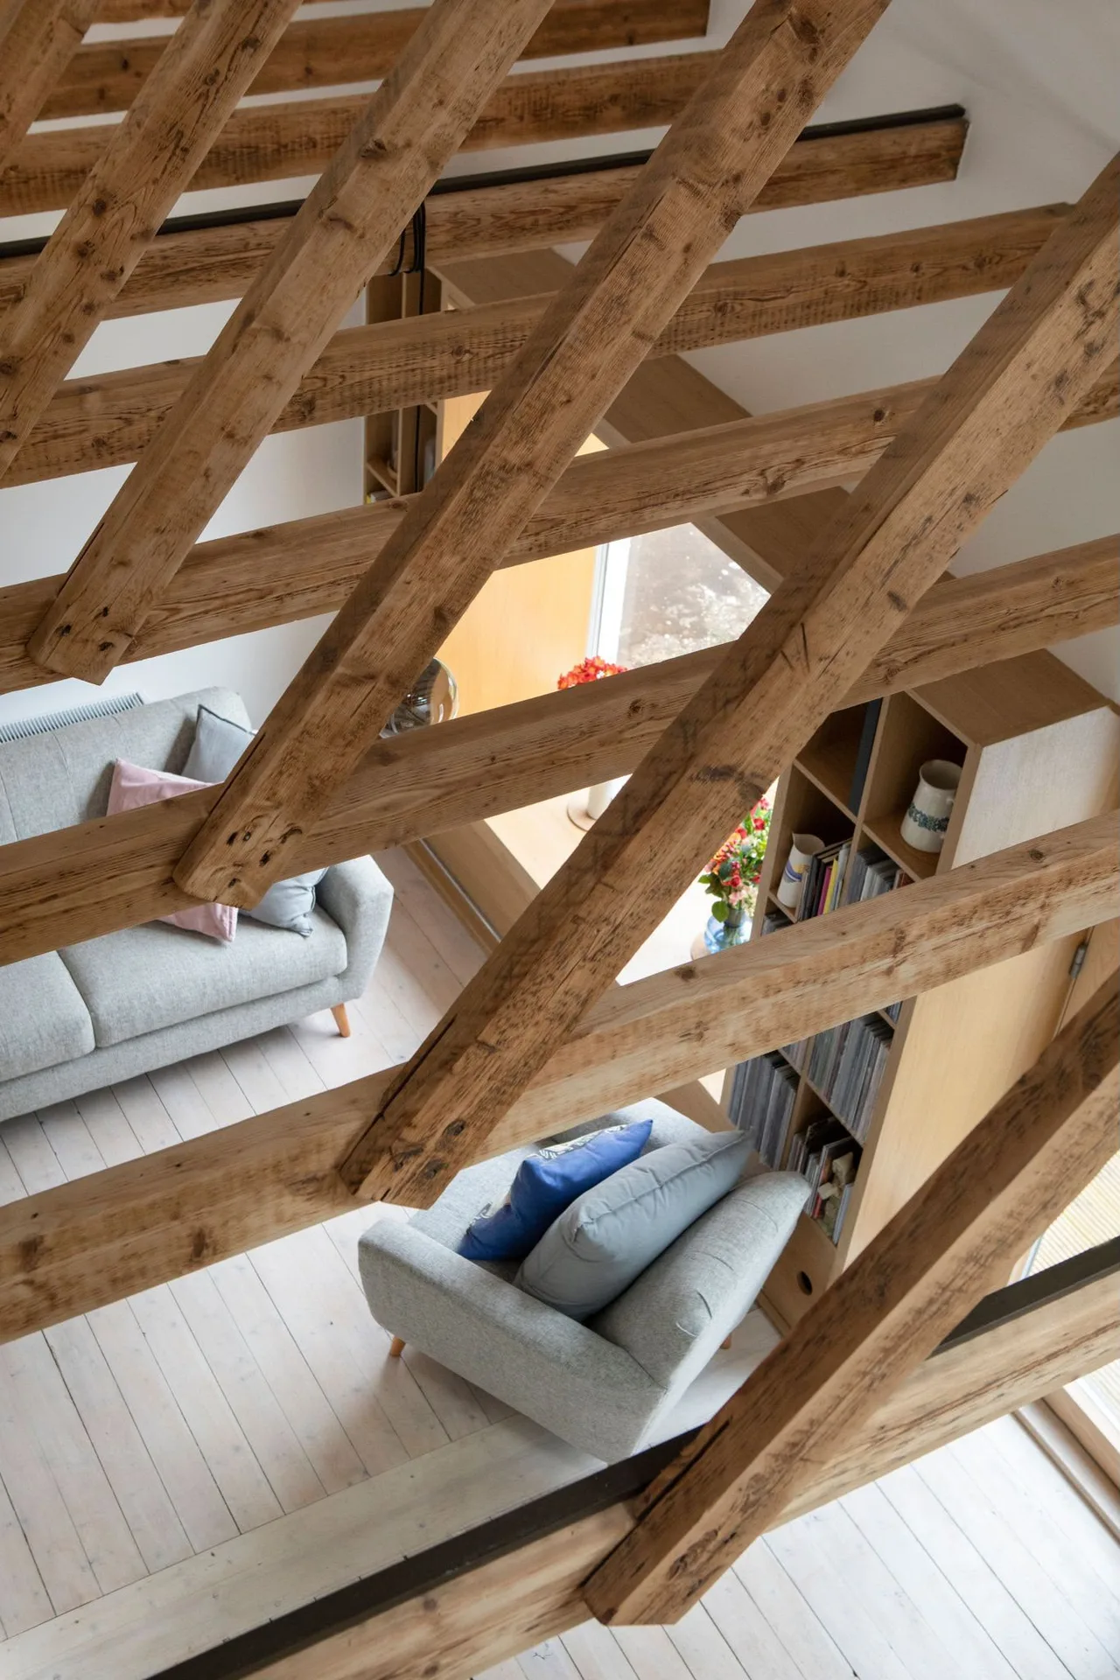
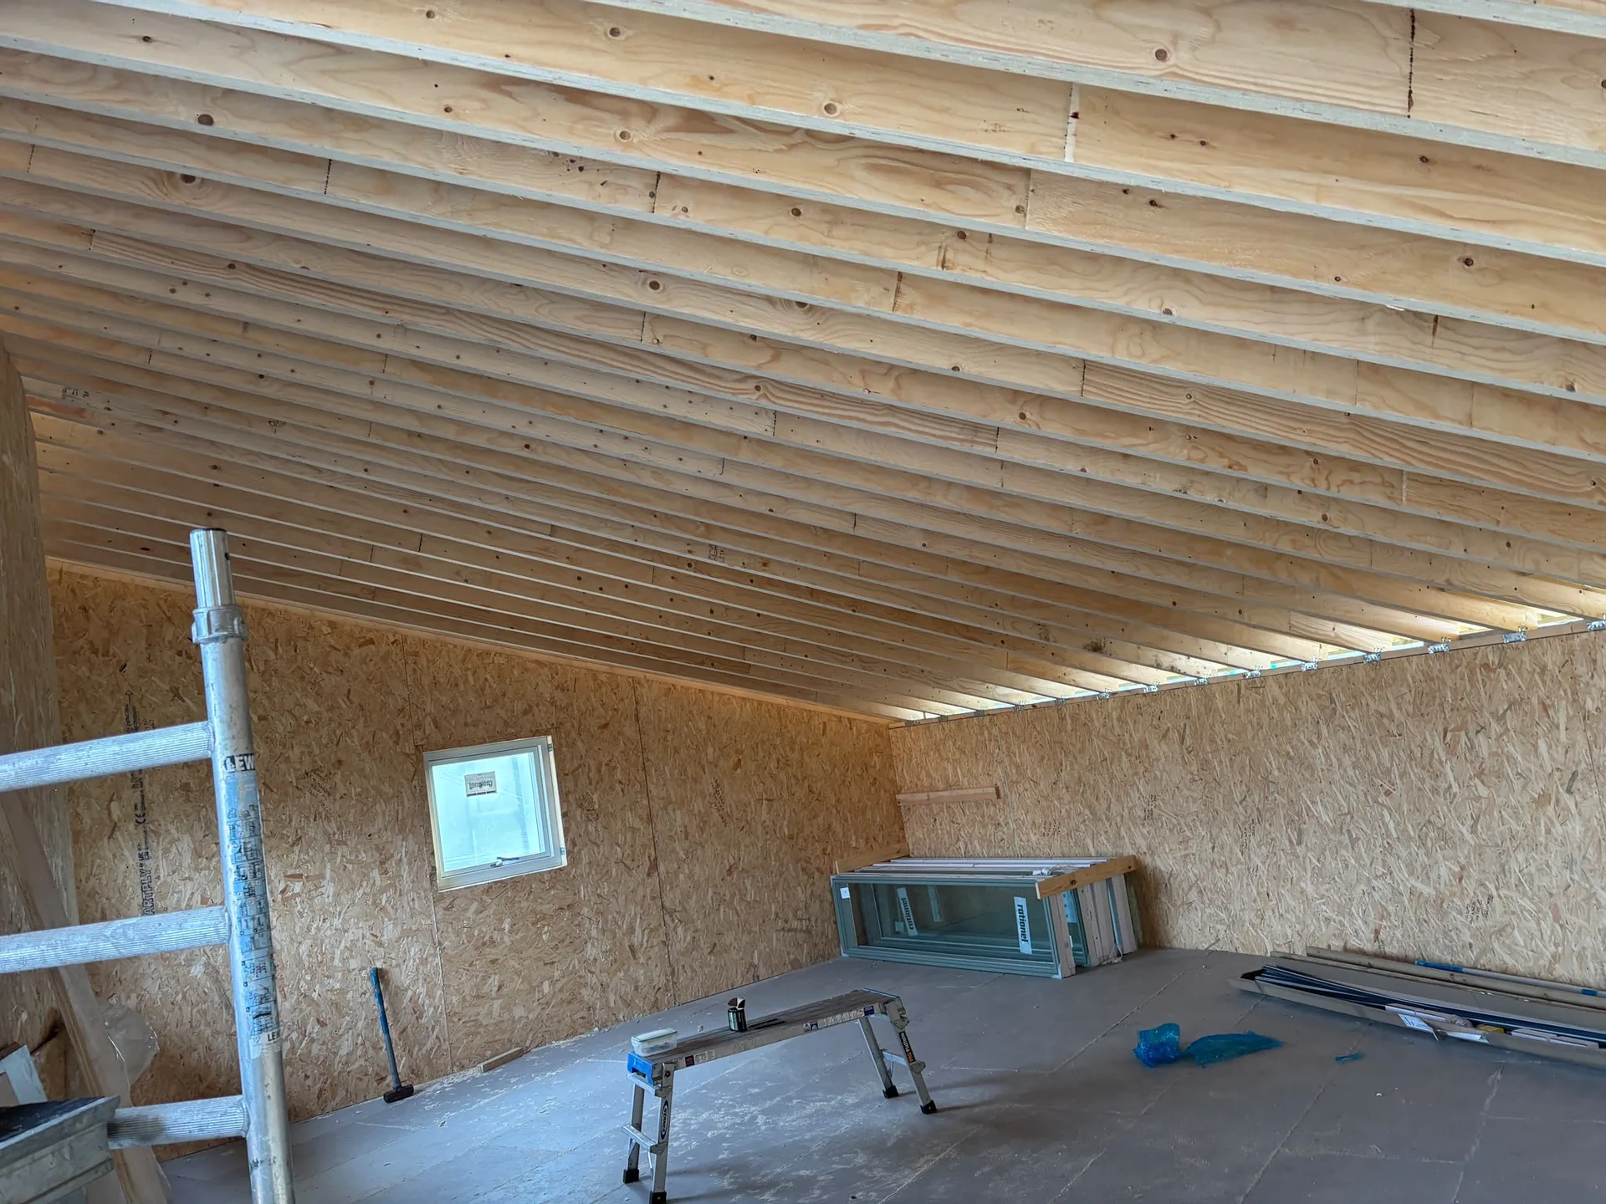
Dust travels fast during construction. You need to empty the attic floor completely before builders arrive, moving old trunks and forgotten holiday decorations straight into a rented lock-up or your garage downstairs. When taking on a loft conversion in Dumfries, older stone properties often shed loose lime mortar that slips through ceiling cracks during the earliest timber works. Cover your hallway rugs with heavy sheeting. Seal internal doors tightly with masking tape to keep debris inside the work zone.
Vibrations will shake lower rooms. Picture frames on shared party walls can slip off their hooks when carpenters hammer floor joists above, so take mirrors and fragile porcelain down early. We set up an external hoist wherever possible to haul boards without scuffing narrow stairwells. Yet dust still finds wardrobes beneath the hatch. Pack seasonal clothes in heavy plastic boxes rather than light garment bags, protecting fabric from persistent sawdust that floats down.

A loft conversion with us transforms neglected attic spaces into beautiful, practical rooms, greatly increasing the usable square footage within your existing home.
Our skilled team ensures that every loft conversion is meticulously planned and executed, using steel beams and reinforced flooring to uphold the integrity of your property.
Every loft conversion is performed with strict respect for Scottish Building Standards and Building Warrants, ensuring complete safety and compliance throughout the project.
Our thoughtful placement of windows and dormers maximises natural light, crafting bright and welcoming spaces that enhance both comfort and visual appeal.
We design and install staircases that complement your home’s layout, offering both stylish and functional access to your newly upgraded loft.
From initial consultation and technical documentation to the final walkthrough, we manage every aspect of the loft conversion process, ensuring timely completion and meticulous attention to detail.
A professionally completed loft conversion not only improves your living space but also enhances your home's long-term value through thoughtful architectural upgrade.
By incorporating high-quality insulation materials, we enhance thermal performance and energy efficiency, keeping your loft conversion comfortable throughout the year.
A loft conversion requires precise structural measures for safety and durability. Our expertise lies in the careful installation of structural supports and steel beams, all in strict adherence to Scottish Building Standards. We guarantee that each loft conversion not only meets regulations but also maintains the architectural harmony of your property.
Successfully navigating Building Warrants and fire safety requirements is crucial to any loft conversion. We oversee every detail-from early assessments and technical planning to the correct installation of insulation, windows, and staircases-ensuring we meet all regulatory standards. This methodical approach allows us to deliver loft conversions that are not only elegant but also fully functional, catering to the needs of our discerning clients.
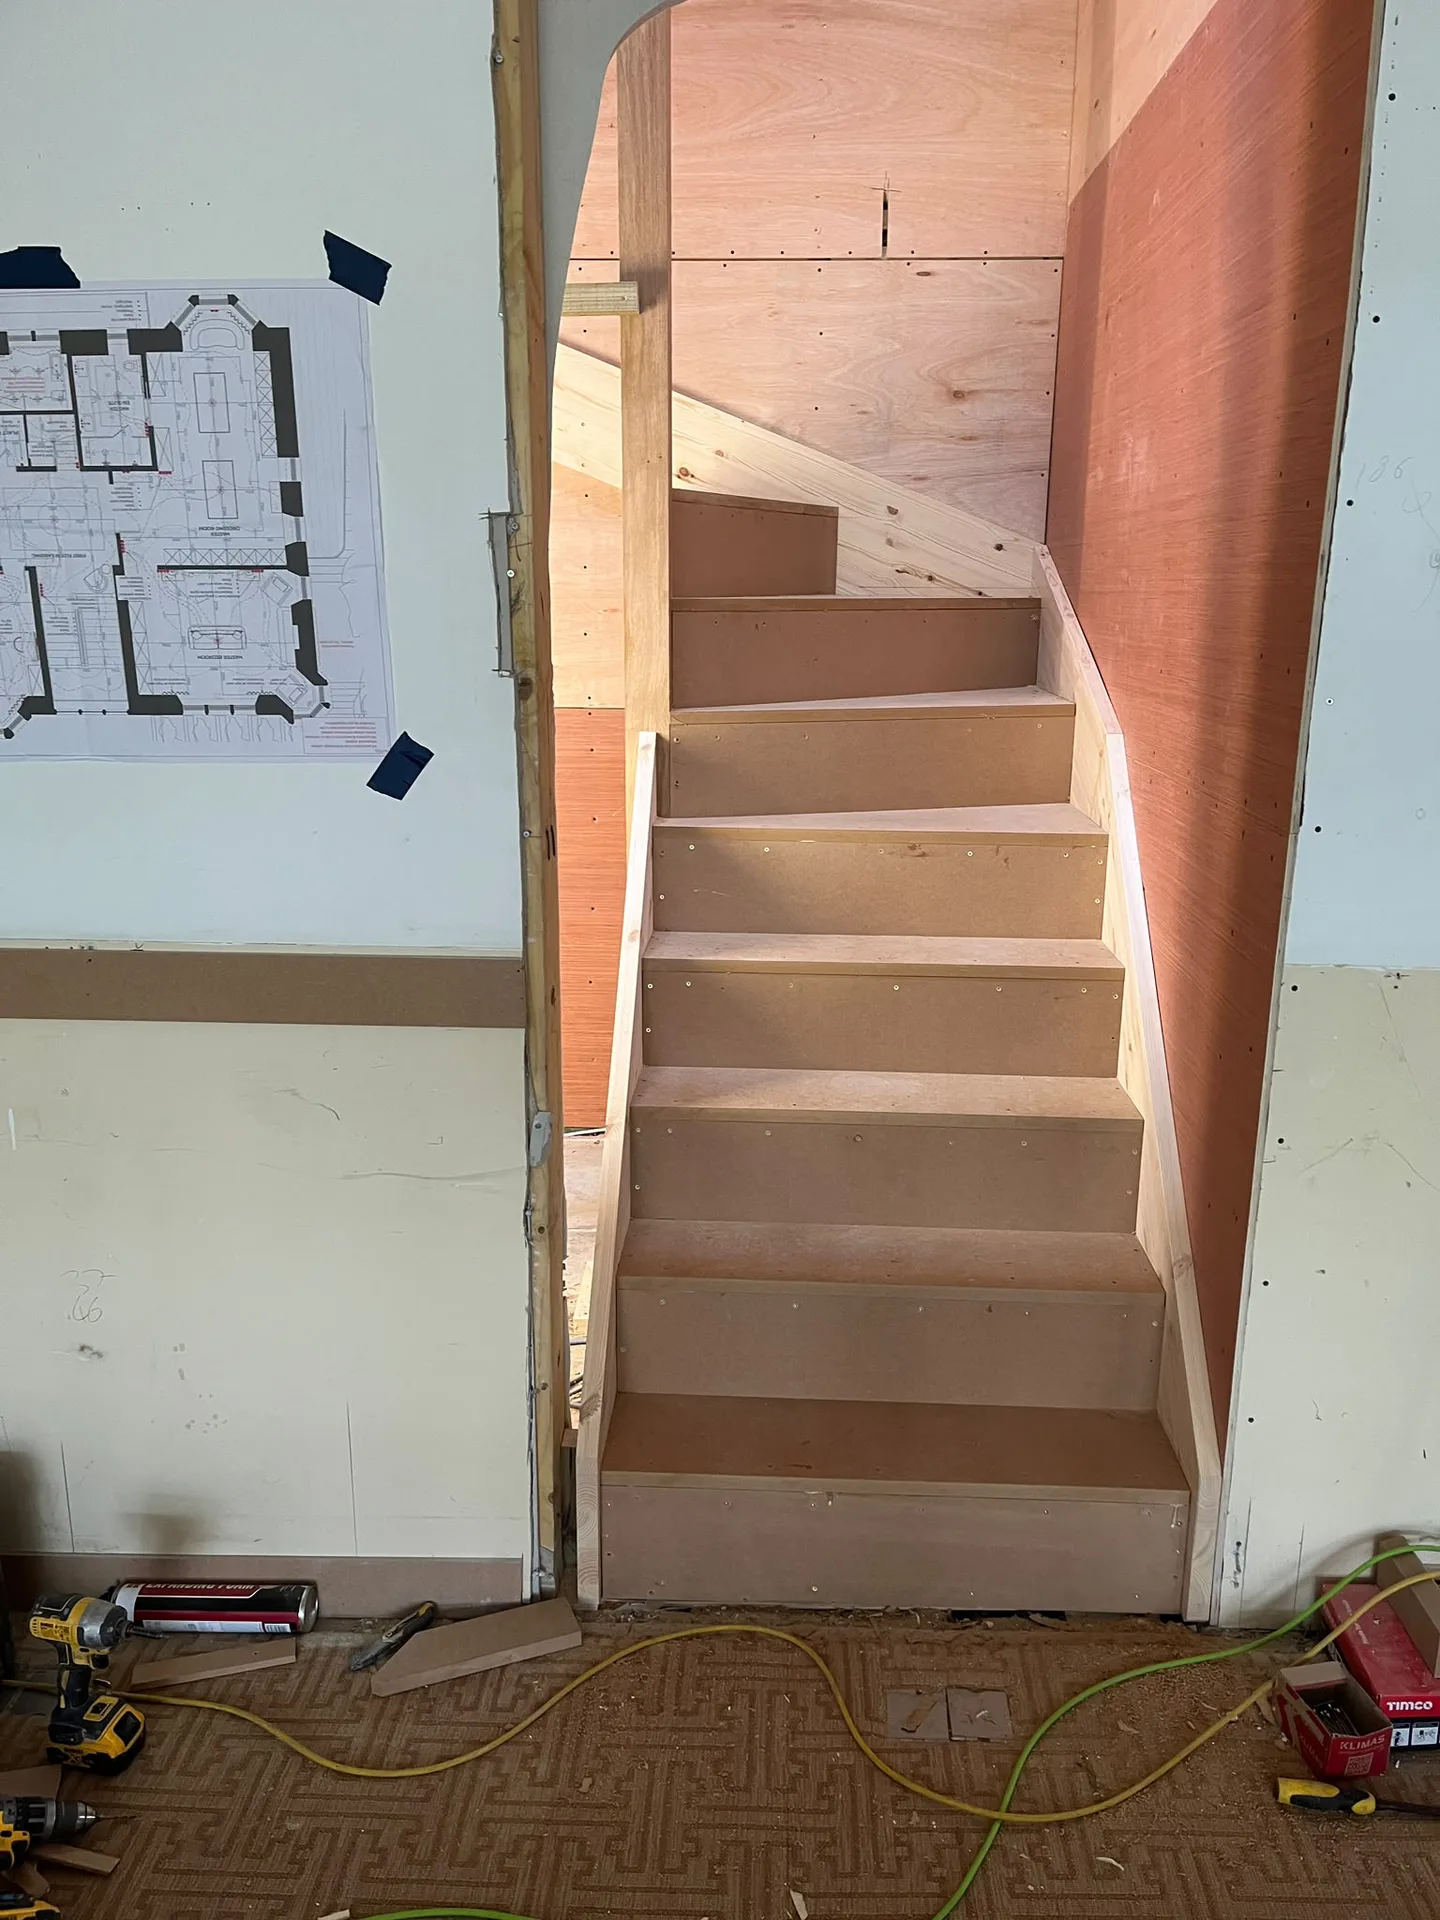
We kick off each loft conversion project with a thorough evaluation of the current structure, ensuring a clear understanding of its possibilities and limitations as per Scottish Building Standards.
Our team creates detailed technical drawings and structural plans while coordinating necessary Building Warrants, ensuring smooth compliance and workflow throughout all regulatory stages.
We perform essential structural work, including the installation of steel beams and floor reinforcement, to establish a secure framework for your new living area.
The loft conversion is furnished with high-end insulation, windows, staircase access, and fire safety measures, meticulously executed to meet Building Standards.
After completion, we carry out a comprehensive inspection to confirm that all elements comply with technical specifications and regulations, presenting a finished loft conversion that enhances your property's functionality and style.
Moisture needs a way out. Even after an attic transformation, warm air from showers and sleeping occupants rises into the roof ridge, where it meets colder slates. Opening window trickle vents daily prevents condensation on sloping plasterboard. A quality loft conversion Dumfries homeowners inhabit year-round requires clear eaves pathways, so you must never shove thick winter duvets or rolled carpets into the low eaves voids where soffit airflow enters.
External seals take the weather. Moss gathers quickly around skylight frames and lead valleys, especially after stormy months when wind drives wet leaves under the tiles. Go out into your garden twice each year with binoculars to inspect the mortar flanks and zinc flashings around dormer cheeks. Clearing gutters promptly prevents pooled rainwater from backing up behind the trim and finding an unseen route onto your fresh bedroom ceiling.
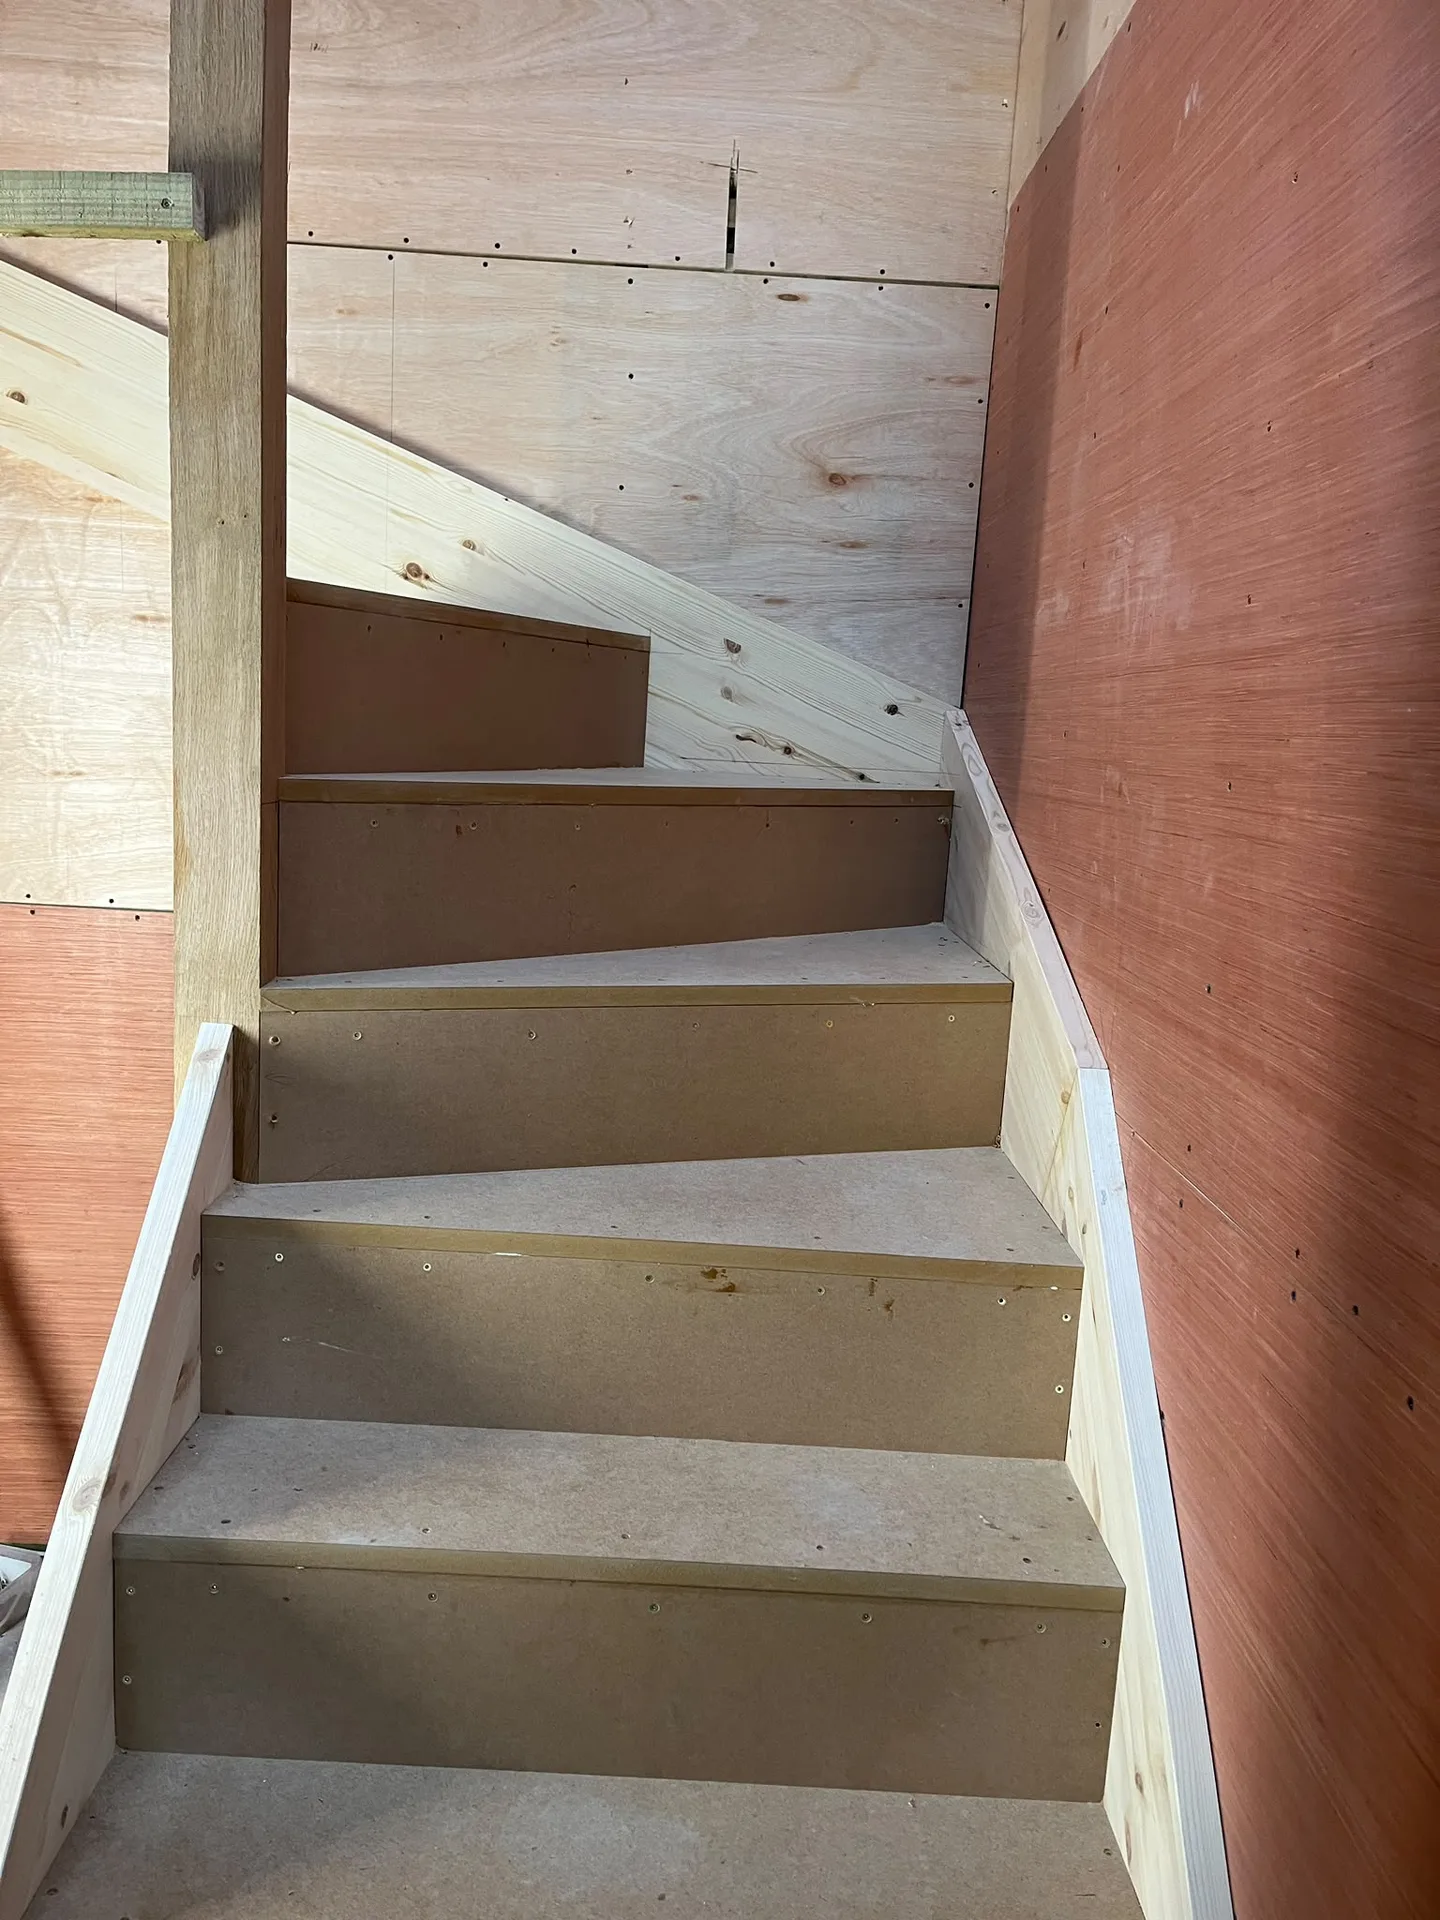
Taps need reliable feed pressure. An unvented cylinder or an upgraded mains supply will keep shower heads flowing vigorously on an upper floor, whereas an old gravity tank sitting in that same attic space has to be displaced completely. When completing a loft conversion in Dumfries, we frequently discover that existing boilers cannot push hot water up an extra storey without an auxiliary booster pump.
Old fuse boxes run short. Running fresh feeds up from a ground-floor meter cupboard requires lifting landing boards or threading thick cables through hollow service ducts behind plaster. Electricians need clear pathways through downstairs ceilings to wire dedicated circuits for bedroom heaters and modern smoke alarms. We test existing consumer units before cutting floor timbers, avoiding sudden power trips when multiple appliances run.
Warmth settles unevenly across storeys. Top rooms lose heat quickly through exterior roof pitches on cold nights, yet they overheat rapidly under direct summer sun unless you control water flow precisely. Fitting individual thermostatic radiator valves allows you to throttle heat input while downstairs rooms remain warm. If pipe runs from the ground level run through unheated knee walls, wrap those copper lines in thick foam lagging to stop heat loss.
Skilled Craftsmanship
We bring over two decades of experience to every loft conversion project in Dumfries. Grounded in detailed structural assessments and adherence to Scottish Building Standards, we ensure that the new space is both safe and elegantly designed. Each loft conversion is extensively planned and implemented, seamlessly coexisting with your existing architecture, offering upgraded spaces that enhance function and form. We manage all technical details, from installing floors and staircases to fitting insulation and fire safety systems, delivering a meticulous service marked by quality.
Choosing us means putting your loft conversion in the hands of a contractor who supervises every phase with diligence and precision. From preliminary surveys and building permissions to the final walkthrough, we handle every step to ensure compliance and timely delivery. Our skill includes complex structural tasks, such as installing steel beams when necessary, ensuring your loft conversion is strong and durable. This thorough process minimizes disruption while maximising your property's potential, providing a sophisticated option compared to traditional extensions, adding lasting benefits.
We offer loft conversion services in Dumfries and the surrounding areas. Reach out via phone or schedule a free estimate for an onsite assessment, ensuring we meet your specific needs and expectations.
approx. 75 milesDistance from our base · Glasgow
Call us+44 7554 001572Email uscontact@oak-building.comWe serve your areaDumfries and the surroundings
The Google map loads after you accept marketing cookies.
Service areas
Based in Glasgow, we take on building, extension and renovation projects right across the central belt. These are the towns and neighbourhoods where you will find us most often, and if yours is not on the list, just ask.
Not sure we cover your area? We work within roughly a 70-mile radius of Glasgow.
Maksymilian Mazur
Very satisfied with the service! Excellent communication, clean workmanship, and everything completed professionally. Highly recommended!
Our Builders deliver refined living spaces, seamlessly integrating structural excellence, bespoke details and enduring aesthetic value.
OAK Building LTD Builders deliver their full range of services within a 70-mile radius of Glasgow.
Existing structural conditions change the scope. Roof pitch dictates whether standard joists suffice or heavy steel beams must carry the floor. Plumbing locations below also matter, because running waste pipes across a building to reach an outside soil stack takes far more labour than tying into an adjacent bathroom wall.
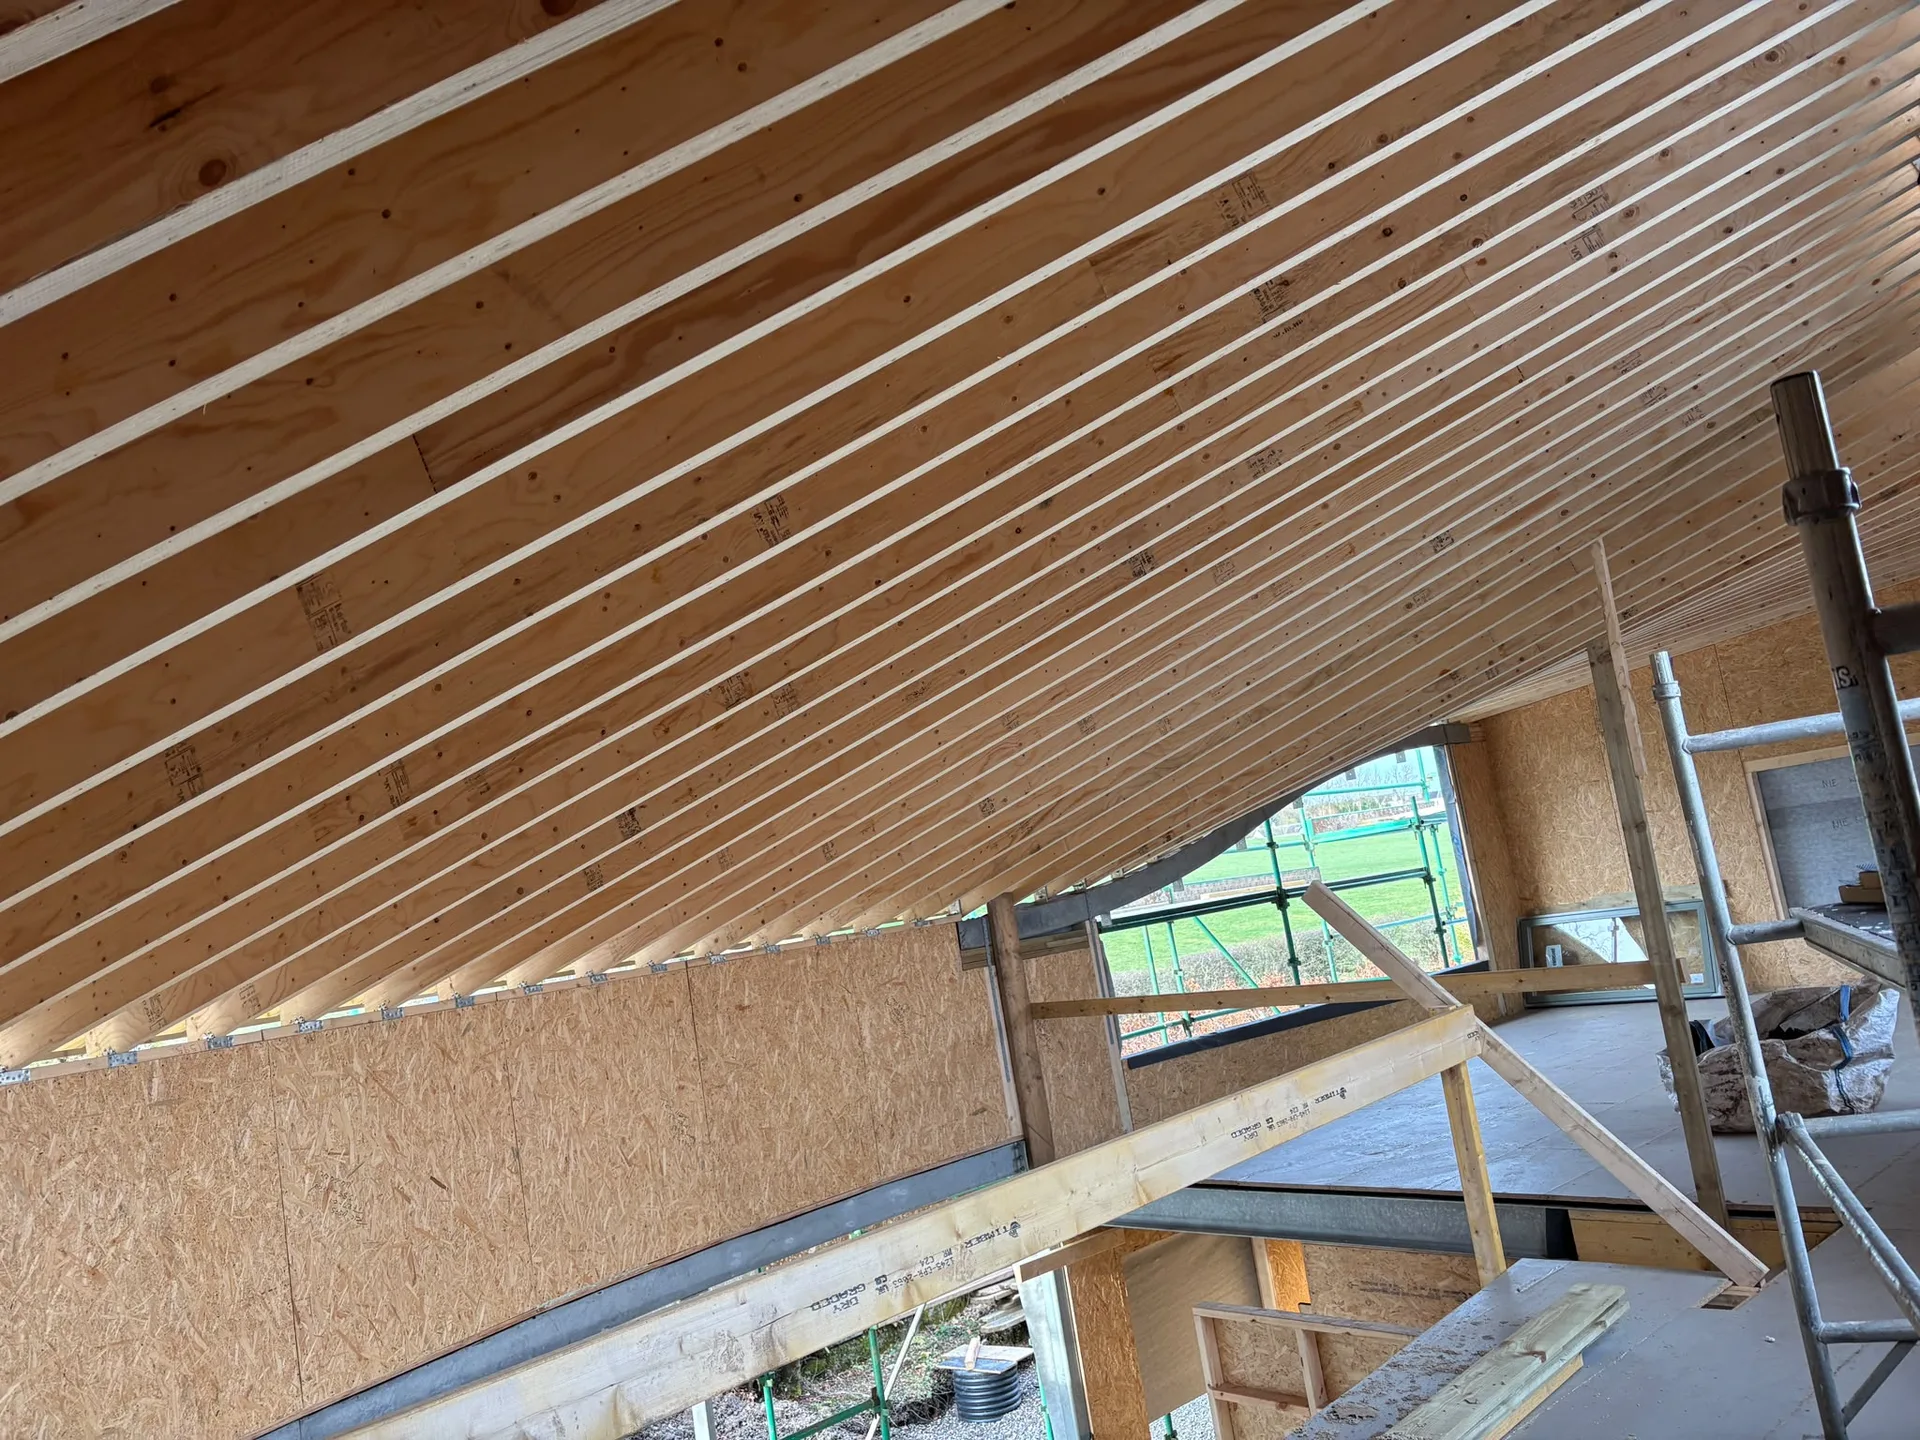
Scaffolding goes up first so roofers can access structural timbers externally. Once floor steels, new joists, and dormer frames are secured, plumbers and electricians rough-in services. Then insulation, dry lining, and stairs go into place, followed by plastering, final carpentry trims, and commissioning of all lights, vents, and taps.
You walk the rooms together with the site foreman to log minor snags like stiff door latches or paint touch-ups. After small adjustments are sorted, an independent inspector reviews the structure, fire doors, and thermal insulation to issue the certificate confirming the space is safe and legal to use.
Measure floor-to-ceiling clearance at the highest point of your attic using a simple tape measure. Note the location of your water tanks, boiler, and consumer unit. In Dumfries or neighbouring communities, knowing whether your roof uses traditional rafters or manufactured truss webs helps a builder gauge structural work quickly.


