 +44 7554 001572





















Maksymilian Mazur

Very satisfied with the service! Excellent communication, clean workmanship, and everything completed professionally. Highly recommended!
Google

Transform your home with a loft conversion in Wishaw that combines expert craftsmanship, aesthetic appeal, and architectural elegance.
A loft conversion in Wishaw offers an elegant way for homeowners to expand their living area without changing the building’s footprint. By converting underused attic space into functional rooms like bedrooms or offices, we enhance the overall usability of your property. Every loft conversion we carry out is executed with attention to detail, respecting both the structural integrity and visual harmony of your home.
In Wishaw, where external extensions may face planning restrictions, a loft conversion provides a refined option. This approach allows for increased living space without the complexities of altering the building’s footprint. Our extensive experience ensures that every loft conversion adheres to Scottish Building Standards, integrating seamlessly into the existing structure.
A well-executed loft conversion significantly boosts property value, making it attractive to discerning homeowners and potential buyers in Wishaw. By blending expert structural modifications with quality interior finishes, we create loft spaces that not only serve daily needs but also represent a solid investment in your home’s future.
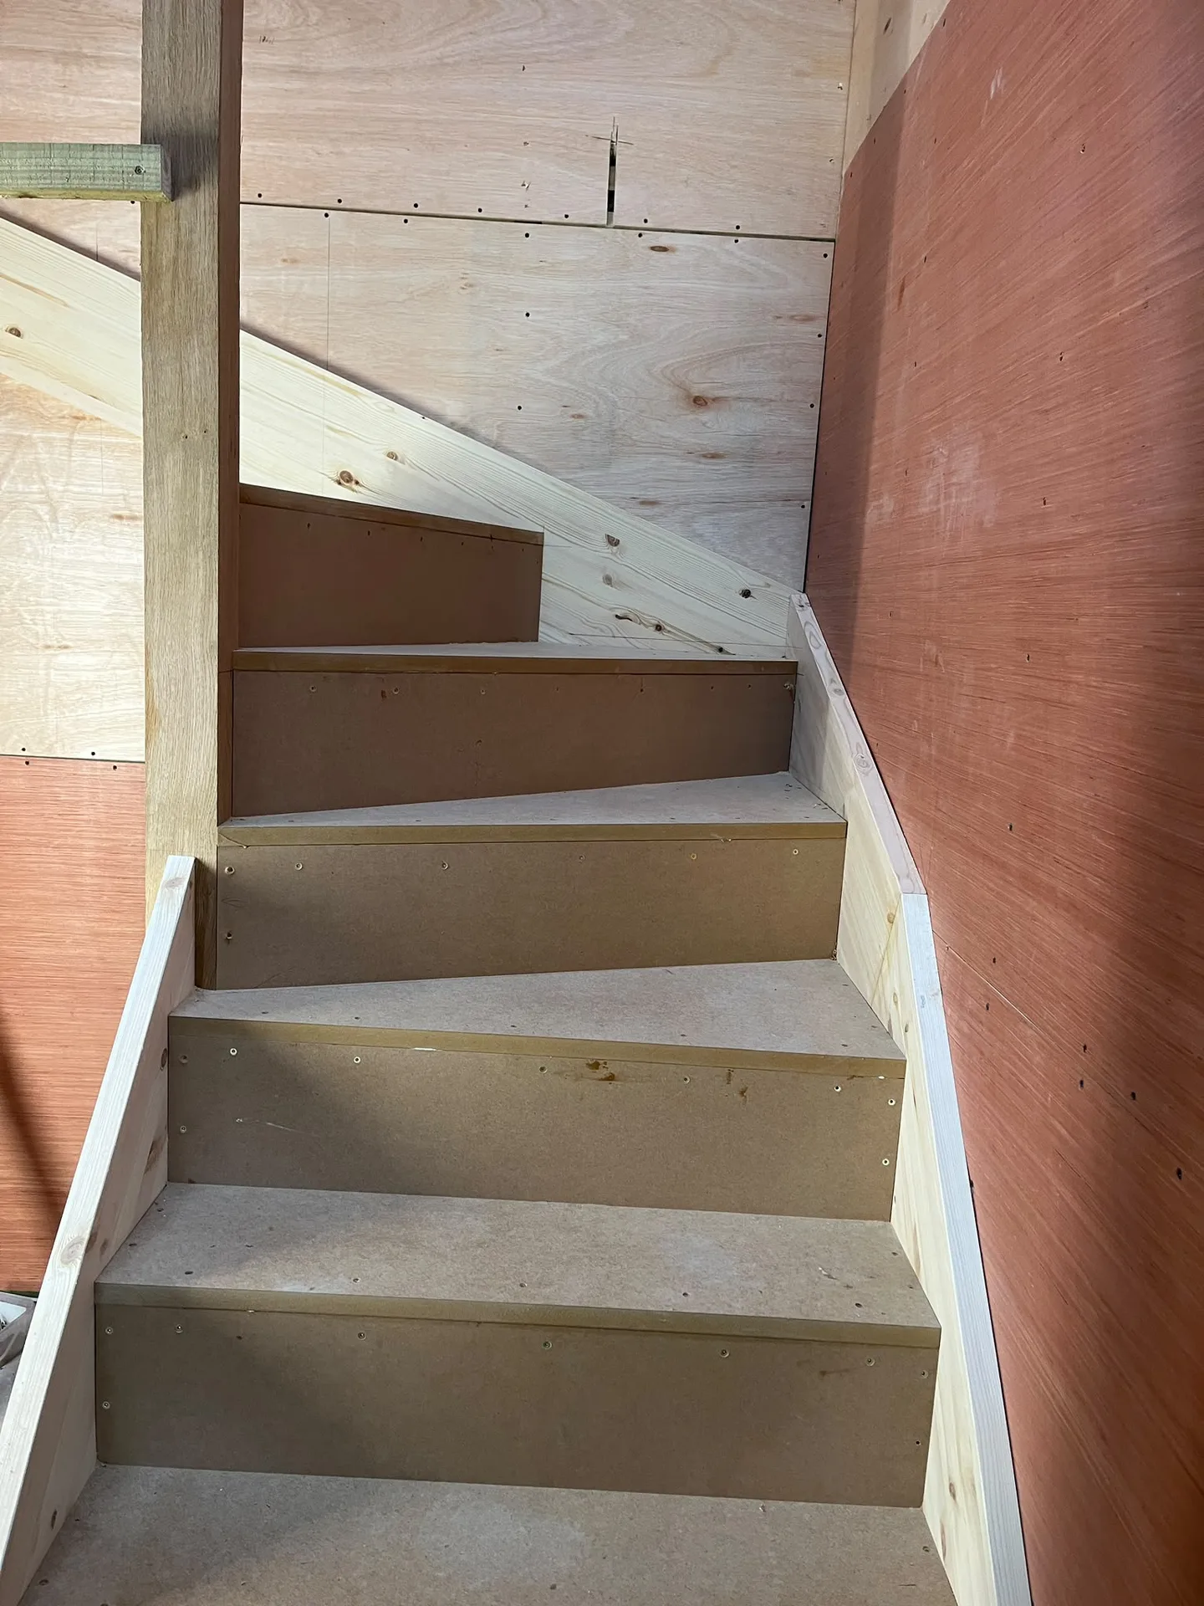
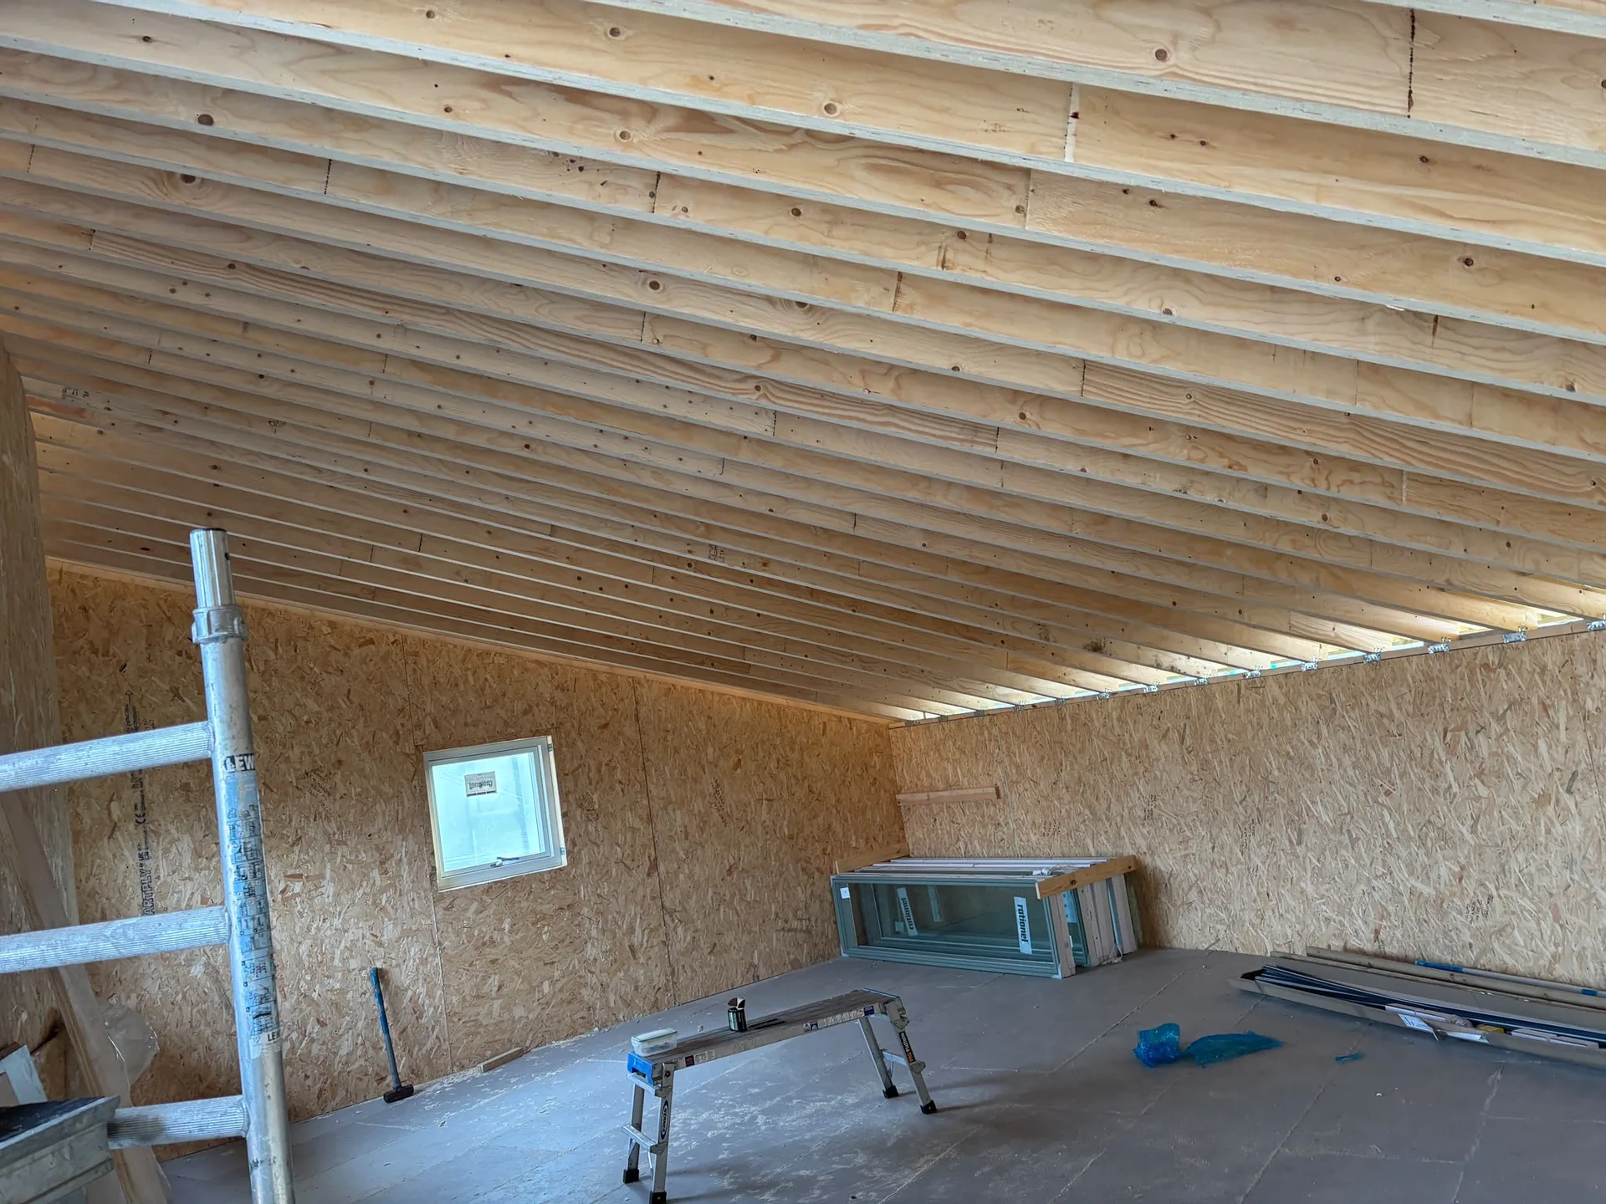
A loft conversion with us involves transforming your attic into livable space. This includes installing a robust floor to handle everyday use, creating a staircase for safe access, and fitting insulation to comply with Scottish Building Standards. Each part of the loft conversion process is coordinated meticulously to ensure alignment with technical documents and regulations, resulting in a refined space that complements your home’s design.
Essential considerations for a successful loft conversion include structural integrity, light access, and safety measures. We specialise in installing steel beams to support modified roof structures while ensuring windows let in ample natural light and ventilation. Fire safety features are designed and installed to meet Building Standards, making each loft conversion both functional and compliant.

A loft conversion with us turns unused attic spaces into stylish, functional rooms, greatly increasing the living area in your existing home.
Our expertise in structural projects guarantees that each loft conversion is thoughtfully designed and executed, incorporating steel beams and reinforced flooring to retain the building’s strength.
All loft conversions are meticulously completed in accordance with Scottish Building Standards and relevant regulations, ensuring safety and compliance throughout the process.
Strategically positioning windows and dormers maximises daylight entry, creating bright and welcoming areas that enhance both comfort and charm.
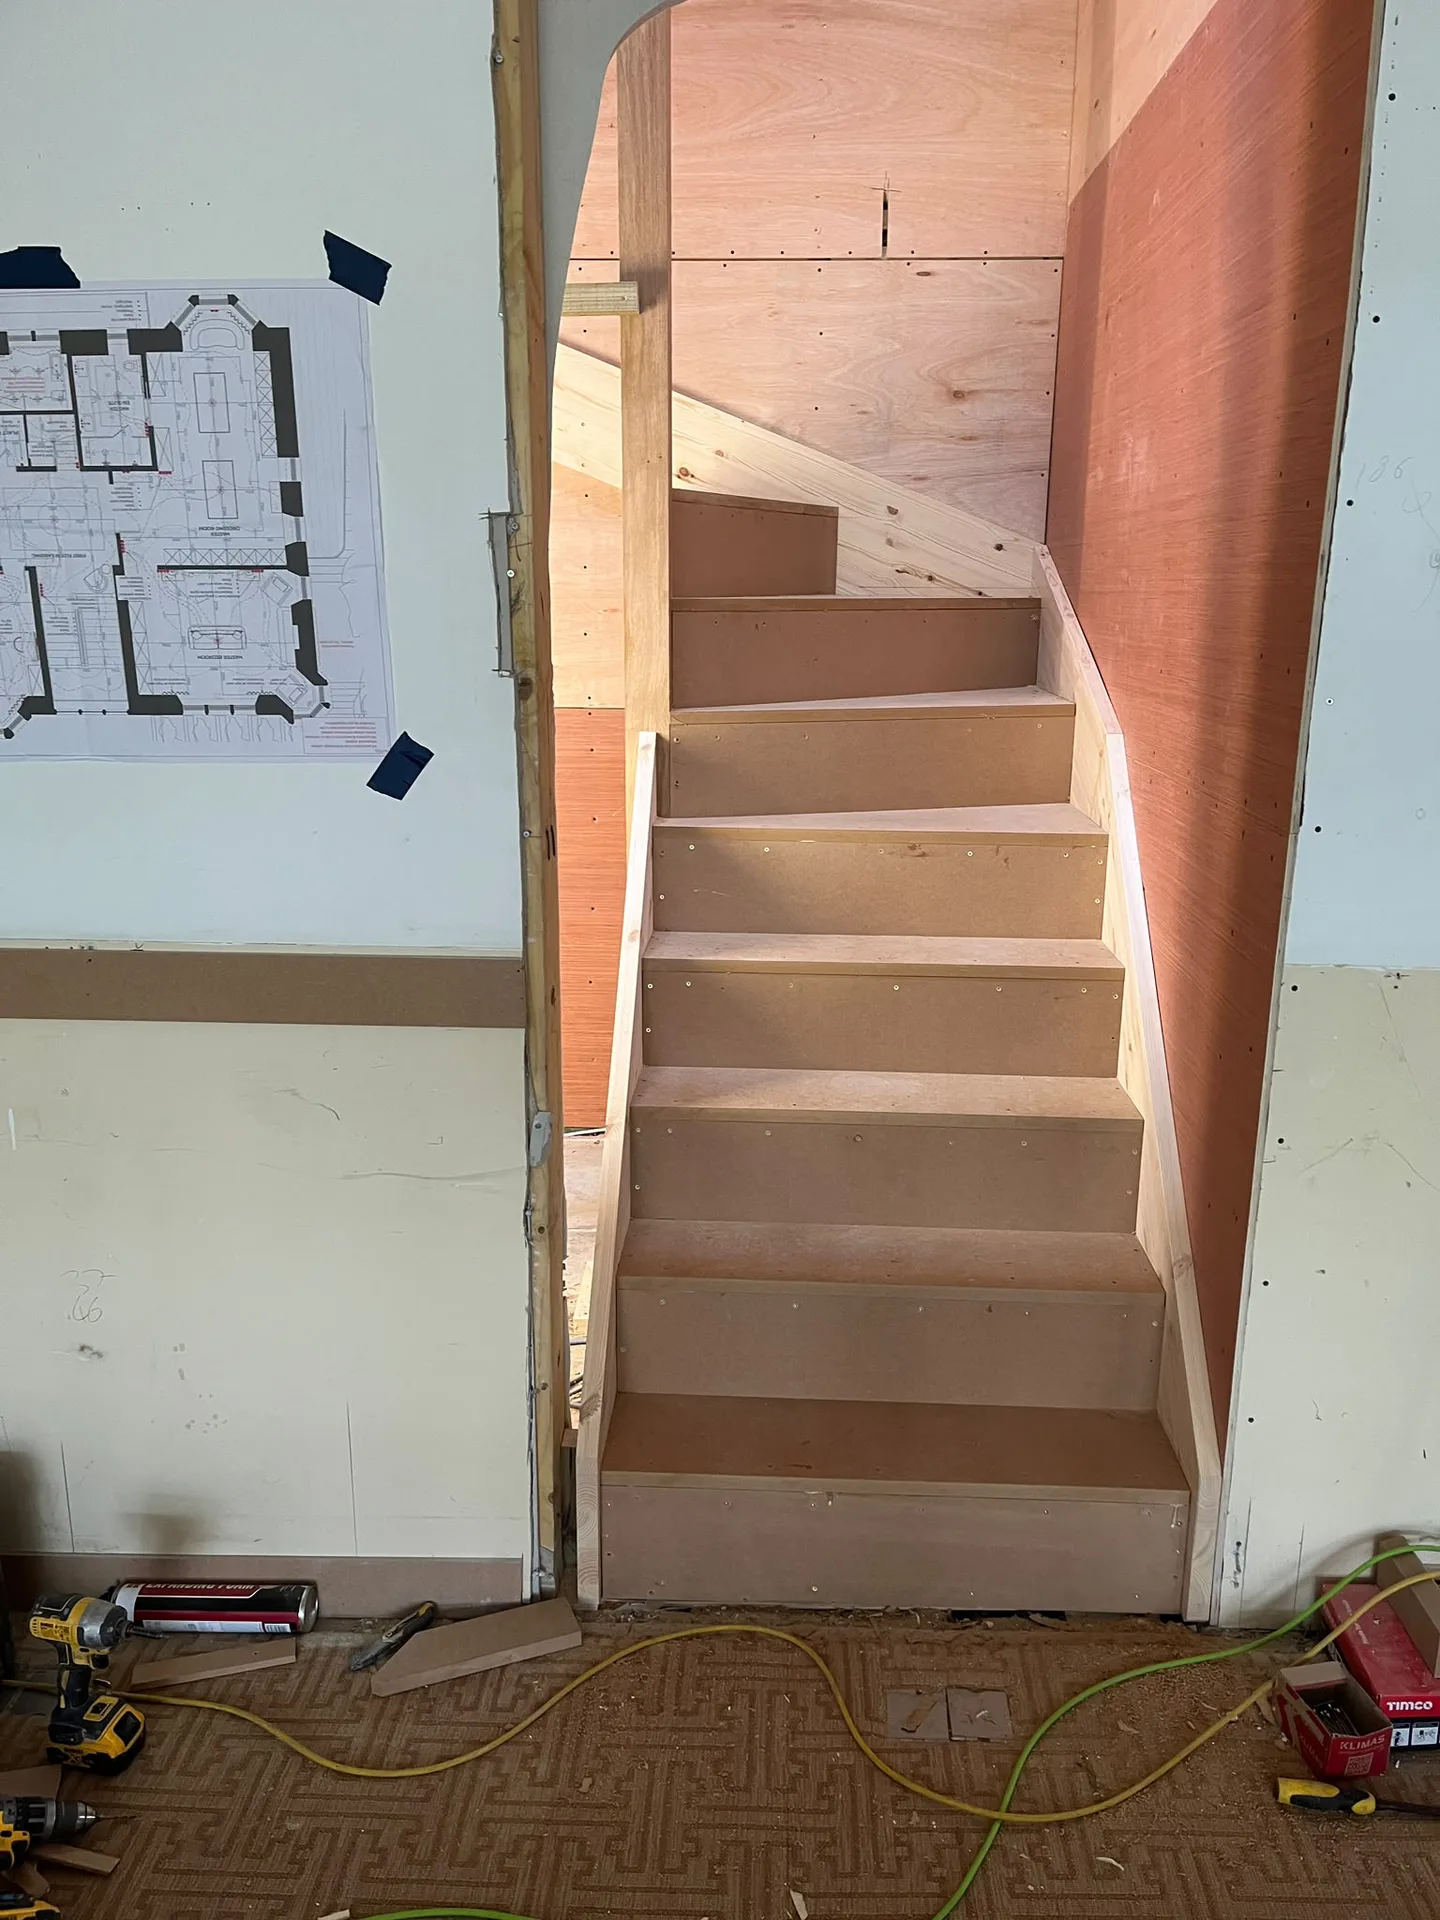
We create staircases that fit your home’s layout, offering stylish and functional access to your newly converted loft space.
From the initial consultation and necessary technical documentation to the final inspection, we coordinate every phase of the loft conversion, ensuring timely completion and detail-oriented execution.
A professionally managed loft conversion enhances your living space while substantially raising your home's long-term market value with well-thought-out architectural improvements.
We apply high-quality insulation materials to ensure good thermal performance and energy efficiency, making your loft conversion comfortable throughout the year.
Dust travels everywhere during timber work. You need to empty the attic completely before anyone steps through the hatch with tools. When booking a loft conversion in Wishaw, plan where those old suitcases, holiday decorations, and plastic storage crates will sleep during the noisy build. Dust sheets protect downstairs carpets, but bare floorboards catch falling mortar crumbs near the ceiling trapdoor.
The landing becomes an active route. Heavy plasterboards and bulky joists must travel up your main stairs, risking scuffs on painted skirting boards. We tape thick ribbed plastic protectors over every tread to keep muddy work boots off the wool carpet. Hall pictures belong safely tucked inside wardrobes, far away from vibrations overhead when fitters strike timber trimmers with their hammers.
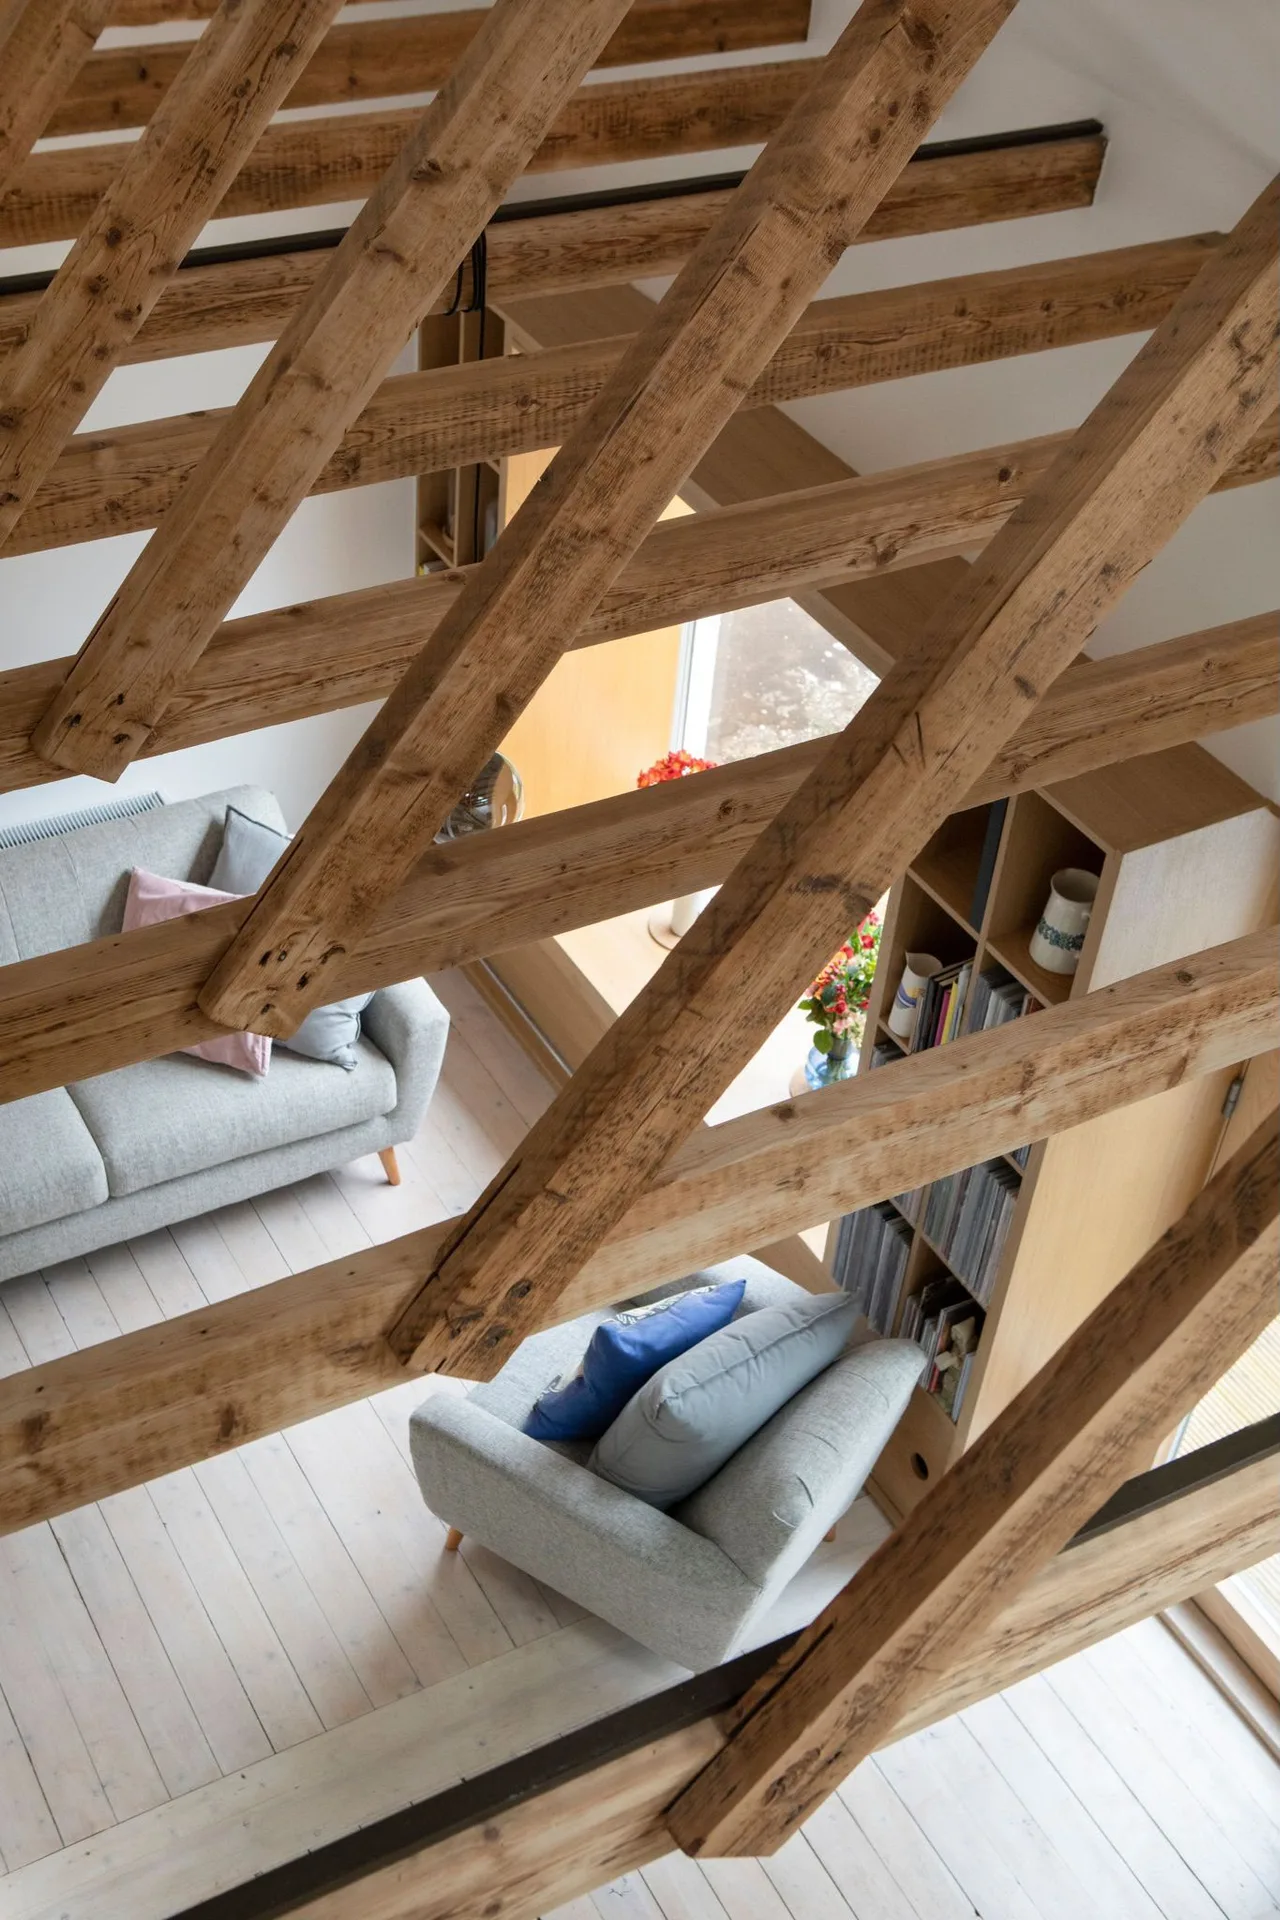
We start each loft conversion by assessing the existing structure to verify its potential and limitations while complying with Scottish Building Standards.
Our team produces precise technical drawings and structural plans, coordinating required Building Warrants to ensure compliance and achieve smooth progress through all regulatory steps.
We perform necessary structural work, including installing steel beams and reinforcing floors, to establish a safe and stable framework for your new living area.
Your loft conversion will feature high-grade insulation, windows, a staircase, and essential fire protection systems, all executed meticulously to comply with Building Standards.
After completion, we conduct a thorough inspection to ensure that all components meet technical specifications and regulations, delivering a loft conversion that enhances your property's functionality and elegance.
Showers require sufficient head pressure. An old gravity tank sitting in the eaves cannot feed a modern en-suite taps once you convert that exact storage zone into a bedroom. You might need an unvented cylinder tucked beside the ground boiler. For a proper loft conversion in Wishaw, checking incoming mains flow at the garden bib tap prevents frustrating trickles upstairs.
Soil pipes demand straight paths. A toilet on the top floor requires a direct drop through cupboards or down an external gable wall, avoiding existing kitchen joists. Squeezing thick plastic pipework between ceiling timbers means boxing in corners of downstairs bedrooms. We plan the soil stack line before any timber is ordered, avoiding doglegs that trap water behind bedroom walls.
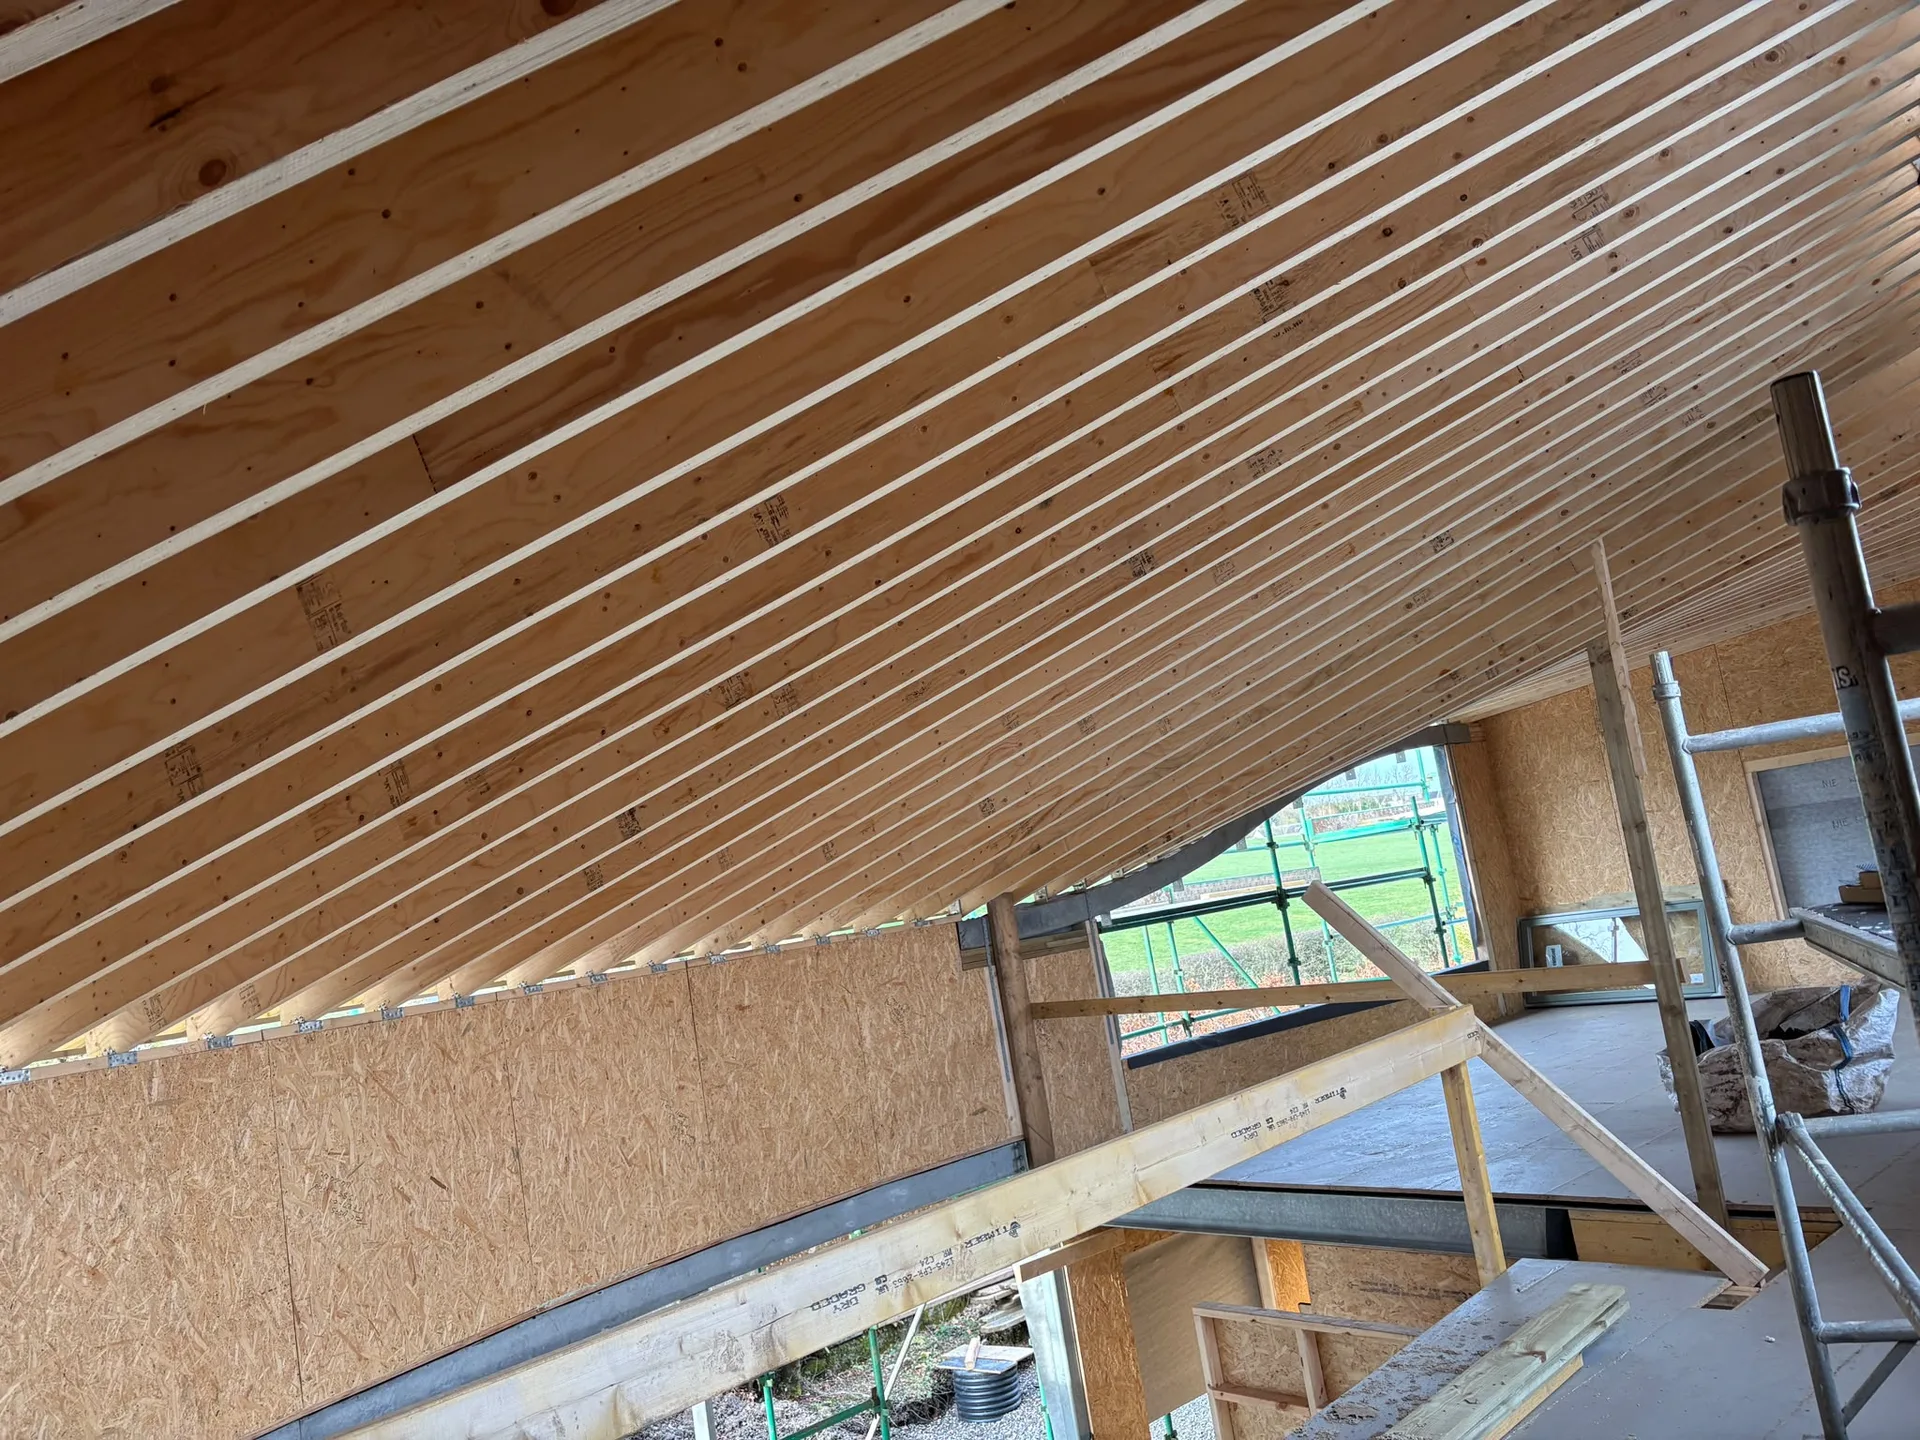
Warm moist air rises fast. Opening trickle vents on high roof windows stops condensation forming on the underside of cold slate rafters during chilly mornings. In any loft conversion in Wishaw, bathrooms require strong extractors venting straight through soffits rather than into void gaps. Check these vent grills each autumn, clearing away trapped cobwebs and dry leaves that block air circulation.
Higher windows reveal roof gully clogs. Leaves accumulate quickly behind dormer cheeks, causing standing rainwater to pool against lead flashing. Climb out onto the platform hatch twice each year to scoop out moss before it overflows into external fascia boards. Clean seals keep rubber gaskets around flashing collars from drying out and letting driving rain creep inwards.
Settling timbers cause hairline cracks. Fresh plaster moves slightly as heating cycles run through cold winters, showing minor lines along angled ceiling joints. Keep a small pot of matching ceiling paint in the under-eaves cupboard to dab over these drying marks using a narrow brush. Flexible filler handles movement better than brittle paste when gap lines appear where plasterboard joins timber dormer posts.
Expert Craftsmanship
With over twenty years of hands-on experience in loft conversions, our approach focuses on careful structural assessments and strict adherence to Scottish Building Standards. Each loft conversion is planned to integrate cohesively with your home’s existing architecture, producing refined spaces that elevate both function and aesthetics. We manage all technical elements, from structural floors and staircases to insulation and fire protection, offering a service defined by precision and craftsmanship.
When you choose us, you entrust your loft conversion to professionals overseeing every stage with diligence and care. From initial surveys to securing Building Warrants and performing final inspections, we coordinate all necessary steps for guaranteed compliance and timely delivery. Our expertise includes handling complex structural tasks, like installing steel beams when needed, ensuring the loft conversion is sturdy and dependable. This well-organised process minimises disturbances while revealing the full potential of your property, providing a lasting alternative to conventional extensions.
Contact in Wishaw: We proudly serve Wishaw and the nearby area, offering free estimates and consultations by phone or in-person. Reach out to discuss your loft conversion needs.
approx. 20 milesDistance from our base · Glasgow
Call us+44 7554 001572Email uscontact@oak-building.comWe serve your areaWishaw and the surroundings
The Google map loads after you accept marketing cookies.
Service areas
Based in Glasgow, we take on building, extension and renovation projects right across the central belt. These are the towns and neighbourhoods where you will find us most often, and if yours is not on the list, just ask.
Not sure we cover your area? We work within roughly a 70-mile radius of Glasgow.
Maksymilian Mazur
Very satisfied with the service! Excellent communication, clean workmanship, and everything completed professionally. Highly recommended!
Our Builders deliver refined living spaces, seamlessly integrating structural excellence, bespoke details and enduring aesthetic value.
OAK Building LTD Builders deliver their full range of services within a 70-mile radius of Glasgow.
Buying bathroom suites before checking where the main soil pipe drops down through the floor. A basin or toilet placed on the wrong wall creates awkward plumbing routes that steal ceiling height downstairs, leaving you with boxed-in pipes across bedrooms.
Existing roof structures make the difference. A home with preformed timber trusses requires far more steel support and framing work than traditional rafter roofs, and upgrading a weak heating boiler adds extra plumbing expense before any finishings begin.
Work begins on the roof exterior with scaffolding, structural steel installation, and framing before we open the internal ceiling. Plumbers and electricians run first-fix lines next, followed by insulation, plasterboard, staircase installation, and finally the second-fix joinery.
Cold weather slows down external mortar or felt work, but carpenters work under heavy waterproof tarpaulins until the roof is sealed. High winds represent the true delay because lifting ridge beams and opening slate areas becomes dangerous on tall scaffolding platforms.


