 +44 7554 001572





















Maksymilian Mazur

Very satisfied with the service! Excellent communication, clean workmanship, and everything completed professionally. Highly recommended!
Google

We transform your home with a loft conversion in Cumbernauld, delivering a blend of technical skill, design coherence, and lasting visual appeal. This upgrade lets you maximize your living space while enhancing the character of your property.
A loft conversion in Cumbernauld presents a sophisticated option for homeowners who want to enhance their living area while keeping the building’s footprint intact. This valuable service transforms previously underused attic space into functional rooms like studies or bedrooms, improving the overall usability of your home. We take pride in executing each project with accuracy, honouring the property’s structural integrity and design.
When external extensions face planning restrictions or site limitations, a loft conversion in Cumbernauld serves as a refined substitute. This method increases living space within the existing walls, thus avoiding complexities associated with enlarging the property’s footprint. Our extensive experience ensures thoughtful consideration of structural regulations, aligning with Scottish Building Standards for a flawless integration.
Completed loft conversions add significant value to homes, attracting discerning homeowners and prospective buyers alike. We combine meticulous structural adjustments with premium finishes in our projects, creating spaces that enhance both functionality and aesthetics. This investment not only upgrades your daily living experience, but it also supports long-term value increase for your property.
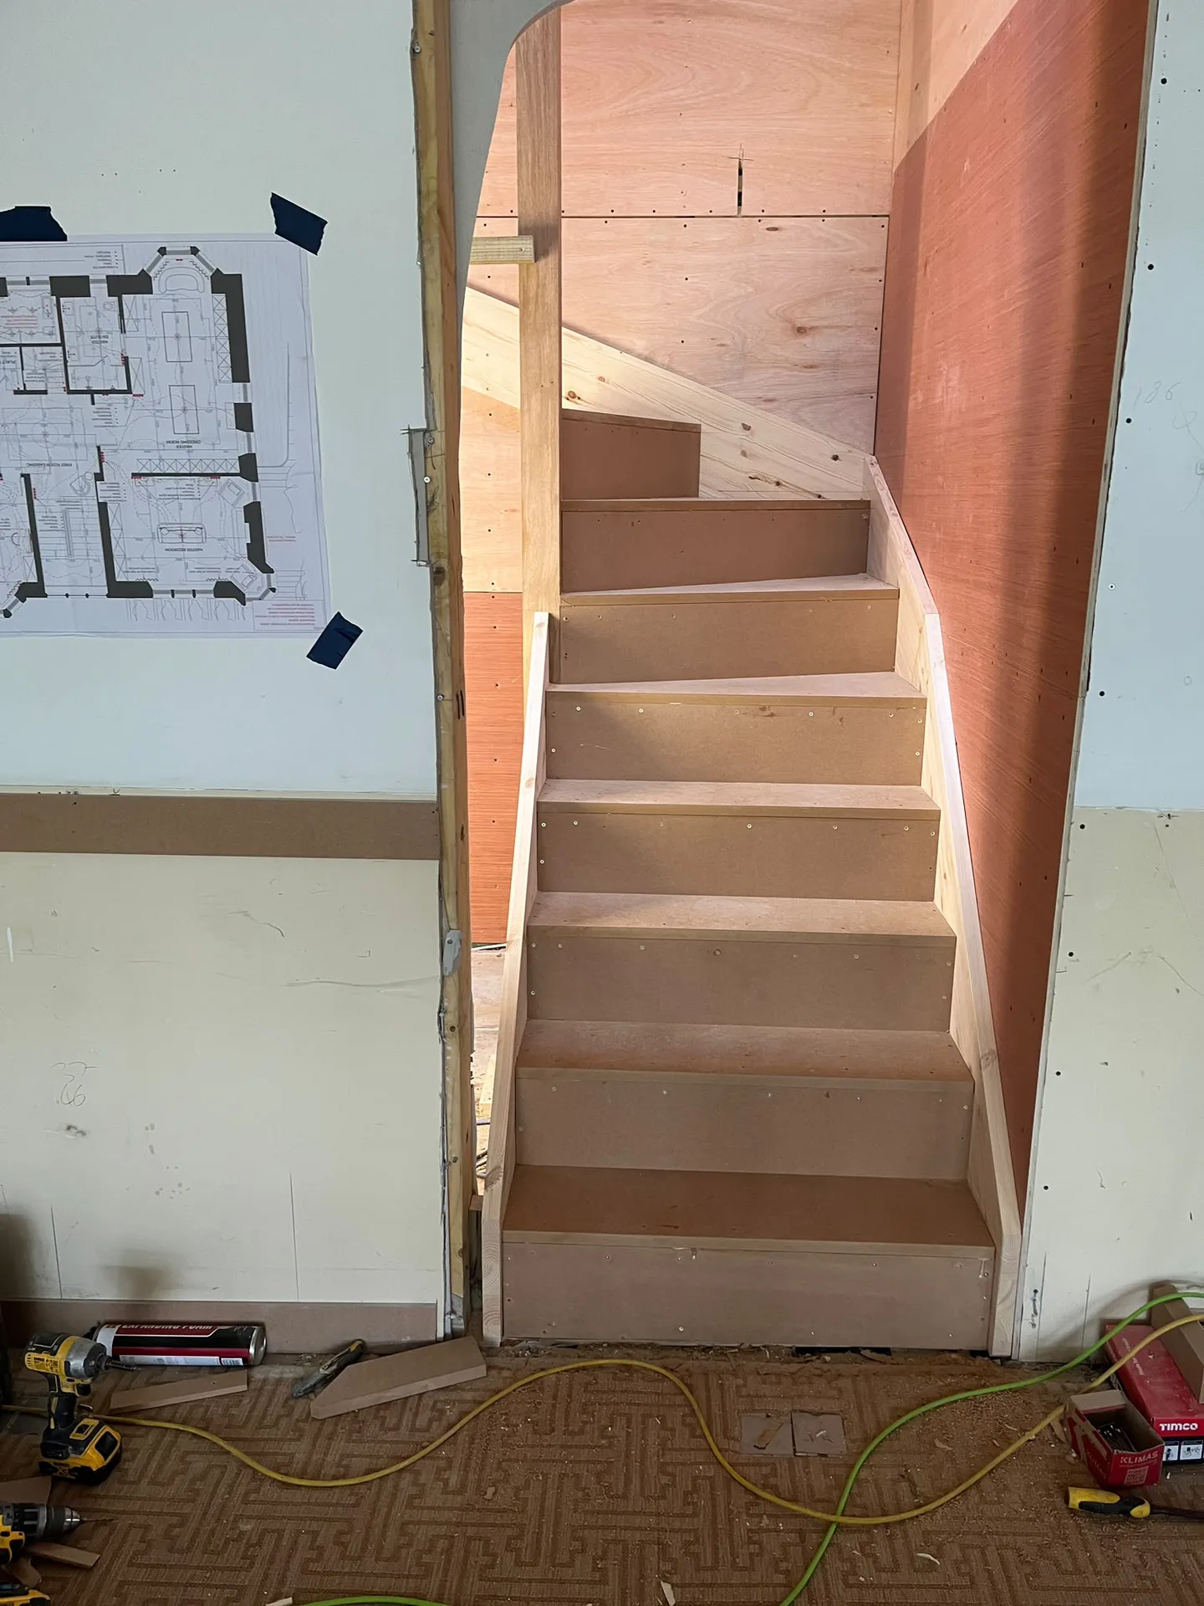
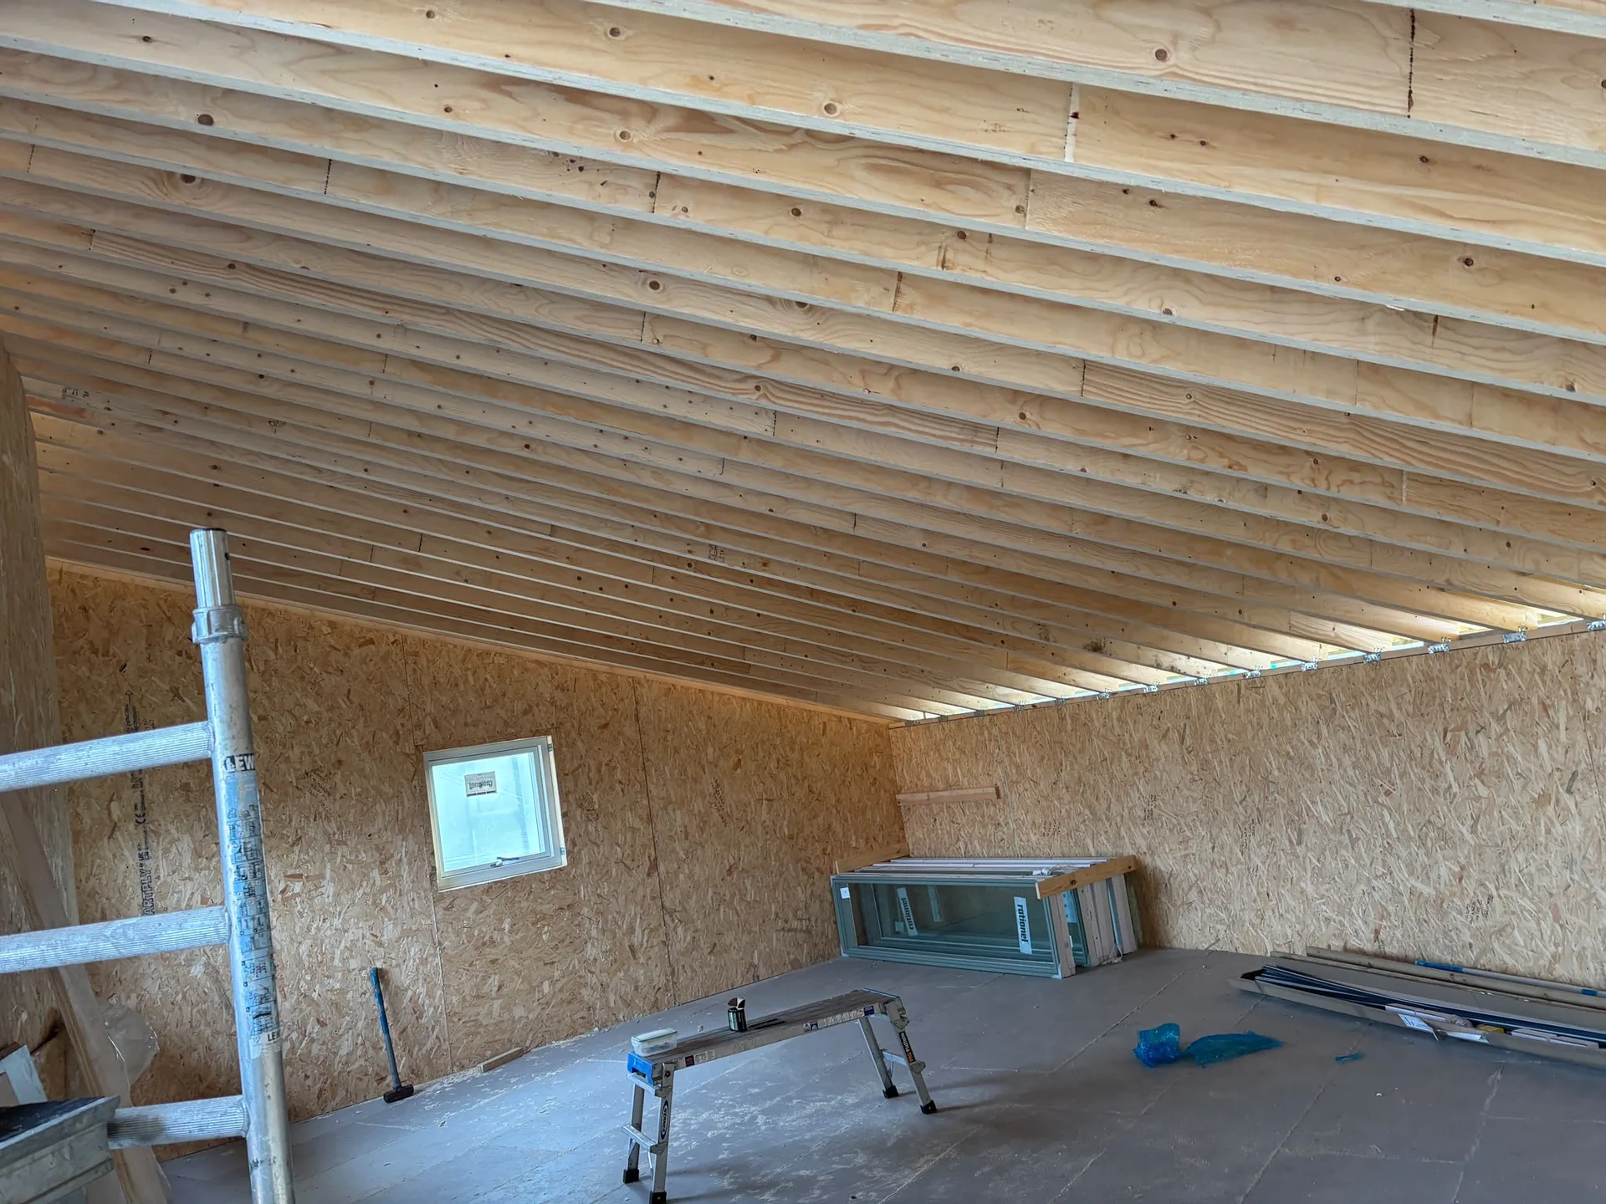
Start by emptying the rafters. If you are preparing for a loft conversion in Cumbernauld, you will need to clear every single cardboard box, discarded headboard, and old suitcase out of the attic space entirely. Dust travels downward relentlessly. Moving your stored belongings down to a spare bedroom or rented lockup protects them from mortar dust while giving our joiners immediate access to bare joists.
Cover carpets along the hallway. Heavy trade boots will traverse stairs dozens of times daily, carrying heavy steel sections or packs of plasterboard right past your bedroom doors. Lay thick protective sheets across downstairs hallways. We advise moving hanging picture frames away from shared stairwell walls to prevent vibrations from dislodging glass.

A loft conversion from us transforms neglected attic spaces into stylish, functional areas, greatly increasing the usable space within your existing property.
Our knowledge ensures every loft conversion is thoroughly designed and executed, utilizing steel beams and reinforced flooring to preserve the integrity of your home.
We carry out each loft conversion in strict compliance with Scottish Building Standards and Building Warrants, ensuring safety, regulatory adherence, and fire protection throughout.
Strategically placed windows and dormers maximize natural light, resulting in bright, welcoming spaces that improve comfort and aesthetic appeal.
We create and install staircases that fit seamlessly with your home’s design, providing convenient and attractive access to your newly converted loft.
From the initial evaluation to the final walkthrough, we manage every aspect of your loft conversion, focusing on timely delivery and meticulous attention to detail.
A professionally executed loft conversion not only enhances your living space but also adds long-term value to your property through refined architectural enhancements.
We use high-quality insulation materials for better thermal performance and energy efficiency, ensuring your loft conversion remains comfortable throughout the year.
Check current boiler pressure early. Running copper pipes upward into a loft conversion in Cumbernauld requires sufficient mains push, especially if your current domestic setup uses an older cold water cistern that sits directly beneath your existing rafters. Low water flow means showers upstairs will struggle to run properly alongside downstairs kitchen taps.
Connecting waste requires careful alignment. Tying an en suite toilet into the primary domestic drain stack means planning pipe drops through existing closets downstairs, avoiding awkward bends that cause gurgling sounds inside bedroom ceilings below. Solid waste needs gravity and short runs to avoid blockages behind tiled partition walls.
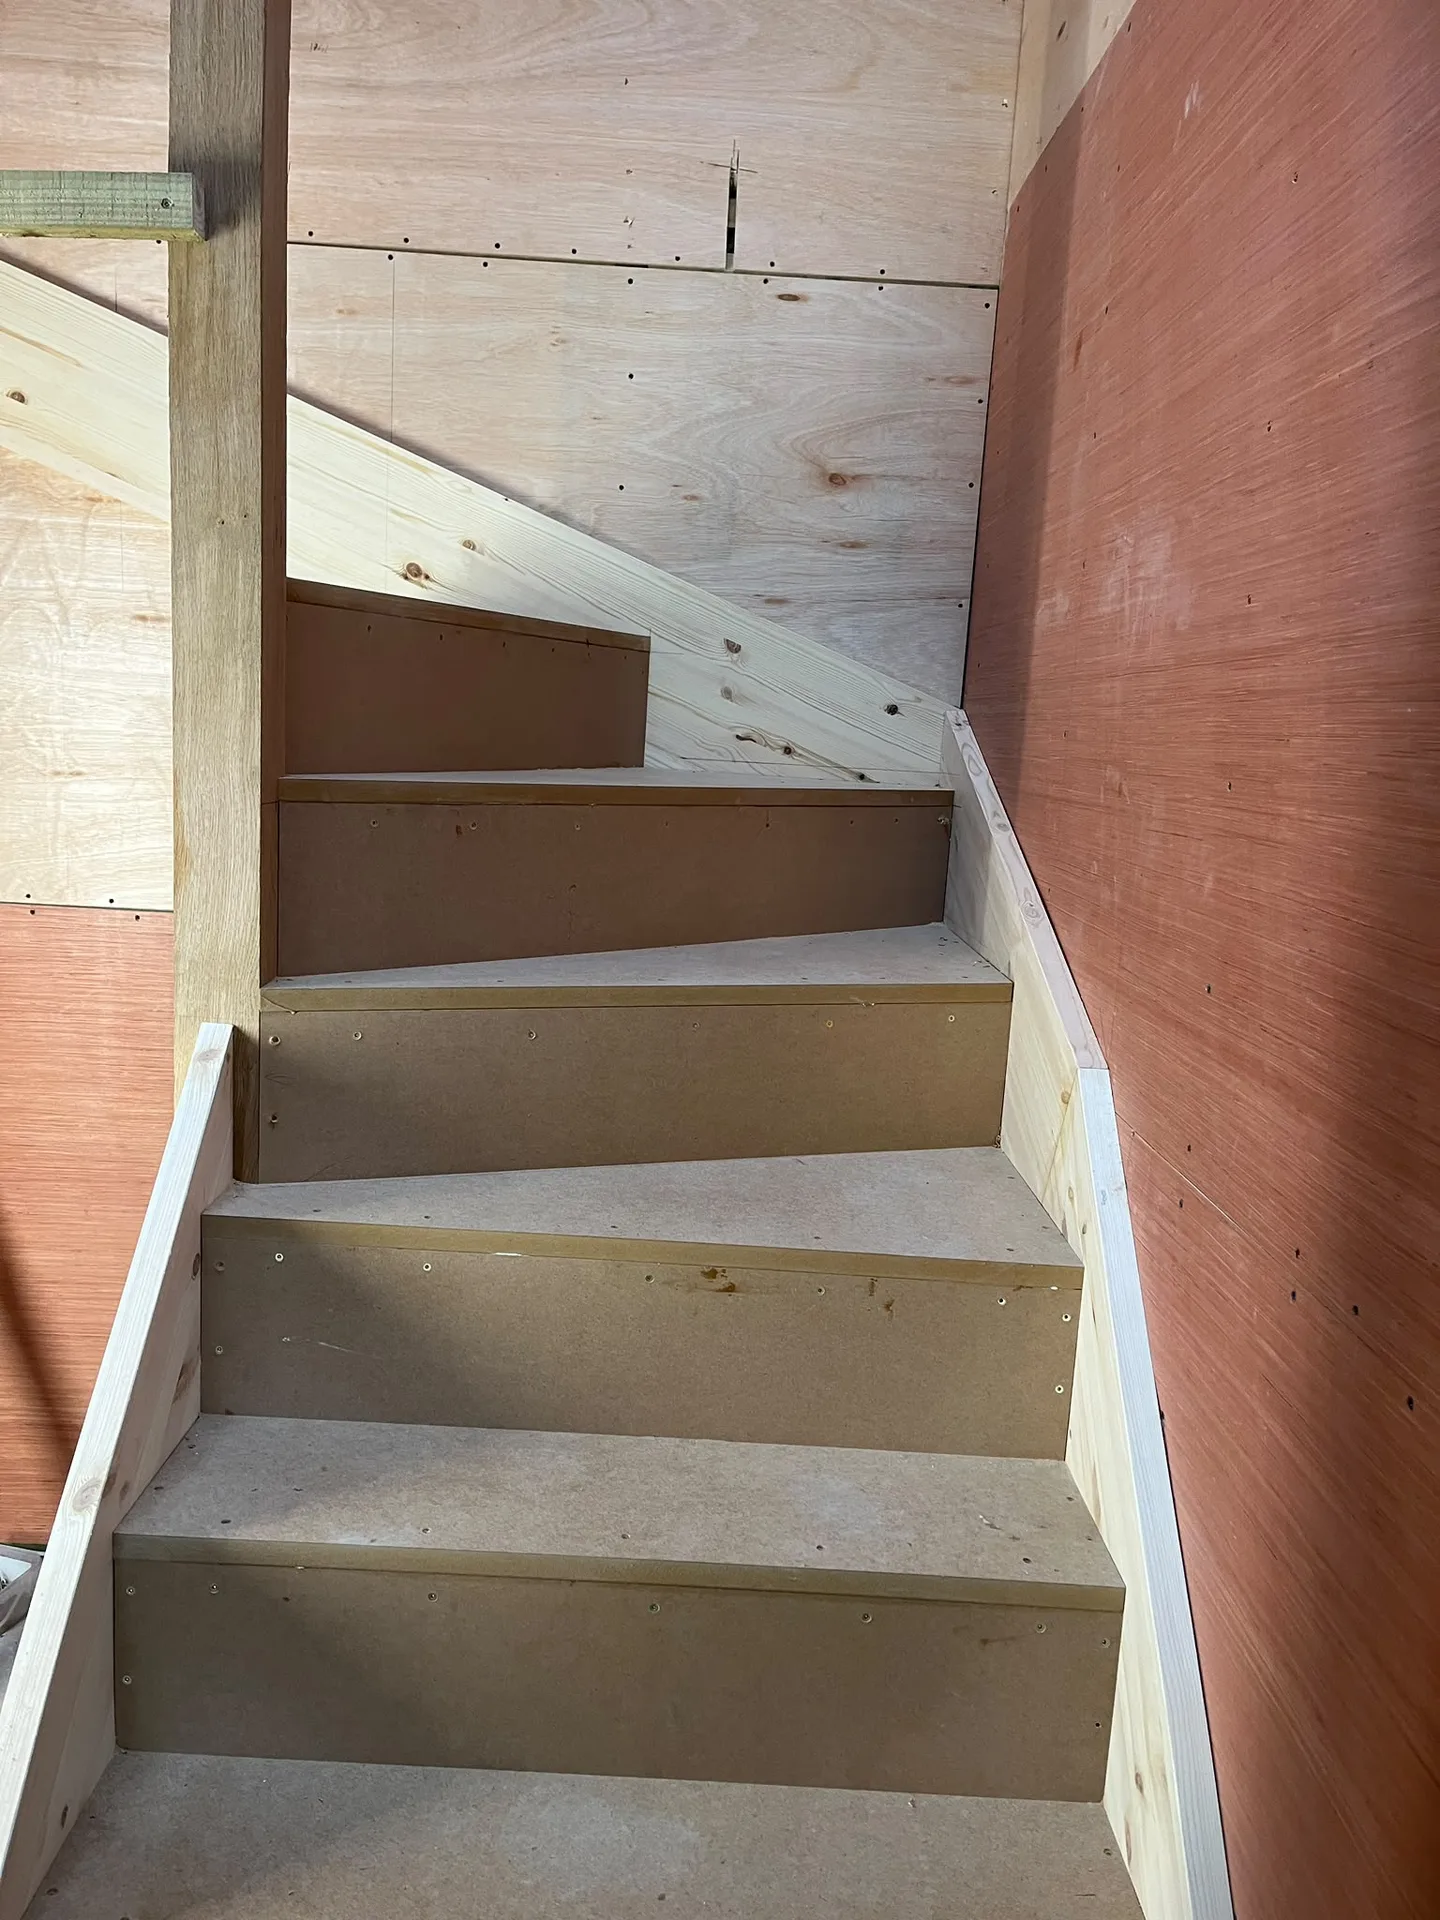
Every loft conversion starts with an in-depth assessment of your property, ensuring a full understanding of potential and limitations, in compliance with Scottish Building Standards.
Our team produces precise technical drawings and structural plans, coordinating necessary Building Warrants to ensure compliance and smooth project progression.
We carry out important structural work, such as installing steel beams and reinforcing floors, to build a safe and solid framework for your new living area.
Your loft conversion is completed with high-quality insulation, windows, staircase solutions, and fire protection systems, all done with meticulous care to meet Building Standards.
Once finished, we carry out a thorough inspection to ensure every component meets technical specifications, providing a loft conversion that truly enhances your home’s functionality and style.
Expect hammers overhead early on. During structural alterations for a loft conversion in Cumbernauld, tradespeople must cut ceiling timbers and position structural steels directly above your living areas while you drink your morning tea. Noise peaks during the structural phase, then subsides substantially once partition studwork and acoustic insulation boards are securely screwed home.
Keep internal doors firmly closed. Fine plasterboard powder floats through minuscule gaps around bedroom frames, clinging stubbornly to curtains and soft furniture throughout your ground floor. Sealing room thresholds with simple adhesive foam stops grit from migrating through drafts while fitters install insulation between existing roof trusses.
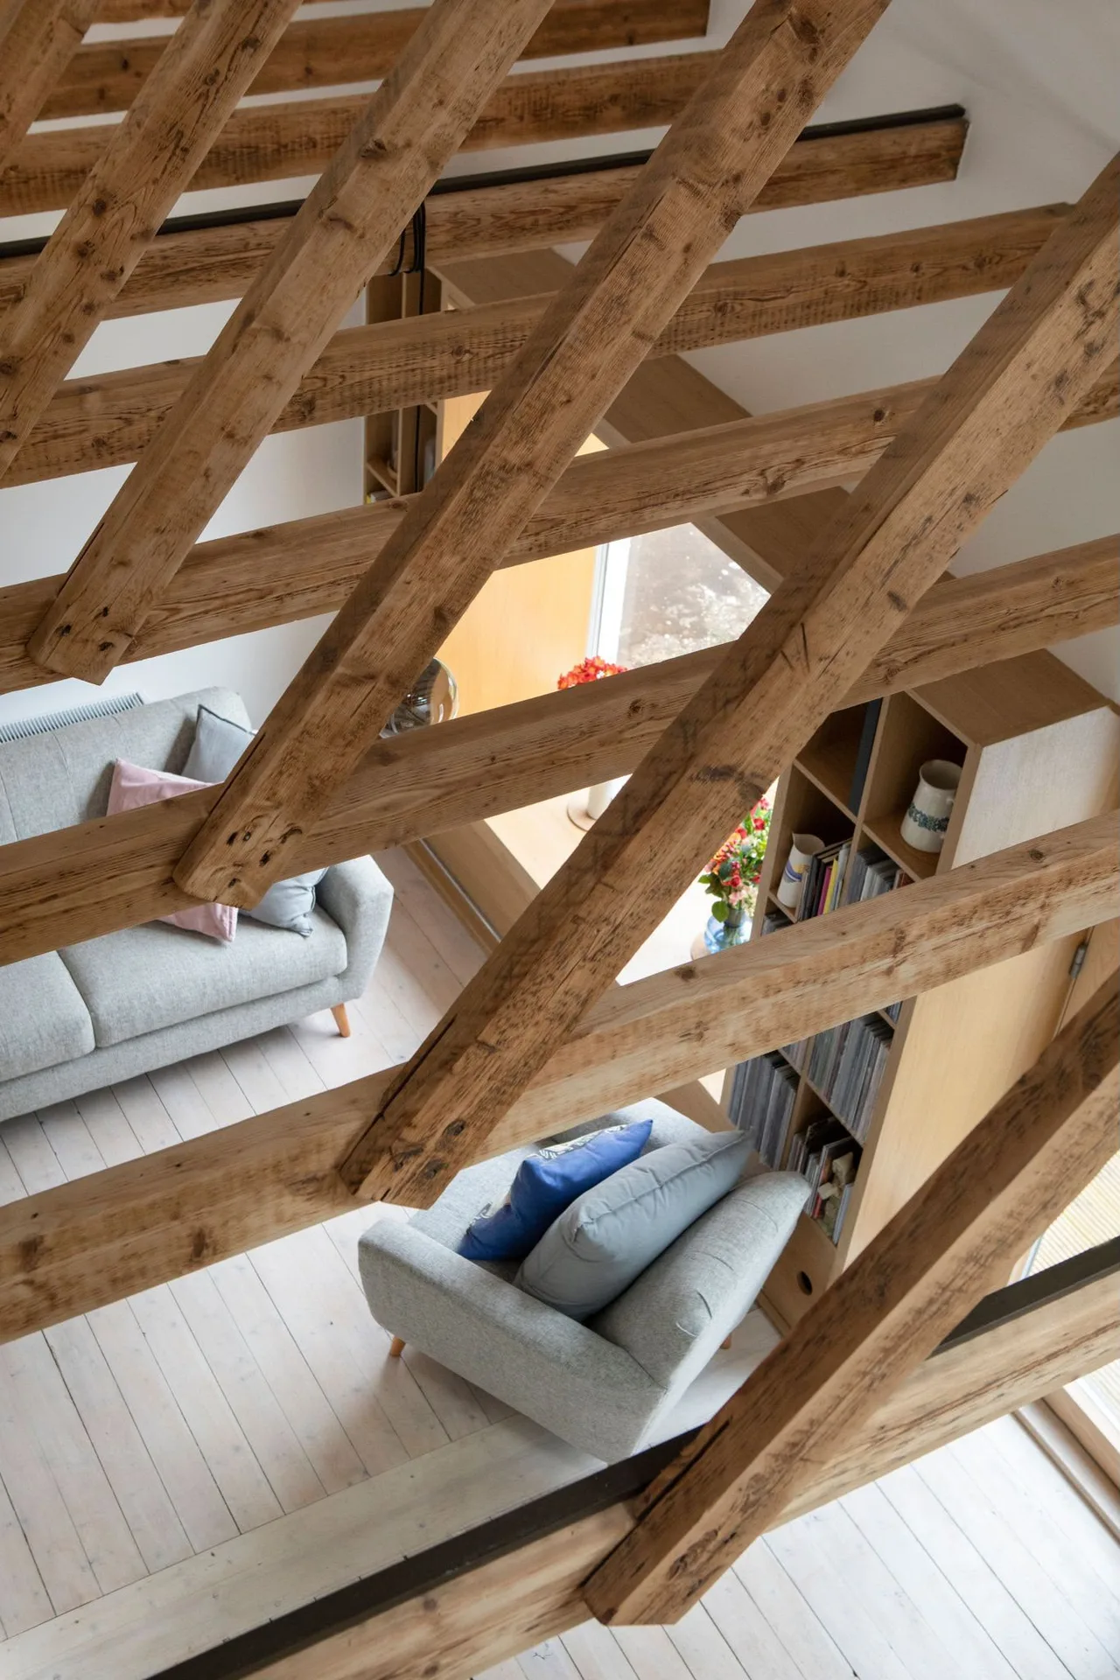
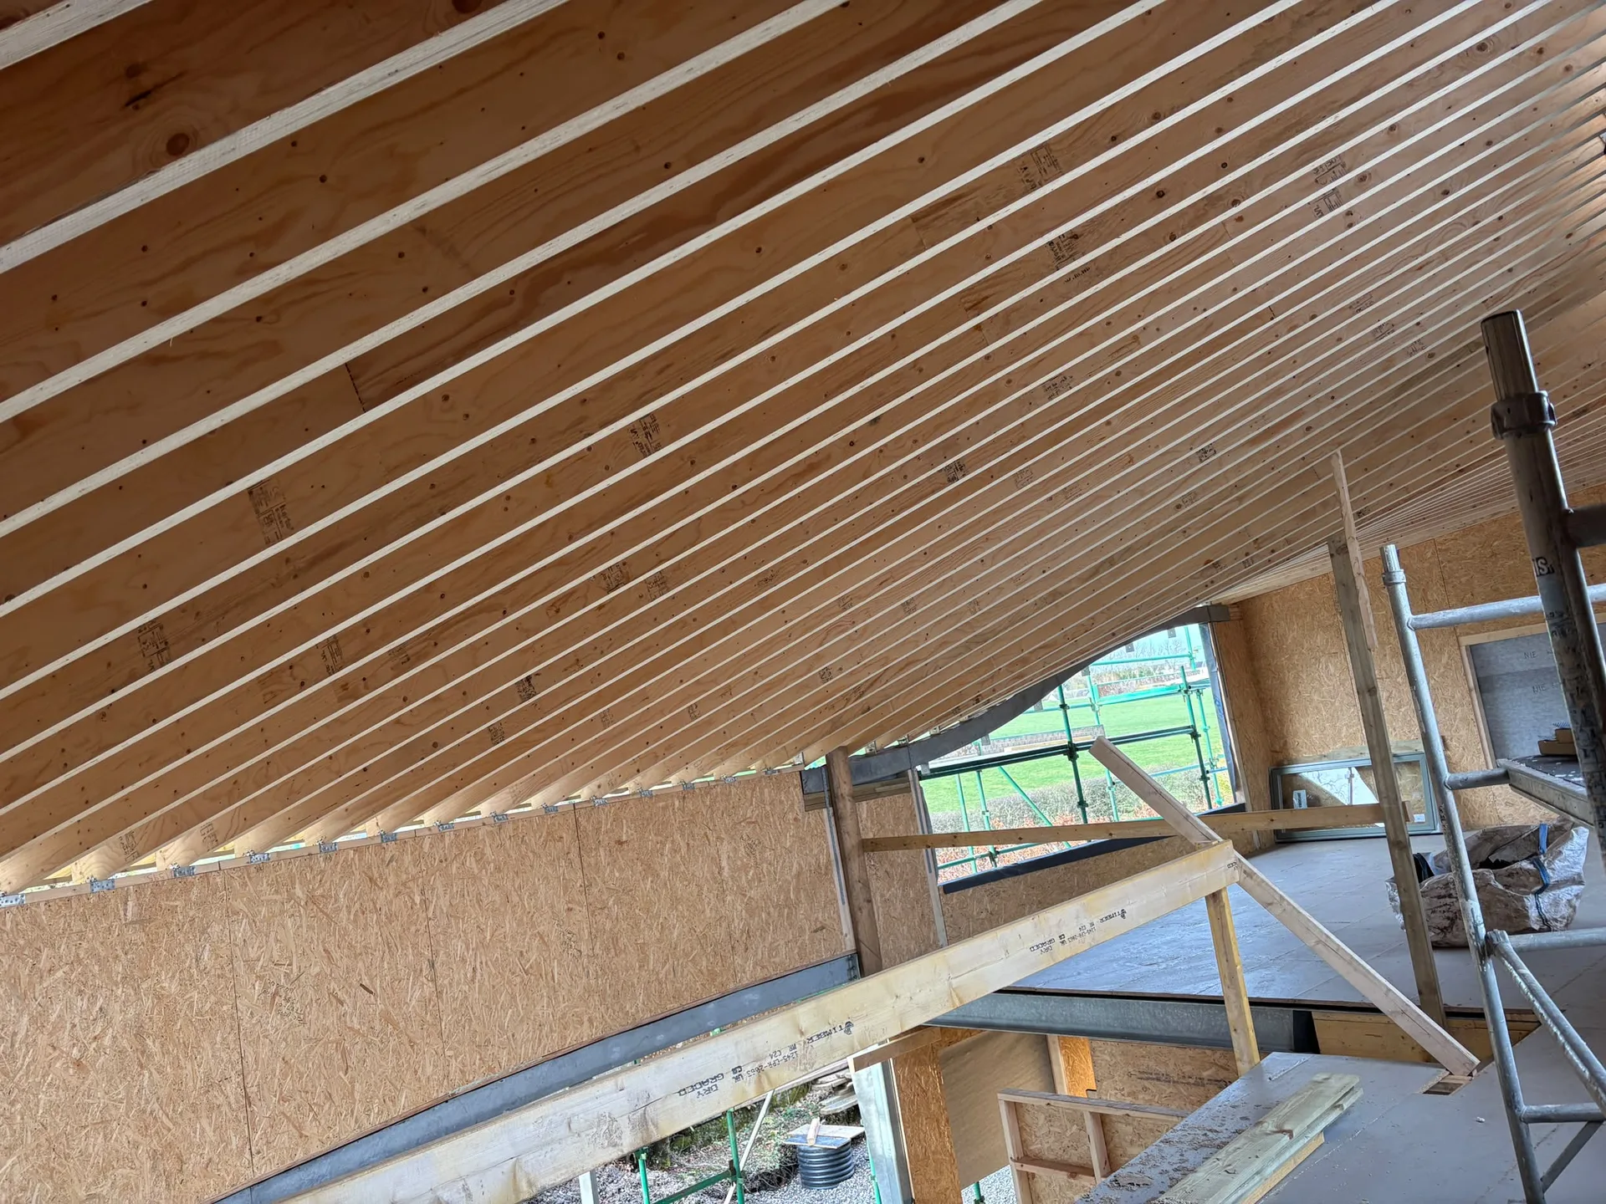
With over twenty years in the field, we bring unmatched expertise to each loft conversion project. Our team carefully plans every step, from initial assessments to final finishes, ensuring the result meets high expectations. This experience guarantees the smooth integration of new living spaces within your home, maintaining safety and aesthetic appeal.
We manage loft conversions with complete oversight, coordinating necessary phases including structural work, insulation, and window installation. Our approach ensures adherence to Scottish Building Standards, delivering on time and within agreed parameters. By handling every aspect, we give clients confidence that their loft conversion will be executed with precision.
Each loft conversion executed by us is tailored to reflect your property’s unique features and client needs. Our structural expertise allows us to transform attic spaces into habitable rooms that enhance value. This meticulous attention during construction ensures every loft conversion is functional and aesthetically pleasing.
Expert Craftsmanship
We bring over twenty years of focused expertise to every loft conversion. Our method relies on detailed structural evaluations and strict adherence to regulations, ensuring that the new living space is both safe and beautifully finished. Careful planning integrates seamlessly with your home's architecture, providing refined spaces that enhance both form and function. We manage all technical elements, from structural installations to fire protection, ensuring a comprehensive service characterized by quality.
Choosing us means placing your loft conversion in the hands of professionals who manage every phase meticulously. From the first surveys to the concluding inspection, we coordinate every necessary step to ensure compliance and timely completion. Our expertise includes complex structural work, ensuring the loft conversion remains robust. This methodical approach minimizes disruption while maximizing the advantages of your existing space, presenting valuable alternatives to traditional home extensions.
We serve Cumbernauld and its surroundings, offering loft conversions tailored to your needs. Contact us via phone or request a free estimate for your project.
approx. 15 milesDistance from our base · Glasgow
Call us+44 7554 001572Email uscontact@oak-building.comWe serve your areaCumbernauld and the surroundings
The Google map loads after you accept marketing cookies.
Service areas
Based in Glasgow, we take on building, extension and renovation projects right across the central belt. These are the towns and neighbourhoods where you will find us most often, and if yours is not on the list, just ask.
Not sure we cover your area? We work within roughly a 70-mile radius of Glasgow.
Maksymilian Mazur
Very satisfied with the service! Excellent communication, clean workmanship, and everything completed professionally. Highly recommended!
Our Builders deliver refined living spaces, seamlessly integrating structural excellence, bespoke details and enduring aesthetic value.
OAK Building LTD Builders deliver their full range of services within a 70-mile radius of Glasgow.
We can provide initial cost bands, but a firm price requires seeing the roof pitch and head height. Truss styles, chimney locations, and downstairs wall positions dictate structural steel placements, so bring rough internal dimensions and clear photos of your current attic cavity to our first discussion.
Heavy downpours slow down external roof openings, because leaving timber frames uncovered invites moisture into ceilings below. For any project in Cumbernauld, we fit heavy-duty tarpaulins tightly over exposed sections and schedule opening the roof tiles around dry weather windows to safeguard your ceilings.
Scaffolders arrive first to erect external access, followed by carpenters who cut openings and insert primary steel beams across structural walls. Only after external load points are secure do plumbers and electricians route primary feeds, followed by wall insulation panels, plaster plasterers, and final joinery trims.
Standard proposals cover structural build, insulation, technical inspection approvals, plasterboard finishes, and second-fix plumbing lines. Decorative wall painting, carpet supply, luxury floor tiling, and specialist light fittings are excluded, because clients usually prefer sourcing their own decorative finishes to match existing downstairs home decor.


