 +44 7554 001572





















Maksymilian Mazur

Very satisfied with the service! Excellent communication, clean workmanship, and everything completed professionally. Highly recommended!
Google

We transform your home with a loft conversion that combines technical expertise, architectural elegance, and lasting appeal.
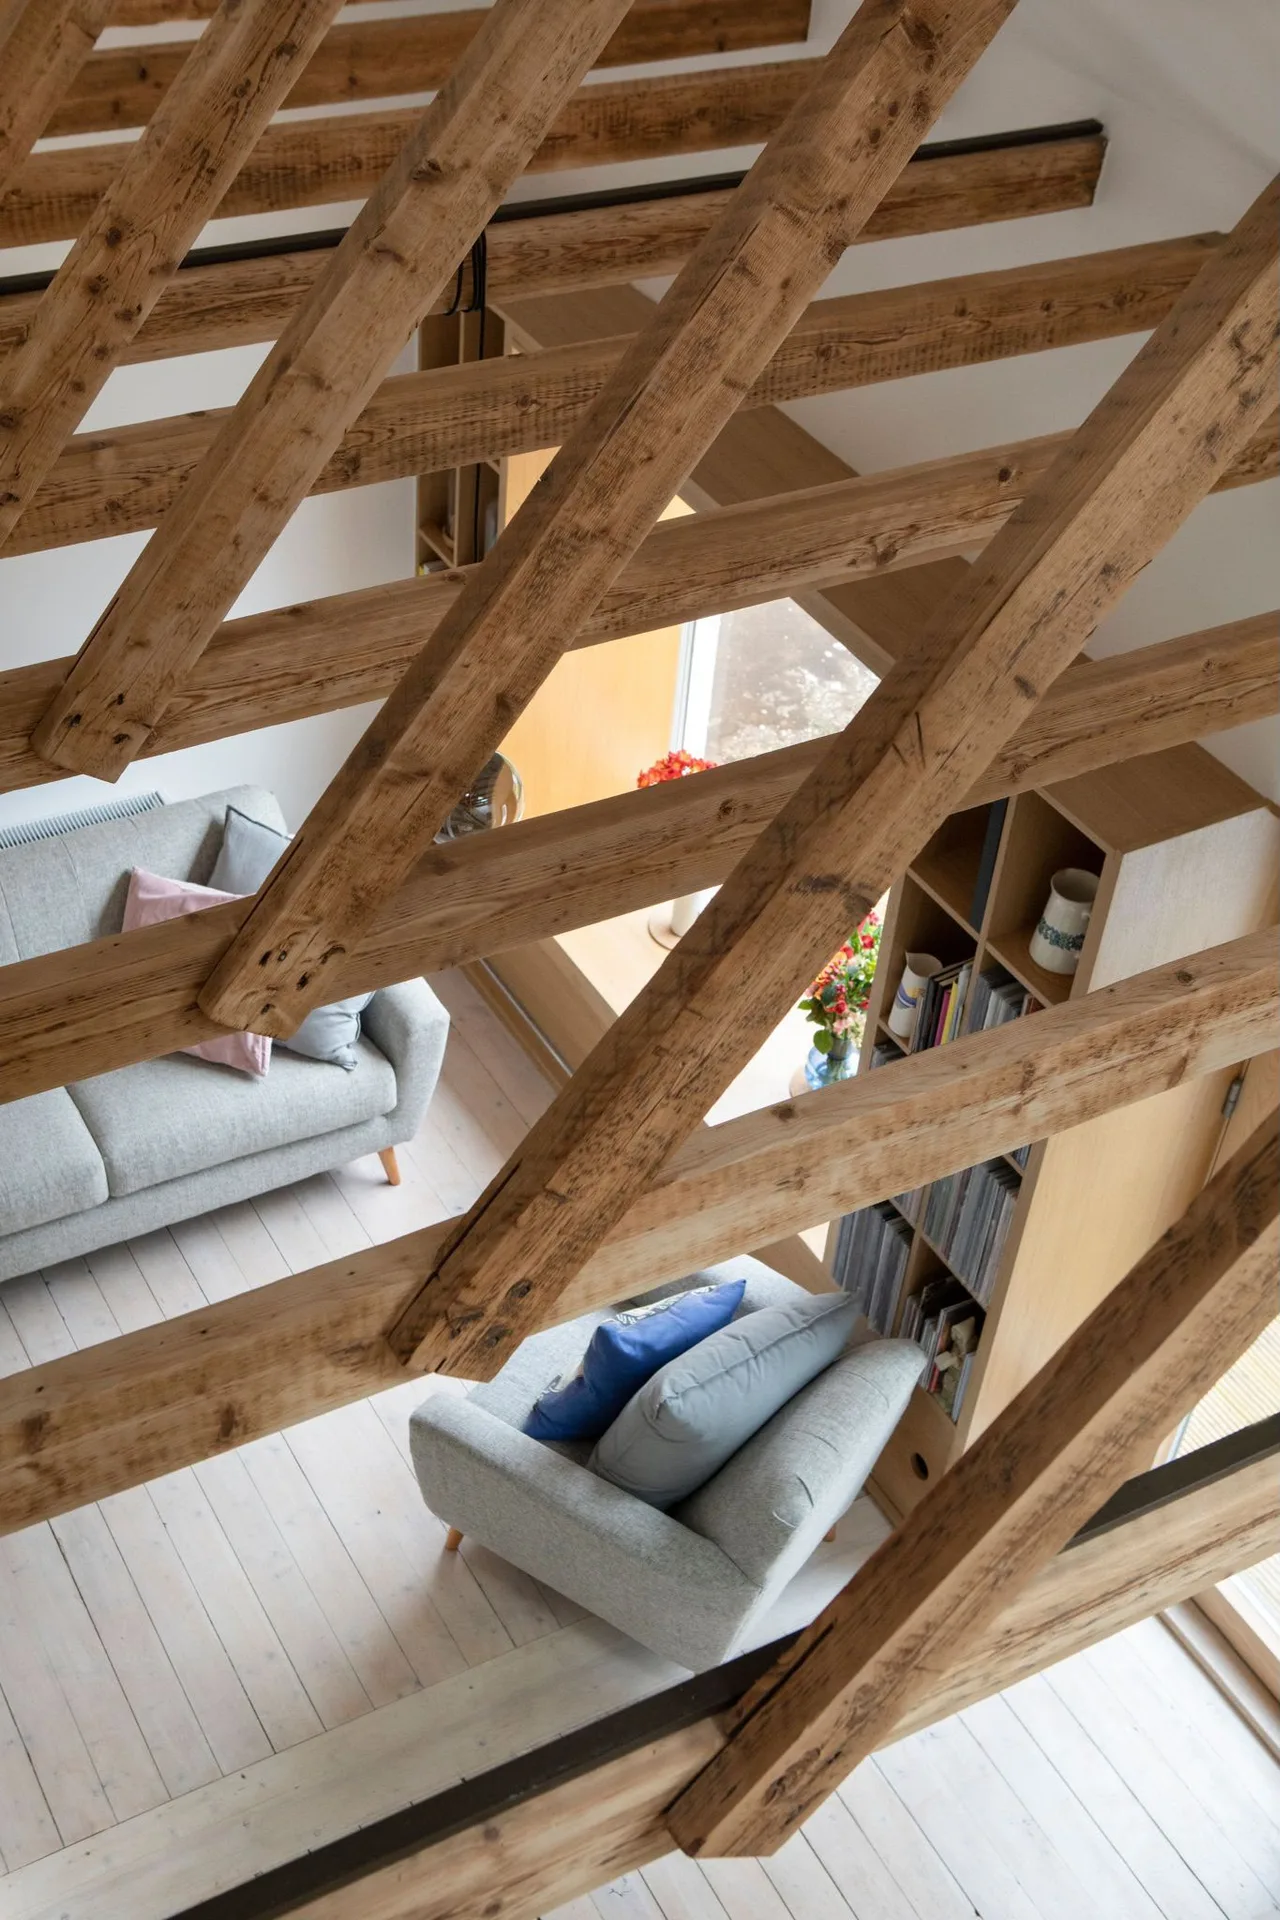
A loft conversion serves as an elegant answer for Grangemouth homeowners wanting to extend their living space without changing the building’s footprint. This makes underutilised attic areas into practical rooms such as bedrooms or offices, greatly improving the property’s functionality. Each loft conversion is carried out with precision, ensuring the structural integrity and aesthetic of your home remains intact.
In cases where planning restrictions limit external extensions, a loft conversion in Grangemouth presents a refined option. This strategy increases living space within the existing structure while bypassing the complexities associated with expanding the building. Our expertise in structural modifications and adherence to Scottish Building Standards guarantees successful integration of the loft conversion.
A well-executed loft conversion can significantly enhance your property's value, attracting discerning homeowners and prospective buyers. By combining meticulous structural changes with high-end interior finishes, we provide loft conversions that improve both function and style. This kind of investment not only enhances everyday living but also adds long-term value to your asset.
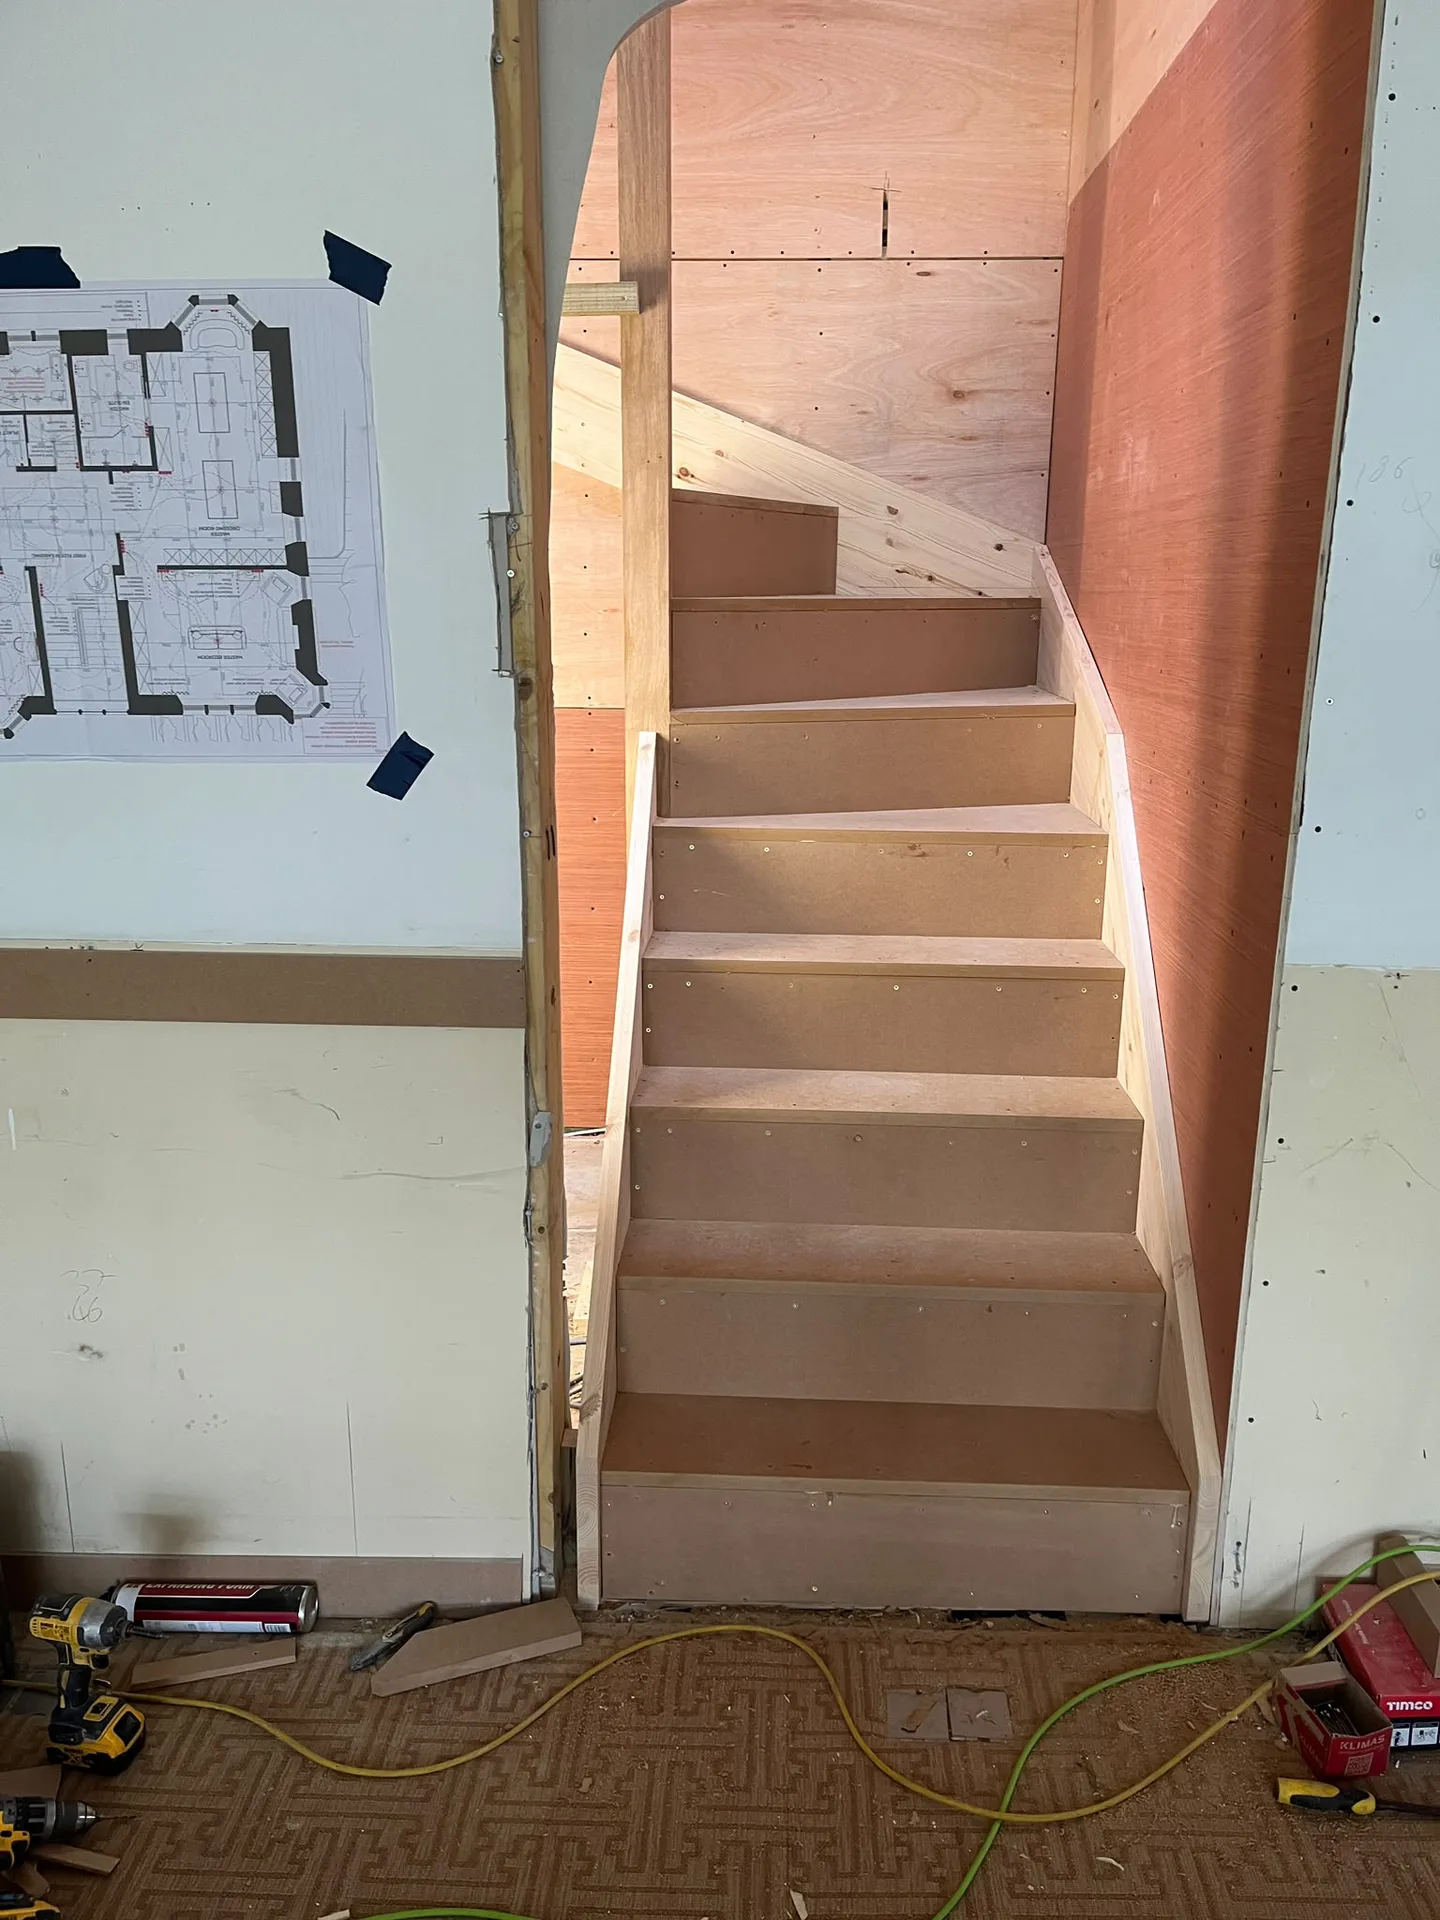
Boxes must go first. When setting up a loft conversion in Grangemouth, owners frequently forget that timber joists and plasterboards travel up through the main hallway rather than flying through the roof. We need clear floor space from the front entrance right up to the upper ceiling hatch, otherwise fragile mirrors and picture frames get knocked by long boards during morning deliveries. Cover your carpets.
Old header tanks cause headaches. Cold water storage and header units sitting directly under the rafters must be decommissioned or moved before any structural timber work starts, which means your central heating system might sit drained while pipe routes get reworked. A family member might have to manage without hot taps for half a workday while we swap copper lines into the lower cupboard.

A loft conversion with us transforms unused attic spaces into stylish, functional rooms, significantly increasing the usable area in your property.
Our structural expertise ensures that every loft conversion is carefully planned and executed, incorporating steel beams and reinforced flooring to protect the building's integrity.
We complete each loft conversion in strict accordance with Scottish Building Standards and Building Warrants, ensuring safety, fire protection, and compliance throughout the project.
By strategically placing windows and dormers, we maximise daylight exposure, resulting in bright and welcoming spaces that elevate comfort and visual appeal.
We create and install staircases that blend with your home’s layout, offering convenient and stylish access to your newly converted loft.
From the initial assessment and planning through to the final inspection, we manage every aspect of the loft conversion, ensuring timely delivery and meticulous attention to detail.
A professionally completed loft conversion not only improves your living space but also boosts the long-term value of your property with refined design improvements.
We use high-quality insulation materials to enhance thermal efficiency, so your loft conversion remains comfortable throughout the year.
Pipes require genuine fall. Booking a loft conversion in Grangemouth means looking closely at soil stacks, because running a waste pipe from an attic en-suite across joists into an existing stack demands sufficient downward slope or the branch pipe backs up after showers. We check your main soil vent pipe location early.
Power demands rise upstairs. An older distribution board under the stairs often lacks spare ways for new lighting, power ring mains and smoke detectors needed for an attic conversion, requiring a secondary board beside the meter. Electricians will chase cables down behind bedroom walls, leaving plaster patches to dry out before final painting begins.
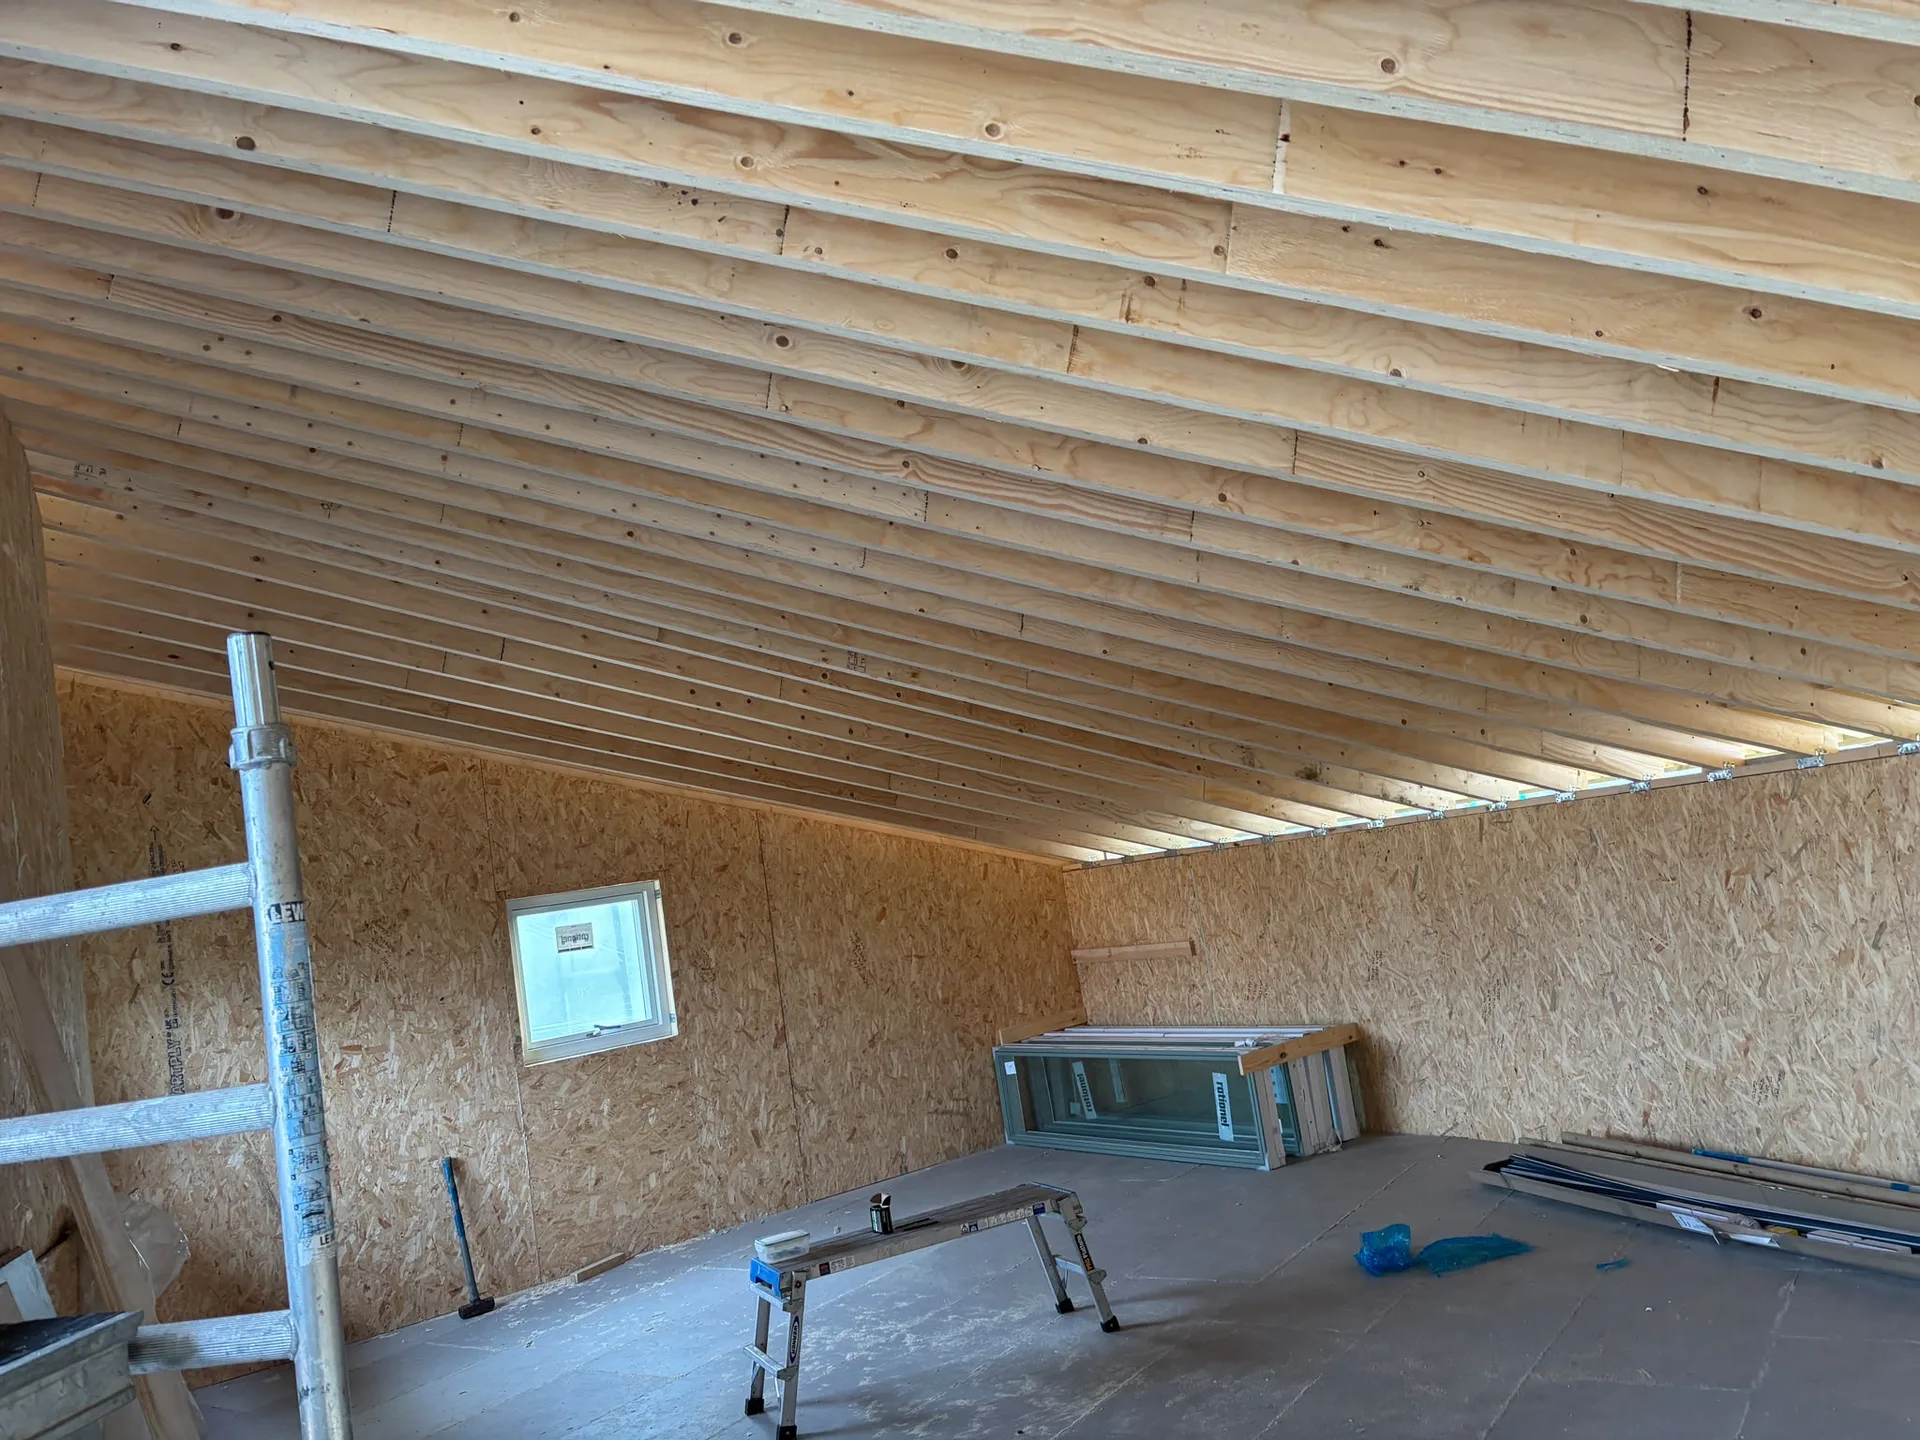
We start each loft conversion by thoroughly assessing the existing structure, gaining a clear understanding of its potential and limitations based on Scottish Building Standards.
Our team produces detailed technical drawings and structural plans, managing all necessary Building Warrants to ensure compliance and a smooth progression through all regulatory requirements.
We carry out critical structural work, which includes installing steel beams and reinforcing floors, to create a safe and solid framework for your new living space.
The loft conversion features premium insulation, windows, staircase access, and fire protection systems, all executed with careful attention to detail to meet Building Standards.
When finished, we perform a thorough inspection to ensure every aspect complies with technical specifications and regulations, delivering a completed loft conversion that enhances your property’s functionality and elegance.
Attic wood breathes constantly. Following your loft conversion in Grangemouth, rafters react to rising indoor steam from morning kettles and rainfall outside, making small settlement cracks along newly taped plasterboard joints completely normal during seasonal weather shifts. Inspect flashing tape around roof vents twice yearly to stop subtle water ingress.
Gaskets degrade over time. Roof window hinges gather road dust and grime from chimney flues, and if you leave those moving pivots uncleaned, stiff opening mechanisms strain the timber frame whenever strong drafts blow across the slates. Lubricate the metal friction pivots with simple acid-free silicone spray every spring, clearing moss buildup along the top external aluminium aprons.
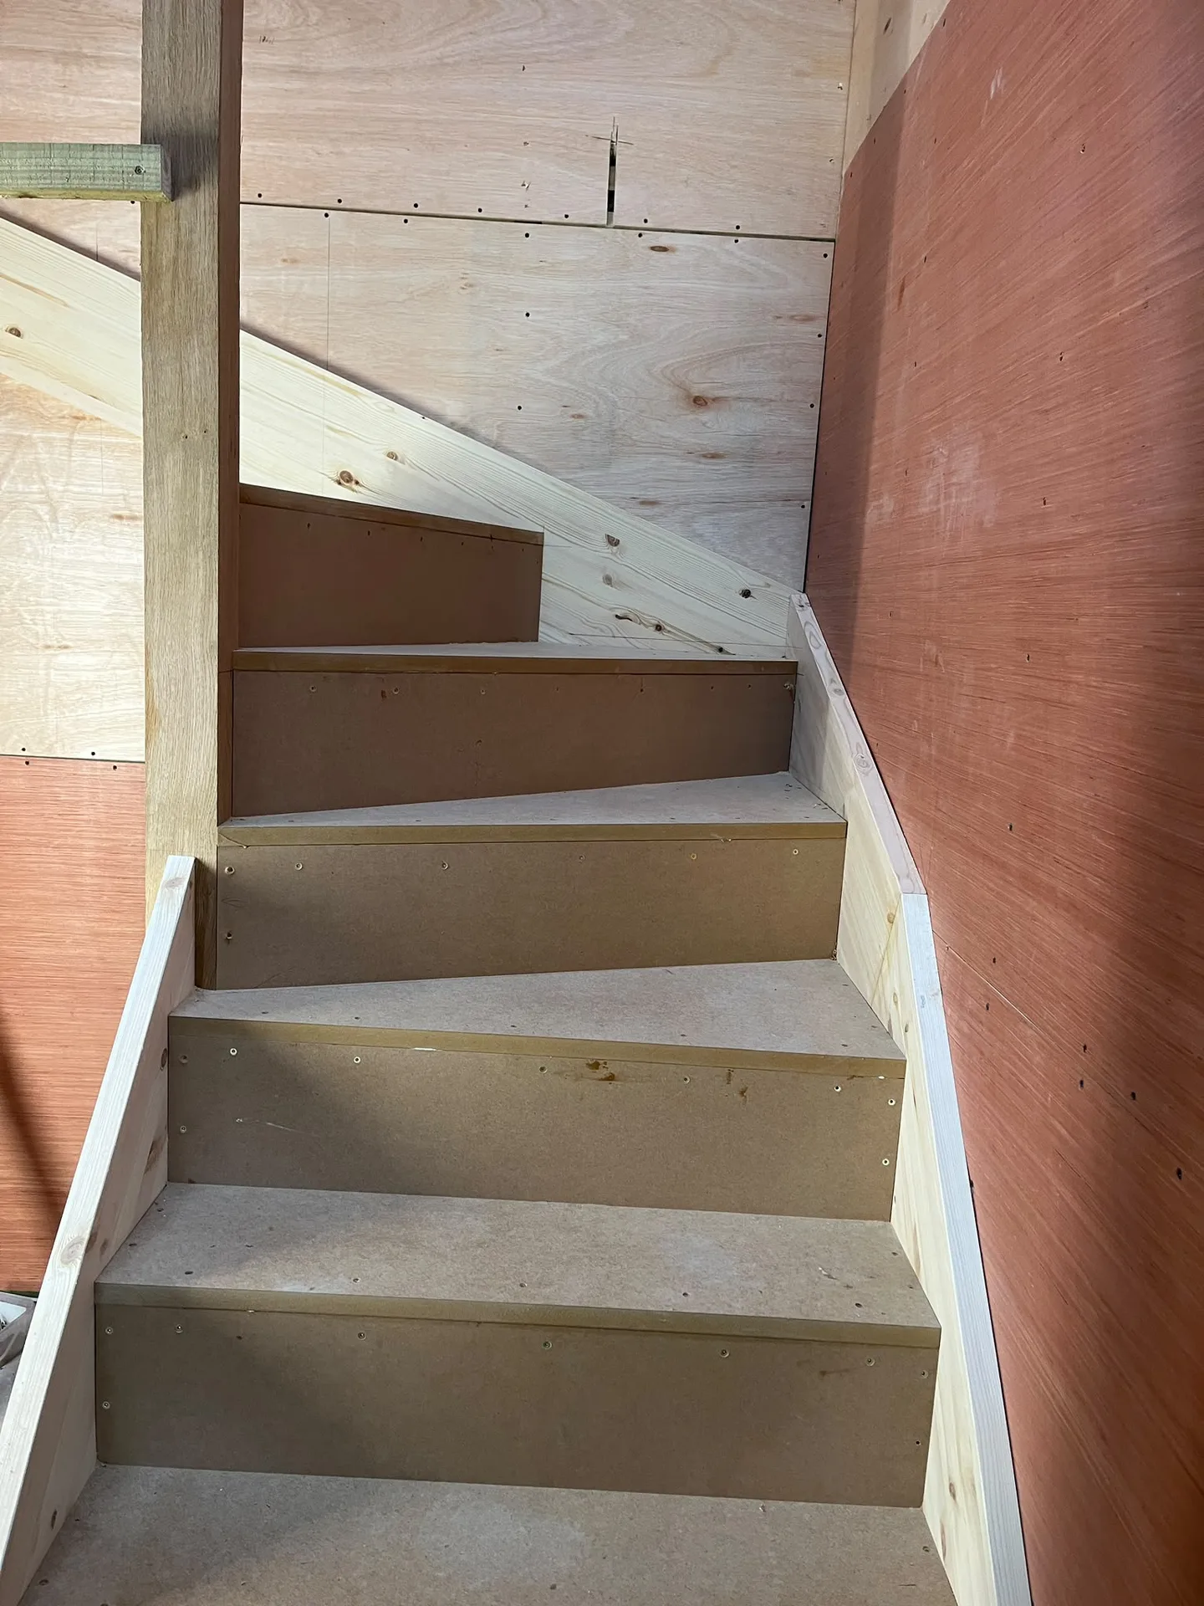
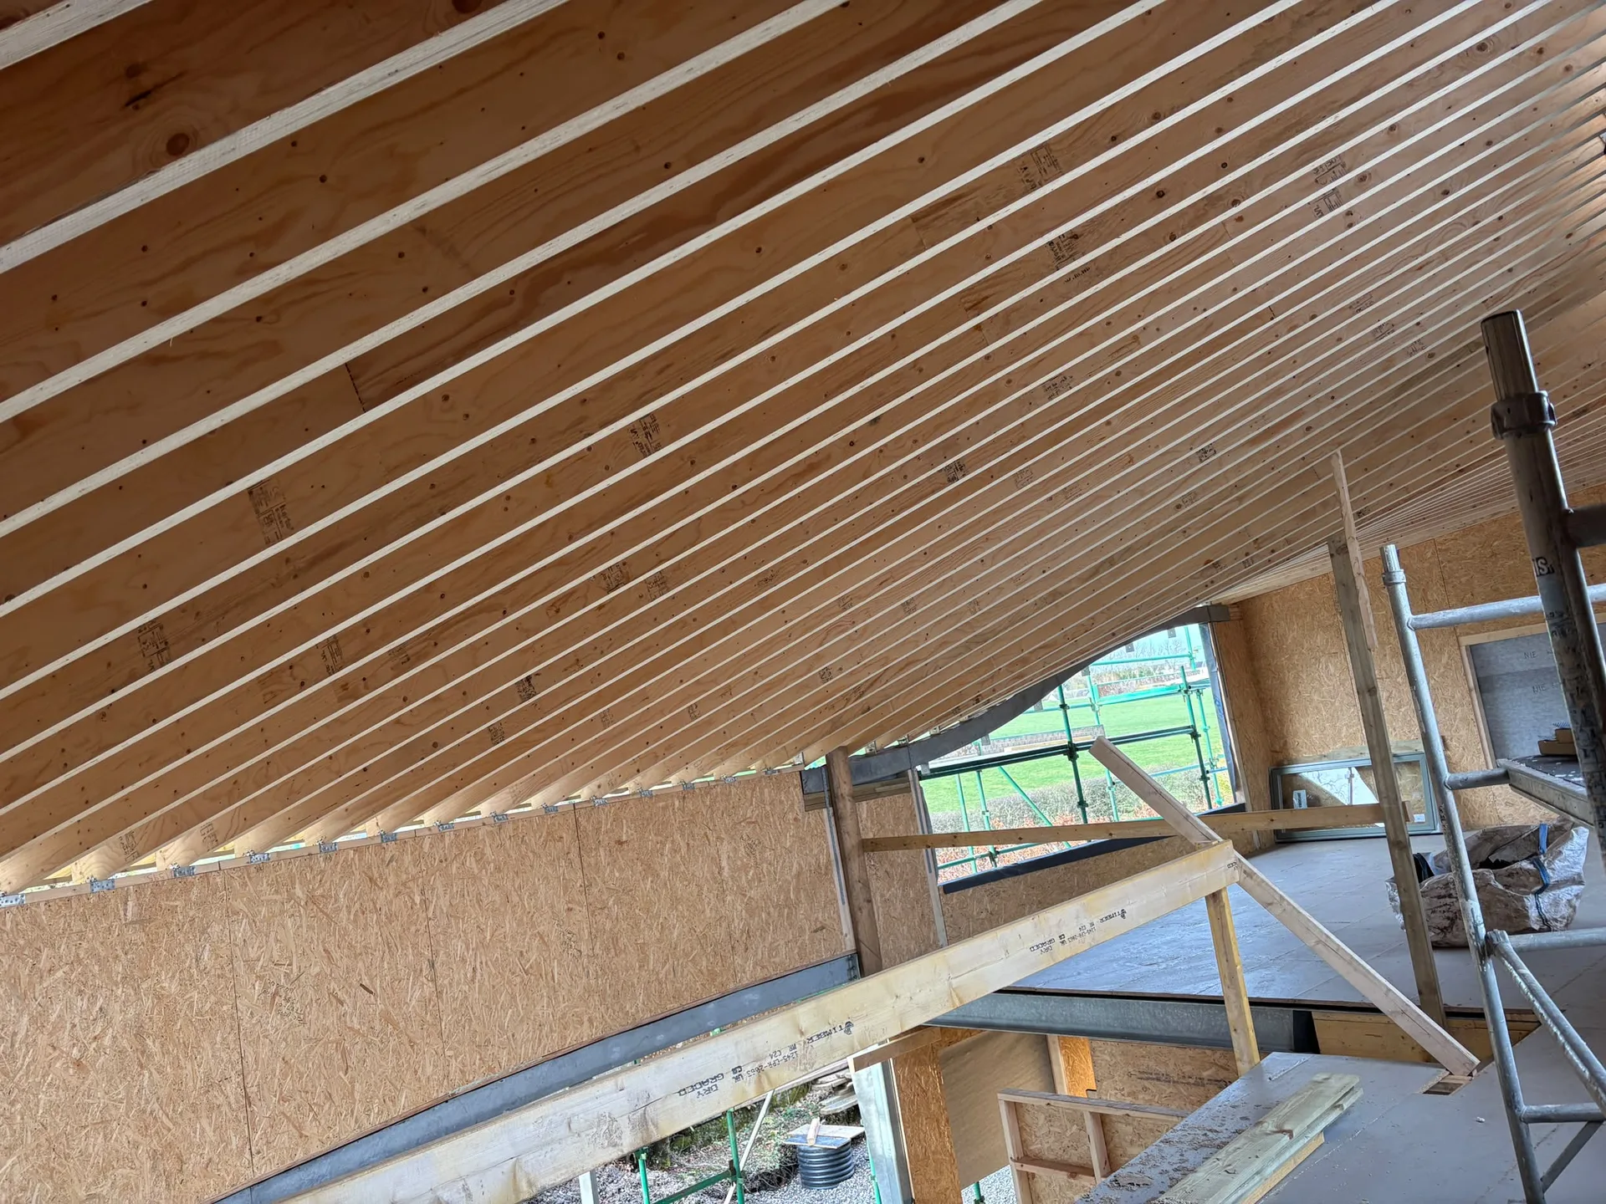
With more than twenty years of hands-on experience, our team brings unmatched skill to every loft conversion. We meticulously plan and execute each phase, from initial structural assessments to the final interior touches, making sure every loft conversion meets high standards. This level of knowledge allows for seamless integration of new living areas into existing structures, preserving both safety and aesthetic charm.
We manage loft conversions with full oversight, coordinating every necessary phase including structural modifications, insulation, window fitting, and fire protection. Our approach ensures strict compliance with Scottish Building Standards and relevant regulations, delivering projects on schedule. By managing all aspects, we assure clients that their loft conversion will be completed to specifications with care and professionalism.
Every loft conversion we undertake is unique, reflecting the individual characteristics of both the property and the client’s needs. Our expertise in structural work allows us to effectively transform attic spaces into fully usable rooms that increase property value. This commitment to detail in construction ensures each loft conversion is both practical and stylish, embodying our commitment to quality.
Expert Craftsmanship
We bring over twenty years of experience to your loft conversion project. Our work focuses on careful structural assessment and adherence to Scottish Building Standards, guaranteeing the new living area is both safe and elegantly finished. Each loft conversion is carefully planned to integrate with your home's existing architecture, providing refined spaces that enhance usability. Technical details, from structural flooring and staircases to insulation and fire protection, are all part of our comprehensive service characterised by precision and quality.
Choosing us means trusting your loft conversion to a contractor who carefully oversees every step. We manage everything from initial surveys and securing Building Warrants to final inspection, ensuring compliance and timely completion. Our expertise covers complex structural work, including the installation of steel beams when needed, reinforcing the loft conversion's strength and durability. This systematic approach minimises disruption while maximising your property’s potential, providing a sophisticated alternative to typical extensions that adds enduring value.
We work in Grangemouth and the nearby area, providing loft conversion services. For a free estimate, contact us by phone or email, and we can discuss your project requirements.
approx. 30 milesDistance from our base · Glasgow
Call us+44 7554 001572Email uscontact@oak-building.comWe serve your areaGrangemouth and the surroundings
The Google map loads after you accept marketing cookies.
Service areas
Based in Glasgow, we take on building, extension and renovation projects right across the central belt. These are the towns and neighbourhoods where you will find us most often, and if yours is not on the list, just ask.
Not sure we cover your area? We work within roughly a 70-mile radius of Glasgow.
Maksymilian Mazur
Very satisfied with the service! Excellent communication, clean workmanship, and everything completed professionally. Highly recommended!
Our Builders deliver refined living spaces, seamlessly integrating structural excellence, bespoke details and enduring aesthetic value.
OAK Building LTD Builders deliver their full range of services within a 70-mile radius of Glasgow.
Heavy downpours or freezing gales can force us to stop opening the roof tiles, because exposing bare timber trusses to soaking rain risks damp ceilings below. We secure tarpaulins over the gaps and wait for dry conditions before uncovering timber again.
Existing roof structures differ beneath the slate, so a roof built with cut timber rafters requires less steel reinforcement than modern trussed roofs. Existing boiler capacity also varies, meaning one property needs an unvented cylinder while another runs fine on its current system.
Most homeowners stay put during work for a loft conversion in Grangemouth because access stays mostly outside via scaffolding until stairs go in. Only when opening the ceiling for the new flight do dust and noise make staying downstairs uncomfortable for a few days.
Settling occurs as fresh timbers dry and adjust to central heating, which is normal for conversions. Your builder revisits after several months of heating cycles to inspect the room, fill seasonal plaster hairline splits and ease any door leaves that stick against frames.


