 +44 7554 001572





















Maksymilian Mazur

Very satisfied with the service! Excellent communication, clean workmanship, and everything completed professionally. Highly recommended!
Google

We offer the assurance of a summer house in Vale of Leven, where our expertise meets a practical approach tailored to your needs.
A summer house in Vale of Leven is an excellent choice for homeowners looking for a peaceful retreat within their property. Designed to blend beautifully with your surroundings, our summer house provides a calming space for relaxation and creativity. This structure extends living space gracefully, serving as a venue for family gatherings, artistic endeavors, or quiet moments, all crafted with exceptional attention to detail and quality.
If you need extra room without the hassle of a full home extension, consider a summer house in Vale of Leven. Our expertise guarantees that every summer house is built to high standards, ensuring durability and visual appeal that complements your existing architecture. Whether used as a workspace, guest room, or an artistic studio, the summer house is customized to fit your specific needs, merging modern building practices with traditional quality.
Investors and homeowners alike recognize the worth of a summer house as a valuable addition to any property. Our thorough approach encompasses everything from the first design phase to final touches, ensuring adherence to Scottish Building Standards while efficiently managing all aspects of the project. The final product is not only a reflection of superior craftsmanship, but also a lasting asset that enhances your property's appeal and functionality.
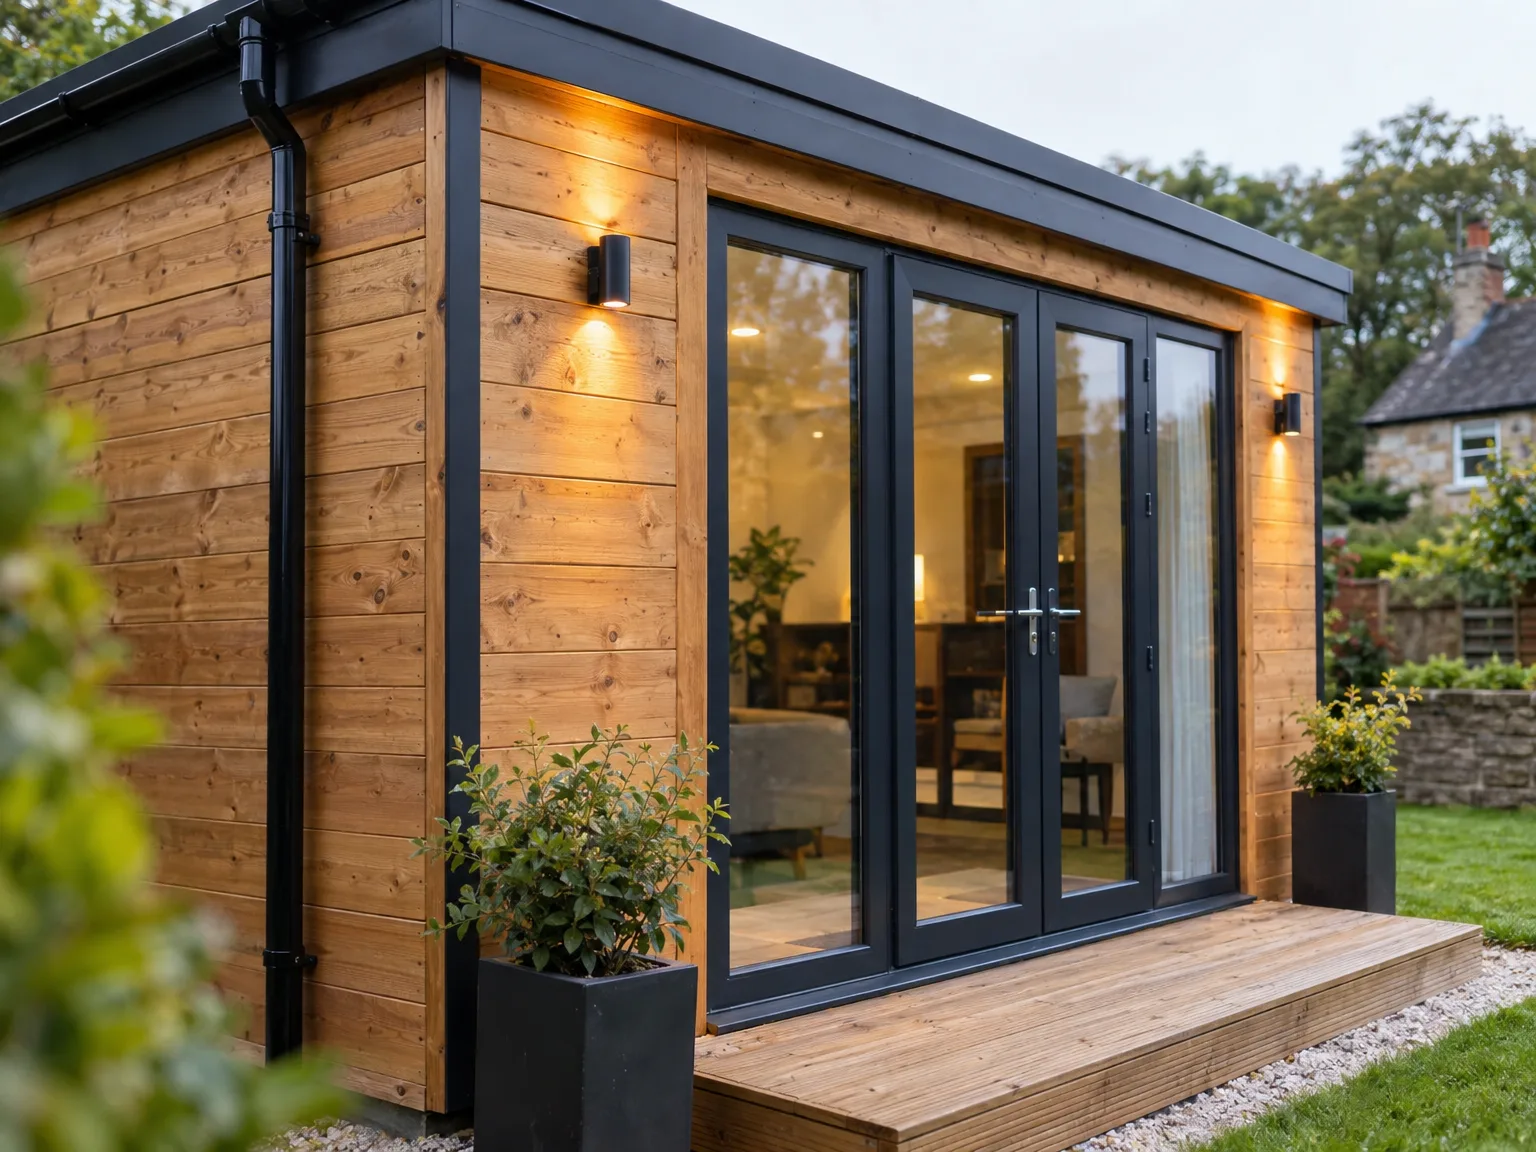
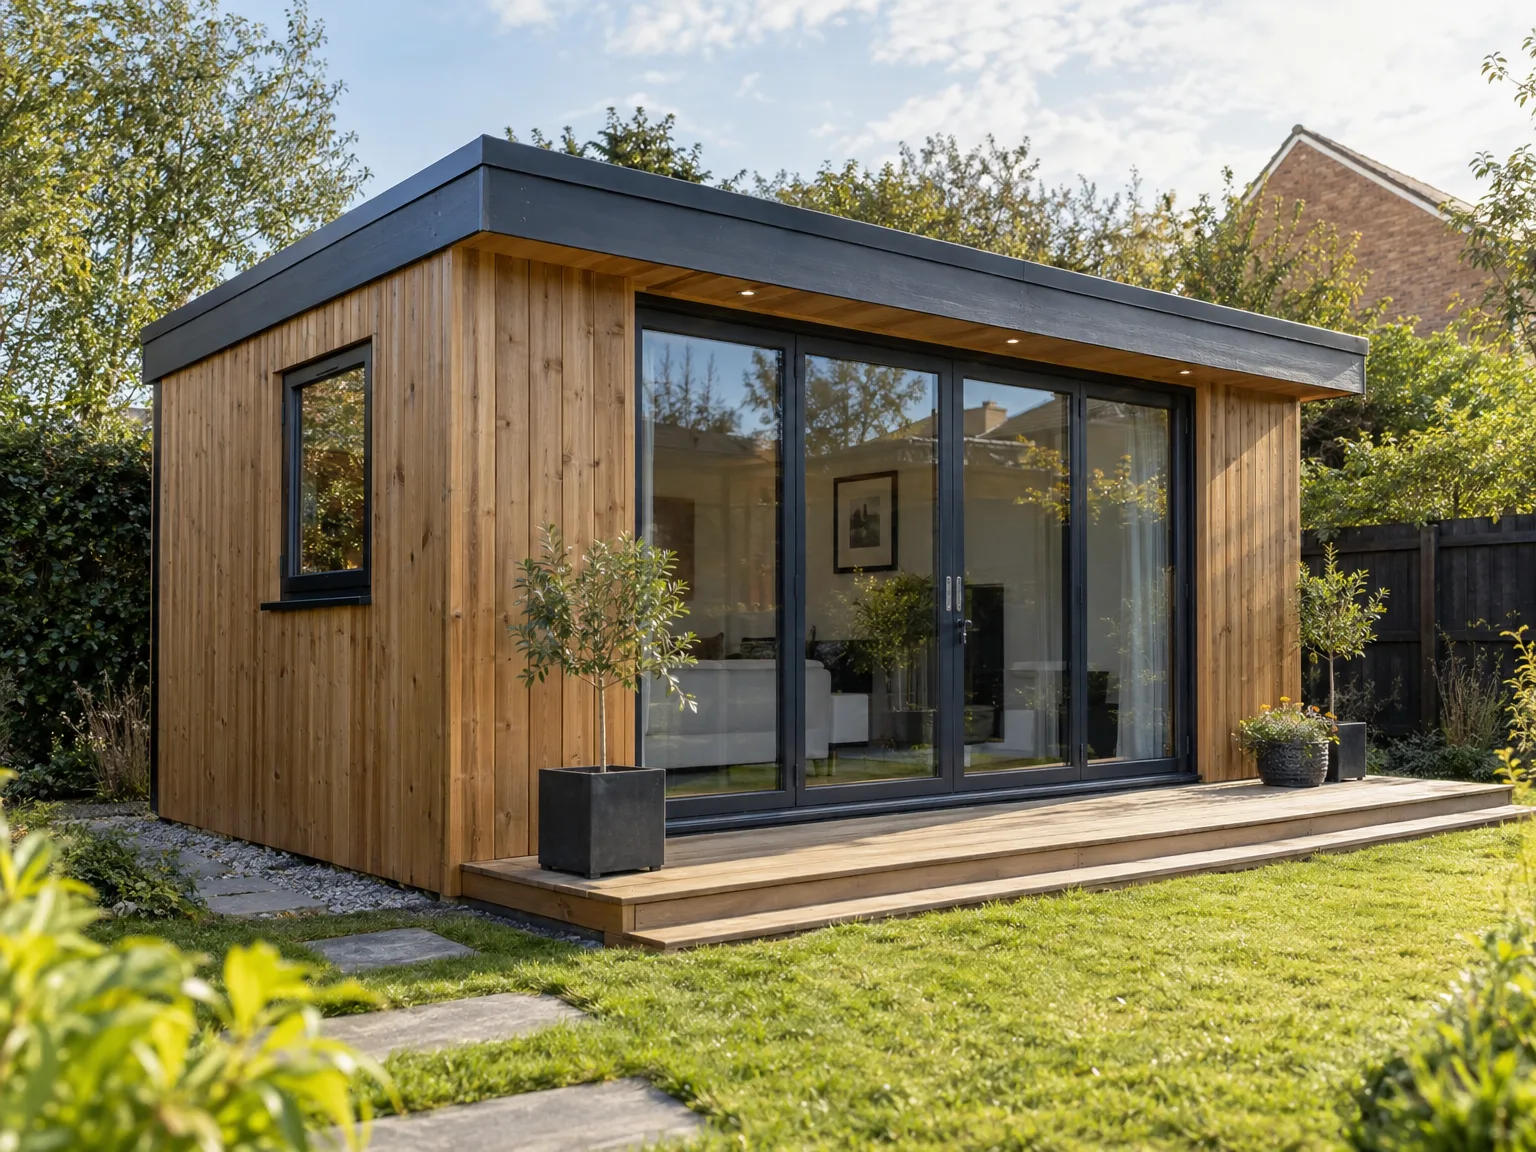
Our summer house service includes every phase, from the initial consultation to the final build, ensuring a process that is customized to your expectations. We oversee everything, such as site evaluations, technical planning, and compliance with Scottish Building Standards. This methodical approach makes certain that your summer house in Vale of Leven is constructed accurately, built on over 20 years of industry expertise.
Each summer house is designed to combine strength with refined beauty, creating a multifunctional space that enhances your outdoor living experience. Our systematic approach includes thorough coordination of foundations, structural work, and custom joinery to construct a cohesive and functional retreat. The end result is a sturdy, stylish summer house that satisfies both regulatory standards and your personal vision.

Every summer house is constructed to embody the unique vision of the client, ensuring a customized space that fits harmoniously with its environment and enhances outdoor living.
From the groundwork to the finishing touches, we manage each stage in detail, providing a clear and straightforward process from start to finish.
Our proficiency in structural building guarantees every summer house is strongly crafted, adhering to all Scottish Building Standards for long-lasting safety.
We use high-quality materials that enhance the appearance of the summer house while ensuring it withstands Scotland’s diverse weather.
The summer house is crafted to complement existing homes or gardens, providing a sophisticated extension that enhances both value and functionality.
We handle all technical documentation, strictly following Building Warrants requirements, to ensure your summer house meets all inspections and approvals.
With over 20 years of experience, our team provides precision joinery and finishing that results in an attractive interior, reflecting careful design and superior quality.
We understand that timelines matter. Our team is dedicated to completing each summer house within the set timeframes while maintaining the high standards expected from quality construction.
We check the soil. Hidden tree roots or old paving slabs under the turf will tilt timber plates quickly. When we map out your summer house in Vale of Leven, you need a clear route through the side gate so wheelbarrows do not trample garden beds or scrape against low fence posts during ground preparation.
Water pipes hide under grass. Striking an unmapped drain line with a spade stops work on the building footprint immediately, leaving deep trenches filled with mud while you locate shutoff valves. We trace external garden taps and buried wires back to your consumer unit beforehand. This prevents messy surprises once the heavy digging starts.
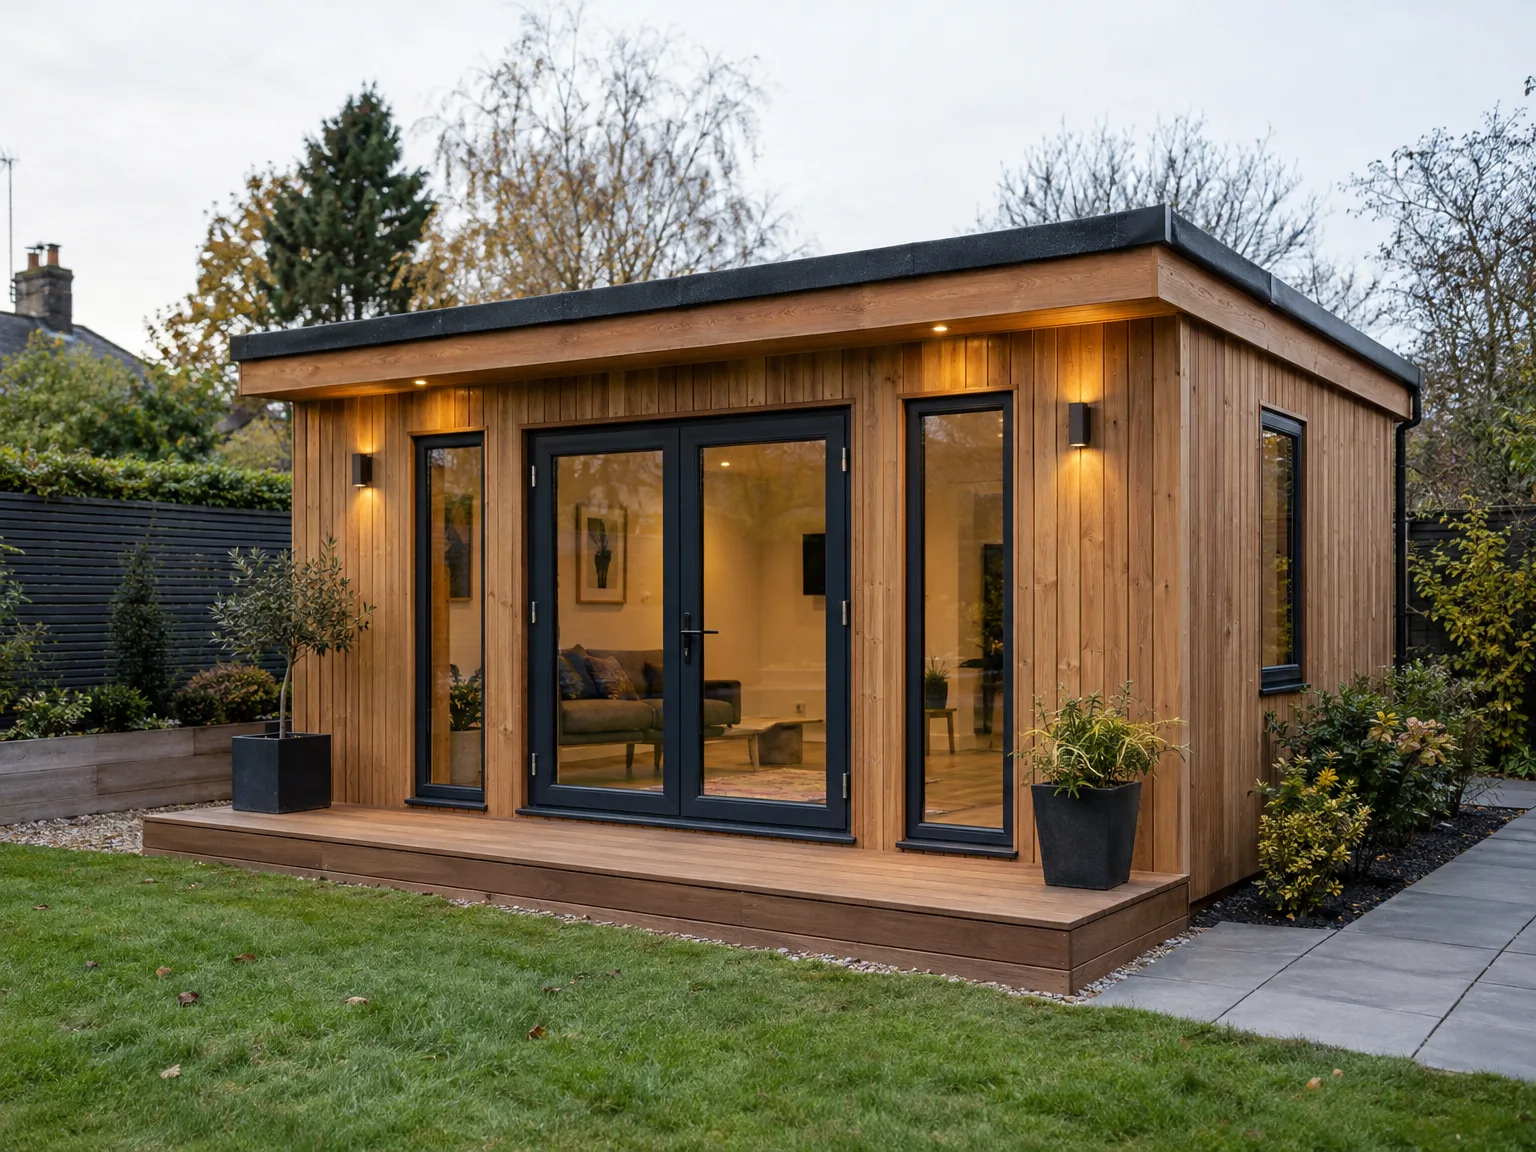
We start by engaging with you to understand your vision for the summer house, conducting an in-depth site assessment to incorporate practical and aesthetic needs. This process ensures the project aligns with your requirements and the unique features of the location.
Our specialists create detailed plans and specifications, strictly following Scottish Building Standards while incorporating necessary adjustments to fulfill regulatory requirements. This planning phase lays the groundwork for a summer house that is both structurally sound and visually appealing.
We handle the submission of all necessary permits while working closely with local authorities to ensure a smooth process. Our understanding of Scottish regulations minimizes delays and ensures compliance throughout the entire project.
From the groundwork to the final construction, we manage every aspect with precision, employing skilled tradespeople who deliver exceptional craftsmanship. We maintain open lines of communication to guarantee the summer house is completed on time and to the highest standards.
When we complete the project, we perform an extensive review to confirm the summer house meets all technical and quality benchmarks. We formally hand over the finished structure, ensuring your satisfaction with a well-designed space meant for long-term use.
Power cables require proper burial depths. Running a sub-main feed from the garage board to the summer house outbuilding demands armoured cabling buried beneath flowerbeds, safe from errant garden forks and sharp stones. Adding a secondary summer house in Vale of Leven changes electrical load calculations across the main dwelling, especially if you plug in oil radiators or kettle elements simultaneously during damp autumn weekends. We verify earthing rods directly into damp turf so breakers do not trip out during sudden storms.
Rainwater needs direct diversion routes. A flat felt roof or timber shingle setup sheds litres of water every wet afternoon, saturating surrounding lawn edges until soft clay turns into soupy mire around external decking steps. We route guttering into dedicated soakaways filled with coarse gravel, safely placed away from structural boundary walls. Without correct gutter drops, water splashes back up against low timber skirts, causing wet rot behind the floor plinths long before owners notice soft wood.
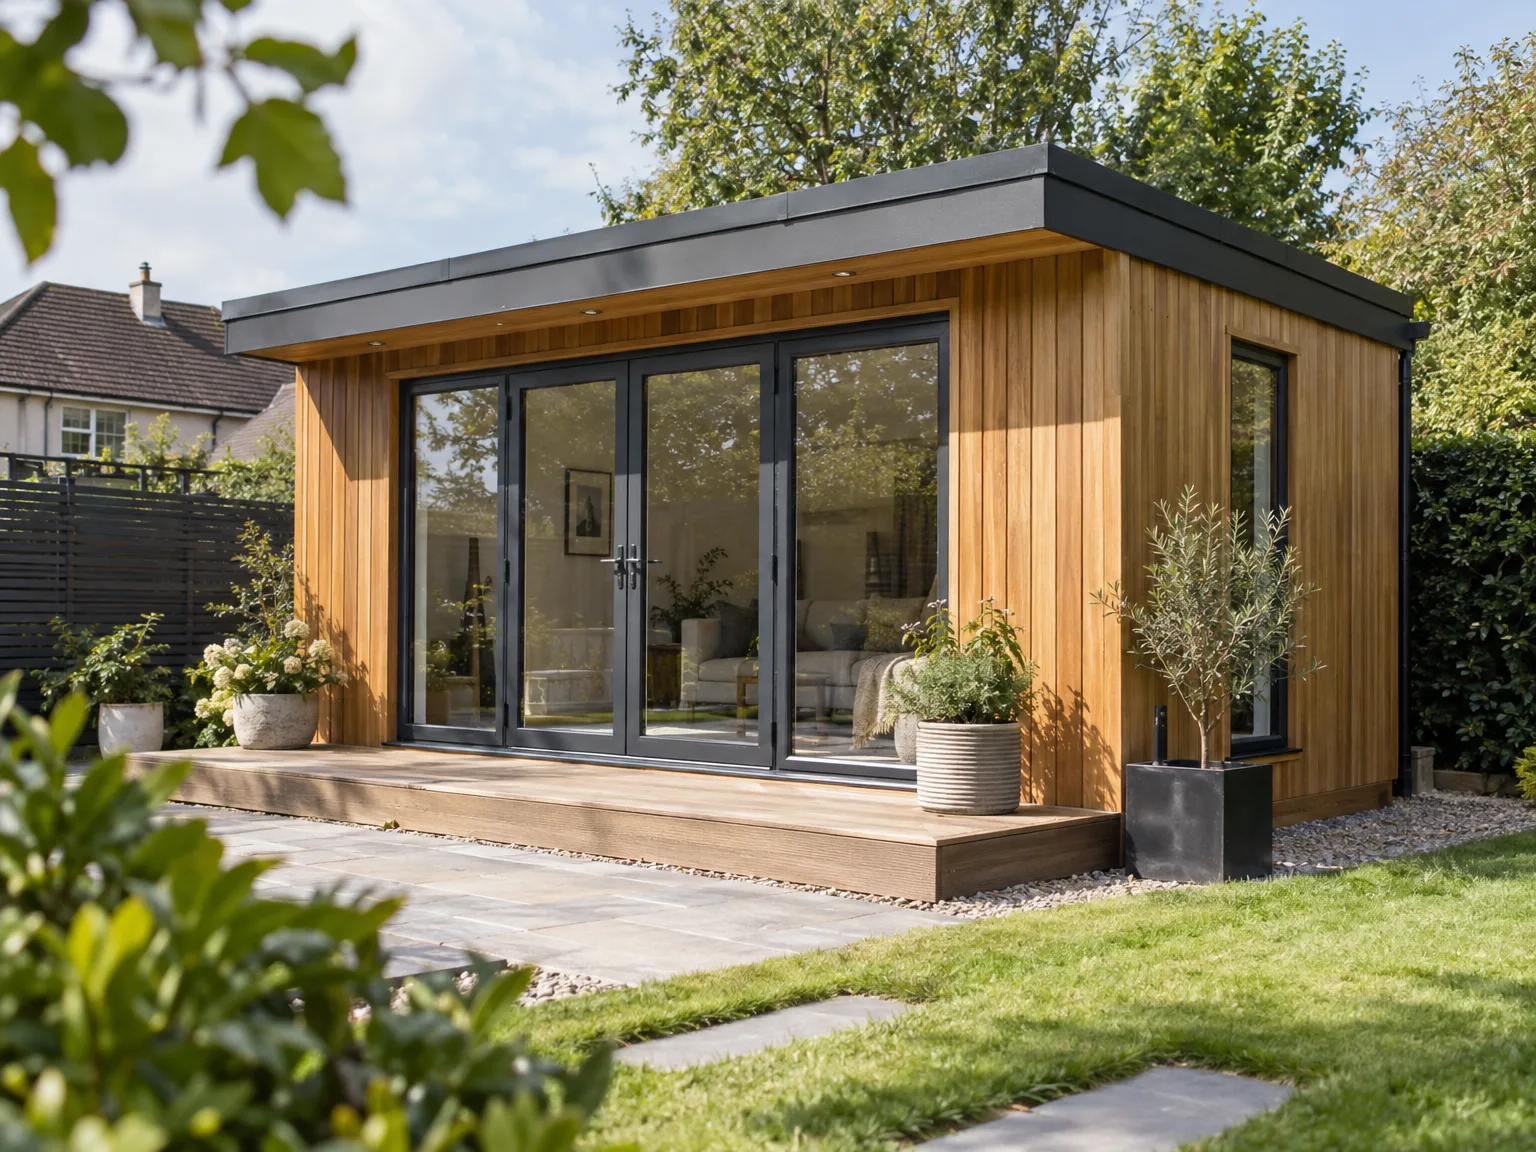
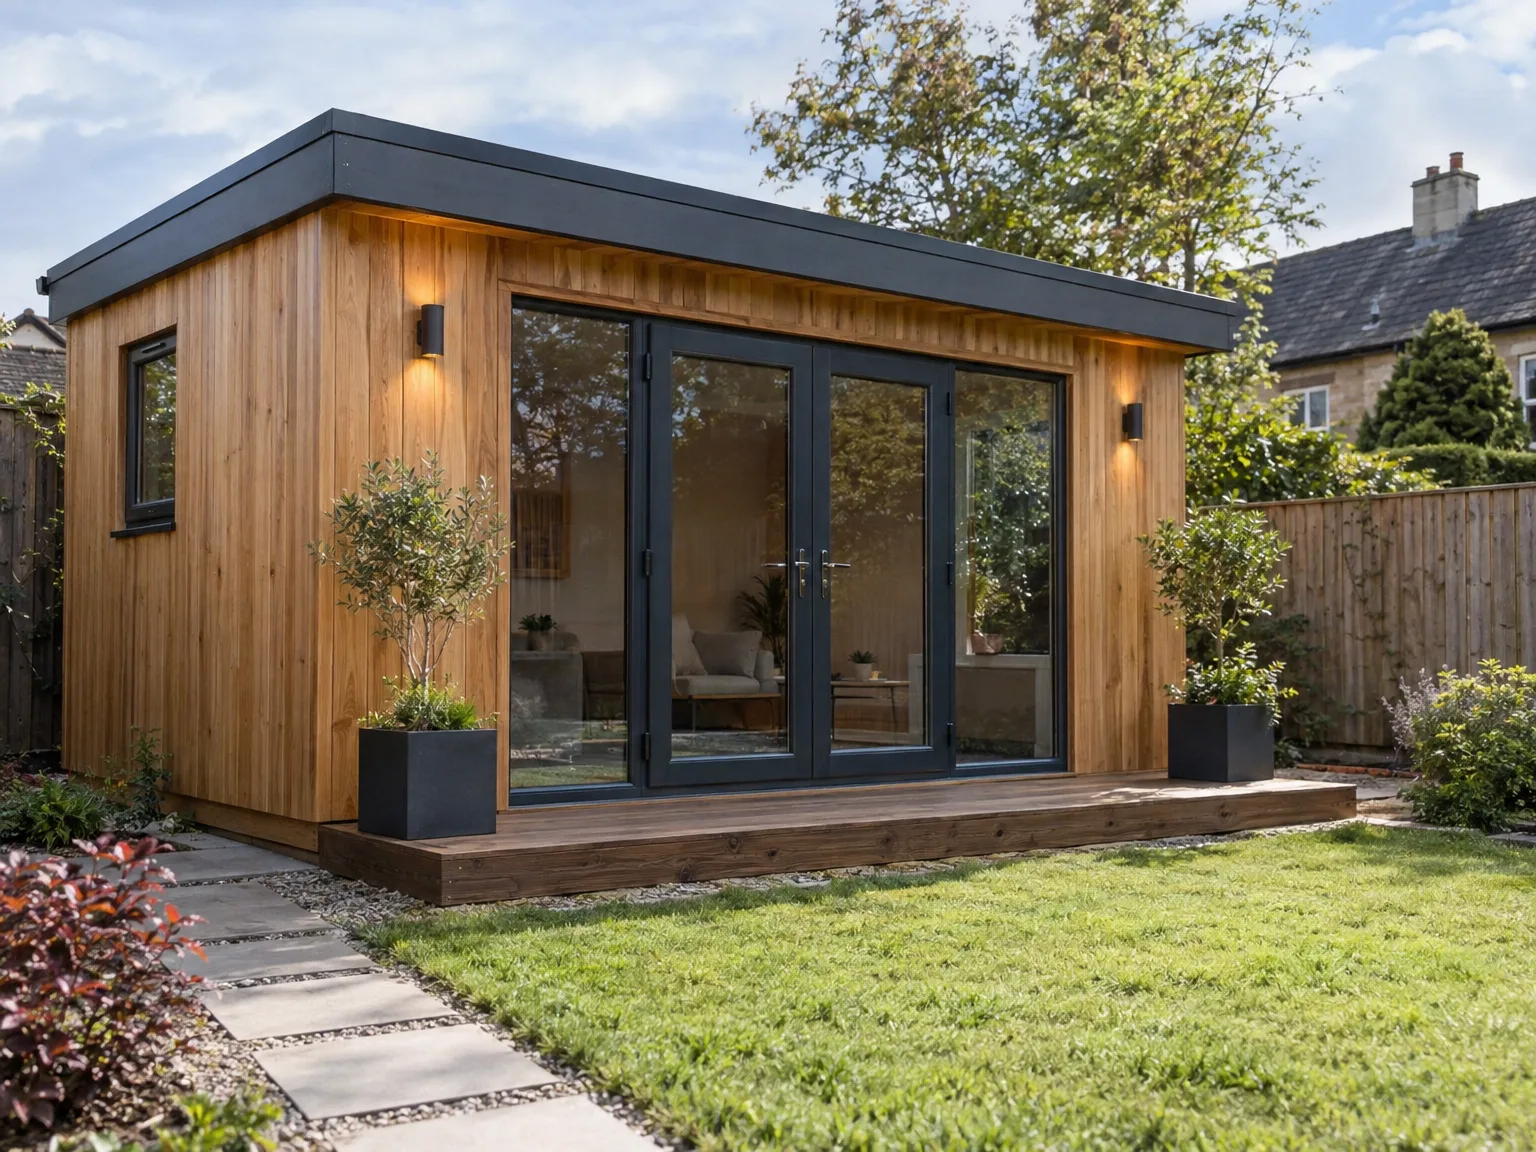
Keep trickle vents open. Trapping damp air inside a closed timber room creates black mould spots behind cupboards, particularly when heaters turn off on freezing nights. A dry garden outbuilding stays healthy because air circulates beneath floor joists and across ceiling boards, stopping moisture from sticking to cold window glass during cold snaps.
Exterior walls face constant driving rain. When water stops beading on timber cladding, protective oils have washed out completely, leaving untreated grain exposed to grey lichen growth. Applying microporous stains lets natural timber breathe, protecting your summer house in Vale of Leven from damp decay without peeling like hard gloss paints.
Clear the roof valley. Rotten pine needles and wet birch leaves pile up behind timber fascia boards, blocking metal gutters until rainwater overflows into open wall vents. We advise checking downpipes whenever autumn winds strip the garden canopy bare, keeping external drainage free from sticky tree debris before winter frost sets in.
Expert Construction Services
We bring over 20 years of experience to your summer house project, ensuring each detail is executed with precision and care. From the foundation to the final touches, our thorough management guarantees compliance with Scottish Building Standards at every step. Our focus on building a summer house combines structural integrity with stylish design, creating a space that lasts while boosting your property's profile.
When you choose us for your summer house, you trust a contractor skilled in managing all phases of the project, from design discussions to the final inspection. We appreciate the importance of deadlines and keep communication clear throughout the process. Whether integrating custom joinery or perfecting the roof, our meticulous work ensures that your summer house meets high standards while blending with its surroundings.
We operate in Vale of Leven and the surrounding areas, offering local expertise for your summer house. Reach out by phone for a free estimate or to schedule a site visit.
approx. 15 milesDistance from our base · Glasgow
Call us+44 7554 001572Email uscontact@oak-building.comWe serve your areaVale of Leven and the surroundings
The Google map loads after you accept marketing cookies.
Service areas
Based in Glasgow, we take on building, extension and renovation projects right across the central belt. These are the towns and neighbourhoods where you will find us most often, and if yours is not on the list, just ask.
Not sure we cover your area? We work within roughly a 70-mile radius of Glasgow.
Maksymilian Mazur
Very satisfied with the service! Excellent communication, clean workmanship, and everything completed professionally. Highly recommended!
Our Builders deliver refined living spaces, seamlessly integrating structural excellence, bespoke details and enduring aesthetic value.
OAK Building LTD Builders deliver their full range of services within a 70-mile radius of Glasgow.
Heavy downpours saturate the ground, turning open foundation trenches into soup. If high winds or persistent rain threaten exposed framing, we pause timber assembly under protective tarpaulins until conditions dry out safely.
Yes, because tall boundary fences can spark disputes if daylight gets blocked. Checking boundary lines together avoids arguments later, particularly when building a summer house in Vale of Leven close to shared garden hedges.
Timber settles as seasons change, meaning a timber door might stick when humidity rises. You call us, and we return to plane sticking edges or adjust hinges without fuss once the timber dries.
Measure your available lawn area and locate your fuse board. Knowing where garden power originates and marking out rough dimensions on the grass helps us calculate timber and cable requirements without vague guesswork.


