 +44 7554 001572





















Maksymilian Mazur

Very satisfied with the service! Excellent communication, clean workmanship, and everything completed professionally. Highly recommended!
Google

We offer the assurance of a summer house built in Bishopbriggs, where our expertise meets understated sophistication and your design aspirations.
A summer house presents a fantastic opportunity for homeowners wanting a personal retreat in their own garden. Crafted to blend with nature, a summer house made in Bishopbriggs provides a peaceful space for relaxation and enjoyment. This custom-built structure not only expands your living area but also offers a versatile venue for family gatherings, hobbies, or quiet reflection, all while showcasing our meticulous attention to detail and craftsmanship.
For those needing extra space without the hassle of a full home extension, a summer house in Bishopbriggs can be perfect. Our expertise guarantees that each summer house is built to high standards, providing durability and visual appeal that enhance your existing property. Whether used as a home office, guest accommodation, or studio, the summer house is crafted to fit your needs precisely, blending contemporary building techniques with a commitment to quality.
Homeowners and investors value a summer house as an excellent addition to their property investment. Our thorough approach covers everything from the initial design to final touches, ensuring compliance with Scottish Building Standards while coordinating all aspects of the work. The summer house thus stands as a testament to our workmanship and a long-lasting asset that enhances both property value and user experience with its understated elegance.
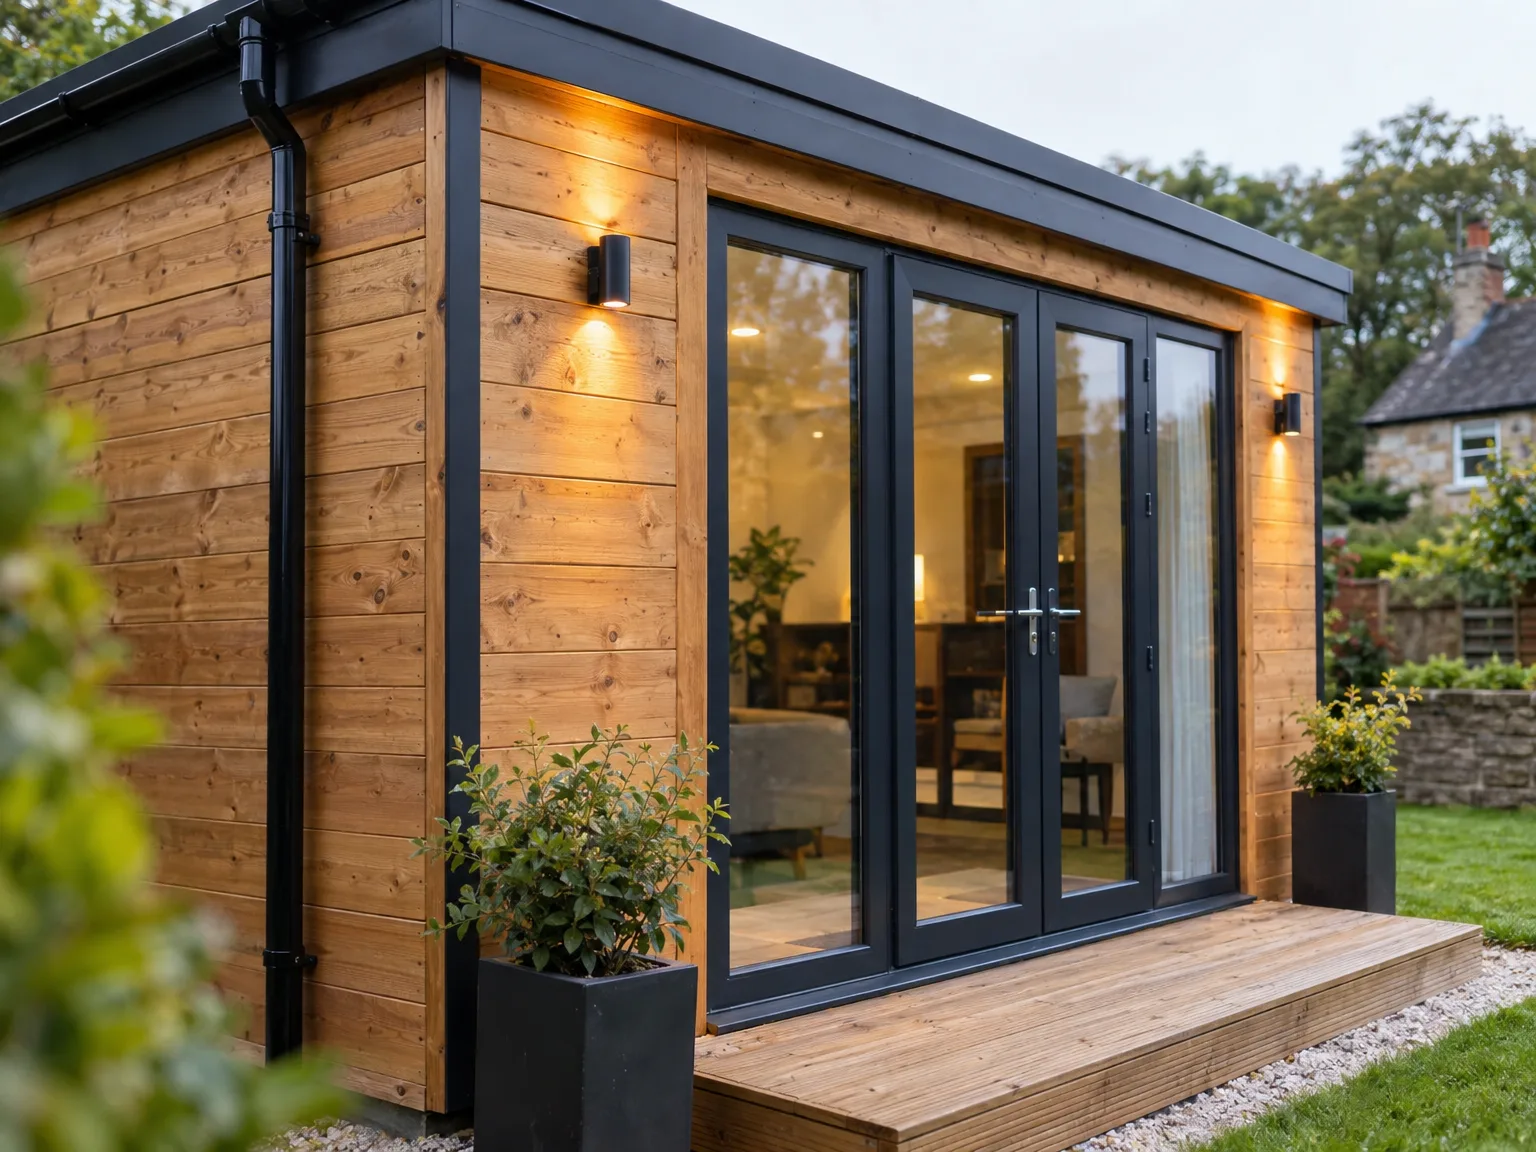
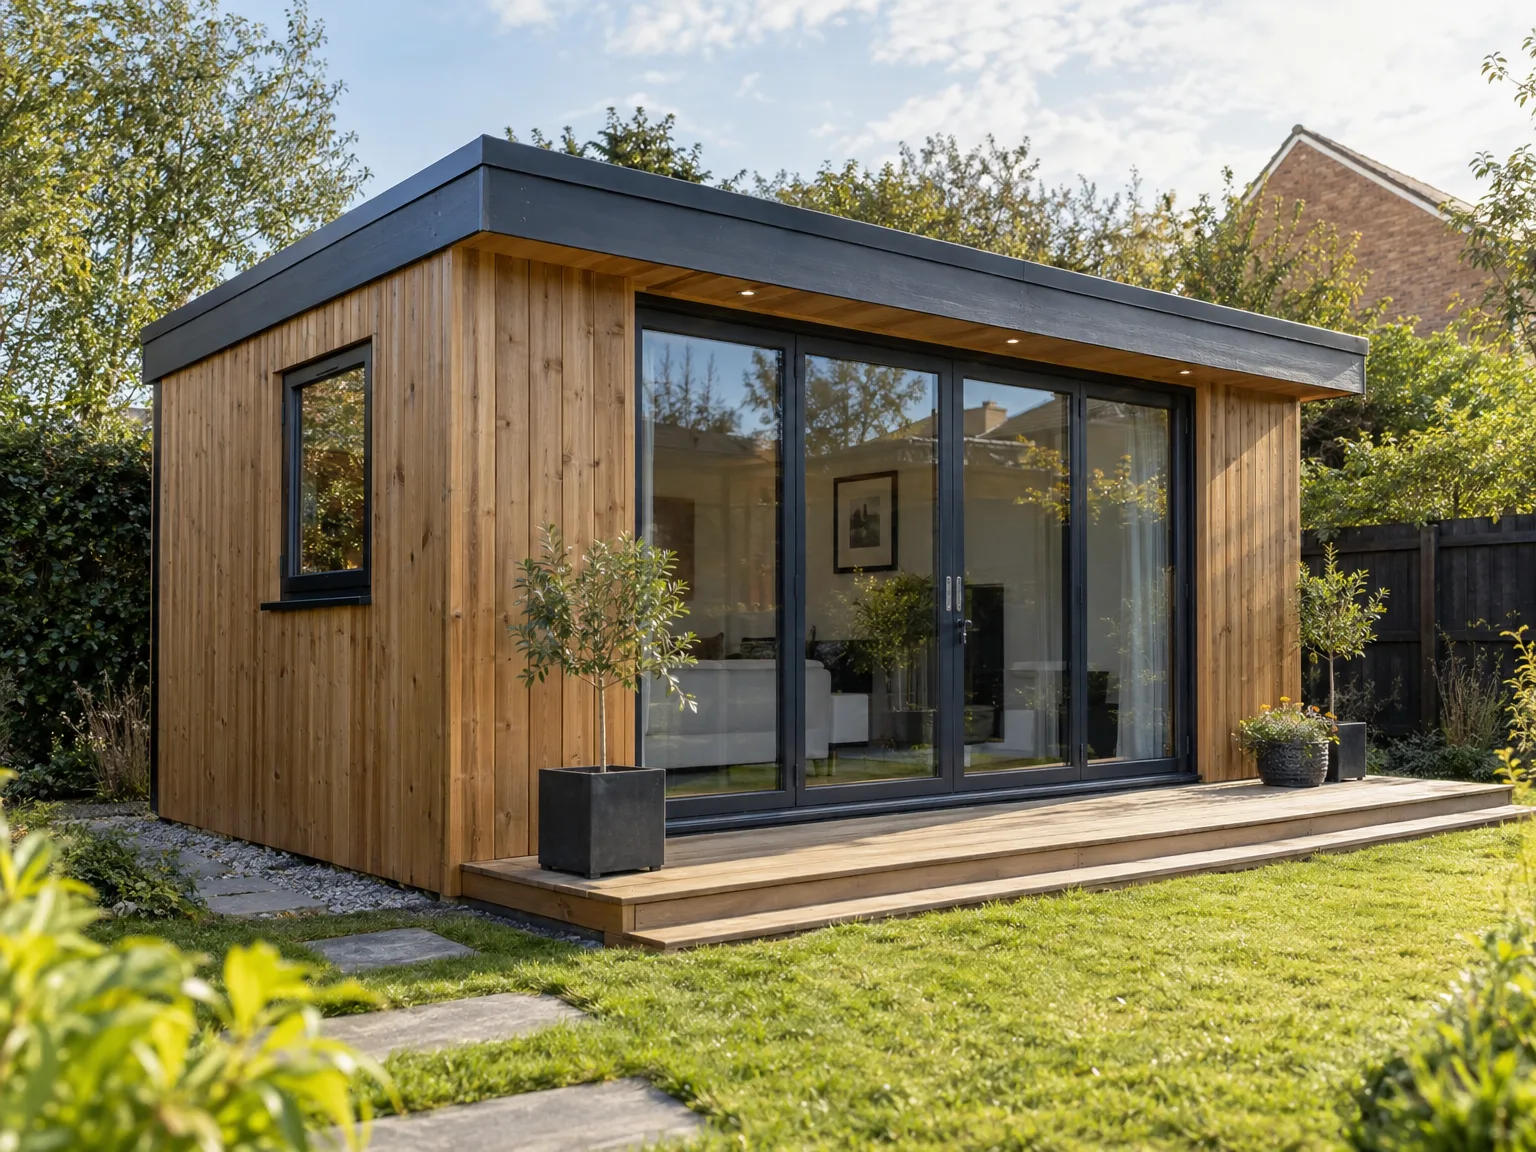
Old bushes get in the way. When preparing for a summer house Bishopbriggs gardens often reveal stubborn tree roots and soggy turf that must come out before any timber arrives on your lawn. We strip the topsoil back so heavy framework never sits directly on soft moss, and wet clay stays away from base joists.
Uneven soil twists doors quickly. Even slight dips in garden earth cause structural sills to warp, which leaves windows sticking during autumn dampness when timber naturally expands. We lay crushed hardcore beneath concrete pads, preventing heavy rainfall from undermining structural posts, and check firm stability across every corner with a spirit level before proceeding.

Every summer house is envisioned and crafted to reflect your unique ideas, creating a space that aligns with its surroundings and elevates daily living.
From the groundwork to the final details, we oversee each step with great care, ensuring a smooth and hassle-free process.
Our proficiency in structural works ensures that every summer house is robustly built, fully complying with all Scottish Building Standards for safety and durability.
We use high-grade materials, enhancing the beauty of the summer house while ensuring it withstands Scotland’s varied weather conditions.
The design of your summer house complements existing structures or landscapes, providing a refined extension that increases both aesthetic value and practical utility.
We handle all necessary paperwork and strictly follow Building Warrants, ensuring your summer house meets all compliance standards and is thoroughly inspected.
With 20 years of experience, our team provides precise joinery and finishing touches, delivering an elegant interior that embodies thoughtful design and quality.
We understand time matters, completing each summer house project within set timelines while maintaining the meticulous standards that come with a premium build.
Rot begins near clogged eaves. Fallen leaves form wet sludge along roof felt seams, eventually driving damp behind fascia boards during freezing weather. Clearing hidden debris after storms keeps gutters flowing freely, protecting external cladding on your summer house Bishopbriggs residents often notice timber discoloration when neglected rainwater spills over wall boards.
Trapped air breeds mould inside. Closed doors create stale air during chilly weeks, leaving condensation streaks on insulated plasterboard and inside cupboards. Opening simple trickle vents maintains regular airflow across raw timber floors, which avoids musty odours during wet seasons, and keeps soft furnishings dry without running heaters continuously through frosty mornings.
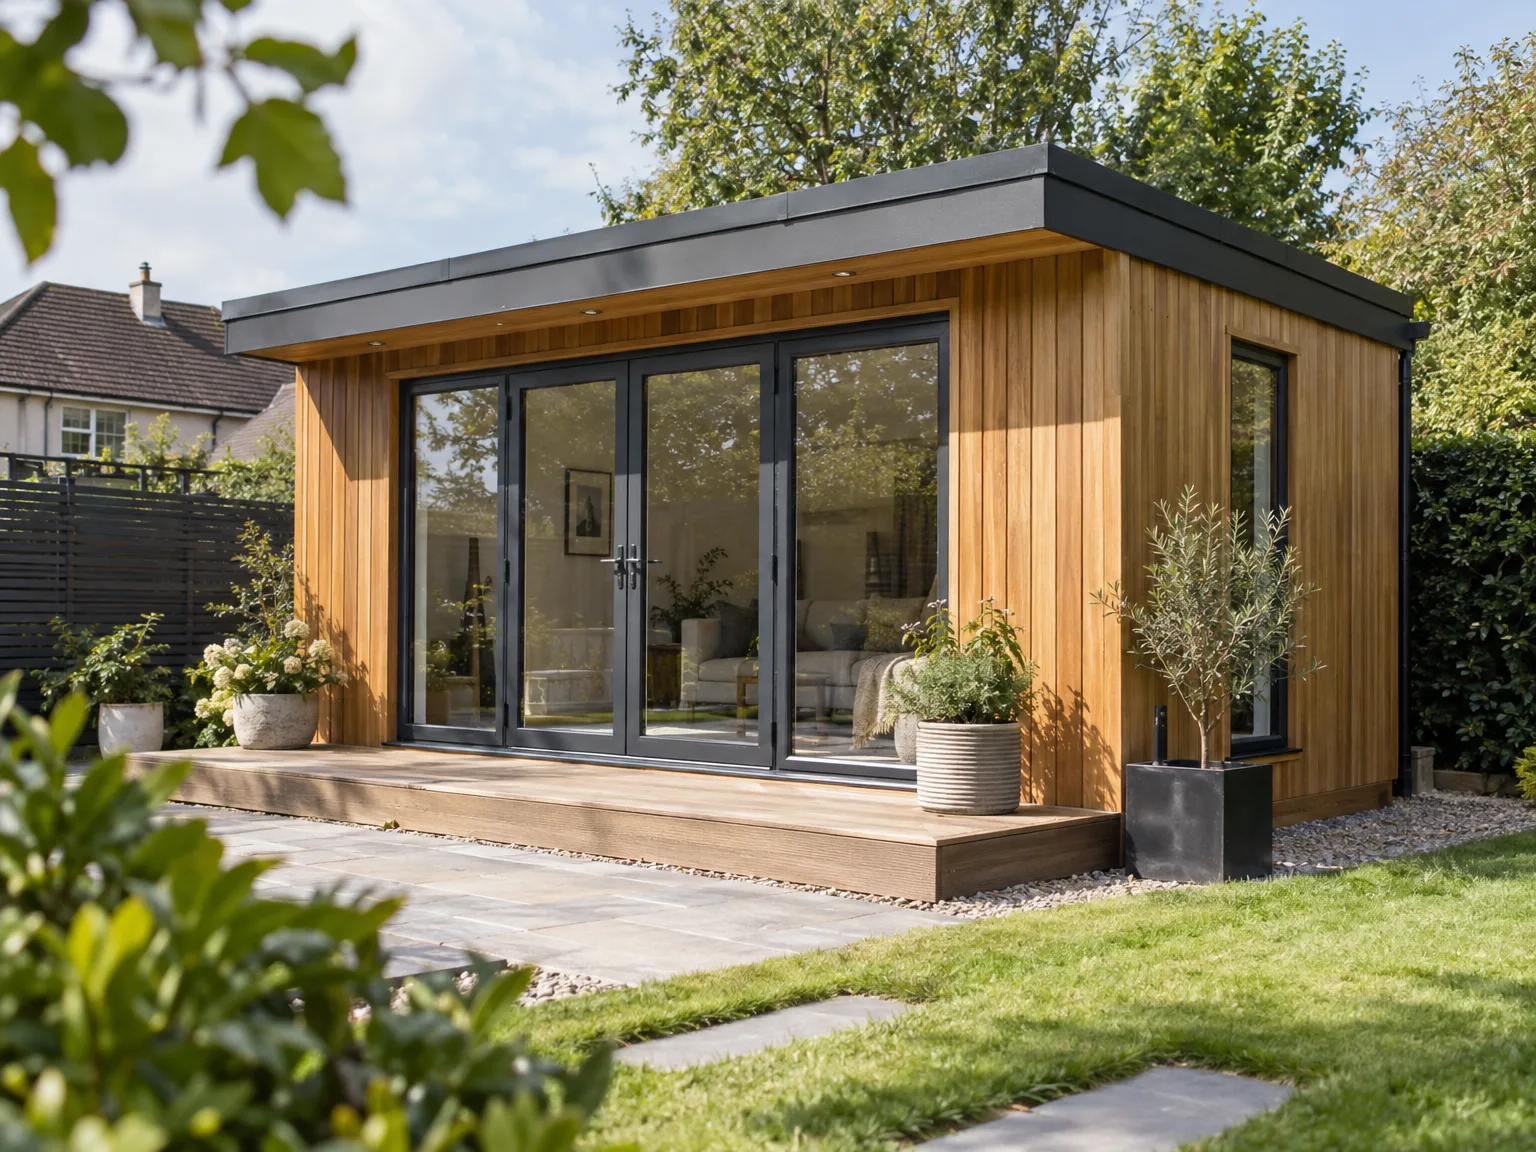
We start by discussing your vision for the summer house, evaluating the site thoroughly to address both practical and aesthetic factors. This ensures that our work aligns perfectly with your needs and the specifics of the site.
Our crew develops detailed plans and specifications, adhering to Scottish Building Standards and making necessary adjustments for regulatory compliance. This phase lays the groundwork for a summer house that is both sturdy and visually appealing.
We facilitate the submission of all applications, working with local authorities to streamline the process. Our familiarity with Scottish regulations ensures compliance and minimizes potential delays.
From the foundation work to the final assembly, we meticulously coordinate every detail, employing skilled tradespeople to achieve unparalleled craftsmanship. Throughout the process, we keep communication clear to ensure your summer house is built on time and meets the highest standards.
Once the build is finalized, we conduct an in-depth inspection to confirm that your summer house adheres to all quality and technical criteria. We then officially hand over the finished building, ensuring you are satisfied with your new space for years of enjoyment.
Armoured cable requires careful burial. Digging across lawn beds requires caution because hidden garden pipes or old stone borders frequently lie right below grass turf, meaning shallow conduits risk sudden spade damage during spring planting. Running thick power lines inside deep trenches keeps outdoor sockets completely isolated from gardening tools, protecting modern circuit breakers inside the main dwelling board. When connecting a summer house Bishopbriggs properties occasionally need sub-panel upgrades if existing consumer units lack enough spare ways for extra wall heaters.
Switches belong near doors. Running internal wiring behind structural battens before timber wall cladding goes up keeps bare flex out of sight, avoiding messy surface conduit that ruins smooth cedar boarding. Planning low-level floor points alongside ceiling pendants avoids overloaded extension leads running across carpets when you set up a desk, and we route dedicated feeds for exterior spotlights away from rainwater downpipes. Damp outdoor cables trip safety switches quickly.
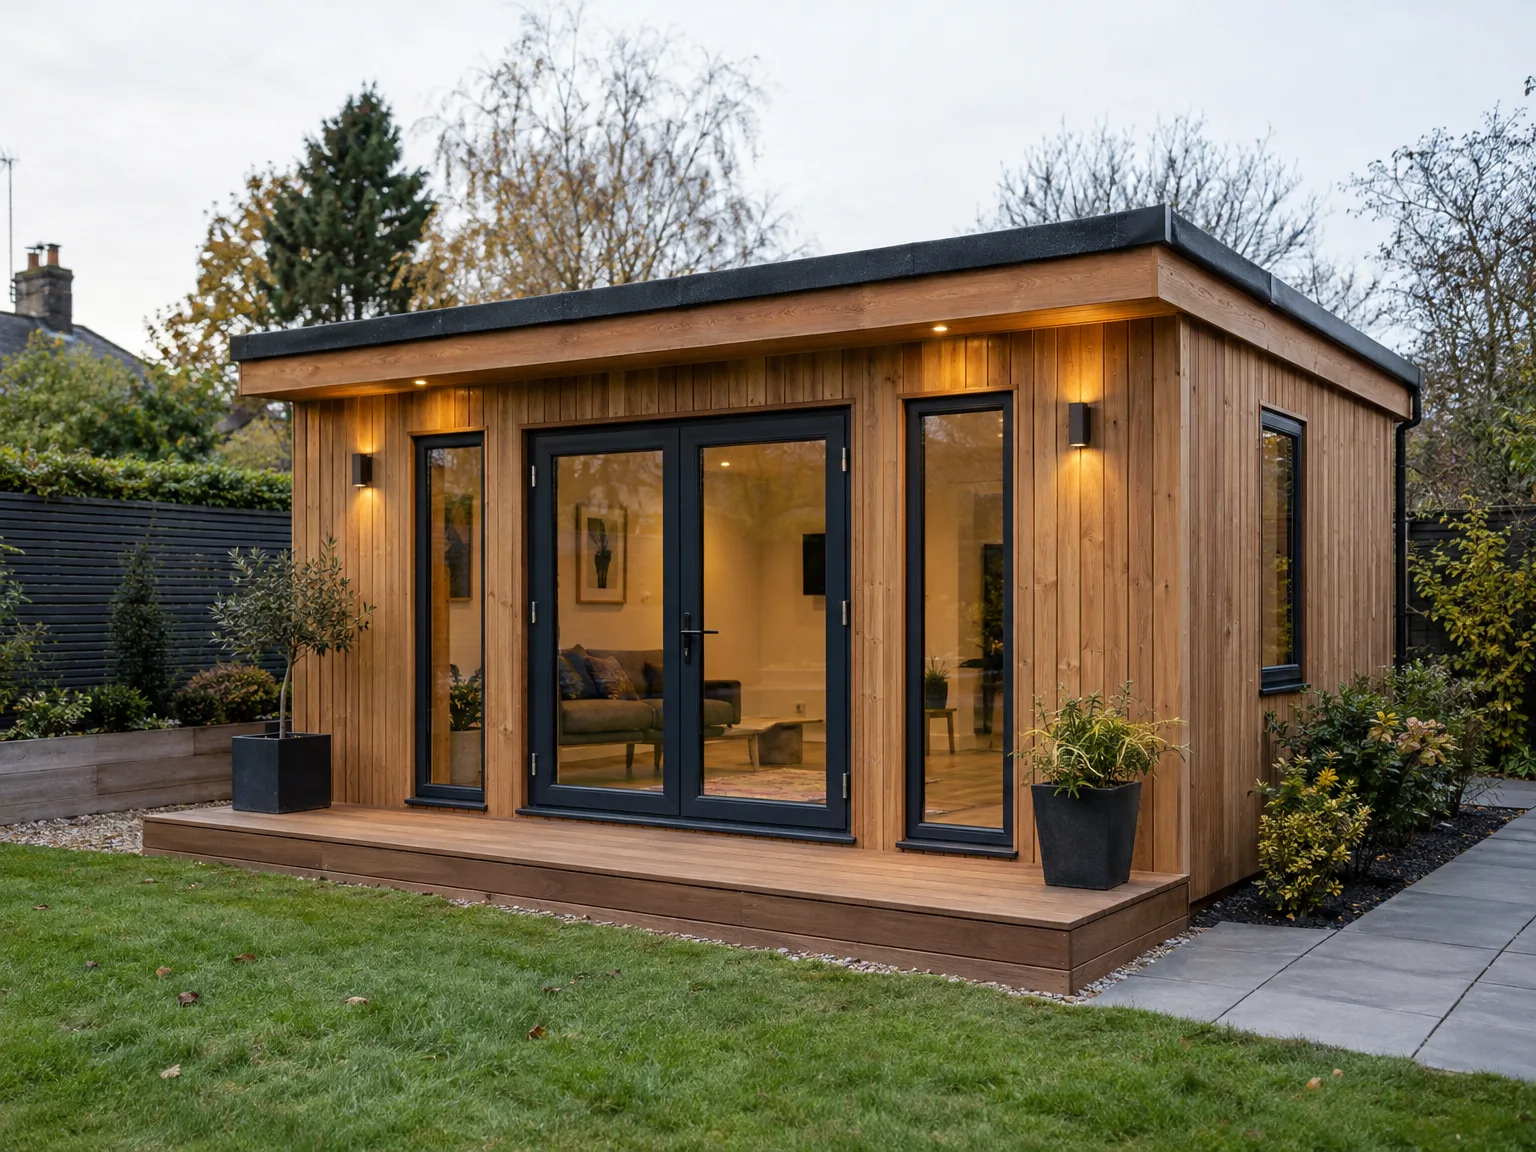
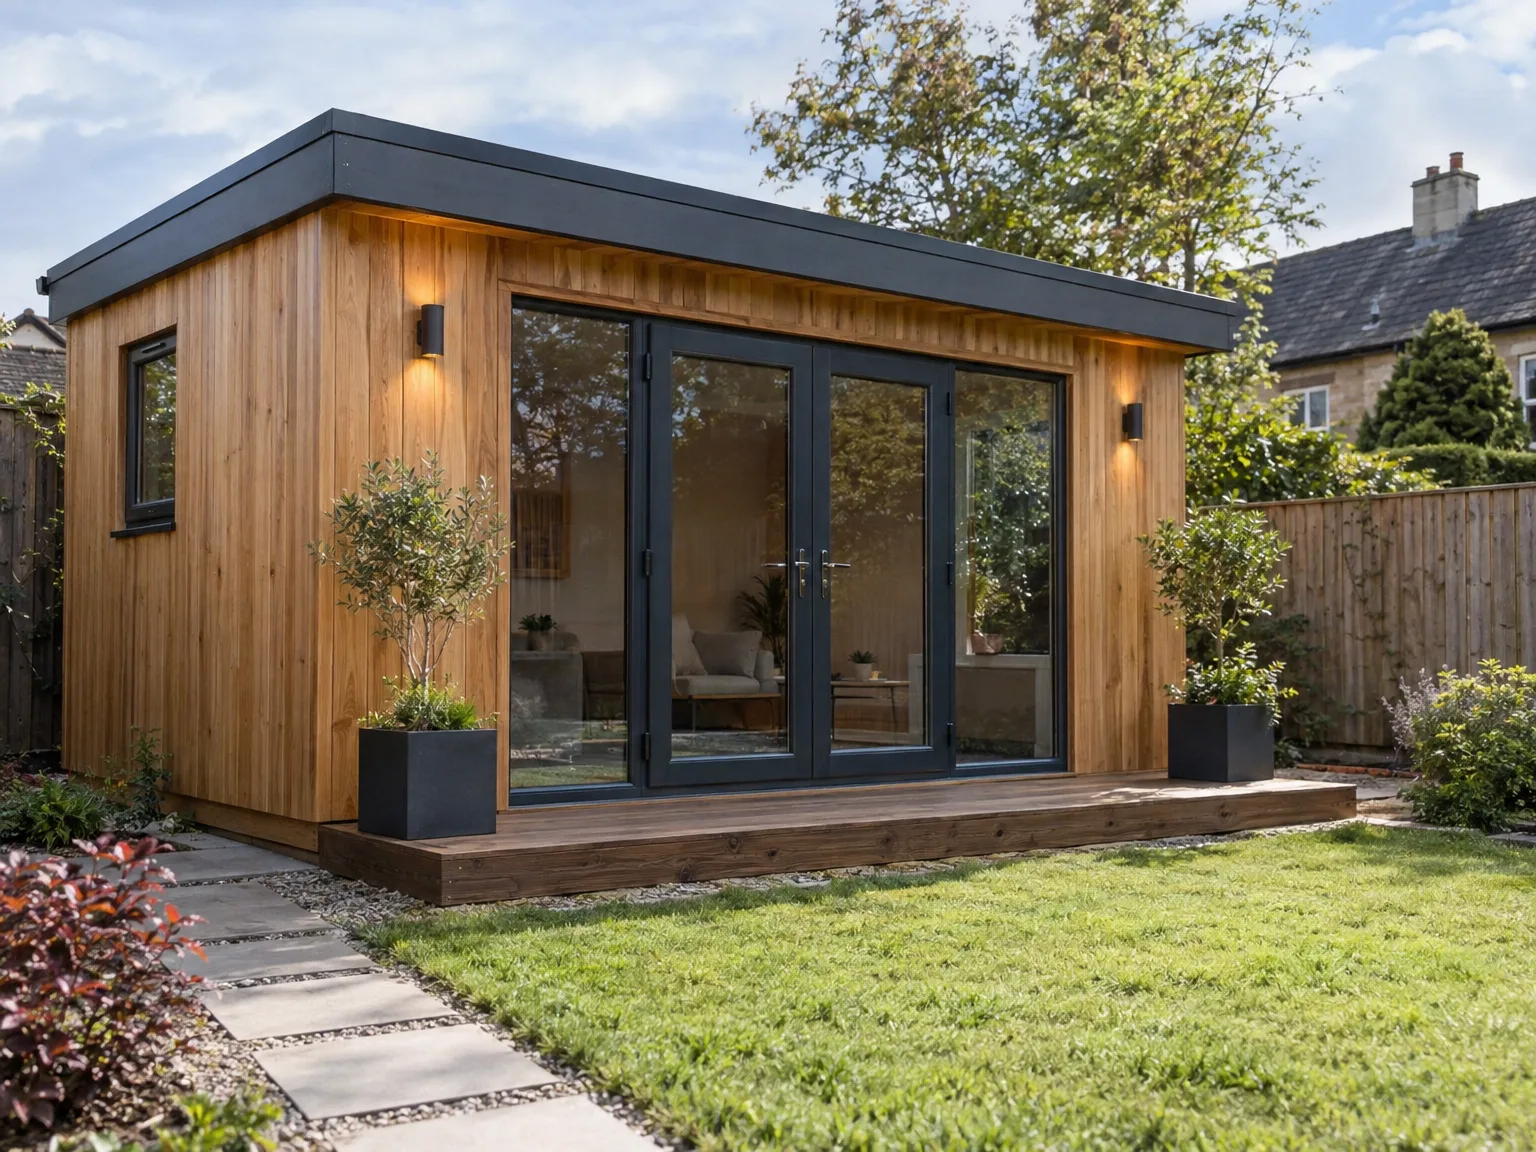
With over twenty years of practice, we bring unmatched skill to the building of each summer house. We handle all phases with precision-from the first site evaluation to the final inspection-ensuring that every project meets stringent technical requirements. This extensive background enables us to create a distinguished structure tailored to the needs of each client and site.
Our approach to constructing a summer house is all-encompassing, integrating structural tasks, bespoke joinery, and detailed finishing within a single framework. This coordinated effort minimizes disruptions and guarantees uniformity throughout the project. Clients gain from our ability to oversee everything from groundwork and building to interior specifics, culminating in a summer house that exemplifies craftsmanship and longevity.
Every summer house we construct meets Scottish Building Standards and obtains all necessary approvals for compliance and safety. Our structured approach emphasizes transparency and punctuality, reflecting our focus on delivering a top-notch product. The result is a refined and durable space that not only enhances property value but also harmonizes with its architectural style.
Expert Craftsmanship
We bring over two decades of skill to the building of your summer house, ensuring every aspect is handled with care and precision. From the groundwork stages to the finishing details, we oversee the complete process with steadfast attention to quality and adherence to Scottish Building Standards. Our focus balances structural integrity with refined finishing, producing a space that lasts and enriches your property’s character.
By choosing us, you are entrusting your summer house project to a contractor who can manage all stages smoothly, from the initial design phase to final inspection. We recognize the importance of sticking to schedules and maintaining open communication throughout. Whether it’s ensuring custom joinery or the ideal roofing solution, our careful execution guarantees a summer house that meets your standards and fits naturally in its landscape.
We serve Bishopbriggs and the surrounding area, providing local expertise for your summer house project. Contact us by phone or request a free estimate, and we will be glad to visit you on site.
< 10 milesDistance from our base · Glasgow
Call us+44 7554 001572Email uscontact@oak-building.comWe serve your areaBishopbriggs and the surroundings
The Google map loads after you accept marketing cookies.
Service areas
Based in Glasgow, we take on building, extension and renovation projects right across the central belt. These are the towns and neighbourhoods where you will find us most often, and if yours is not on the list, just ask.
Not sure we cover your area? We work within roughly a 70-mile radius of Glasgow.
Maksymilian Mazur
Very satisfied with the service! Excellent communication, clean workmanship, and everything completed professionally. Highly recommended!
Our Builders deliver refined living spaces, seamlessly integrating structural excellence, bespoke details and enduring aesthetic value.
OAK Building LTD Builders deliver their full range of services within a 70-mile radius of Glasgow.
Ground gradient changes everything, because steep lawns demand deep excavation and extra concrete pads. Long distances to the main electrical box also require deeper cable trenches across paving, which adds substantial labour.
Boundary proximity matters if roof overhangs cast shade on neighbouring vegetable patches or sit against shared fences. In Bishopbriggs, keeping structures low avoids disputes, but discussing wall heights beforehand prevents boundary arguments later.
Furnishings and final decorative wall paints remain outside standard builds, along with deep drainage connections for sinks. Running broadband data cables from the router indoors is also quoted separately as an optional extra.
We inspect all doors, window latches, and roof joints together once construction ends. Timber settles as weather changes, so tradespeople return to ease sticking sashes after seasonal moisture causes minor initial wood expansion.


