 +44 7554 001572





















Maksymilian Mazur

Very satisfied with the service! Excellent communication, clean workmanship, and everything completed professionally. Highly recommended!
Google

Experience the assurance of a summer house in Paisley, crafted with expertise and attention to detail by our team. We design spaces that reflect your vision and harmonize beautifully with the environment.
A summer house provides an exceptional chance for homeowners in Paisley seeking a peaceful retreat right in their own backyard. Tailored to blend with the natural surroundings, a summer house designed by us offers a serene space for relaxation and leisure activities. This elegant structure expands your living area, creating a versatile environment for family gatherings, artistic projects, or tranquil moments away from daily life, all achieved with meticulous craftsmanship.
For those in need of extra functional space without the commitment of a full home extension, a summer house presents an excellent option in Paisley. Our expertise guarantees that every summer house is built to high standards, with both durability and visual appeal ensuring a proper fit with existing homes. Whether you use it as a home office, guest space, or a private studio, the summer house will meet your specific needs while skillfully combining modern techniques with a commitment to quality.
Developers and discerning homeowners recognise the benefits of a summer house as a premium addition to any property. Our thorough approach covers everything from initial design to final completion, ensuring compliance with the stringent Scottish Building Standards while managing all construction elements efficiently. The result is a summer house that reflects excellent workmanship and becomes a valuable asset, enhancing both the beauty and functionality of your property.
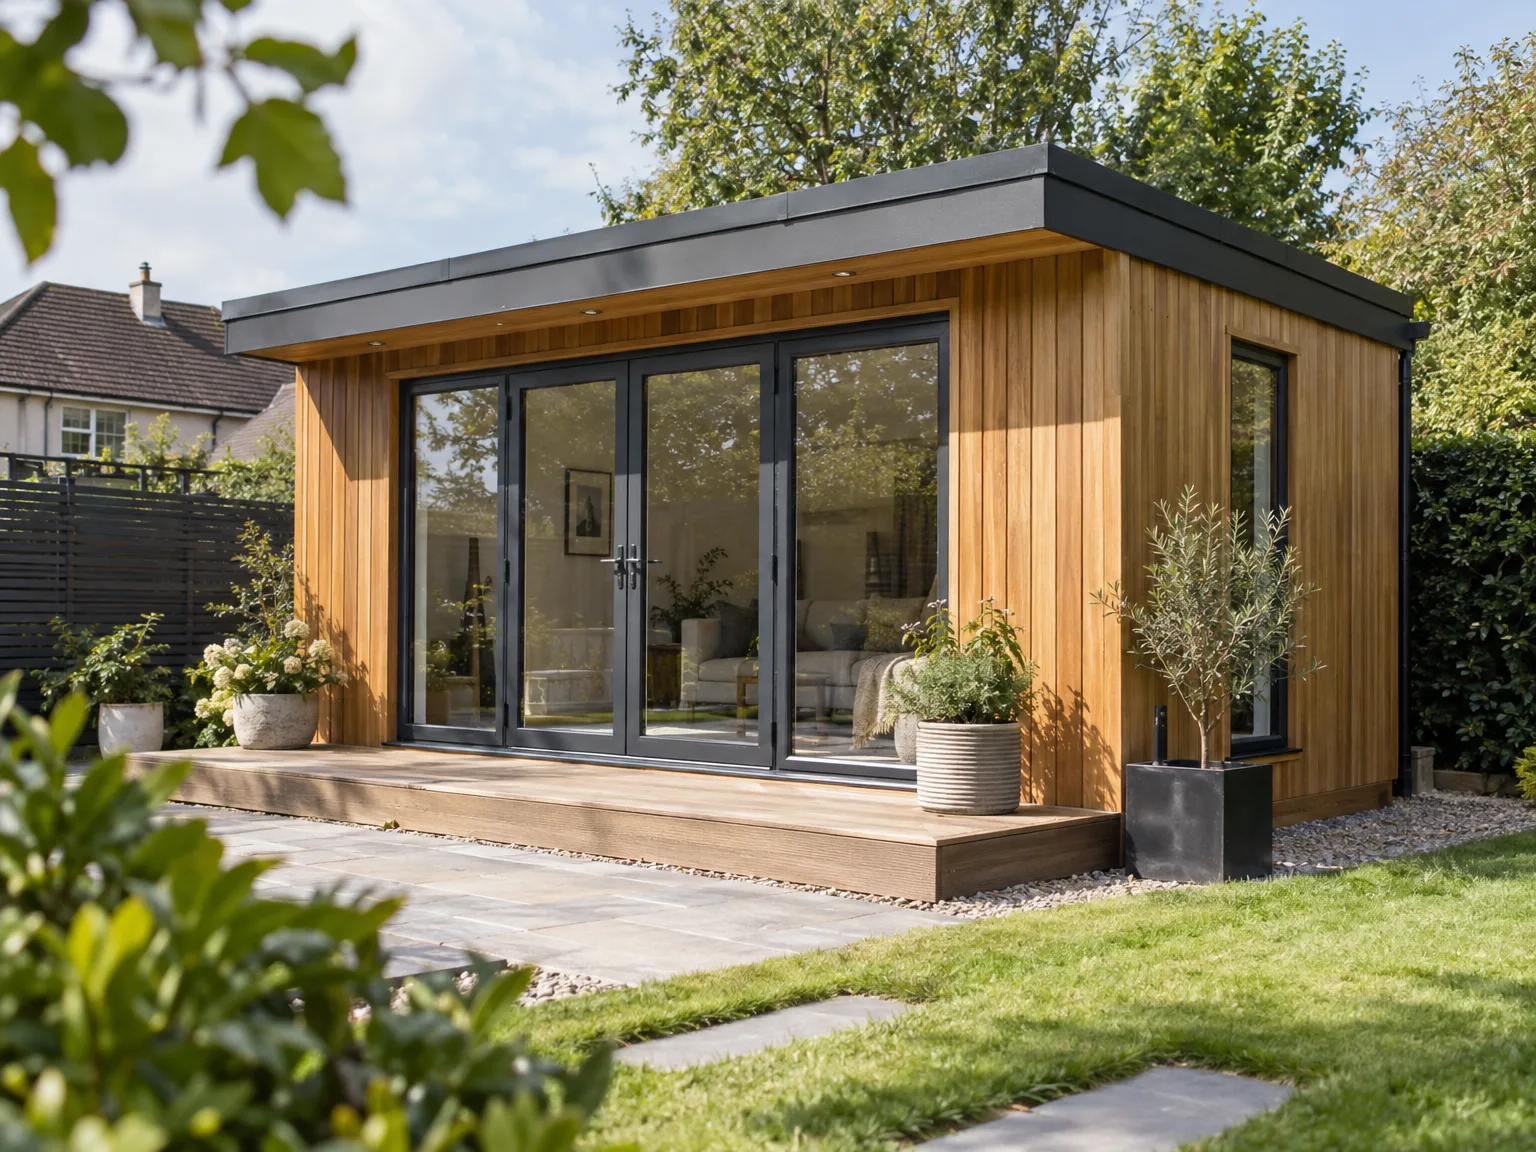
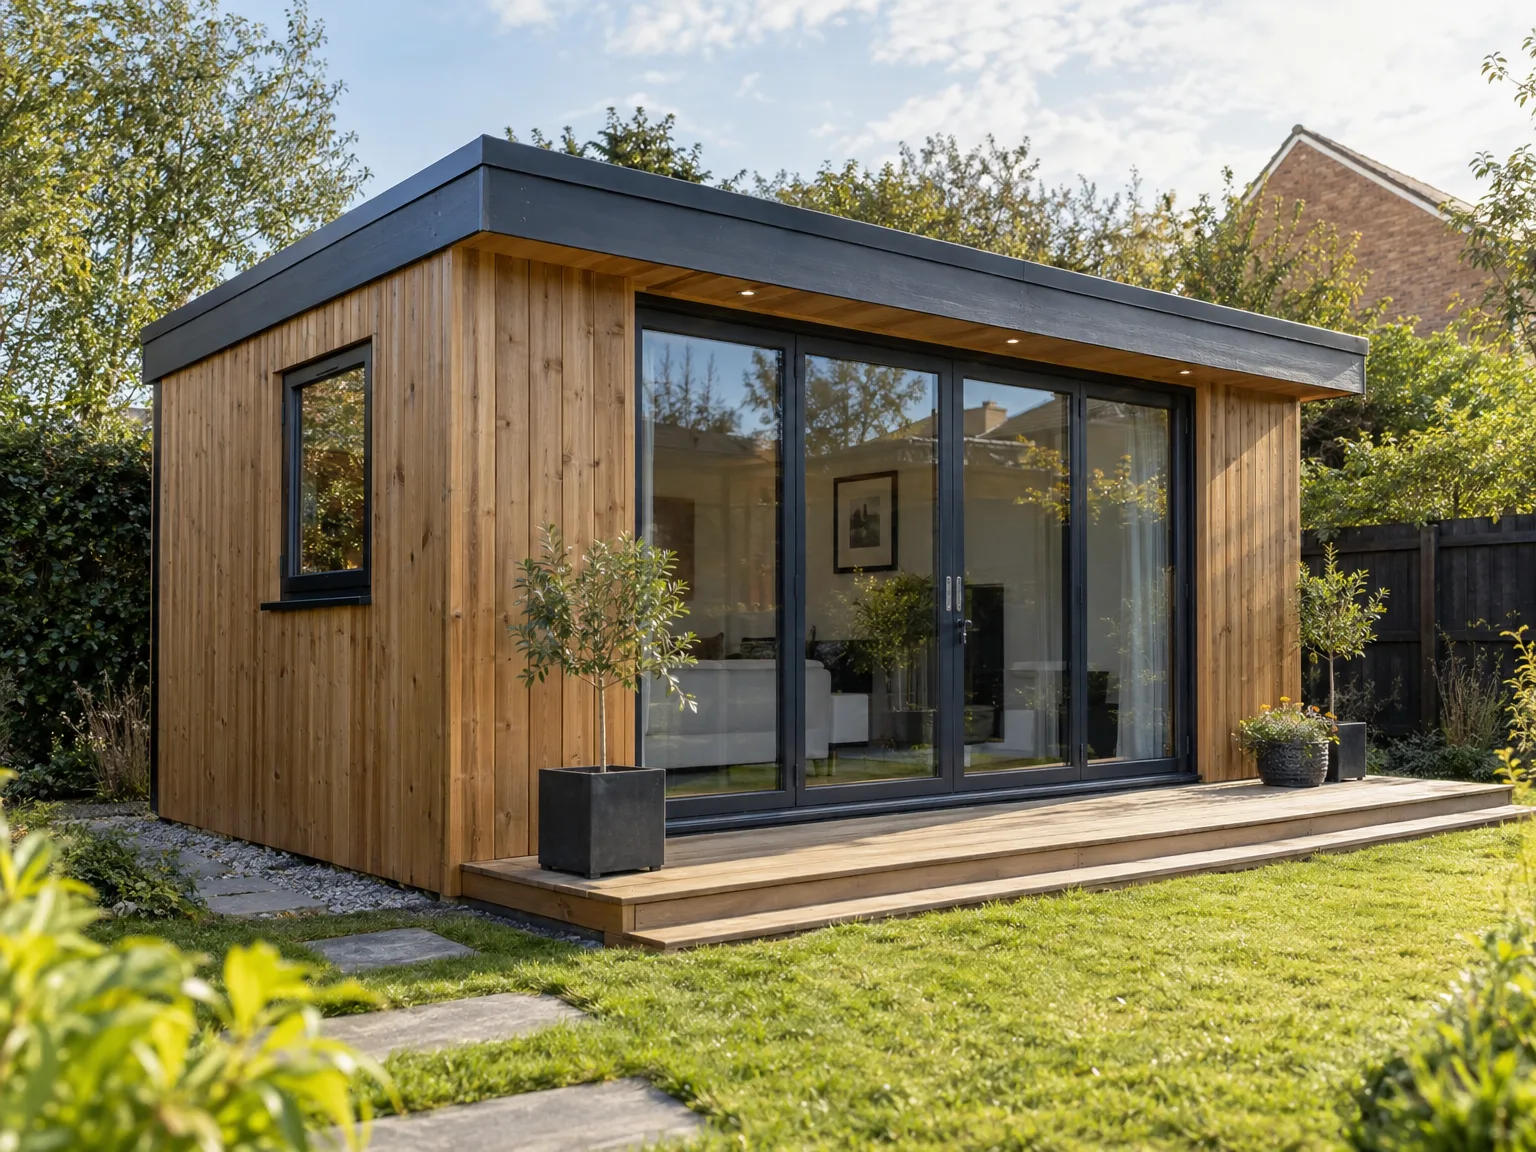
Roots cause problems. When you plan a summer house in Paisley, soil must be dug out until stable ground appears under the spade. Clay expands during prolonged autumn showers, and wet mud can shift timber skids out of true level before the frame even receives its roof trusses.
Slopes require retaining walls. If your lawn drops away toward the fence, water will collect against the floor joists unless gravel channels pull runoff completely clear of the perimeter. Digging a series of stepped trenches prevents damp timber boards, leaving dry structural timbers that never rot prematurely.

Every summer house we build is customised to mirror the client's distinct vision, ensuring a space that complements its surroundings and enriches lifestyle.
From ground preparation to final touches, we meticulously oversee every phase, ensuring a smooth and stress-free process for summer house construction.
Our experience in structural work guarantees that each summer house is solidly built, fully adhering to Scottish Building Standards for safety and longevity.
We source high-quality materials that enhance the aesthetic appeal of every summer house and ensure it endures Scotland's diverse weather.
The design of the summer house is created to complement current properties or landscaped gardens, providing an elegant addition that increases both value and functionality.
We handle all technical paperwork and adhere strictly to Building Warrant requirements, ensuring that your summer house is fully compliant and approved.
With over 20 years of experience, our craftsmen deliver precision joinery and finishing that showcase thoughtful design and superior quality.
We recognize the importance of timelines, completing every summer house within agreed durations while upholding the meticulous standards expected of an upscale build.
Constructing a summer house requires careful evaluation of the environment to ensure it meshes with the landscape. We attack each summer house project by completing a detailed site assessment that balances both structural needs and aesthetic one. This careful approach guarantees the summer house fits well in its position while respecting all Scottish Building Standards and Building Warrants.
Creating a summer house that combines beauty with strength demands strict adherence to technical records and construction practices. Our skills in structural works and custom joinery ensure that each aspect of the project, from foundation to final details, is carried out with care. This disciplined effort results in a summer house that serves as a peaceful retreat and a hallmark of exceptional craftsmanship.
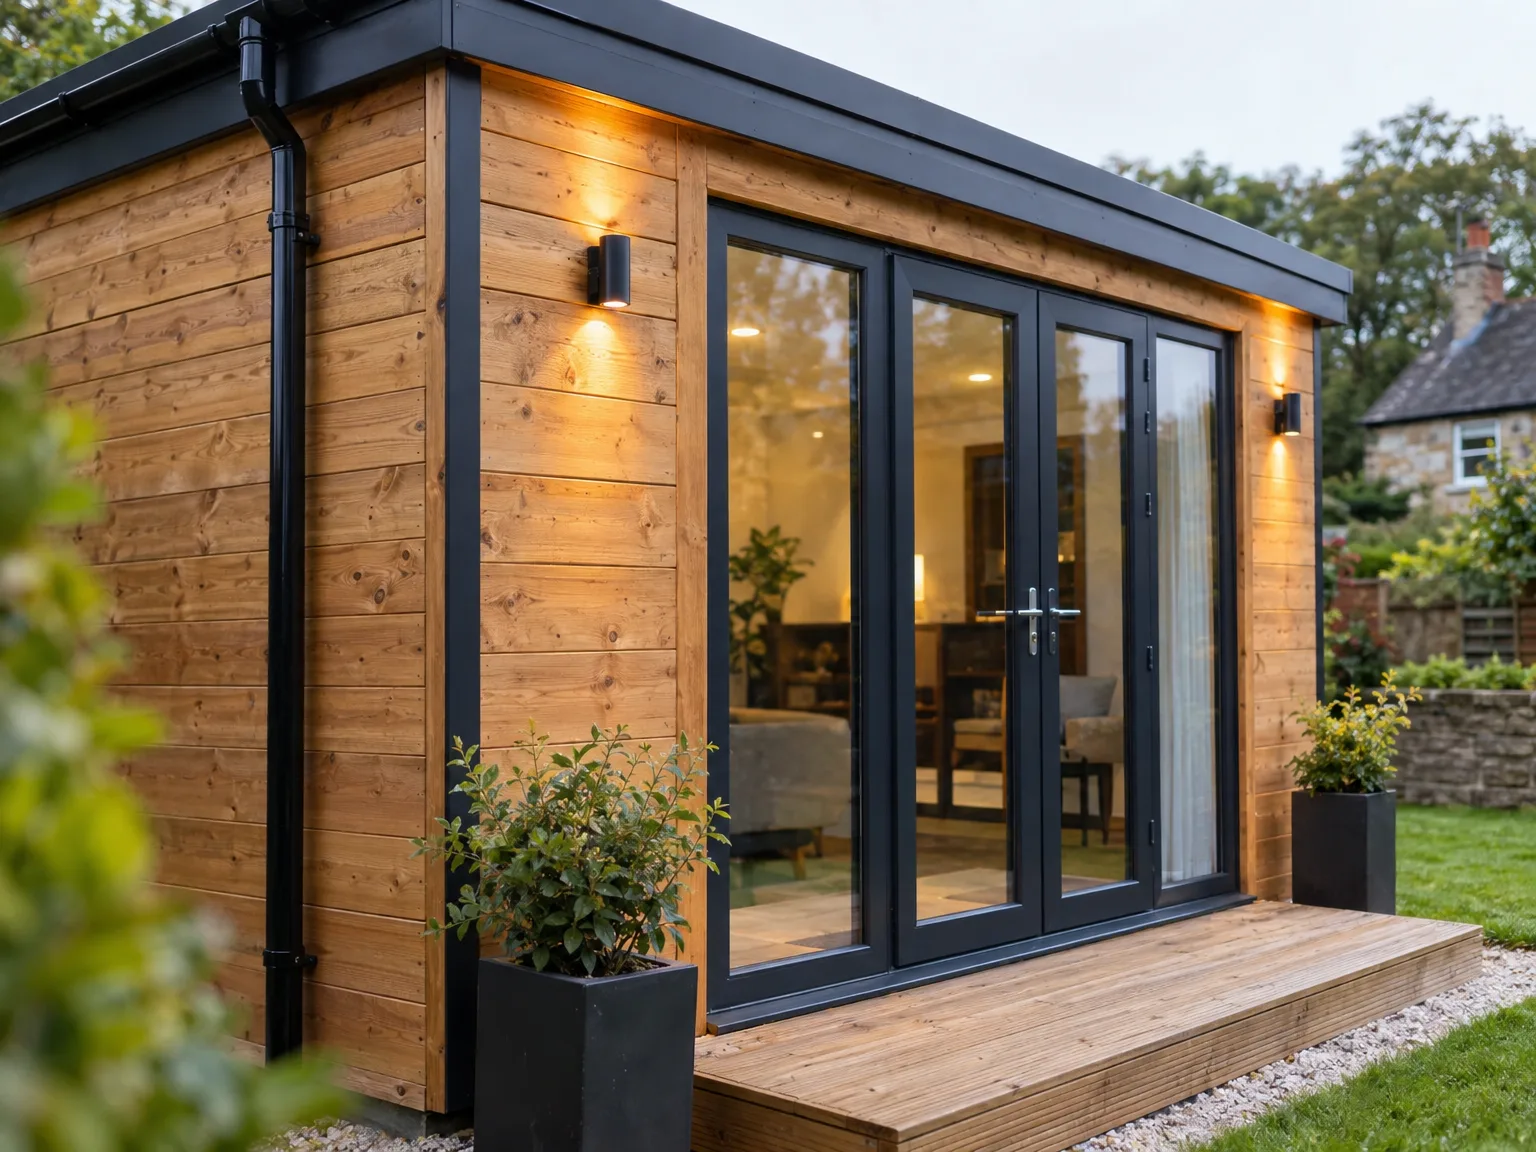
We start by discussing your vision for the summer house and performing a thorough site evaluation to address practical and design factors. This ensures the project is crafted to align with your needs and the site's distinctive features.
Our specialists develop detailed designs and specifications that comply with Scottish Building Standards while accommodating any necessary modifications. This stage sets the groundwork for a summer house that is robust and visually appealing.
We take care of submitting all required permissions and liaise with local councils to ensure smooth progress. Our experience navigating Scottish regulations helps secure compliance and reduce delays.
From site work to the final build, we manage every component with precision, employing skilled professionals to execute flawless craftsmanship. Throughout, we ensure clear communication to achieve your summer house on time and at the highest standards.
Once completed, we perform an extensive review to ensure the summer house meets all quality and technical standards. We then hand over the completed structure to you, confirming your satisfaction with a space made for lasting enjoyment.
Cables require deep burial. Armoured wire must run inside thick plastic conduit under the turf so that garden spades cannot pierce live conductors during spring planting. When we run supply lines for an insulated summer house in Paisley, the breaker board in your hallway receives an independent circuit breaker, preventing an overloaded oil radiator from tripping the domestic kitchen sockets during a cold weekend.
Condensation ruins unprotected softwood. Breather membranes installed behind internal wall panelling stop moisture droplets gathering against plasterboard when indoor space warms quickly on freezing mornings. Without deliberate ventilation grilles set low near skirting and high near the roof rafters, damp settles behind storage cupboards, which eventually smells musty and damages stored books or fabrics.
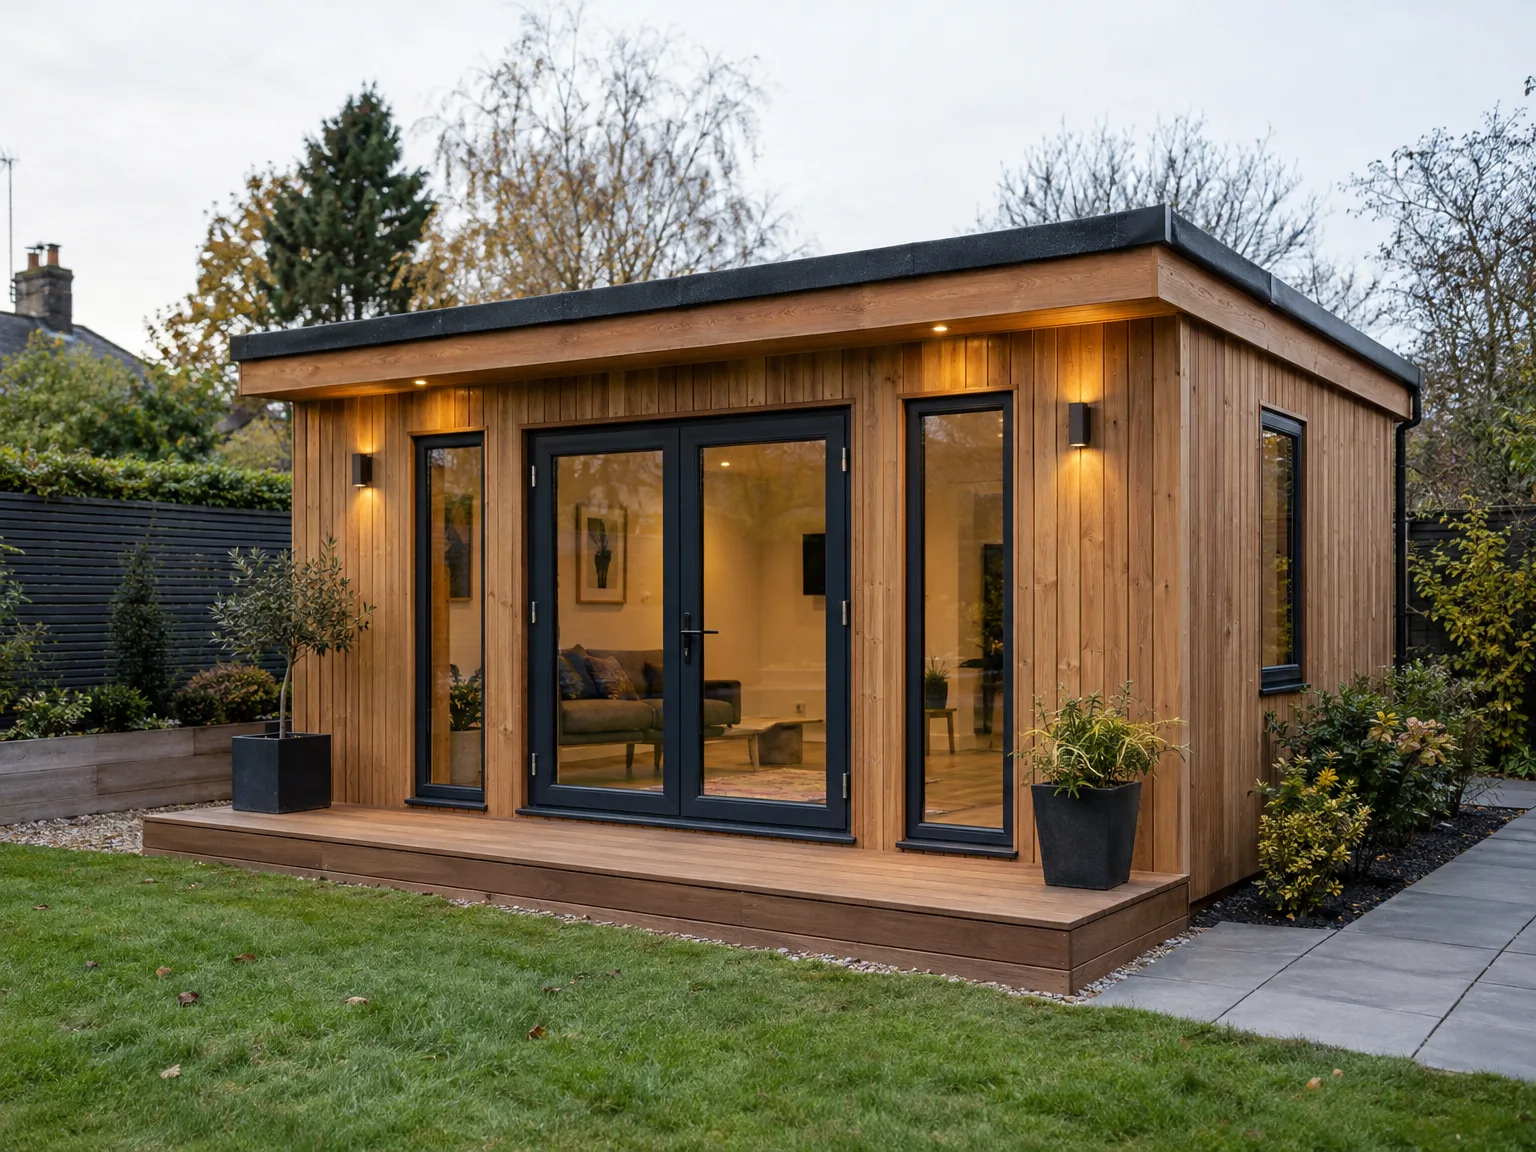
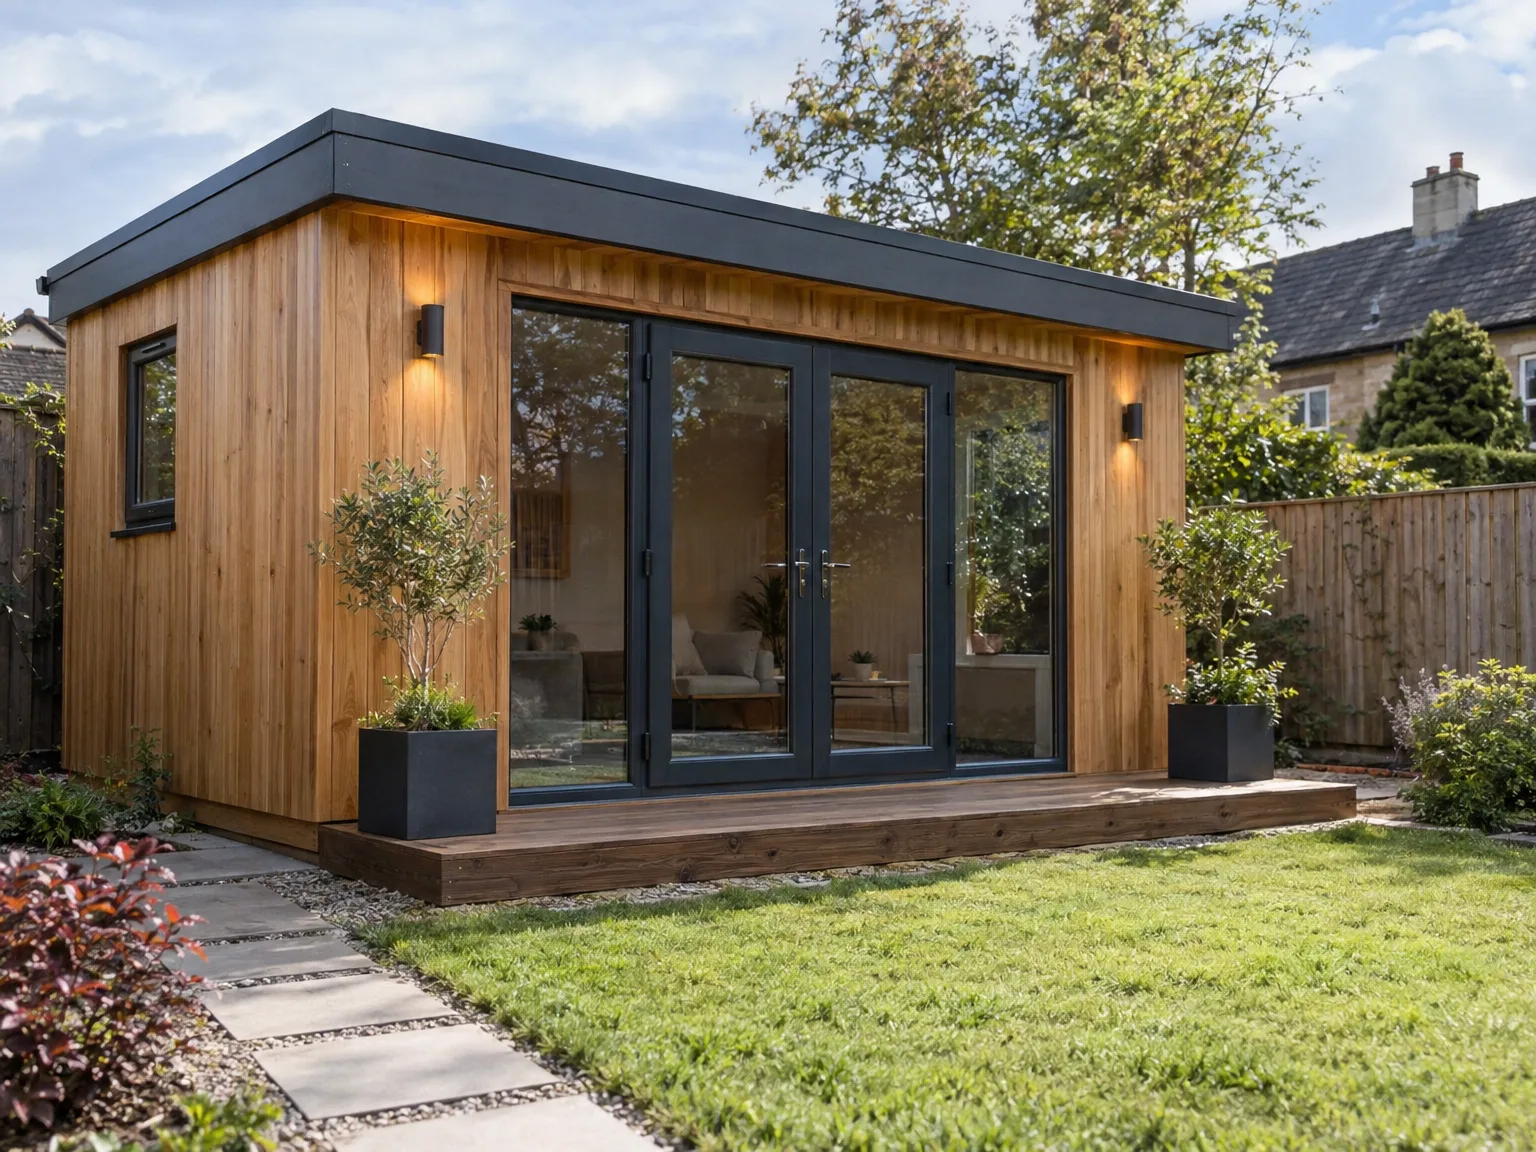
Bare wood absorbs rain. Pressure-treated cladding withstands continuous damp better than dip-treated planks, which turn grey and warp after just one wet autumn. Applying micro-porous oils keeps joints tight around window reveals, protecting internal floorings from wind-driven moisture during sudden squalls.
Felt splits over time. Heavy rubber roof coverings shed standing rainwater much longer without tearing at edge trims or lifting in gusty storms. Standing puddles on cheap roofing felt cause hidden rot inside the roof deck rafters.
Draughty frames spoil winter use. Double-glazed units mounted in rigid frames prevent rapid warmth loss when you operate an outdoor office, keeping power consumption manageable while completing a custom summer house in Paisley. Cold glass panes drip moisture without trickle vents.
Crafting with Expertise
Our team brings more than 20 years of experience to the creation of your summer house, ensuring that every detail gets meticulous attention. From groundwork to final touches, we supervise the entire process with strict adherence to Scottish Building Standards. Our dual approach balances structural strength with refined style, building spaces that enhance your property’s charm and withstand the test of time.
When you choose us, you’re placing your summer house project in the hands of a contractor that can manage every aspect strategically-from design to final inspection. We value sticking to deadlines and maintain transparent communication at every stage. Whether it’s trusting our team with custom joinery or ensuring your roofing solutions fit seamlessly, our organized approach guarantees a summer house that meets your precise needs while harmonizing with its natural environment.
Contact in Paisley: We operate locally in Paisley and the surrounding areas. Reach us via phone for a free estimate, and we’ll discuss your summer house vision.
approx. 10 milesDistance from our base · Glasgow
Call us+44 7554 001572Email uscontact@oak-building.comWe serve your areaPaisley and the surroundings
The Google map loads after you accept marketing cookies.
Service areas
Based in Glasgow, we take on building, extension and renovation projects right across the central belt. These are the towns and neighbourhoods where you will find us most often, and if yours is not on the list, just ask.
Not sure we cover your area? We work within roughly a 70-mile radius of Glasgow.
Maksymilian Mazur
Very satisfied with the service! Excellent communication, clean workmanship, and everything completed professionally. Highly recommended!
Our Builders deliver refined living spaces, seamlessly integrating structural excellence, bespoke details and enduring aesthetic value.
OAK Building LTD Builders deliver their full range of services within a 70-mile radius of Glasgow.
The joiner who fitted the building should return to adjust hinges. Natural timber settles as outdoor humidity changes between summer and winter, which occasionally makes latch mechanisms catch on timber doorframes.
Measure the distance from your main fuse box to the building plot and check whether the ground slopes steeply. Note any tree roots or narrow side gates, because poor access slows base construction.
Ordering a size that leaves no room to walk around walls for maintenance is very common. Leaving tight gaps against boundary fences prevents painting rear boards and causes damp leaves to pile up unchecked.
Ask to see photos of finished subfloors and framing details rather than just painted external walls. A competent builder explains how they isolate ground moisture from floor timbers and manage rainwater disposal from roofs.


