 +44 7554 001572





















Maksymilian Mazur

Very satisfied with the service! Excellent communication, clean workmanship, and everything completed professionally. Highly recommended!
Google

Experience the peace of a summer house built by us, where expertise meets practical elegance for your backyard in Greenock.
A summer house offers a wonderful way for homeowners to create a personal retreat in their gardens. Designed to blend with the natural setting, a summer house in Greenock provides a serene space for relaxation and leisure. This custom-built structure elegantly expands your living area, serving as a versatile spot for family gatherings, creative activities, or moments of quiet reflection, all crafted with careful attention to detail and quality.
For anyone needing extra functional space without the hassle of a full home extension, a summer house is the perfect answer. Our expertise guarantees that every summer house is built to stringent standards, providing durability and aesthetic appeal that matches your existing home. Whether intended as a workspace, guest room, or personal studio, the summer house is customized to fulfill specific needs, combining modern building methods with traditional principles of quality and precision.
Homeowners and developers recognize the value of building a summer house as a worthy enhancement to any property. Our detailed approach covers all phases from design to final touches, meeting Scottish Building Standards and ensuring smooth project flow. The completed summer house stands as a mark of superior craftsmanship while being a lasting asset that boosts property value and functionality.
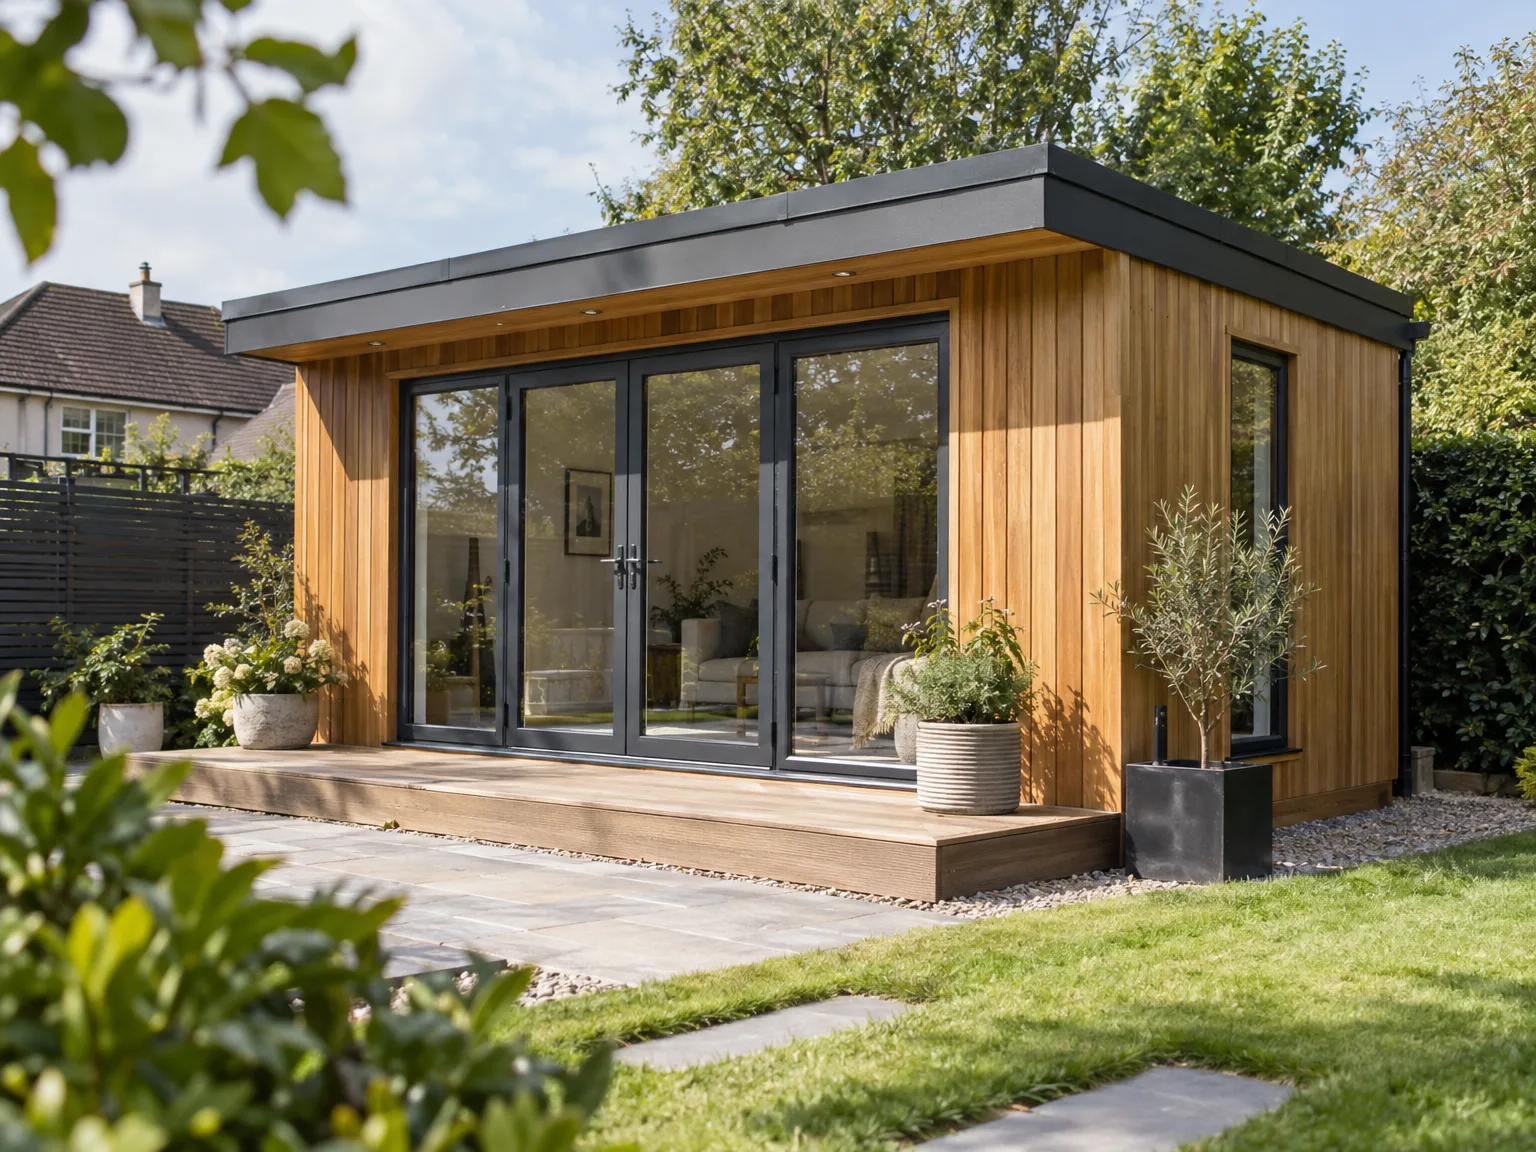
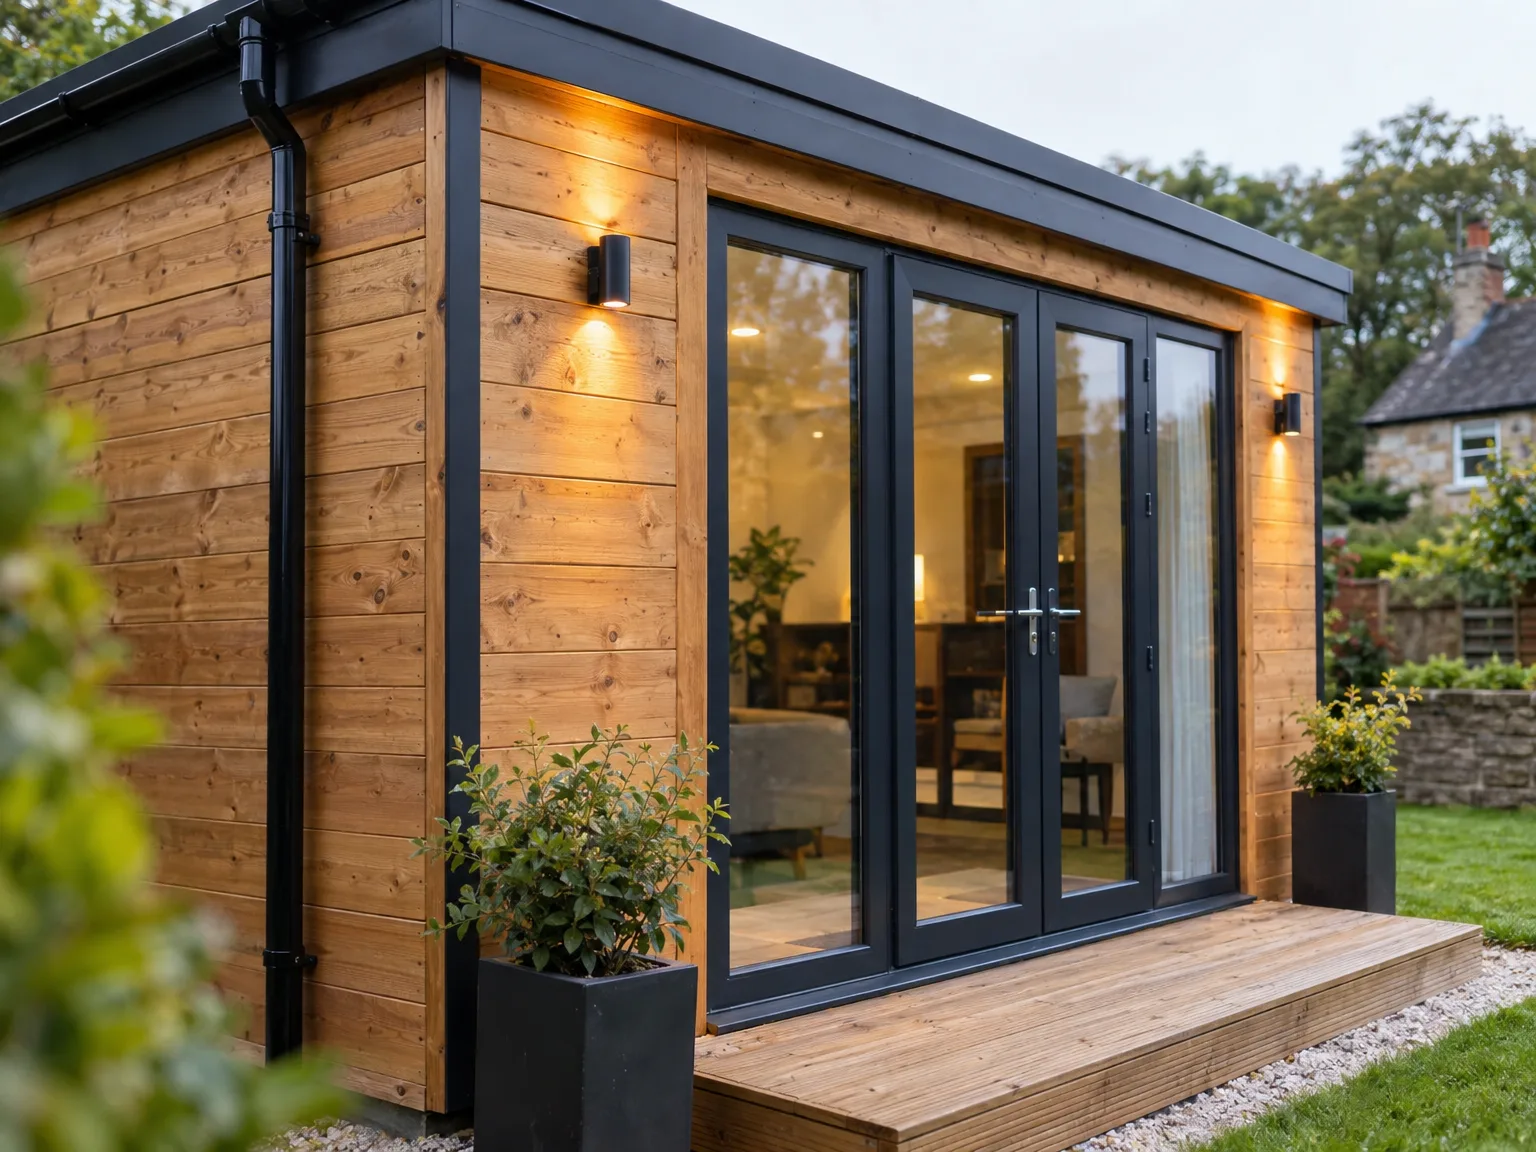
Our summer house service encompasses every step, from the first consultation to the finished project, ensuring a well-managed build tailored to your needs. We handle all aspects, including site evaluation, technical planning, and adherence to Scottish Building Standards. This thorough approach ensures your summer house in Greenock is built with precision, reflecting our decades of expertise.
Every summer house we create balances structural soundness with refined design, providing a space that enhances outdoor living. We meticulously synchronize the foundation work, structural elements, and custom woodwork, resulting in a harmonious and functional retreat. The finished product is a durable, stylish summer house that complies with regulations and aligns with your vision.

Every summer house we build reflects the customer’s individual vision, ensuring a unique space that fits seamlessly into its environment and enriches their lifestyle.
From groundwork to final touches, we oversee every phase with meticulous care, offering a stress-free and efficient experience.
Our specialization in structural work guarantees that each summer house is built to last, adhering to all Scottish Building Standards for endurance and safety.
We utilize high-grade materials that not only enhance the visual appeal of your summer house but also provide durability against Scotland's diverse weather.
The summer house is designed to complement the existing property or garden layout, offering an elegant extension that increases value and practicality.
We take care of all required documentation and strictly follow Building Warrant guidelines, ensuring your summer house is thoroughly compliant and inspected.
With more than 20 years of industry experience, our team delivers precise woodwork and finishing, resulting in a stylish interior that embodies thoughtful design.
We understand the importance of timelines and will complete each summer house on schedule without compromising the high standards expected of a quality build.
Timber structures react swiftly to damp ground and sudden temperature drops. When installing a summer house in Greenock, we pay close attention to subfloor airflow so damp air never settles beneath the floorboards. Heavy driving rain can seep under untreated thresholds. We fit exterior drip caps and breathable membranes across every exposed joint to block water ingress.
Bare wood walls lose warmth rapidly once frost arrives. While a basic summer house works well on bright afternoons, retaining interior heat demands dense mineral wool in the ceiling cavities alongside double-glazed casement frames. You will notice draft problems around unsealed door frames after heavy gales. Proper rubber compression seals prevent that bitter wind from chilling your working desk inside.
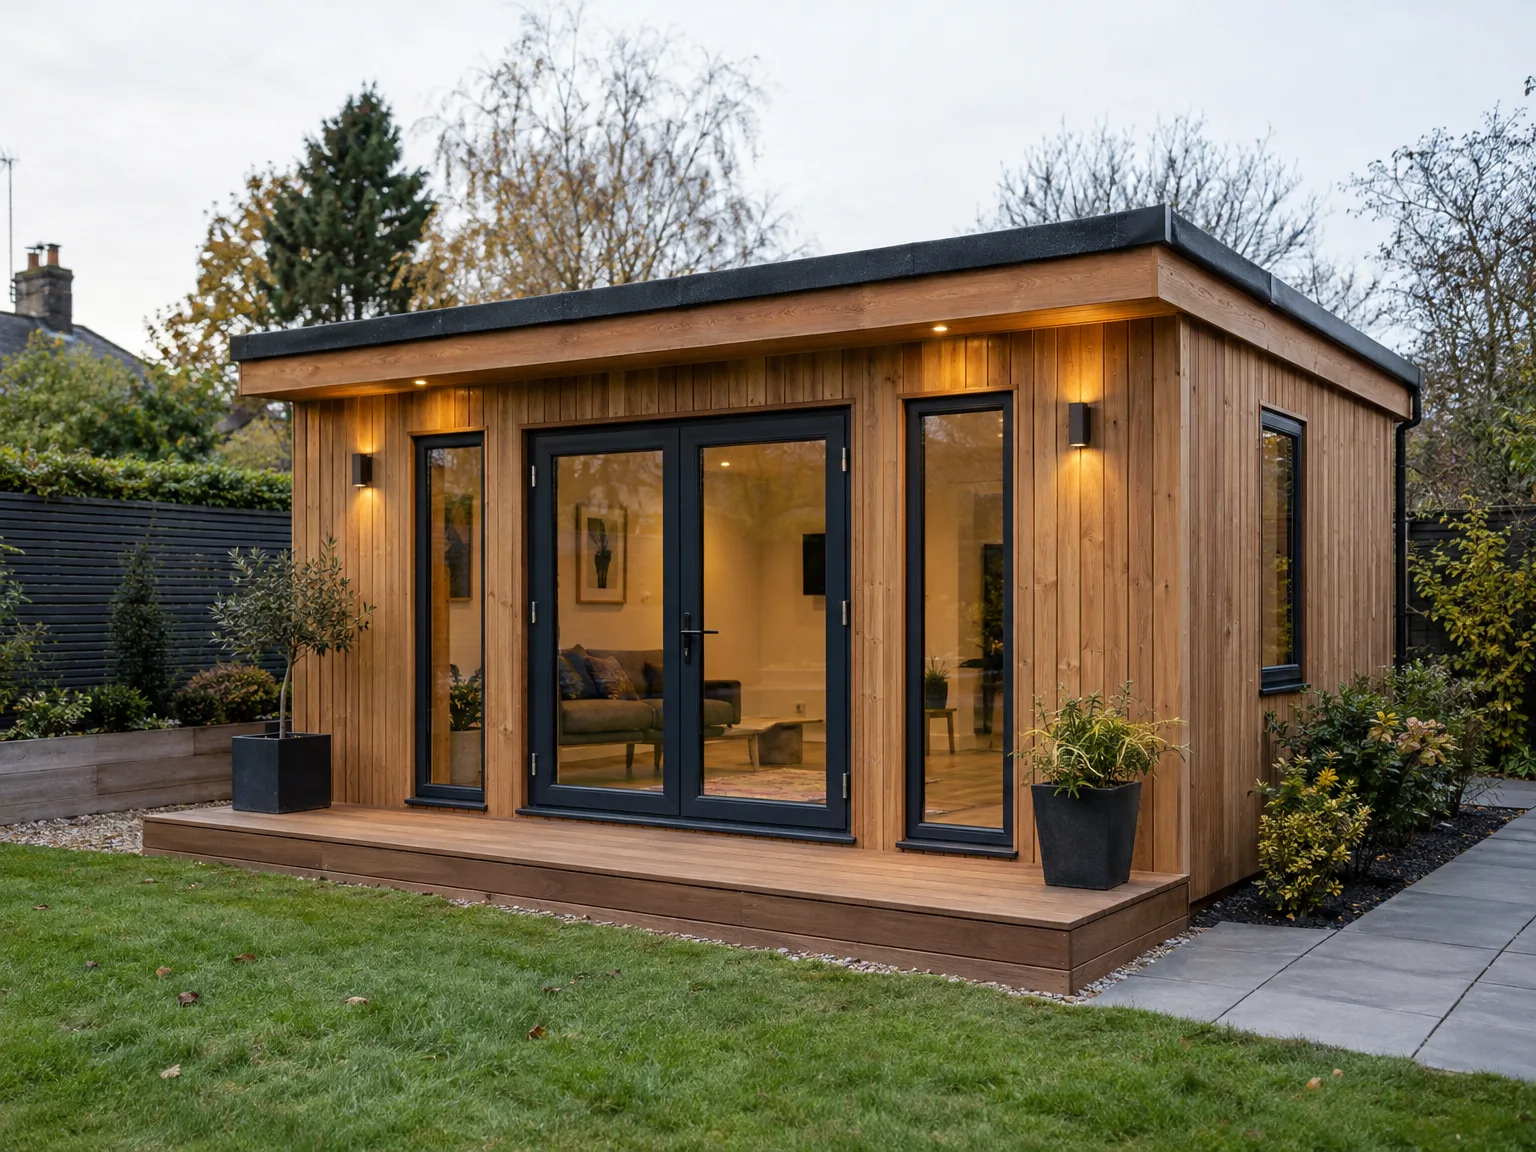
We start by discussing your vision for the summer house while conducting a comprehensive site assessment that considers both practical and design aspects. This ensures the project perfectly aligns with your requirements and the specific features of the area.
Our team creates detailed plans and specifications that comply with Scottish Building Standards, making necessary adjustments to meet regulatory needs. This stage lays the groundwork for a summer house that is both sturdy and visually appealing.
We handle the application processes for all necessary permits, collaborating with local authorities to ensure smooth progression. Our familiarity with Scottish regulations helps guarantee compliance while minimizing delays.
From site preparation to final construction, we coordinate every detail with accuracy, employing skilled tradespeople to deliver top-notch workmanship. Throughout the process, we maintain open communication to ensure the summer house is built on schedule and to the highest standards.
Once the project is complete, we conduct a thorough inspection to ensure the summer house meets all technical specifications and quality benchmarks. We then formally hand over the finished space, making sure you are satisfied with your new retreat.
Soil preparation decides how level your floor stays over decades. Setting out a summer house in Greenock on wet turf or shifting topsoil leads to sticking doors and cracked window panes within months. We strip the soft grass layer away, dig down past soft loamy ground, and lay crushed stone aggregate beneath treated timber skids. Rainwater then runs straight through rather than ponding around lower cladding boards. Overhanging branches must come down early to stop moss spreading across the felt roof shingles.
Narrow passageways beside the main property create immediate bottlenecks for long joists and roof trusses. Before our builders arrive to frame the summer house, garden paths should be clear of wheelie bins, garden pots, and decorative trellis work. A wheelbarrow loaded with wet ballast needs a clear lane across the lawn. When steps or boundary walls block side passages, panels must be broken down into smaller components, which alters how we stage the timber deliveries on the front driveway.
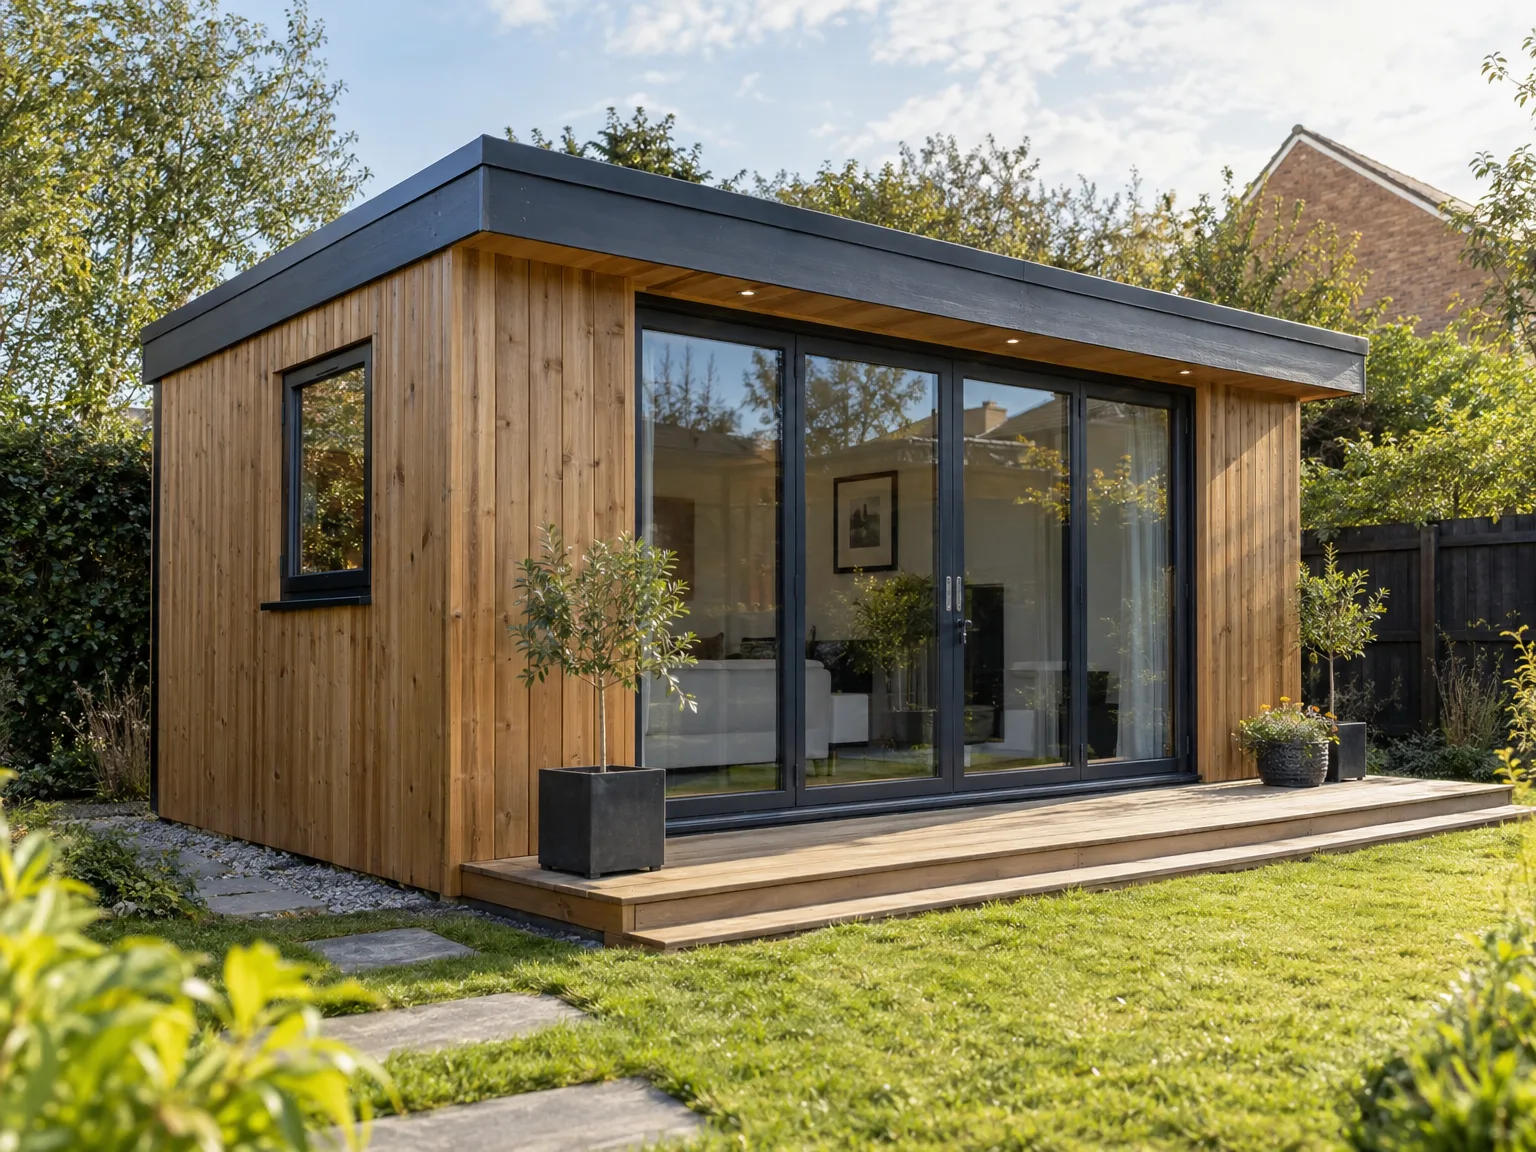
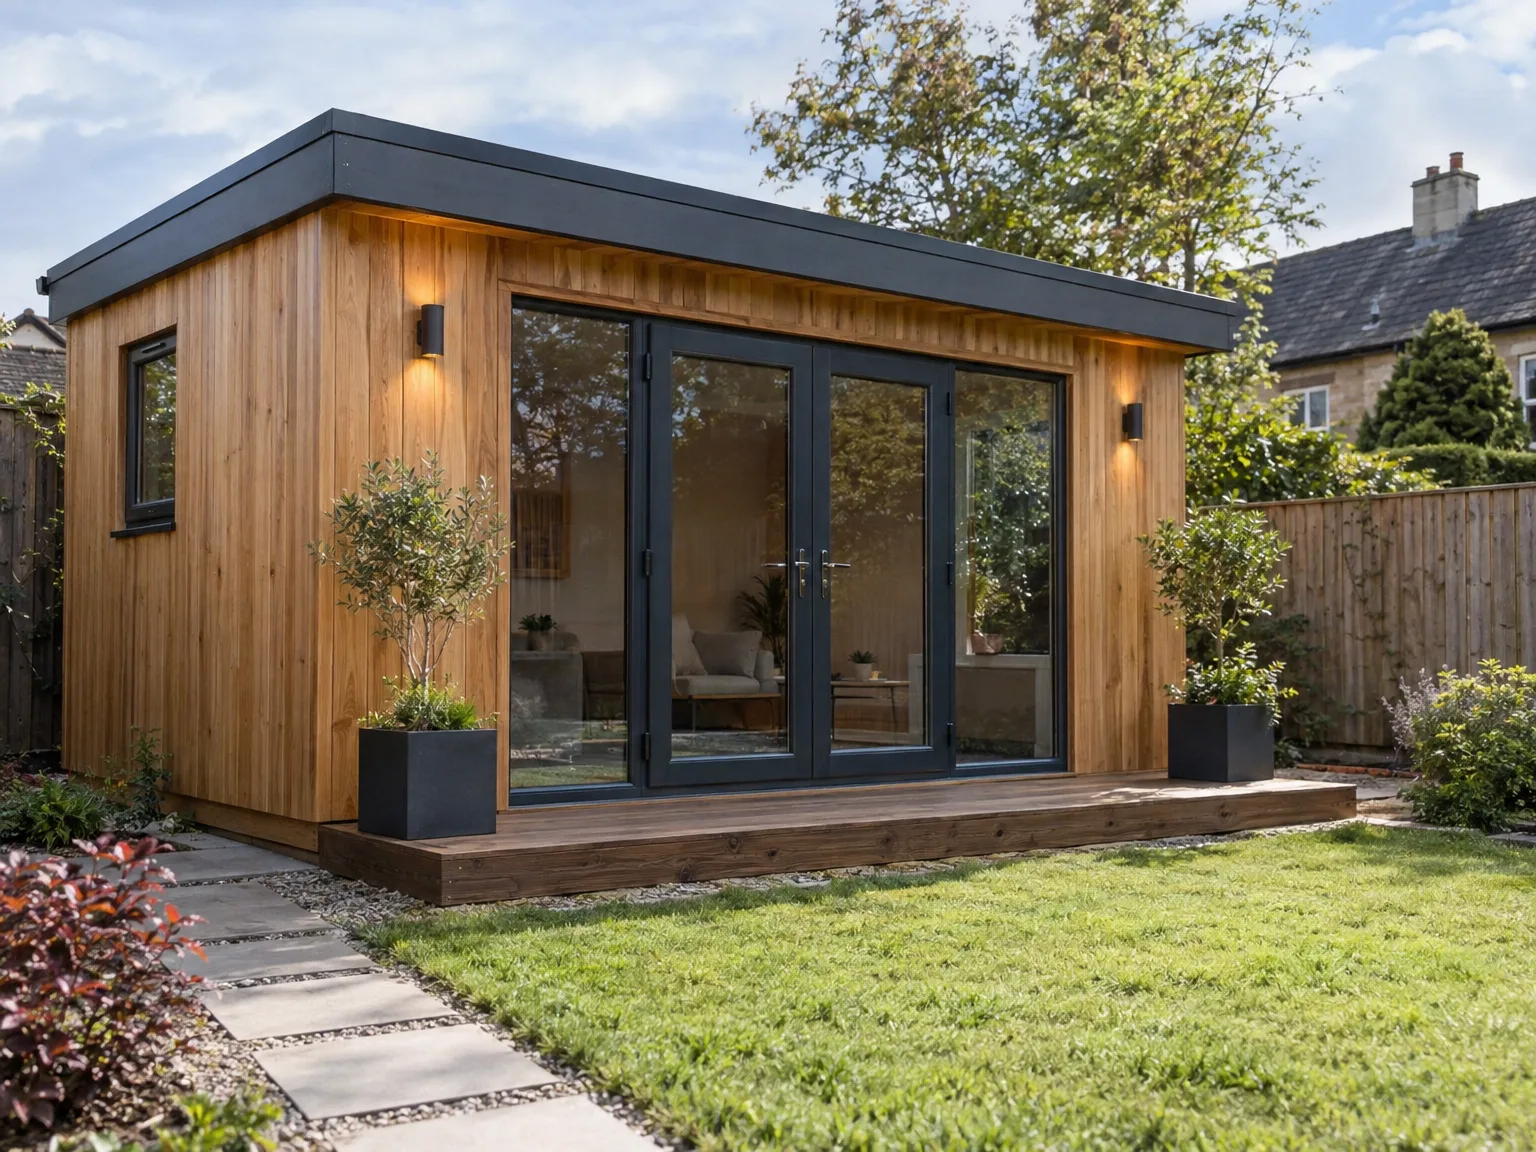
Laying an armoured electrical cable requires careful garden planning before digging starts. To supply power to a summer house in Greenock, we route steel-wired cable below typical spade depth beneath your flowerbeds. Sharp stones must be cleared from the ditch. A vivid warning tape sits above the buried conduit so accidental digging never cuts your home breaker.
Running heaters alongside kettles overloads small domestic spurs quickly. A proper summer house setup requires its own small distribution board fitted with sensitive residual current breakers. If a power tool shorts out on damp decking, only that specific outbuilding circuit trips out, keeping your main family house lights burning bright.
Thick timber cladding and foil insulation stop standard household wireless signals dead. For remote office use, we pull dedicated network cabling through the underground duct alongside your power line. Wireless repeaters rarely reach across wet garden lawns. Direct wire connections prevent annoying dropouts during afternoon work video calls with colleagues.
Craftsmanship You Can Trust
With over 20 years of experience, we take pride in constructing your summer house, ensuring that every aspect is carried out with care and precision. From initial site groundwork to the final interior elements, we oversee the full process with an unwavering focus on quality and adherence to Scottish Building Standards. Our balanced approach to creating a summer house combines structural resilience with tasteful design, providing a space that not only adds character to your home but also withstands the test of time.
By choosing us, you are partnering with a contractor who can manage all project phases effectively, from the design consultation right through to final inspection. We appreciate the importance of sticking to timelines and ensuring clear communication at every step. Whether it’s bespoke woodwork or perfecting your roofing, our careful execution guarantees a summer house that meets your needs and harmonizes with the natural setting.
Our team works locally in Greenock and surrounding areas, providing personalized service. Contact us via phone or online for a free estimate and to arrange a site visit.
approx. 25 milesDistance from our base · Glasgow
Call us+44 7554 001572Email uscontact@oak-building.comWe serve your areaGreenock and the surroundings
The Google map loads after you accept marketing cookies.
Service areas
Based in Glasgow, we take on building, extension and renovation projects right across the central belt. These are the towns and neighbourhoods where you will find us most often, and if yours is not on the list, just ask.
Not sure we cover your area? We work within roughly a 70-mile radius of Glasgow.
Maksymilian Mazur
Very satisfied with the service! Excellent communication, clean workmanship, and everything completed professionally. Highly recommended!
Our Builders deliver refined living spaces, seamlessly integrating structural excellence, bespoke details and enduring aesthetic value.
OAK Building LTD Builders deliver their full range of services within a 70-mile radius of Glasgow.
Foundations, primary trenching for armoured power cables, and interior paint finishes are usually quoted separately. Ground conditions differ wildly across plots, so earthworks depend on soil stability and garden slope rather than standard flat-pack timber shells.
Clear bushes, decorative stones, and low tree limbs from the footprint, leaving ample clear workspace around all four boundaries. Ensure the side gate allows easy transport for heavy structural timbers, aggregate bags, and wheelbarrows straight from your driveway.
Outbuildings close to boundary fences or taller than standard limits often trigger planning checks or neighbor notifications. For projects in Greenock, boundary clearance rules determine whether straightforward permitted development applies or if formal plans must be lodged with local officials.
Skipping sub-base groundwork and ignoring wall insulation are the most frequent blunders. Placing timber directly over wet grass causes timber sills to rot rapidly, while uninsulated ceilings lead to severe winter condensation dripping onto furniture and interior electrics.


