 +44 7554 001572





















Maksymilian Mazur

Very satisfied with the service! Excellent communication, clean workmanship, and everything completed professionally. Highly recommended!
Google

We have the experience that ensures a summer house crafted with precision, combining skill with practical elegance.
A summer house is a remarkable solution for homeowners in Stirling looking for a peaceful retreat right on their property. Designed to blend with the surroundings, a summer house in Stirling built by us provides a serene space for relaxation or entertainment. This tailored addition expands your living area beautifully, serving as a perfect spot for family gatherings or artistic endeavours, all achieved with great attention to detail and craftsmanship.
For those wanting extra space without the hassle of a full extension, a summer house can be just what you need. Our expertise guarantees that each summer house we create meets high standards, marrying durability with an aesthetic that fits any existing architecture. Whether you wish to use it as a home office, guest suite, or personal studio, your summer house in Stirling will be crafted to your specific needs, using traditional values alongside modern methods.
Developers and discerning homeowners often recognise the value a summer house brings to property portfolios. Our thorough approach covers all steps from the initial design stage to completion, making sure we meet Scottish Building Standards while coordinating all aspects of the project. The finished summer house is not just a product of superior craftsmanship but also an asset that enhances your property’s appeal and practicality, radiating understated elegance.
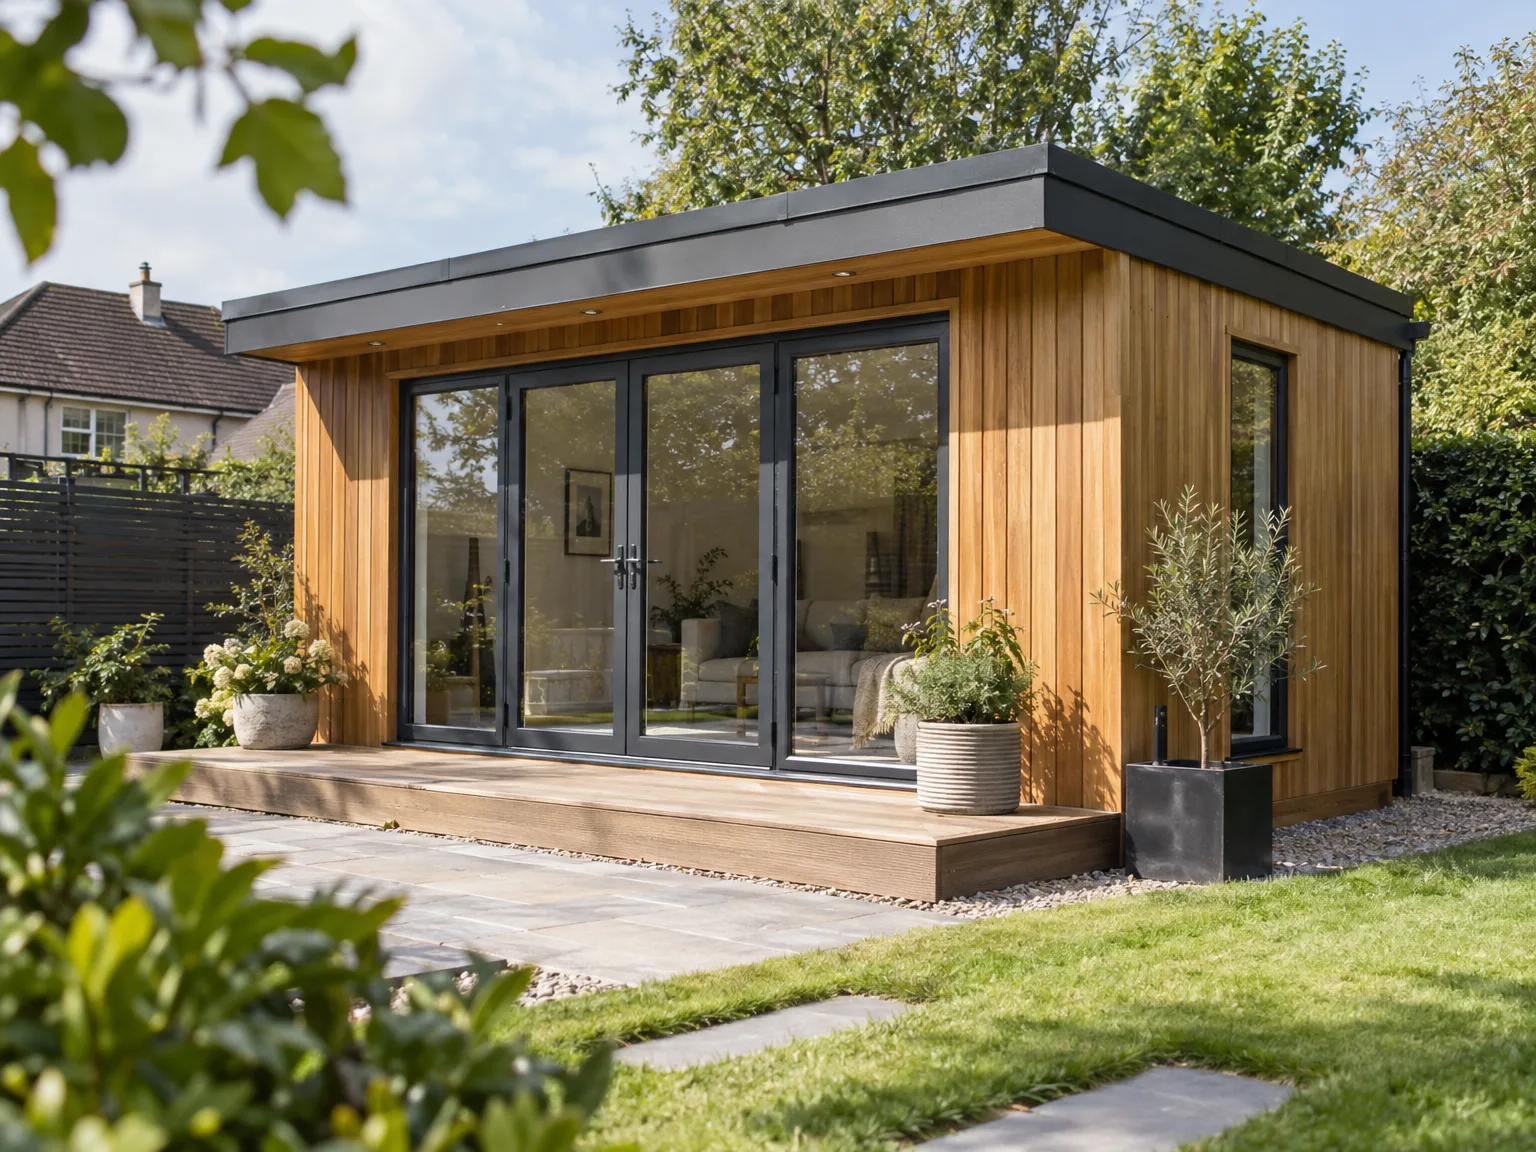
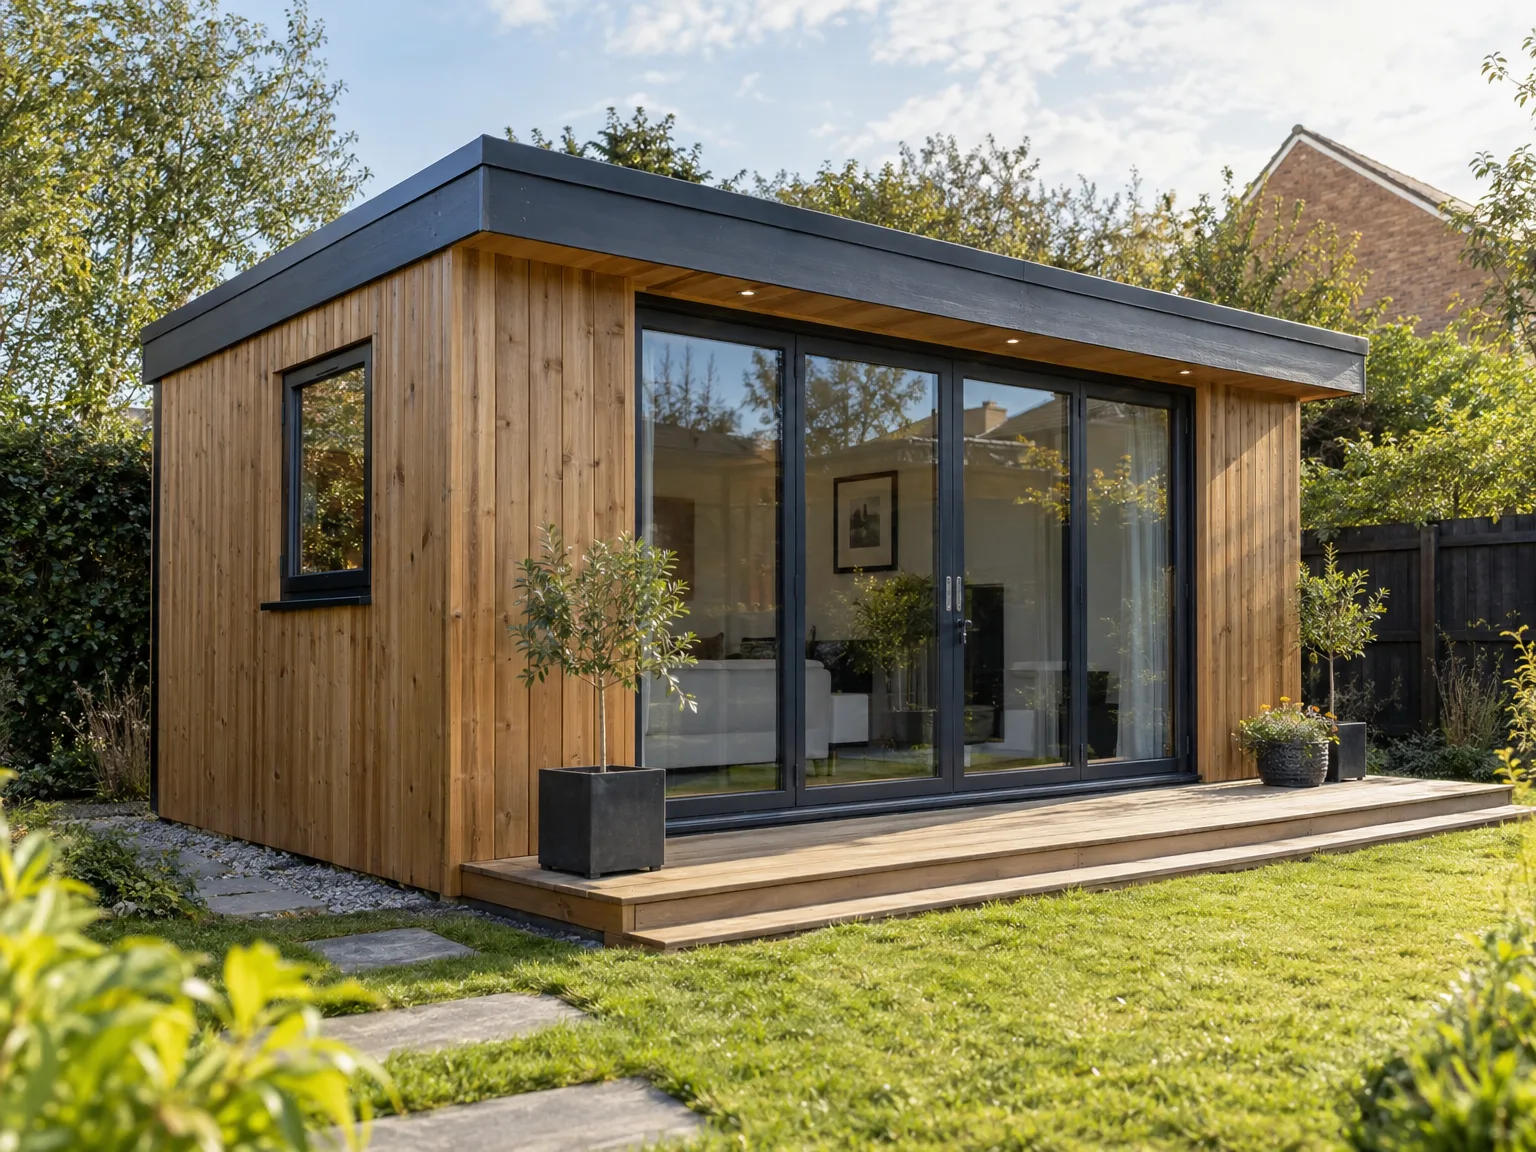
Timber breathes constantly. When you invest in a summer house in Stirling, moisture levels shift between damp mornings and dry afternoons, causing timber boards to expand or tighten. We inspect exterior claddings, clear rotten leaves from the lower wall line, and recoat exposed end grains before damp sets deep into the timber core.
Gutters clog up quickly. Rain pouring off the felt roof hits soil, splashing grime onto treated timber sills. We install gravel perimeter trenches to catch that runoff water, stopping damp spots around door thresholds before floor joists suffer mould damage or timber frames rot away. Clear channels keep foundation timbers completely dry.

Each summer house we produce reflects the client’s distinct vision, ensuring a personalised space that complements its environment and improves the overall lifestyle.
From the groundwork to the finishing touches, we monitor every stage with careful attention, providing a stress-free experience.
Our specialization in structural works ensures that each summer house is built solidly, adhering strictly to Scottish Building Standards for safety and durability.
We choose high-quality materials that enhance the visual appeal of your summer house while ensuring it withstands Scotland’s unpredictable climate.
Your summer house is designed to enhance existing buildings or garden features, making a refined addition that increases both value and practical use.
We handle all technical documentation and strictly adhere to Building Warrant requirements, ensuring your summer house is compliant with all regulations and passes inspections.
With over 20 years of experience, our skilled team offers precision joinery and finishing, creating a stylish interior that reflects careful design and quality.
We recognize how crucial timelines are, delivering each summer house within the agreed schedule while maintaining the high standards expected of premium construction.
Dense vegetation holds groundwater. Preparing garden soil for your summer house in Stirling means removing brambles, stubborn tree stumps, and soft topsoil until we strike solid load-bearing earth beneath. Heavy timber skids need level stone footings, otherwise internal doors catch on frames when foundations begin settling down after autumn downpours.
Narrow gates stall deliveries. Bringing long timber wall plates, heavy glazed door assemblies, and cement sacks across sodden lawn grass requires board walkways down the boundary fence. We protect private driveways and turf from rutting by wheelbarrows, establishing a tidy staging area for structural timbers beside your patio.
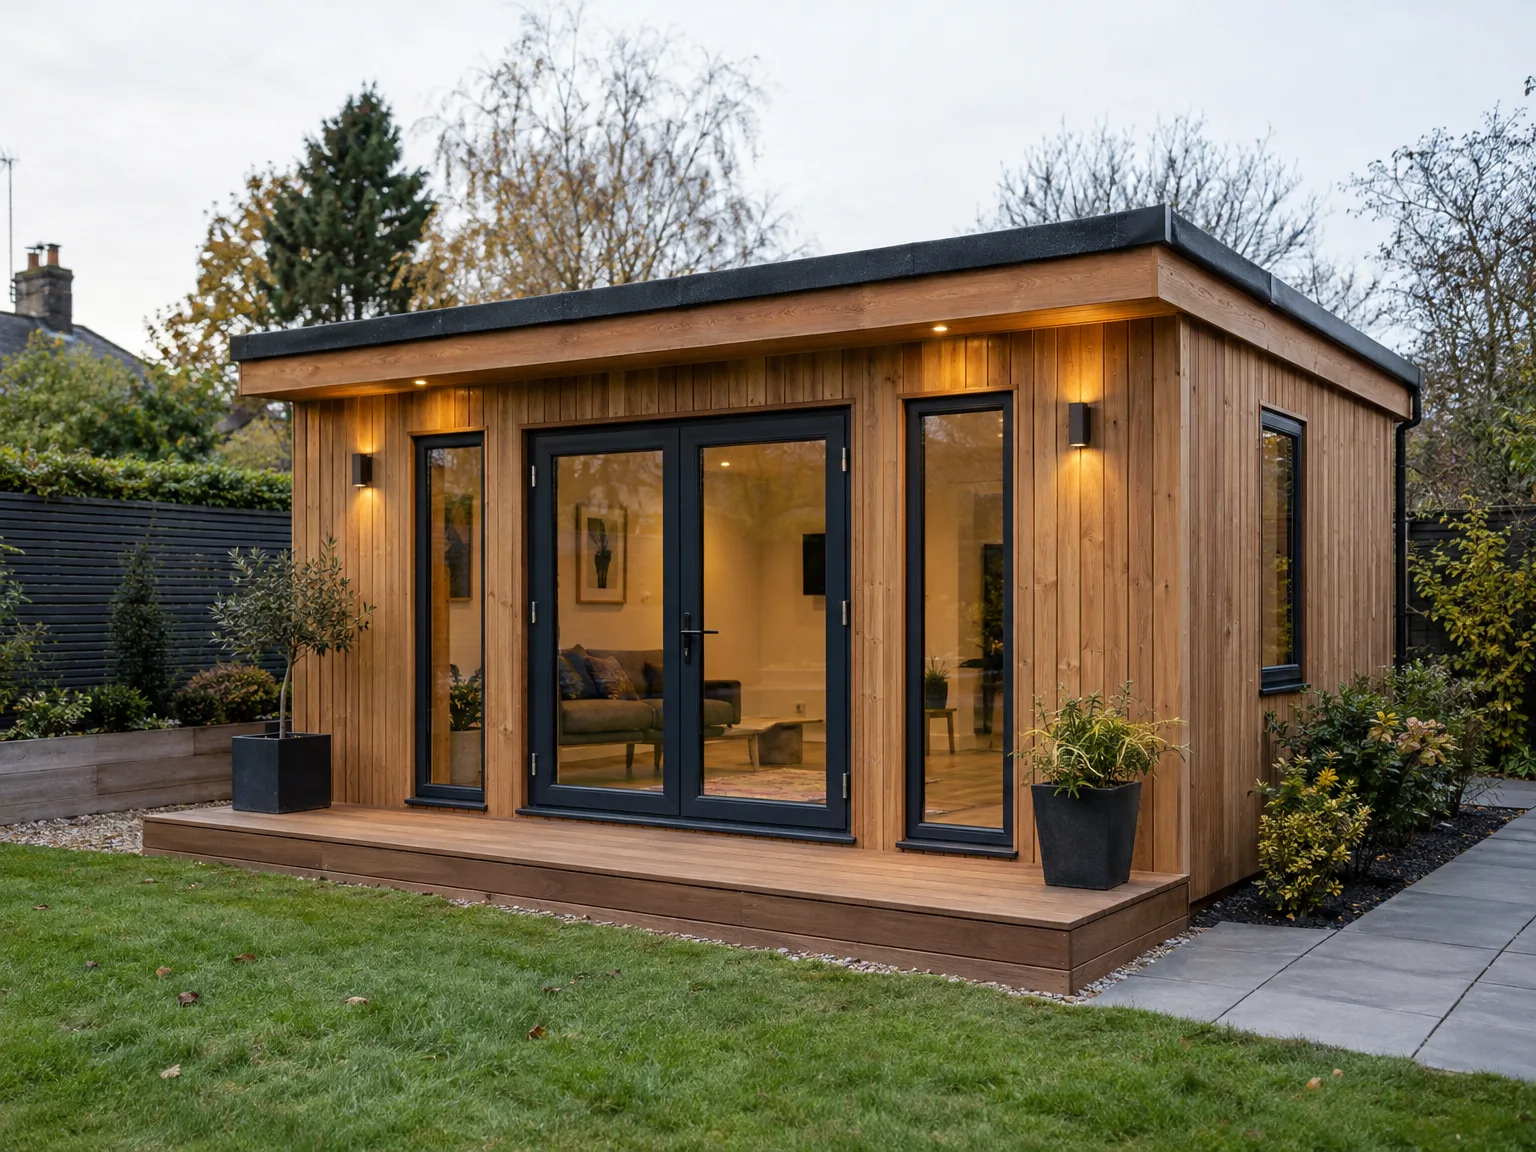
We start by connecting with you to grasp your vision for the summer house, conducting a detailed assessment of your site to guide both practical and aesthetic decisions. This process ensures the project meets your specific needs and adapts to its unique setting.
Our team creates detailed plans and specifications, adhering to Scottish Building Standards and making any necessary adjustments to comply with regulations. This groundwork is essential for building a summer house that is both visually appealing and structurally sound.
We take care of the submission process for all necessary permissions, collaborating with local authorities to ensure a smooth progression. Our familiarity with Scottish regulations helps avoid delays and guarantees compliance.
From the foundation work to the final phases, we coordinate every aspect meticulously, employing skilled tradespeople to ensure superior craftsmanship. Throughout, we maintain clear communication to ensure the summer house is completed on time and to your specifications.
After completion, we conduct a thorough inspection to verify the summer house meets all technical and quality standards. We then hand over the finished project, ensuring you are pleased with a space designed for lasting enjoyment.
Power cables require deep trenches. Running dedicated armoured cabling from the household consumer board out to a new summer house in Stirling demands careful trenching past old tree roots, water mains, and boundary walls. We route heavy steel-wired cable into an internal consumer box, fitting socket positions, light rings, and external security lanterns without dropping indoor voltage. Garden offices run desktop monitors and panel heaters smoothly. Everything stays dry and safe.
Bare timber walls stay cold. Garden outbuildings without insulation drop quickly to outside frost levels, ruining painted walls and books stored on internal shelves. We pack dense rigid boards directly between internal upright wall studs, adding airtight foil vapour barriers before fixing plasterboard or tongued boarding over the framing. Heat from a small oil radiator lingers inside throughout frozen mornings. You get a comfortable work area even when lawn grass carries frost.
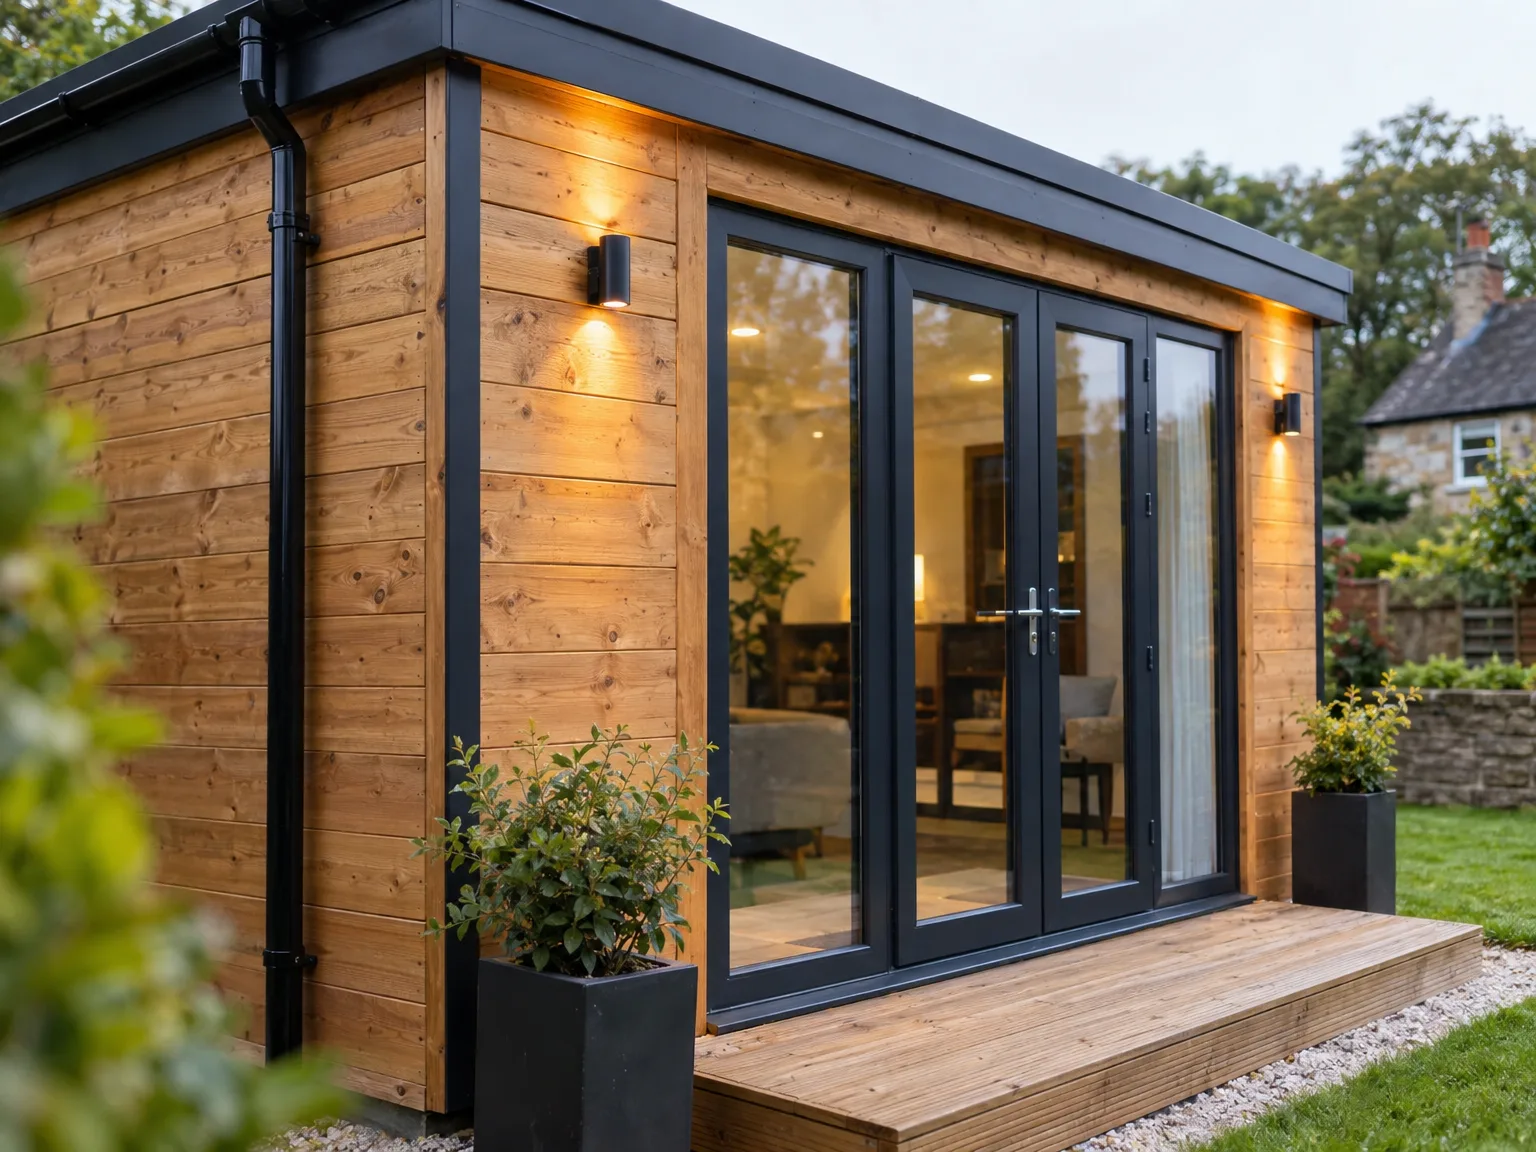
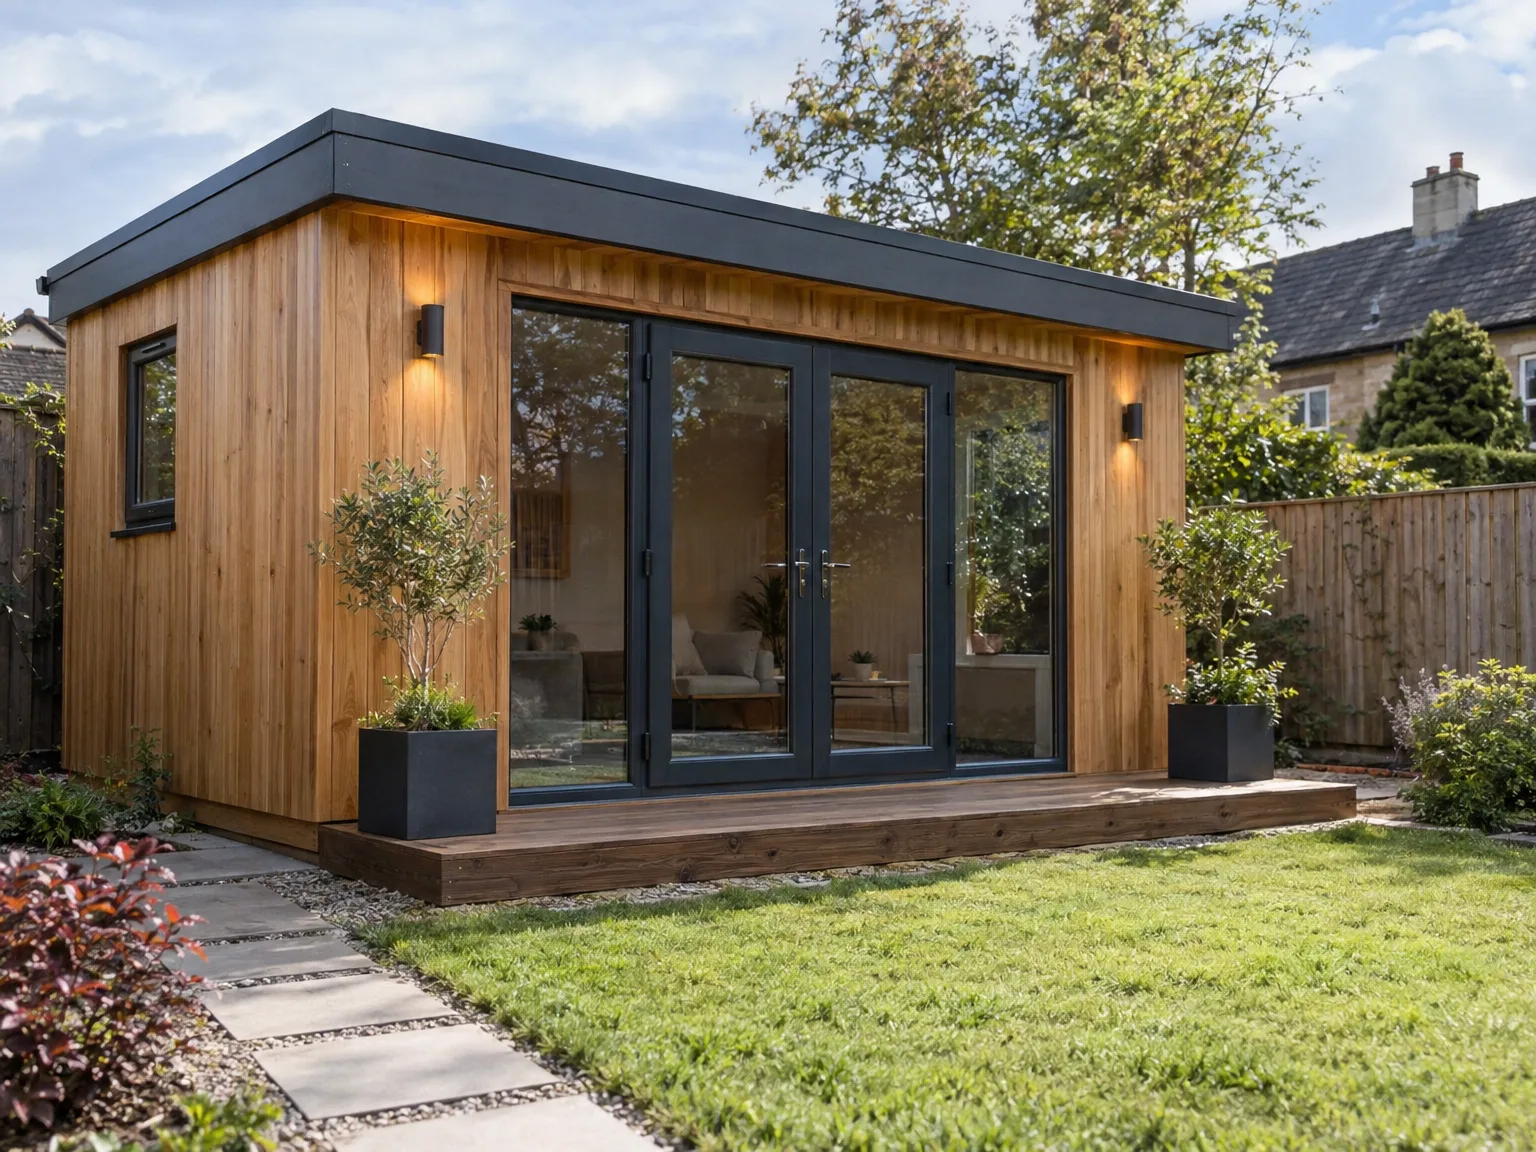
With over 20 years in the business, we bring unmatched expertise to building each summer house. We oversee every phase with precision, from initial assessments to final inspections, ensuring that your summer house meets all essential technical standards. This extensive experience enables us to create a refined structure that caters to your specific needs.
Our method for building a summer house is holistic, integrating structural works, custom joinery, and careful finishing under one contract. This thorough management reduces disruption and guarantees consistency during the project. Clients benefit from our ability to coordinate everything from groundwork to finishing details, resulting in a summer house that showcases craftsmanship and strength.
Every summer house we construct adheres closely to Scottish Building Standards, incorporating the right approvals to ensure safety and compliance. Our organized approach highlights transparency and efficient timelines, reflecting our commitment to delivering a high-quality product. The final outcome is a sophisticated and enduring space that enhances your property while fitting its architectural context.
Expert Craftsmanship You Can Count On
We bring over 20 years of experience in constructing your summer house, ensuring meticulous attention to every detail. From groundwork to final finishes, we manage it all while adhering to quality standards and Scottish regulations. Our method balances structural integrity with refined design, creating a lasting space that enhances your property’s character.
Choosing us means entrusting your summer house project to contractors adept at managing every stage efficiently, from design discussions to the final home visit. We recognize the importance of timelines and maintain open lines of communication throughout the process. Whether it’s custom joinery or roofing, our careful execution ensures your summer house meets your specific demands and suits the natural setting.
We work in Stirling and its surroundings, offering detailed consultations and free estimates. Call us now to discuss your summer house project, we’re approximately 25 miles from our base in Glasgow.
approx. 25 milesDistance from our base · Glasgow
Call us+44 7554 001572Email uscontact@oak-building.comWe serve your areaStirling and the surroundings
The Google map loads after you accept marketing cookies.
Service areas
Based in Glasgow, we take on building, extension and renovation projects right across the central belt. These are the towns and neighbourhoods where you will find us most often, and if yours is not on the list, just ask.
Not sure we cover your area? We work within roughly a 70-mile radius of Glasgow.
Maksymilian Mazur
Very satisfied with the service! Excellent communication, clean workmanship, and everything completed professionally. Highly recommended!
Our Builders deliver refined living spaces, seamlessly integrating structural excellence, bespoke details and enduring aesthetic value.
OAK Building LTD Builders deliver their full range of services within a 70-mile radius of Glasgow.
Slow-grown softwood or western cedar performs best, because dense growth rings resist driving rain and fungal rot far better than fast-grown timber. Cedar contains natural oils that protect joints without frequent stains, while treated pine needs protective coats every couple of years against wet rot.
Yes, trimming tall grass, clearing plant pots, and cutting back overhanging branches allows the groundwork crew to measure the footprint accurately. Keeping a clear walking path from the garden gate lets workers carry foundation blocks and heavy framing timber without damaging surrounding flowerbeds or garden fences.
Sodden ground or heavy downpours can pause foundation pours, because wet soil collapses into footing trenches and weakens base concrete. During such rain, work shifts to framing timbers inside dry workshop bays until back garden mud settles enough for safe outdoor installation in Stirling.
We re-check the build once the structure settles through seasonal weather changes. New timber shrinks slightly as internal heaters run during winter, so carpenters adjust door hinges, ease tight window catches, and reseal external flashings whenever wood moves naturally on its foundation pad.


