 +44 7554 001572





















Maksymilian Mazur

Very satisfied with the service! Excellent communication, clean workmanship, and everything completed professionally. Highly recommended!
Google

Experience the comfort of a summer house tailored for you, where our expertise combines with meticulous craftsmanship for lasting results.
A summer house serves as a wonderful addition for homeowners seeking a peaceful escape right in their backyard. Designed to blend with the surroundings, a summer house in Grangemouth creates a serene oasis for relaxation and leisure. This custom structure expands your living space, allowing for family gatherings, artistic endeavors, or quiet time alone, all crafted with exceptional attention to detail and quality.
For those in need of extra functional space without the hassle of a full home extension, a summer house is an excellent option. Our craftsmanship ensures each summer house constructed is of the highest standards, providing durability and aesthetic appeal that fits well with your home. Whether used as an office, guest room, or creative studio, the summer house in Grangemouth is customized to your specifications, merging modern techniques with traditional quality.
Homeowners and investors understand the worth of a summer house as a valuable upgrade to any property. Our thorough process covers everything from design to building completion, ensuring compliance with Scottish Building Standards while coordinating all tasks effectively. The result is a summer house that showcases skilled craftsmanship and acts as a valuable investment, enhancing your property’s appeal and usability with refined taste.
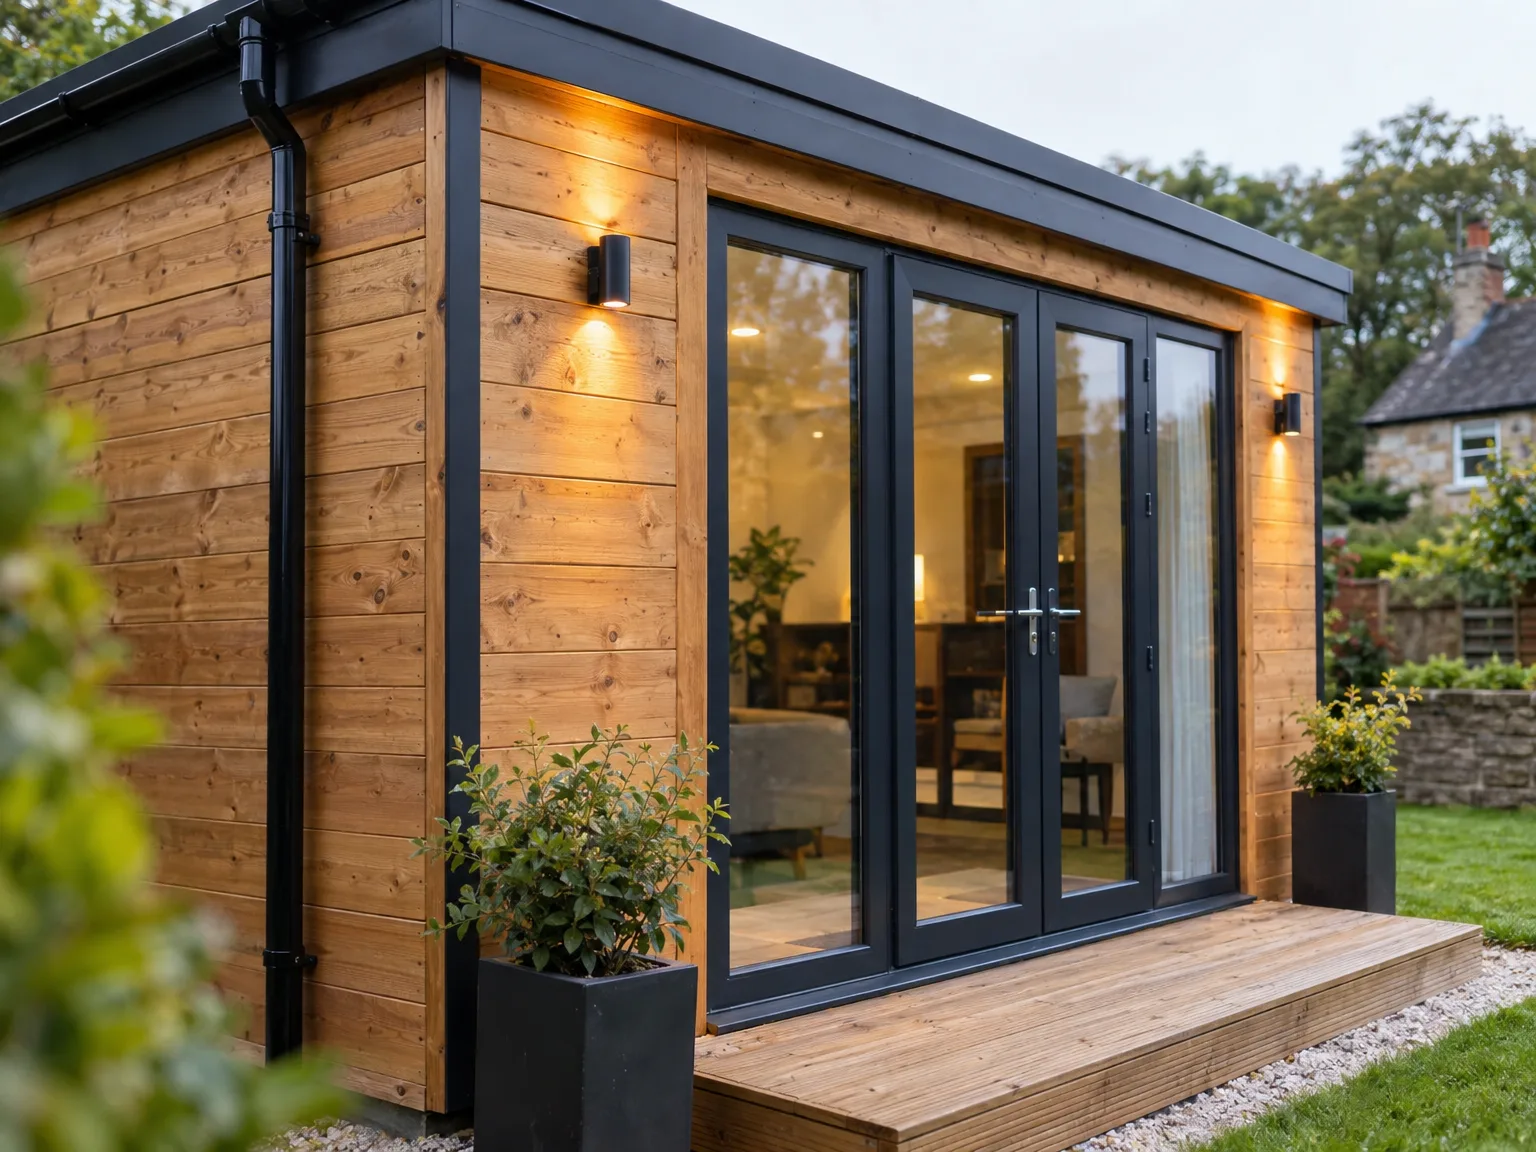
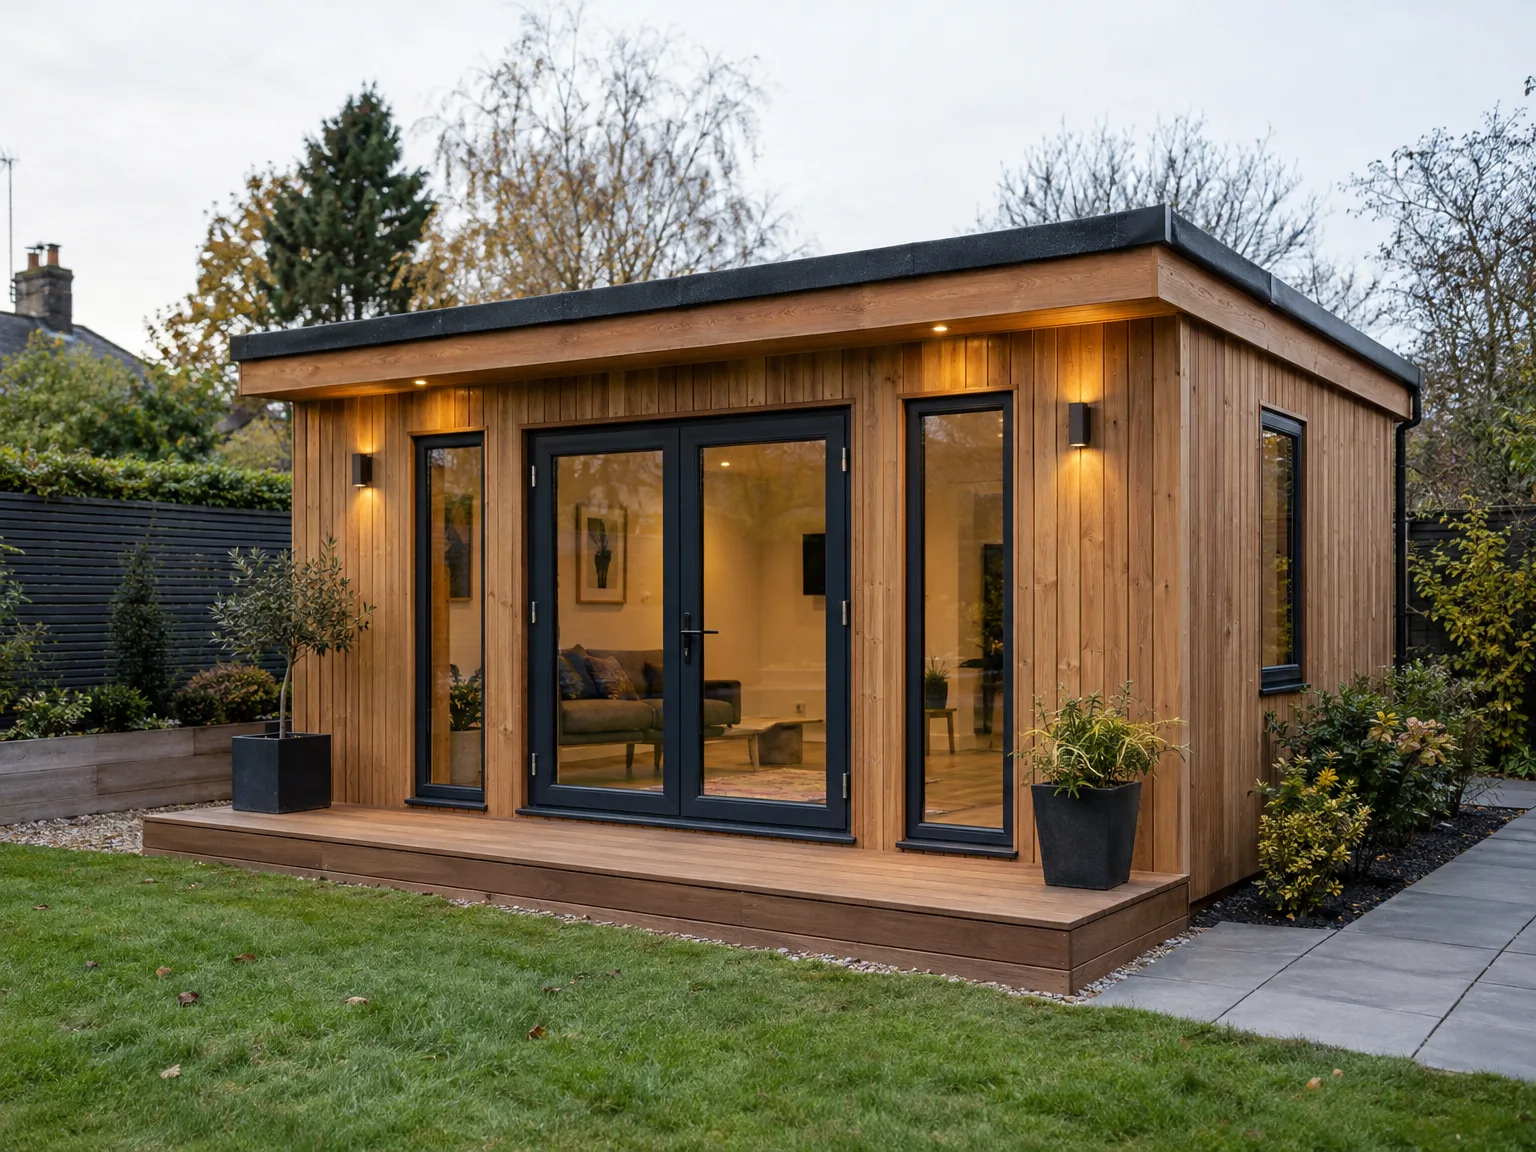
Overgrown roots often twist beneath topsoil. Removing thick turf and ancient tree stumps prevents nasty ground subsidence beneath your timber floorboards later. When people set up a summer house in Grangemouth, soft soil pockets frequently hide right under manicured lawns, which means we must dig deep down to locate firm subsoil. Uneven ground ruins door frames.
Puddles gather quickly near property boundaries. Rainwater pooling beneath timber base plates will rot joists long before you notice any mould inside the room, especially after autumn downpours soak heavy soil without adequate soakaway channels or gravel layers around the lower walls. We direct surface run-off toward natural slope points. Damp ground destroys softwood.

Every summer house we build reflects your vision, creating a unique space that enriches your lifestyle and blends into its environment.
From the groundwork to the finishing touches, our team meticulously manages each phase, providing a straightforward and efficient experience.
Our knowledge in structural work guarantees that each summer house is built to endure, adhering to all Scottish Building Standards for safety and durability.
We use high-quality materials that enhance the summer house’s aesthetic and durability against Scotland's unpredictable climate.
The design of the summer house complements existing homes or gardens, delivering a stylish extension that boosts both usability and value.
We handle all necessary paperwork and strictly follow Building Warrants, making sure your summer house is compliant and adequately inspected.
With over 20 years in the trade, our team offers precision joinery and finishing, resulting in an elegant interior that showcases discerning design.
Understanding the importance of timelines, we finish each summer house on schedule while maintaining the high standards expected of us.
Building a summer house requires thoughtful consideration of the surrounding environment to ensure it blends well with the landscape. Our team takes a detailed approach, assessing the site to balance structural needs and aesthetic considerations, making sure the summer house harmonizes with its surroundings while satisfying Scottish Building Standards and Building Warrants.
Creating a summer house that combines durability with beauty demands strict adherence to technical documentation and building best practices. Our expertise in both structural work and custom joinery ensures that every detail is carefully executed, resulting in a summer house that is a refined retreat and a showcase of quality craftsmanship.
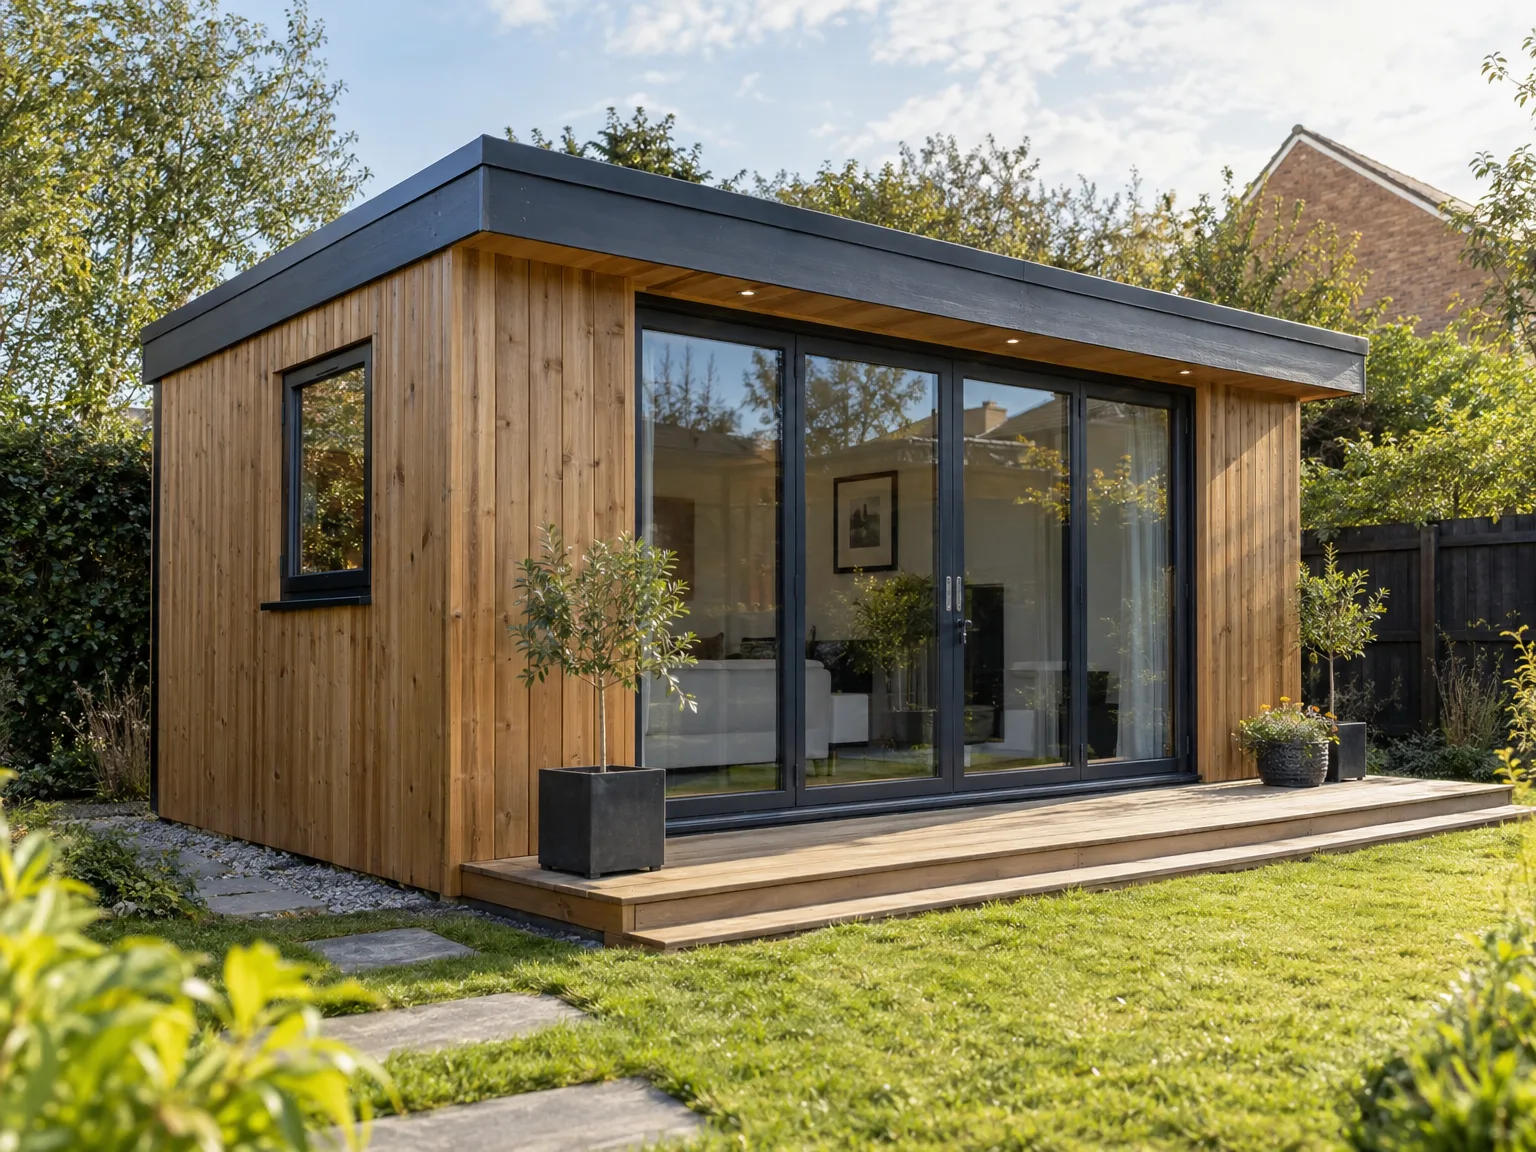
We start by discussing your ideas for the summer house, performing a thorough evaluation of the site to address practical and aesthetic factors. This ensures the project aligns perfectly with your preferences and the specifics of the location.
Our team creates thorough plans and specifications, rigorously complying with Scottish Building Standards while making any necessary changes to meet local regulations. This stage forms the groundwork for a summer house that is both soundly constructed and visually appealing.
We take care of all required requests for permissions, working with local authorities to ensure smooth progress. Our knowledge of Scottish regulations helps guarantee compliance and reduces potential delays.
From the foundation work to the final touches, we coordinate each element carefully, employing skilled tradespeople to deliver exceptional workmanship. Throughout the process, we maintain open lines of communication to assure that the summer house is completed on time and to the highest standards.
After completion, we carry out a detailed inspection to ensure the summer house meets all quality and technical standards. We then formally hand over the finished structure, ensuring everything meets your expectations for enjoyable living.
Wet leaves choke plastic outlets fast. Blocked spouts send sheets of rainwater cascading directly down the external cladding, saturating tongue-and-groove boards until internal battens swell up and trap moisture behind internal wall panels during cold spells. Periodic scraping of pine needles keeps downpipes clear. Looking after your summer house in Grangemouth means checking hidden rear eaves twice every winter, right where boundary fences restrict natural air flow and trap falling garden foliage.
Sunlight dries out exposed oil treatments. Natural timber expands under humid air and contracts during dry spells, which pulls micro-gaps open along corner joints, around window sills, and right beneath the threshold strip where shoes drag dirt. Applying breathable micro-porous wood stain prevents splits before driving rain can force its way inside the structure. Skipping this step turns raw spruce grey within months. Inspect the south elevation often.
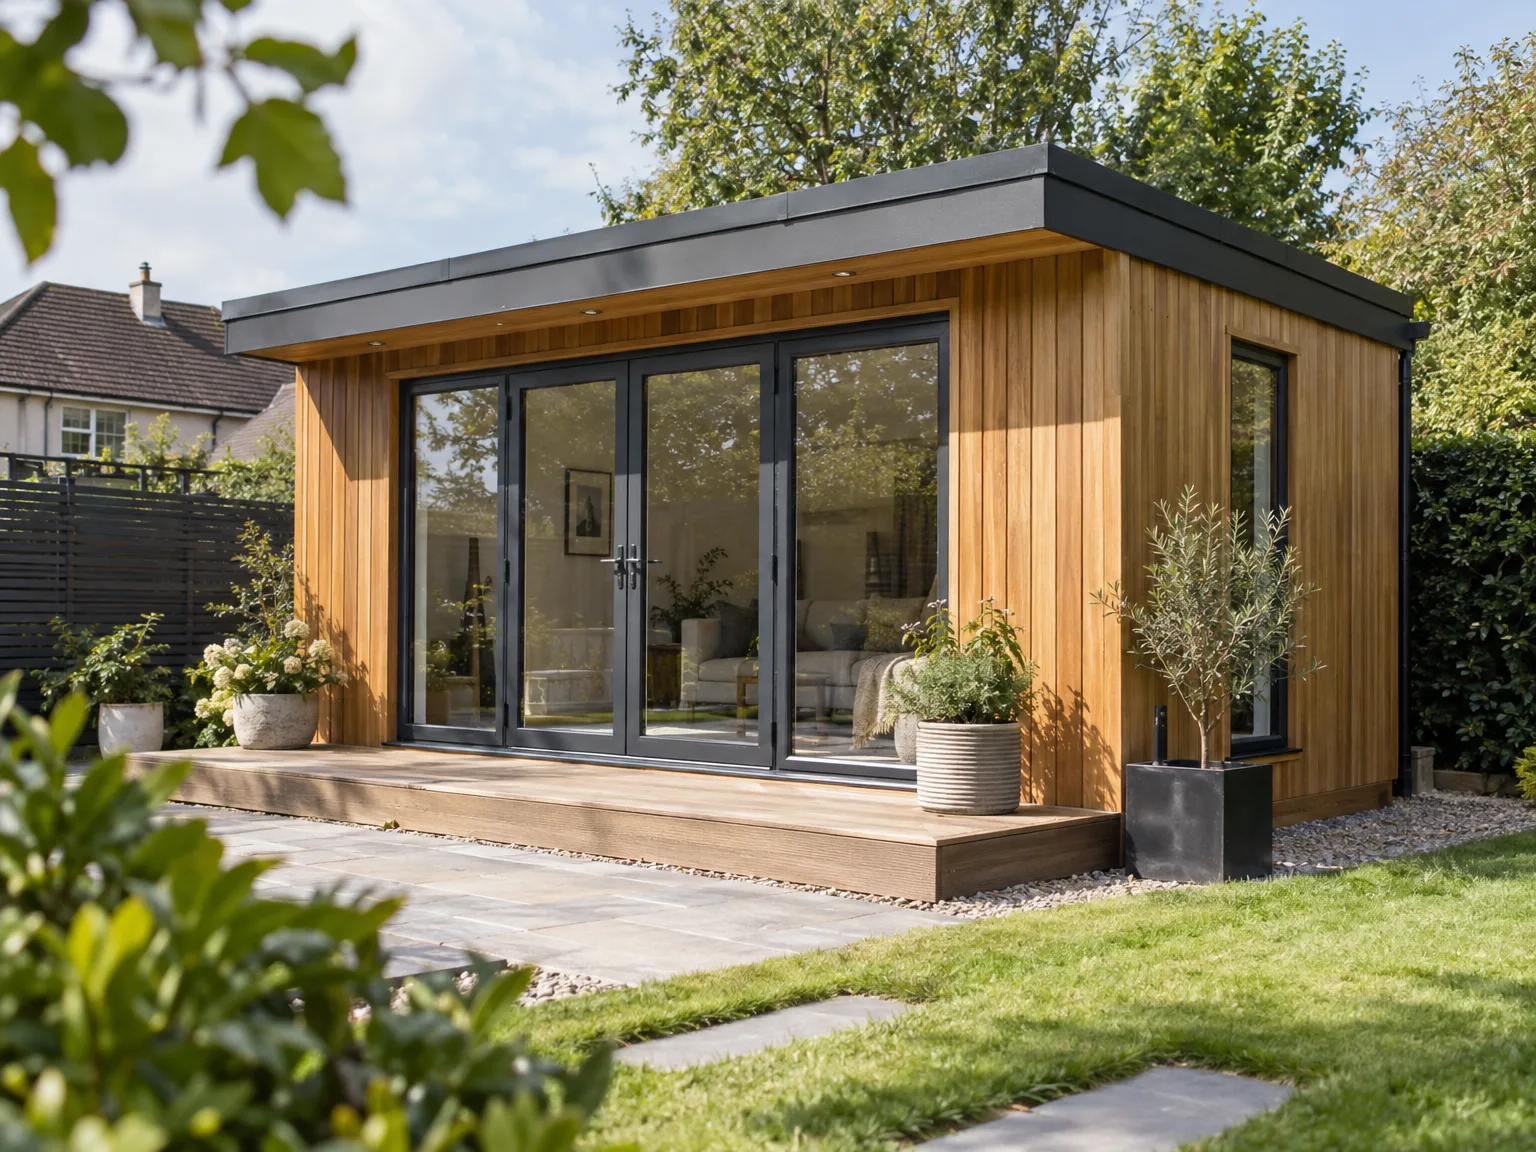
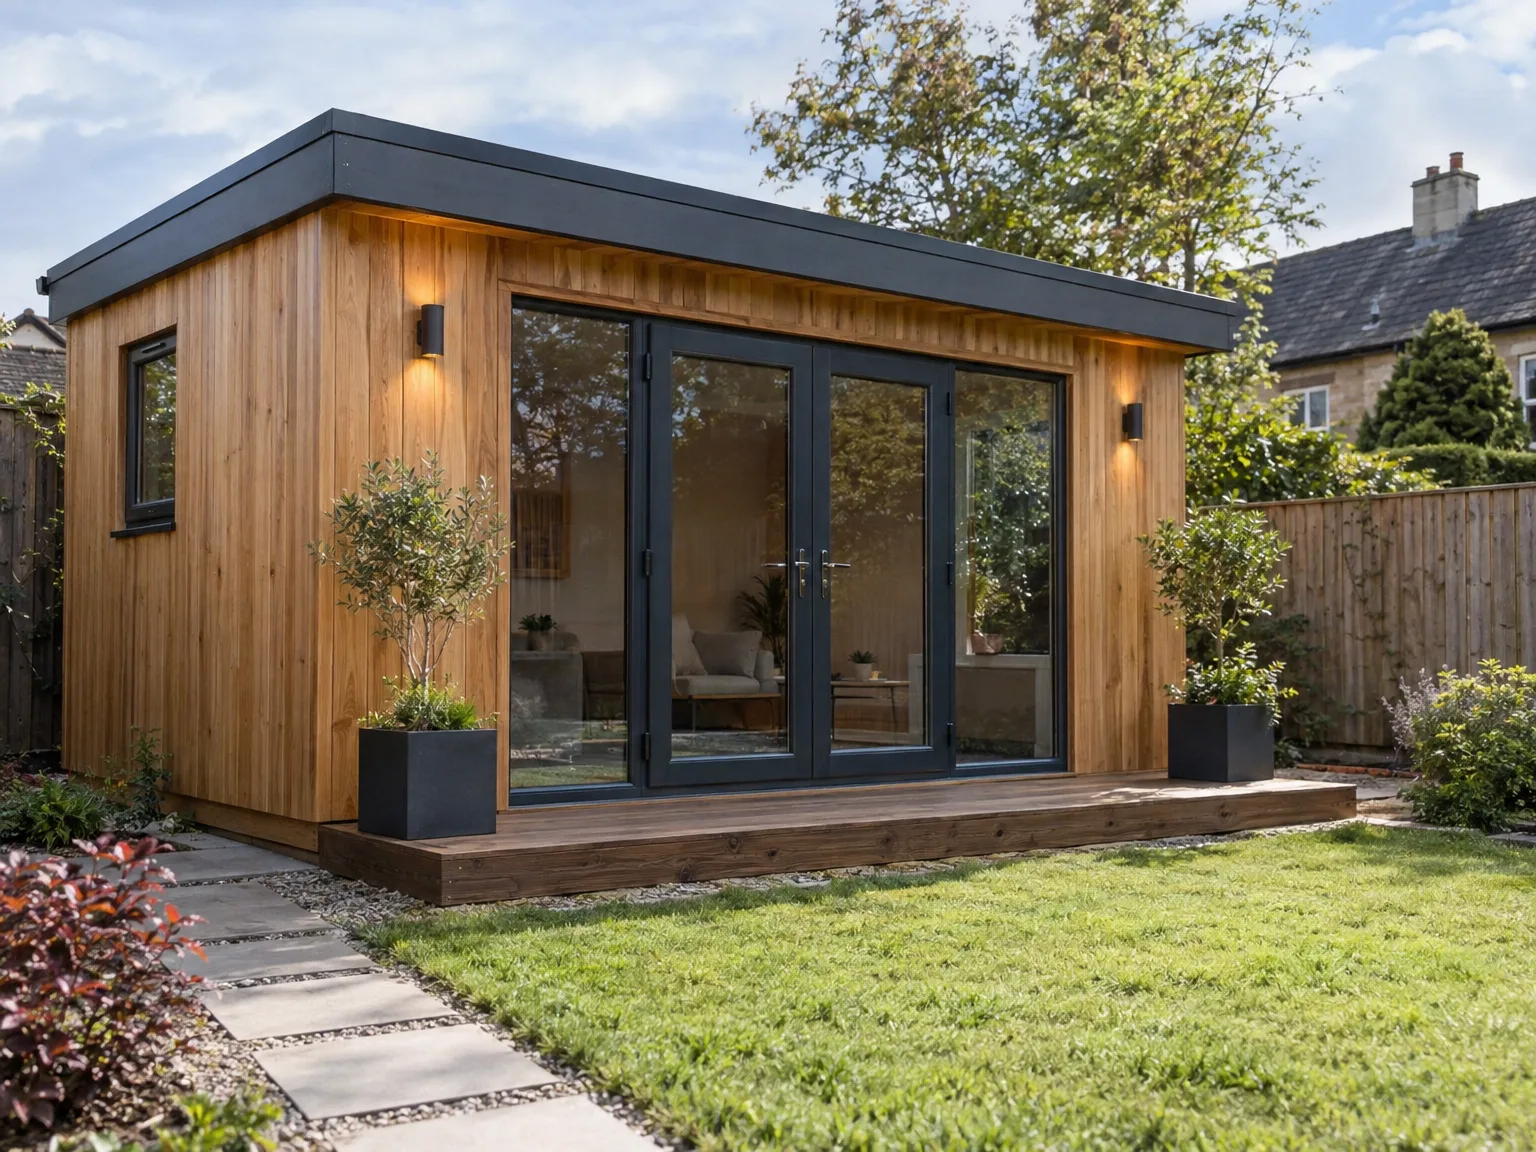
Armoured supply lines require careful routing. Digging across existing flagstones or established flowerbeds demands patience, because clipping through buried clay drainage pipes turns an ordinary installation into a sodden mess behind the main kitchen wall. Fitting an electrical feed for your summer house in Grangemouth needs a dedicated consumer unit circuit. Stone paths require lifting by hand.
Heaters draw heavy continuous current. Using ordinary indoor extension leads strung across wet lawns invites fire hazards, whereas proper wall-mounted metal conduits keep internal timber walls protected against loose wiring faults. Electricians test loop impedance at each backbox. Plan socket heights above desk level.
Thick timber cladding blocks household internet. Running an exterior-grade data line through the main ground trench prevents signal dropouts during work calls, avoiding the weak coverage that cheap outdoor wireless extenders deliver through insulated glass. Foil insulation sheets act like shields. Hardwired connections stay stable.
Skilled Construction
With over 20 years of industry experience, we ensure that your summer house is built with precision and care. From groundwork to interior finishes, we handle the entire project while focusing on quality and adherence to Scottish Building Standards. Our method of constructing a summer house balances strength and elegance, creating a durable space that enhances the character of your property.
Selecting us means you are entrusting your summer house project to a company that can manage every aspect efficiently, from the design phase through to final inspections. We appreciate the significance of sticking to timelines and maintaining clear communication. Whether for custom joinery or perfect roofing solutions, our careful execution results in a summer house that meets your exacting standards while fitting well with the natural surroundings.
We work in Grangemouth and the surrounding areas, offering site visits and free estimates. You can reach us via phone or email for any inquiries.
approx. 30 milesDistance from our base · Glasgow
Call us+44 7554 001572Email uscontact@oak-building.comWe serve your areaGrangemouth and the surroundings
The Google map loads after you accept marketing cookies.
Service areas
Based in Glasgow, we take on building, extension and renovation projects right across the central belt. These are the towns and neighbourhoods where you will find us most often, and if yours is not on the list, just ask.
Not sure we cover your area? We work within roughly a 70-mile radius of Glasgow.
Maksymilian Mazur
Very satisfied with the service! Excellent communication, clean workmanship, and everything completed professionally. Highly recommended!
Our Builders deliver refined living spaces, seamlessly integrating structural excellence, bespoke details and enduring aesthetic value.
OAK Building LTD Builders deliver their full range of services within a 70-mile radius of Glasgow.
People regularly misjudge their boundary drainage. Water runs down natural lawn inclines, collecting under timber bearers if soil sits higher than the base frame, which rots lower timbers because garden soil stays wet throughout damp Scottish winters.
Everything begins by inspecting ground firmness and boundary clearances. Next, contractors level the base, run sub-surface utility sleeves, assemble framed panels, attach watertight roof coverings, and finish by testing window hinges alongside all internal wall fittings before handing over keys.
Ask how they isolate base timber from wet concrete. A knowledgeable trade installer explains airflow gaps underneath floor joists and names specific fixings, rather than talking vaguely about quick assembly times or superficial decorative options.
Measure available boundary clearance and check garden access paths for moving heavy timber packs. In Grangemouth, note where external electric meters sit on your main house wall, because trenching distance directly shapes the entire preparation plan.


