 +44 7554 001572





















Maksymilian Mazur

Very satisfied with the service! Excellent communication, clean workmanship, and everything completed professionally. Highly recommended!
Google

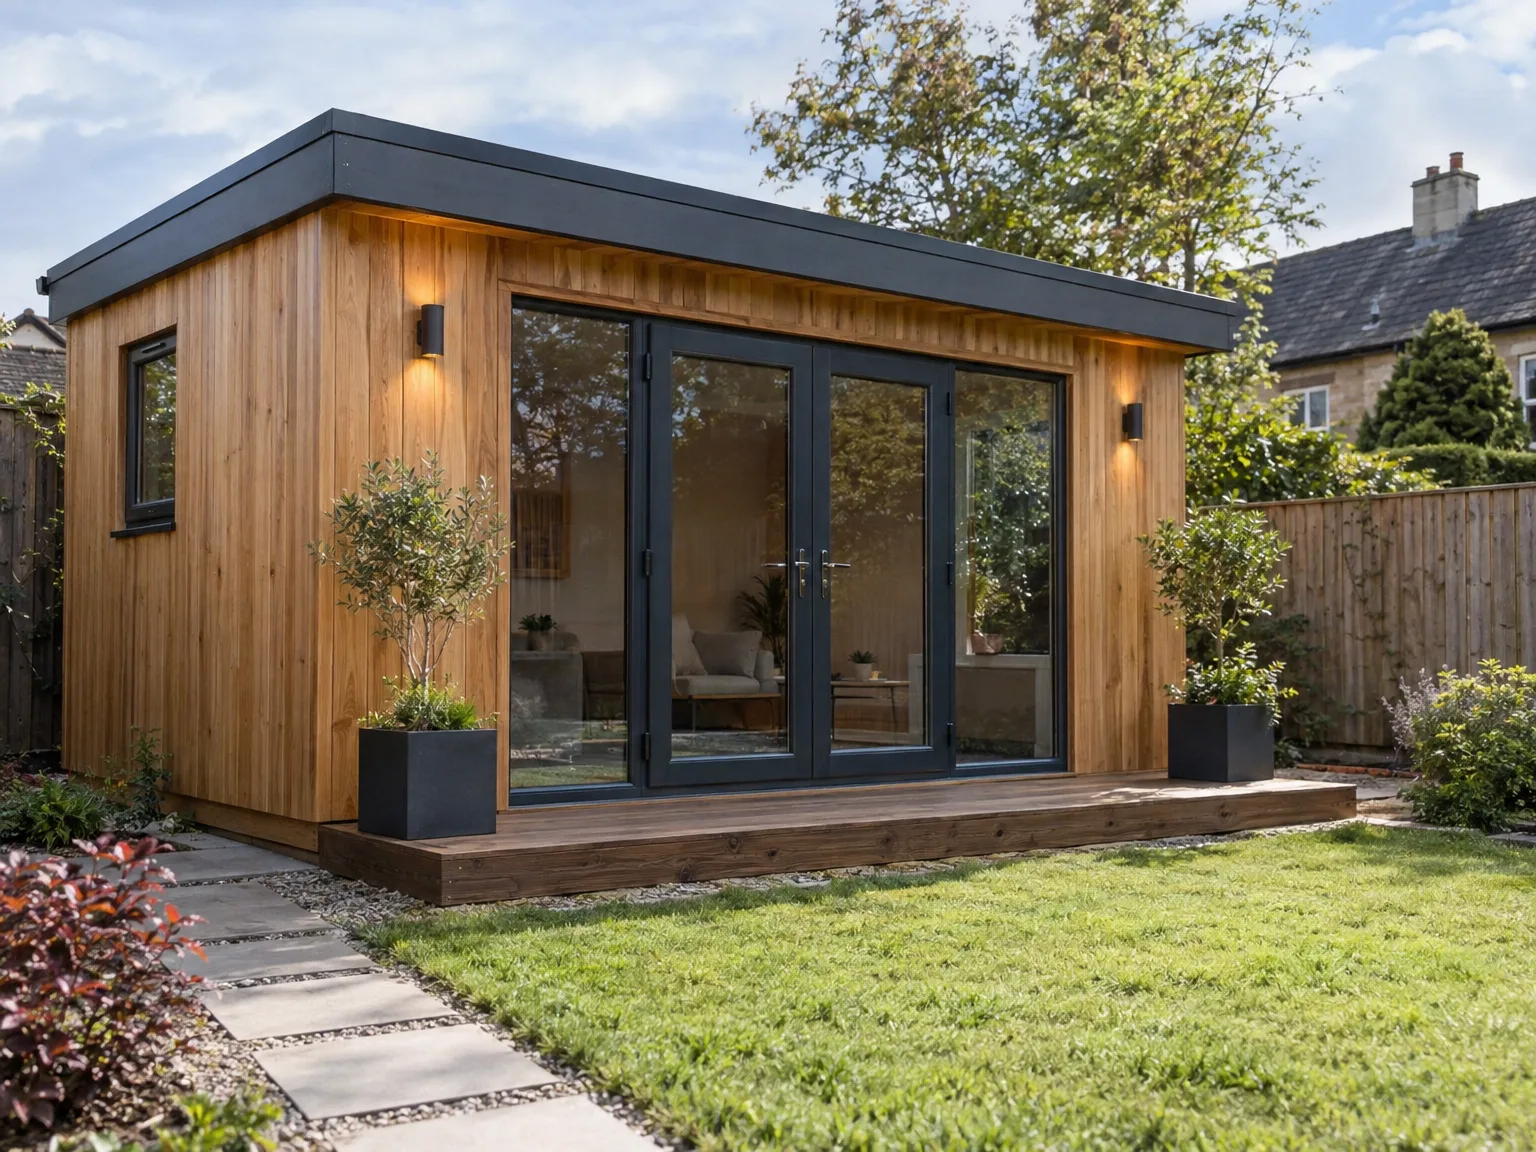
We deliver the assurance of a summer house in Viewpark, where our expertise merges with sophisticated design.
A summer house offers a fantastic opportunity for homeowners craving a peaceful retreat right in their own backyards. Designed to blend in with the serene environment of Viewpark, a summer house constructed by our team will provide a calm space for relaxation, hobbies, or family gatherings, all crafted with exceptional attention to detail and superior workmanship.
For those in need of extra space without going for a full home extension, a summer house in Viewpark is the perfect choice. Our expertise guarantees that every summer house is built to high standards, balancing beauty and durability to fit with existing homes seamlessly. Whether you see it as a home office, guest room, or personal studio, this addition is crafted to meet specific needs, merging traditional quality with modern building techniques.
Investors and discerning homeowners recognize the value of a summer house as a premium enhancement for their properties. Our thorough approach covers all phases from the first design ideas to the final touches, ensuring full compliance with Scottish Building Standards and effective project coordination. The end product isn't just a structure-it's a lasting asset that increases property attractiveness and functionality, all while maintaining an elegant simplicity.
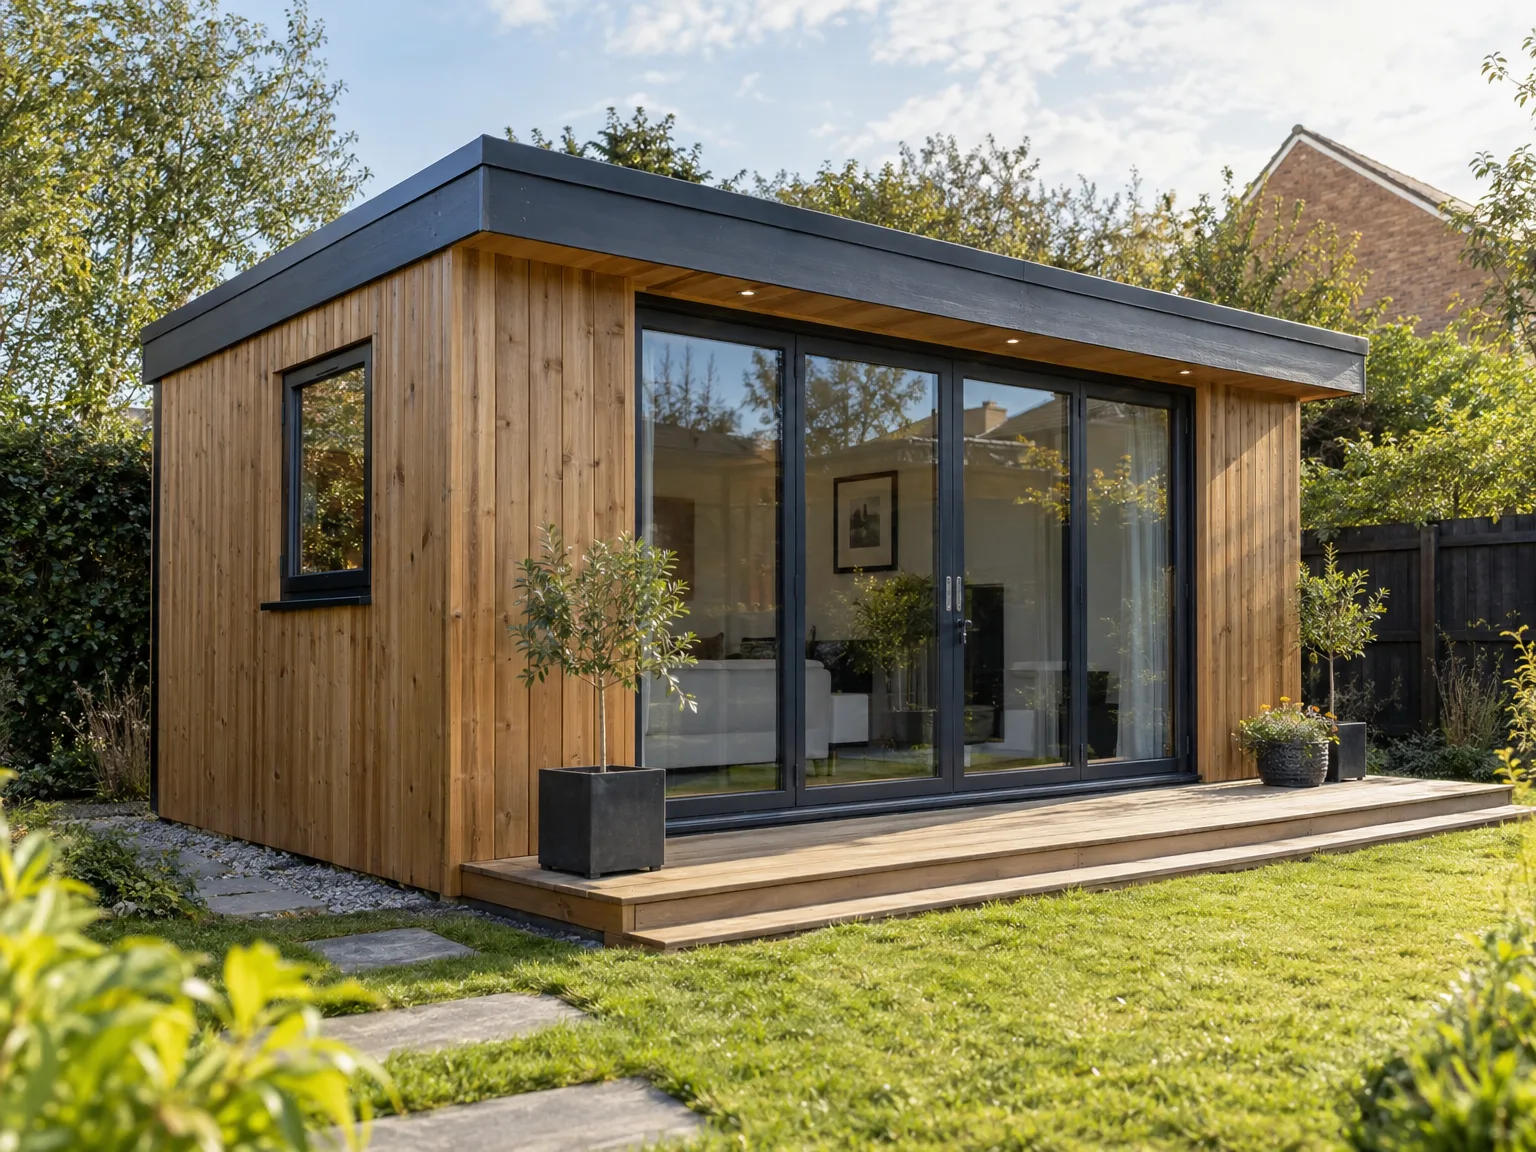
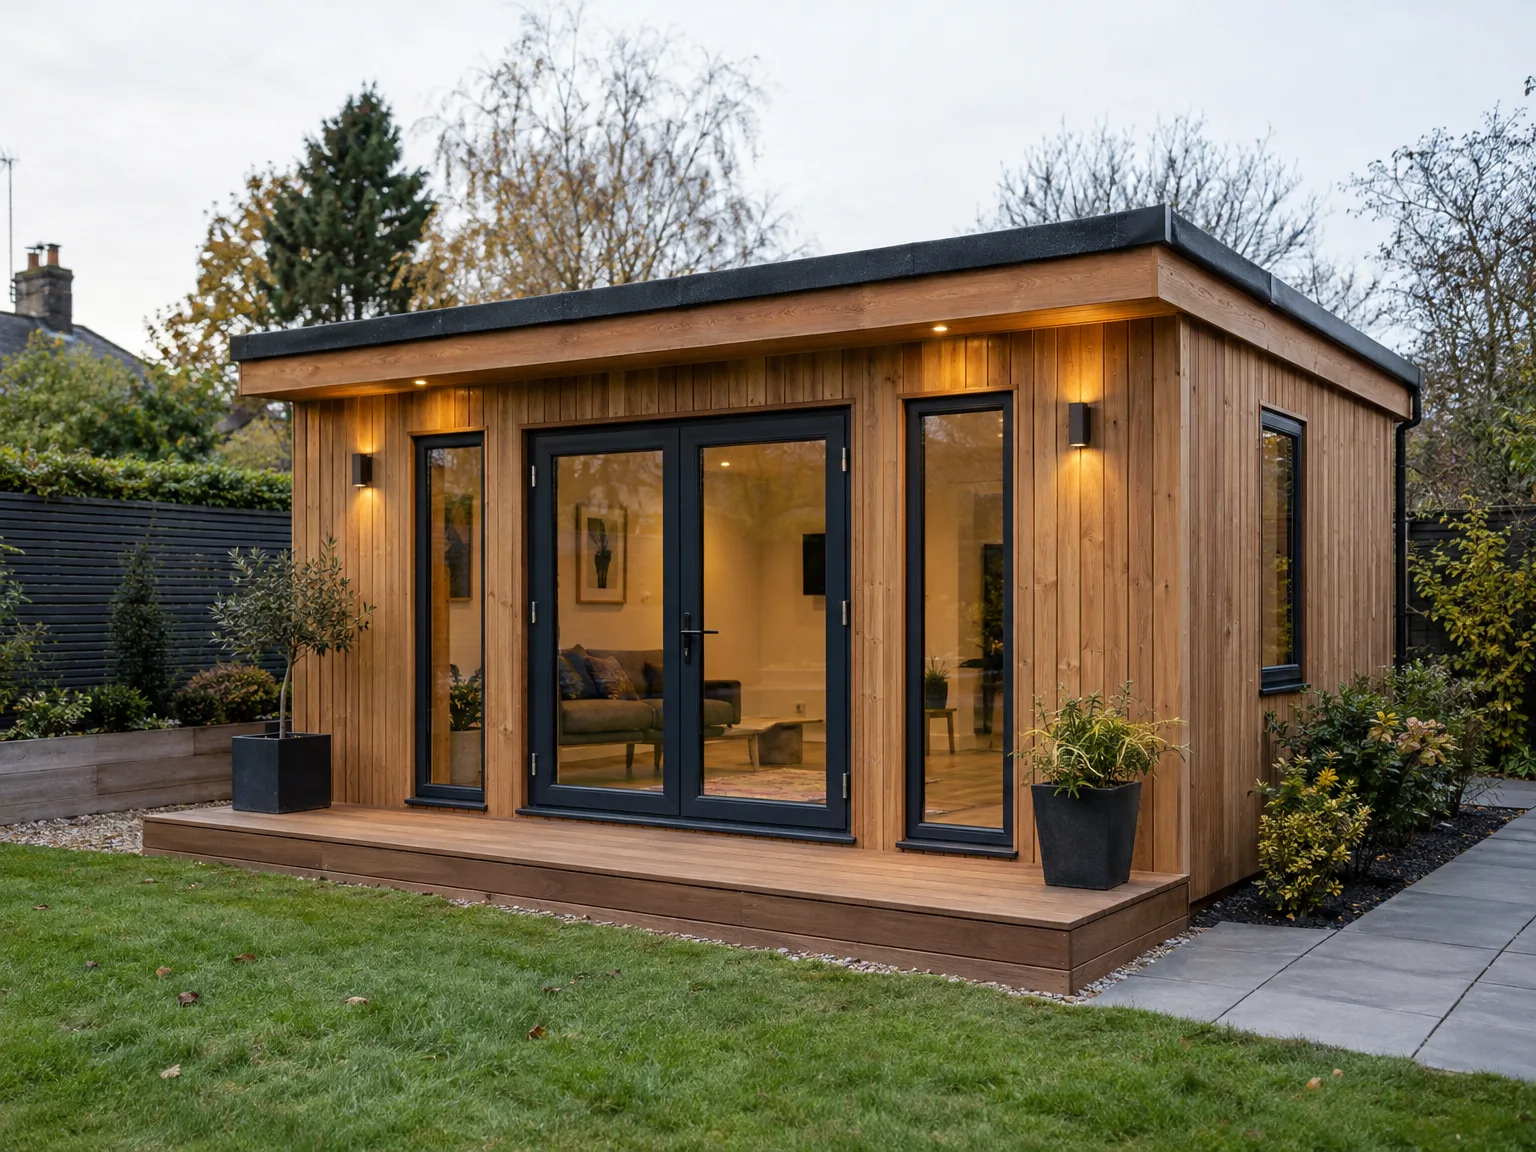
Our summer house service in Viewpark encompasses every step, from our first consultations to the completed structure, ensuring a smooth build tailored precisely to your needs. We handle everything from assessing your site to ensuring all technical specifications meet Scottish Building Standards. This meticulous approach reflects over two decades of industry knowledge.
Every summer house is designed to blend sturdy construction with chic aesthetics, offering a functional area that enhances your outdoor living. Our process carefully coordinates the building's foundations, structural work, and personalized joinery, resulting in a charming and practical retreat. The finished summer house will not only meet your design vision but also comply with necessary regulations.

Every summer house reflects the client's specific vision, guaranteeing a personalized area that complements its environment and enriches lifestyle.
From groundwork to the finishing touches, we oversee each phase with close attention, giving you peace of mind throughout the process.
Our strengths in construction ensure that each summer house meets all Scottish Building Standards, providing durability and safety.
We source high-quality materials that enhance the summer house's appeal while providing longevity against the diverse Scottish weather.
The summer house is designed to fit seamlessly with existing homes and garden landscapes, offering a refined addition that increases both value and functionality.
We take care of all required paperwork and comply strictly with Building Warrants requirements, ensuring your summer house is fully compliant and inspected.
With over 20 years of experience, our skilled team provides high-quality joinery and finishing, resulting in a refined interior that showcases thoughtful design and craftsmanship.
Understanding the importance of timelines, we finish every summer house within the agreed timeframe while upholding the highest standards expected of a premium build.
Old roots cause hidden troubles. When ground shifts beneath joists after a sudden frost, wet turf rots the timber runners, which is why clearing stubborn stumps before starting a summer house in Viewpark keeps walls true.
Wheelbarrows need firm tracks through muddy lawns. Heavy timber packs damage lawn borders quickly, so laying temporary ply boards protects your grass, avoids disputes about smashed shrubs, and lets our joiners haul framing timber right to your rear fence without delay.
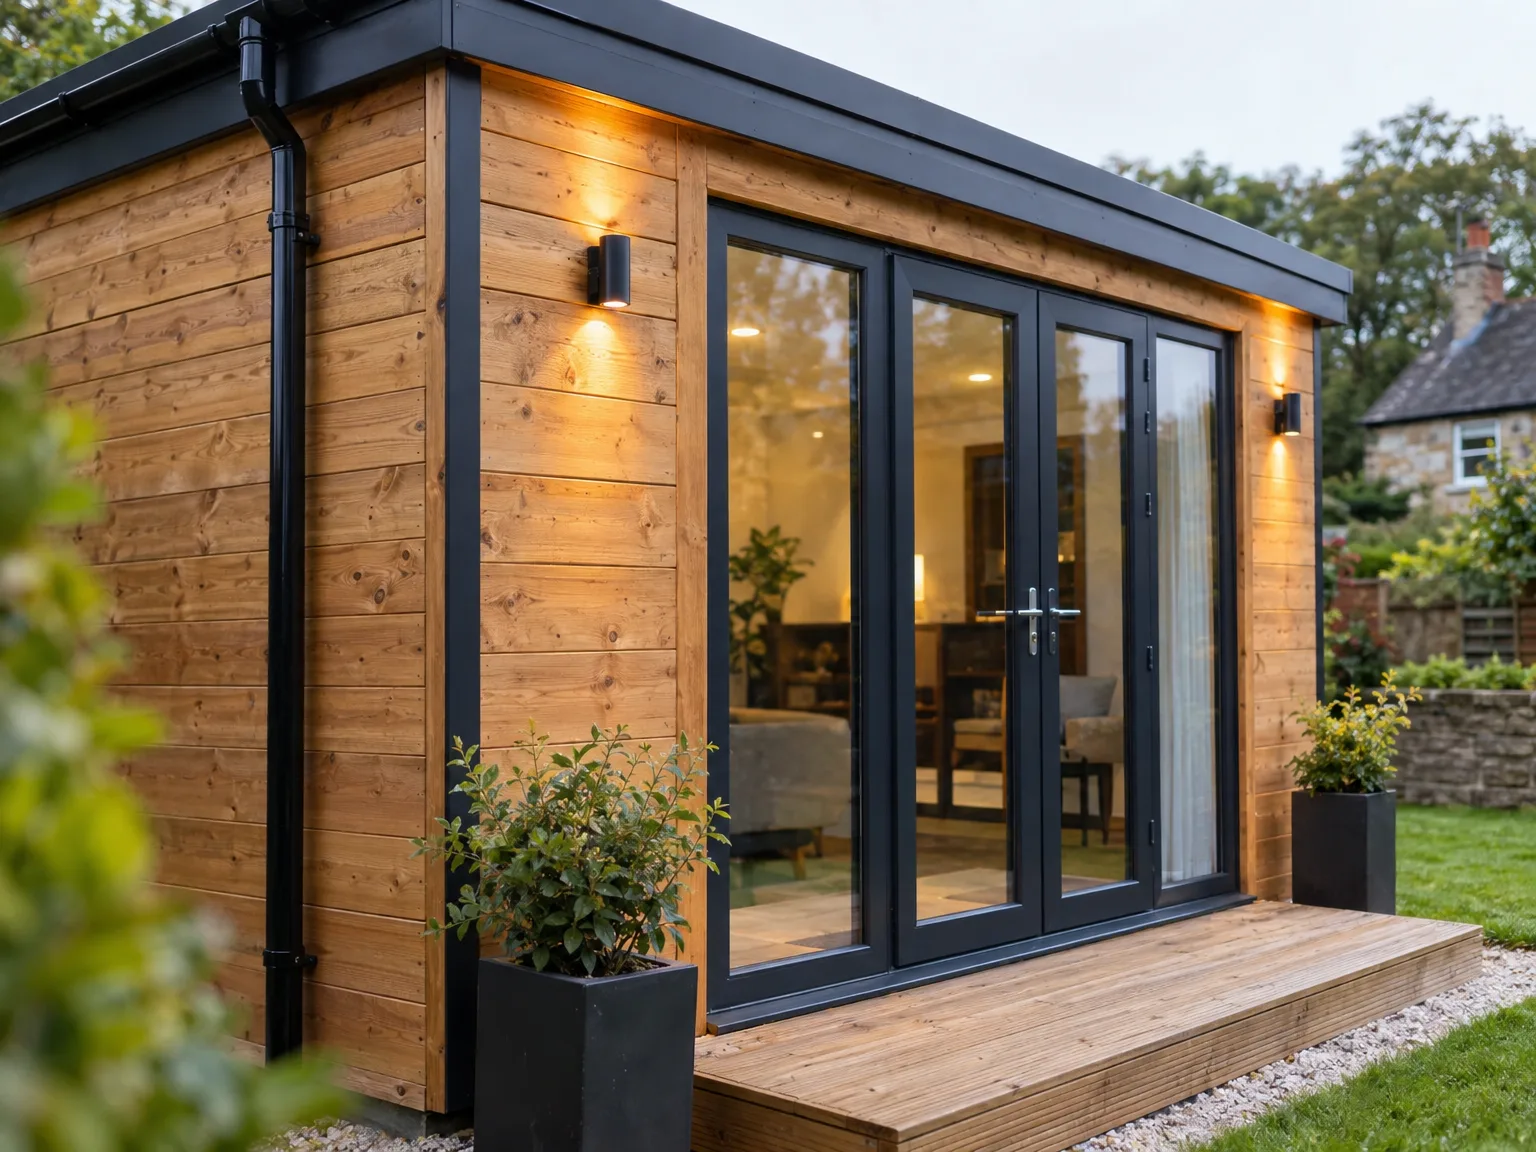
We start by discussing your vision for the summer house, followed by an in-depth site evaluation to address practical and aesthetic factors. This approach ensures the project aligns with your needs and the area's unique characteristics.
Our specialists create detailed plans and specifications that strictly adhere to Scottish Building Standards, incorporating amendments as needed to fulfill regulatory guidelines. This phase lays the groundwork for a summer house that is structurally sound and visually appealing.
We manage the submission of all necessary applications, working with local authorities to ensure smooth progress. Our experience navigating Scottish regulations minimizes delays and ensures compliance.
From digging the foundations to the final build, we coordinate all elements with expertise, utilizing skilled tradespeople to deliver superior craftsmanship. Throughout, we maintain transparent communication to ensure your summer house is completed on time and to the highest standards.
After the final build, we conduct a thorough inspection to make sure the summer house meets all technical and quality standards. We formally hand over the completed structure, ensuring your contentment with a space designed for lasting enjoyment.
Timber breathes constantly. Standing puddles against bare timber skirtings invite mould quickly, especially when autumnal winds blow wet leaves into corners, so regular gutter brushing and clearing wet leaf litter from drip caps keeps your summer house in Viewpark completely dry throughout damp winter months.
Doors can drop slightly. Heavy rain swells external timbers across door stiles, meaning you might need to adjust sash hinges with an Allen key or lubricate lock cylinders with graphite powder before persistent autumn moisture causes lock catches to stick stubbornly against timber rebate frames.
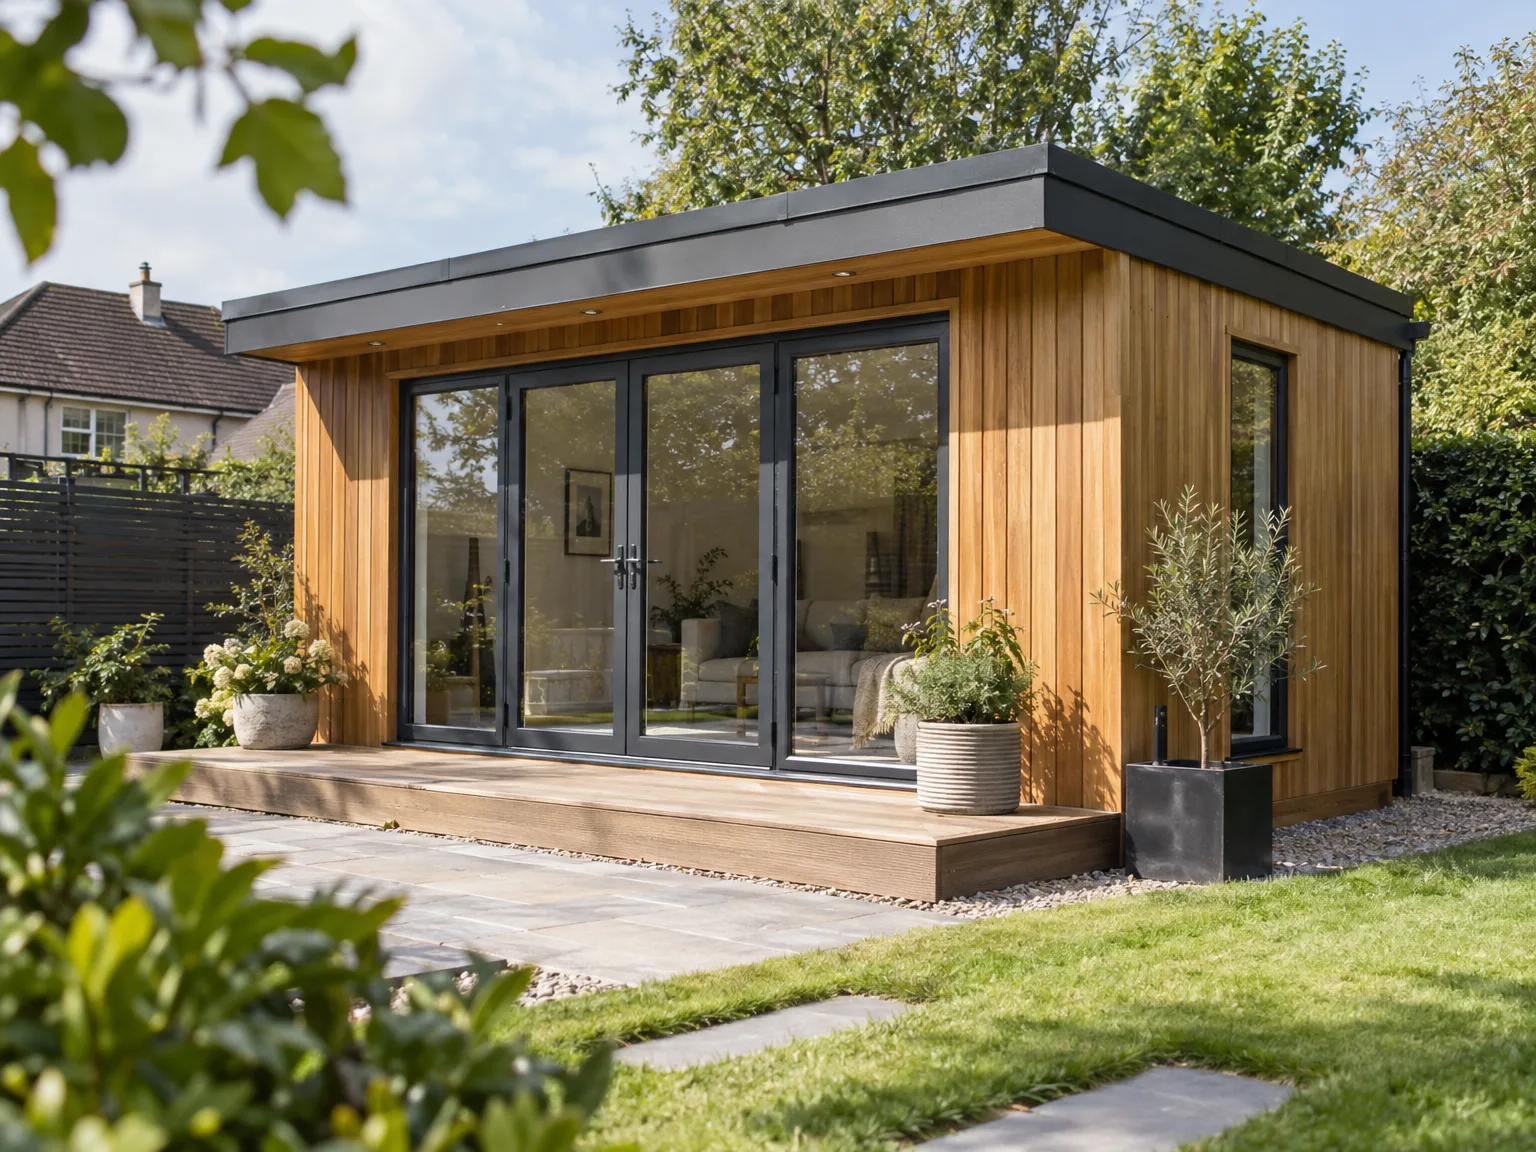
Burying conduits takes foresight. Running heavy armoured cables down garden fences looks messy and risks spade strikes, so laying proper ducting beneath paths before building your summer house in Viewpark prevents tearing up turf later.
Roof runoffs quickly drown flowerbeds. Connecting small plastic gutters to a garden water butt prevents ponding around your foundation timbers, keeping lower wall boards clean after prolonged downpours wash dirt over your patio slabs.
Water supplies need deep burial. Shallow poly pipes freeze into solid ice during cold snaps, leaving outdoor sinks useless, so digging deep trenches below frost level prevents burst joints behind wall panels.
Expertise in Craftsmanship
With over twenty years of experience, we bring precision and care to building your summer house. From the foundation to the finishing details, we oversee every stage, ensuring adherence to Scottish Building Standards. Our approach to constructing a summer house unites structural stability with elegant design, offering a timeless space that enhances your property's character.
Choosing us means trusting your summer house project to a contractor who can expertly manage all phases, from design to final inspection. We prioritize following scheduled timelines while keeping open lines of communication. Whether it's integrating custom joinery or perfecting roofing solutions, our meticulous execution produces a summer house that aligns with your high standards and complements the natural beauty of the surroundings.
We work in Viewpark and the nearby areas, providing summer house services tailored to your needs. Feel free to call for a free estimate or to schedule a visit on site.
approx. 10 milesDistance from our base · Glasgow
Call us+44 7554 001572Email uscontact@oak-building.comWe serve your areaViewpark and the surroundings
The Google map loads after you accept marketing cookies.
Service areas
Based in Glasgow, we take on building, extension and renovation projects right across the central belt. These are the towns and neighbourhoods where you will find us most often, and if yours is not on the list, just ask.
Not sure we cover your area? We work within roughly a 70-mile radius of Glasgow.
Maksymilian Mazur
Very satisfied with the service! Excellent communication, clean workmanship, and everything completed professionally. Highly recommended!
Our Builders deliver refined living spaces, seamlessly integrating structural excellence, bespoke details and enduring aesthetic value.
OAK Building LTD Builders deliver their full range of services within a 70-mile radius of Glasgow.
Heavy downpours halt structural framing because saturated timber easily warps before roof felt goes on, though dry frost rarely delays work if ground excavation is already completed.
Placing walls too close to shared boundaries causes friction with neighbours over boundary overhangs, and certain height rules require keeping timber structures away from boundary fences in Viewpark.
Ground slope changes everything because sloping turf requires deep structural piers and extensive timber framing, while flat dry ground uses simpler bases that demand far less excavation work.
Standard shell assembly excludes consumer units and trenching, meaning electrical connection back to your main domestic fuse board is priced separately depending on the garden cable route.


