 +44 7554 001572





















Maksymilian Mazur

Very satisfied with the service! Excellent communication, clean workmanship, and everything completed professionally. Highly recommended!
Google

Discover the benefits of a summer house in Bellshill, where craftsmanship meets practical elegance.
A summer house presents an excellent opportunity for homeowners in Bellshill looking for a personal retreat in their own backyard. Built to blend seamlessly with its natural surroundings, a summer house offers a peaceful setting for relaxation or leisurely activities. This custom-built space effectively increases living area, making it perfect for family get-togethers, artistic projects, or quiet moments alone, all rendered with great attention to detail and skilled workmanship.
If you’re seeking functional space without the challenges of a full home extension, a summer house in Bellshill provides the perfect option. Our expertise guarantees that each construction adheres to rigorous standards, boasting durability and beauty that complements existing homes. Whether you envision it as a home office, guest room, or personal studio, a summer house is specifically created to meet distinct needs and aligns modern construction techniques with time-honored craftsmanship.
Property developers and discerning individuals recognize how valuable a summer house can be as an enhancement to any property. We take a thorough approach right from the design phase to completion, ensuring compliance with Scottish Building Standards and efficient coordination of all tasks. The summer house becomes a reflection of remarkable craftsmanship and a lasting investment that improves both the visual and functional appeal of your property.
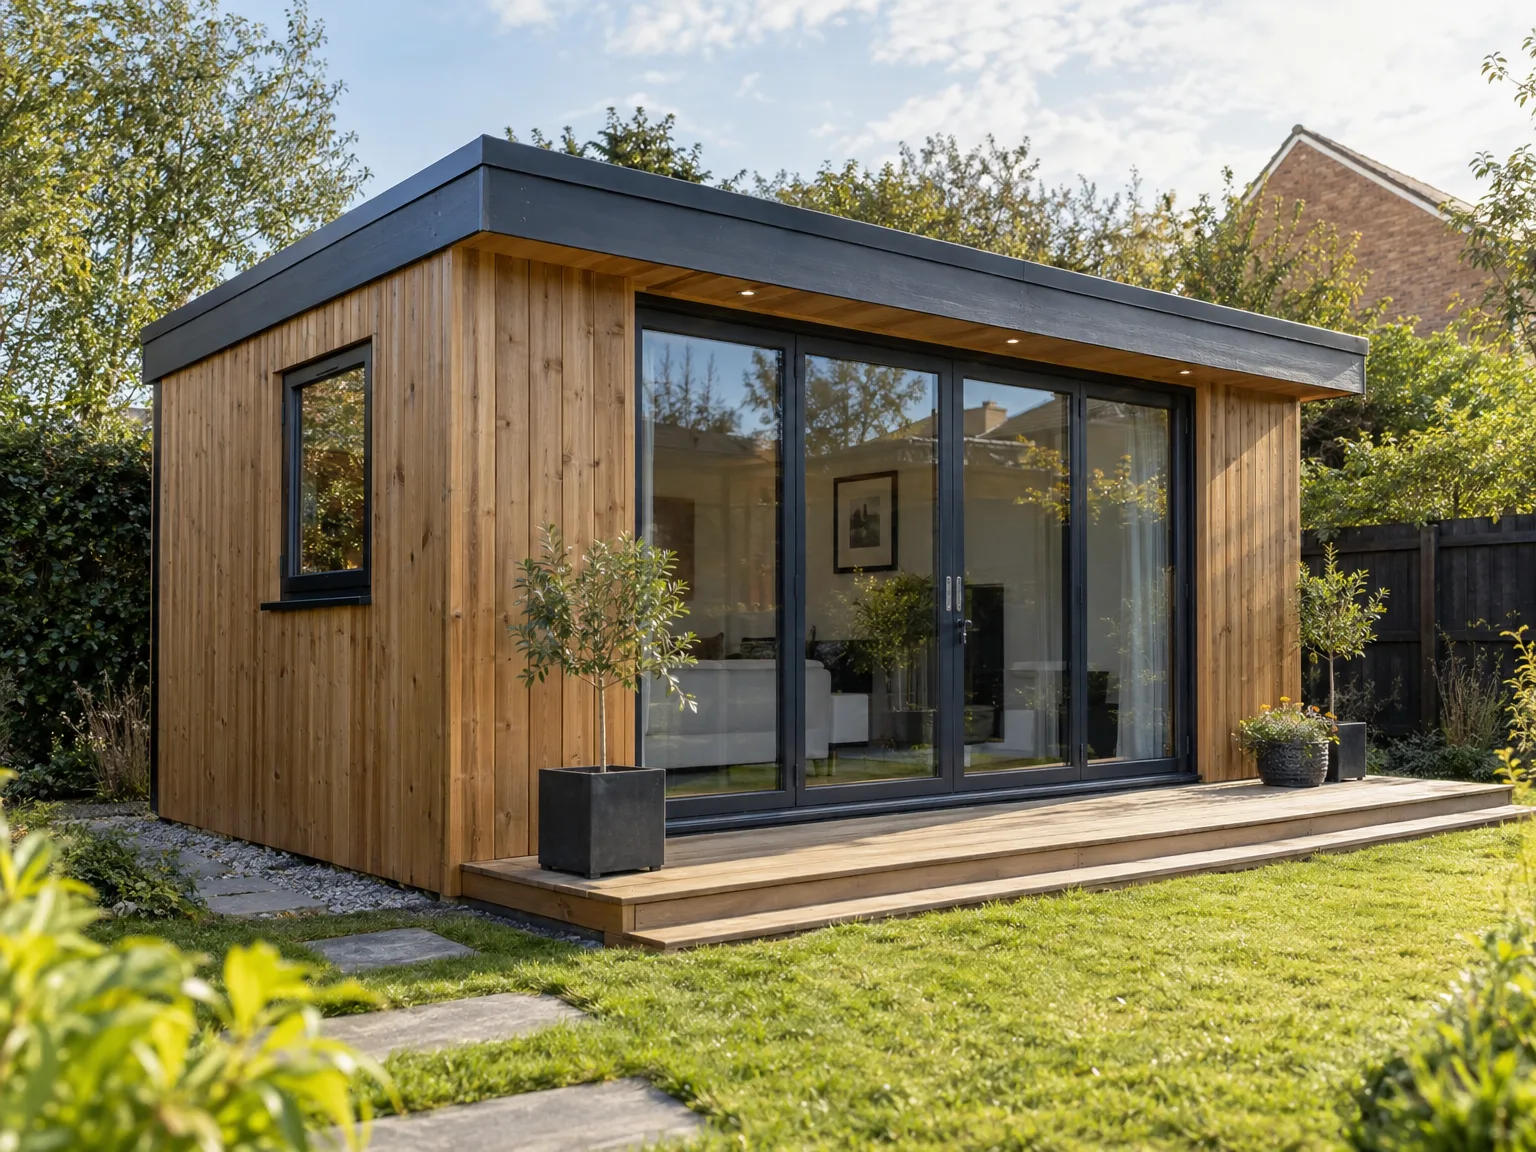
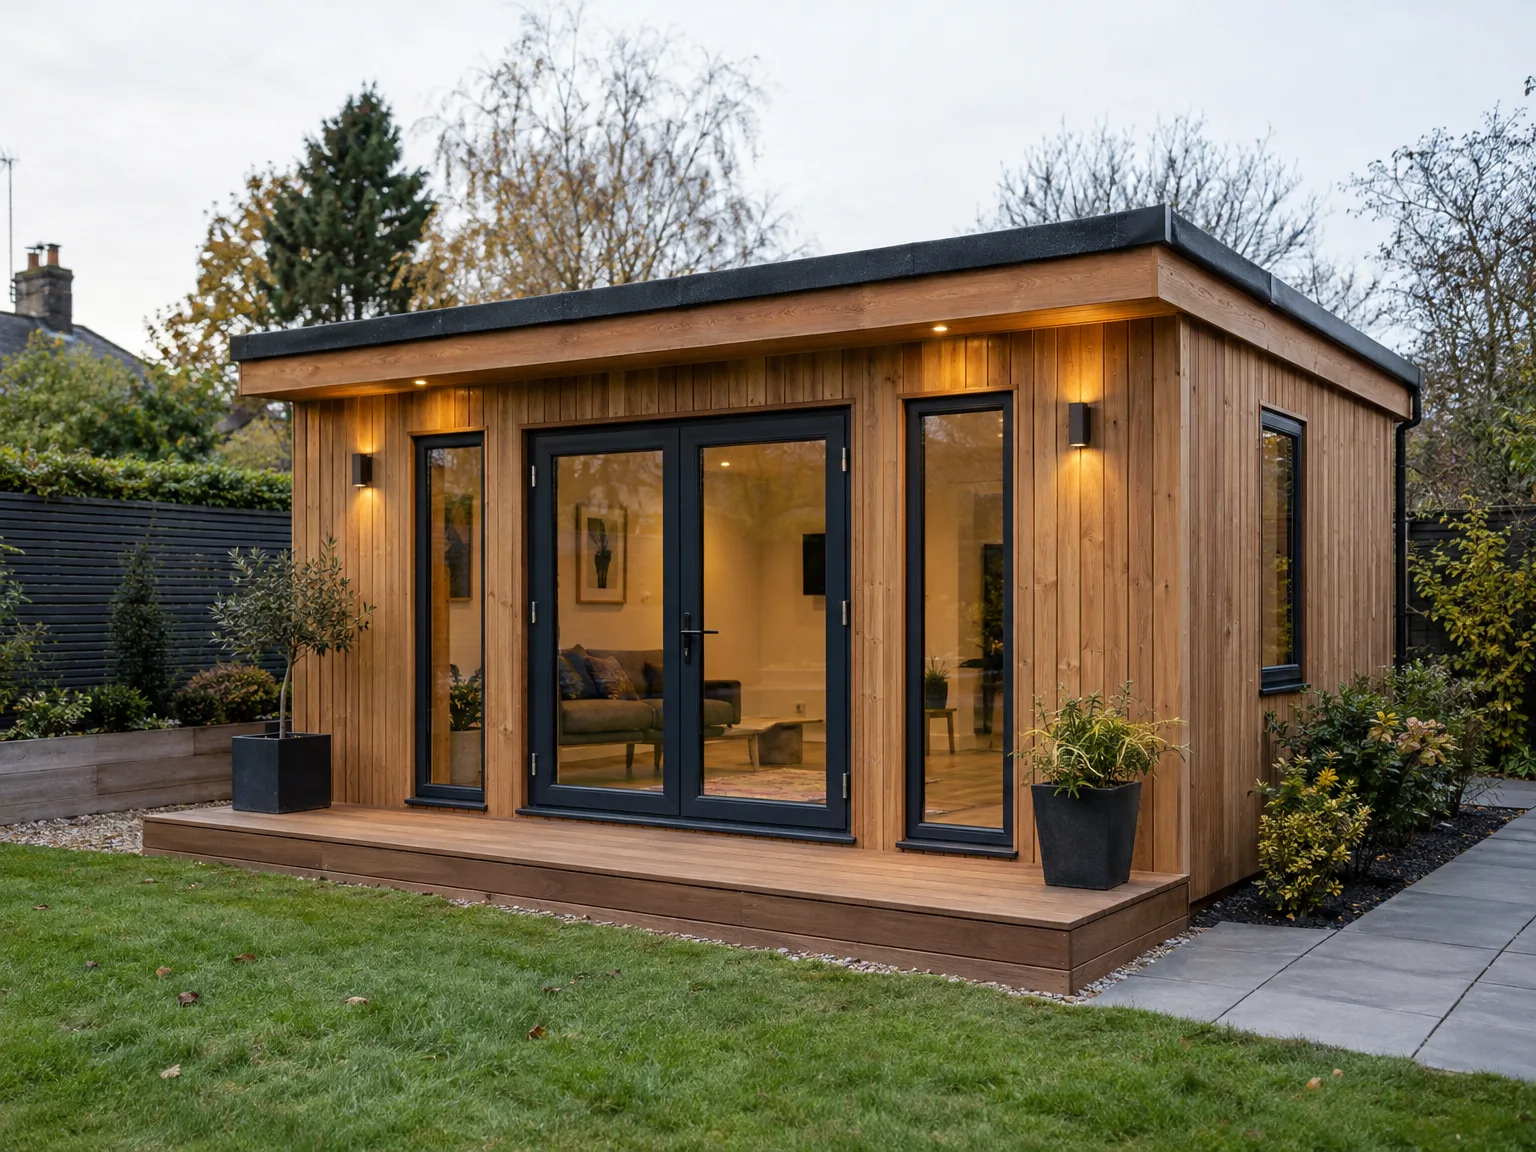
Level ground prevents early timber sag. You should cut back thick hawthorn hedges, shift decorative gravel piles, and keep a clear wheelbarrow route along the side fence. Investing in a summer house Bellshill gardens accommodate well begins with measuring ground slopes, because stubborn roots or hidden concrete slabs turn timber framing into a prolonged leveling headache.
Run conduits before timber arrives. Digging an armored cable trench through turf after the structure stands creates awkward angles, muddy wall splatters, and ruined skirting boards. When power cables or cold water pipes lie beneath the frost line in fresh soil, you avoid drilling through finished floorboards or tracking trench mud across your dry entry steps.

Every summer house is designed to match the client’s vision, resulting in a customized area that harmonizes with the environment and enriches everyday living.
From the foundations to the finishing touches, we oversee each stage, guaranteeing a smooth and hassle-free experience.
Our know-how in structural design ensures that every summer house is built to last, meeting Scottish Building Standards for safety and durability.
We utilize high-grade materials that not only enhance the beauty of the summer house but also promise longevity against Scotland’s changing weather.
The summer house is designed to complement nearby homes or gardens, offering an elegant addition that brings both value and purpose.
We handle all necessary paperwork and strictly follow Building Warrants requirements, making sure your summer house meets all regulations and passes inspection.
With over 20 years in the field, our skilled team provides meticulous joinery and finishes, resulting in a sophisticated interior that reflects thoughtful design.
Understanding the importance of deadlines, we strive to complete each summer house within the set timeframe while maintaining the high standards expected from a premier build.
Creating a summer house involves meticulous consideration of the surrounding landscape for perfect integration. Each project begins with a detailed site assessment, balancing structural necessities with aesthetic appeal. This careful approach guarantees the summer house fits beautifully with its location while fulfilling all Scottish Building Standards and Building Warrants.
Achieving a summer house that merges durability with beauty requires sticking to technical details and best construction practices. Our expertise in structural engineering and custom joinery ensures that every component, from groundwork to finishing details, is executed accurately. This careful craftsmanship results in a summer house that serves as both a peaceful getaway and an homage to skilled workmanship.
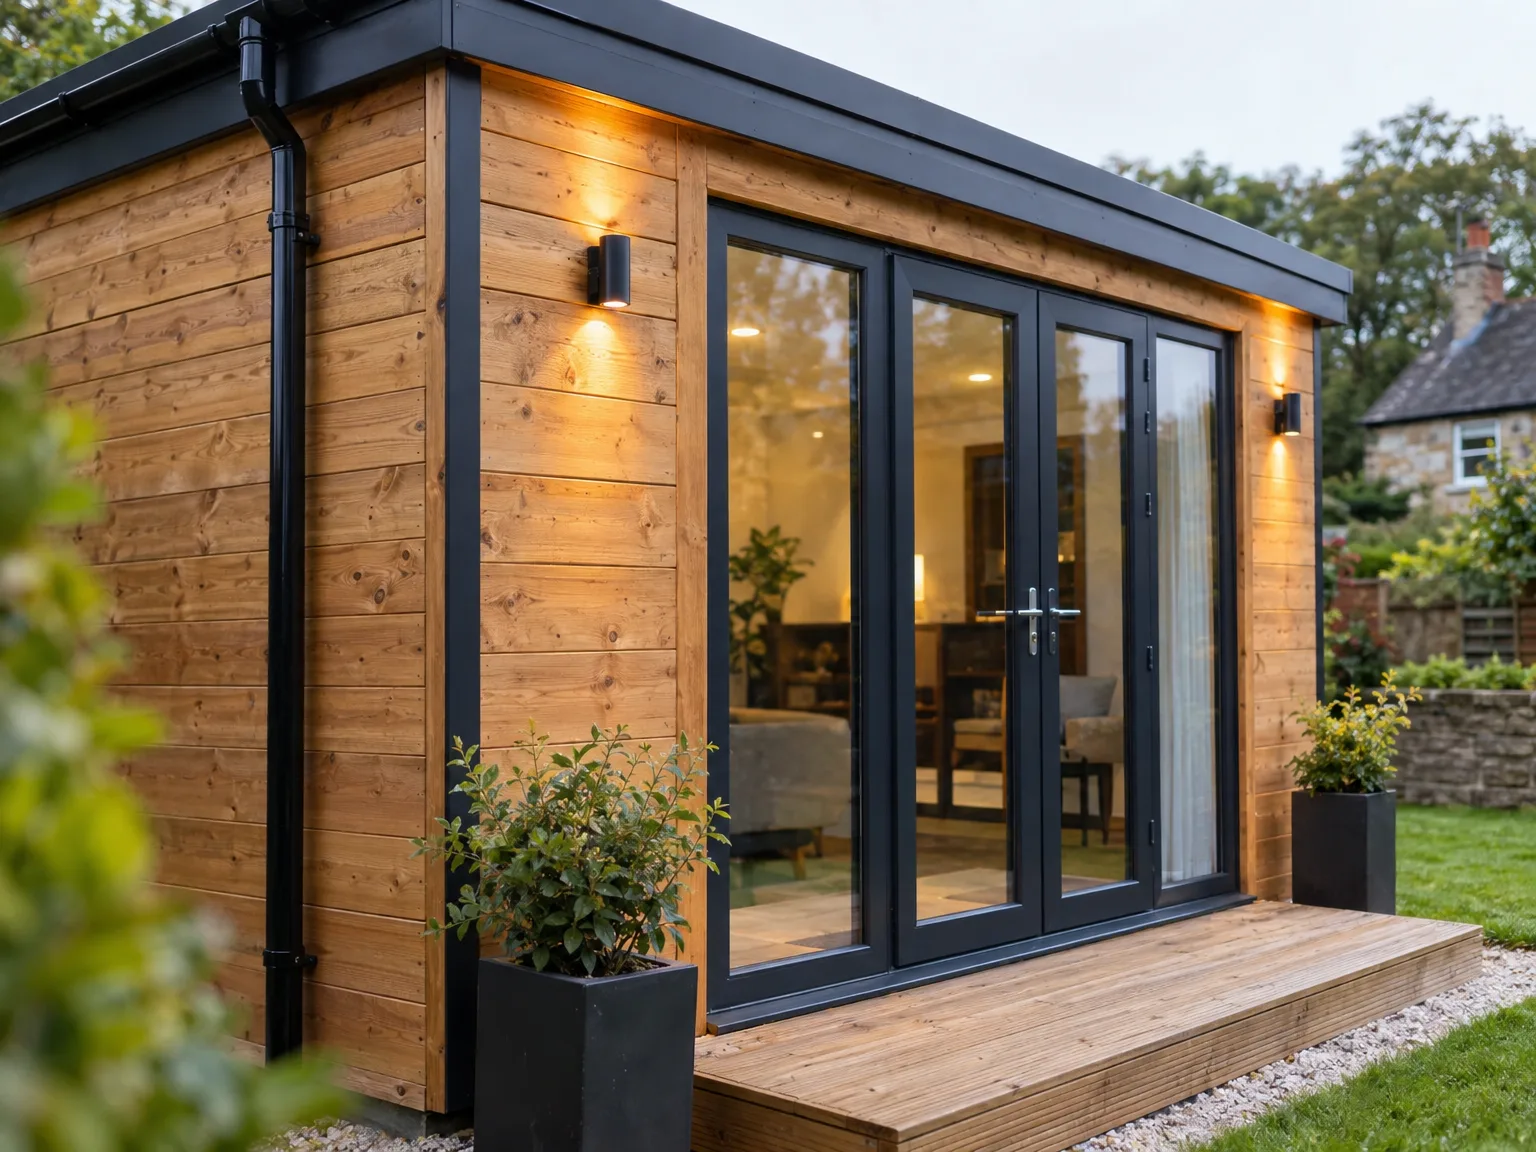
Our collaboration starts with understanding your vision for the summer house, followed by a comprehensive site evaluation to address practical and aesthetic needs. This step guarantees that the project fits perfectly with your requirements and the specific characteristics of the area.
We create detailed plans and specifications, complying fully with Scottish Building Standards and making necessary adjustments for regulatory compliance. This stage lays the groundwork for a summer house that is both structurally stable and visually appealing.
We facilitate the process for obtaining all essential permissions, working closely with local agencies to ensure smooth progress. Our familiarity with Scottish regulations guarantees compliance and limits delays.
Our team coordinates every aspect from groundwork to final assembly, employing skilled artisans to guarantee exceptional quality. Throughout, we maintain open lines of communication to ensure the summer house is completed on time and to the highest expectations.
After finishing, we perform a thorough inspection to confirm that the summer house satisfies all quality benchmarks. We then officially hand over the completed space, ensuring your satisfaction with a design meant for lasting enjoyment.
Damp air rots floor joists. Leaving open ventilation beneath the base prevents rising ground damp from soaking into base timbers during persistent autumn rain. When planning a summer house Bellshill plots frequently see damp soil against low timber, meaning air bricks or open perimeter gaps must remain clear of wet autumn leaves, piled compost bags, and decorative borders. Trapped underfloor damp warps floorboards within months. Clear out the leaves.
Uncontrolled roof water ruins timber siding. Rain pouring off low eaves splashes muddy grit back onto untreated base cladding, leaving dark tide marks and softening the sill plates near your garden path. Fitting deep composite gutters diverts heavy winter downpours directly away from the building into nearby gravel soaks or rain barrels. You keep external timber dry without scraping away moss along the corners every single spring season.
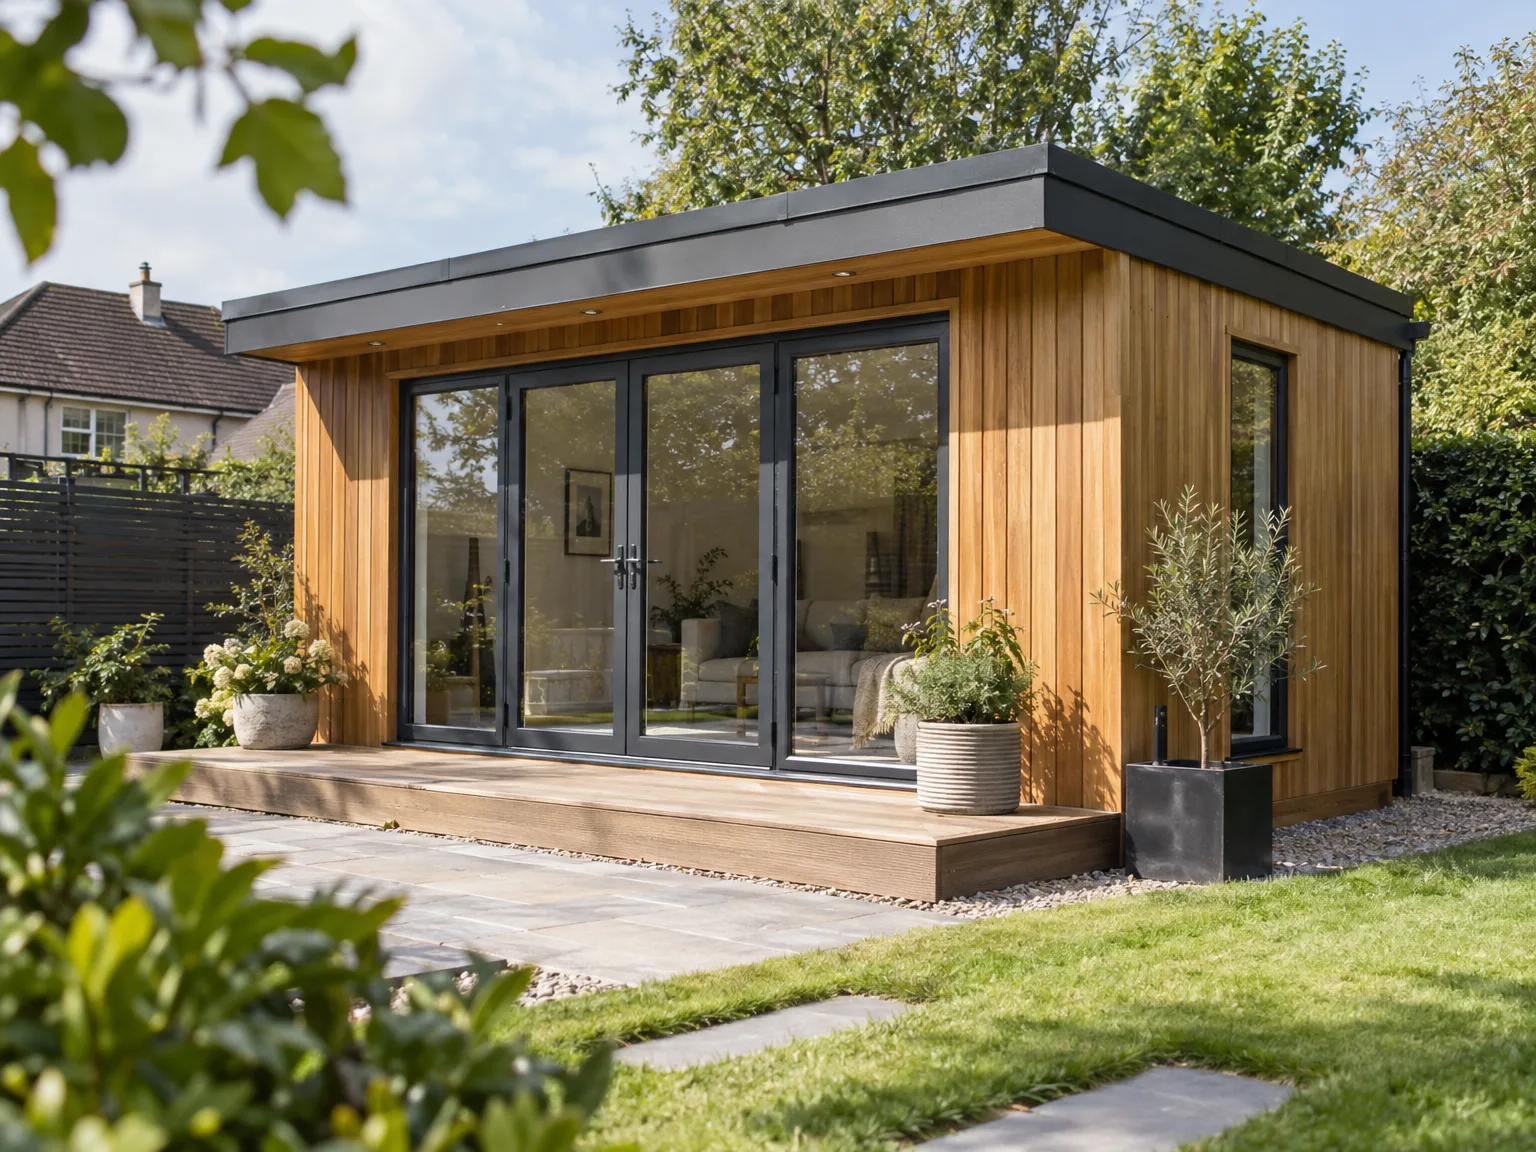
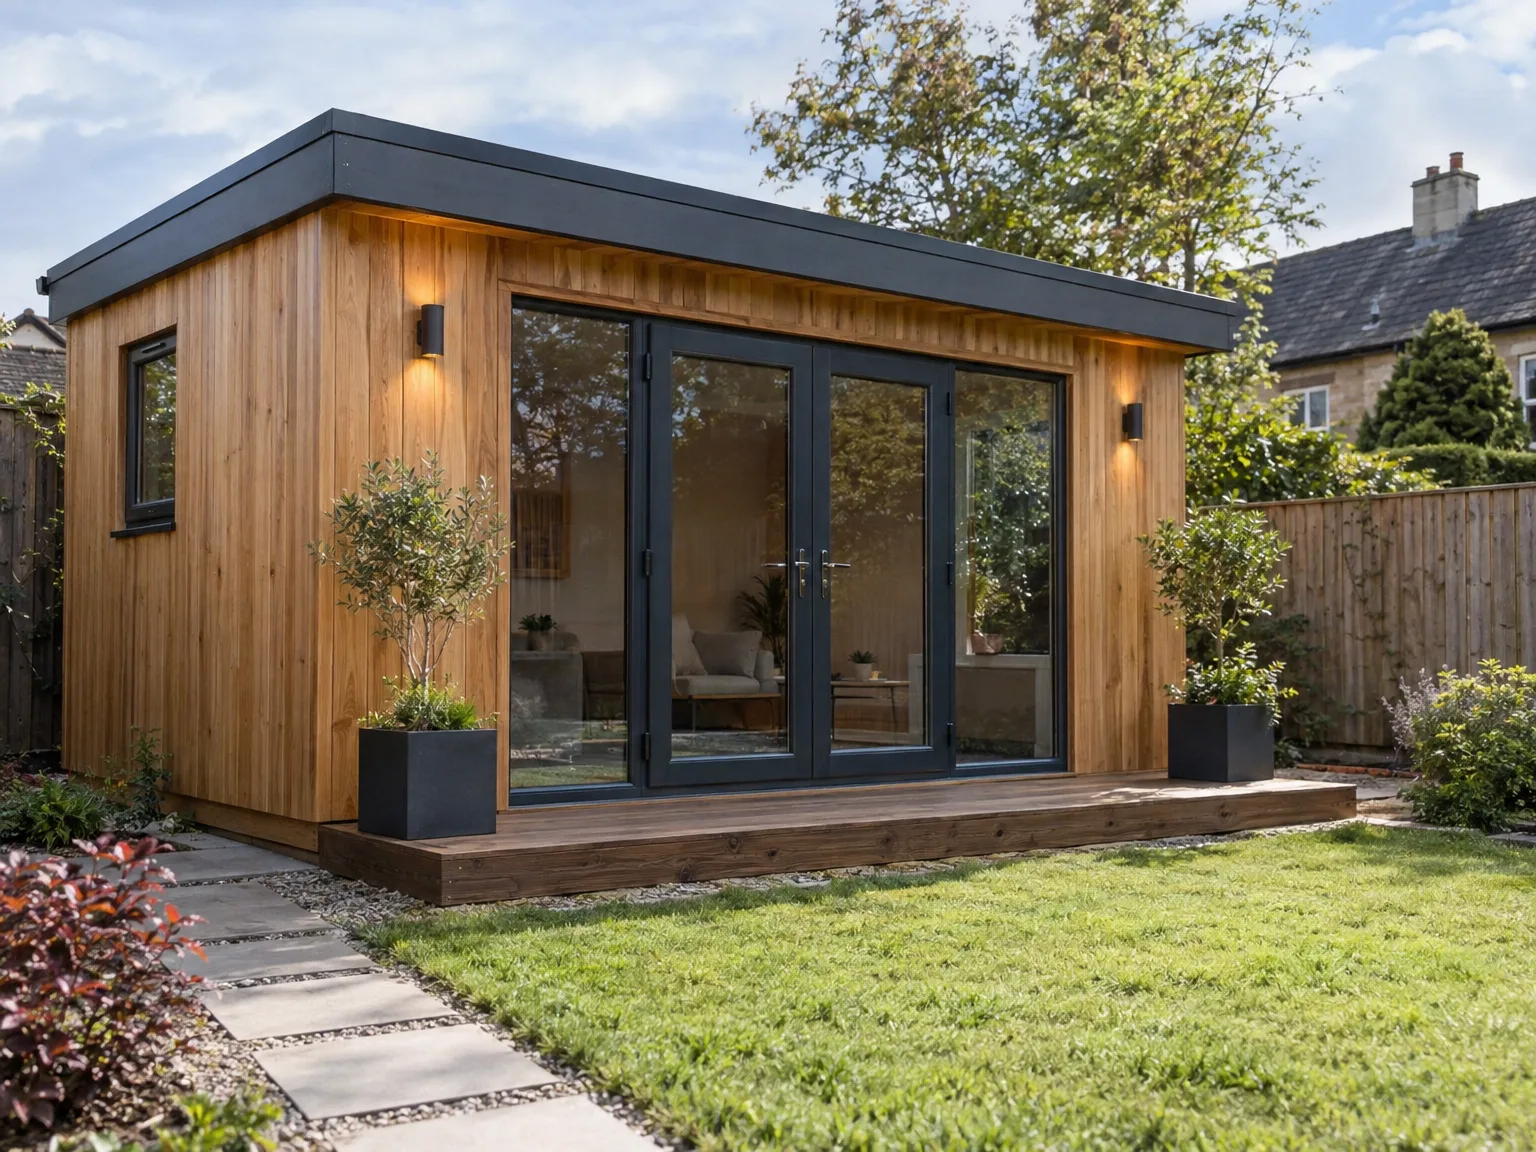
Single glazing turns rooms into freezers. Choosing cheap thin panes leaves you shivering over your desk whenever autumn arrives, forcing small portable heaters to run constantly. Fitting properly sealed double-glazed units keeps winter drafts outside your door. It stops constant window pane condensation.
South windows can scorch rooms. Placing massive rooflights directly facing afternoon heat turns a summer house Bellshill homeowners want for afternoon study into an unbearable greenhouse. Angle windows toward softer morning glare instead, or broad eaves will cast much-needed shade over the glass during bright midsummer days.
Solid skirting traps ground moisture. Blocking off perimeter gaps with decorative masonry stops critical cross-ventilation, encouraging dry rot in joists beneath soft interior carpeting. Leaving low airflow pockets protects hidden structural timbers across years of soaking rainfall.
Expert Craftsmanship
We bring over 20 years of experience to constructing your summer house, ensuring every aspect is carefully executed. From foundational work to final details, we oversee the entire process with meticulous focus on quality and adherence to Scottish Building Standards. Our method of building a summer house balances structural soundness with aesthetic appeal, creating a lasting space that enhances your property’s charm.
Choosing us means relying on a contractor who skillfully manages every phase, from design discussions to completion and inspection. Understanding the need for timely execution and consistent updates is vital. Whether integrating custom woodwork or providing optimal roofing solutions, our detailed approach ensures a summer house that adheres to your high standards and complements its environment.
We work throughout Bellshill and neighboring areas, offering local service. Call us for a free consultation or to arrange a site visit.
approx. 10 milesDistance from our base · Glasgow
Call us+44 7554 001572Email uscontact@oak-building.comWe serve your areaBellshill and the surroundings
The Google map loads after you accept marketing cookies.
Service areas
Based in Glasgow, we take on building, extension and renovation projects right across the central belt. These are the towns and neighbourhoods where you will find us most often, and if yours is not on the list, just ask.
Not sure we cover your area? We work within roughly a 70-mile radius of Glasgow.
Maksymilian Mazur
Very satisfied with the service! Excellent communication, clean workmanship, and everything completed professionally. Highly recommended!
Our Builders deliver refined living spaces, seamlessly integrating structural excellence, bespoke details and enduring aesthetic value.
OAK Building LTD Builders deliver their full range of services within a 70-mile radius of Glasgow.
Ask to see photos of finished subfloors and corner joints rather than glossy catalogue shots. Inquire directly about how they handle sloped ground and foundation ventilation. An experienced builder explains ground preparation, moisture barriers, and roof fall without relying on vague sales chatter.
Persistent torrential rain turns unpaved lawns into mud pits, making foundation pouring or timber delivery impossible without destroying garden turf. Striking buried brick rubble, ancient tree roots, or unmapped pipework also pauses assembly while the site is safely hand-cleared.
Price varies with ground incline, insulation depth, and window specifications. For a summer house Bellshill soil conditions might require deep concrete piers instead of simple treated skids, while double-glazed frames and internal wall plastering naturally demand considerably more material than bare single-skin shed cladding.
The crew evaluates lawn access and ground levels before clearing vegetation. Next, tradespeople lay foundations and pull utility ducts below ground. The insulated floor, stud walls, roof trusses, and weatherproof membranes follow, concluding with internal wall lining, window fitting, and electrical faceplates.


