 +44 7554 001572



















Maksymilian Mazur

Very satisfied with the service! Excellent communication, clean workmanship, and everything completed professionally. Highly recommended!
Google

We create the understated elegance of a garden room, carefully crafted to enhance modern living and elevate your property in Johnstone.
A garden room offers homeowners a stylish extension that enriches living space while ensuring a seamless blend with the existing property. Designed to match both classic and modern homes, the garden room meets your unique tastes and functional needs. We focus on delivering each garden room with exceptional attention to detail, respecting architectural integrity and adhering to local building regulations.
For those who need a quiet, purpose-built environment, a garden room serves as a sophisticated alternative to traditional office settings. This structure delivers comfort and privacy, designed to support productivity without sacrificing aesthetics. With over two decades of experience, we handle everything from the foundational work to the finishing touches, producing garden rooms that combine practical use with refined elegance in Johnstone.
A garden room provides a flexible space that accommodates various lifestyle needs, whether it's a peaceful retreat, a gathering spot for entertainment, or a creative studio. This versatility makes it an appealing choice for clients looking to improve their property's functionality without major disruptions. We approach every garden room project with precision and diligence, ensuring that the finished product is a sophisticated enhancement to your home.
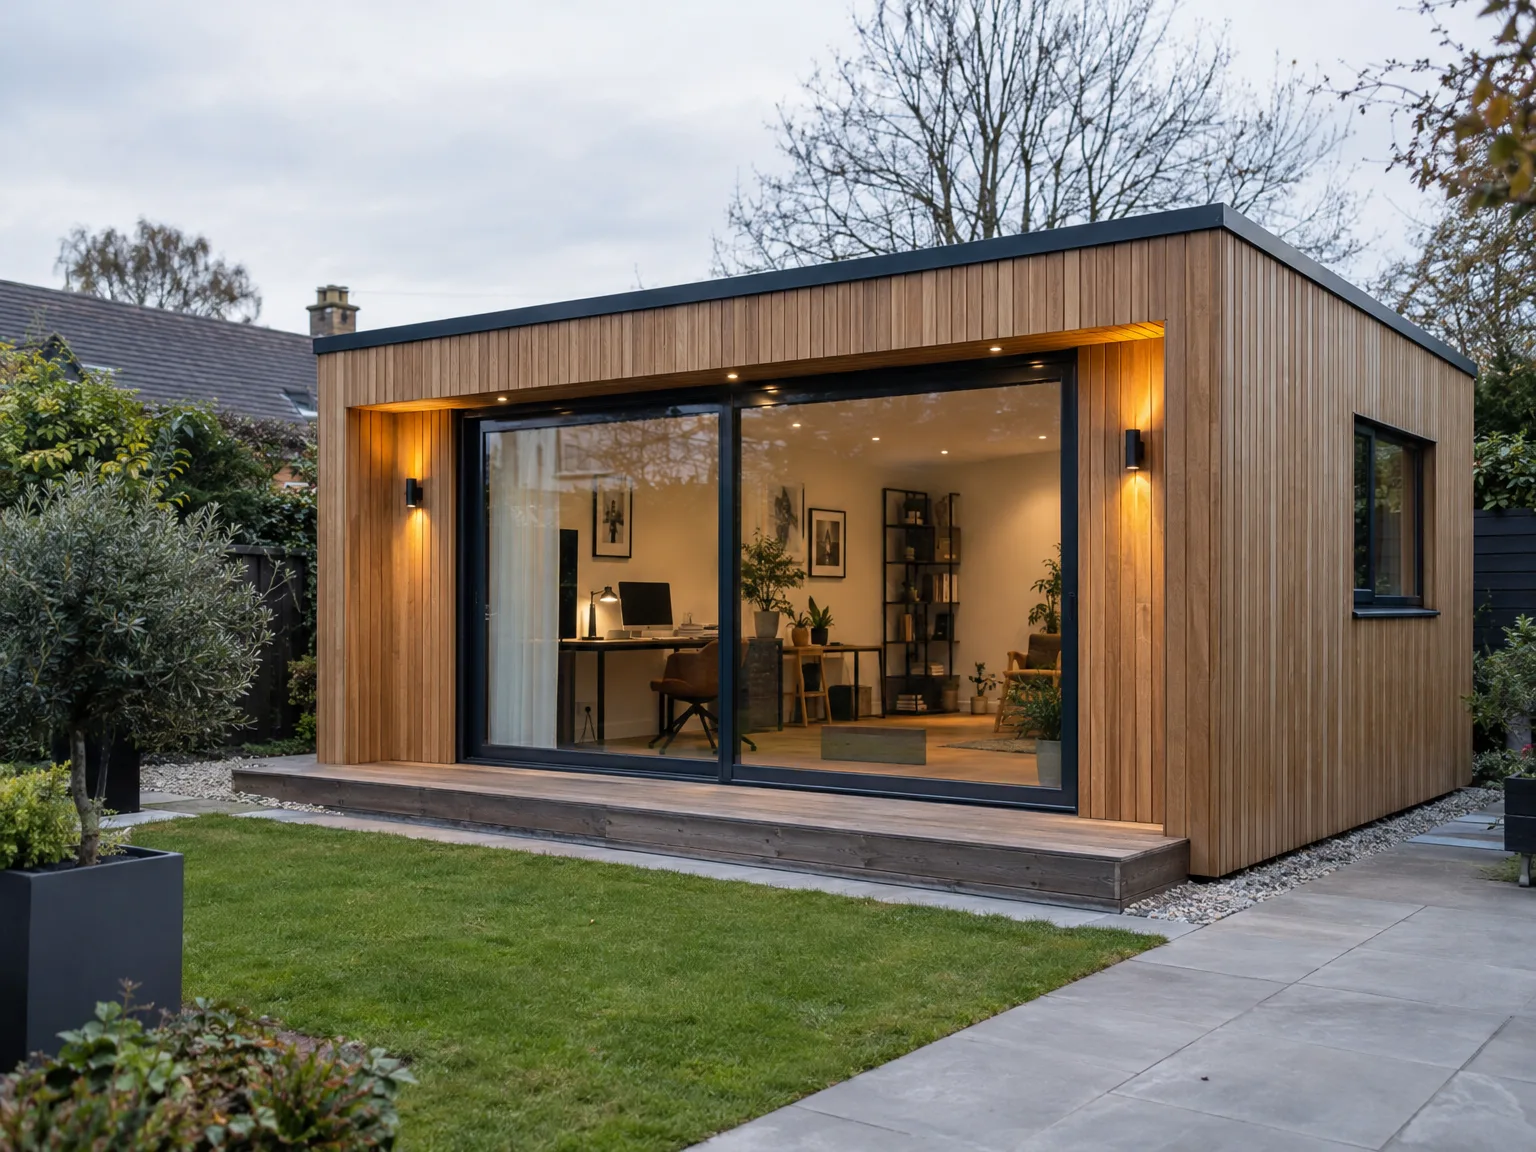
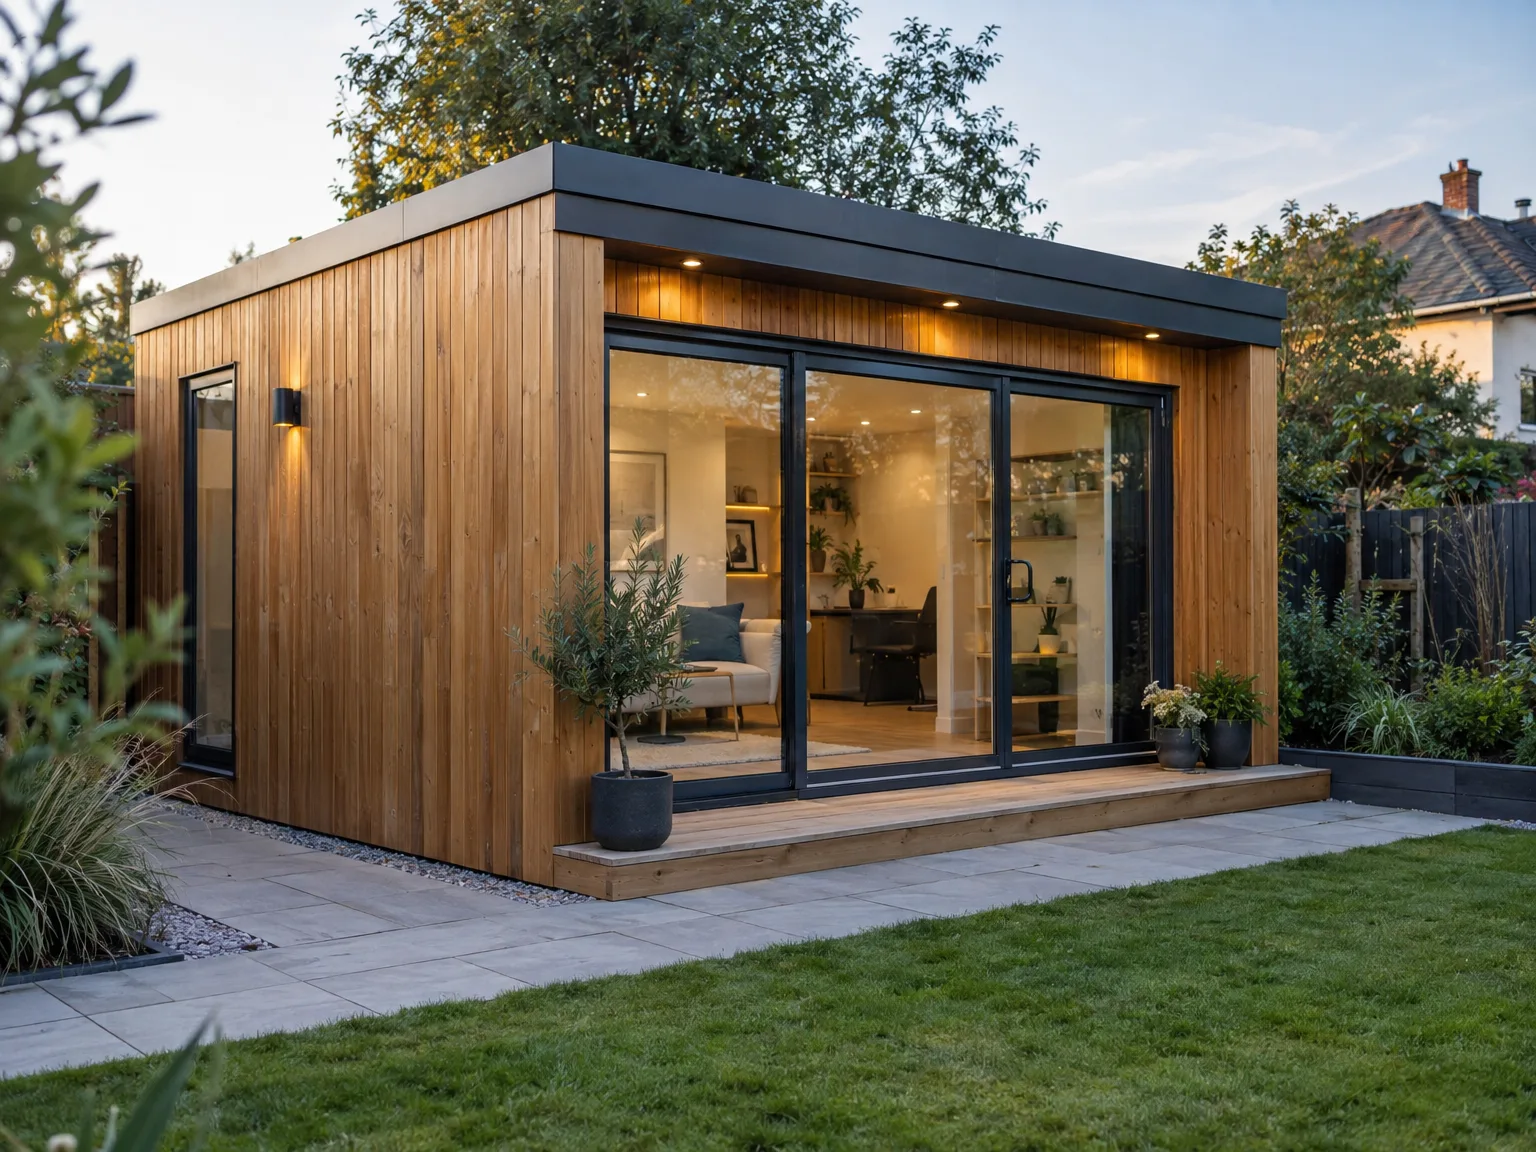
Mud accumulates quickly around foundation edges. When winter arrives, decaying autumn leaves often settle behind lower timber skirtings and block ventilation grilles, which forces damp air directly under subfloor framing. We always advise checking shallow soakaway channels before heavy downpours hit your garden room Johnstone property, since clearing wet gravel by hand stops moisture tracking upward through external wall cladding into structural timbers.
Indoor air needs regular circulation. Small electric panel heaters warm the room rapidly, but warm breath and wet coats left on hooks introduce steam that settles onto cold glazing corners during freezing mornings. Wipe these condensation droplets off window sills with a dry cloth every morning, or leave trickle vents open continuously so damp air vents outside before timber window reveals soften.

A bespoke garden room is crafted to complement your property’s existing architecture, creating a harmonious addition that boosts both its aesthetics and value.
Each garden room is designed to cater to specific lifestyle needs, serving as a serene sanctuary, a dedicated workspace, or an elegant area for entertaining, providing adaptable use throughout all seasons.
With more than twenty years of industry experience, we deliver a high standard of construction that strictly follows technical specifications and Scottish Building Standards, ensuring durability and quality.
From the initial consultation to the final inspection, we manage your garden room project with meticulous attention to detail, guaranteeing timely completion and adherence to local regulations.
A garden room presents a refined method for increasing usable space without the upheaval of a large-scale extension, creating a comfortable area that merges indoor with outdoor living.
Thoughtful design and meticulous execution mean that your garden room will endure, adding both aesthetic charm and practical benefits to your home for many years.
Side passages become very tight. If wheelbarrows filled with wet soil cannot pass between the boundary wall and the kitchen drainpipe, timber boards must travel through narrow pathways. Taking down loose fence panels before work starts on your garden room in Johnstone saves hours of awkward lifting, protecting delicate porch lanterns from sudden knocks when heavy ground screws arrive on site.
Main distribution boards need spare switches. An electrician must verify whether the house fuse board can take an extra breaker before anyone digs a trench across the back lawn. Running a thick black armoured supply cable through flowerbeds requires a deep trench, especially when you plan to install ceramic fan heaters alongside desktop computers.
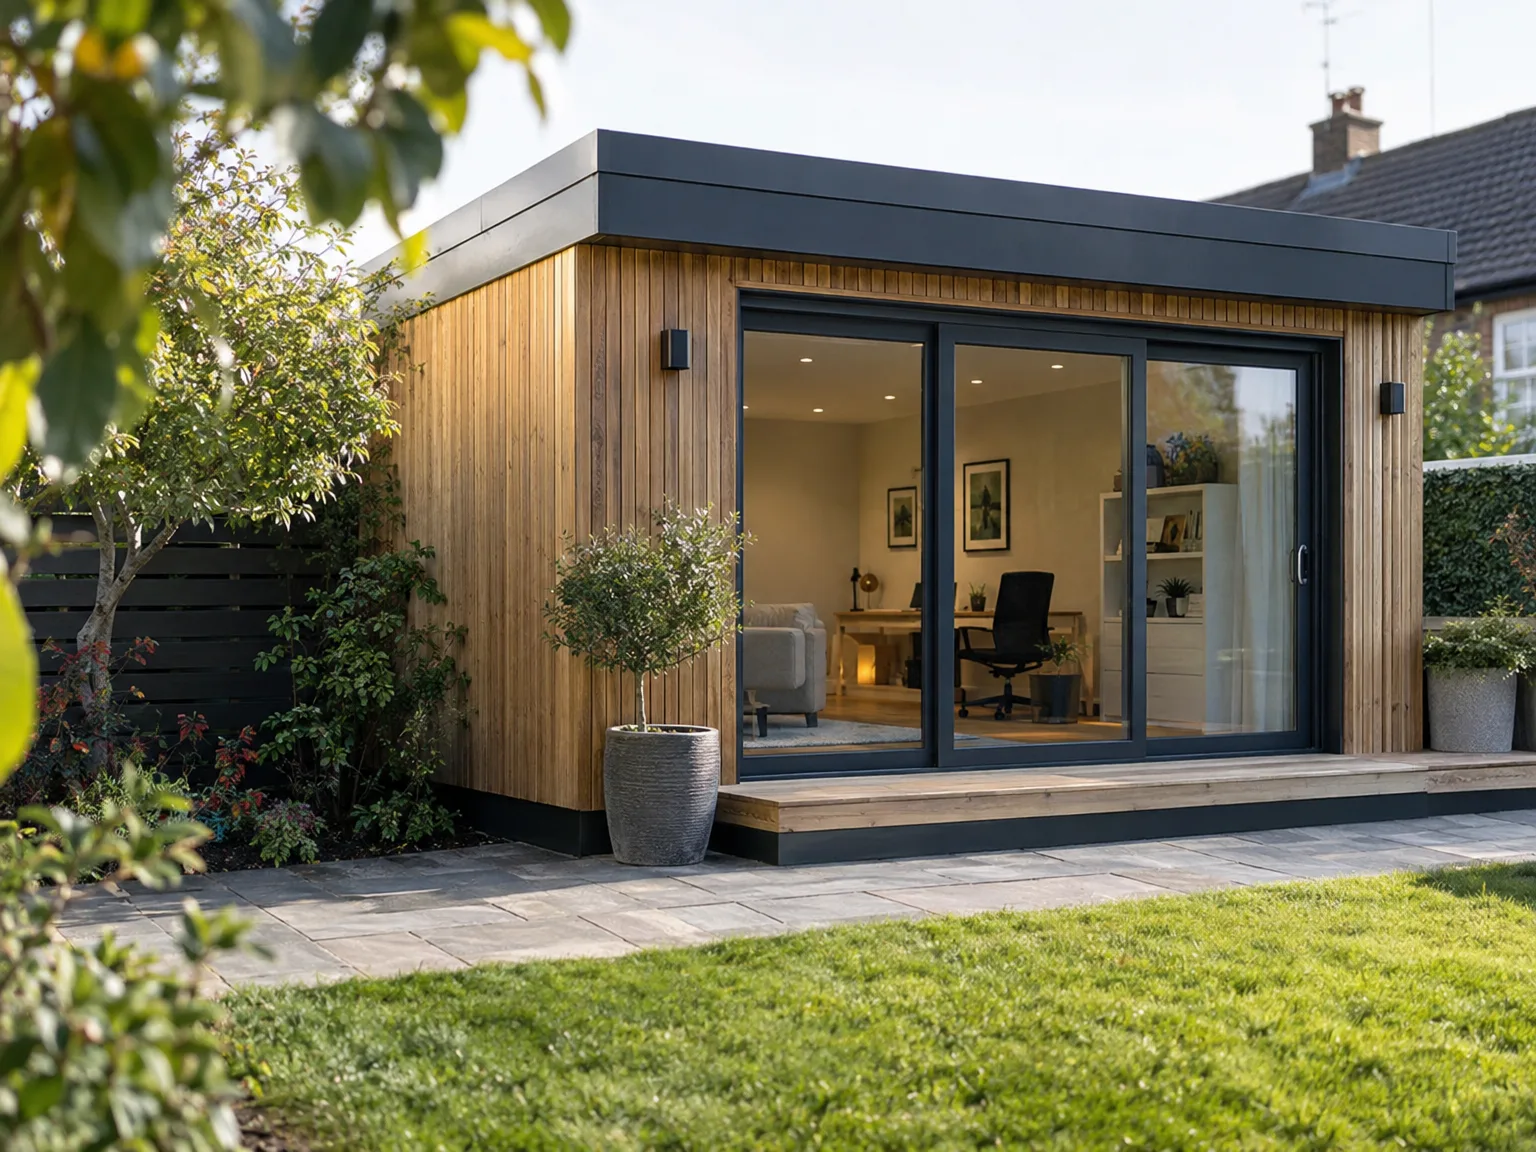
We start by discussing your vision for the garden room, evaluating site conditions, and ensuring compliance with Scottish Building Standards and local guidelines. This phase lays the groundwork for a tailored offering aligned with your needs.
Our team prepares detailed technical designs and consults with structural engineers as necessary, ensuring that the garden room integrates smoothly with your property. We manage all components to obtain the correct Building Warrants, maintaining compliance at every stage.
Accurate excavation and foundation works are performed, drawing on over two decades of expertise in structural initiatives. This essential step guarantees the stability and durability your garden room requires.
We realize the construction with careful attention to detail, incorporating any needed steelwork or custom joinery, adhering closely to accepted plans. Our method guarantees the garden room complements your home's architectural style.
The project wraps up with thorough interior finishing, including flooring, plastering, and painting, resulting in a polished and practical garden room. We conduct detailed checks to ensure adherence to the highest standards before handing over your completed space.
Water sits in clay pockets. Lawns with heavy subsoil tend to hold surface puddles for several days after sudden downpours, so standard concrete pads risk shifting unevenly as soil dries and swells through hot summers. A sturdy steel ground screw system lifts structural floor joists clear of soggy topsoil when placing a garden room in Johnstone, which shields base timbers from rot while allowing buried tree roots beneath to breathe naturally without lifting the floorboards above.
Wireless signals degrade through thick exterior masonry. Relying on an indoor booster often leaves home office screens freezing during critical client calls when rain lashes against double glazing. Laying a dedicated exterior ethernet cable inside the underground power trench directly from the domestic hall router gives steady data transfer speeds, regardless of metal structural studs inside outside walls.
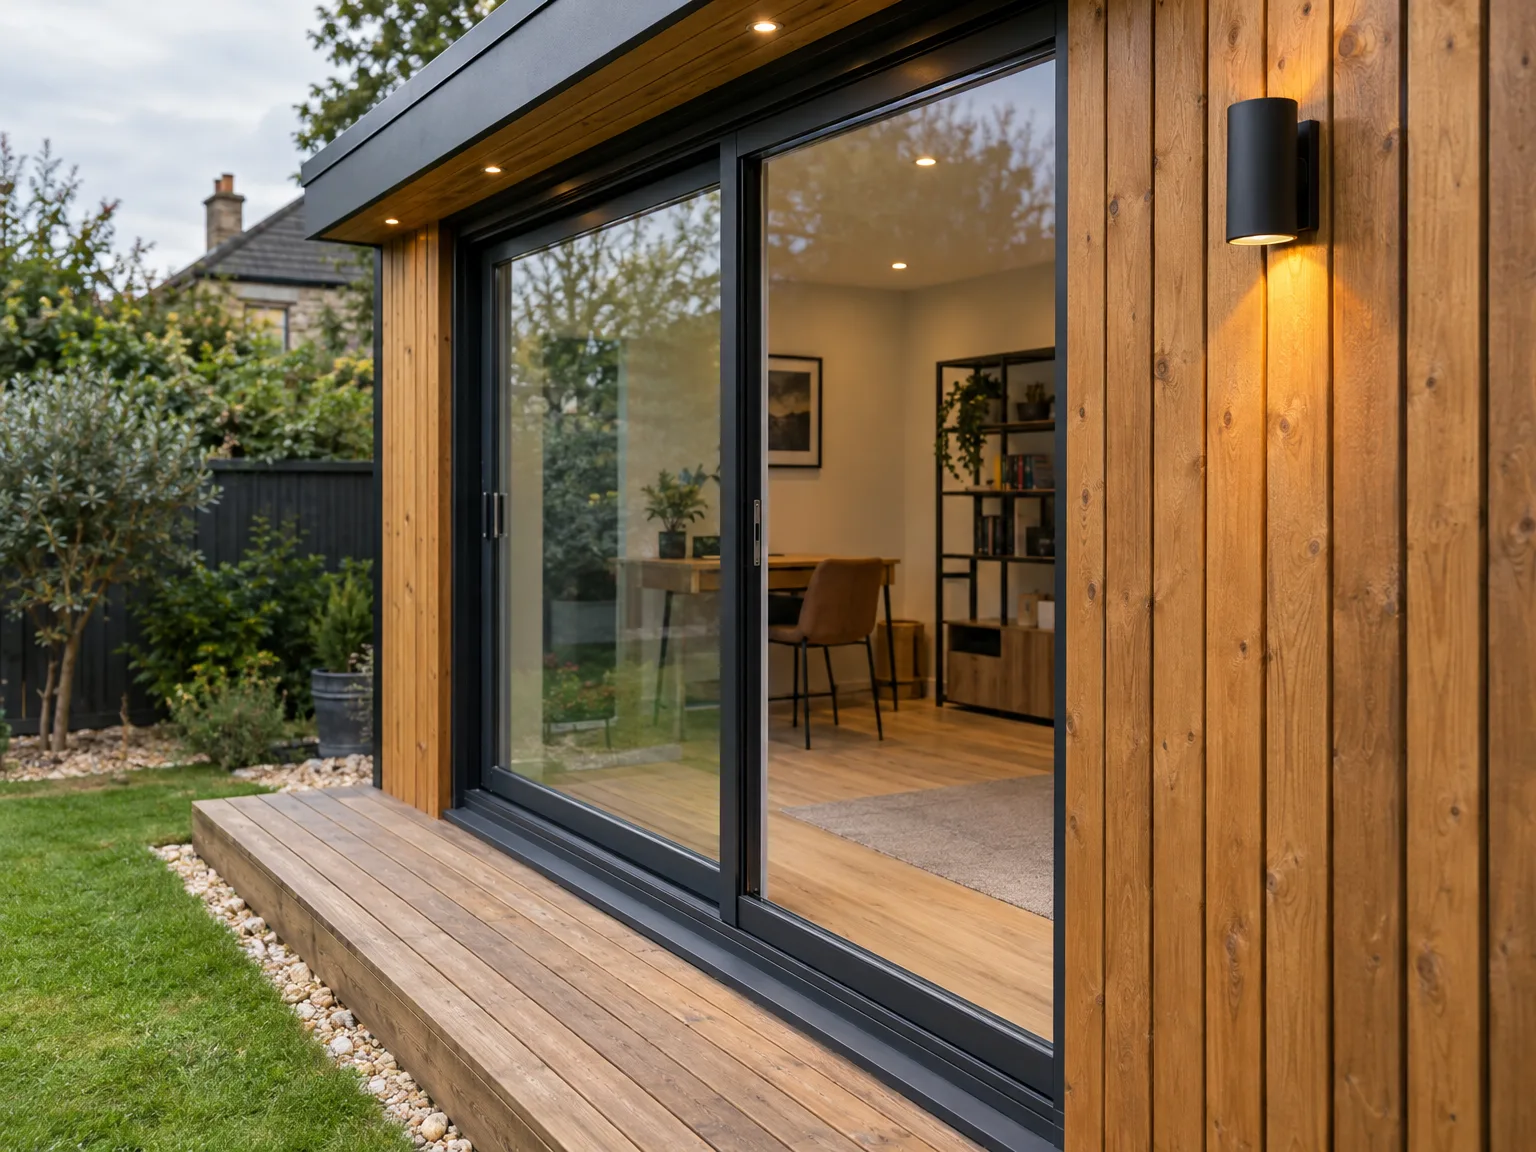
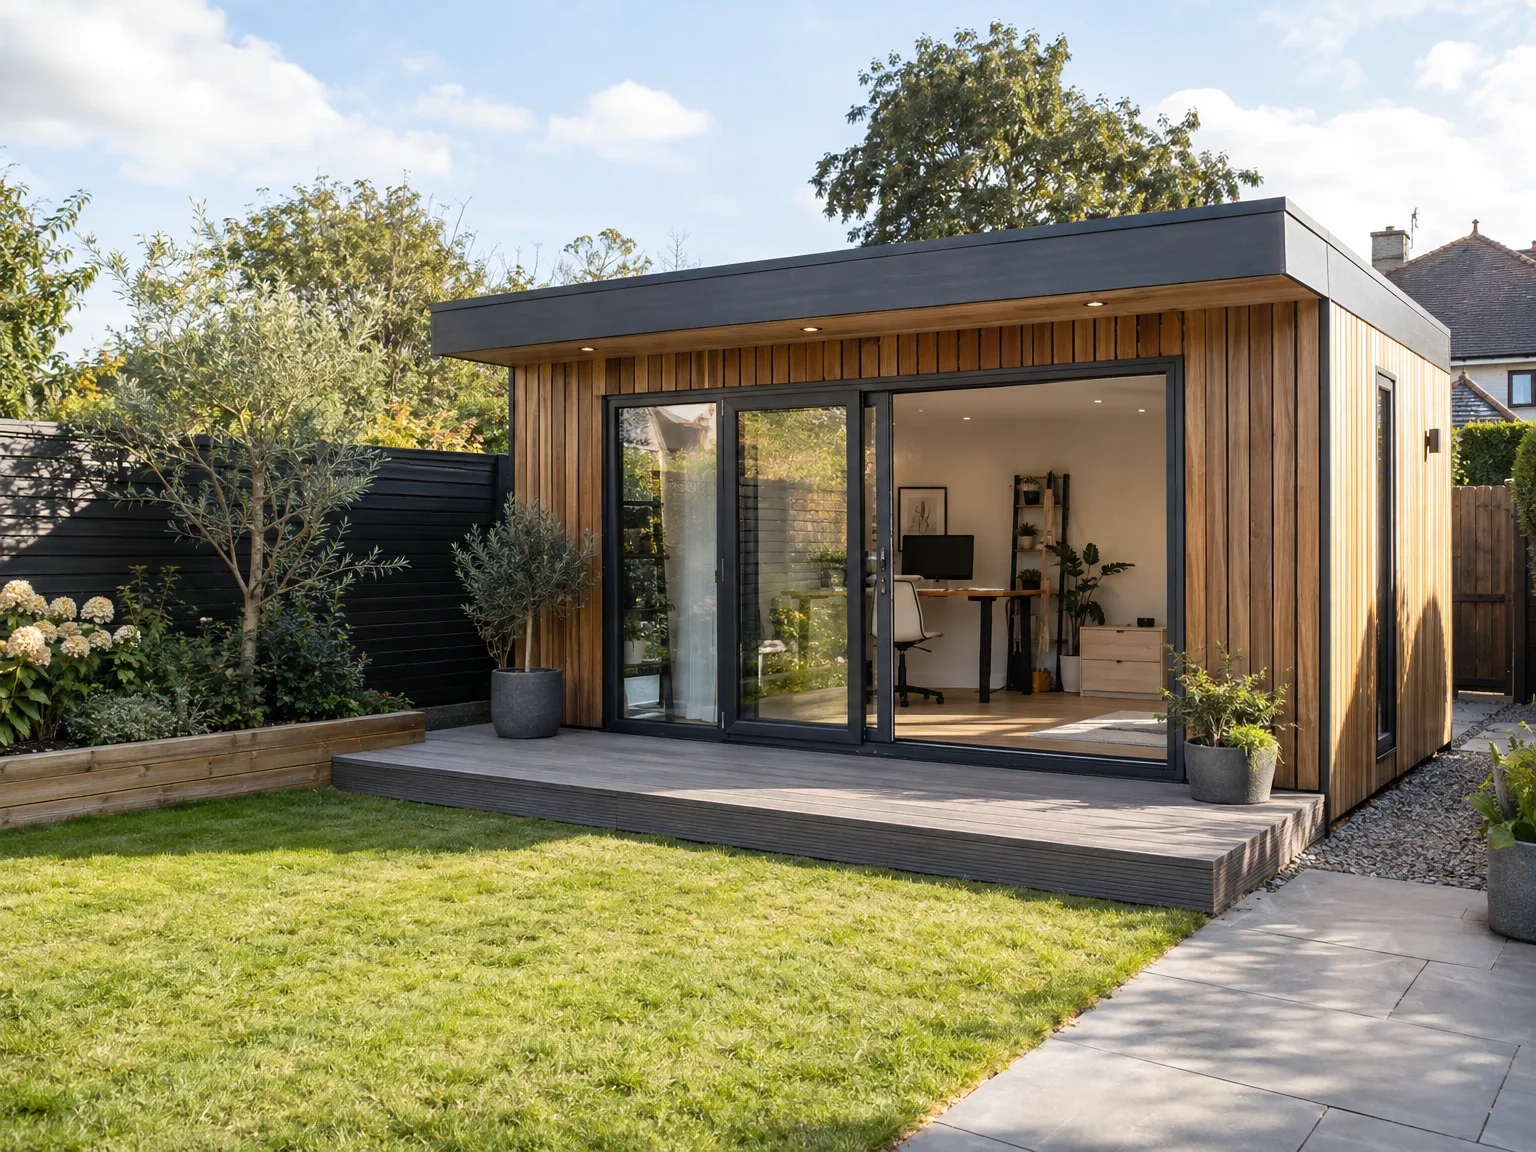
With over twenty years in construction, we bring significant expertise to every garden room project. Our comprehensive skills range from foundational work to refined interior finishes, ensuring each garden room is built with precision and attentiveness. This level of experience guarantees that your garden room integrates flawlessly within the existing property, honoring both design goals and structural integrity in Johnstone.
Every garden room we create stems from thorough planning and precise implementation, aligned with Scottish Building Standards and specific site requirements. We oversee all aspects of the build, from obtaining necessary permissions to managing schedules and technical details. This methodical strategy minimizes disruption and ensures your garden room is completed to the highest quality, on time and within agreed limits.
Our garden rooms are uniquely crafted, tailored to the client's lifestyle and architectural context. We merge traditional craftsmanship with contemporary construction methods to produce spaces that are practical yet elegant. Attention to detail in joinery and finishes enhances each garden room, creating an upgraded extension that beautifies your home.
Expert Craftsmanship
We bring over twenty years of dedicated experience to constructing garden rooms, ensuring every project is executed with careful attention to detail. A garden room is about more than an extension; it blends indoor comfort with outdoor charm. Our team oversees every stage, from foundational work to the intricate finishing touches, delivering a garden room that enhances both your property’s architecture and your vision.
From initial discussion to project completion, we organize all facets of your garden room construction with professionalism and care. Navigating the nuances of Scottish Building Standards and local regulations is part of our commitment to maintaining a clear timeline and budget. This thorough approach ensures that your garden room is completed efficiently, reflecting our long-standing reputation for quality and craftsmanship.
We operate in Johnstone and the surrounding areas, providing dedicated services for your garden room needs. Call us for a free estimate or schedule a site visit. We’re about 10 miles from Glasgow.
approx. 10 milesDistance from our base · Glasgow
Call us+44 7554 001572Email uscontact@oak-building.comWe serve your areaJohnstone and the surroundings
The Google map loads after you accept marketing cookies.
Service areas
Based in Glasgow, we take on building, extension and renovation projects right across the central belt. These are the towns and neighbourhoods where you will find us most often, and if yours is not on the list, just ask.
Not sure we cover your area? We work within roughly a 70-mile radius of Glasgow.
Maksymilian Mazur
Very satisfied with the service! Excellent communication, clean workmanship, and everything completed professionally. Highly recommended!
Our Builders deliver refined living spaces, seamlessly integrating structural excellence, bespoke details and enduring aesthetic value.
OAK Building LTD Builders deliver their full range of services within a 70-mile radius of Glasgow.
Ask to see active ground builds rather than finished brochures, because real framing details reveal structural standards. Inquire who handles subfloor moisture barriers and electrics directly. A capable tradesperson explains foundation depths without dodging questions, showing photos of recent builds nearby.
Clear plant pots away from the intended boundary line so workers can inspect lawn slopes easily. Check where the domestic fuse box sits inside your hallway or garage. Knowing soil conditions and cable routes keeps initial cost estimates realistic without sudden groundwork surprises later.
Most detached garden builds fall under permitted development rights, yet boundary proximity rules apply when placing eaves close to boundary fences. Talking to adjoining neighbours prevents property line disputes, especially if high rooflines shade flowerbeds or narrow side paths require scaffolding access.
Work starts with ground leveling and foundation installation, followed by insulated structural frame erection. Crews seal roofs against rain before routing interior cables through wall cavities. After plasterboards dry, joiners hang doors, fit floorboards, wire sockets, and finally hand over door keys.


