 +44 7554 001572



















Maksymilian Mazur

Very satisfied with the service! Excellent communication, clean workmanship, and everything completed professionally. Highly recommended!
Google

We create the understated elegance of a garden room, carefully designed to enhance contemporary living and add value to your property in Dumbarton.
A garden room serves homeowners in Dumbarton with an elegant extension, enhancing their living space while ensuring smooth integration with the current property. It’s tailored to enrich both modern and traditional homes, crafted meticulously to meet individual preferences and practical needs. Our team pays close attention to detail, aligning with architectural integrity and local building standards.
For those working remotely or looking for a quiet, purpose-built space, a garden room provides a sophisticated option compared to typical office environments. This structure brings comfort and privacy, designed to support productivity without sacrificing style. With over two decades of dedicated work, we handle the entire journey, from groundwork to the final finishes, creating garden rooms in Dumbarton that seamlessly combine functionality and style.
A garden room in your home creates a flexible area that adapts to various lifestyle needs, functioning as a peaceful retreat, an entertainment zone, or a creative studio. Its versatility makes it an attractive option for clients wishing to improve usability without major disruptions. Each garden room project is approached with careful attention, ensuring a refined addition that enhances your living environment.
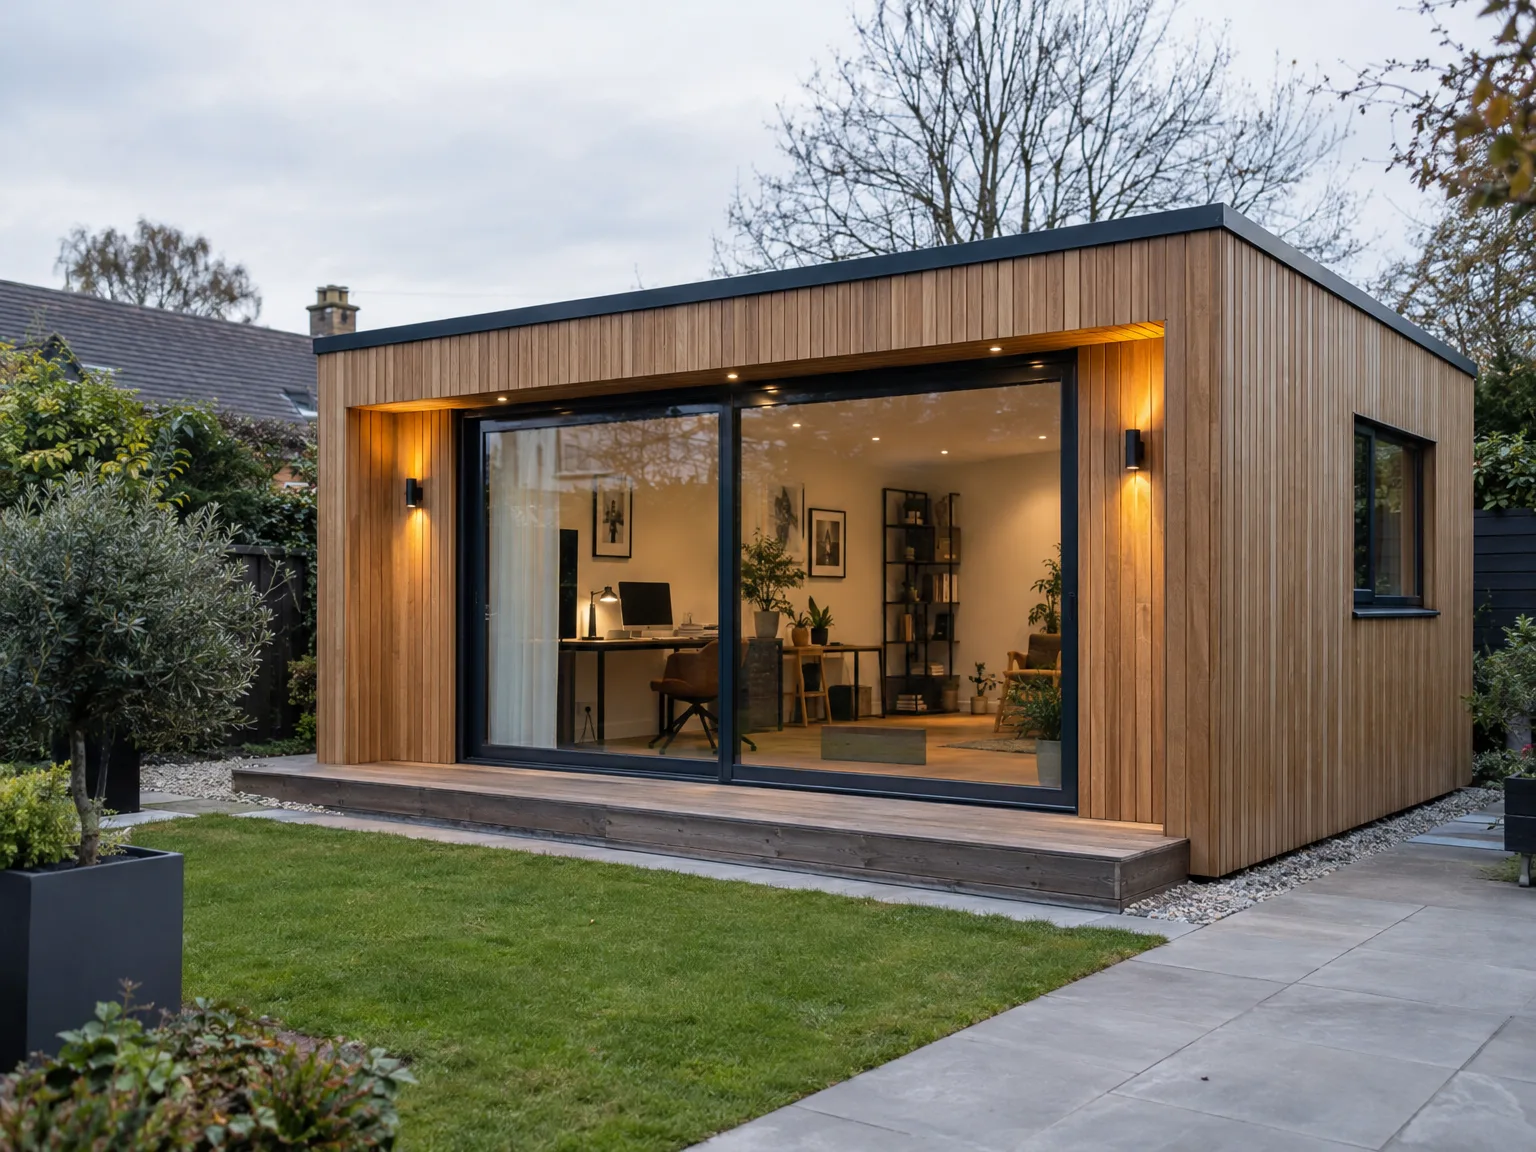
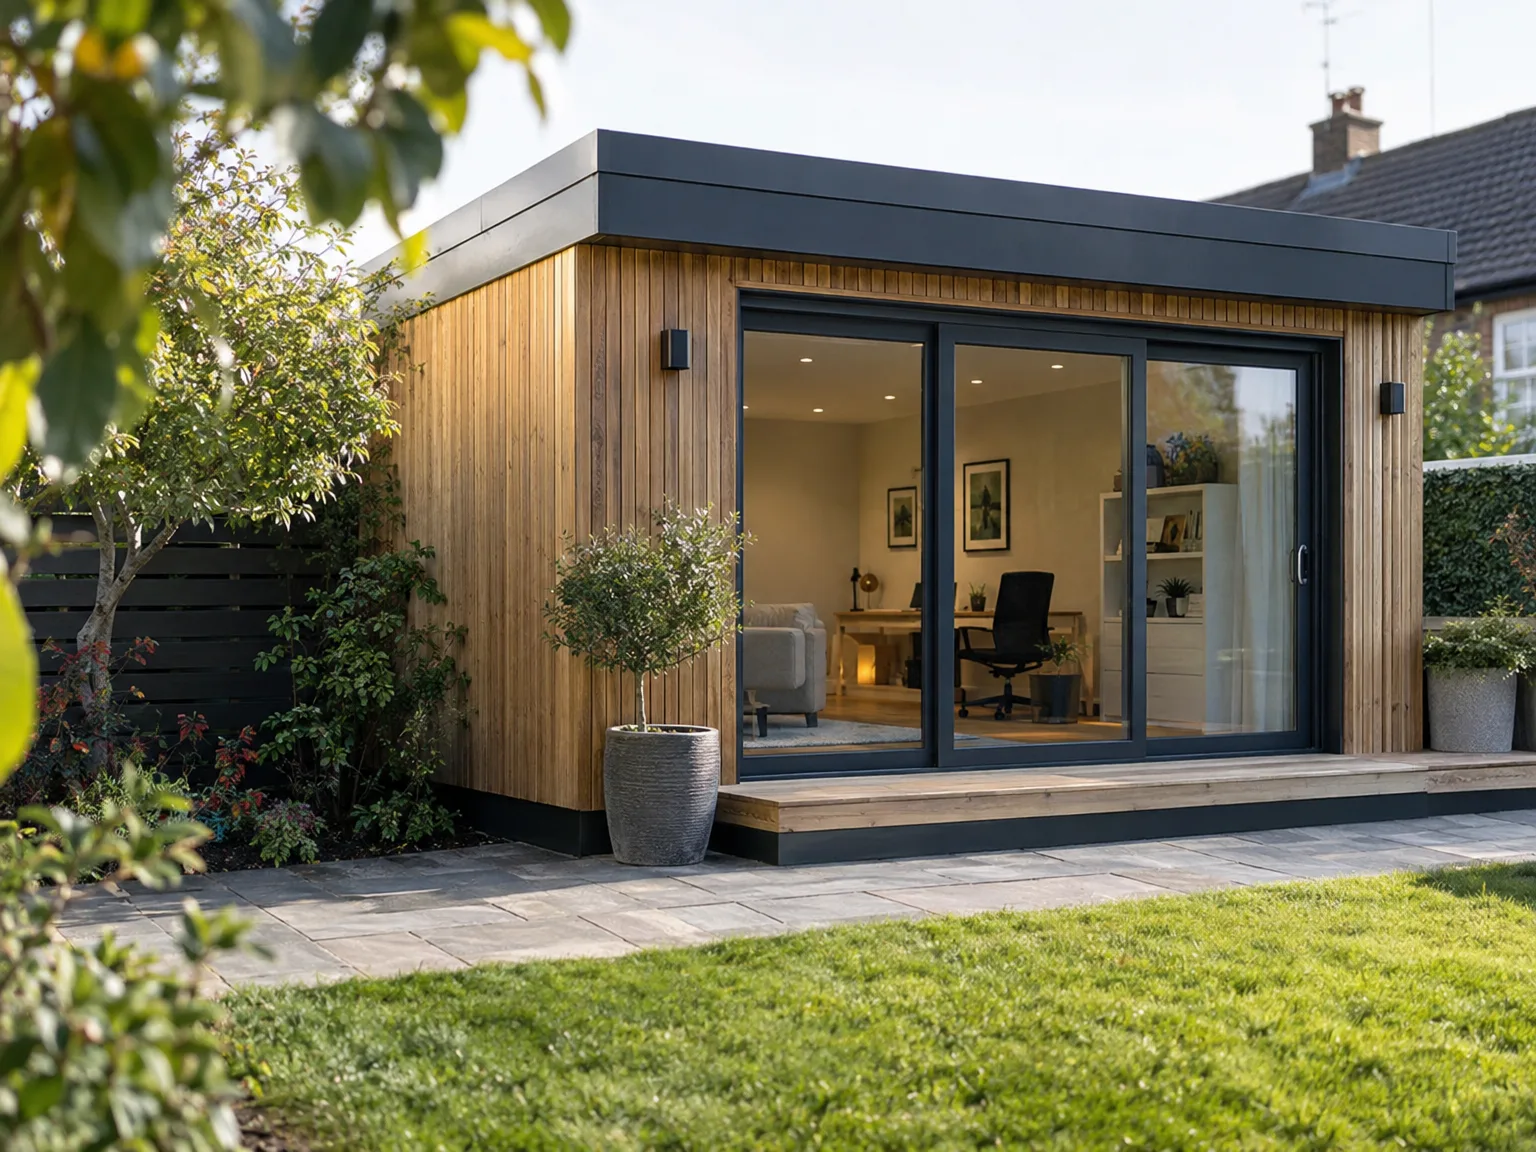
Site access matters immensely. When planning a garden room in Dumbarton, we always assess the path from your driveway past the side gate so wheelbarrows can roll freely without crushing flowerbeds or clipping fence posts. Oversized shrubbery and forgotten stone slabs should vanish beforehand. If branches hang low overhead, cut them right back. Moving heavy timber through tight garden paths ruins hedges quickly.
Hidden lines cause delays. Before anyone drives a spade into the lawn, we ask you to locate old clay drainage routes or soakaways that might run straight beneath where the new floor slab will sit. Digging blindly risks punctured pipes, flooded trenches, and sudden work halts. You save real time by marking inspection covers or water taps with bright spray paint before our crew unloads the ground tools.

A custom garden room is designed to fit seamlessly with your existing architecture, enhancing both the appearance and value of homes in Dumbarton.
Each garden room is crafted to accommodate specific lifestyle needs, serving as a serene escape, a focused workspace, or an elegant area for gatherings, providing year-round versatility.
With over two decades in the field, we deliver meticulous construction that adheres strictly to technical specifications and Scottish Building Standards, ensuring both quality and durability.
From the first consultation to the final inspection, we manage every aspect of the garden room project with a keen eye for detail, ensuring timely completion while fully complying with regulations.
A garden room offers a sophisticated means to extend your usable space without the chaos that comes with a comprehensive extension, creating a cozy environment that balances indoor comfort and outdoor charm.
Smart design and skilled execution mean your garden room will endure, providing stylish appeal and practical benefits for years to come.
Every garden room project begins with a thorough consultation to fully grasp each client's specific requirements and lifestyle. We guarantee that the garden room complements the existing property while delivering a functional, elegant space tailored to specific use. By addressing site conditions and regulatory factors early on, we create a garden room that balances aesthetics with practical needs, built upon our extensive expertise.
Building a garden room calls for meticulous planning and coordination throughout all stages, from groundwork to finishing touches. We oversee every detail, ensuring compliance with Scottish Building Standards and a smooth connection to the main structure. Our careful approach minimizes disturbances and assures timely completion, resulting in a garden room that elevates both the value and enjoyment of your home.
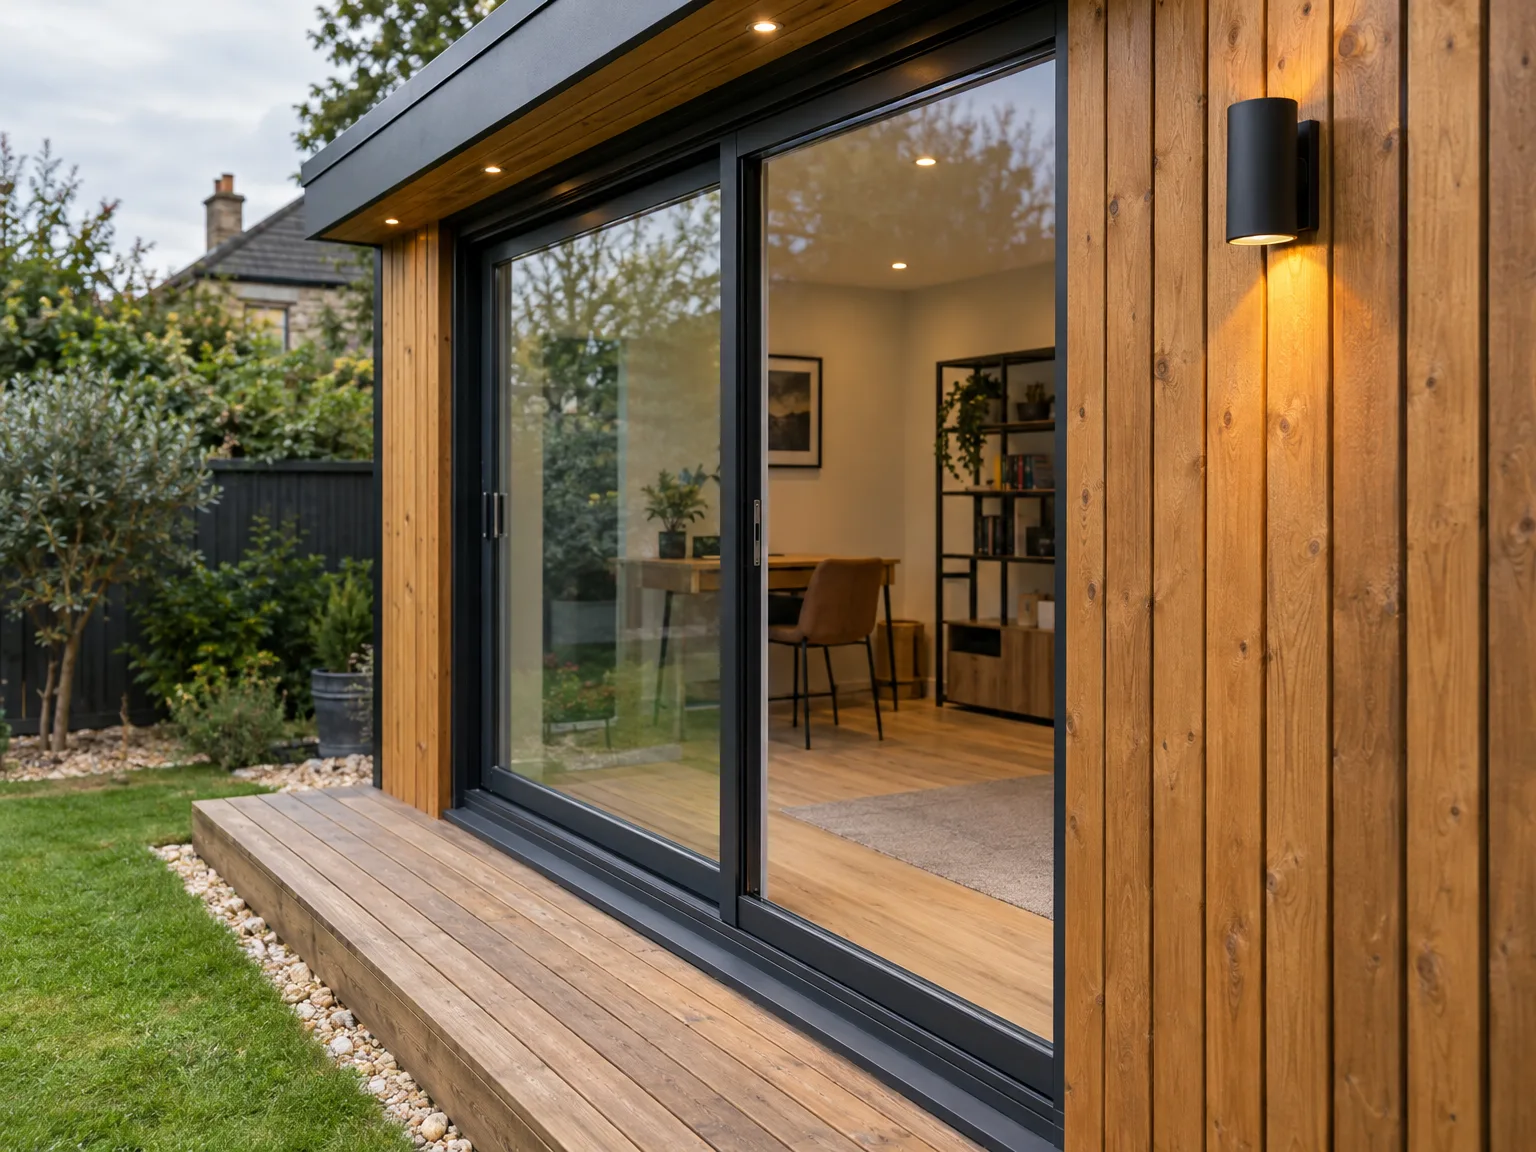
We start by discussing your vision for the garden room, assessing site conditions and confirming compliance with Scottish Building Standards and local regulations. This step lays a solid foundation for a custom project tailored precisely to your needs.
Our team produces detailed technical drawings and collaborates with structural engineers as required, ensuring the garden room integrates perfectly with your property. We manage all elements to secure necessary Building Warrants, maintaining adherence throughout the process.
Careful excavation and foundation work are performed, reflecting decades of expertise in structural projects. This crucial phase ensures the stability and longevity required for your garden room.
We carry out the construction with a keen eye for detail, including any needed structural elements or custom joinery, strictly following the approved plans. This guarantees that the garden room fits well with your home's architectural style.
The project ends with thorough interior finishing, including flooring, plastering, and painting, resulting in a polished and functional garden room. We conduct detailed inspections to meet the highest standards before handing over your completed space.
Blocked downpipes cause leaks. Wet autumn leaves gather rapidly along the rear roof gully, and when rain backs up against the cladding, moisture seeps behind external corner joints and swells the internal framework over time. Grab a ladder twice every autumn to scoop out sodden moss by hand. Standing water ruins external wood trim faster than hard frost ever will.
Drafts show up silently. As seasons shift between damp winter chill and dry summer heat, double-glazed doors settle slightly within their heavy frames, requiring a quick turn of an Allen key on the bottom hinges to keep rubber gaskets tight against driving rain. Inspecting your garden room in Dumbarton like this keeps winter condensation off interior skirting boards.
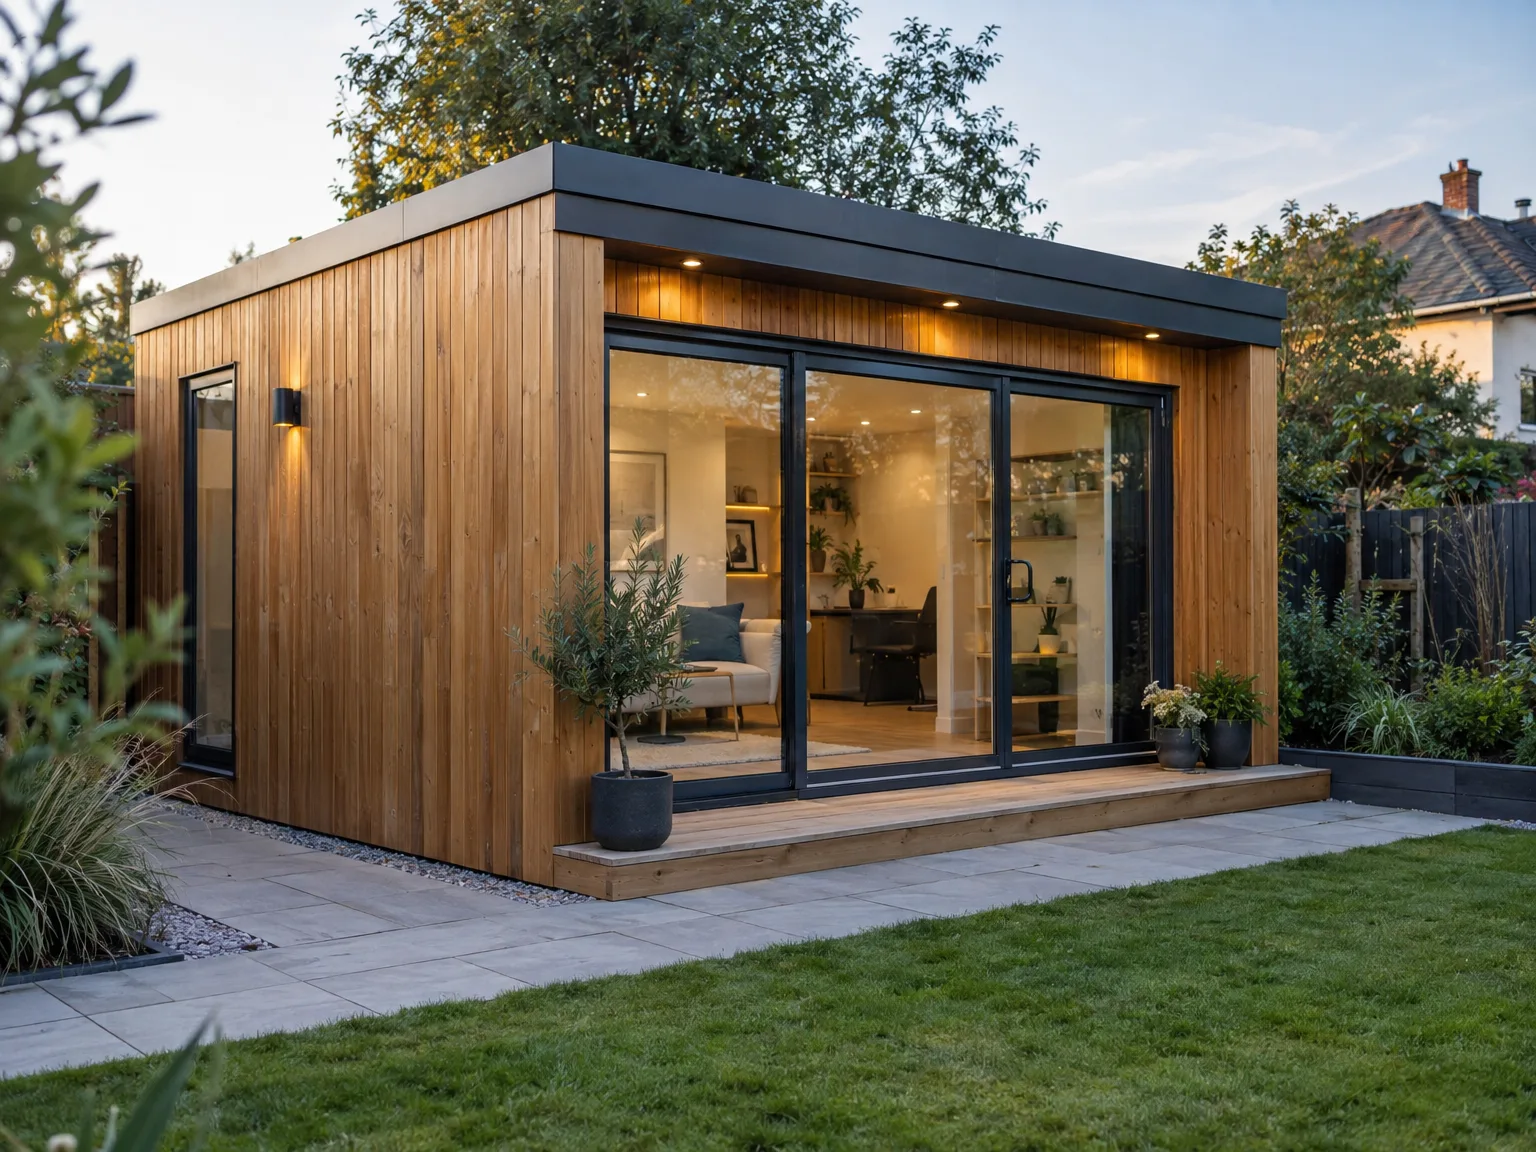
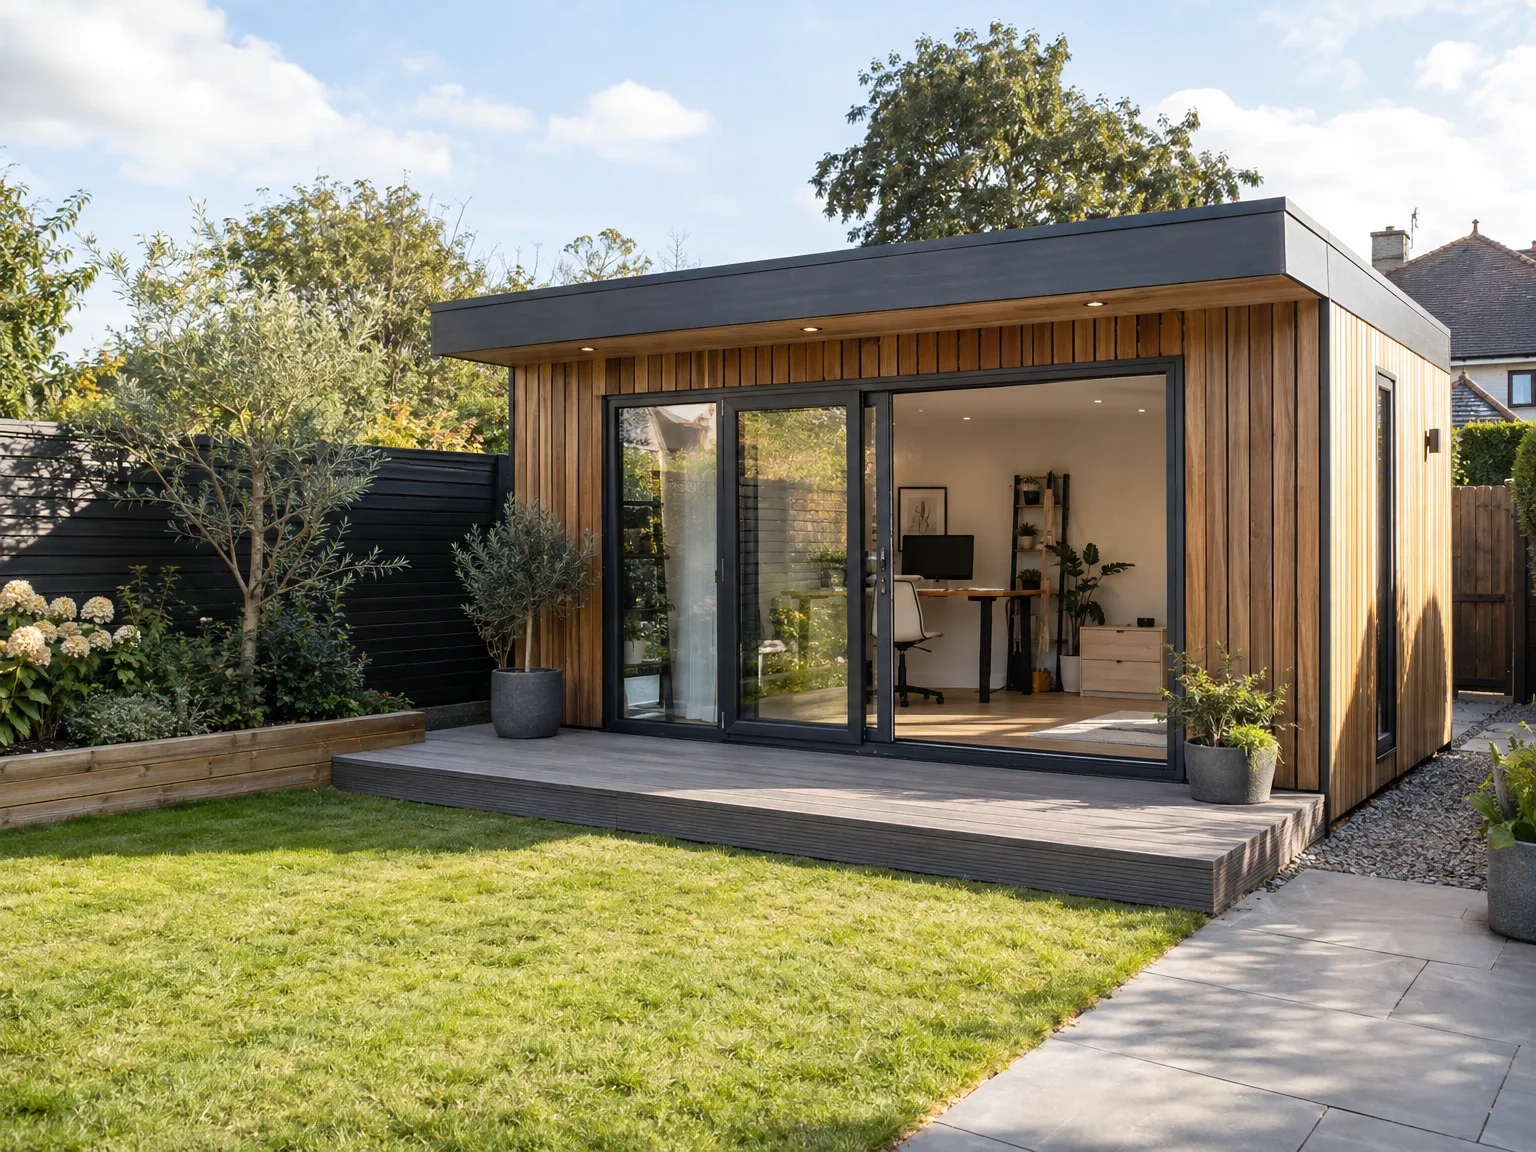
Power needs vary. Running a simple garden room in Dumbarton requires a trench carrying thick armoured cable straight from your main consumer unit in the hallway, avoiding existing gas lines across the lawn. Small consumer units inside the outbuilding need enough spare ways for heaters, lighting rigs, or heavy desktop computer towers. Digging once saves your turf.
Standard house Wi-Fi fails. Thick external house masonry and insulated panels kill wireless signals before they reach the lawn, so pulling a dedicated data cable inside the underground conduit alongside the electrical feed keeps video calls smooth without dropped connections. Relying on basic plug-in boosters in the kitchen window usually creates frustrating work delays.
Water feeds add complexity. Bringing mains water out to a small sink demands deep trenches below the frost line, while grey waste requires proper connection into domestic soil pipes rather than a shallow ditch behind the shed. Running pipes without correct falls causes foul smells near the deck.
Skilled Craftsmanship
With over twenty years of dedicated service, we ensure that every garden room project is executed with meticulous care. We recognize that a garden room transcends being a mere extension; it’s a fusion of indoor comfort with outdoor elegance. Our team oversees each phase with precision, from foundational tasks to the refined finishing touches, delivering a garden room that complements your property’s character and your vision.
From the initial consultation to project completion, we handle every aspect of the garden room construction with skill and attention. Navigating the intricacies of Scottish Building Standards and local regulations, we ensure compliance while keeping to your timeline and budget. This thorough approach guarantees that your garden room is completed efficiently, showcasing the highest standards of craftsmanship that reflect our solid reputation.
We are proud to serve Dumbarton and the surrounding areas, including Vale of Leven and Clydebank. Reach out via phone for a free estimate or to arrange a site visit.
approx. 15 milesDistance from our base · Glasgow
Call us+44 7554 001572Email uscontact@oak-building.comWe serve your areaDumbarton and the surroundings
The Google map loads after you accept marketing cookies.
Service areas
Based in Glasgow, we take on building, extension and renovation projects right across the central belt. These are the towns and neighbourhoods where you will find us most often, and if yours is not on the list, just ask.
Not sure we cover your area? We work within roughly a 70-mile radius of Glasgow.
Maksymilian Mazur
Very satisfied with the service! Excellent communication, clean workmanship, and everything completed professionally. Highly recommended!
Our Builders deliver refined living spaces, seamlessly integrating structural excellence, bespoke details and enduring aesthetic value.
OAK Building LTD Builders deliver their full range of services within a 70-mile radius of Glasgow.
We visit directly to ease stiff doors or settle floor trims. Timber naturally moves as humidity levels adjust through changing months, so we inspect fittings and re-tighten hardware once you have lived with the new space.
Continuous downpours slow ground excavation and concrete curing because water softens open trenches. Once the timber frame is wrapped and roof membranes are sealed tight, internal carpentry continues regardless of wet weather outside.
Steep ground demands stepped foundations, extra soil removal, and custom structural supports rather than simple ground screws. More earth moving and extra sub-base materials naturally increase labour hours and overall machinery requirements.
Basic quotes cover constructing the building itself, while hauling away tonnes of heavy clay, tree roots, or demolished garden walls requires separate skip permits and cartage fees. Those ground clearances are calculated separately upon inspection.


