 +44 7554 001572



















Maksymilian Mazur

Very satisfied with the service! Excellent communication, clean workmanship, and everything completed professionally. Highly recommended!
Google

We create captivating garden rooms, designed to enhance your living space while blending harmoniously with your property in Greenock. These beautifully crafted structures transform your outdoor space into a valuable extension of your home.
A garden room serves homeowners seeking a stylish extension that expands living areas, enriching the overall property. Tailored to enhance both classic and modern homes, the garden room presents a unique solution crafted to individual preferences and lifestyles. We ensure that every garden room meets the highest standards of craftsmanship and conforms to local building regulations.
For those working remotely or needing a tranquil area, a garden room provides a refined alternative to traditional office setups. This versatile space offers comfort and privacy, perfect for boosting productivity while maintaining elegant design. With our extensive experience, we manage everything from initial foundations to the final touches, creating garden rooms that merge practicality with sophistication.
Garden rooms provide flexible environments, catering to varying lifestyle needs-whether you desire a peaceful retreat, space for entertaining, or a creative studio. This adaptability appeals to clients wanting to enhance their property’s functionality without significant disruptions. We handle each garden room project with the utmost care and precision, ensuring an elegant addition that elevates your living experience.
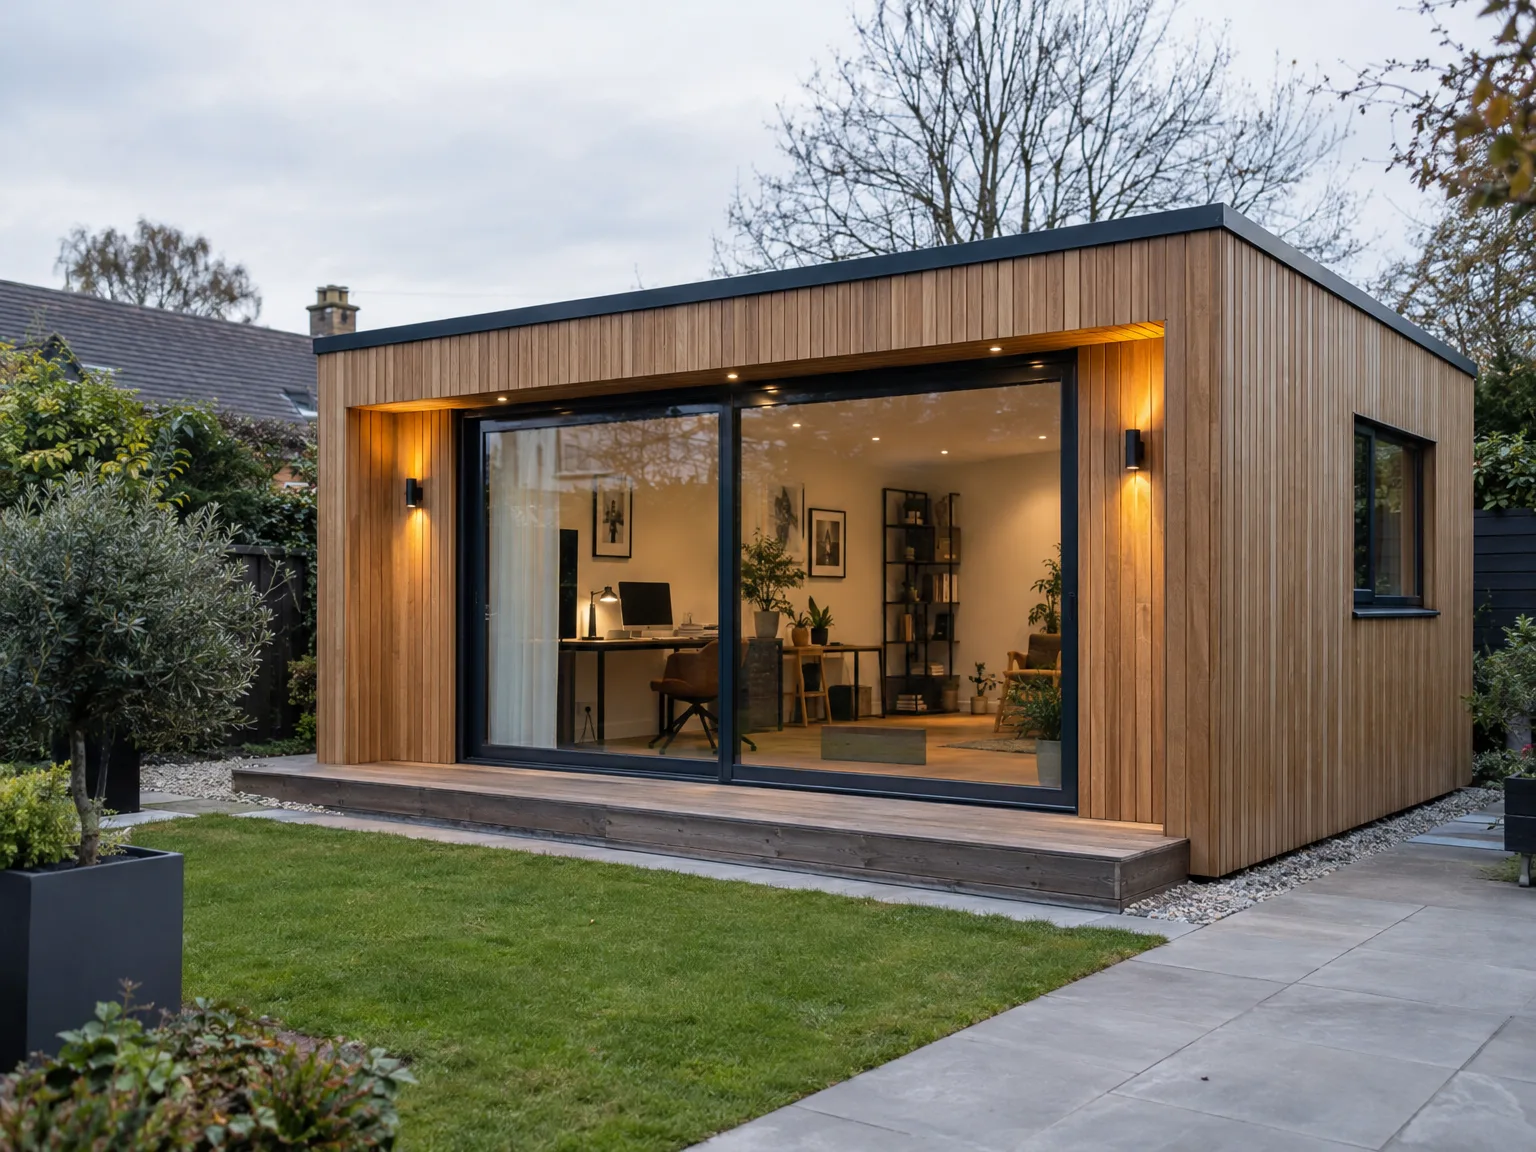
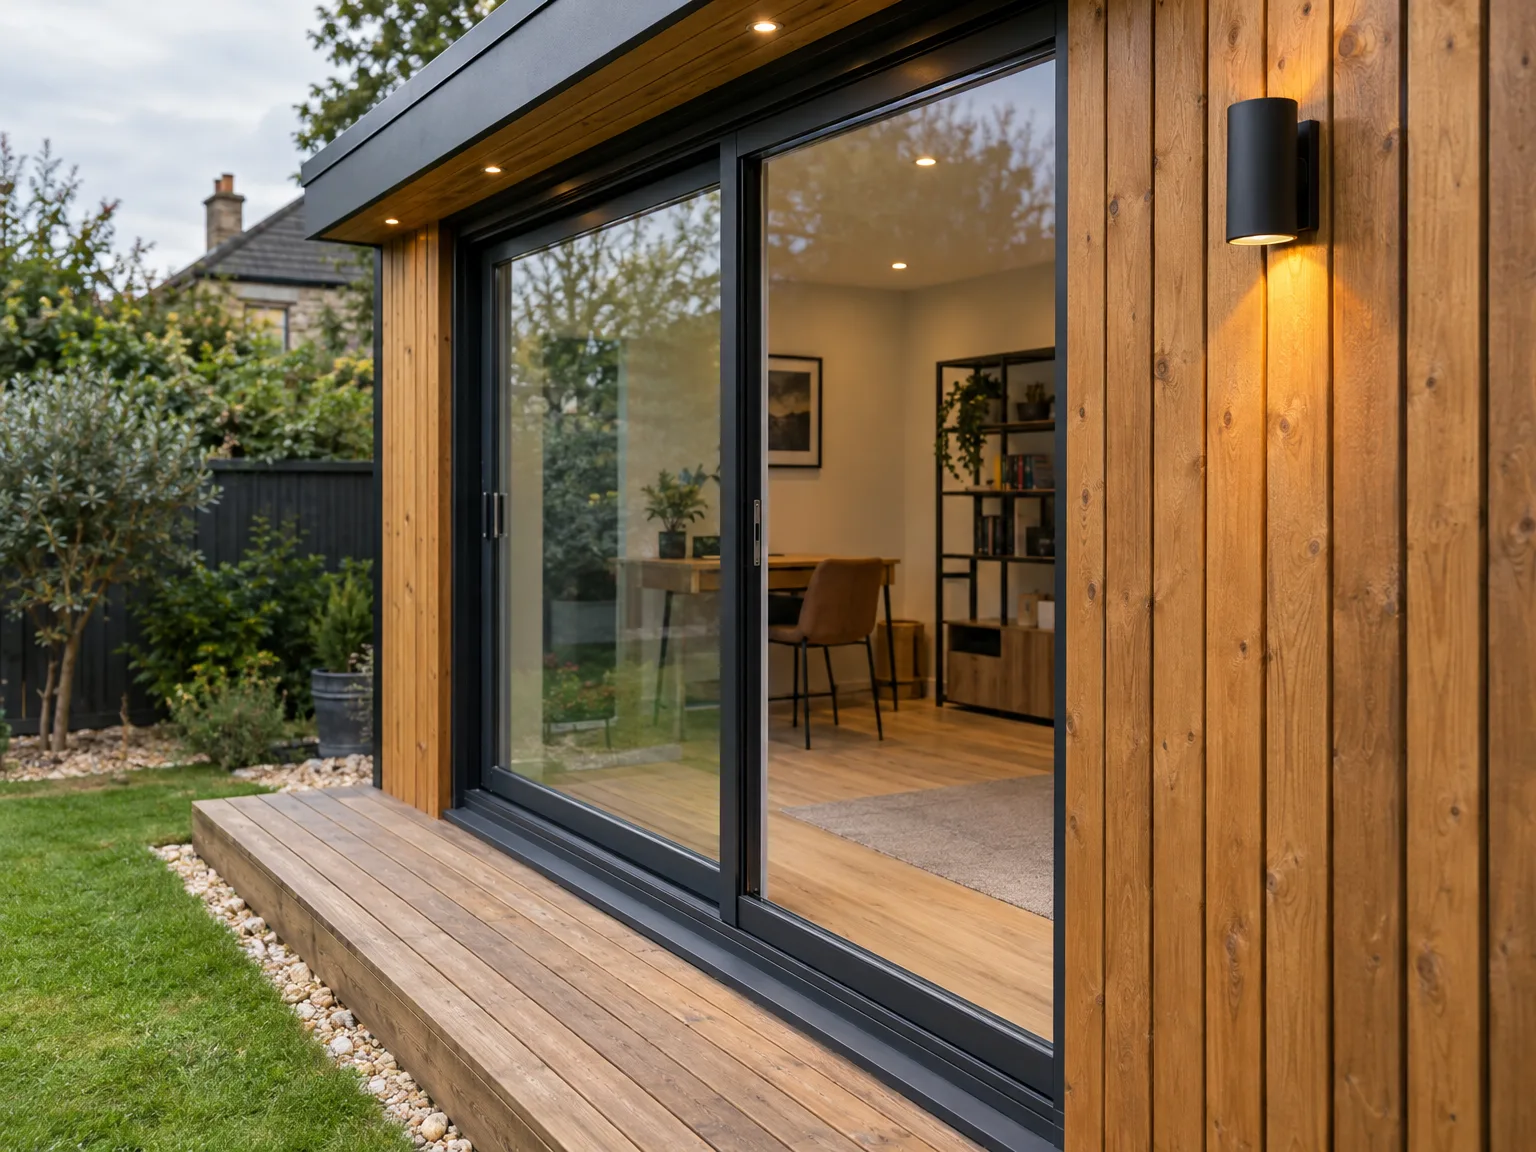
Rotting leaves quickly choke external drainage channels. We see damp build up behind timber fascias when roof gullies remain packed with wet mulch through prolonged autumn storms. Clearing those hidden traps takes minutes with a handheld scoop. When homeowners commission a garden room in Greenock, they must keep overhanging sycamore branches cut back so heavy bark debris does not continuously drop into the external water collection outlets.
Rubber gaskets stiffen over time. Draughts start creeping past thresholds if gritty garden soil settles along the bottom runner track of sliding glazed panels. Wiping that bottom channel using a simple damp rag preserves the movement of heavy glass leaves without catching or scraping. In fact, a quick visual inspection of the outer silicone bead around the base trims prevents moisture from seeping under the subfloor timber bearers during relentless driving rain.

A custom garden room is designed to enhance your home’s existing architecture, creating a beautiful extension that increases both aesthetic allure and property value.
Every garden room is tailored to suit specific lifestyle needs, whether it serves as a quiet retreat, home office, or stylish entertainment space, providing year-round usability.
With our two decades of experience, we focus on delivering high-quality construction that adheres to detailed specifications and the necessary Scottish Building Standards, ensuring long-lasting durability.
From the initial meeting to the final check, we manage your garden room project meticulously, ensuring timely delivery and compliance with all necessary regulations.
A garden room is a sophisticated way to increase usable space without the disruption of a full renovation, creating an inviting atmosphere that blends indoor comfort with outdoor beauty.
Thoughtful design paired with expert execution guarantees your garden room will remain attractive and functional for years, adding practical benefits and visual charm to your home.
Each garden room project starts with an in-depth consultation to grasp the client's specific desires and lifestyle. We provide solutions that not only enhance the current property but also yield a functional and beautiful space tailored to individual preferences. By proactively addressing site factors and regulatory requirements, we can ensure your garden room balances aesthetic appeal with practical utility, reflecting our commitment to precise craftsmanship.
Building a garden room requires meticulous organization across various stages, from groundwork to the finishing touches. We coordinate all elements with care, ensuring adherence to Scottish Building Standards while guaranteeing timely and efficient project completion, resulting in a garden room that increases both home value and enjoyment.
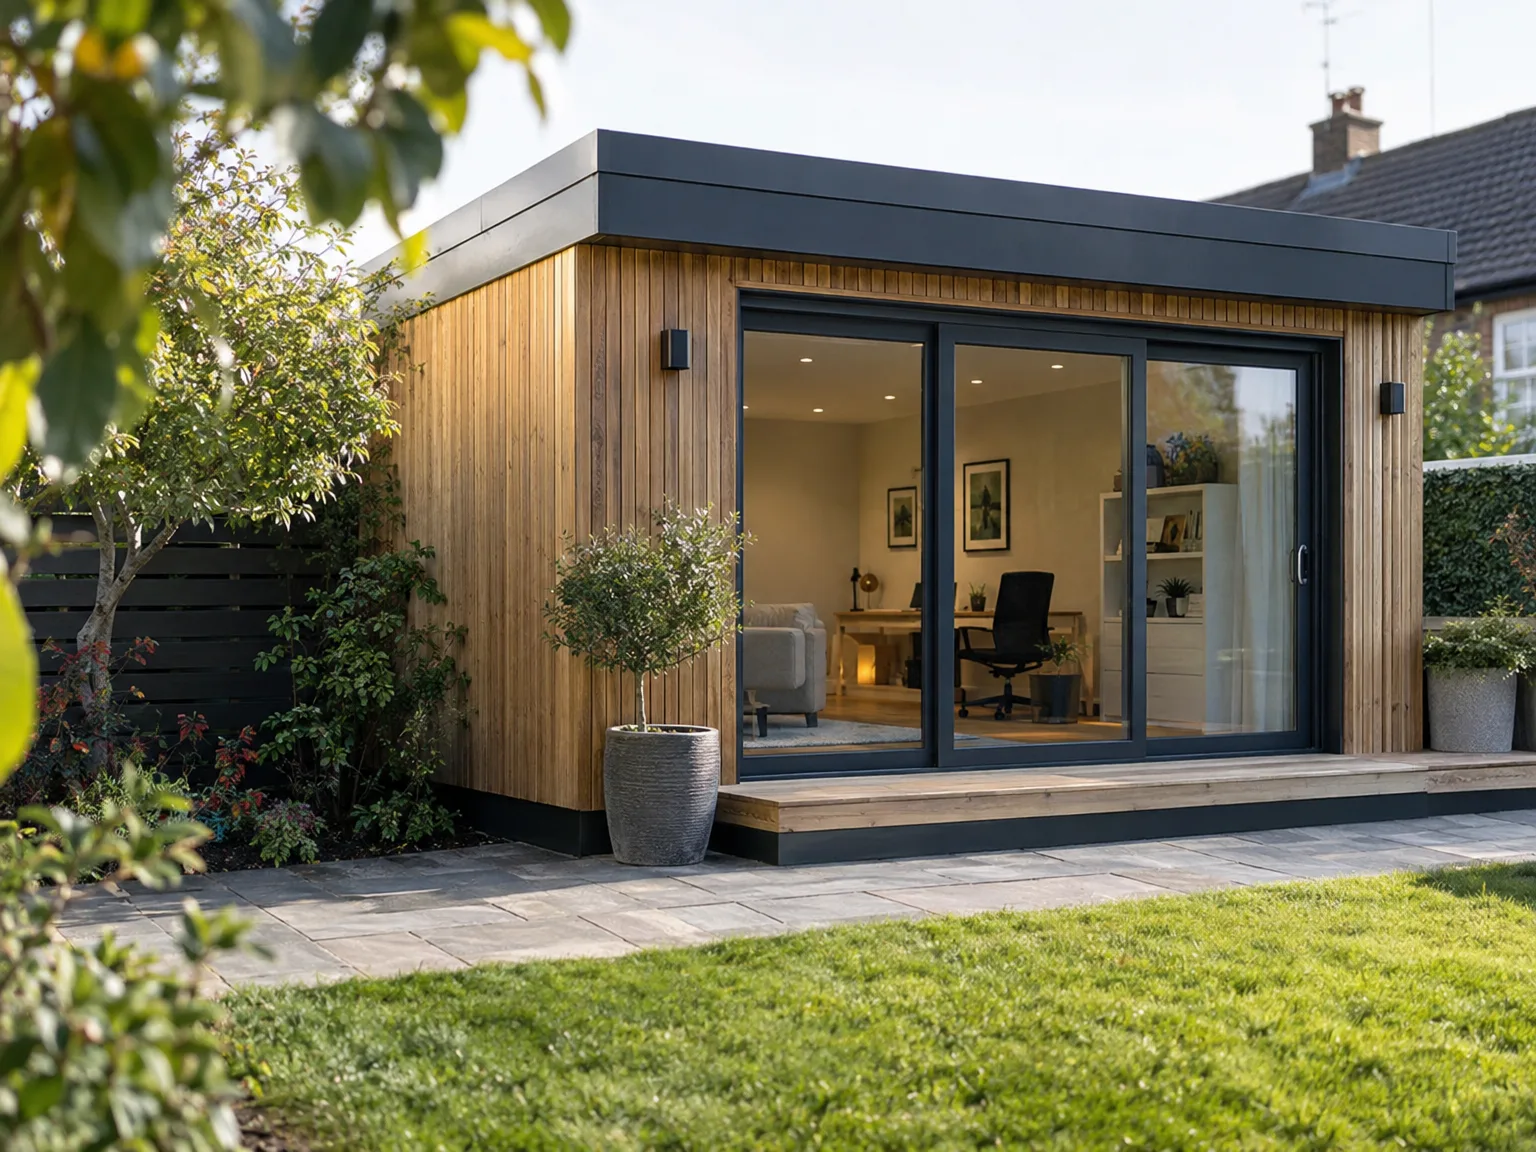
We start by exploring your vision for the garden room, evaluating site conditions and ensuring compliance with local regulations and Scottish Building Standards. This foundational stage sets the groundwork for a bespoke design aligned with your requirements.
Our team drafts detailed technical drawings and liaises with structural engineers as necessary, making certain the garden room integrates well with your property. We handle all aspects required for obtaining Building Warrants, maintaining compliance throughout the project.
Accurate excavation and foundation work are essential steps, reflecting our two decades of experience in structural projects. This crucial phase establishes stability and longevity for your new garden room.
We build with keen attention to detail, incorporating any needed steelwork or custom joinery. Our approach maintains strict adherence to your approved plans, ensuring the garden room complements the architectural style of your home.
The project wraps up with comprehensive interior work, including flooring, plaster, and paint, resulting in a polished and functional garden room. We perform thorough inspections to uphold high standards before you take possession of your newly finished space.
Armoured supply cables demand careful trenching across lawns. Digging through established turf often exposes old clay drainage pipes, forgotten tree roots, or abandoned brick paving that previous owners left buried under topsoil. We dig deep beneath the frost line so lawnmower blades never risk striking the protective ducting. Planning the connection for a garden room in Greenock requires verifying that your current consumer unit in the hallway has spare capacity before our team unrolls any heavy wire.
Standard home routers rarely push stable signals through thick double glazing or timber external walls. Running an exterior-grade data cable alongside the main power supply eliminates patchy wireless coverage completely. Nobody wants dropped video calls while sitting at an outbuilding desk. Pulling a solid ethernet run through flexible conduit directly from your main telephone hub keeps the outbuilding linked without relying on temperamental plug-in signal boosters.
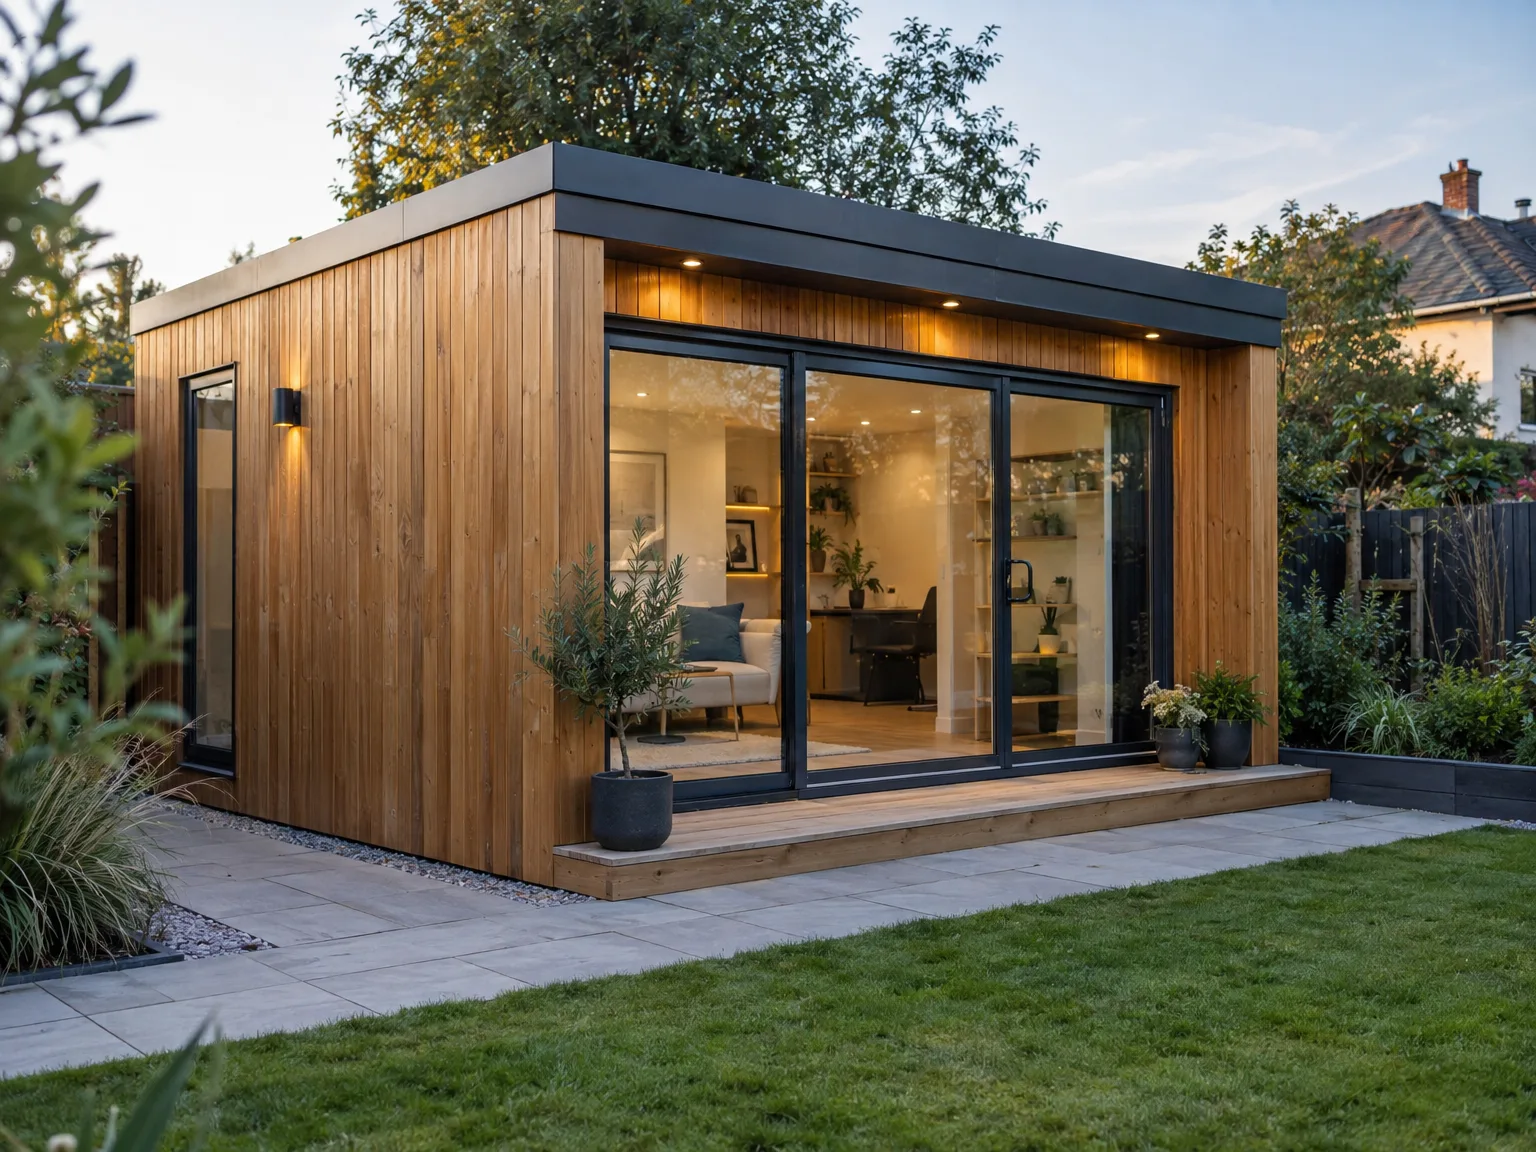
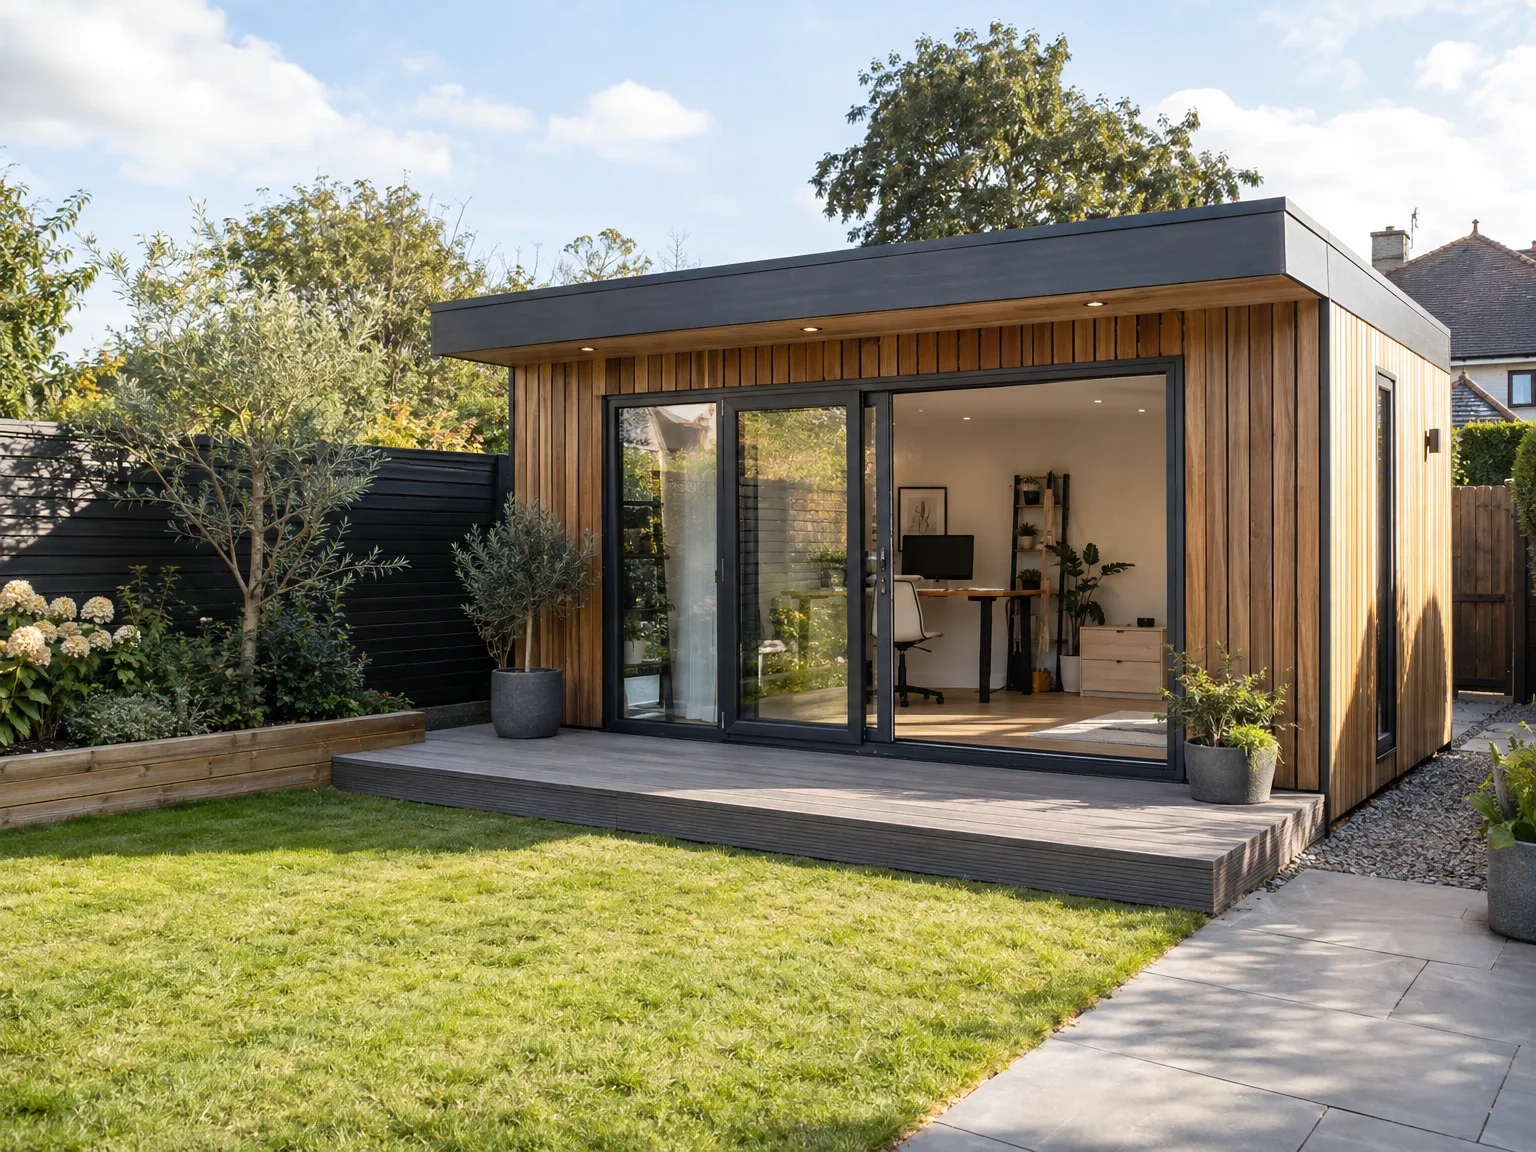
Narrow side paths suffer heavy wheelbarrow traffic. Laying interlocking timber boards over wet grass preserves muddy access corridors while crew members cart soil or structural timbers past domestic fences. Mud spreads fast without ground protection. We stack spare foundation blocks directly on timber pallets rather than dropping heavy concrete sacks across soggy turf edges where rainwater puddles easily.
Boundary fences create blind working spots. Squeezing a structure right against a neighbour's peeling timber fence leaves zero clearance for treating exterior panels or painting exposed corner battens later. We advise leaving ample breathing space behind rear walls. That gap lets breeze circulate freely so moisture cannot rot raw timber cladding out of sight.
Buried utility pipes present unexpected hazards. Before constructing any garden room in Greenock, finding the route of domestic soakaways prevents waterlogged lawns later. Piercing an old cast-iron sewer line under the lawn brings construction work to an abrupt, messy halt until emergency plumbers excavate the damaged section.
Skilled Craftsmanship
We bring over twenty years of focused experience to the construction of garden rooms, tailoring each project with meticulous attention to detail. Understanding that a garden room is not merely an extension but a harmonious blend of indoor and outdoor elegance, our team navigates every phase with precision-from foundational elements to the refined finishing touches-resulting in a garden room that reflects both the client’s aspirations and the property's character.
From the first consultation to project completion, we oversee every aspect of your garden room construction with professionalism. We navigate the complexities of compliance with Scottish Building Standards and local regulations while adhering to clear timelines and budgets. This thorough management approach guarantees that your garden room is completed efficiently with the quality that reflects our long-standing commitment to excellence.
Our team works in Greenock and nearby areas, ensuring local expertise for your garden room project. Reach us by phone or email for a free estimate or to schedule a visit.
approx. 25 milesDistance from our base · Glasgow
Call us+44 7554 001572Email uscontact@oak-building.comWe serve your areaGreenock and the surroundings
The Google map loads after you accept marketing cookies.
Service areas
Based in Glasgow, we take on building, extension and renovation projects right across the central belt. These are the towns and neighbourhoods where you will find us most often, and if yours is not on the list, just ask.
Not sure we cover your area? We work within roughly a 70-mile radius of Glasgow.
Maksymilian Mazur
Very satisfied with the service! Excellent communication, clean workmanship, and everything completed professionally. Highly recommended!
Our Builders deliver refined living spaces, seamlessly integrating structural excellence, bespoke details and enduring aesthetic value.
OAK Building LTD Builders deliver their full range of services within a 70-mile radius of Glasgow.
Yes, waterlogged soil can pause footing excavation. When heavy rain saturates clay ground, pouring concrete or screwing steel piles becomes unsafe until the water table drops. We cover exposed trenches with heavy tarpaulins, divert surface runoff away from boundary walls, and resume digging once the subbase stabilises.
Most independent back garden outbuildings fall under permitted development, provided height limits and boundary margins are strictly observed. However, proximity to property borders or placement within designated conservation zones can require formal planning applications. If shared boundary fences need moving, written agreements with adjoining neighbours become sensible precautions.
Ask to inspect recently completed outbuildings in nearby towns to examine cladding joints, door alignments, and roof flashing directly. A competent contractor explains foundation choices clearly, details subfloor ventilation, and presents proof of public liability coverage along with references from previous property refurbishments before issuing written proposals.
Ground gradient affects pricing considerably. A sloping lawn requires extensive terracing or bespoke structural foundations, whereas flat ground demands basic levelling. Long distances back to the main house consumer unit also raise cable trenching expenses, changing total costs even when the outbuilding frame dimensions match perfectly across two different gardens.


