 +44 7554 001572



















Maksymilian Mazur

Very satisfied with the service! Excellent communication, clean workmanship, and everything completed professionally. Highly recommended!
Google

We create garden rooms in Glasgow that beautifully enrich your living space, skillfully designed to enhance your home while harmonizing with its existing features.
A garden room serves homeowners seeking an elegant expansion that not only increases living area but also integrates naturally with their current property. It's thoughtfully crafted to suit both modern and classic homes, offering a personalized approach tailored to specific tastes and functional requirements. With great detail and adherence to local building standards, we ensure each garden room is built right.
For those working from home in Glasgow or needing a peaceful, dedicated area, a garden room provides a stylish upgrade from typical offices. This structure is designed for comfort and privacy, enabling productivity while maintaining visual appeal. Our extensive experience means we handle everything from digging the foundations to the final touches, delivering garden rooms that fuse practicality and sophistication.
A garden room presents a versatile environment adaptable to multiple lifestyle choices, whether as a serene getaway, a social space, or a crafting studio. This versatility appeals to clients looking to improve their property’s functionality without excessive interruption. We approach each garden room project with devotion and precision, assuring that the outcome is a distinguished enhancement to the home ambiance.
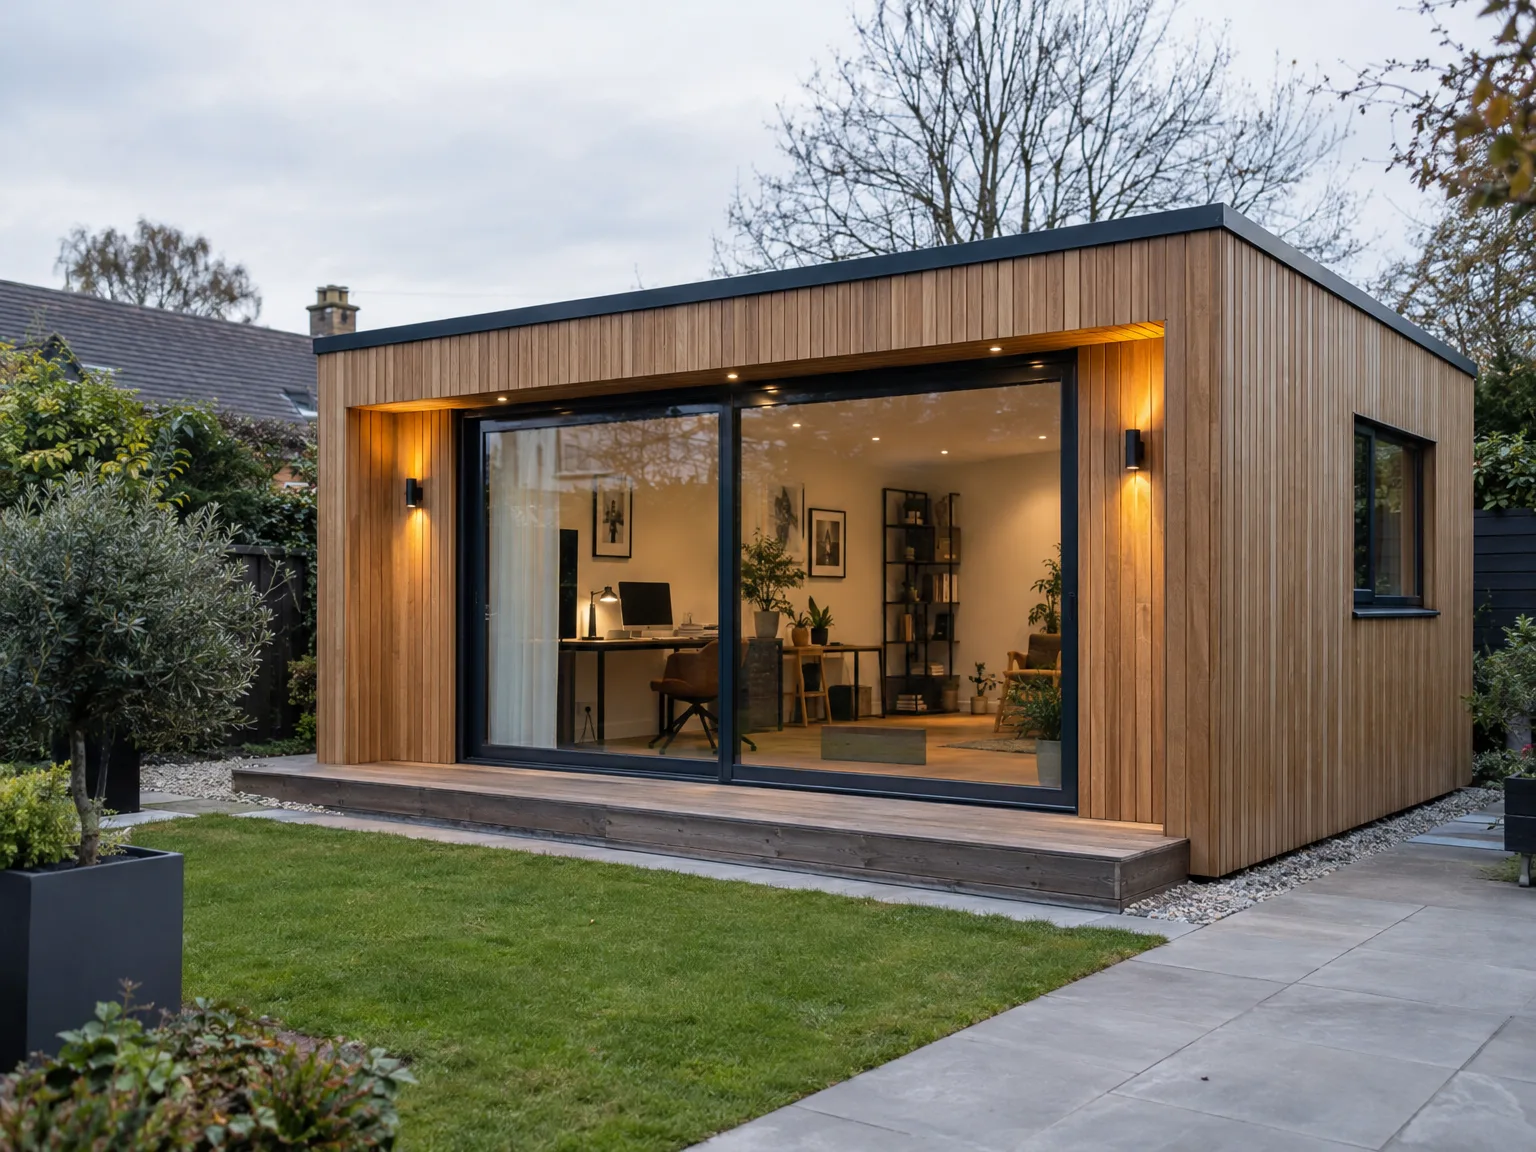
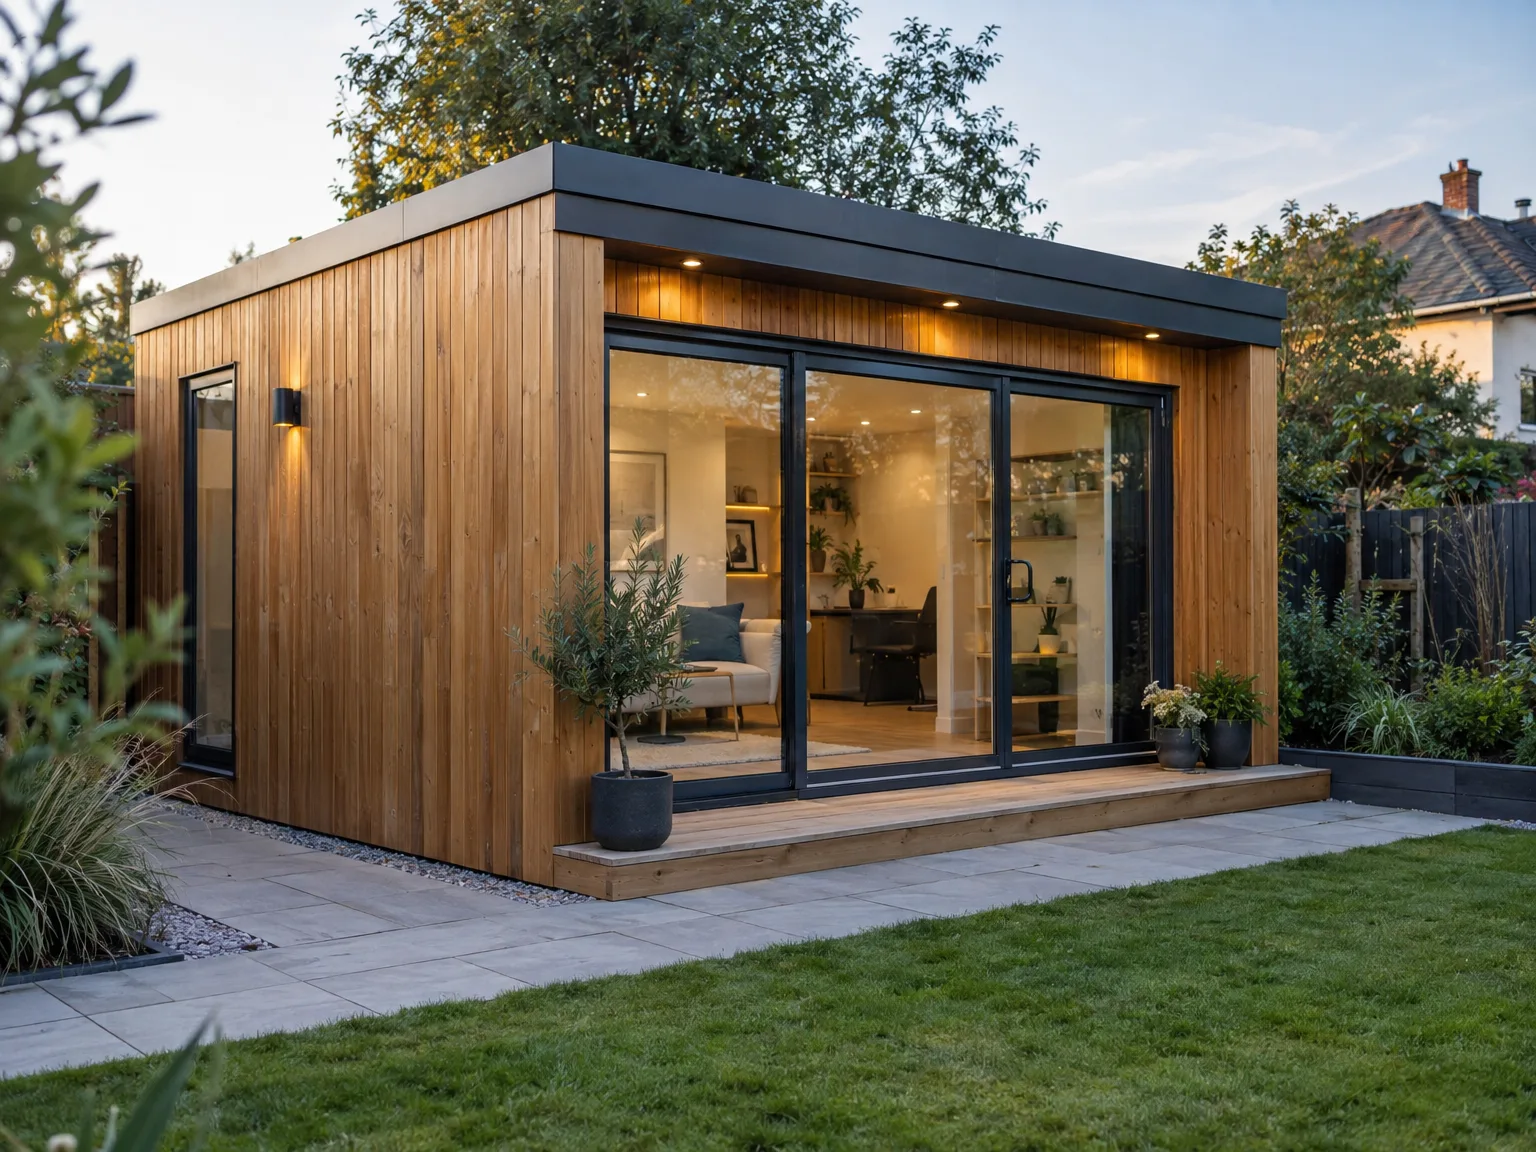
Access routes matter greatly. When booking your garden room in Glasgow, we inspect the narrow path beside your kitchen extension, because timber frames and heavy cement bags cannot squeeze past wide wheelie bins or low gutters. You can clear plant pots early. We often lay heavy timber boards directly across soft turf so our barrows will not chew the lawn into thick muck during rainy spells.
Check your fuse box. If your electrical panel in the hallway cupboard is already packed with breakers for induction hobs or power showers, running an armoured cable out to a detached garden room means installing an extra distribution board first. Trenching across flower beds requires digging down past tree roots so the tough black cable stays well hidden from garden spades, and that extra run adds time to early ground preparations.

A custom garden room is designed to seamlessly align with your home’s architecture, providing a beautiful addition that boosts both the visual appeal and market value of your property.
Each garden room is built to accommodate specific lifestyle demands, whether you need a peaceful retreat, an office, or a refined entertainment space, allowing for versatile use every season.
With two decades of experience, we provide construction with utmost care, strictly following technical guidelines and Scottish Building Standards to ensure durability and quality.
From your initial discussion to the final walkthrough, we meticulously manage the garden room project, ensuring it finishes on time and meets all regulatory standards.
A garden room creates an elegant way to broaden usable space without the complexities of a full property extension, fostering a cozy atmosphere that blurs the line between indoor comfort and outdoor freedom.
With thoughtful design and skilled execution, your garden room will genuinely be a lasting feature, enhancing both the aesthetic and practical aspects of your home for years ahead.
Wet leaves cause trouble. Decaying birch foliage gathers rapidly in roof channels every autumn, which forces pooling water to back up against the rubber perimeter trim instead of flowing down the rear spout. Inspect the downpipe monthly. A garden room in Glasgow needs clear drainage channels, or overflow water will splash repeatedly against the timber cladding and darken the lower boards near soil level.
Trickle vents stay open. Leaving wet coats or muddy boots inside an unheated garden room through damp November weeks creates clammy indoor air, which shows up as light misting along the bottom corners of double-glazed sliding doors. Run a low background heater. Modern insulated outbuildings hold heat very well, but they require regular airflow so moisture from drying paint or human breath escapes without condensing on cool surfaces.
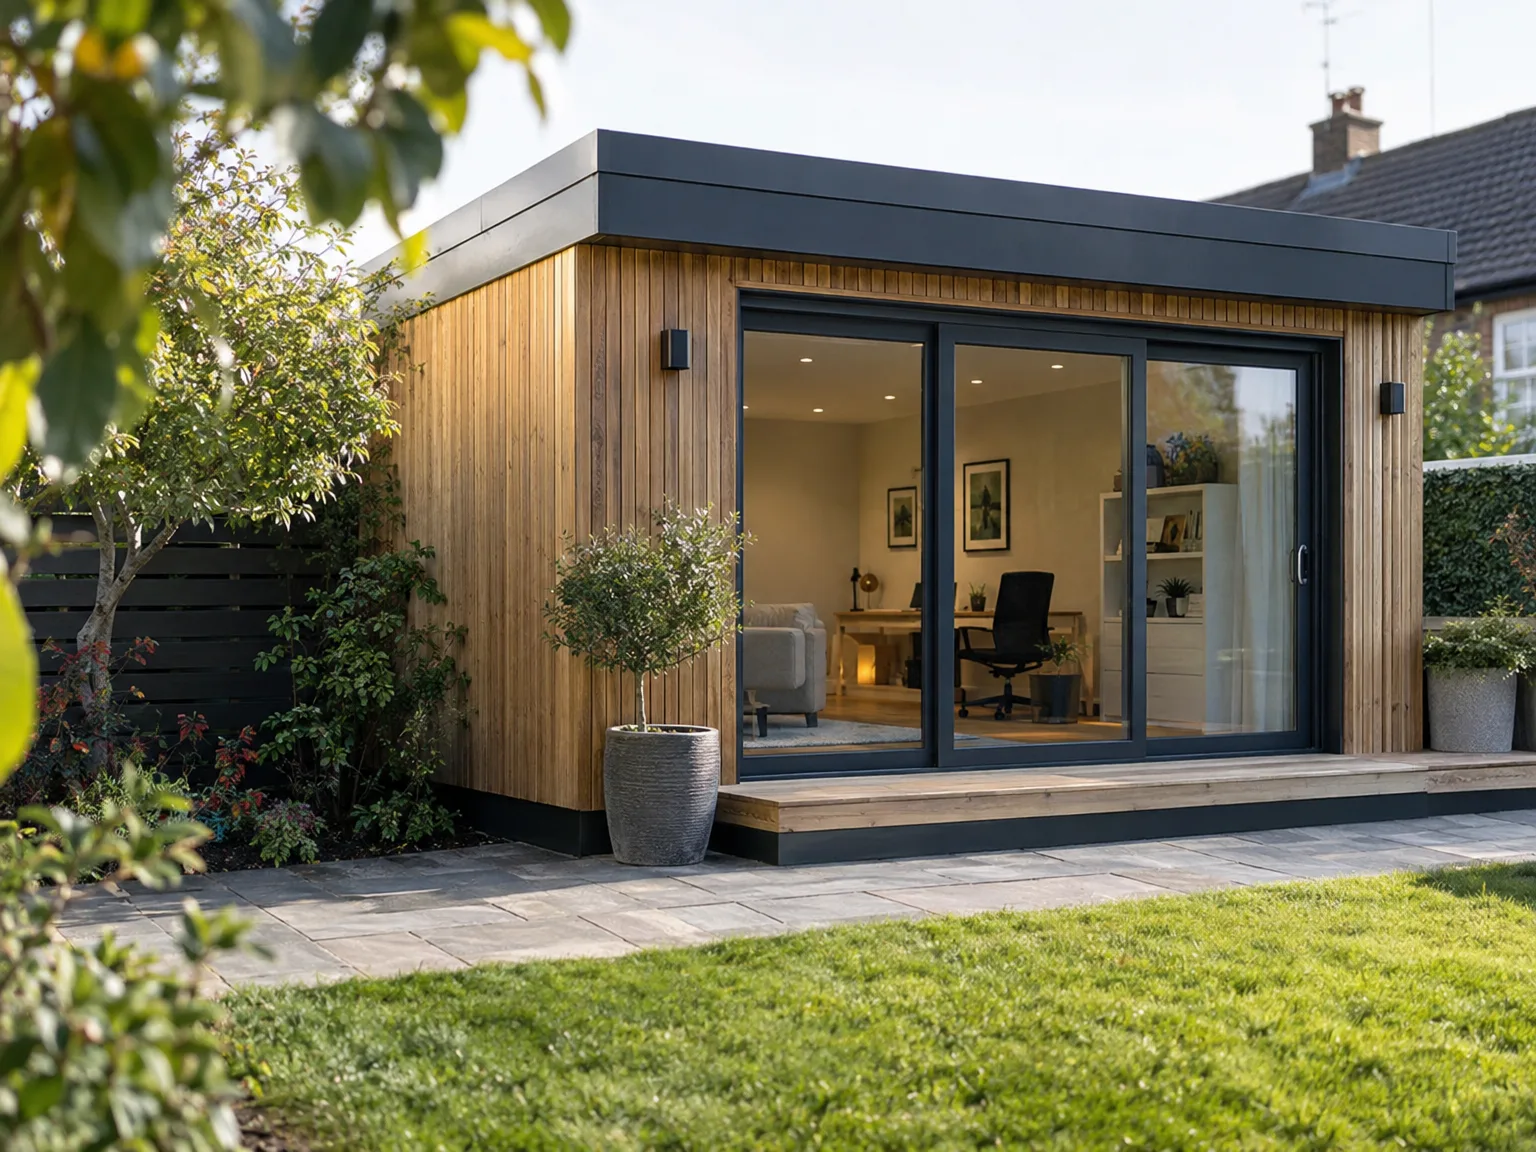
We start by sharing your vision for the garden room, examining site conditions and confirming compliance with Scottish Building Standards and local codes. This step lays the groundwork for a custom design reflecting your needs.
Our team creates precise technical designs and liaises with structural engineers as needed, ensuring your garden room complements your home. We handle all practices to acquire the proper Building Warrants while ensuring regulation adherence.
Accurate excavation and foundation work is executed, anchored by our two decades of structural experience. This foundational phase is crucial for providing your garden room with enduring stability.
We carry out the construction with great focus on accuracy, including necessary steel supports or custom joinery, strictly following the approved designs to ensure the garden room matches your home’s style.
This phase encompasses all interior finishes, from flooring and plasterwork to painting, delivering a polished and user-friendly garden room. We conduct thorough inspections to uphold the highest standards before you receive the completed space.
Positioning determines daily comfort. Squeezing a garden room right against a boundary fence makes painting the exterior timber later almost impossible, and your neighbour may rightly complain if the roof overhang blocks their greenhouse light. Leave working space behind the rear wall. You must preserve access to all four elevations, because timber cladding requires treatment every few summers, especially when wind blows constant moisture into narrow gaps between panels.
Never build on soil. Putting a garden room in Glasgow directly onto loose patio slabs or soft topsoil causes sticky door frames when wet ground shifts under heavy seasonal rains. Concrete ground pads or deep steel screws prevent that settling. If the base dips by even half an inch, the lock mechanisms on aluminium sliding doors begin to drag, and correcting a warped base after the roof is already on takes days of jacking.
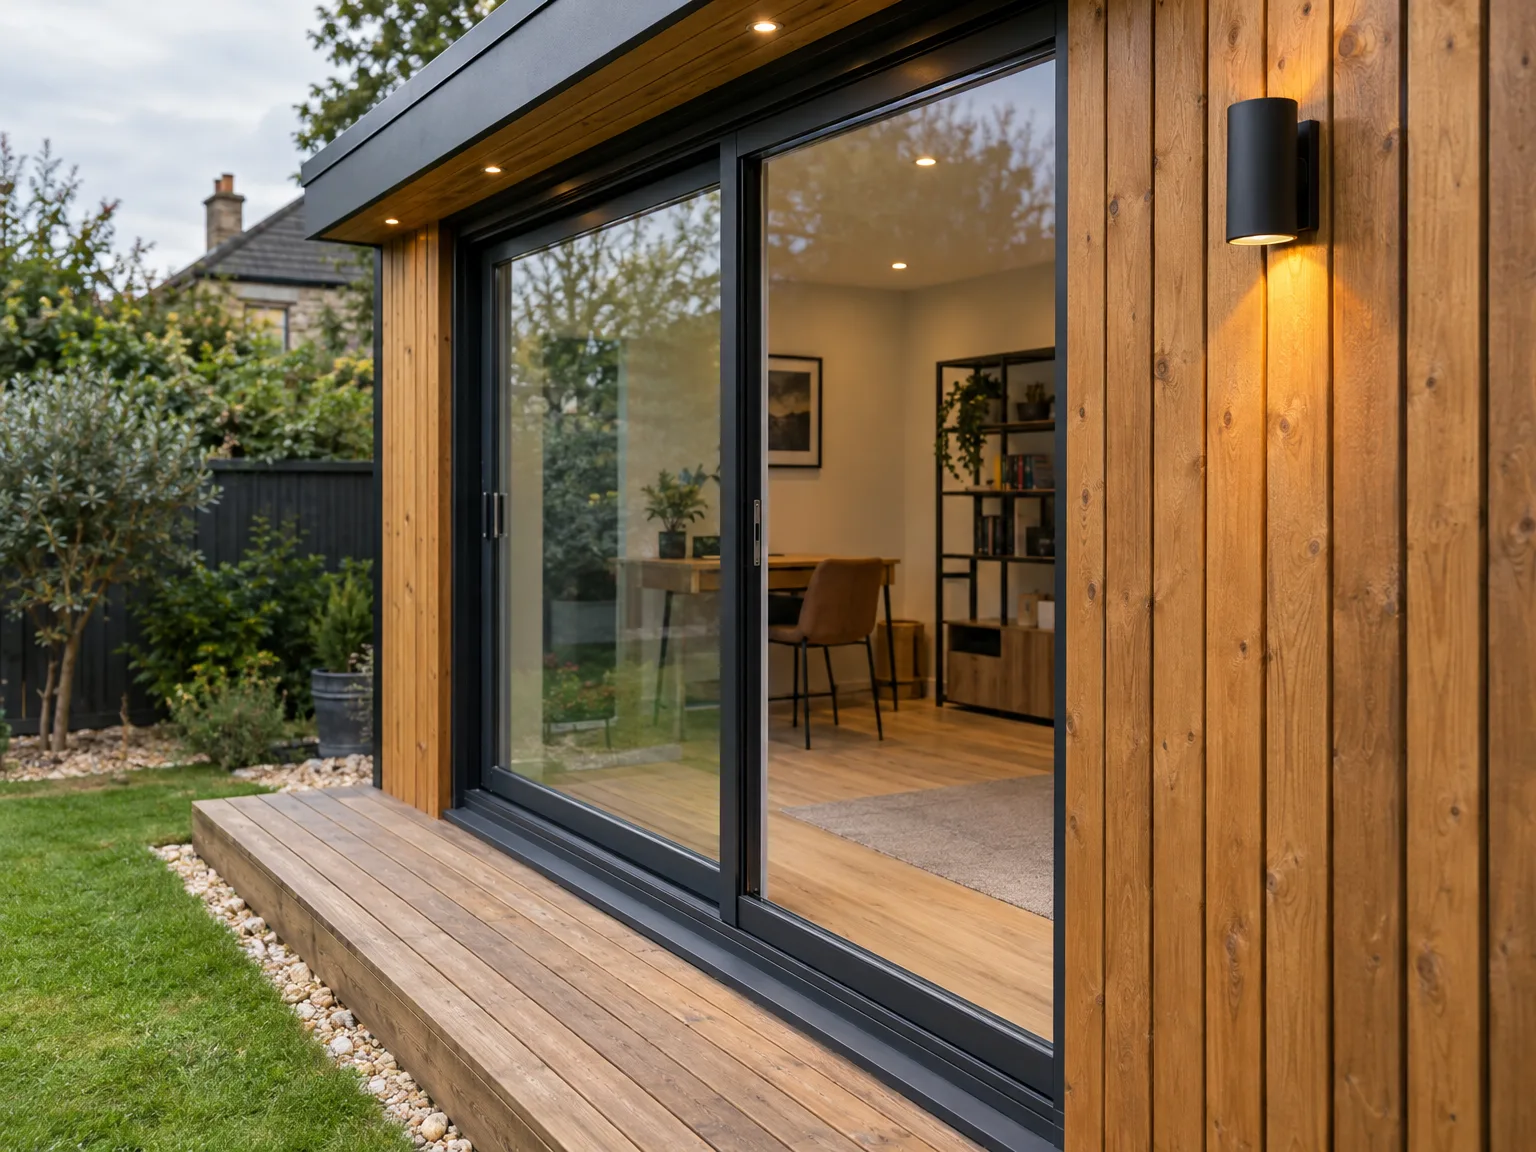
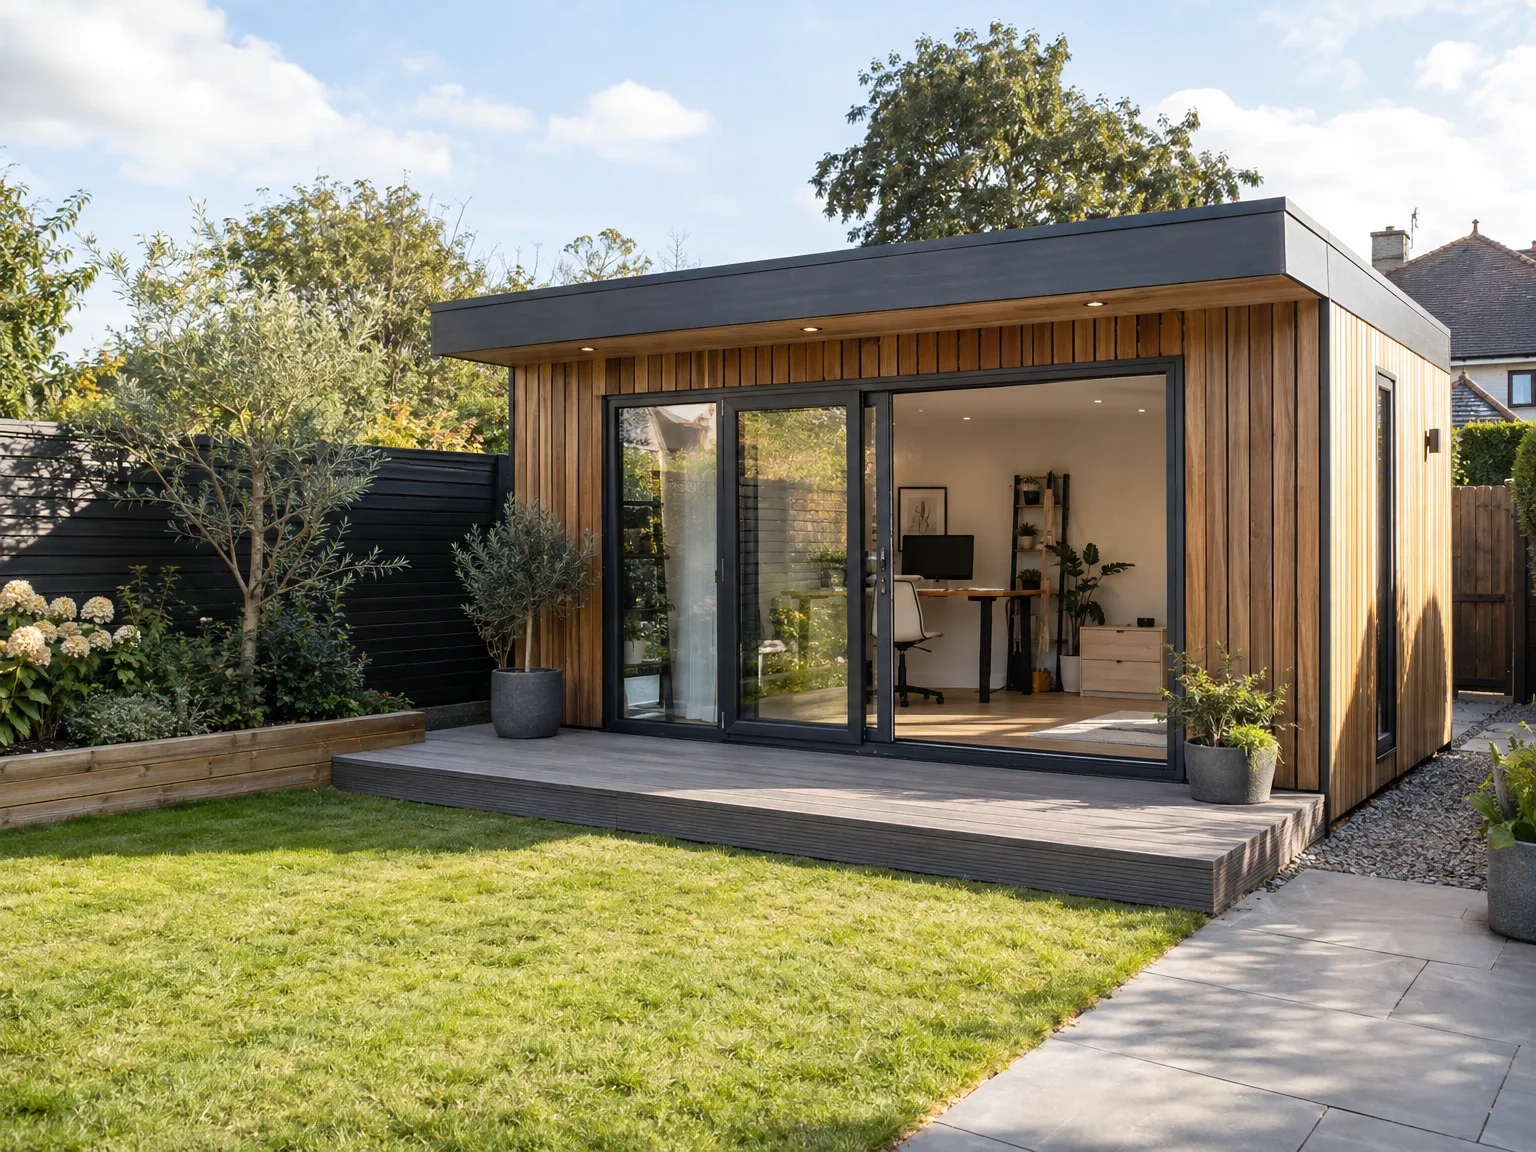
With over twenty years dedicated to construction, we bring a wealth of expertise to every garden room endeavor. Our knowledge extends from foundation work to fine interior detailing, ensuring that every garden room is built with both skill and attention to detail. This extensive experience allows for smooth blending of the garden room into the existing property, honoring both design goals and structural integrity.
Every garden room we complete comes from systematic planning and execution, synchronized with Scottish Building Standards and project-specific needs. We manage every element of the build, including secure permissions, timeline adherence, and technical details. This organized method reduces disruption and guarantees that each garden room is finished to the utmost quality, within the agreed timeframe.
Our garden rooms are unique creations, designed to match the client's needs and the architectural context. We mix time-honored craftsmanship with modern building techniques to deliver spaces that are not just beautiful but also practical. The attention to detail in joinery and finishes gives each garden room an elevated look, enhancing the home’s appeal while offering flexible living options.
Skillful Construction
With over twenty years devoted to garden room construction, we ensure every project is carried out with meticulous attention to detail. A garden room is more than just an additional space; it's a union of indoor comfort and outdoor beauty. Our team oversees each phase accurately, from groundwork to final aesthetics, providing a garden room that matches both the architecture of your home and your vision.
From the first consultation to the finishing stages, we coordinate all parts of your garden room build efficiently and professionally. We navigate the complexities associated with Scottish Building Standards and local regulations to guarantee full compliance while sticking to schedules and budget considerations. This well-rounded approach ensures your garden room is constructed effectively with the highest quality and craftsmanship reflective of our strong-standing reputation.
We operate in Glasgow and nearby areas, providing garden rooms designed with your lifestyle in mind. Contact us by phone for a free estimate or to discuss project details.
< 10 milesDistance from our base · Glasgow
Call us+44 7554 001572Email uscontact@oak-building.comWe serve your areaGlasgow and the surroundings
The Google map loads after you accept marketing cookies.
Service areas
Based in Glasgow, we take on building, extension and renovation projects right across the central belt. These are the towns and neighbourhoods where you will find us most often, and if yours is not on the list, just ask.
Not sure we cover your area? We work within roughly a 70-mile radius of Glasgow.
Maksymilian Mazur
Very satisfied with the service! Excellent communication, clean workmanship, and everything completed professionally. Highly recommended!
Our Builders deliver refined living spaces, seamlessly integrating structural excellence, bespoke details and enduring aesthetic value.
OAK Building LTD Builders deliver their full range of services within a 70-mile radius of Glasgow.
Ask to visit a completed structure built a few years ago. You want to see how the door tracks run, whether the timber cladding has warped, and if the consumer unit in the main house was signed off by a qualified tradesperson rather than just connected with an extension lead.
Trenching for armoured electrical cables across existing stone patios, running water pipes below the frost line, and carting heavy clay soil away from site are rarely part of basic packages. Upgraded acoustic insulation or complex sub-panel hookups in the main hallway also require separate pricing.
Yes, but ground preparation takes longer in saturated ground. In Glasgow, digging footings during continuous rain requires protective sheeting over open trenches, and external painting or silicone sealing must wait for dry afternoons so timber surfaces absorb treatments properly without trapping grey damp underneath.
It depends on where the structure sits relative to the shared boundary. If your building stands close to their fence or affects their privacy, talking beforehand prevents formal boundary disputes. Shared access paths also require clear agreements before heavy materials get unloaded across common driveways.


