 +44 7554 001572





















Maksymilian Mazur

Very satisfied with the service! Excellent communication, clean workmanship, and everything completed professionally. Highly recommended!
Google

Discover the peace of a summer house built by us, where our skills meet understated elegance tailored for your home in Motherwell.
A summer house represents an exceptional chance for homeowners looking for a serene retreat right in their gardens. Crafted to blend into the natural environment, a summer house in Motherwell becomes a peaceful place for relaxation and leisure. This unique structure provides a stylish way to expand your living space, perfect for gatherings with family, creative projects, or quiet moments, all executed with great attention to detail and outstanding craftsmanship.
For those needing extra functional space without the hassle of a full extension, a summer house is an ideal choice. Our expertise guarantees that every summer house is built to high standards, offering durability and aesthetic charm that fits with your existing property. Whether you envision it as an office, guest suite, or creative studio, the summer house is designed to fulfill specific needs, blending modern techniques with traditional quality and care.
Property developers and discerning homeowners value a summer house as a premium addition to their estates. Our thorough process covers everything from the design phase to completion, upholding Scottish Building Standards while coordinating all aspects of the construction. The finished summer house stands as a testament to our craftsmanship and serves as a valuable asset, enhancing your property's beauty and functionality with subtle elegance.
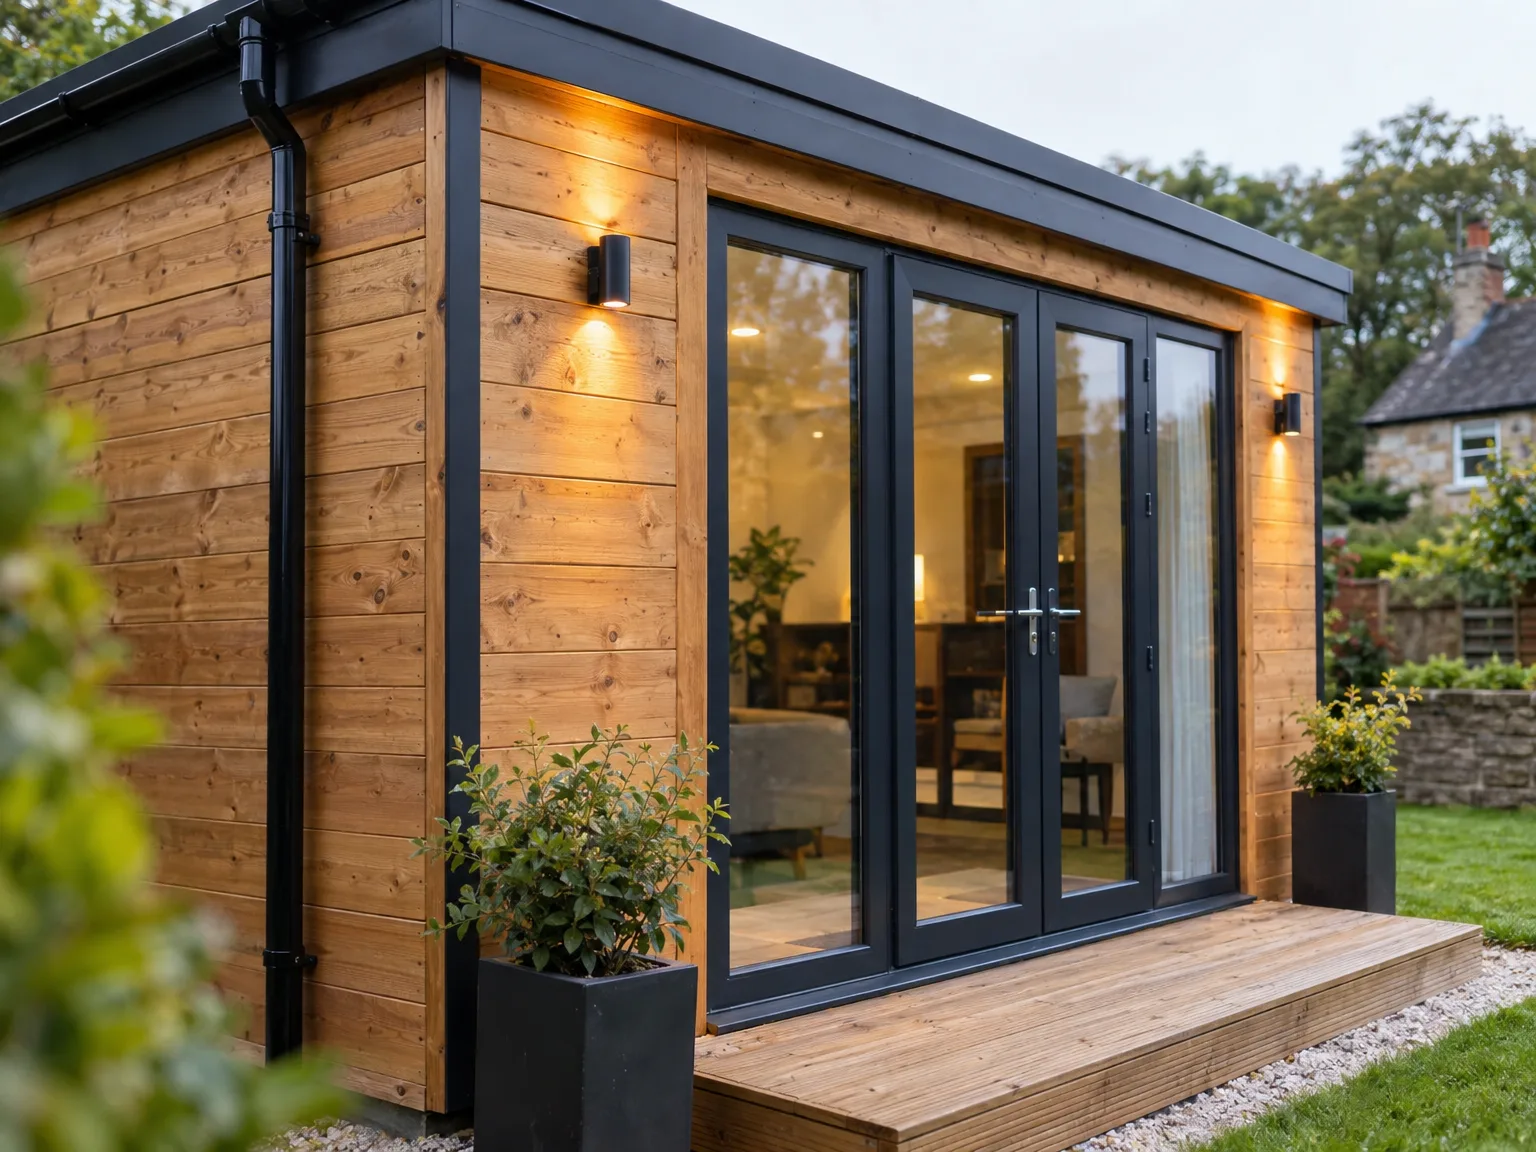
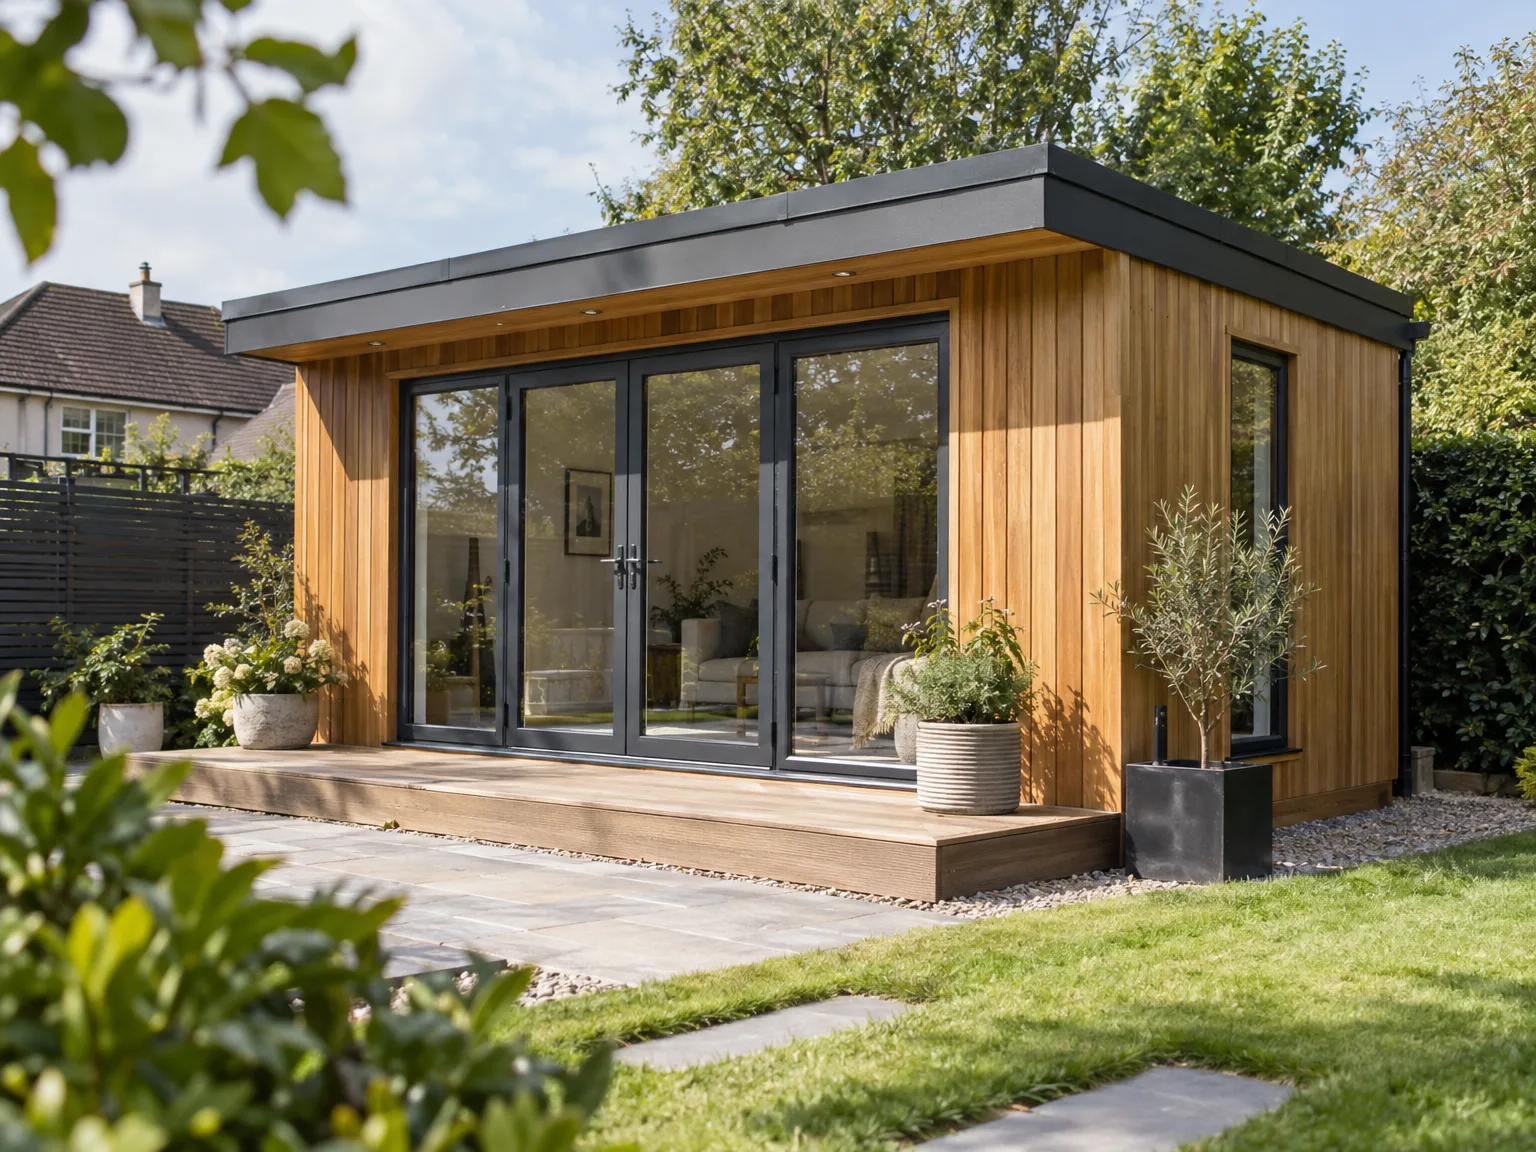
Wood requires regular feeding. External timber cladding demands fresh coats of microporous stain before autumn storms drive moisture directly into exposed joints and window reveals. Without this protective barrier, natural sunlight splits outer boards, allowing persistent damp to soften the timber frames. We see unsealed door sills rot fastest.
Gutters quickly fill with rotting foliage from nearby garden trees. When thinking about maintaining a summer house in Motherwell, you must regularly clear leaves from downpipes so sudden overflows do not wash against untreated subfloor battens. Pooling water along the wall base will inevitably draw rot into structural floorboards. Blocked channels cause internal damp spots.

Each summer house is crafted to encapsulate your unique vision, ensuring a personalized space that fits beautifully with its surroundings and uplifts your lifestyle.
From the groundwork to the final touches, we supervise every stage carefully, providing a straightforward and hassle-free experience.
Our proficiency in structural construction ensures that each summer house is solidly built, conforming to all necessary Scottish Building Standards regarding safety and longevity.
We select high-grade materials that not only enhance the appearance of your summer house but also guarantee longevity against Scotland's diverse weather.
The summer house is thoughtfully designed to harmonise with your home or garden layout, serving as an elevated addition that offers real value and practicality.
We handle all necessary technical paperwork and comply strictly with Building Warrant requirements, ensuring your summer house is completely compliant and properly assessed.
With more than 20 years of experience, our team offers precise joinery and finishing that culminate in a refined interior echoing careful design and quality.
Understanding the value of timelines, we complete your summer house within agreed schedules while still adhering to the high standards expected from a premium build.
Cold months bring structural movement. Softwood boards expand noticeably when wet conditions linger for weeks, causing exterior doors to stick tightly against the jambs unless builders leave adequate clearance gaps during assembly. You will hear floor joists creak when freezing winds hit external corners.
Prolonged dry heat shrinks framing timbers unexpectedly. Choosing a summer house Motherwell property owners want to use year-round means accounting for intense sun on felt roof sheets, which can bubble if cross-ventilation vents are closed during hot spells. Unshaded roof overhangs often dry out rapidly. Small gaps appear between external wall planks.
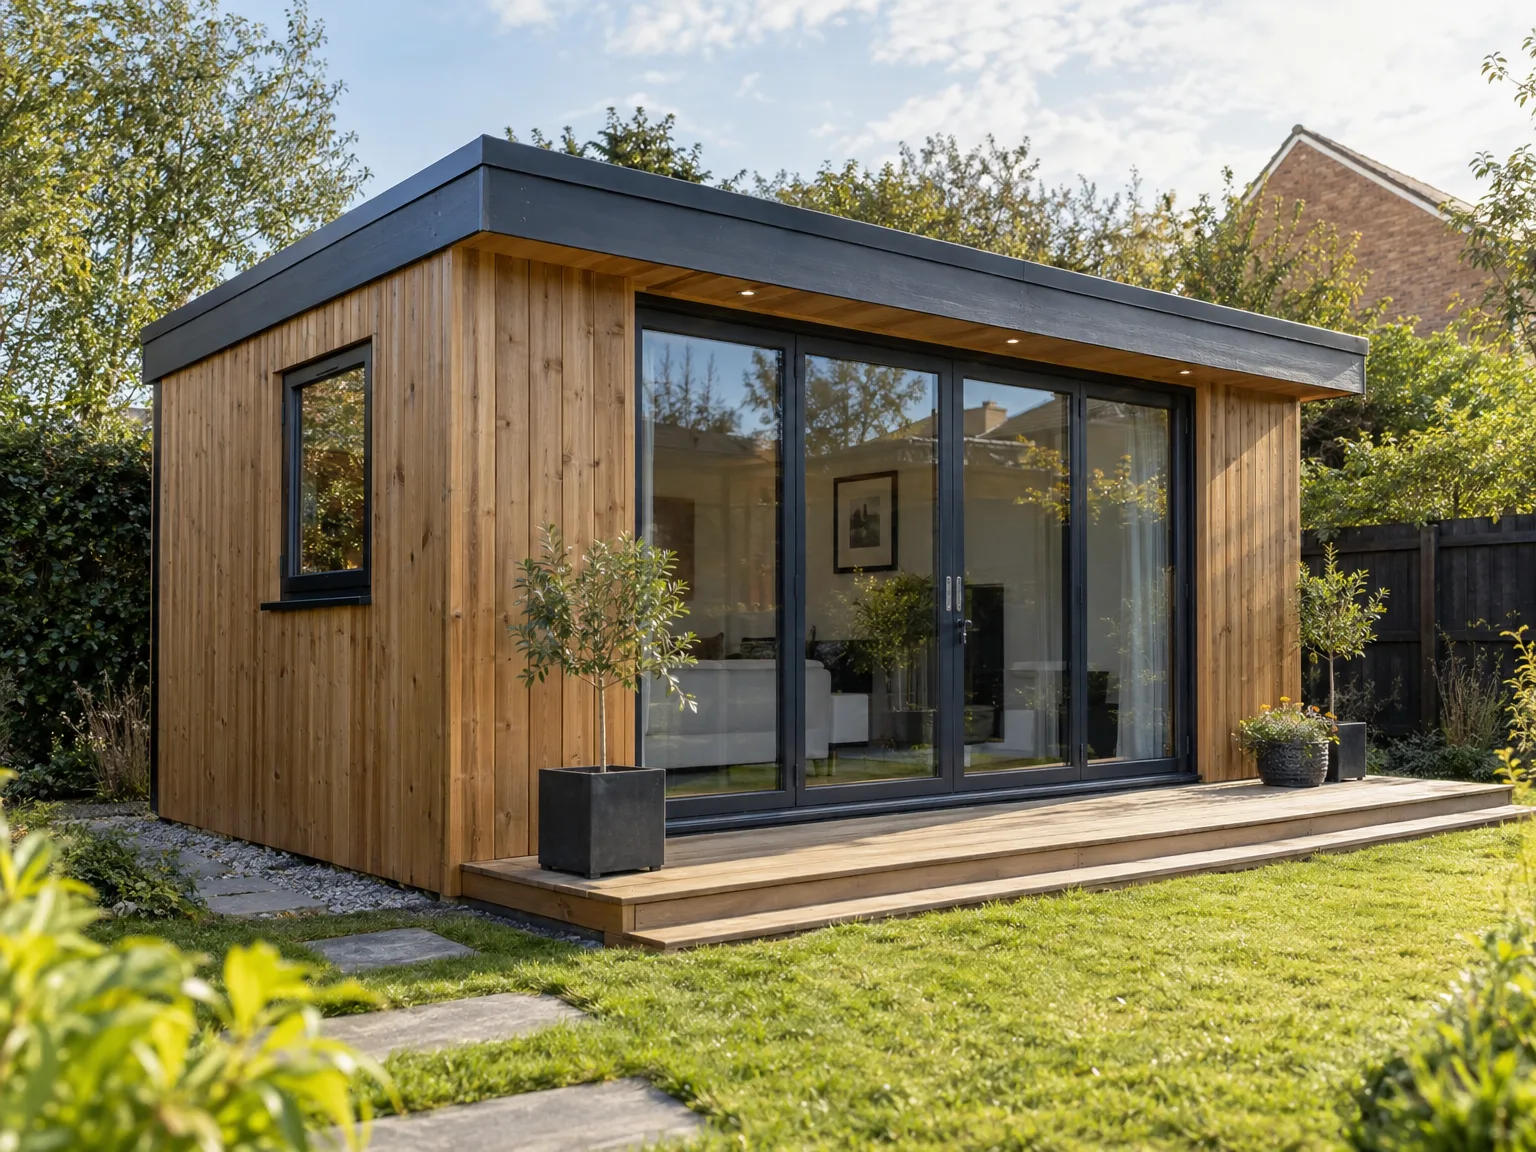
We start by discussing your vision for the summer house, performing a thorough site assessment to guide both practical and aesthetic choices. This approach ensures that the project precisely meets your needs and reflects the unique characteristics of the area.
Our team generates detailed plans and specifications, strictly following Scottish Building Standards and making adjustments as needed to meet regulatory demands. This stage lays the groundwork for a summer house that is both visually appealing and structurally sound.
We handle the necessary submissions for all approvals, working closely with local authorities to ensure a smooth process. Our familiarity with Scottish regulations facilitates compliance and limits potential delays during the build.
From the foundational work to the final construction, we manage everything with precision, employing skilled tradespeople to ensure a top-class quality of work. Throughout, we maintain clear communication to deliver your summer house on time and to the highest standards.
After completion, we conduct a detailed evaluation to ensure the summer house satisfies all technical and quality standards. Then, we formally hand over the completed structure, making sure you are pleased with your new space designed for lasting enjoyment.
Soil preparation cannot be skipped. Before our tradespeople start laying joists, every square yard of surface sod must be stripped back to firm ground, removing soft turf and hidden roots that rot under floorboards. If you skip ground clearance, dormant weeds push upward through the ventilation gaps beneath your floor timbers within months, trapping stagnant air that rots the bearers. A simple gravel bed stops this.
Plan exterior routes very early. Running sub-main electricity out to a summer house in Motherwell means digging a dedicated trench well clear of boundary hedges, tree roots, or garden water mains before any structural timber arrives on your driveway. Armoured cables need generous slack at entry points through the base plates so that seasonal soil heave never strains live electrical terminal boxes inside the wall structure. Trenching through established rockeries takes time.
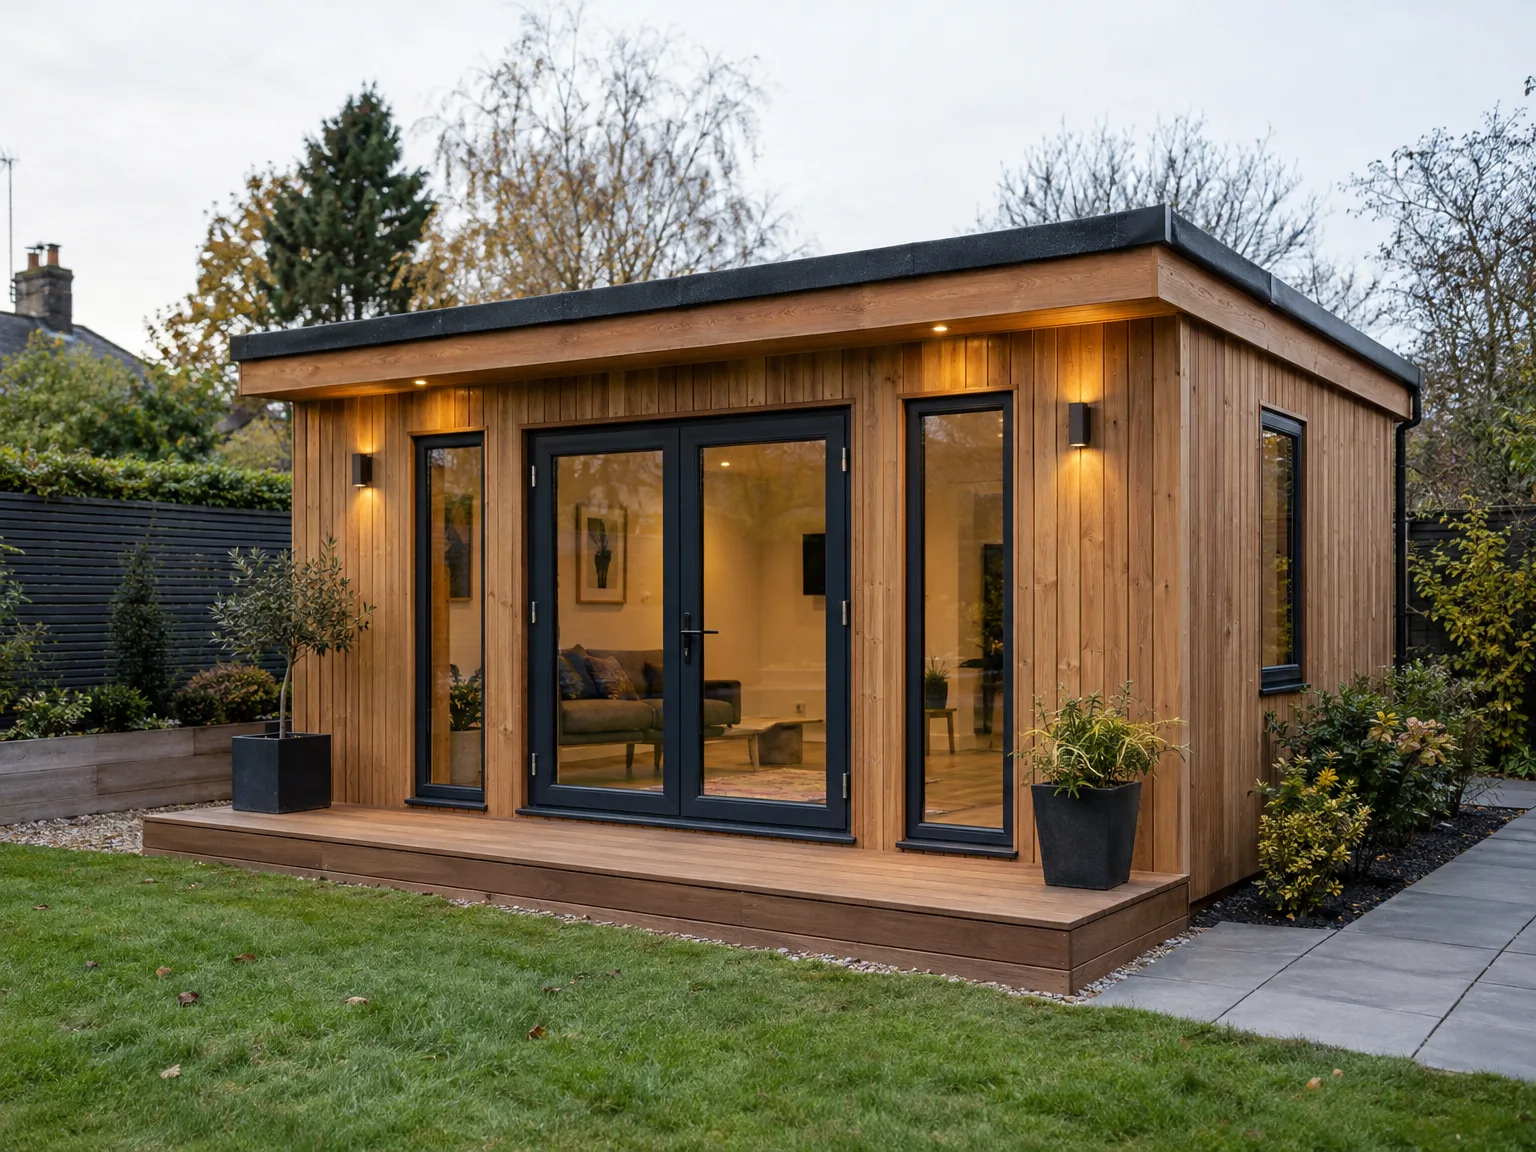
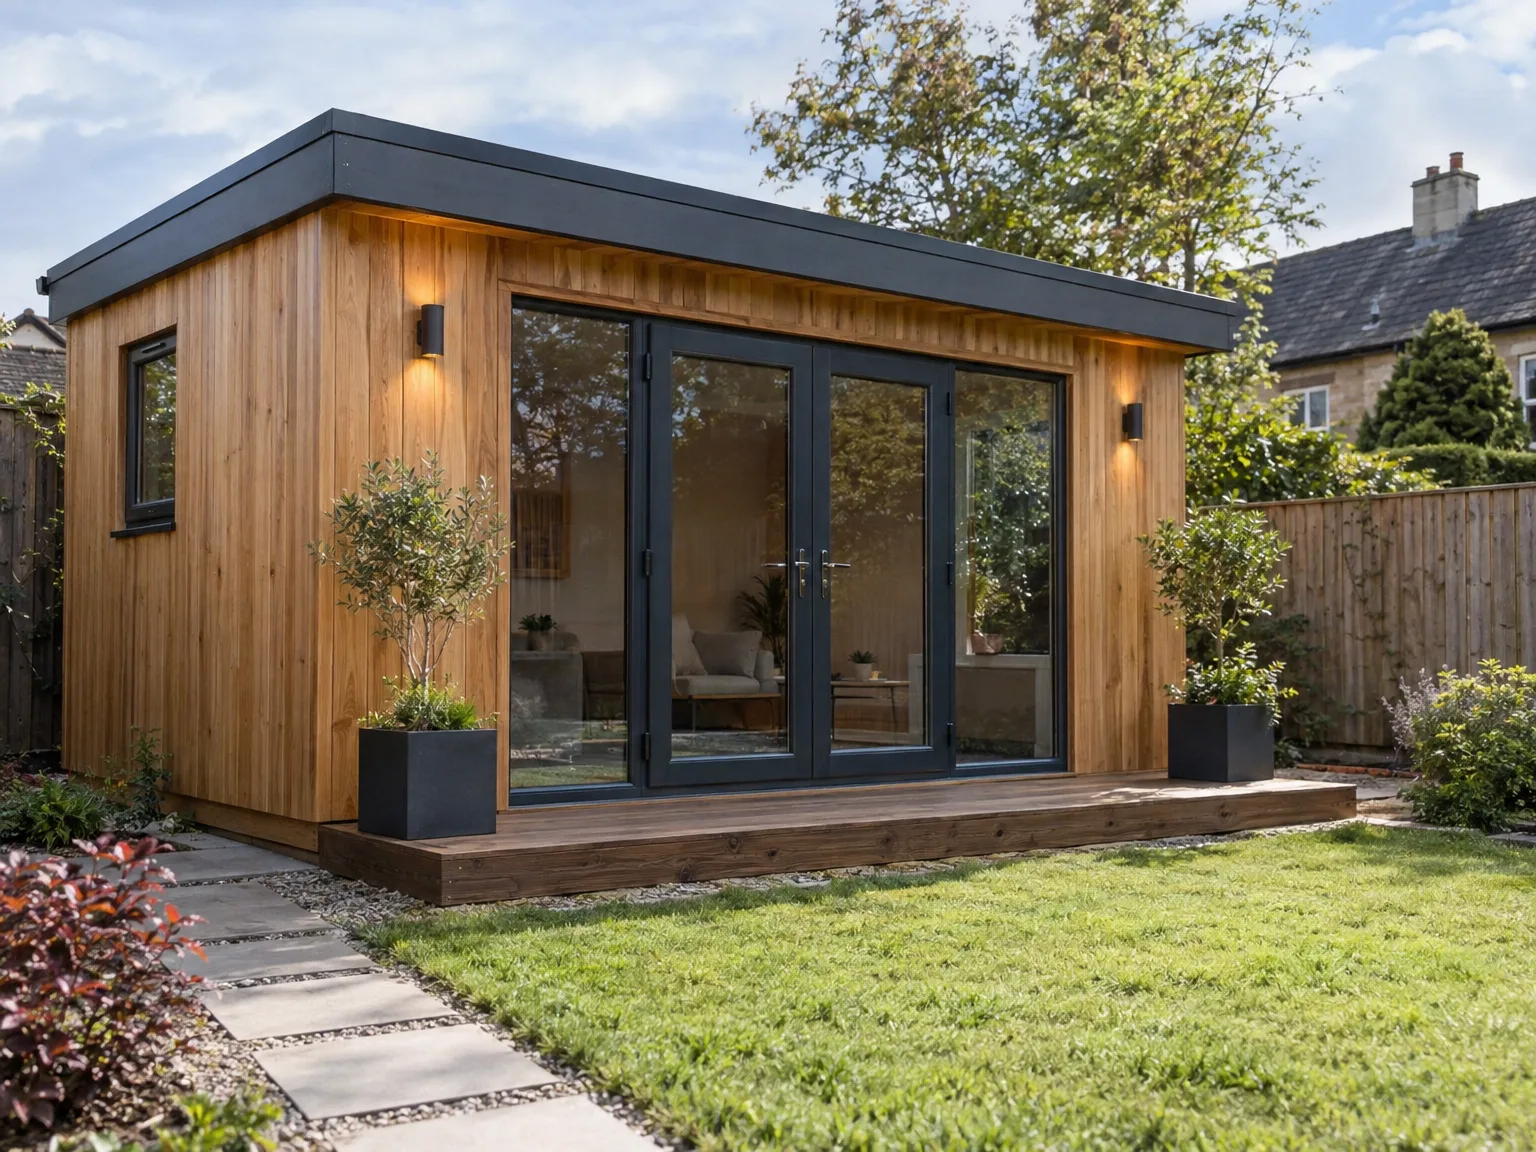
With over 20 years in the industry, we offer unmatched skills in creating each summer house. We control every phase with precision, from the initial site assessment to the final quality check, making sure that every summer house meets rigorous technical standards. Our extensive knowledge enables us to produce a structure fine-tuned to the specific desires of each client and environment.
The process of building a summer house is comprehensive, combining structural work, custom joinery, and careful finishing all under one contract. This coordination ensures there are no interruptions and provides consistency throughout the entire project. Clients benefit from our capacity to oversee groundwork, construction, and finishing details, resulting in a summer house that exemplifies skill and resilience.
Every summer house we build complies with Scottish Building Standards and includes the necessary permissions to ensure safety and conformity. Our systematic approach emphasizes clarity and timeliness, reflecting our commitment to delivering an outstanding product. The result is a sophisticated, durable space enhancing the property in line with its architectural style.
Expert Craftsmanship
We bring over 20 years of experience to your summer house project, where every aspect is handled with precision and care. From establishing the groundwork to the final interior details, we oversee the entire endeavor with unrelenting focus on quality and adherence to Scottish Building Standards. Our approach to crafting a summer house merges structural stability with refined design, resulting in a space that lasts and uplifts your property's aesthetic.
Choosing us means trusting a contractor capable of managing all project phases efficiently, from the first design meeting to the final check and handover. We recognise the need to stick to schedules while ensuring open lines of communication remain. Whether incorporating custom joinery or achieving the optimal roofing design, our careful execution delivers a summer house that meets your high standards and complements its garden setting.
We operate in Motherwell and the surrounding areas, offering free estimates and consultations. Reach out via phone or click for a quote and let us bring your summer house vision to life.
approx. 15 milesDistance from our base · Glasgow
Call us+44 7554 001572Email uscontact@oak-building.comWe serve your areaMotherwell and the surroundings
The Google map loads after you accept marketing cookies.
Service areas
Based in Glasgow, we take on building, extension and renovation projects right across the central belt. These are the towns and neighbourhoods where you will find us most often, and if yours is not on the list, just ask.
Not sure we cover your area? We work within roughly a 70-mile radius of Glasgow.
Maksymilian Mazur
Very satisfied with the service! Excellent communication, clean workmanship, and everything completed professionally. Highly recommended!
Our Builders deliver refined living spaces, seamlessly integrating structural excellence, bespoke details and enduring aesthetic value.
OAK Building LTD Builders deliver their full range of services within a 70-mile radius of Glasgow.
Heavy downpours or freezing ground will pause external timber assembly and base concreting immediately. Wet frames warp if shut up damp, so crews cover open floors with heavy tarpaulins and wait until dry conditions return.
The standard erection covers only the timber structure and weatherproofing shell. Digging supply trenches across the lawn, laying armoured cables from the consumer board, and socket wiring inside are separate trades charged on their own.
Prices vary because slope differences demand uneven foundation depths. A muddy garden in Motherwell with difficult side access requires manual soil shifting and extra sub-base materials, whereas flat ground with wide gates needs minimal prep.
Ask to inspect recently completed timber frames nearby and examine photos of their sub-base groundwork. Competent trades easily explain how they allow for timber movement and will produce direct proof of public liability cover.


