 +44 7554 001572





















Maksymilian Mazur

Very satisfied with the service! Excellent communication, clean workmanship, and everything completed professionally. Highly recommended!
Google

We provide the assurance of a summer house in Irvine, where our expertise meets refined craftsmanship. Imagine enjoying a personal retreat in your garden, perfectly designed to blend with nature.
A summer house provides an exceptional opportunity for homeowners seeking a tranquil escape within their own property. Built to harmonise with the natural environment, a summer house in Irvine offers an ideal space for relaxation, gatherings, or creative pursuits, meticulously crafted to meet the highest standards.
For those needing extra space without the hassle of a full extension, a summer house presents an excellent option. Each summer house built by us is designed with precision, ensuring not only durability but also aesthetics that align well with local architecture. Whether it's for an office or a guest room, the summer house format adapts effortlessly to various uses.
Homeowners and property developers alike recognise a summer house as a valuable enhancement to their properties. Our structured process covers all aspects, from design to completion, complying with Scottish Building Standards, ensuring each summer house delivered is both a beautiful addition and a valuable asset.
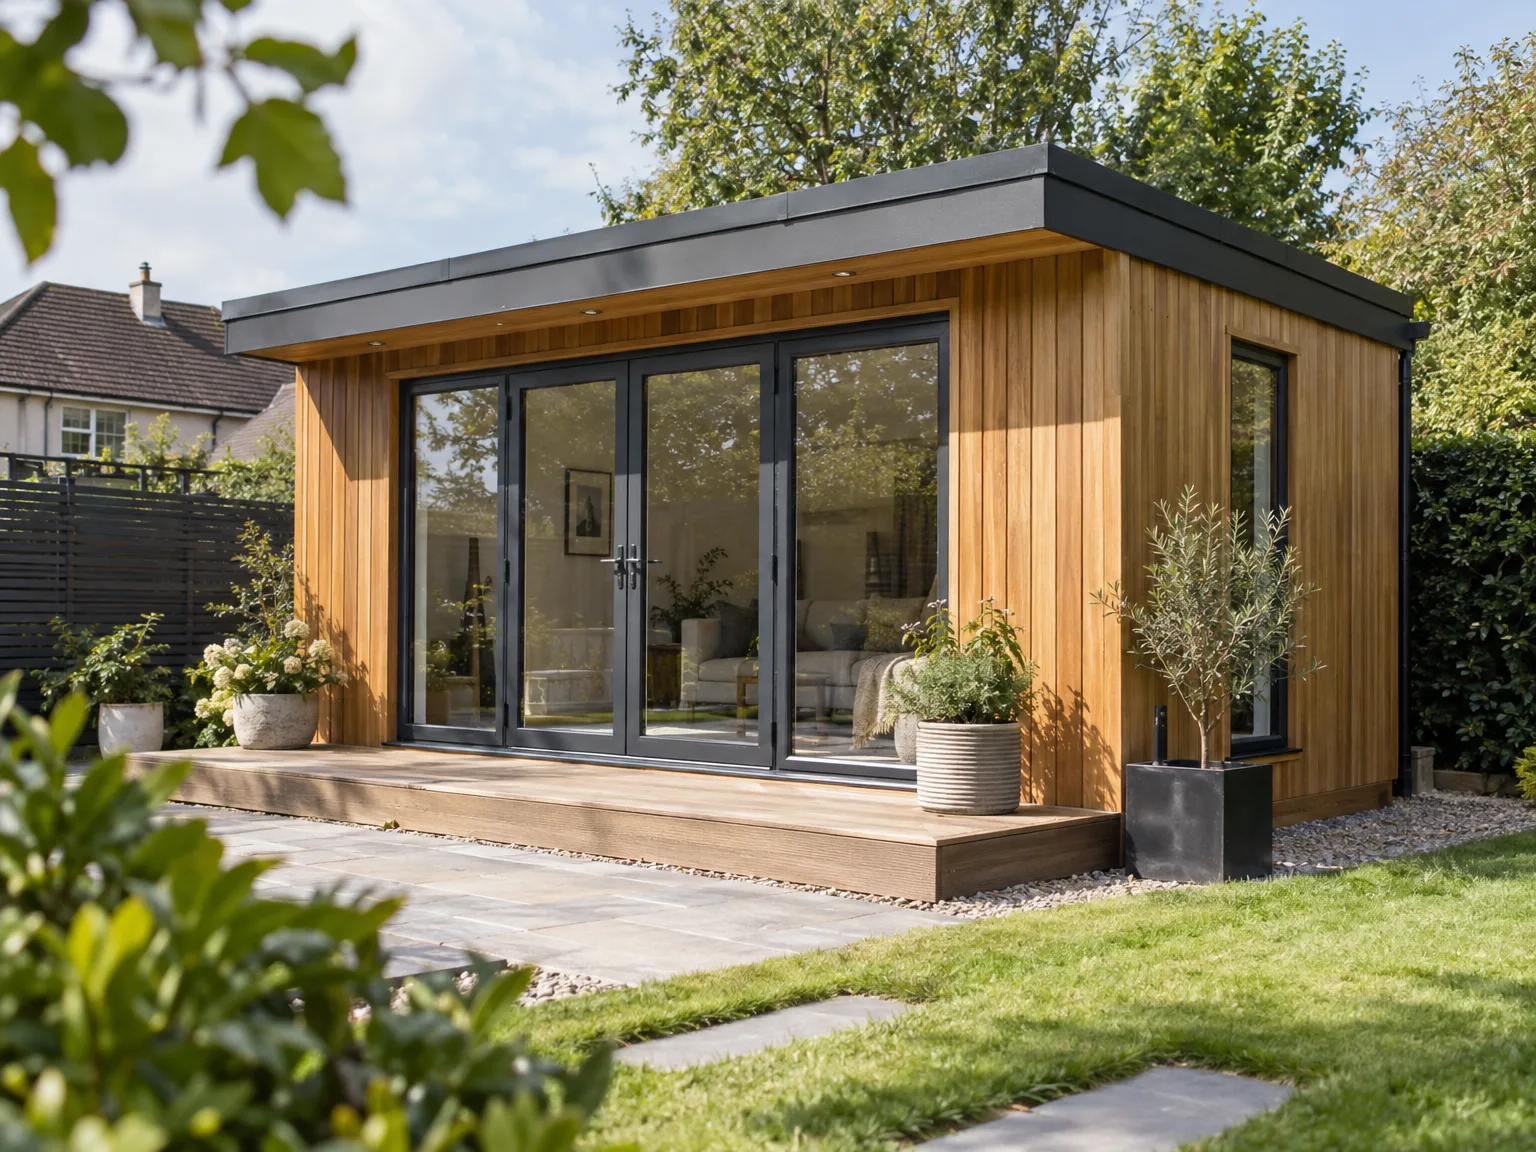
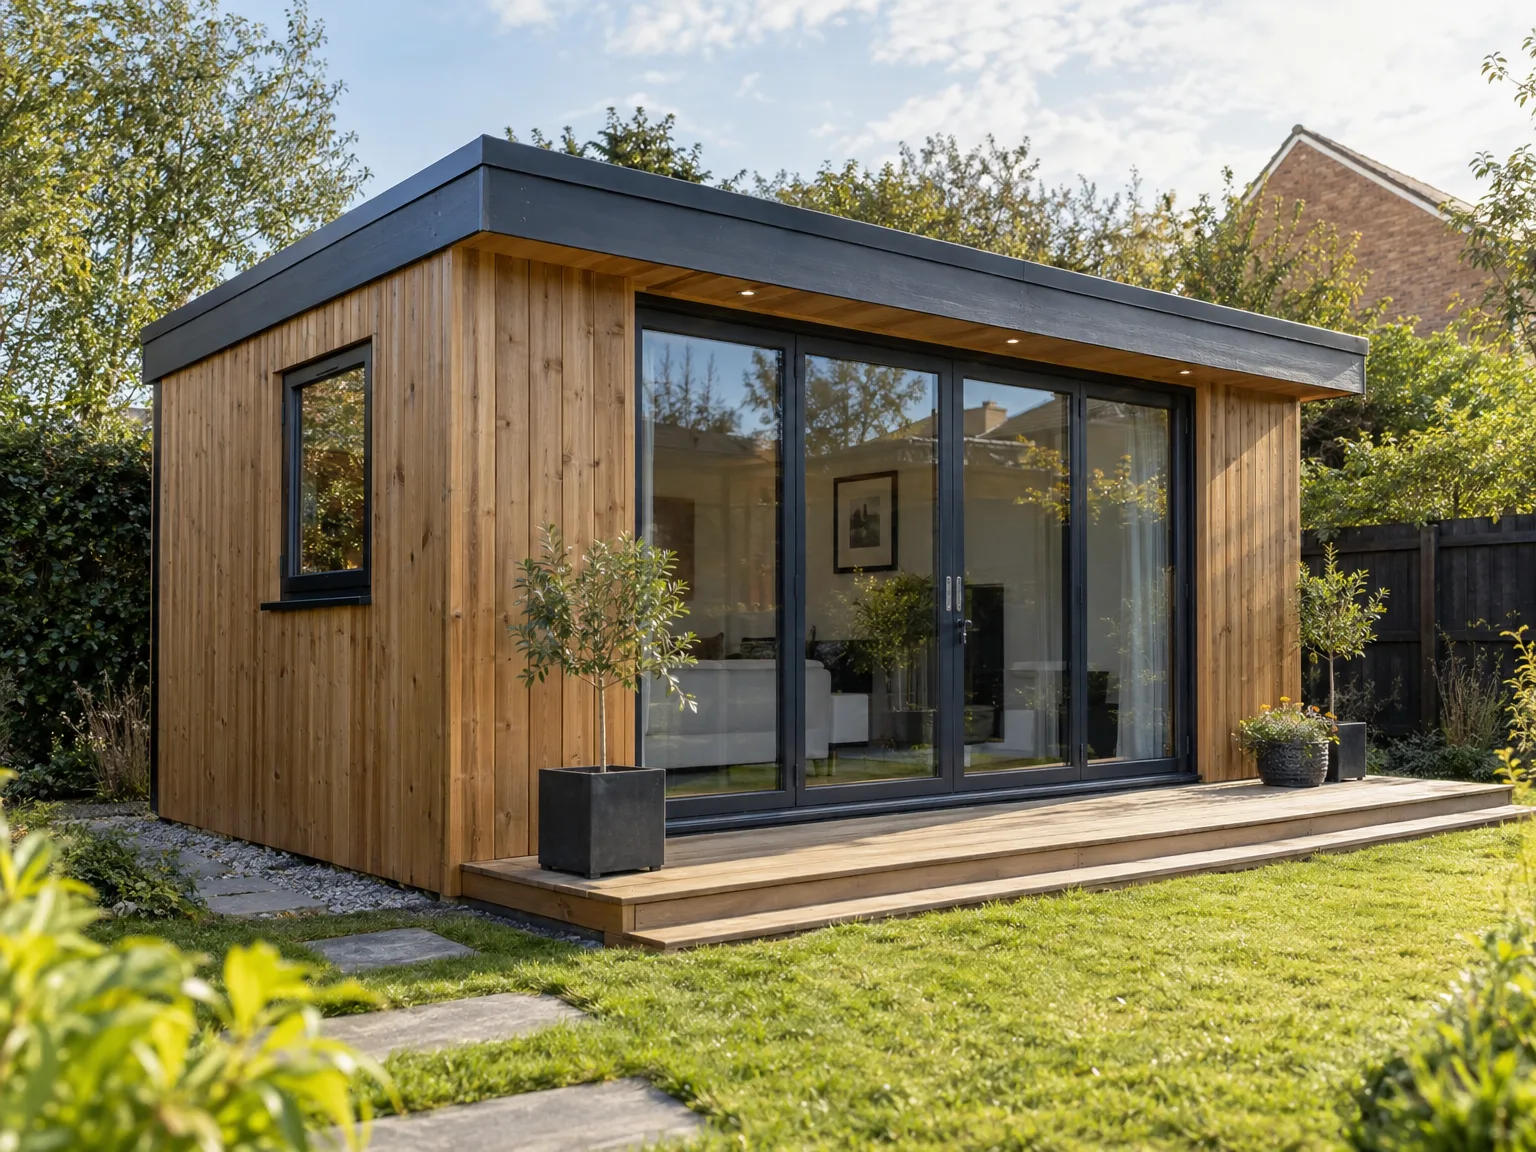
Wet clay alters foundational needs. When preparing for a summer house in Irvine, we often dig out buried tree roots, test soft soil, and clear old turf so your timber framework rests on dry, stable timber skids or solid concrete piles instead of pooling rainwater after persistent drizzle. Uneven grass deceives owners.
Narrow side paths complicate logistics. Carrying hefty joists through a tight gate without scraping domestic gas meters or snapping overhanging gutters demands clear clearance before wheelbarrows start rolling across your lawn. If access stays obstructed, tradespeople lose precious daytime wrestling panels between boundary walls. Fences sometimes require brief removal.

Each summer house is constructed to embody the owner's vision, crafting a unique space that complements its surroundings and enhances daily life.
From the groundwork to the final details, we supervise every phase with a keen eye, creating a stress-free build experience.
Our expertise in construction ensures that each summer house is solidly built, adhering to all safety and durability standards set forth in Scottish law.
Utilising premium materials not only enhances the summer house's visual appeal, but also ensures it will withstand Irvine’s diverse weather conditions.
The summer house is skillfully designed to harmonise with existing structures or garden features, adding value and utility.
We handle all relevant documentation and adhere strictly to local building regulations, ensuring your summer house is fully compliant and inspected.
With over two decades of hands-on experience, our skilled team provides impeccable woodworking and finishing work, resulting in an elegant interior reflective of thoughtful planning.
We appreciate that timelines matter, so we strive to finish each summer house within agreed periods, while maintaining our high-quality construction standards.
Raw cladding drinks up rain. External boarding on any summer house Irvine property needs fresh coats of protective breathable oil before deep autumn chill sets in, stopping external planks from cupping along exposed wall lines where garden sprinklers or driving showers hit hardest. Clear gutters frequently. Rot starts silently beneath leafy debris.
Trapped moisture causes black mildew. Opening opposing windows or keeping low passive trickle vents open stops damp air settling onto soft furnishings, tool cabinets, and painted tongue-and-groove boards whenever heaters shut off for the evening. Cold corners attract mould rapidly. We advise leaving interior furniture slightly spaced away from perimeter walls.
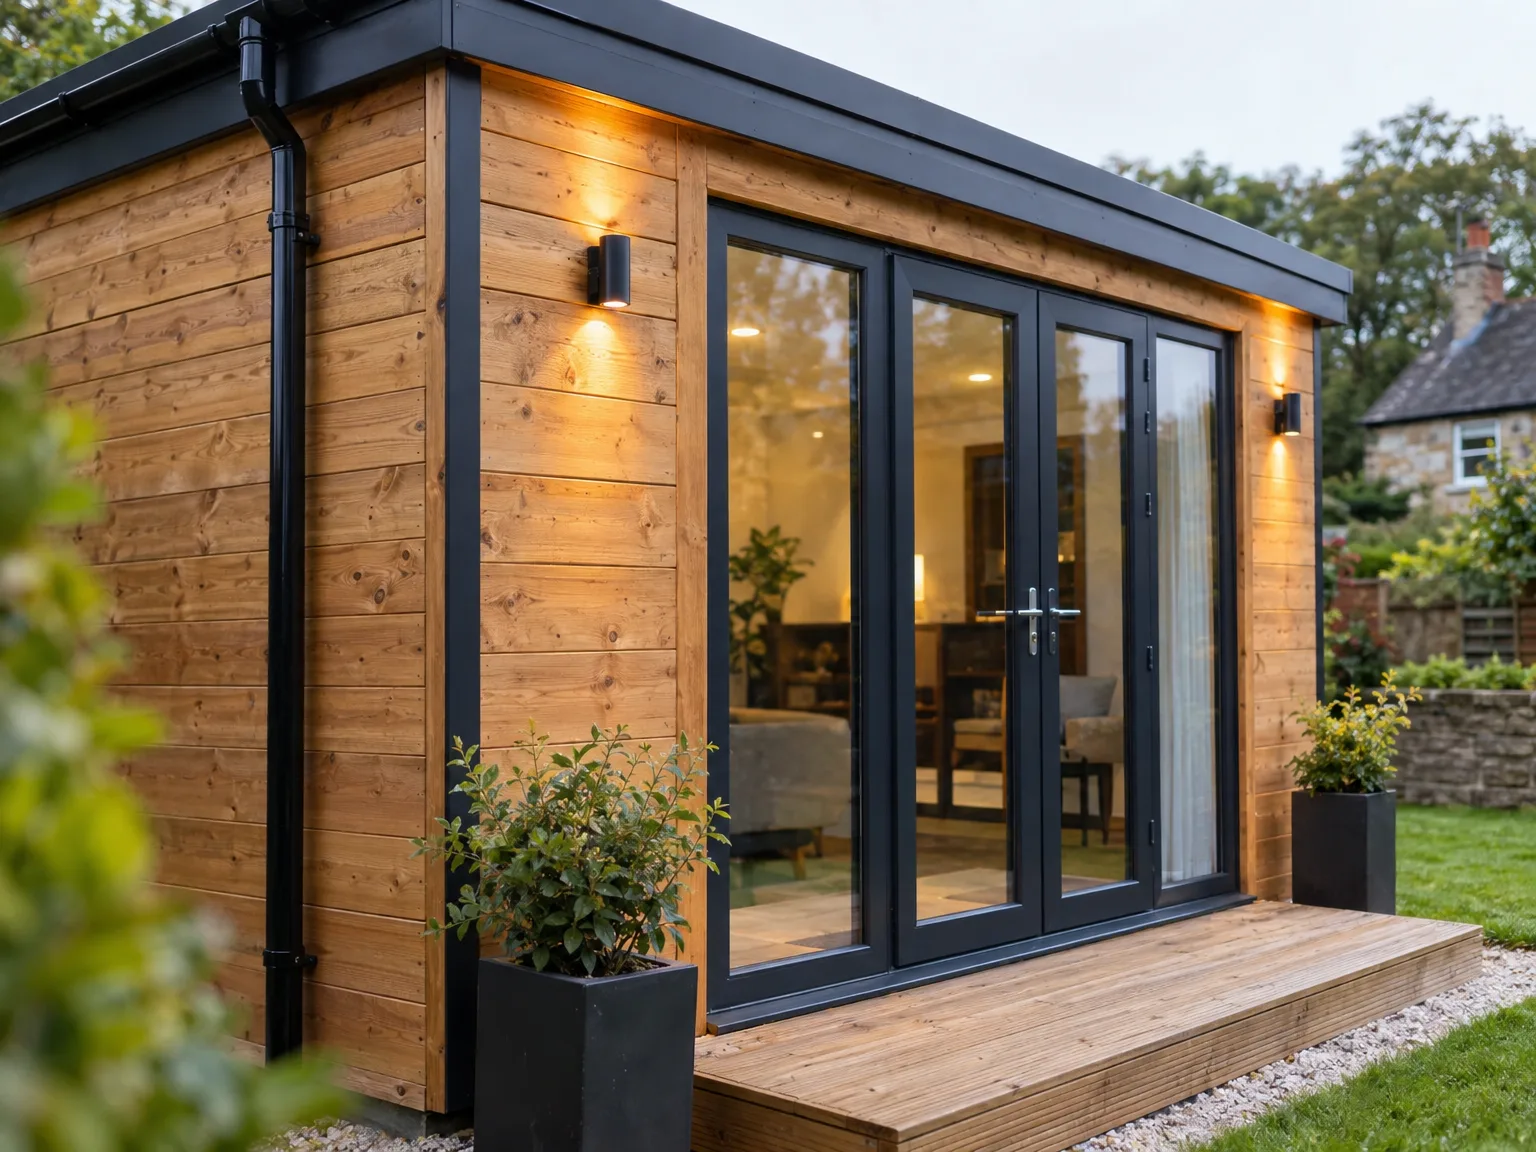
We start by discussing your ideas for the summer house in Irvine, followed by a thorough assessment of your property to meet both practical and aesthetic needs.
Our team drafts comprehensive plans that comply with local building codes, ensuring your summer house is not only visually appealing but also structurally sound.
We manage the entire approval process, liaising with local authorities to keep the project moving forward smoothly.
From the groundwork to the completion of the build, every aspect is managed with precision, employing skilled workers to achieve exceptional results.
We conduct a detailed inspection to ensure the summer house meets all quality criteria before officially handing it over for your enjoyment.
We approach each summer house project with meticulous detail and structural integrity. Built to stringent Scottish Building Standards, the summer house promises durability and aesthetic fit with the environment. Managing the entire construction process ensures a smooth execution of a stylish retreat that enhances your property.
Building a summer house is a journey marked by transparency and adherence to timelines. Each summer house we design caters to specific needs, blending modern techniques with classic craftsmanship. This meticulous approach maximises value and minimises disruption while forming a sophisticated addition that enriches your lifestyle.
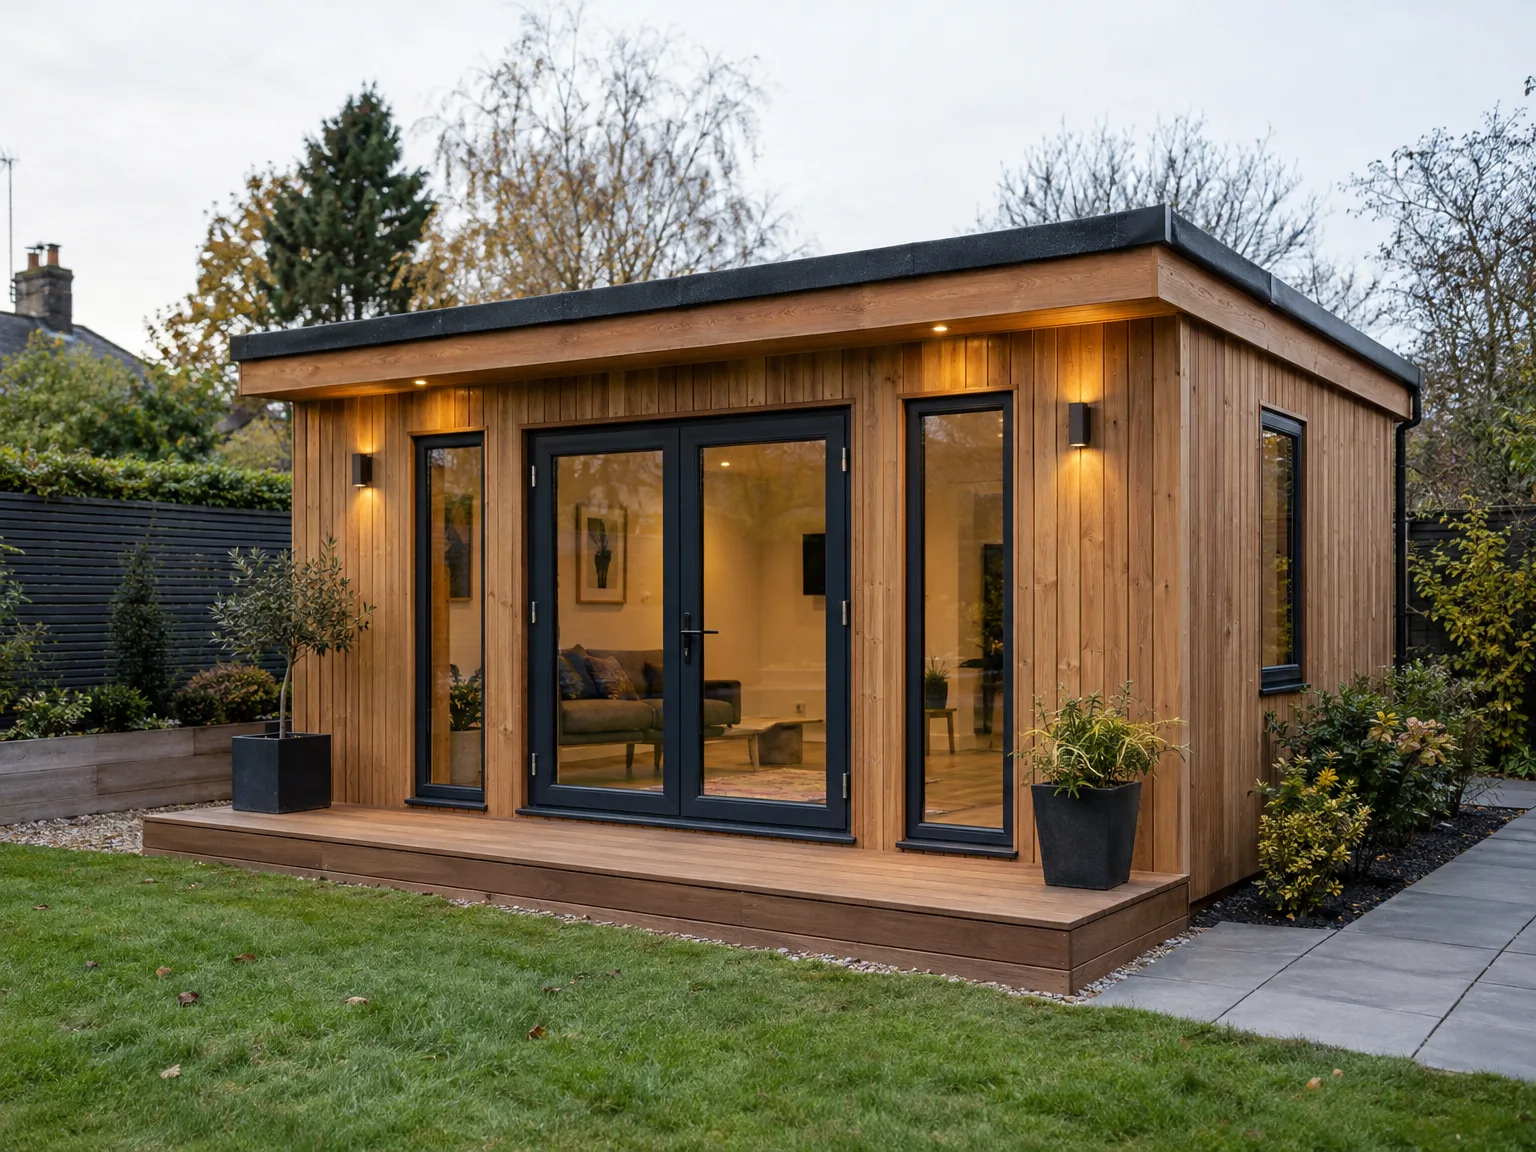
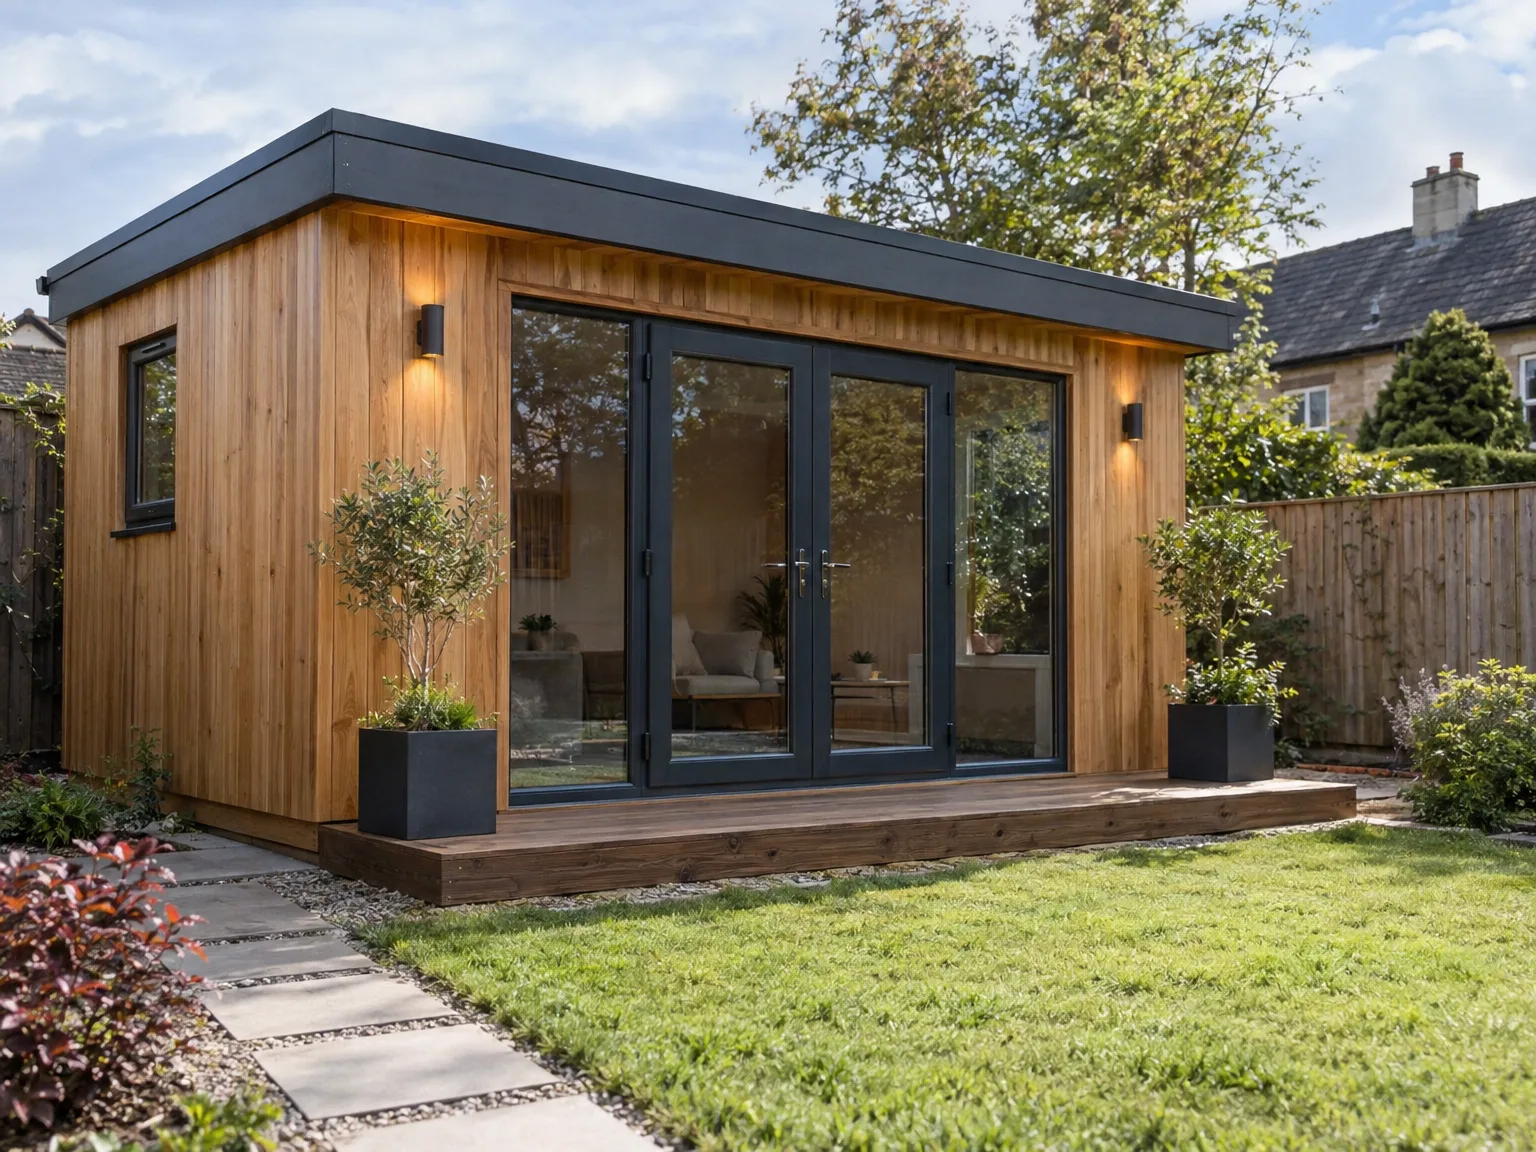
Modern garden rooms draw substantial power. We run heavy armoured cable deep beneath turf lines, feeding sockets for oil heaters, domestic routers, and boiling kettles without overloading existing domestic consumer units indoors. A summer house in Irvine often demands independent trip switches. This layout prevents sudden blackouts inside the kitchen.
Digging garden trenches requires care. Old ceramic drainage runs and hidden outdoor water hoses easily crack under sharp spades, so mapping subterranean services avoids sudden floods or emergency plumbing callouts before we lay pipe sleeves beneath patios. Hand digging near boundaries protects shrub roots.
Standard household routers rarely cover garden corners. Running outdoor-rated data cabling inside the same trench as power saves re-digging muddy lawns later when garden office setups require uninterrupted broadband connection for video conferences. Thick external timber walls disrupt faint wireless signals completely.
Expert Craftsmanship
With over 20 years of experience, we guarantee each element of your summer house is executed with precision. From foundation to interior finishes, we ensure the entire process is managed with care and compliance to building standards. Our focus remains on constructing a summer house that combines durability with aesthetic appeal, enhancing your property.
Selecting us for your summer house project means entrusting a provider who coordinates all stages, from initial design to final walkthrough. Understanding the importance of schedules, we maintain constant communication, building a summer house that meets your requirements and complements your setting.
Contact in Irvine: We work extensively in Irvine and the surrounding area to deliver high-quality summer houses. You can call us directly for inquiries or to arrange a free estimate with one of our team members.
approx. 30 milesDistance from our base · Glasgow
Call us+44 7554 001572Email uscontact@oak-building.comWe serve your areaIrvine and the surroundings
The Google map loads after you accept marketing cookies.
Service areas
Based in Glasgow, we take on building, extension and renovation projects right across the central belt. These are the towns and neighbourhoods where you will find us most often, and if yours is not on the list, just ask.
Not sure we cover your area? We work within roughly a 70-mile radius of Glasgow.
Maksymilian Mazur
Very satisfied with the service! Excellent communication, clean workmanship, and everything completed professionally. Highly recommended!
Our Builders deliver refined living spaces, seamlessly integrating structural excellence, bespoke details and enduring aesthetic value.
OAK Building LTD Builders deliver their full range of services within a 70-mile radius of Glasgow.
Costs diverge based on ground slope and ground stability. Soft soil demands deeper pile anchors or extra concrete pads, while long cable runs through existing stone paving multiply labour hours, altering expenses compared to an easy spot on dry lawn.
Ask how they vent moisture beneath structural floor timbers and prevent damp bridging at floor level. A reliable contractor describes vapour barriers, subfloor ventilation slots, and gutter outlets rather than dwelling purely on exterior paint finishes.
Yes, cut overhanging branches back and move movable pots from side passages. Trades need a clear path for wide timber boards without dodging garden furniture, low washing lines, or locked side gates throughout the morning delivery runs.
Persistent downpours delay groundwork excavation and outdoor timber painting, because saturating framing timbers leads to internal warping. Builders generally pause ground assembly until showers clear, protecting insulation rolls and dry board materials beneath waterproof tarpaulins.


