 +44 7554 001572





















Maksymilian Mazur

Very satisfied with the service! Excellent communication, clean workmanship, and everything completed professionally. Highly recommended!
Google

We create summer houses in Ayr, combining expertise with practical design to enhance your outdoor living experience.
A summer house offers a wonderful opportunity for homeowners looking for a serene retreat on their property. Designed to fit seamlessly with the local landscape, a summer house in Ayr establishes a calm space for relaxation or enjoyment. This custom-built structure expands your living area gracefully, providing a flexible venue for family gatherings, hobbies, or quiet moments, all crafted with a focus on quality and attention to detail.
If you need extra space without the hassle of major renovations, a summer house serves as a fantastic option. Our team's dedication guarantees that each summer house is made to the highest standards, ensuring a blend of durability and aesthetic charm that matches your home's style. Whether you envision it as a workspace, guest suite, or personal studio, the summer house is designed to meet your specific criteria, blending modern techniques with traditional craftsmanship.
Investors and homeowners understand the benefits of adding a summer house as a valuable feature of their property. Our thorough approach covers all aspects from the initial design phase to project completion, ensuring adherence to Scottish Building Standards while efficiently managing the process. The final product is not just a display of exceptional workmanship but also a significant asset that enhances your property's appeal and functionality.
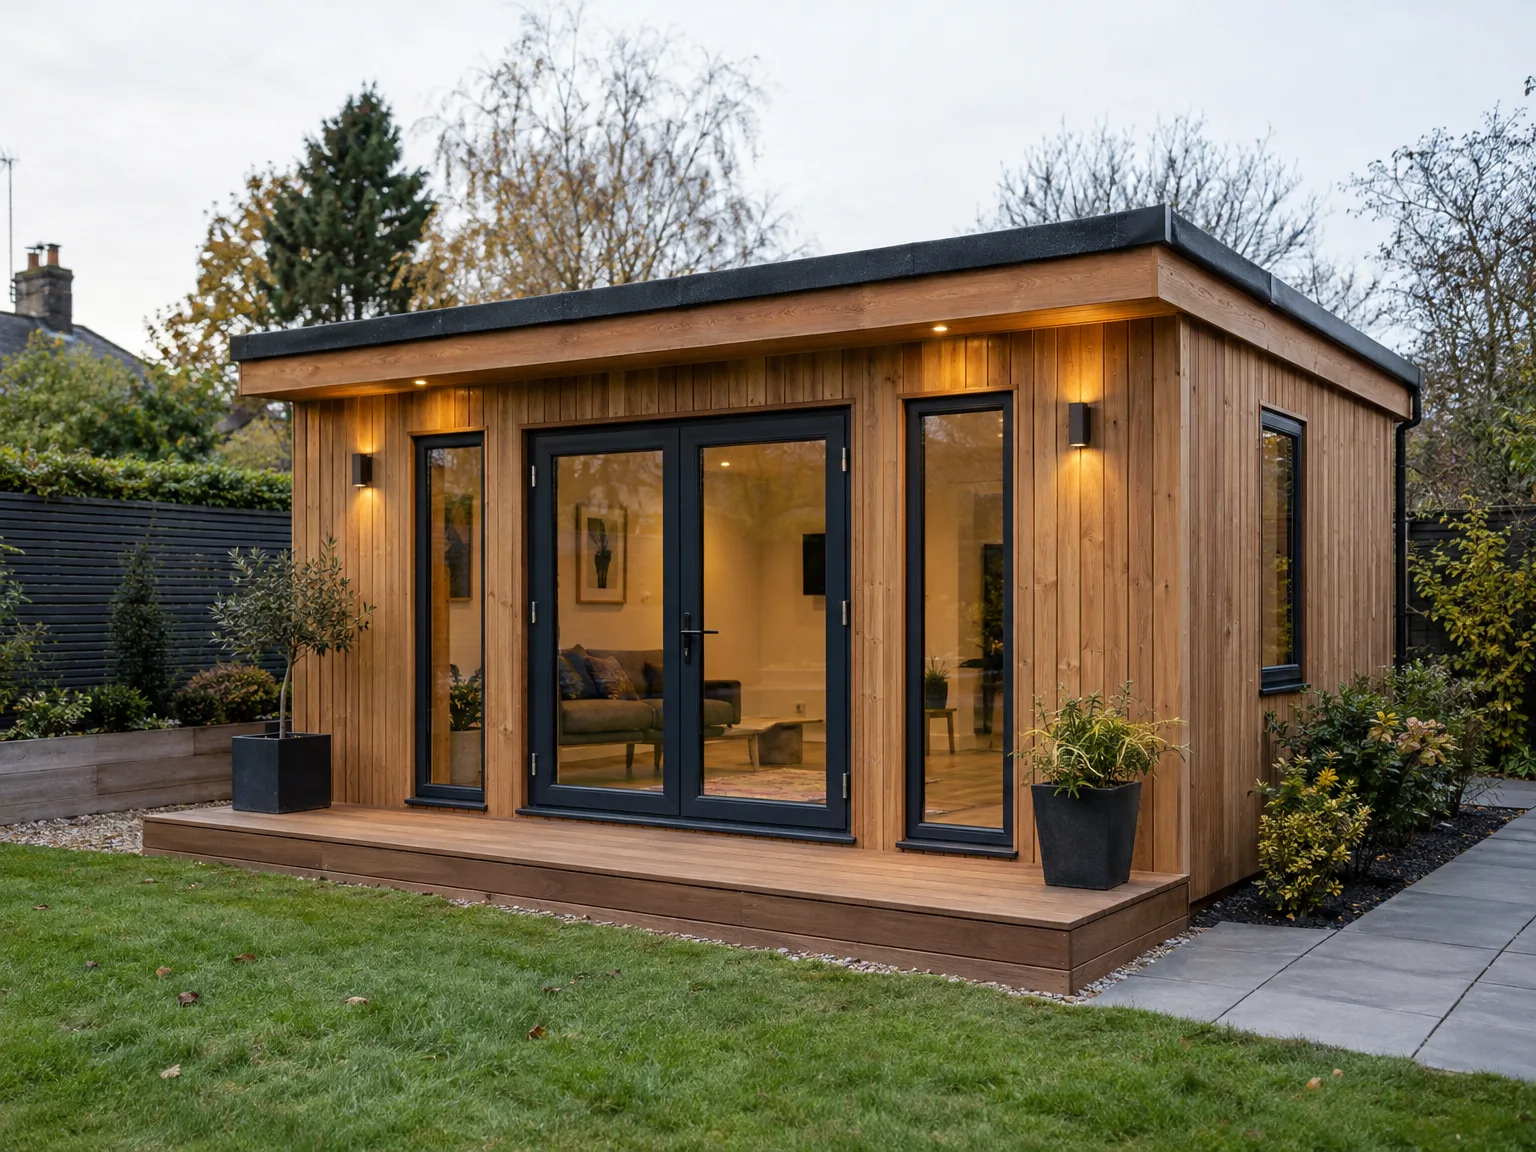
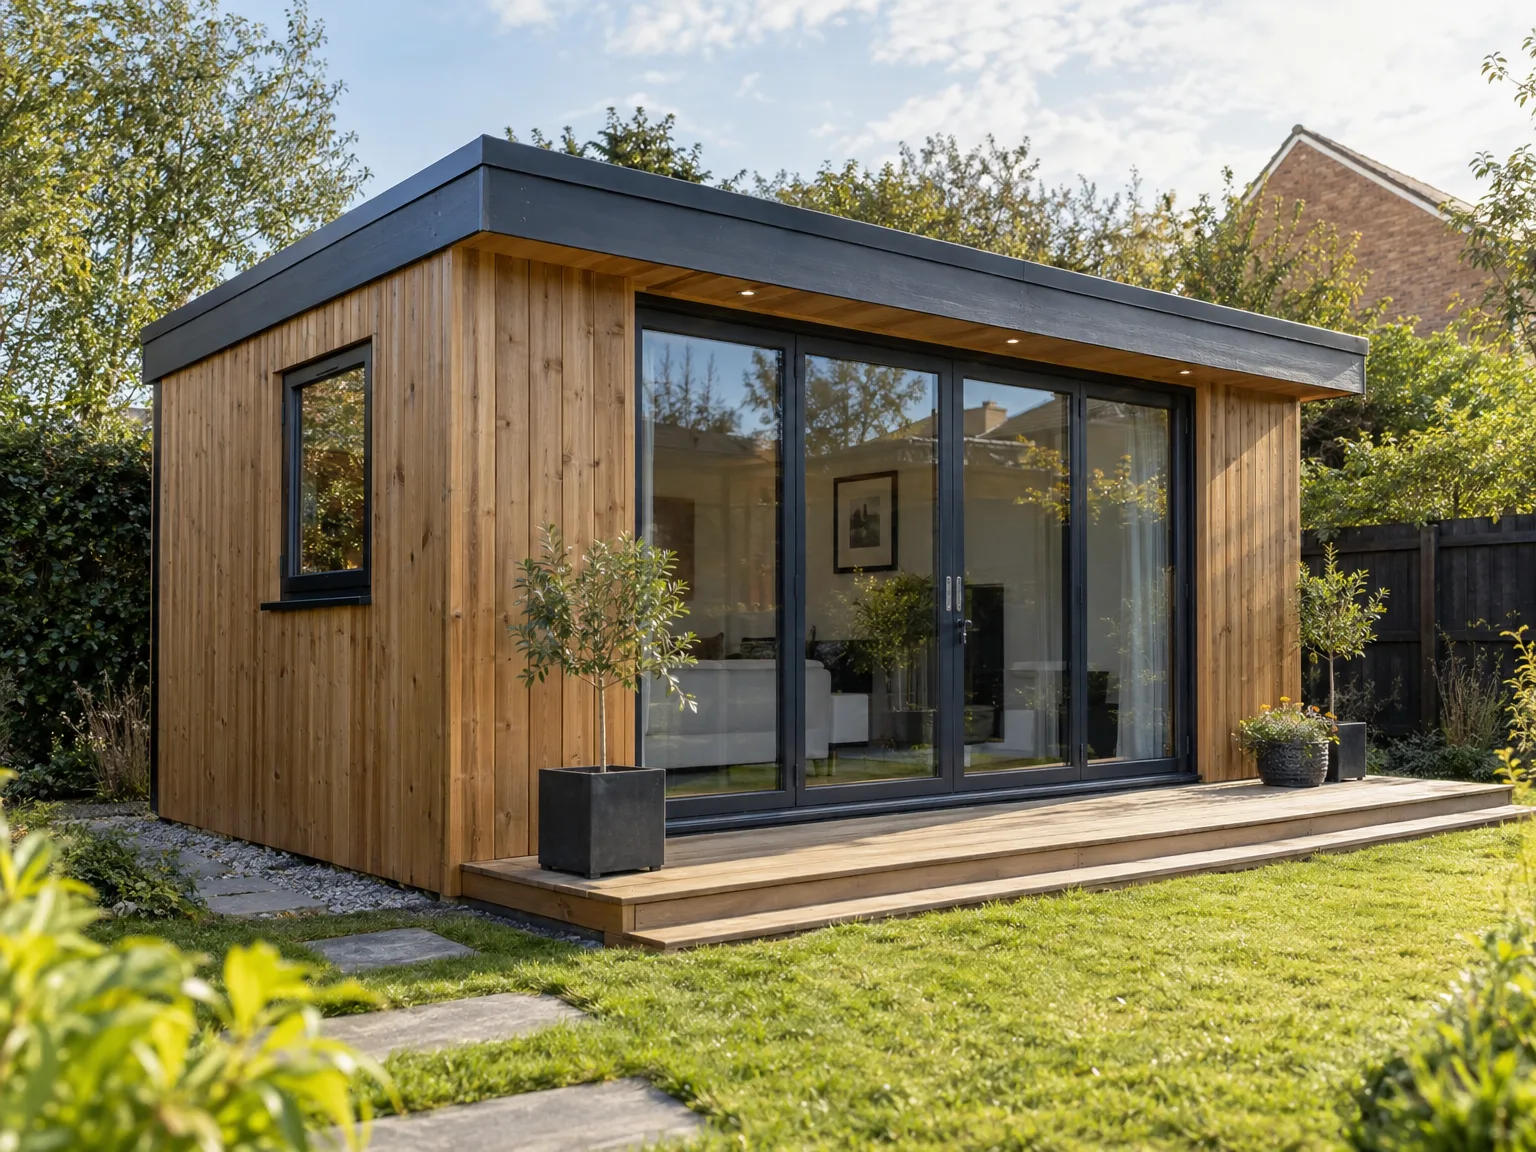
Overgrown shrubbery quickly halts machinery. You want to cut back thick brambles, lift potted shrubs, and mark buried garden hoses with bright surveyor flags before the excavator drives past your fence. Investing in a bespoke summer house in Ayr demands an unobstructed corridor from the front pavement right back to the designated plot corners.
Soggy clay ruins timber bearers. When you walk your boundary after a downpour and spot puddles sitting on the grass, we must dig a small ditch for gravel drainage underneath the foundation blocks. Damp turf rots untreated skirting plates rapidly. We level the subsoil first, then tamp crushed stone firmly across the entire footprint.

Every summer house we build reflects your unique vision, ensuring a personalized space that blends beautifully with its environment and enhances your lifestyle.
From initial groundwork to the finishing touches, our team oversees every phase, providing a smooth and hassle-free experience.
Our expertise in construction ensures that each summer house is built robustly, complying with all Scottish Building Standards for safety and durability.
We select premium materials that enhance the beauty of the summer house while ensuring it withstands Scotland's diverse climate.
The summer house is intended to complement existing gardens or properties, adding elegance and function to your space.
We handle all official documentation and follow Building Warrant requirements meticulously, ensuring your summer house meets all necessary standards and inspections.
With more than 20 years of experience, our team delivers careful joinery and finishing touches, achieving interiors that reflect both thoughtful design and quality.
We understand how important timelines are, finalizing each summer house on schedule while upholding the high standards expected from a premium structure.
Trenching protects buried power feeds. A thick black wire should leave your consumer unit, dive below the vegetable bed, and enter through a timber floor hatch beside your desk. Installing your garden summer house in Ayr means you must route the ducting well clear of roots to avoid slicing copper wires during springtime planting.
Waste pipes demand steady gravity. Adding a brass tap or a compact corner basin requires burying plastic greywater lines with a consistent downhill pitch toward the main inspection chamber. Freezing gales split exposed outdoor valves during harsh cold spells. We place pipe insulation around the riser elbow before insulating panels go over the subfloor.
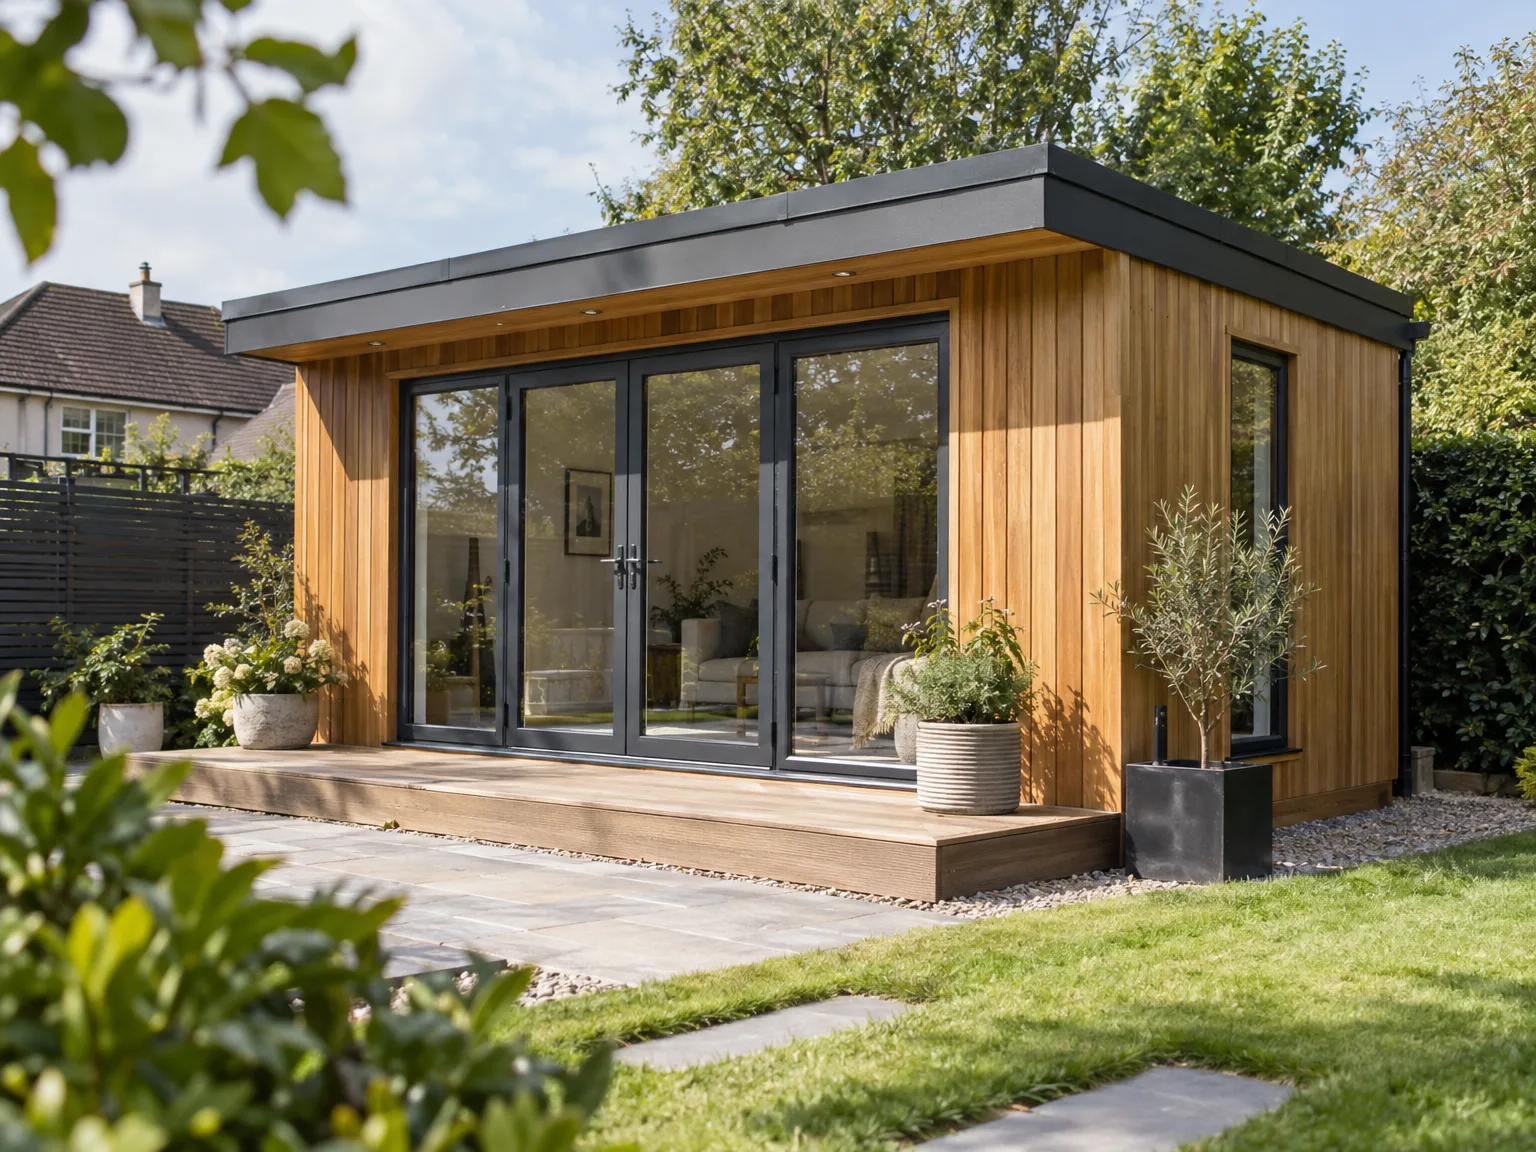
We start by discussing your ideas for the summer house, conducting a comprehensive site assessment to consider both practical and aesthetic elements. This ensures the project accurately reflects your vision and adapts to the specific characteristics of your location.
Our professionals create detailed schematics and documentation that adhere to Scottish Building Standards, making any adjustments necessary to meet local regulations. This phase lays the groundwork for a structurally sound and visually attractive summer house.
We handle the submission of all required permissions, working closely with local authorities to ensure a straightforward process. Our background in navigating Scottish regulations helps avoid any delays.
From the base work up to the final touches, we manage every detail with exactness, employing skilled professionals to deliver exceptional craftsmanship. Throughout the entire process, communication is clear to ensure the summer house is completed on time and meets our exacting standards.
Once finished, we conduct a thorough inspection to ensure the summer house meets all technical and quality criteria. We then formally hand over the completed building, guaranteeing your satisfaction with a space designed for lasting enjoyment.
Dead leaves choke roof joints. Pine needles collect behind zinc flashing, backing up rain until damp marks spread across your tongue-and-groove ceiling. When deciding on an insulated summer house in Ayr, you must walk out with a stiff brush twice every autumn to scoop rotten leaves from the back hopper. Clear downpipes keep runoff flowing away from perimeter walls, preventing green mould from creeping up external weatherboarding while rain beats against exposed corners during windy storms.
Sun bleaches raw exterior timber. Natural oils protect spruce from drying out and cracking around screw heads, yet many homeowners skip recoating bare south-facing gables until rainwater leaves dark grey water stains along the timber grain. Inspect external corner trims, window sills, and door jambs once a calendar year for flaking finish. Touching up small hairline cracks with a soft paintbrush stops wind-driven drizzle from soaking deep inside internal studwork and rotting structural framing hidden behind tongue-and-groove boards.
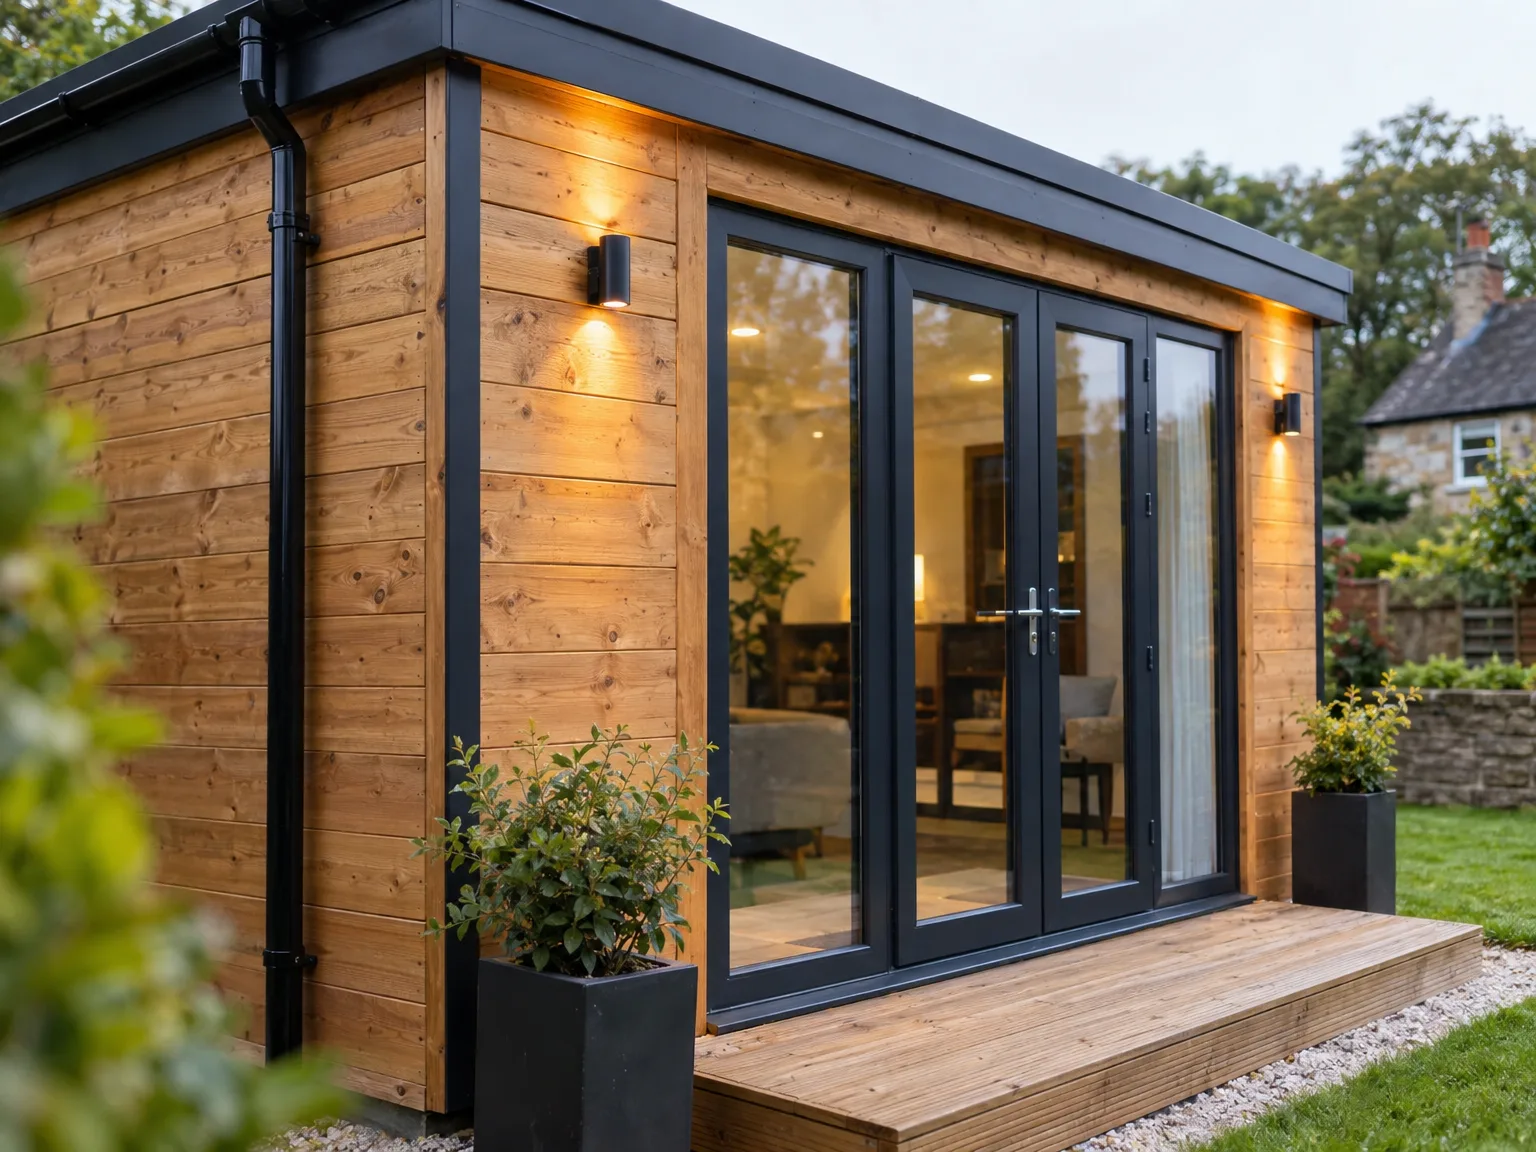
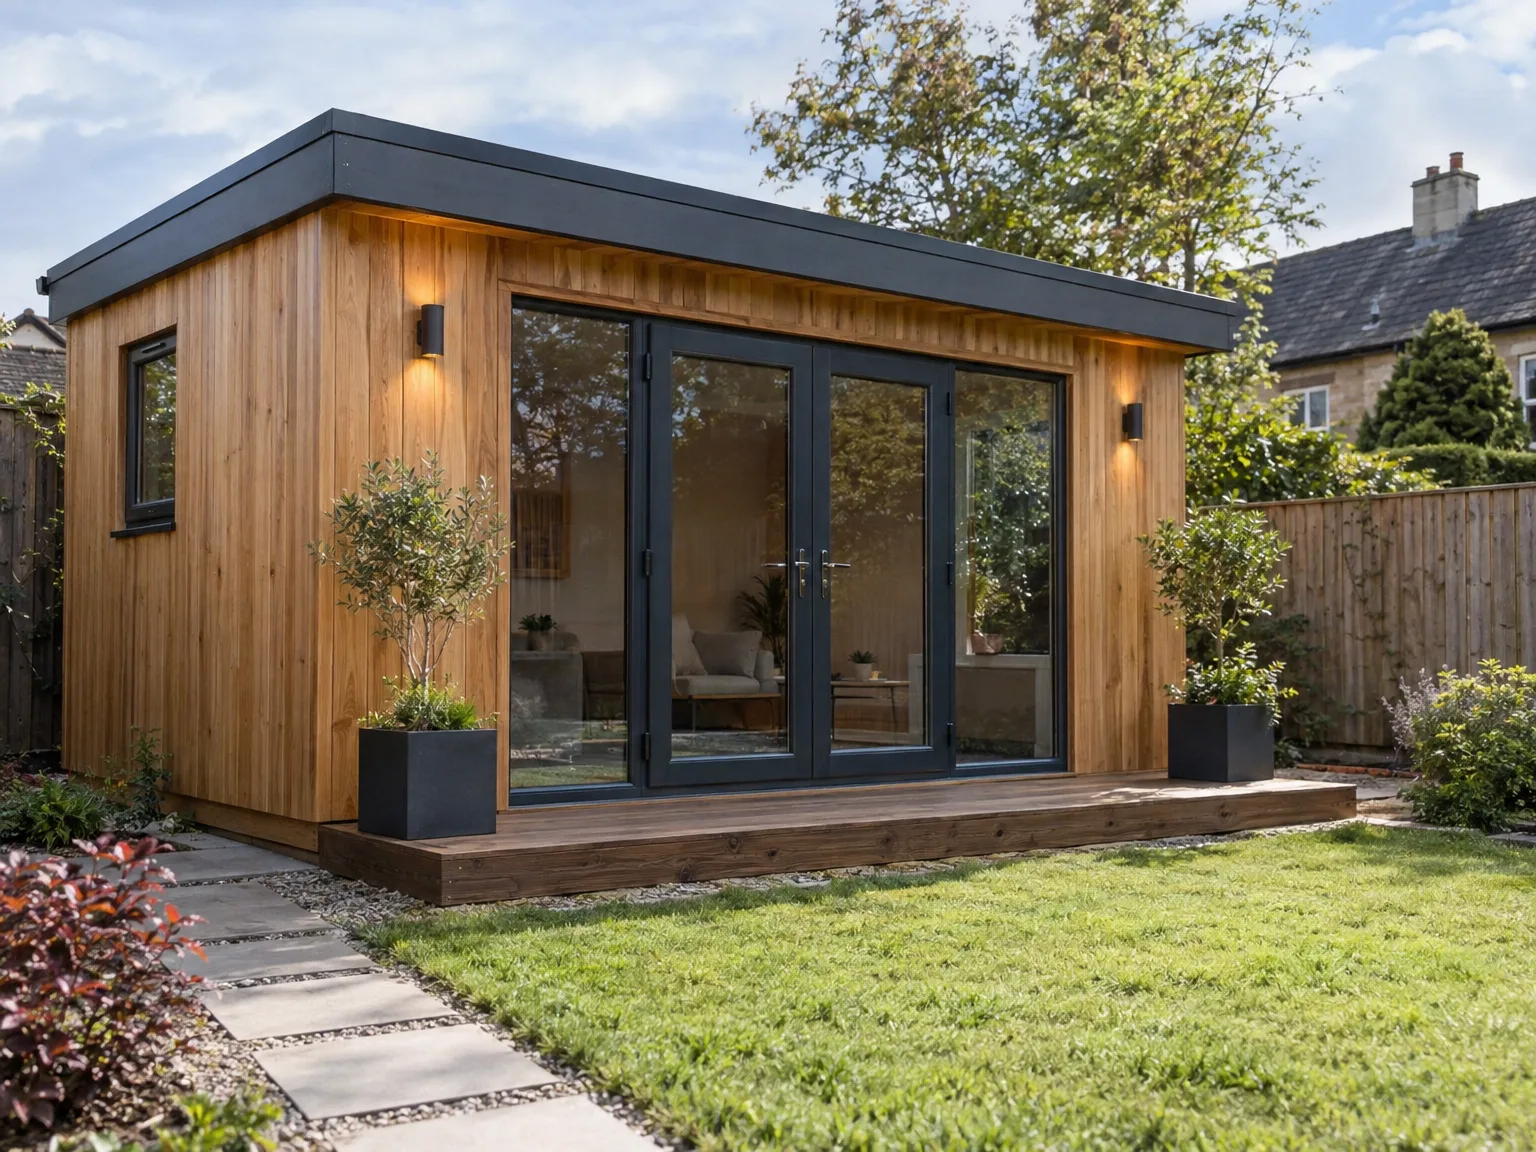
With over twenty years in the industry, we bring unmatched expertise to every summer house project. We manage every aspect with accuracy, from the initial site assessment to the final approval, making sure that each summer house fulfills strict technical standards. This extensive experience allows us to create a refined structure, suited to the specific desires of each homeowner and location.
Our methodology for constructing a summer house is all-encompassing, merging structural work, custom joinery, and detailed finishes under one contract. This thorough management minimizes disruptions and guarantees consistency through every stage of the project. Clients enjoy our ability to oversee foundation work, construction, and internal detailing, leading to a summer house that reflects craftsmanship and strength.
Every summer house we build adheres strictly to Scottish Building Standards while ensuring all approvals are obtained to maintain safety. Our meticulous approach emphasizes transparency and timeliness, showcasing our commitment to providing a premium result. The final product is a sophisticated and lasting space that complements the property while maintaining architectural integrity.
Skilled Craftsmanship
Bringing over twenty years of experience to your summer house construction, we make sure every detail receives meticulous attention and care. From the groundwork and foundation right through to the final details, we supervise the entire process with unwavering focus on quality and adherence to Scottish Building Standards. Our approach balances structural stability with refined aesthetics, creating a space that physically endures while enhancing the character of your property.
Opting for our services means you trust your summer house project to a contractor skilled in coordinating all stages, from the design discussions to the final handover. We value sticking to timelines and providing open communication throughout the process. Whether it's integrating custom joinery or finding the ideal roofing solution, our careful execution guarantees a summer house that meets your precise standards and complements the natural setting.
We operate in Ayr and the surrounding area, offering free estimates and consultations. Contact us by phone to discuss your summer house project-traveling approximately 40 miles from our base in Glasgow.
approx. 40 milesDistance from our base · Glasgow
Call us+44 7554 001572Email uscontact@oak-building.comWe serve your areaAyr and the surroundings
The Google map loads after you accept marketing cookies.
Service areas
Based in Glasgow, we take on building, extension and renovation projects right across the central belt. These are the towns and neighbourhoods where you will find us most often, and if yours is not on the list, just ask.
Not sure we cover your area? We work within roughly a 70-mile radius of Glasgow.
Maksymilian Mazur
Very satisfied with the service! Excellent communication, clean workmanship, and everything completed professionally. Highly recommended!
Our Builders deliver refined living spaces, seamlessly integrating structural excellence, bespoke details and enduring aesthetic value.
OAK Building LTD Builders deliver their full range of services within a 70-mile radius of Glasgow.
We inspect your plot levels, agree on layout sketches, clear subsoil, pour foundations, frame timber walls, install roof sheeting, and finish internal wiring before passing you the key.
Thick tongue-and-groove boards interlock tighter than overlap slats, blocking damp draft. Hardwoods naturally resist moisture longer than soft pine, though regular oiling keeps either option rot-free when installed on proper plinths.
Yes, move garden bins, clear wheelbarrows, and tie back climbing vines. Teams hauling heavy joists through narrow pathways beside your property in Ayr need a clean walkway to avoid tripping.
Take photos of your garden boundary, measure rough lawn dimensions, locate your electrical fuse board, and decide whether you want heating pipes or simply standard wall sockets for small appliances.


