 +44 7554 001572





















Maksymilian Mazur

Very satisfied with the service! Excellent communication, clean workmanship, and everything completed professionally. Highly recommended!
Google

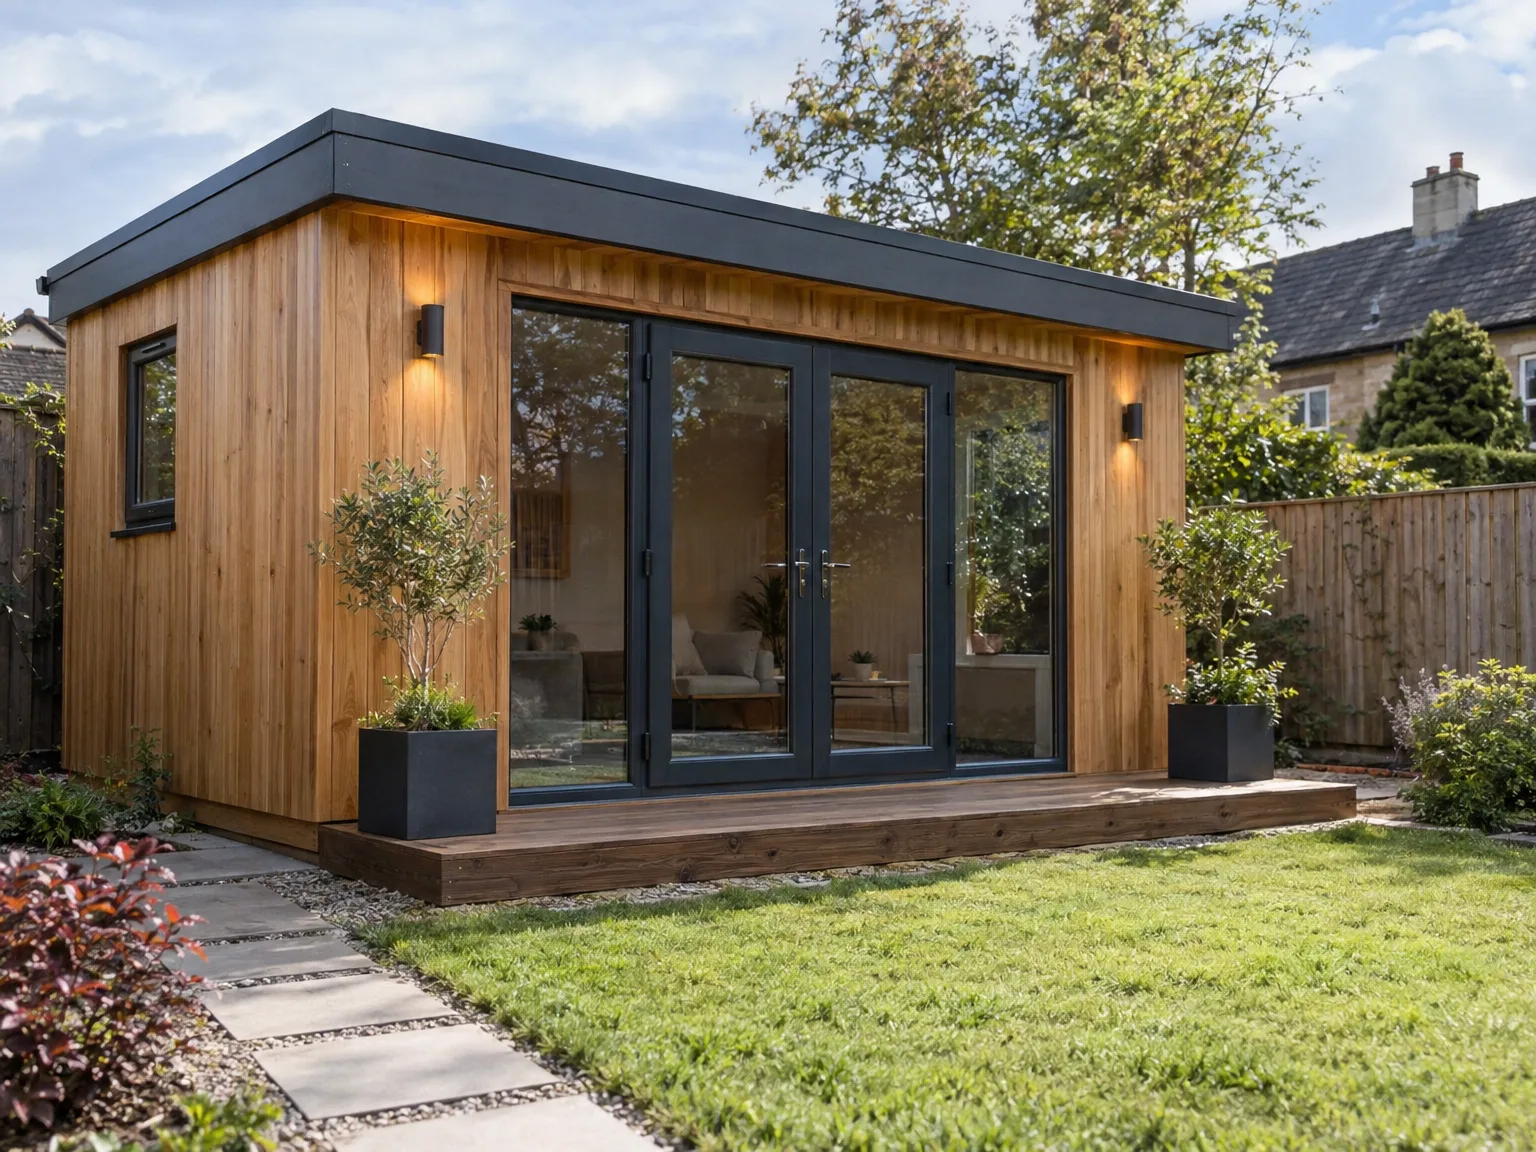
Experience the comfort of a summer house built by us, where craftsmanship meets refined functionality. We are committed to creating welcoming retreats tailored for Glenrothes homeowners.
A summer house offers a wonderful chance for homeowners desiring a peaceful escape right in their gardens. Designed to blend beautifully with its setting, our summer house in Glenrothes serves as an inviting space for relaxation or entertaining friends. This personalized structure expands your living space gracefully, presenting a versatile area for gatherings, artistic projects, or quiet reflection, all crafted with careful attention to detail and high-quality standards.
For those seeking extra space without the hassle of a traditional home extension, a summer house is the perfect option. Our experience ensures that every summer house is built to high standards, delivering strength and visual appeal that suits the style of your existing property. Whether you need a dedicated home office, guest room, or a creative studio, the summer house is designed to match your specific needs, merging modern building methods with time-honored principles of quality and precision.
Investors and selective homeowners recognize a summer house as a valuable addition to any property. Our thorough process takes you from the initial design to final touches while making sure we meet Scottish Building Standards and coordinate all tasks effectively. The finished summer house stands as a symbol of fine craftsmanship and is a lasting addition that improves both the visual appeal and practical use of your property.
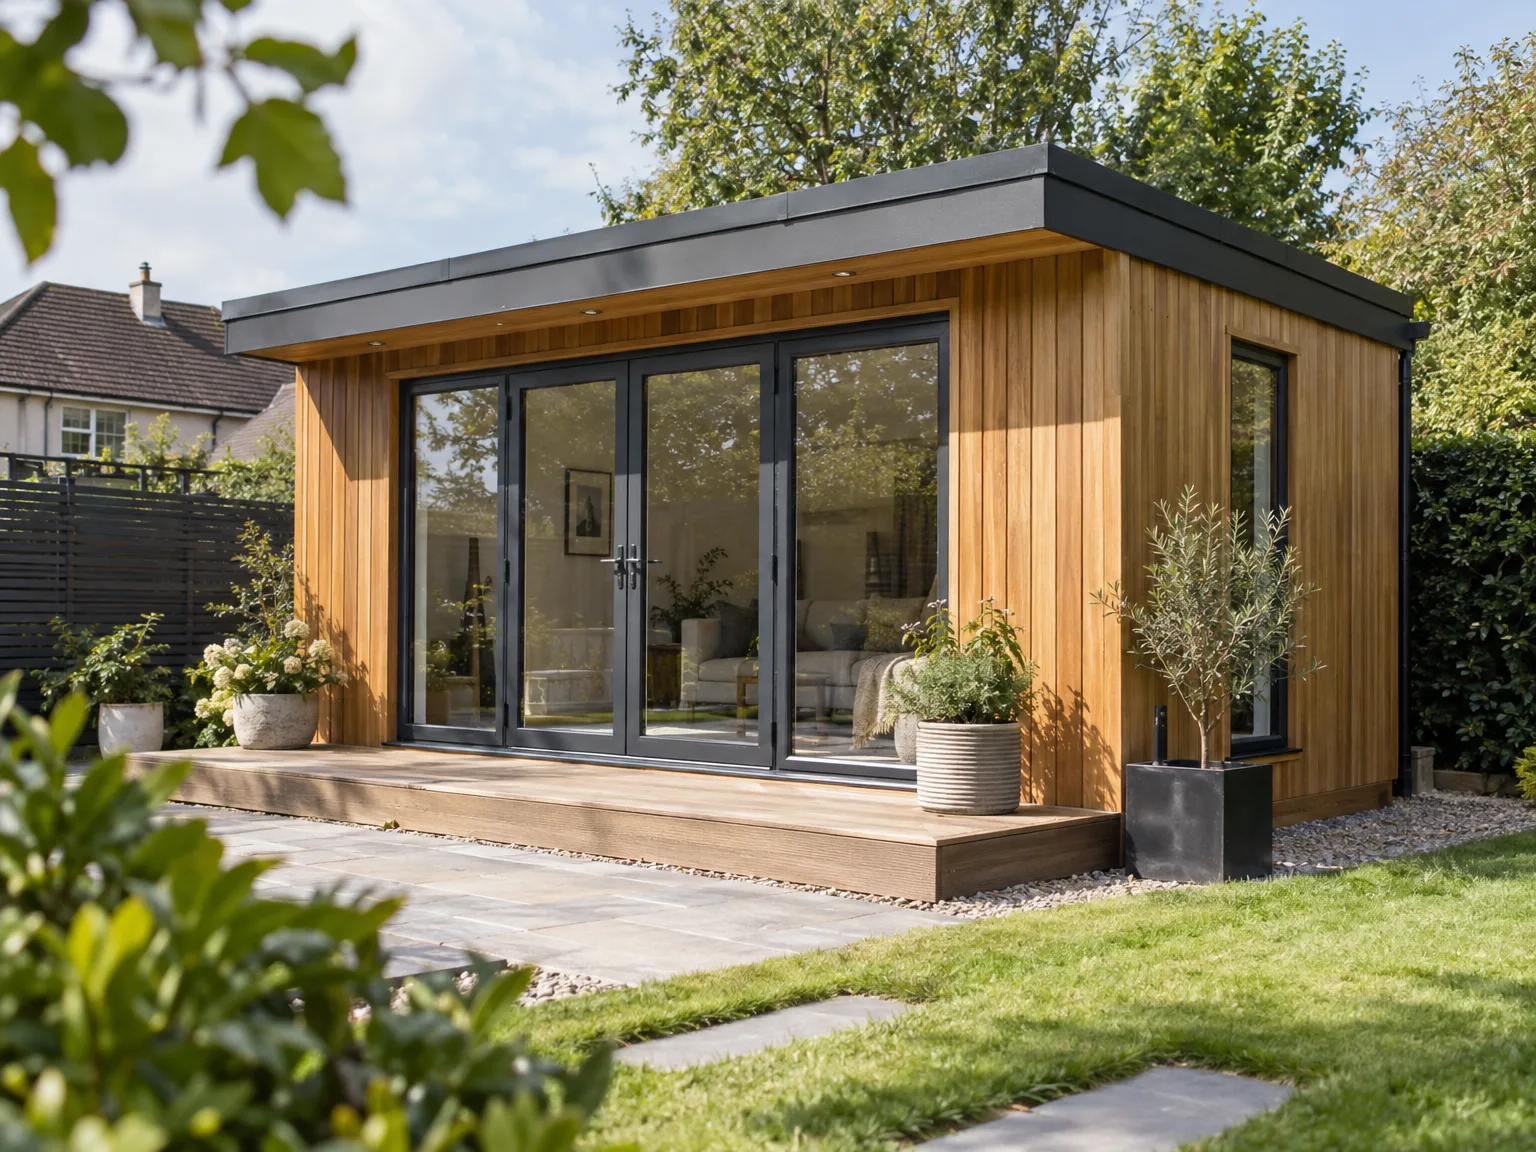
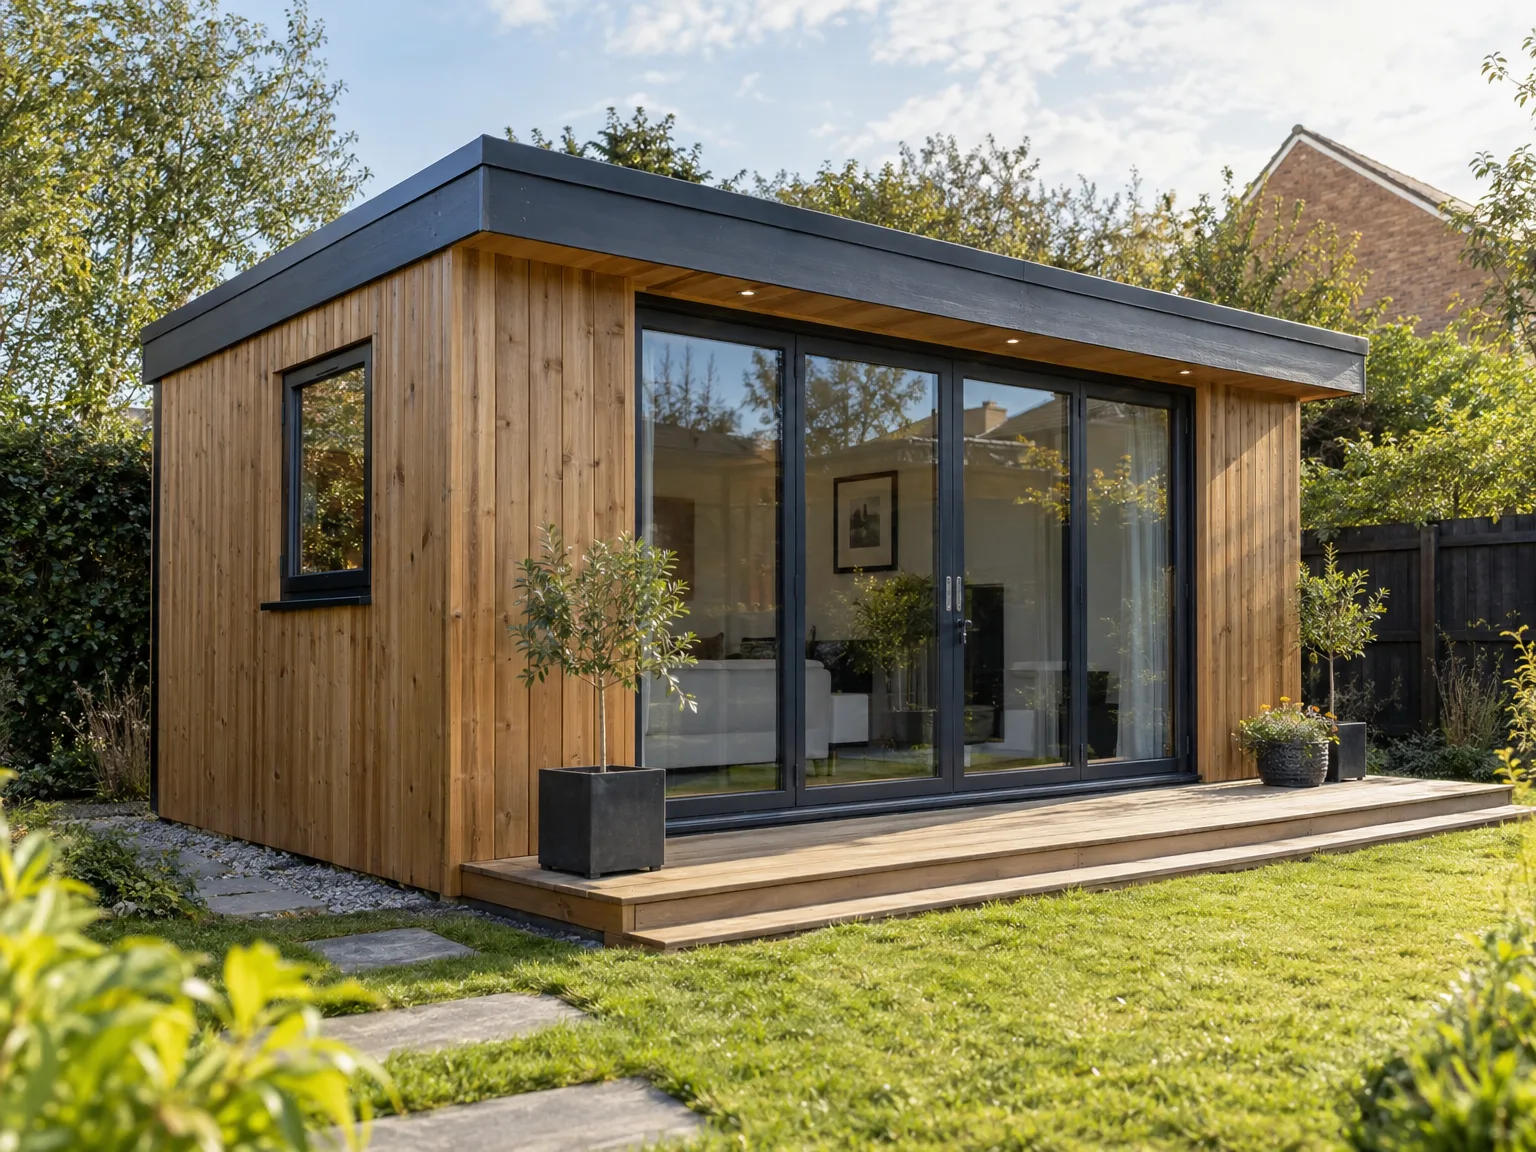
Lawn levels deceive the eye. Setting up a durable summer house in Glenrothes requires scraping turf back to firm subsoil, since soft topsoil shifts during wet spells and tilts timber sills unevenly. We dig out decomposing tree roots, pack down coarse crushed rock with a plate tamper, and check levels with a long spirit rule before any timber arrives.
Narrow side paths create bottlenecks. Carrying heavy floor joists through a small side gate means checking overhead telephone wires, fragile garden arches, and rainwater downpipes first so timber corners avoid striking brickwork. We clear walking space along fence boundaries, stack materials on dry bearers, and protect soft grass with heavy plywood sheets while carrying joists across the lawn.

Every summer house is designed to reflect our client's vision, creating a unique space that comfortably fits into its surroundings and enriches their lifestyle.
We manage every phase from groundwork to the finishing details with care, ensuring a smooth and hassle-free process for you.
Our knowledge in structural construction guarantees that each summer house meets Scottish Building Standards for safety and resilience.
We select top-tier materials that enhance the visual charm of the summer house while ensuring durability against Scotland’s unpredictable weather.
The summer house is designed to fit seamlessly with existing properties or garden designs, offering a sophisticated extension that boosts both functionality and value.
We handle all necessary paperwork and adhere to Building Warrants, so your summer house is fully compliant and passes inspection.
With two decades of experience, our team brings precision joinery and final touches to ensure an elegant interior that showcases thoughtful design.
We respect your schedule, completing each summer house within the agreed timeframe while maintaining the high standards expected from a premium build.
Building a summer house involves thoughtful evaluation of the environment to achieve perfect coexistence with the landscape. We assess each project site thoroughly, weighing structural needs against visual cohesiveness. Our meticulous attention results in a summer house that not only fits its environment but also meets all requirements set by Scottish Building Standards.
Creating a summer house that perfectly balances durability and style requires strict adherence to technical plans and best construction practices. Our expertise in structural building and custom joinery ensures that every detail, from the foundation up to the finish, is crafted with care. This diligent approach delivers a summer house both as a serene escape and as a mark of exceptional craftsmanship.
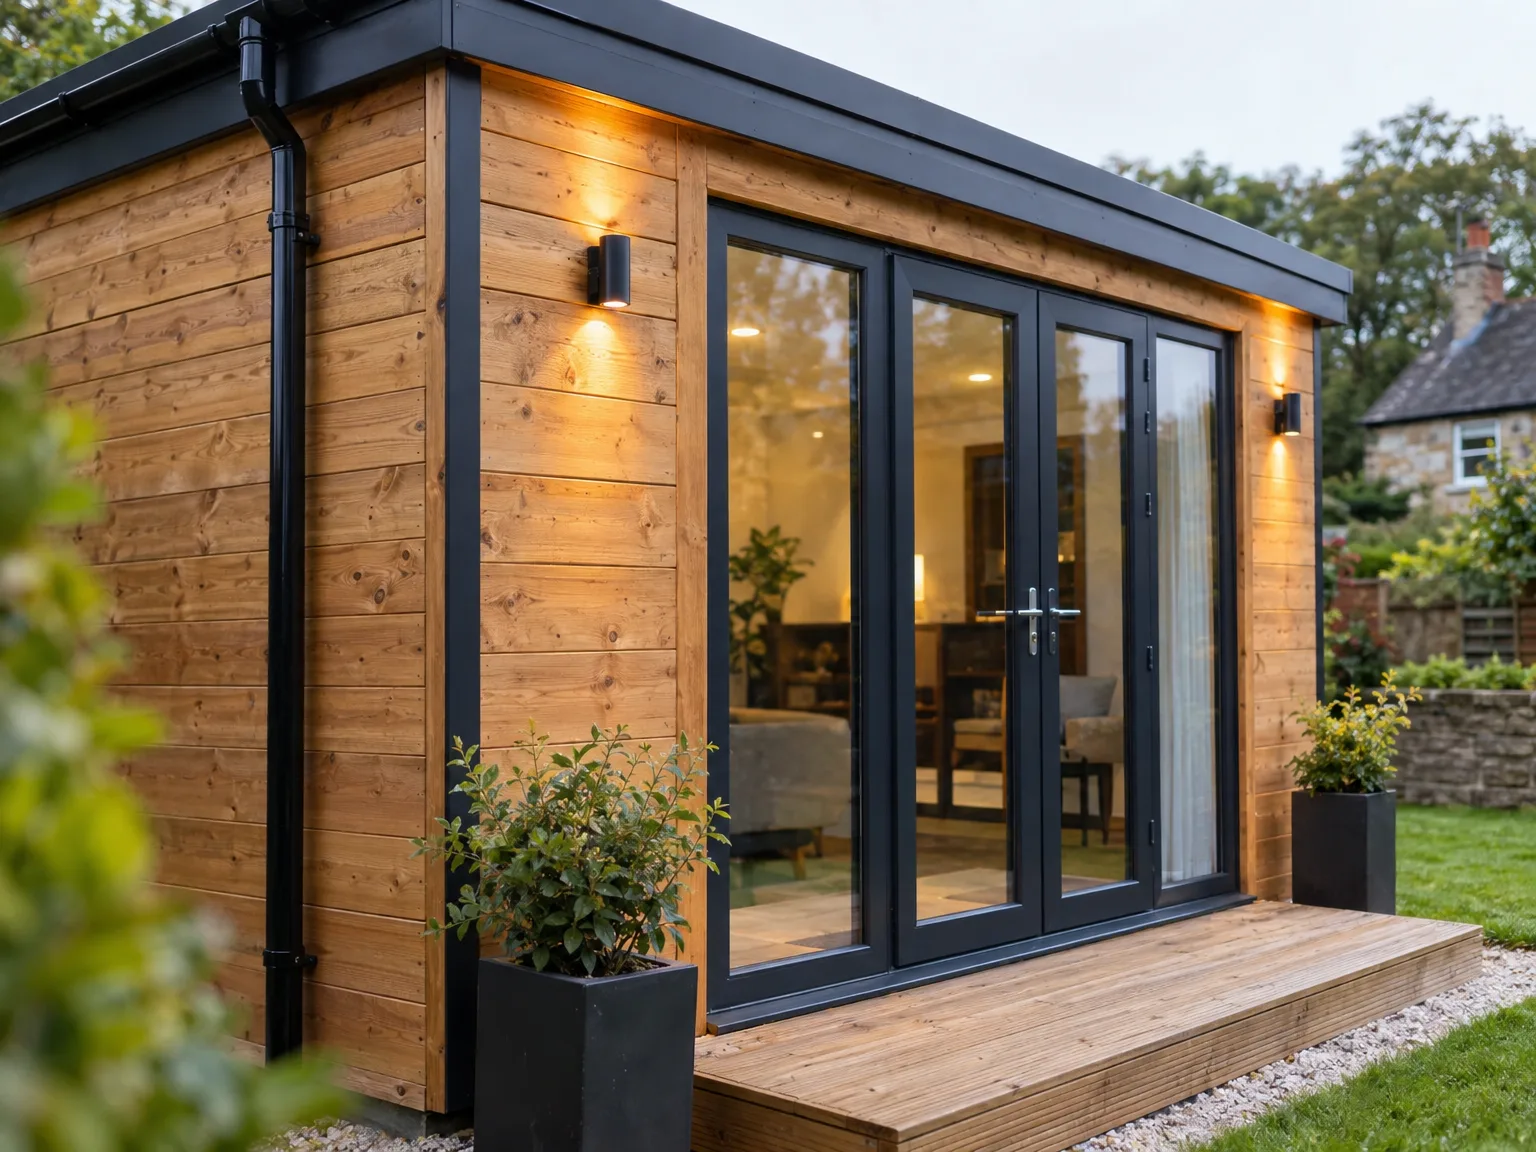
We engage with you to capture your vision for a summer house, complemented by a detailed site assessment to address both functional and aesthetic needs. This prepares us to deliver exactly what you seek while capturing the essence of the location.
Our team drafts precise blueprints and specifications, strictly following Scottish Building Standards and accommodating any necessary changes for compliance. This stage lays the groundwork for a summer house that is both sound and visually appealing.
We take charge of submitting all required applications and work closely with local authorities for a smooth process. With our familiarity with Scottish regulations, we ensure compliance and minimize potential delays.
From foundation to final structure, we coordinate each aspect with precision, using skilled tradespeople to achieve exquisite craftsmanship. Throughout the process, we keep open lines of communication so that your summer house is realized on time and to the highest standards.
After completion, we perform an extensive inspection to ensure the summer house satisfies all technical and quality criteria. Then, we officially hand over the finished building to make sure you are pleased with a space meant for lasting enjoyment.
Timber structures breathe continuously. Rain beats hard against low external claddings, meaning wet air will creep into floor corners if ventilation grills stay blocked behind armchairs or storage boxes. For an enduring summer house in Glenrothes, we fit low air vents on windward timbers and high outlets opposite them, which pulls fresh air beneath the floorboards and prevents green mould from attacking hidden corners of bare softwood skirting boards during wet autumn weeks. Gutter downpipes need clear gravel troughs beneath.
Winter brings constant timber movement. External door latches bind when door frames swell from damp autumn winds, requiring hinge screws to be adjusted before brass handles snap under heavy force. We apply flexible microporous wood sealers rather than brittle varnishes that crack under harsh frosts, ensuring natural rain runs off external sills without peeling paint films away. Checking roof mineral felt edges after heavy storms stops rainwater from tracking back along structural rafters inside the ceiling cavity.
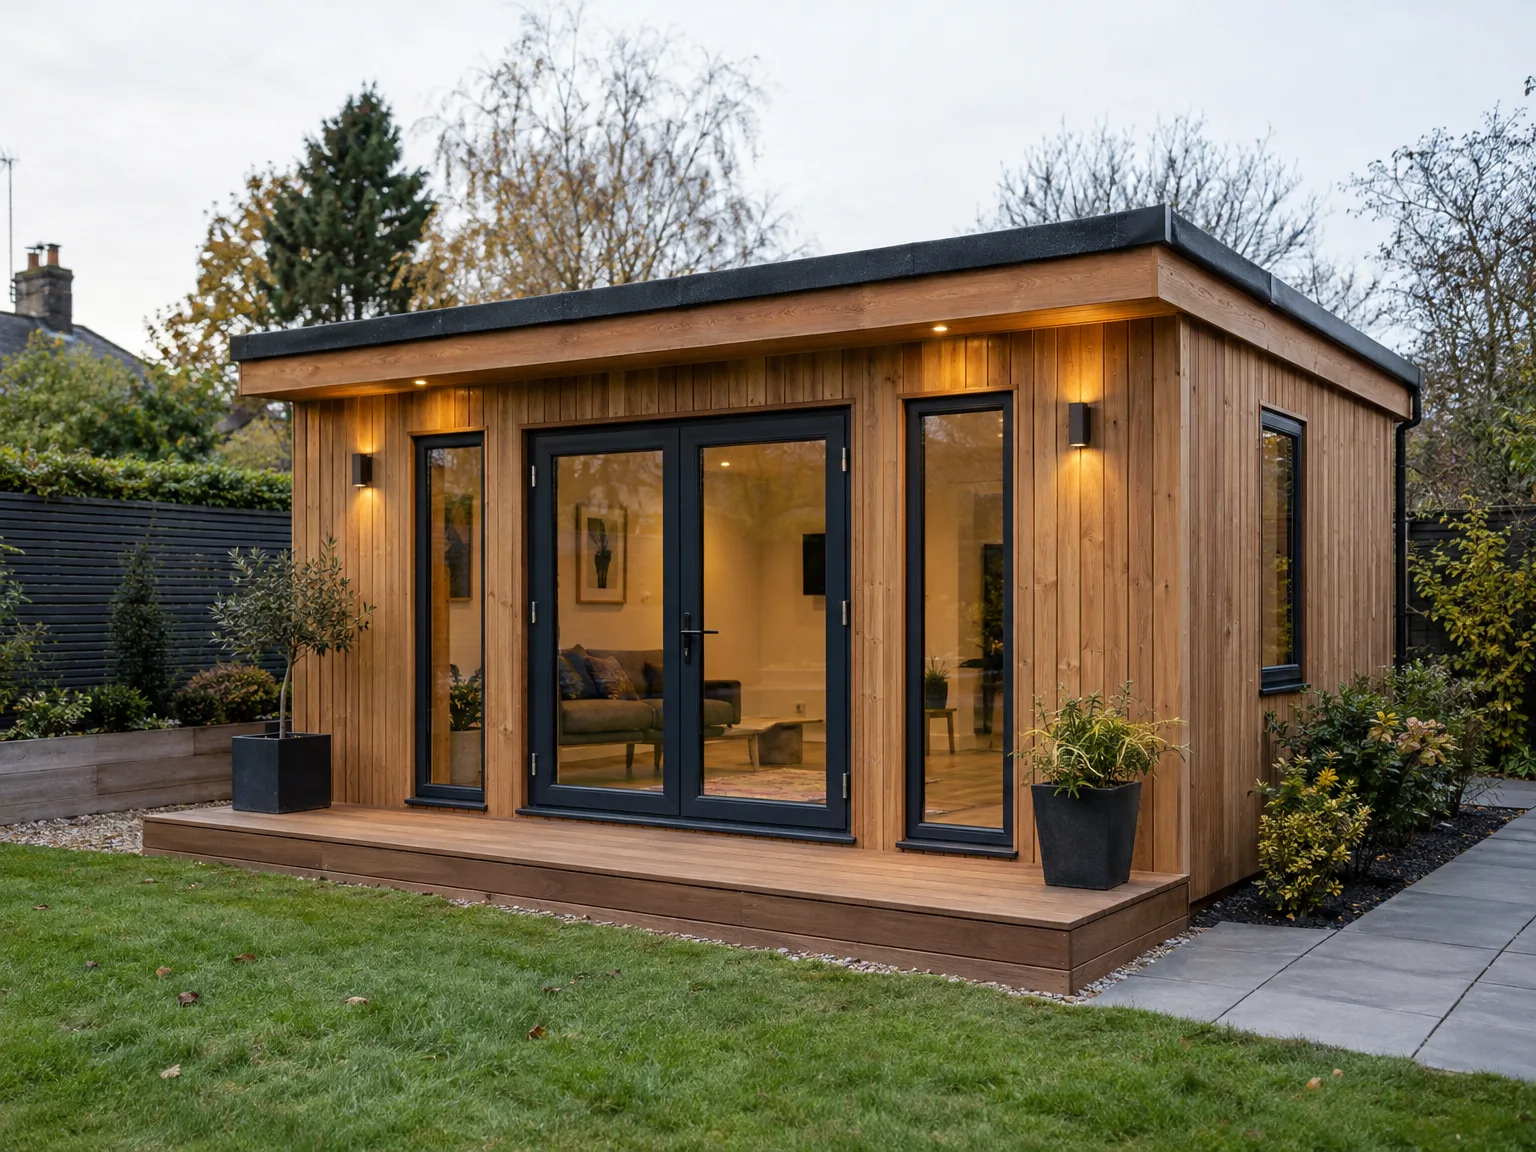
Trenching protects buried power lines. Running power to an outbuilding requires a steel-wire armoured cable buried deep beneath flowerbeds, safe from sharp garden spades and stray trowels. We run cables through dedicated wall sleeves, preventing sharp timber edges from chafing rubber sheathing over decades of seasonal timber movement. Then fuse boards connect safely.
Roof run-off demands careful handling. Connecting a new roof to a garden soakaway or rain barrel protects your summer house in Glenrothes from ground pooling that rots foundational bearers. We fit wide gutters with steep drops so wet pine needles wash clear into downpipes instead of overflowing behind external fascia boards.
Studs carry the heavy loads. Mounting electric wall heaters or heavy timber shelves directly into thin tongue-and-groove cladding pulls boarding loose during winter storms. We locate structural vertical timber studs, setting long wood screws directly through framework members to support cast brackets, heavy bookcases, or wall-hung workbenches securely without pulling exterior pine cladding loose.
Skilled Craftsmanship at Your Service
Our team brings over 20 years of expertise to building your summer house, ensuring careful execution of every detail. From initial groundwork to final adjustments, we oversee the whole process with unyielding attention to quality and adherence to Scottish Building Standards. Our method of constructing a summer house balances strong structure with elegant aesthetics, forming a space that lasts and adds character to your property.
When you choose us, you rely on a contractor skilled in managing all project stages, from design discussions to the final handover. We recognize the significance of delivering on time while maintaining clear communication. Whether incorporating custom joinery or providing a suitable roofing system, our systematic approach guarantees a summer house that meets your high expectations and fits naturally into the landscape.
We operate in Glenrothes and the neighboring area, providing summer houses tailored to your needs. Reach us for a free estimate or an on-site visit, and let’s discuss your vision.
approx. 55 milesDistance from our base · Glasgow
Call us+44 7554 001572Email uscontact@oak-building.comWe serve your areaGlenrothes and the surroundings
The Google map loads after you accept marketing cookies.
Service areas
Based in Glasgow, we take on building, extension and renovation projects right across the central belt. These are the towns and neighbourhoods where you will find us most often, and if yours is not on the list, just ask.
Not sure we cover your area? We work within roughly a 70-mile radius of Glasgow.
Maksymilian Mazur
Very satisfied with the service! Excellent communication, clean workmanship, and everything completed professionally. Highly recommended!
Our Builders deliver refined living spaces, seamlessly integrating structural excellence, bespoke details and enduring aesthetic value.
OAK Building LTD Builders deliver their full range of services within a 70-mile radius of Glasgow.
Ground sloping alters the timber and concrete foundation work substantially, because building on a steep gradient requires stepped foundations rather than simple ground pads. Thicker wall insulation, double-glazed window joinery, and routing long subterranean power cables across paved driveways also increase total structural material costs.
Heavy downpours halt external wall staining because timber absorbs water instead of protective oils, leading to peeling later. In Glenrothes, freezing temperatures also prevent wet mortar or concrete pads from curing correctly, meaning frame assembly waits until dry conditions return so framing stays straight.
Placing the building too close to boundary fences is common, which leaves no space to coat the back boards with preservative once the building stands. Forgetting internal head height when choosing flat roof designs also makes moving tall furniture through front doors frustratingly awkward.
Formal agreements rarely apply unless foundations sit right against a shared garden wall, but notifying neighbours prevents disputes over boundary hedges and gutter overhangs. Checking height boundaries near property lines confirms the eaves avoid blocking essential daylight across adjoining garden patches.


