 +44 7554 001572




















Maksymilian Mazur

Very satisfied with the service! Excellent communication, clean workmanship, and everything completed professionally. Highly recommended!
Google

We provide meticulous structural works in Wishaw that guarantee enduring stability and enhanced architectural character for every project we undertake.
Structural works are essential for anyone wishing to expand or renovate their homes with confidence. We focus on the careful removal of load-bearing walls, installation of steel beams, and thoughtful creation of new openings, all carried out under precise structural engineer designs. This process ensures every modification sustains the building’s integrity while improving its functionality and visual appeal.
For developers and builders engaged in new constructions or significant renovations in Wishaw, structural works are the foundation of successful projects. Our expertise spans essential structural interventions from the ground up, ensuring that each element aligns with Scottish Building Standards. We coordinate diligently with local engineers and authorities to deliver sturdy, long-lasting structures that meet demanding technical specifications.
Structural works are equally important in commercial properties, where renovations must be meticulously planned and executed. We handle complex structural changes with minimal impact on ongoing operations, from installing steel supports to setting up propping systems as needed. Our systematic process guarantees stability and safety throughout, drawing on over two decades of expertise in achieving consistent, reliable results.
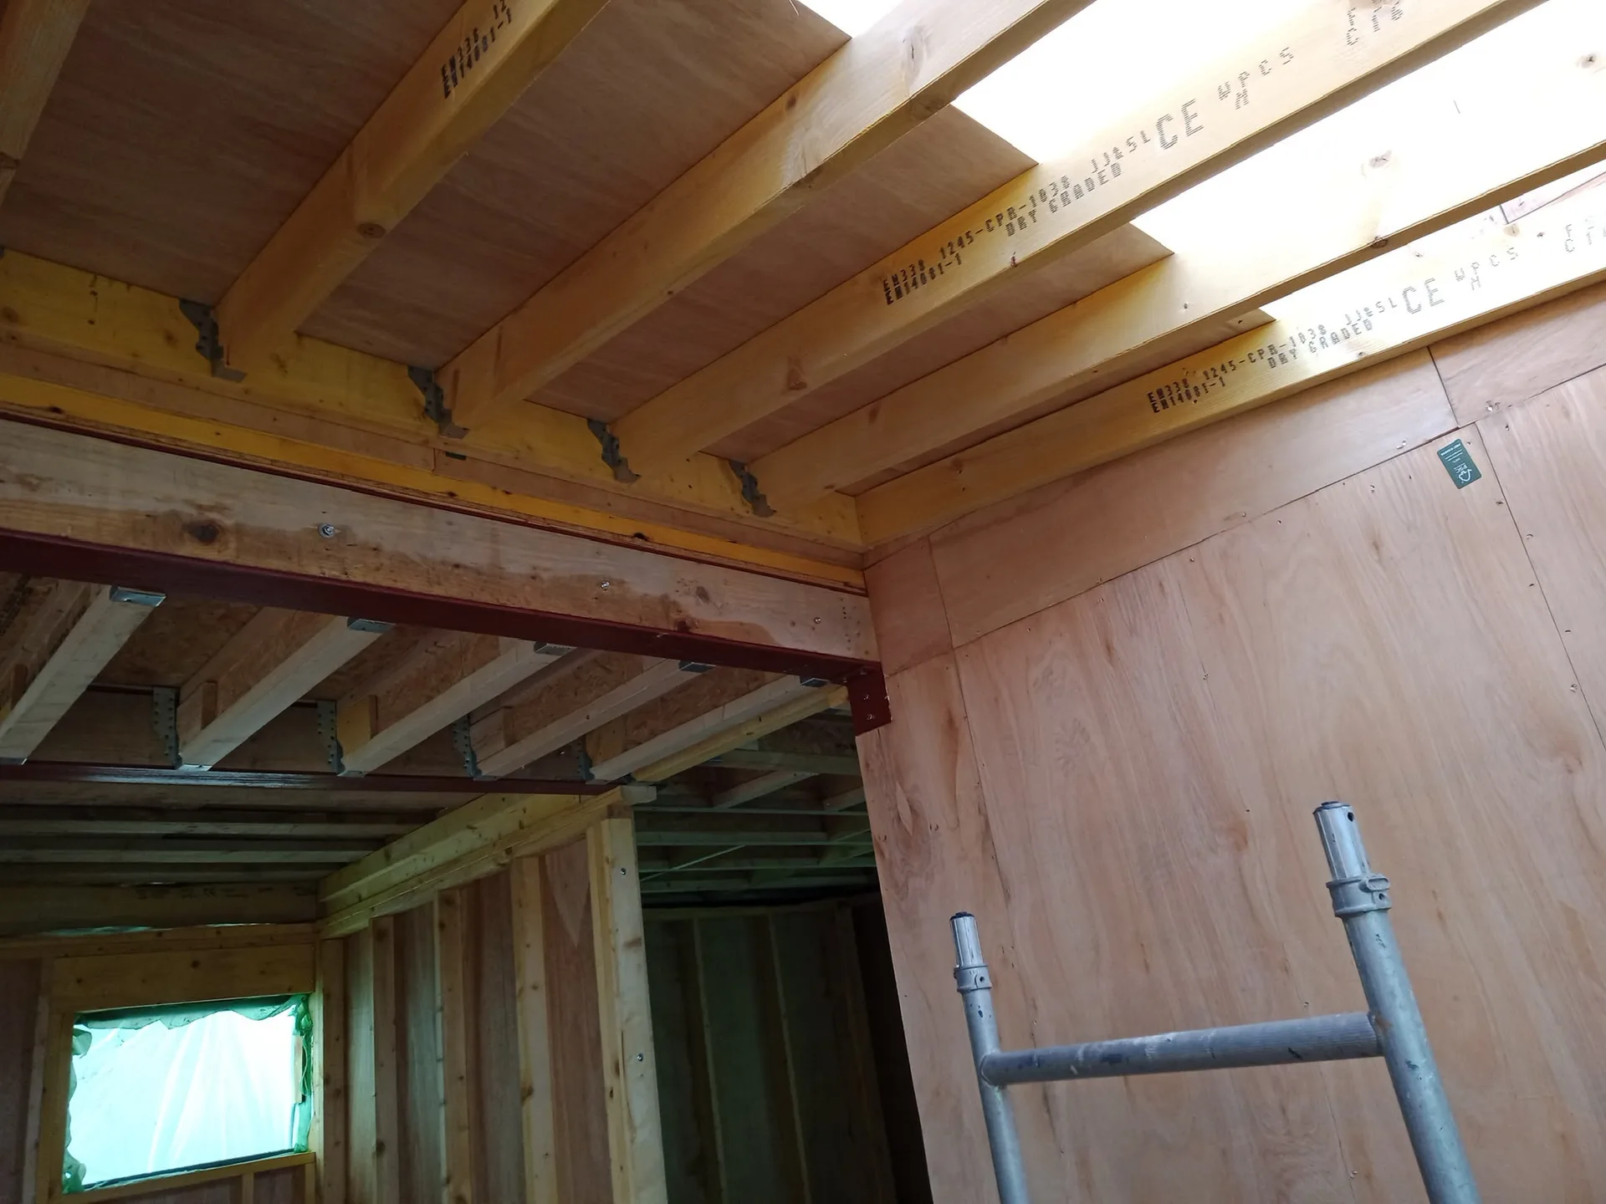
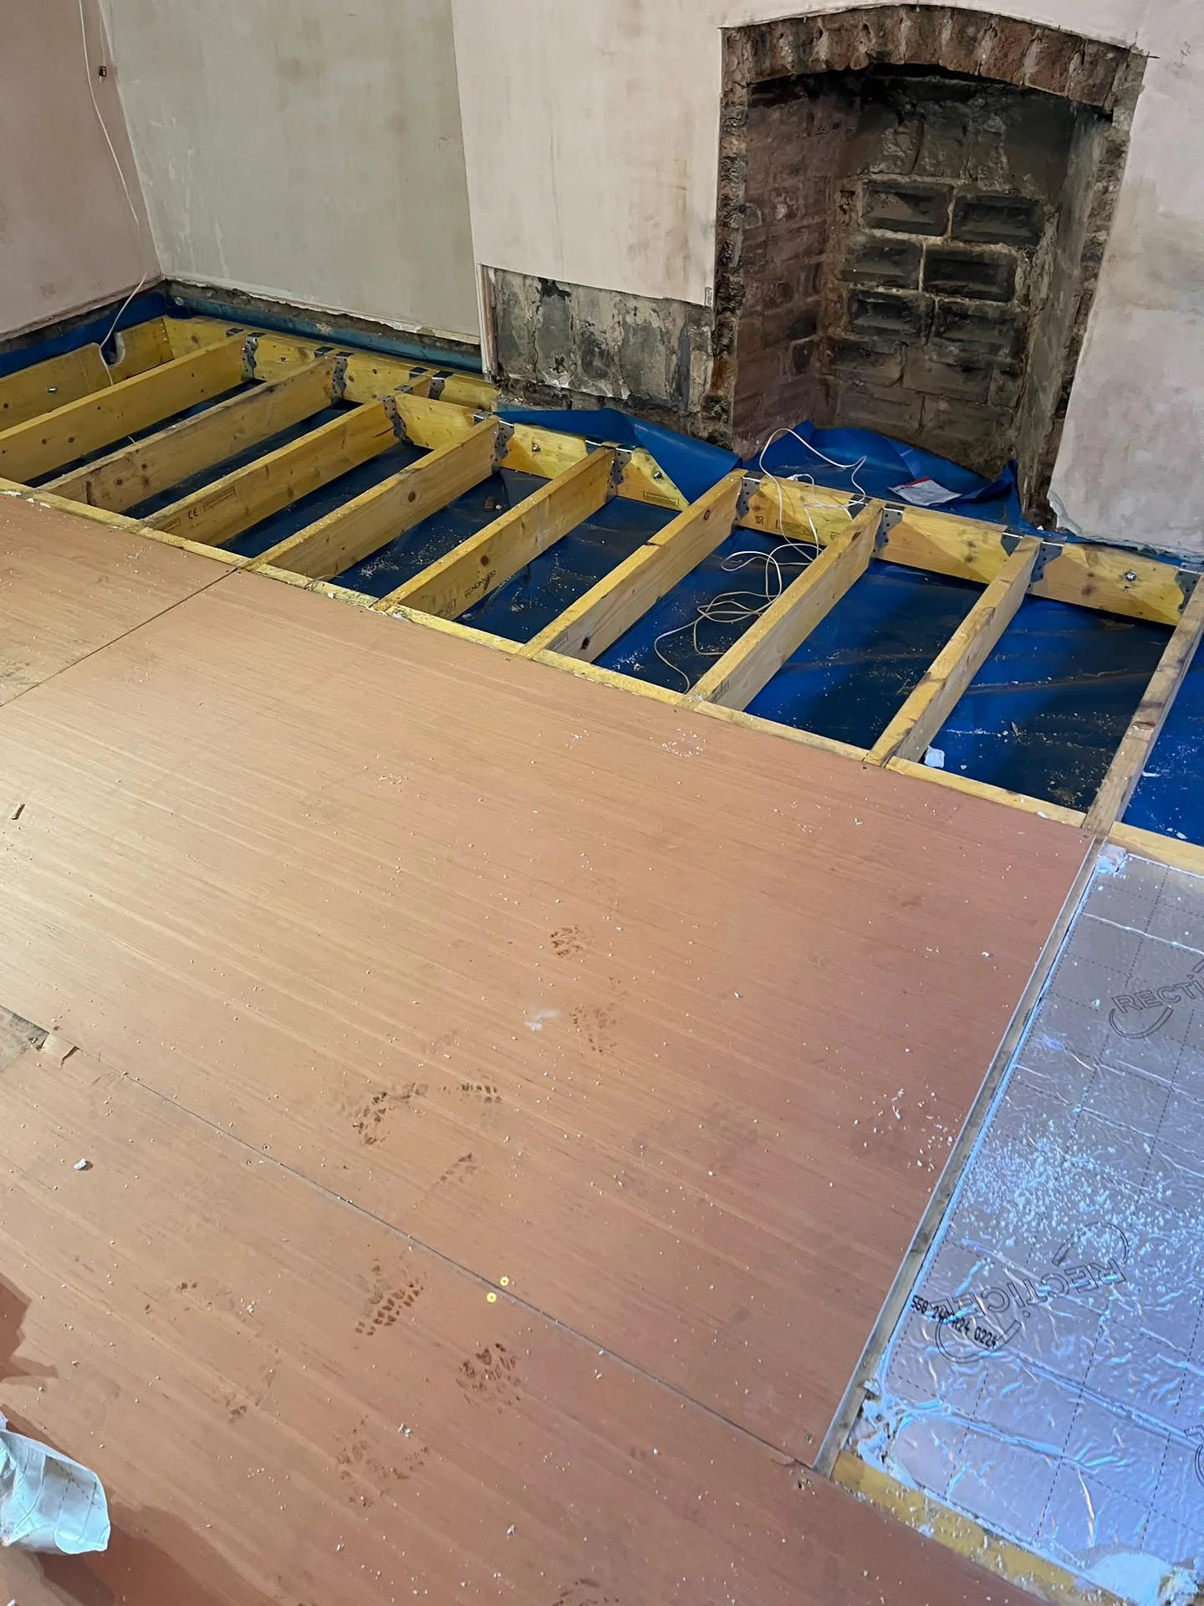
Dust penetrates everywhere. When planning structural works in Wishaw, we always ask homeowners to strip the adjacent rooms down to bare floorboards and tape interior doorways shut with heavy plastic sheeting. Heavy timber joists and steel girders require wide clearance through your front hallway, meaning family heirlooms, shoe racks, picture frames and hanging light fixtures must move out entirely before any masonry hammer strikes.
Vibrations travel fast. Steel props bear immense overhead loads, pressing hard against ground-level timbers, so we lay thick sacrificial plywood sheets directly over finished flooring to distribute the direct weight without crushing delicate tongue-and-groove boards underneath. Skipping this step ruins hardwood parquets or cracks basement screed, leaving expensive subfloor repairs that nobody budgeted for when the project first began.

Our structural works in Wishaw are executed with meticulous precision, ensuring the lasting safety and stability of every building component, from foundational work to steel beam installations.
We manage all structural works in Wishaw, aligning them with architectural plans and engineering designs, facilitating smooth transitions across all stages of construction while strictly adhering to Scottish Building Standards.
Removing load-bearing walls and installing steel lintels are tackled with precise temporary propping and oversight from structural engineers, preserving the building’s integrity throughout the project.
Structural works for home extensions and conversions in Wishaw are customized to meet site-specific challenges while enhancing livable space without compromising existing frameworks.
We ensure all structural works in Wishaw comply with regulations, collaborating with authorities to acquire necessary permits and adhere to building warrant criteria.
Loft, dormer loft, and garage conversions in Wishaw benefit from our extensive experience in structural adaptations, providing increased usable space without sacrificing strength or finish quality.
Our structural works in commercial refurbishment projects are carefully sequenced to lessen operational disruptions, allowing businesses to retain functionality during the construction process.
We approach structural works in Wishaw with a customized methodology that respects each project’s unique demands. Whether removing load-bearing walls or installing steel beams, each action is executed strictly according to the designs mandated by structural engineers. This attention to detail guarantees the building’s integrity and longevity, reflecting our over twenty years in delivering structural outcomes that blend functionality with aesthetic refinement.
Our proficiency in structural works spans all stages, from initial groundwork and foundations to complex conversions and extensions. Close collaboration with clients and local authorities ensures that every phase meets Scottish Building Standards and Building Warrants. This disciplined coordination enables us to navigate temporary propping and the establishment of new openings while minimizing disruptions, providing a smooth progression from structural frameworks to fully finished constructions.
We start by thoroughly reviewing project requirements and structural engineer designs, making sure every detail aligns with Scottish Building Standards and client expectations regarding the structural works.
Our team gathers all necessary paperwork and communicates with local regulatory bodies to secure Building Warrants, ensuring full compliance and laying the groundwork for effective execution of structural works.
Before any structural changes take place, we conduct thorough site preparation, including the careful installation of temporary propping and safe removal of load-bearing elements, all performed with precision and strict adherence to engineered specs.
We carry out the installation of steel beams, lintels, and the creation of new openings, meticulously following structural engineer designs to ensure the integrity and durability of the building framework.
After completing structural works in Wishaw, we conduct detailed inspections to confirm stability and quality, delivering a finished structure that satisfies stringent standards and client expectations.
Walls carry hidden utility runs. Before undertaking heavy structural works in Wishaw properties, we trace old copper gas branches and lead water pipes embedded inside internal brick leaves, isolating valves before cutting masonry. Striking a forgotten pressurized heating feed drowns freshly opened floors, immediately halting all building activity until a plumber replaces the whole section. Careful wall tracing keeps the entire property dry.
Cables run unseen behind plaster. Ring mains feeding upstairs sockets often drop straight through the masonry partition you intend to knock through, demanding careful rerouting around new steel lintels rather than hasty slicing with an angle grinder. Live wires left dangling create lethal fire hazards on wet construction sites, so electricians must isolate consumer units and run temporary feeds around the opening.
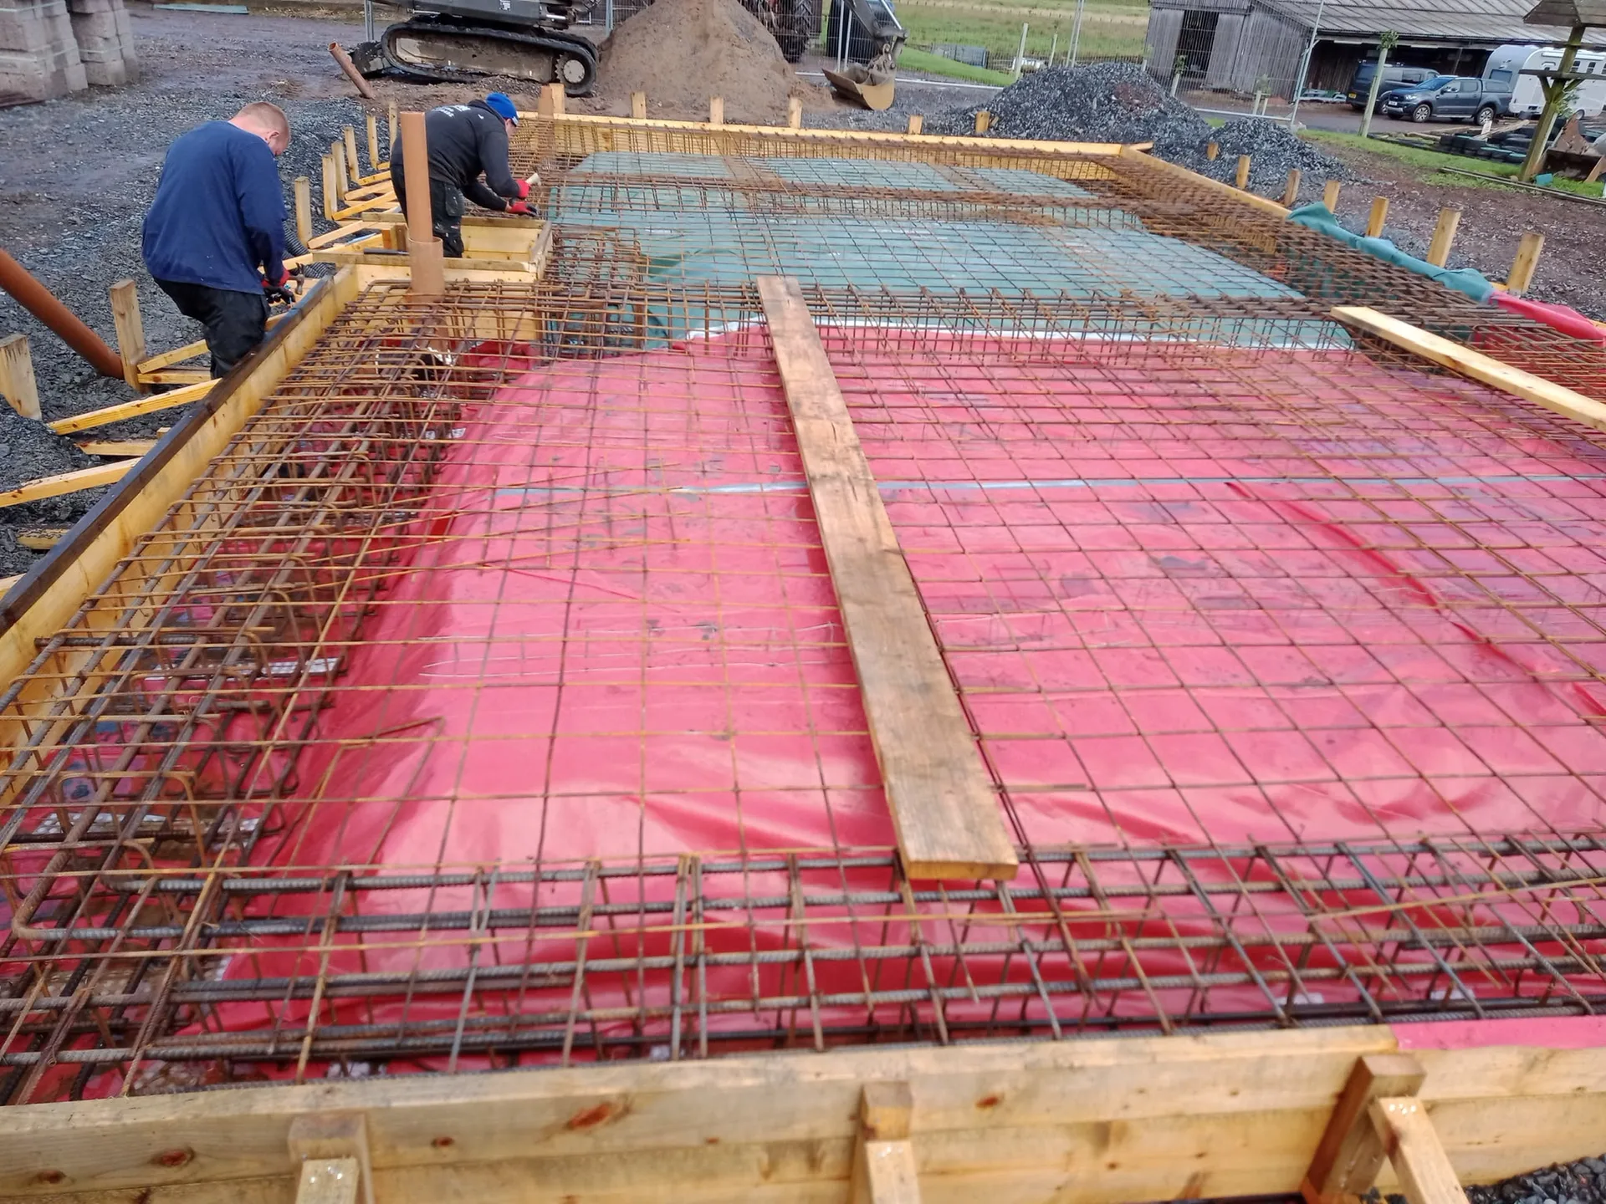
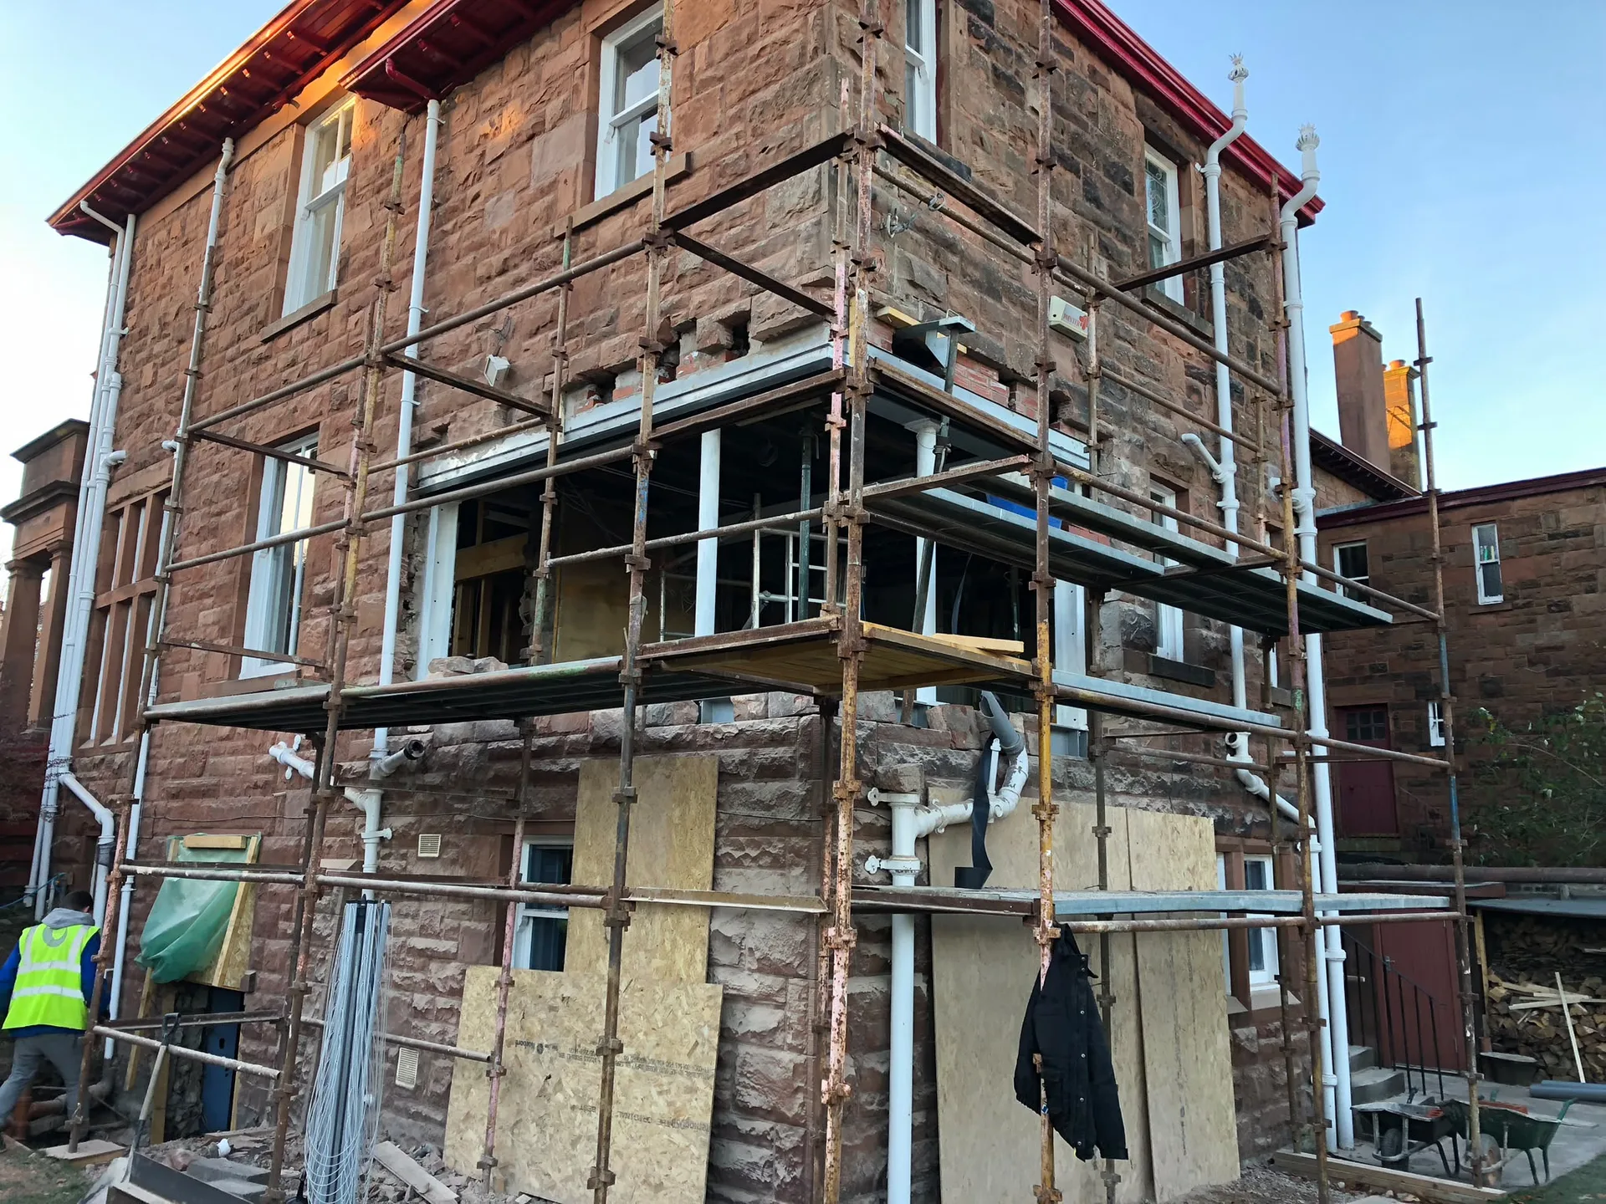
Ground conditions shift constantly. Executing critical structural works in Wishaw during relentless Scottish autumn downpours turns foundation trenches into thick mud slurries that collapse without timber shoring and pump equipment. Saturated subsoil cannot bear wet concrete footings until excess standing water drains away completely, meaning external ground excavations occasionally halt for drier spells to prevent ground movement.
Sub-zero days freeze wet mortar. Brick pads and concrete lintels demand stable curing temperatures to gain their rated load resistance, so we avoid laying heavy structural masonry during sudden winter frosts without protective insulated frost blankets and cold-weather additives. Rushing to load uncured mortar beds causes immediate brick shifting and dangerous lintel sag, ultimately cracking upper drywall finishes as the rooms warm back up.
High summer brings distinct challenges. Rapid water evaporation pulls moisture out of newly poured concrete padstones far too quickly, leading to extensive hairline shrinkage fissures that weaken the support zones directly under heavy universal column bearings. We keep curing masonry dampened with wet hessian sacks under direct sun, shielding freshly laid pads from rapid drying until the cement matrix crystallizes into a solid rock mass capable of carrying several tonnes of roof timber above.
Expert Execution
We undertake structural works in Wishaw with unwavering precision, reflecting our over twenty years in the field. Each project begins with a careful review of structural engineer designs to ensurefull compliance with Scottish Building Standards. From the cautious removal of load-bearing walls to the careful installation of steel beams and lintels, we provide structural services that focus on safety and lasting durability, tailored to each renovation or build.
Our structural works encompass various interventions, including new builds, extensions, and complex alterations such as loft and garage renovations. By coordinating closely with clients and adhering strictly to technical documentation, we ensure every detail, from temporary propping to creating new openings, is executed systematically. This thorough approach guarantees the structural integrity of your property is enhanced effectively, supporting its visual appeal and functionality.
We operate in Wishaw and the surrounding area, offering on-site assessments and free estimates. Reach out by phone or get a quote online to discuss your structural needs.
approx. 20 milesDistance from our base · Glasgow
Call us+44 7554 001572Email uscontact@oak-building.comWe serve your areaWishaw and the surroundings
The Google map loads after you accept marketing cookies.
Service areas
Based in Glasgow, we take on building, extension and renovation projects right across the central belt. These are the towns and neighbourhoods where you will find us most often, and if yours is not on the list, just ask.
Not sure we cover your area? We work within roughly a 70-mile radius of Glasgow.
Maksymilian Mazur
Very satisfied with the service! Excellent communication, clean workmanship, and everything completed professionally. Highly recommended!
Our Builders deliver refined living spaces, seamlessly integrating structural excellence, bespoke details and enduring aesthetic value.
OAK Building LTD Builders deliver their full range of services within a 70-mile radius of Glasgow.
Yes, uncovering rotten ceiling joists, hidden chimney breasts or unmapped electrical runs pauses construction immediately. We hold the site safely with adjustable steel props while recalculating bearings or rerouting utilities, because forcing forward without proper support cracks adjacent walls.
An independent building control officer visits to inspect newly installed steels, padstones and structural alterations before signing off the works. Minor settling cracks in fresh plaster might appear as the house adjusts to new load paths, which we inspect and patch during later snagging visits.
No, standard quotes cover installing steelwork, masonry alterations and necessary underpinning rather than finished plaster skimming, baseboards or final wall paint. Trades like kitchen fitting and fine decorating require separate trade agreements once structural building control approvals are fully stamped in Wishaw.
Structural engineers calculate spans and overhead roof weights, specifying universal steel beams for wide open spans and treated timber joists for lighter internal spans. Steel spans wider without sagging under load, whereas timber costs less and adapts easily within traditional ceiling voids.


