 +44 7554 001572




















Maksymilian Mazur

Very satisfied with the service! Excellent communication, clean workmanship, and everything completed professionally. Highly recommended!
Google

We provide meticulous structural works in Viewpark that assure lasting stability and elevate the architectural character of every project we undertake.
Structural works are essential for homeowners looking to extend or refurbish their homes with assurance. We specialise in the precise removal of load-bearing walls, placing steel beams and lintels, and creating new openings, all executed according to structural engineer designs. This process ensures every change sustains the building's integrity while improving its functionality and appearance.
For developers and builders engaged in new homes or major conversions, structural works play a vital role in driving successful projects forward. Our expertise encompasses critical structural actions from foundations to framing, making sure every detail complies with Scottish Building Standards. We collaborate closely with engineers and local authorities to provide dependable structures that meet strict technical demands.
In commercial spaces, structural works are equally crucial where renovations or refurbishments require careful planning and precision. We manage complex structural adjustments while minimizing disruption to everyday operations, installing necessary steel supports and propping systems. With over twenty years of experience, our methodical approach guarantees safety and stability throughout the process.
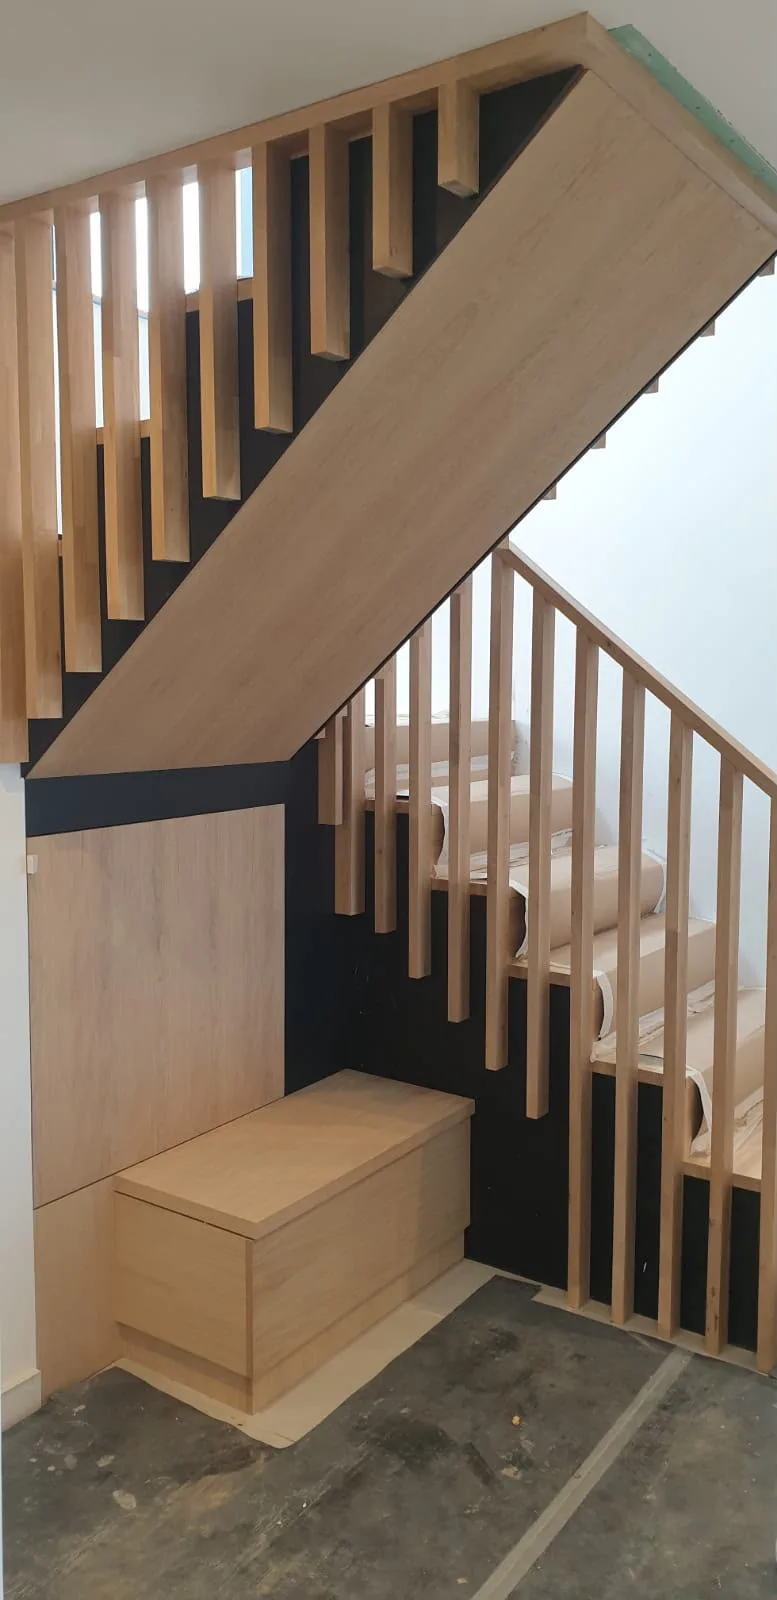
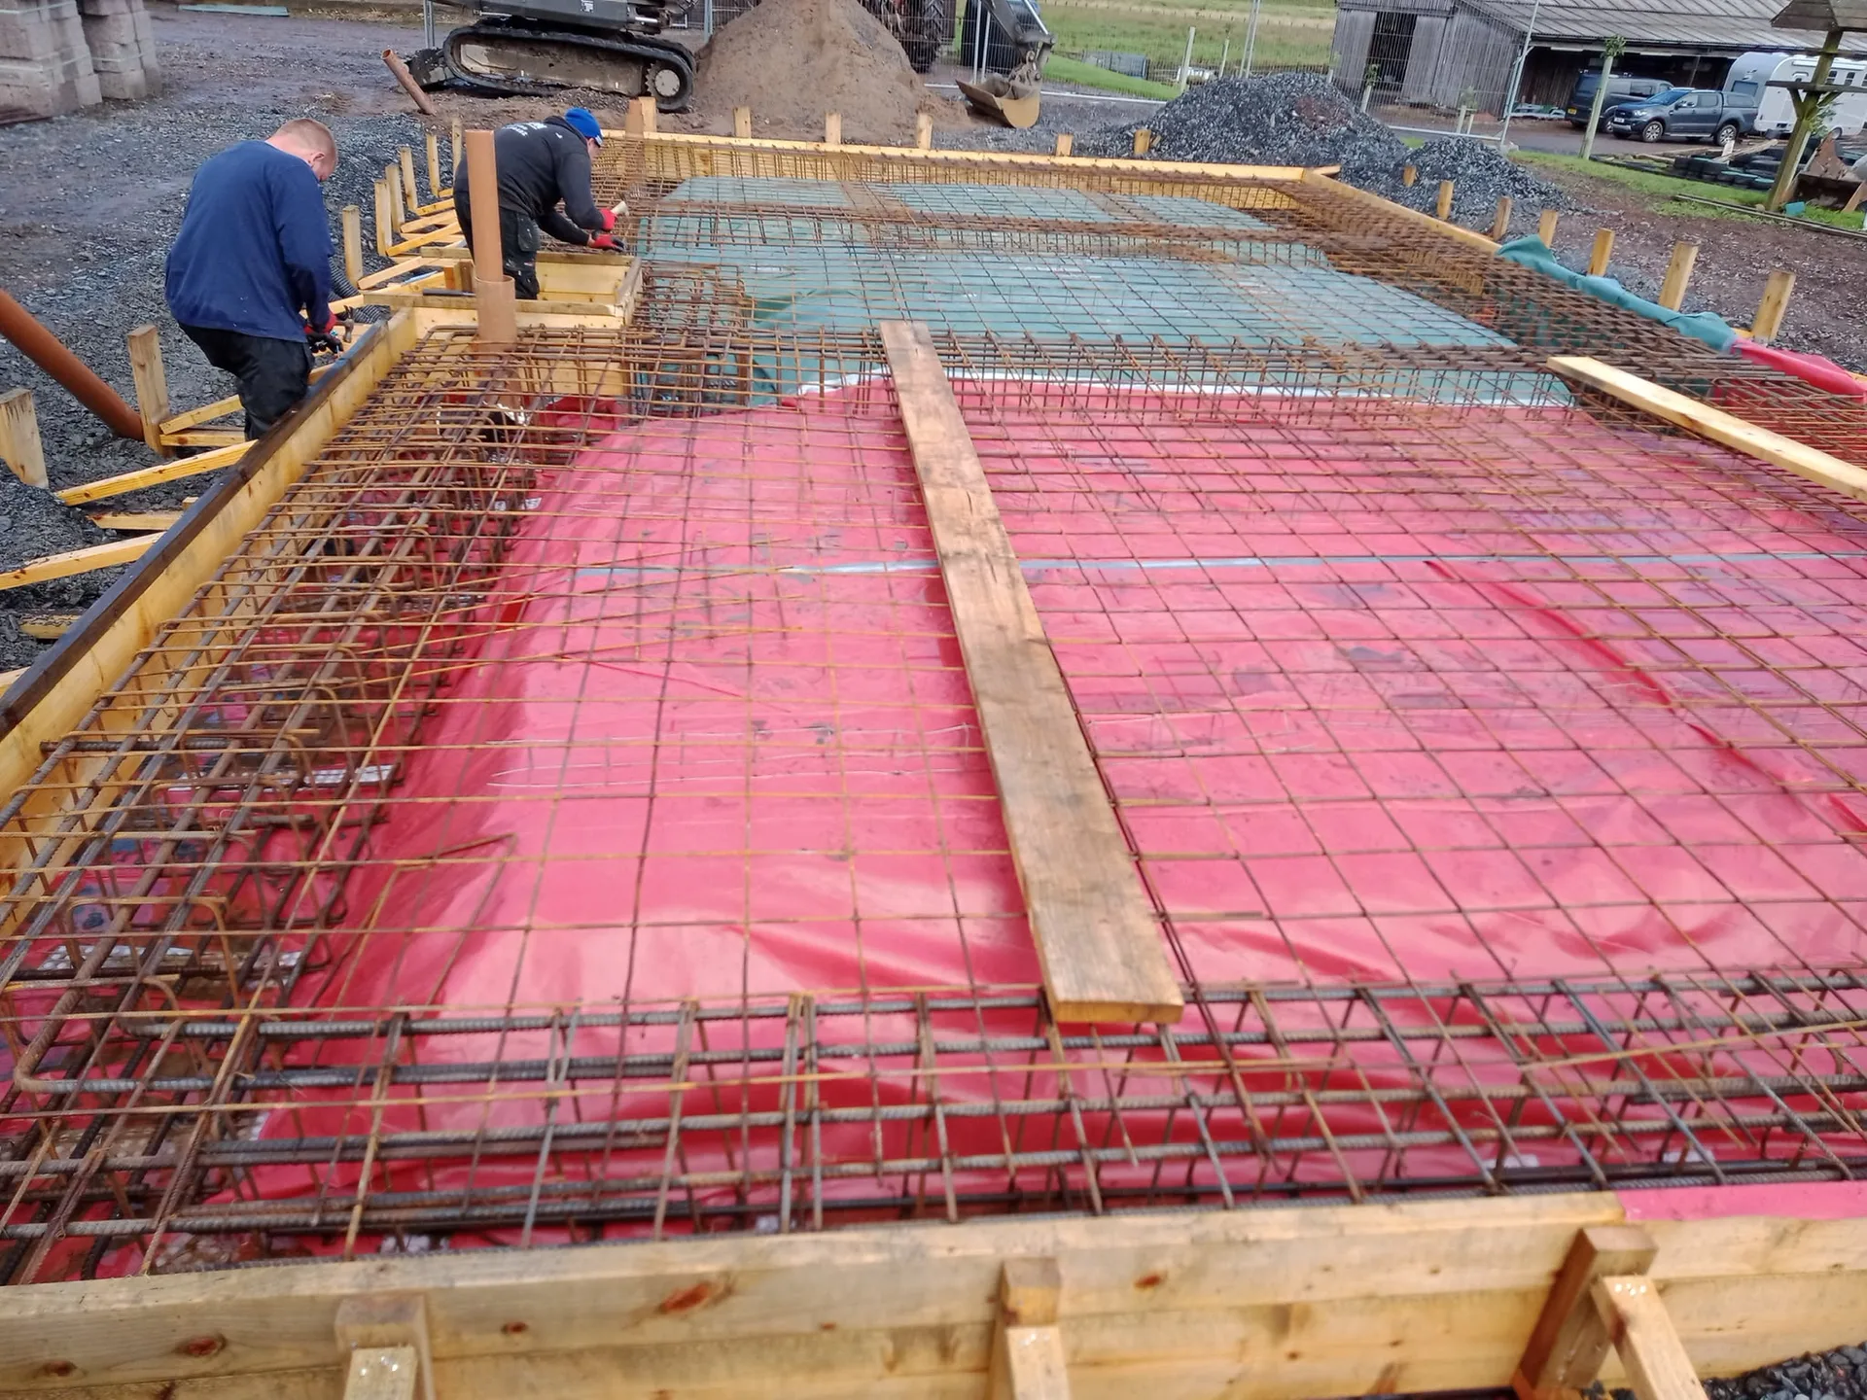
Old pipes cause surprises. Copper lines or lead water feeds often run straight through cavities right where heavy steel pads must sit. We trace these paths before knocking down masonry, preventing sudden leaks that flood kitchen floors or saturate hallway ceilings. Carrying out structural works in Viewpark requires careful isolation of live junction boxes and boiler feeds before any sledgehammer ever strikes brickwork.
Electricians need access early. When we cut away ceiling laths to slide a beam into place, old rubber cables can get nicked, causing immediate circuit trips across the property. Moving these wires aside stops costly rewire emergencies. A clean timber notch keeps the electrical runs completely clear of the metal flange, so plasterers can board over without pinching wires.

We carry out our structural works with careful attention to detail, ensuring the lasting safety and stability of every component, from foundations to the installation of steel beams.
All structural works are conducted in alignment with both architectural and engineering plans, promoting streamlined progress throughout the construction stages while adhering strictly to Scottish Building Standards.
The removal of load-bearing walls and the addition of steel lintels are implemented with precise temporary support and oversight from structural engineers, maintaining the integrity of the building.
We approach structural works for house extensions and conversions with a unique strategy, addressing specific site challenges while optimizing usable space without endangering the existing structure.
We make sure that all our structural works satisfy the necessary regulatory standards, working with the relevant authorities to obtain needed permits and uphold building warrant conditions.
Our extensive experience in structural adaptations for lofts, dormer lofts, and garage conversions delivers greater floor space with uncompromised strength and quality finish.
We phase our structural works in commercial refurbishments to lessen operational interruptions, allowing businesses to retain their functionality during construction.
Dust sheets are essential. Grinding out mortar pockets or jackhammering hearth concrete sends microscopic grit drifting into adjacent living rooms, coating curtains and creeping behind closed kitchen cupboard doors. We tape heavy polythene sheeting around door frames to isolate the work zone. When preparing homes for structural works in Viewpark, shutting off the warm air vents prevents masonry powder from spreading upstairs into wardrobes.
Moving heavy furniture matters. Hauling steel lintels through tight hallways requires a straight, clear pathway from the driveway into the knock-through area, without tripping hazards or fragile wall mirrors. Shifting sofas, clearing side tables, and lifting rugs out of the path protects your belongings from accidental scuffs while bulky acrow props are carried indoors on rainy mornings.
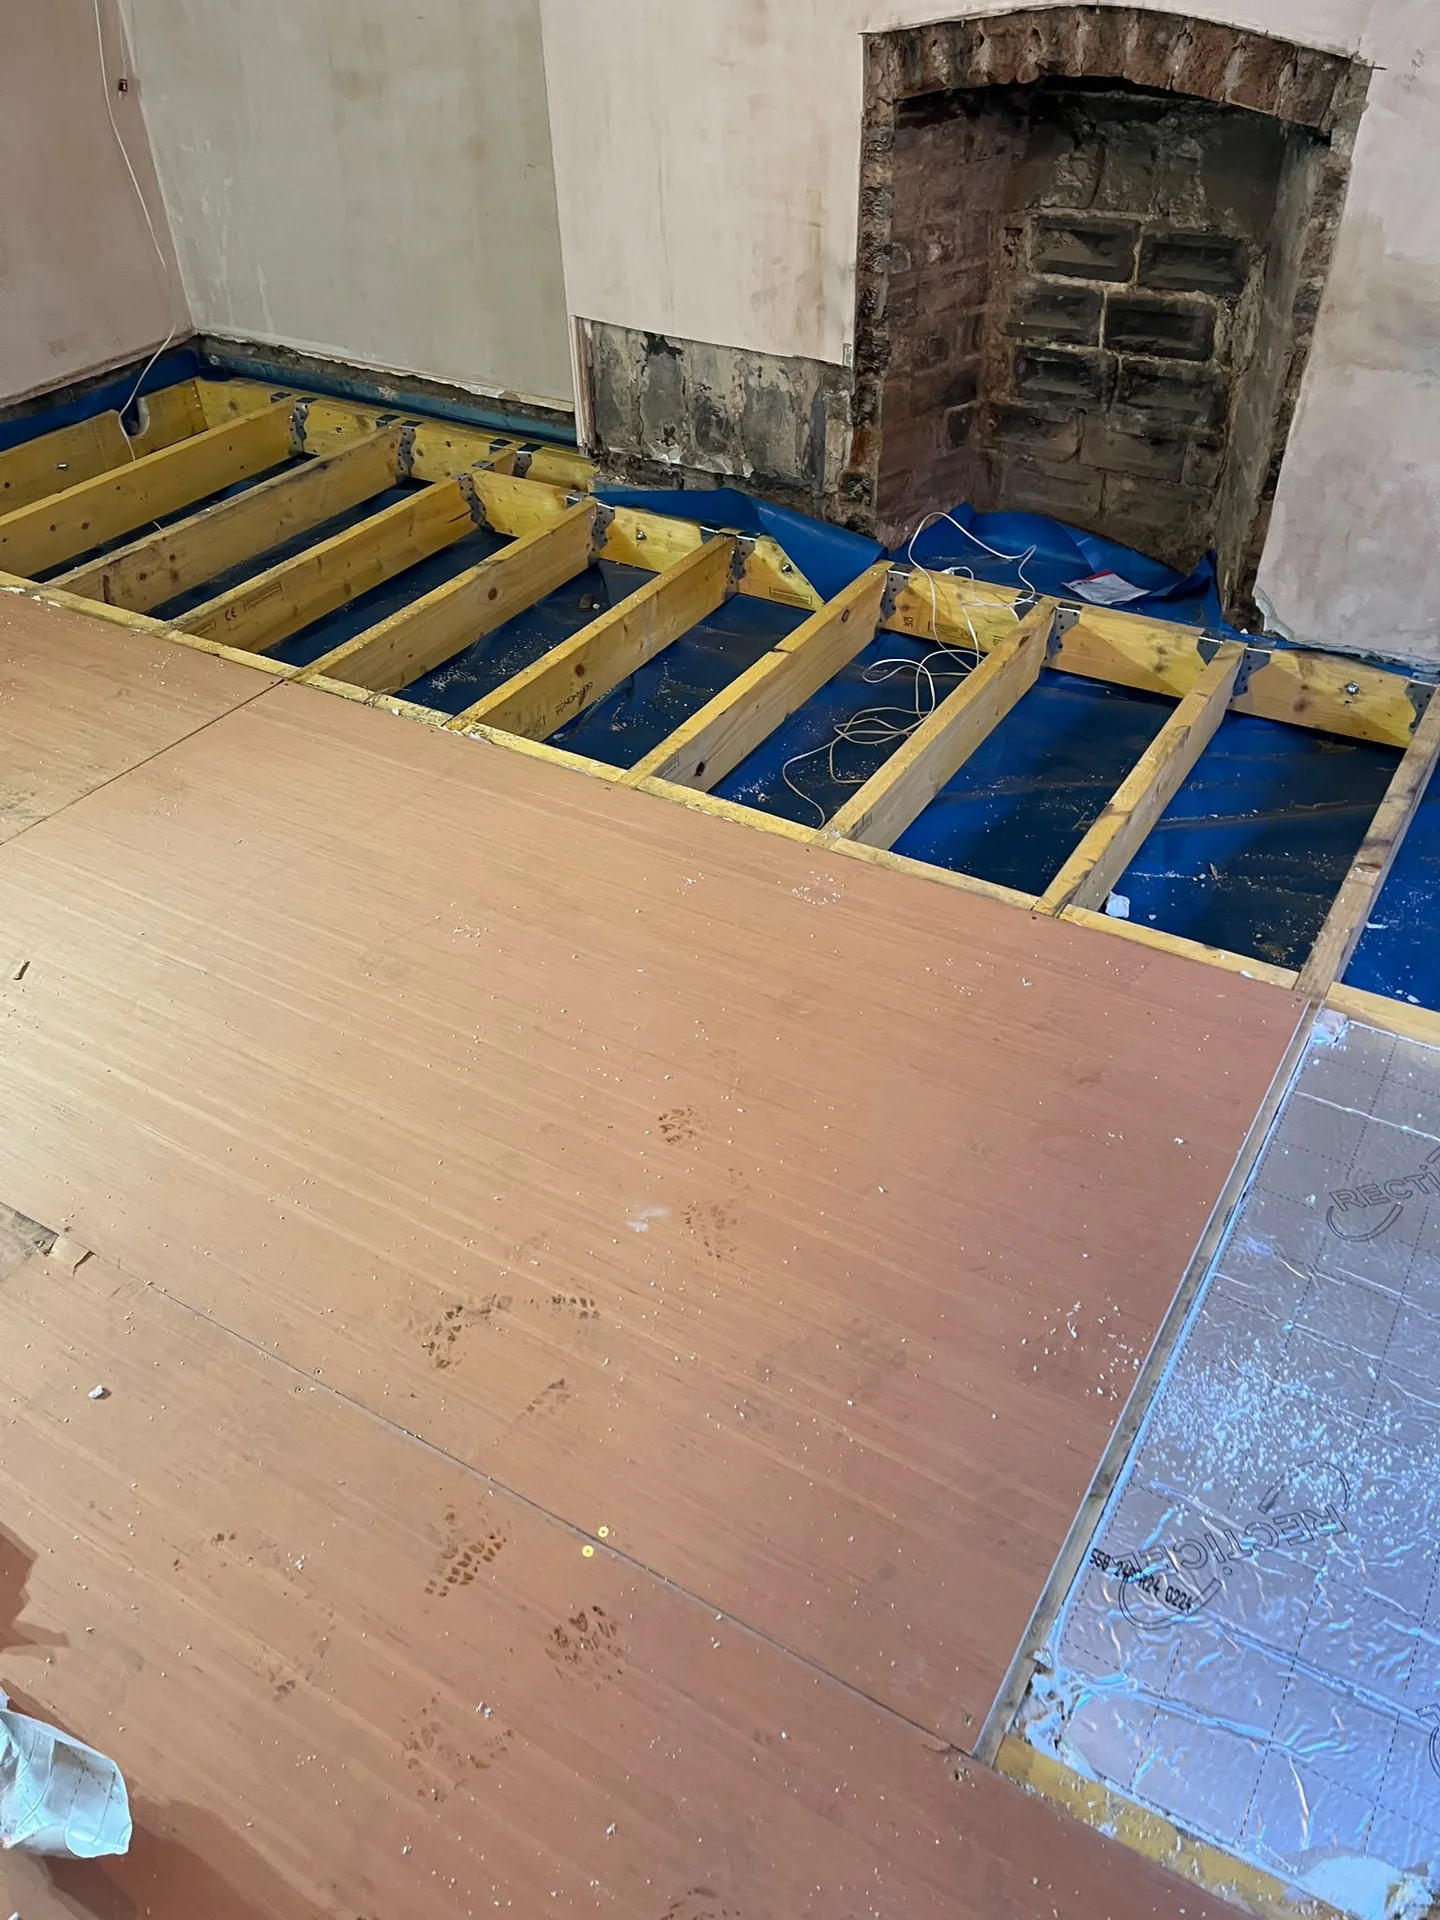
We start by fully evaluating project specifications and structural engineer designs to ensure that every detail aligns with both Scottish Building Standards and client needs for the structural works.
Our team organizes all essential documents and communicates with regulatory bodies to secure Building Warrants, ensuring compliance and laying the groundwork for efficient execution of structural works.
Before making any structural changes, we carry out careful site preparations, including setting up temporary supporting systems and safely removing load-bearing components, all done in accordance with engineered specifications.
We then execute the installation of steel beams, lintels, and the formation of new openings, following structural engineer designs meticulously to guarantee the integrity and longevity of the building framework.
Once the structural works are completed, we perform thorough inspections to verify stability and quality, ultimately delivering a result that meets stringent standards and client satisfaction.
We deliver structural works that are essential to the foundation of every project, providing lasting safety and stability. Our proficiency in complex interventions-like steel beam installations and load-bearing wall removals-is firmly rooted in adherence to structural engineer designs and Scottish Building Standards. This detailed approach ensures that every element contributes to a strong framework, effectively supporting both new builds and significant extensions.
Structural works fit naturally within the broader construction phases, paving the way for efficient transitions from the groundwork to finishing stages. We handle structural modifications and temporary supports with meticulous care, ensuring minimal disruption while remaining compliant with all regulatory requirements. Clients benefit from a single point of contact who oversees both structural and finishing works, ensuring timely delivery that meets the highest quality benchmarks.
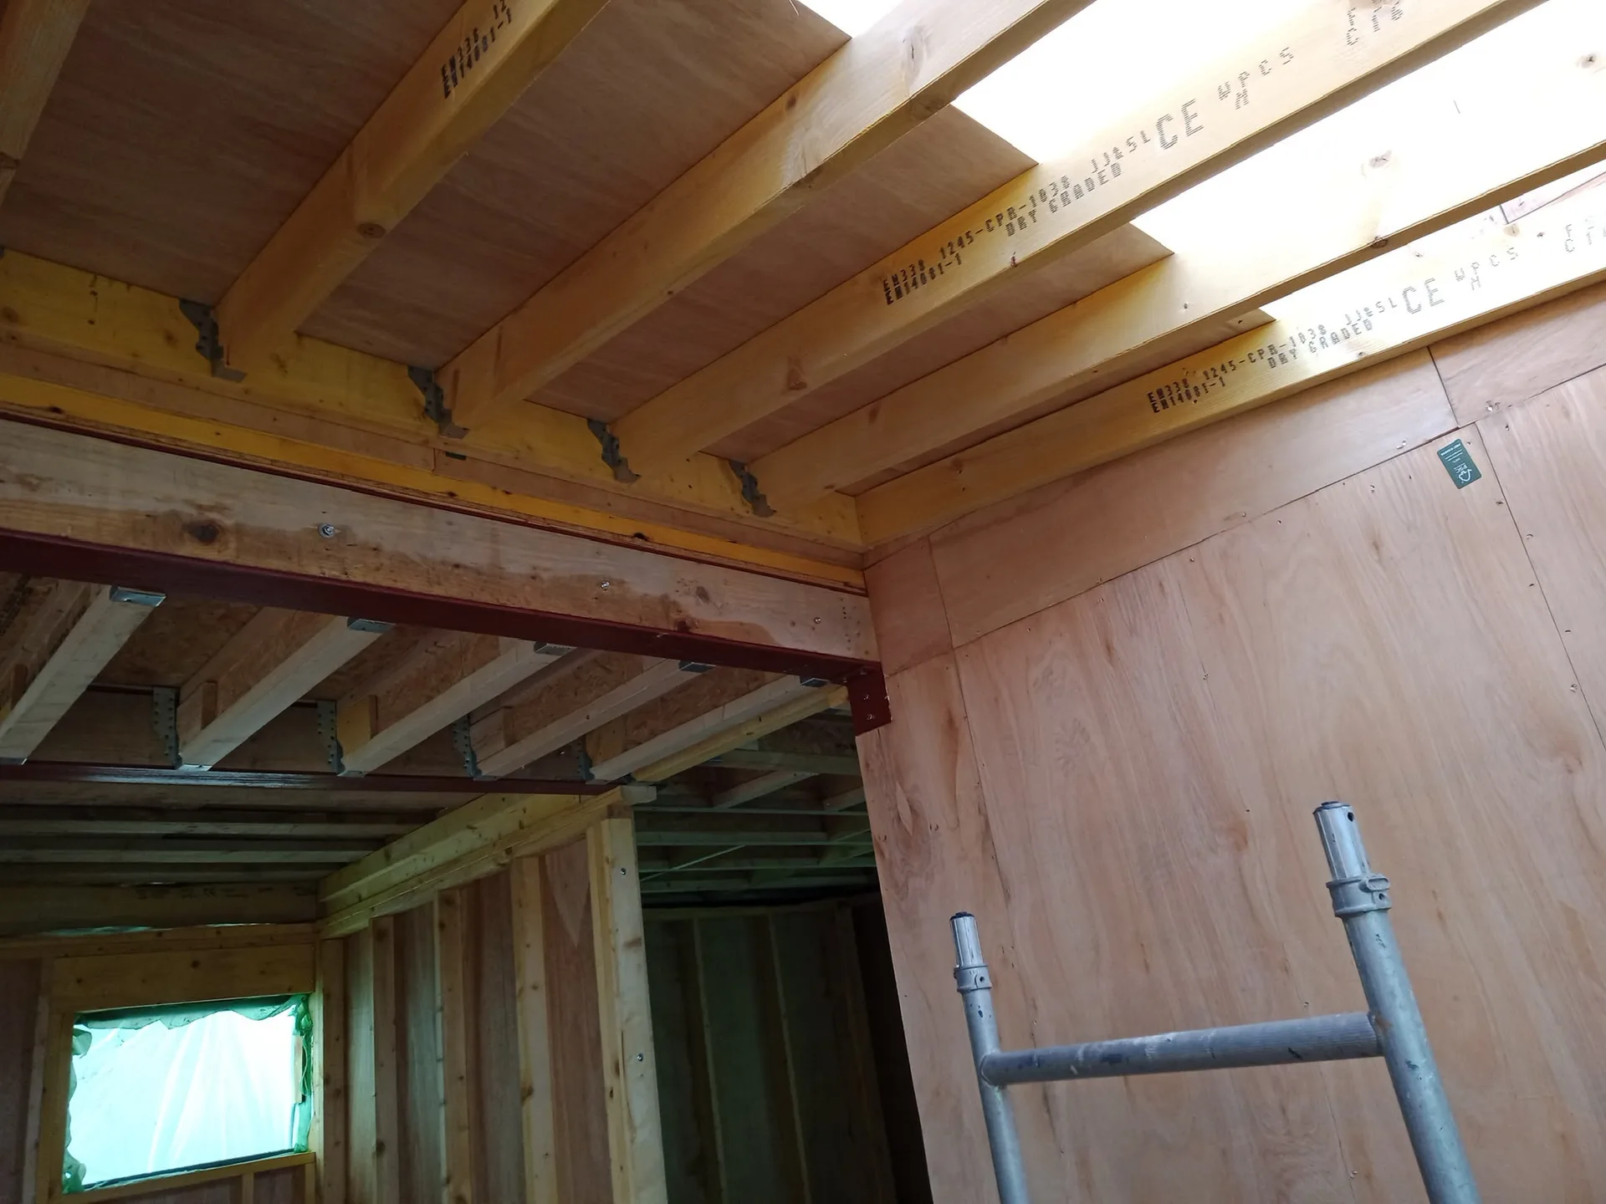
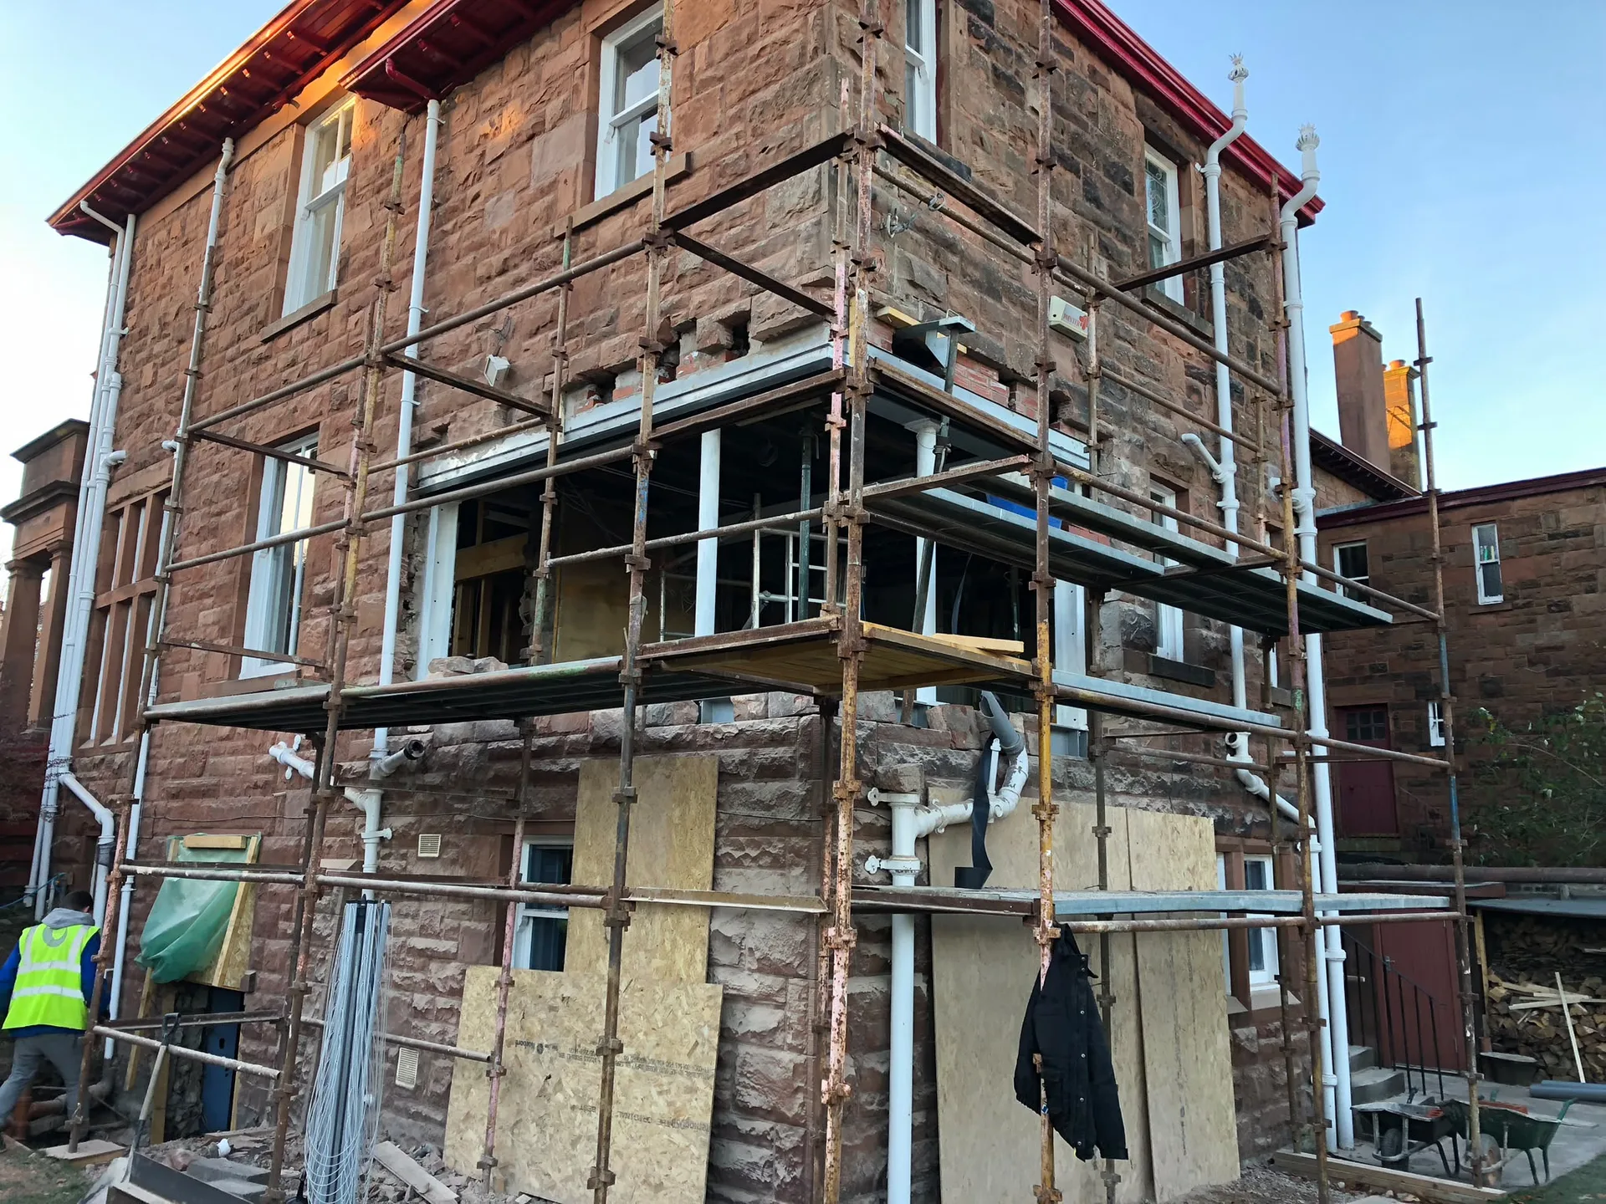
Mortar hates freezing conditions. When winter frosts hit, the wet cement used beneath steel bearing plates cannot cure properly, which turns hard mortar beds into crumbly dust that fails to hold weight. We monitor sub-zero forecasts closely, keeping portable heaters pointed at fresh padstones until the wet mix fully hardens against the cold draughts coming through bare openings.
Driving rain brings challenges. Opening up an external wall leaves timber joist ends exposed to damp winds, risking moisture absorption that swells wood and prevents new beams from sitting level on masonry plates. During structural works in Viewpark, thick waterproof tarpaulins must be lashed down tight against the outer brick skin to prevent torrential downpours from soaking through into subfloor timbers.
Extreme heat cures mortar too rapidly. Dry summer weather pulls moisture out of fresh wet concrete pads before chemical hydration finishes, creating hairline shrinkage cracks around newly placed steel stanchions. We lightly wet down absorbent brickwork before applying mortar beds, keeping the joints damp with wet hessian covers so the material reaches its full compressive strength without turning fragile under the heavy load.
Expert Execution
Structural works are executed with meticulous precision, backed by over twenty years of industry experience. Each project kicks off with a careful review of structural engineer designs to confirm compliance with Scottish Building Standards. From the cautious removal of load-bearing walls to the installation of steel beams and lintels, we deliver structural works that emphasize both safety and long-lasting durability in line with the unique requirements of your renovation or building project.
Our structural works cover an extensive set of tasks, including new constructions, extensions, and complex conversions like lofts and garages. By working closely with clients and strictly following technical documentation, we guarantee that every aspect, from temporary supports to creating new openings, is done methodically. This diligent approach ensures that your property's structural integrity is enhanced effectively, improving both its aesthetic charm and practical use.
We operate in Viewpark and nearby, providing reliable structural works. Contact us by phone for a free estimate or to schedule a visit on site.
approx. 10 milesDistance from our base · Glasgow
Call us+44 7554 001572Email uscontact@oak-building.comWe serve your areaViewpark and the surroundings
The Google map loads after you accept marketing cookies.
Service areas
Based in Glasgow, we take on building, extension and renovation projects right across the central belt. These are the towns and neighbourhoods where you will find us most often, and if yours is not on the list, just ask.
Not sure we cover your area? We work within roughly a 70-mile radius of Glasgow.
Maksymilian Mazur
Very satisfied with the service! Excellent communication, clean workmanship, and everything completed professionally. Highly recommended!
Our Builders deliver refined living spaces, seamlessly integrating structural excellence, bespoke details and enduring aesthetic value.
OAK Building LTD Builders deliver their full range of services within a 70-mile radius of Glasgow.
Rushing into demolition without checking load paths upstairs is common. Homeowners assume an interior partition carries nothing, remove timber studs, and discover roof trusses sagging above. That causes cracked ceilings and jammed doors because upper floor weight was secretly resting on that single ground floor partition wall.
We clean the site and inspect the surrounding plaster for minor settlement marks. Once new beams carry the full building load, small hairline settling cracks may appear near cornices. We walk through the property together, discuss plaster patching, and confirm that all acrow props are safely removed.
Ask how they calculate temporary support before removing brickwork. A reliable team explains padstone placement, dry packing under steel flanges, and how prop needles will carry the floor above. They focus on structural stability rather than just talking about quick decorative finishes and fast project handovers.
Clear a direct path from the front door to the work area. For projects like structural works in Viewpark, removing breakable ornaments, rolling back hallway runners, and boxing up glassware saves time, because carrying heavy steel beams through cluttered spaces risks damage to household possessions.


