 +44 7554 001572




















Maksymilian Mazur

Very satisfied with the service! Excellent communication, clean workmanship, and everything completed professionally. Highly recommended!
Google

Transforming commercial interiors, we deliver shopfitting in Irvine with precision, elegance, and over twenty years’ expertise.
Shopfitting in Irvine provides retailers and brand owners the chance to create interiors that truly reflect their identity and values. We apply two decades of construction experience to deliver custom shopfitting projects that blend aesthetic appeal with practical functionality. Every detail is crafted and installed with careful precision, ensuring the retail environment promotes customer engagement alongside operational efficiency.
For property developers and investors, shopfitting in Irvine allows a smooth integration of design and construction, enhancing the commercial space's value and attraction. Our approach handles every phase from initial concept through to completion, adhering to Scottish Building Standards and technical documentation. This commitment guarantees a durable, high-quality finish that meets the needs of contemporary retail environments while ensuring timely project handovers.
Existing businesses in Irvine looking to refurbish or expand their retail spaces benefit from our shopfitting expertise, which is designed to minimize disruption. Our structured planning and phased execution allow operations to continue smoothly during renovations. By focusing on precision joinery and tailored fittings, we transform interiors into sophisticated, functional areas that enhance customer experiences.
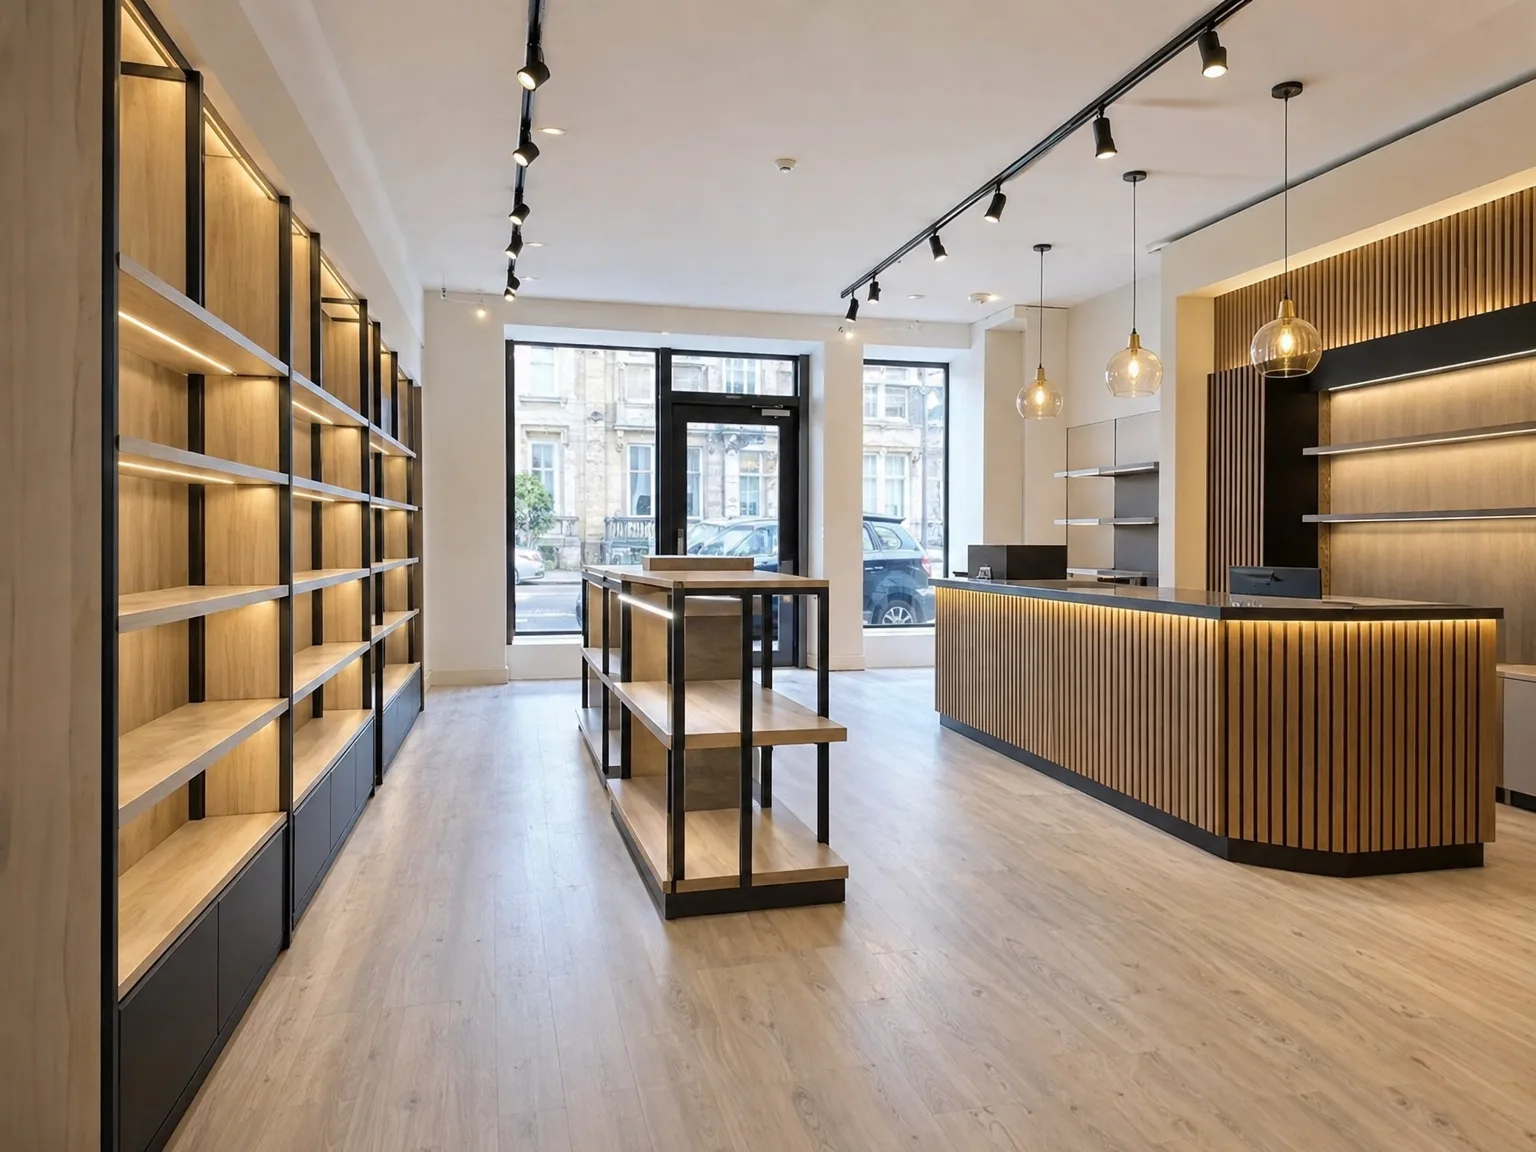
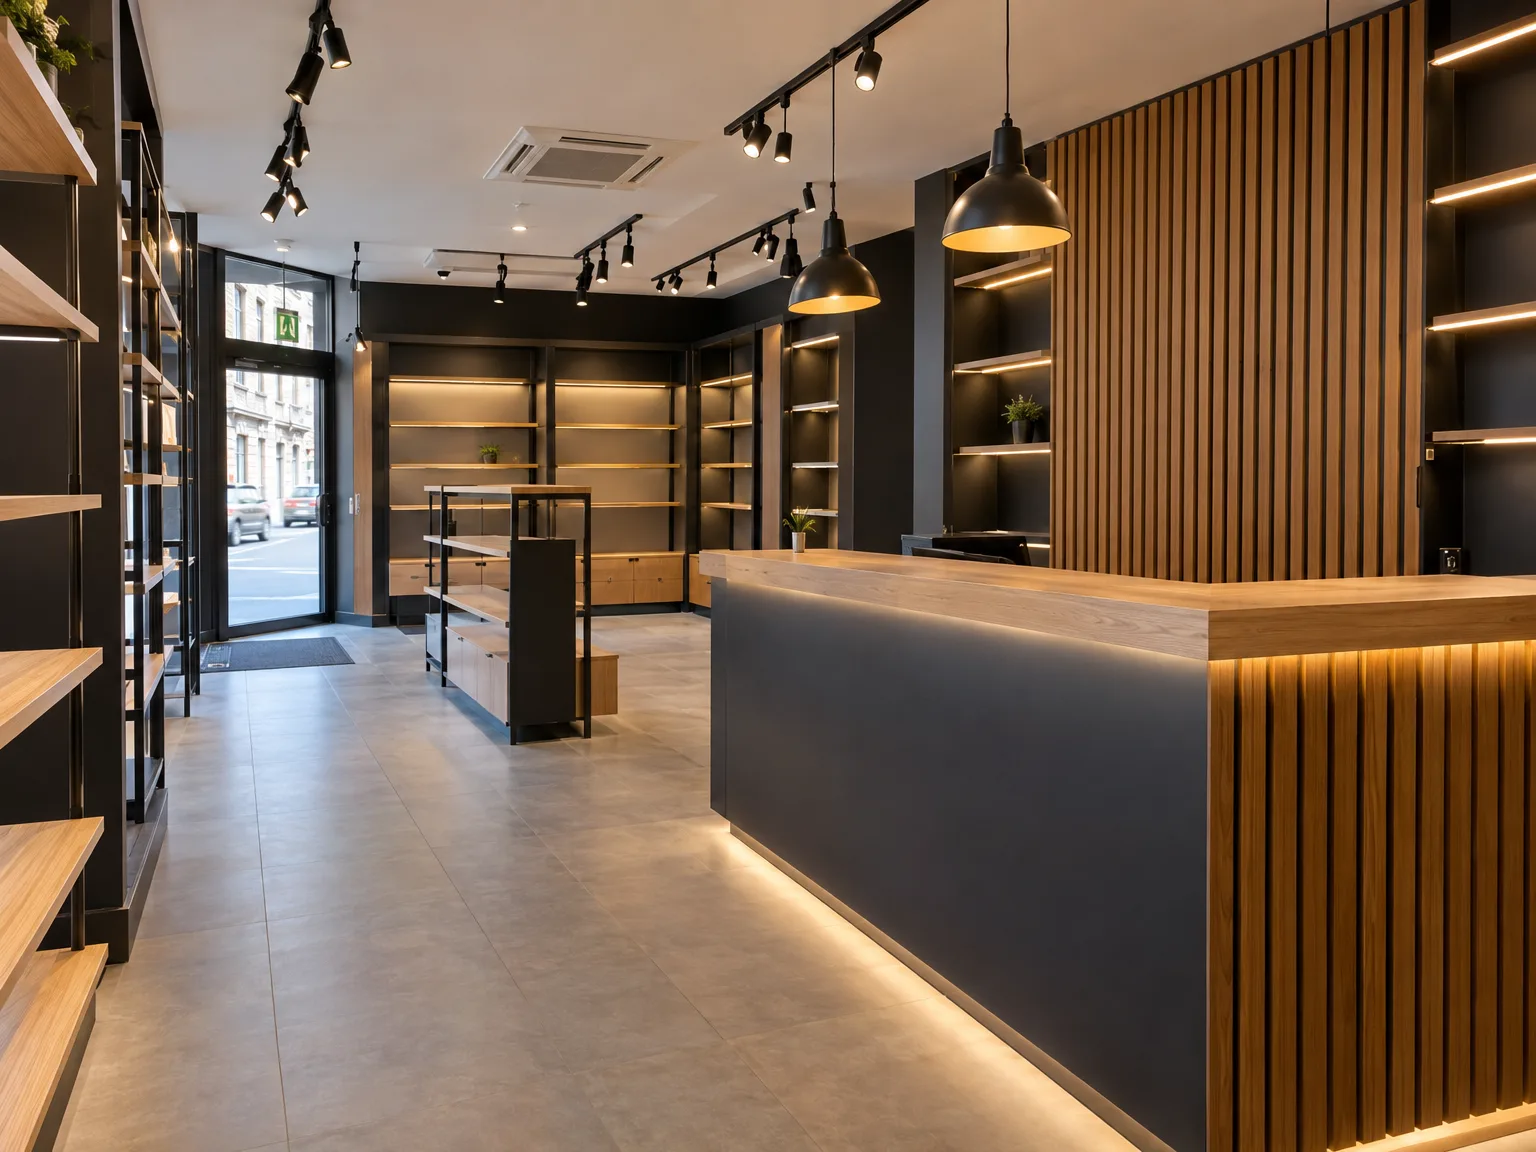
Old counters create delays. When planning your shopfitting in Irvine, strip out obsolete display units, freestanding chillers and abandoned cabling so our crew can measure subfloors without obstructions hiding dangerous damp spots underneath existing timber floorboards. We need bare walls and dry concrete. This makes setting plumb lines straightforward.
Locate water isolation valves early. You ought to trace where your consumer unit feeds older retail tracks before we cut timber framing for new checkout points across the sales area. Doing this avoids dark shopfronts or flooded stockrooms while our team isolates isolated ceiling conduits.

Our shopfitting in Irvine ensures that every stage, from design to final installation, is coordinated meticulously for clarity and precision throughout the process.
The shopfitting service we provide delivers unique interior fittings that reflect the distinct character of your retail space, marrying functionality with refined aesthetics.
With our deep understanding of Scottish Building Standards and Building Warrants, we confirm that all shopfitting works comply with current regulations, providing assurance and confidence.
With over twenty years in the construction field, our team offers shopfitting alongside structural and finishing services, guaranteeing coherence and durability in every component.
For commercial clients, we stage our shopfitting projects carefully to lessen operational interruptions, maintaining business continuity while enhancing each retail environment.
Each aspect of our shopfitting is carried out with a focus on detail- from joinery to lighting installation-leading to interiors that showcase quality and sophistication.
We select durable and modern materials suited to the demands of retail areas, ensuring longevity and maintenance ease in all our shopfitting efforts.
We tackle shopfitting in Irvine with a focus on the specific operational needs of each commercial client. Our expertise guarantees that every customized fixture and fitting is crafted and installed to boost functionality while preserving an elegant look. This meticulous attention in shopfitting allows us to construct retail environments that not only meet but exceed client expectations, reflecting their brand with precision.
From our initial meeting to the final assessment, we oversee shopfitting projects with thorough care and coordination. We integrate structural elements and interior finishes seamlessly, ensuring alignment with Scottish Building Standards and the client's vision. Our careful process minimizes disruption and promises polished, durable results that foster ongoing success in commercial operations.
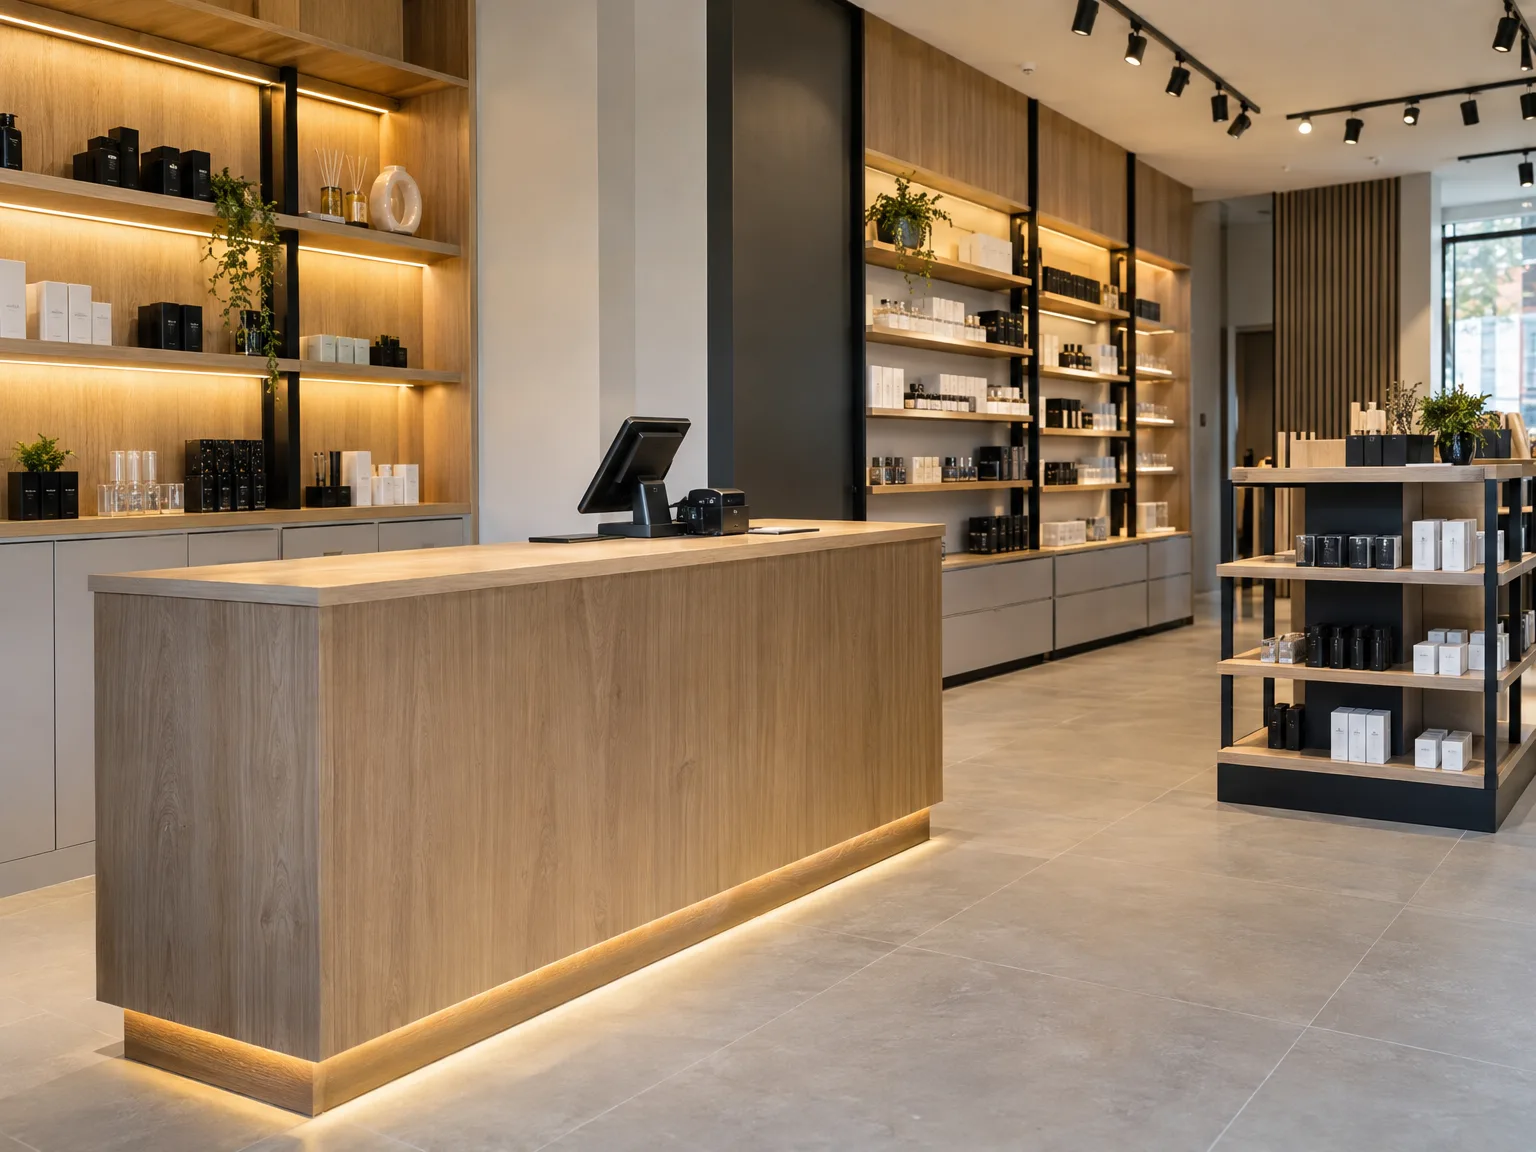
We work closely with you to grasp your vision and practical needs, forming a foundation for a customized shopfitting experience suited to your environment.
Our team creates detailed plans that conform to architectural standards and Scottish Building Regulations, ensuring all shopfitting elements fulfill both technical and visual criteria.
We oversee the production and sourcing of custom joinery, fixtures, and materials, enforcing strict quality control to meet the elevated standards expected in shopfitting.
Our skilled tradespeople undertake the installation with meticulous attention, ensuring each piece fits seamlessly to produce a cohesive and elegant retail interior.
We conduct comprehensive inspections to ensure that all requirements are met, delivering a complete shopfitting space that embodies precision and durability.
Grease ruins solid joinery. Heavy commercial use tests sealants around display glass, payment stations and service desks, demanding weekly checks using soft cloths instead of abrasive chemicals that strip protective lacquer. With correct shopfitting Irvine shopkeepers keep laminate edges intact without water swelling the pressed core beneath cash drawers. Watch the kickplates.
Sliding doors gather dust. Daily retail traffic blows grit directly into recessed tracks on display cabinets, meaning roller bearings jam and hang crooked if staff skip wiping aluminum channels clean each evening. Wipe tracks down regularly. When tracks run clear, timber panels never rub against adjacent glass panels, preventing unexpected fractures near the main shop entrance.
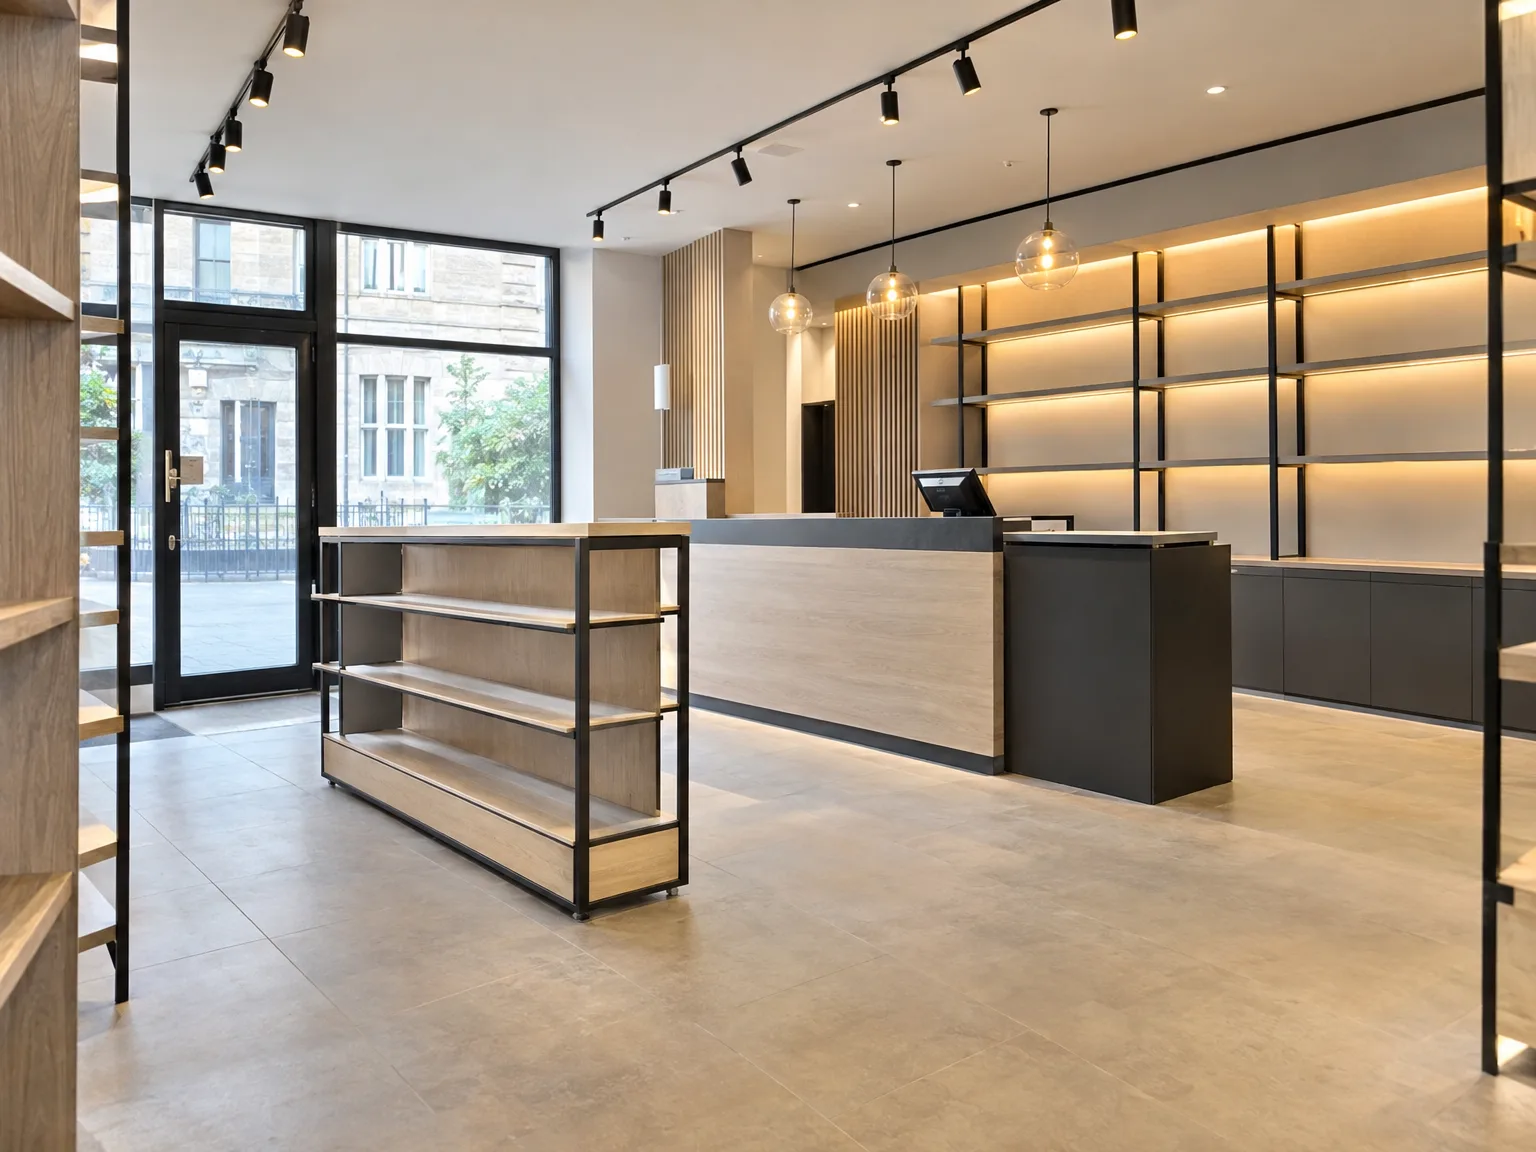
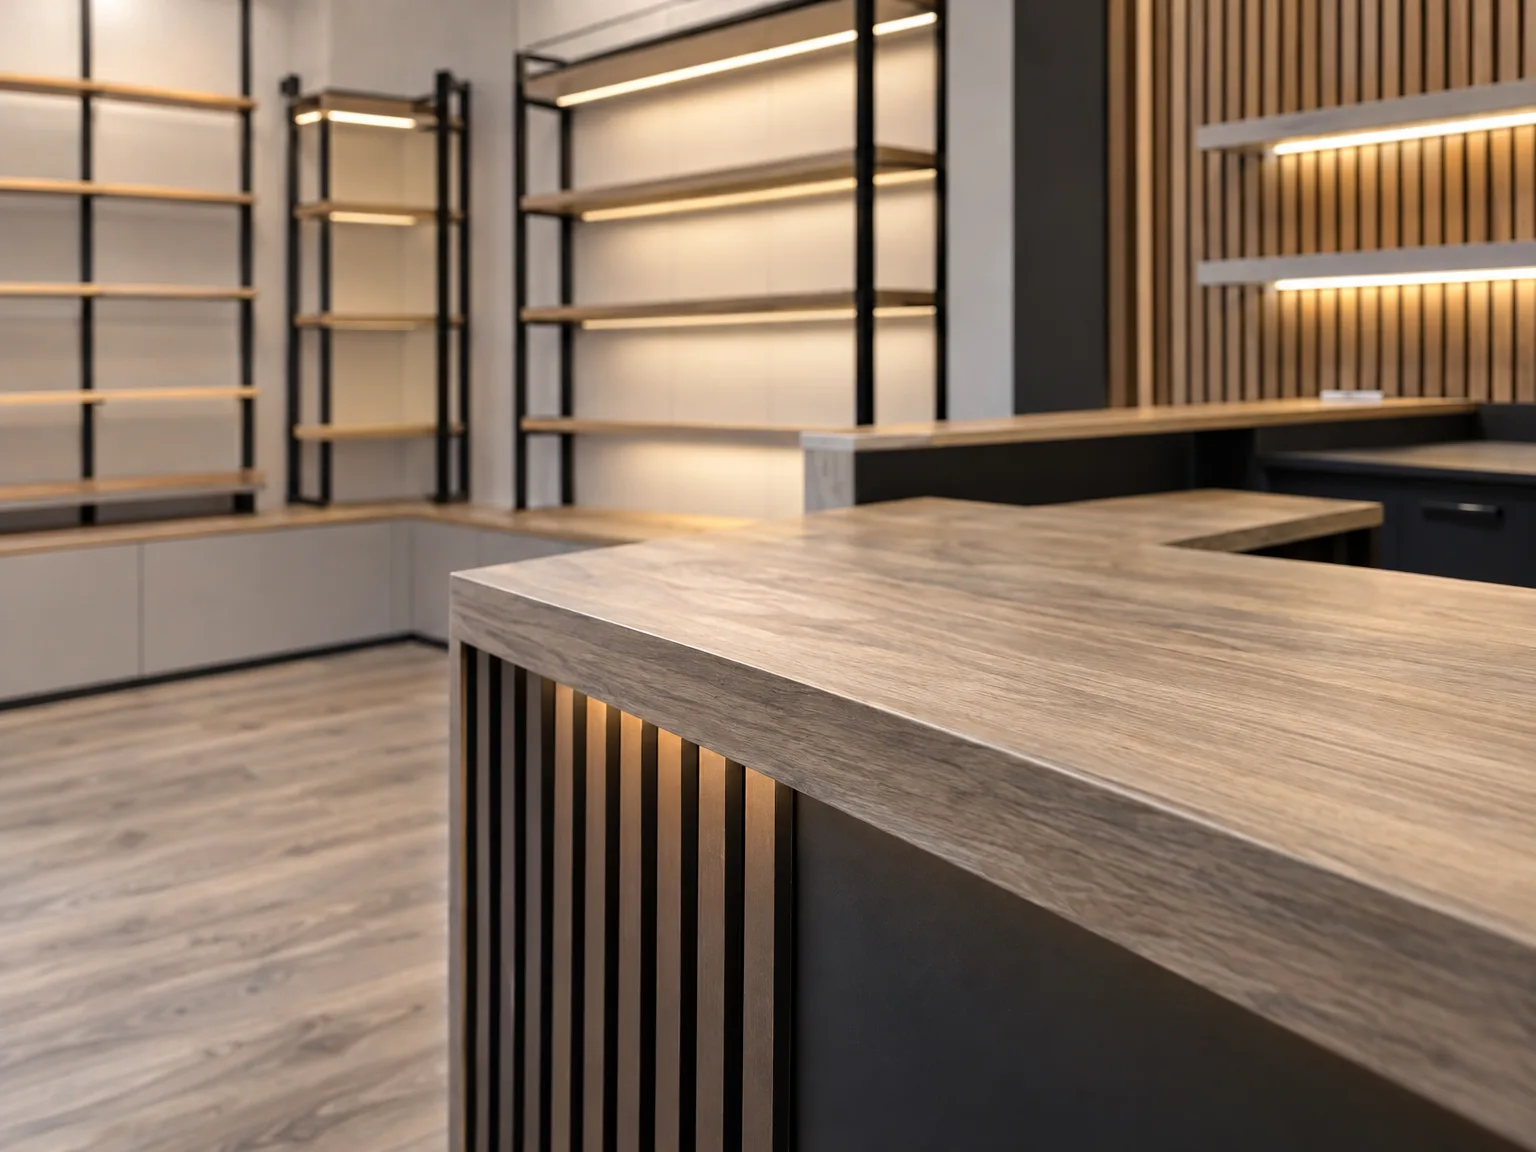
Ceiling cavities conceal hazards. Fitting recessed spots into older ceiling joists without inspecting ventilation routes above retail spaces risks overheating transformer units, creating smoky ballast failures behind display valances. Our crews travelling for shopfitting in Irvine check ceiling drops before hanging heavy display gantries above till points. Good air circulation prevents thermal cutouts.
Doors require clearance. Placing heavy greeting stands or basket racks directly behind the entrance threshold blocks fire escapes and creates sudden bottlenecks during busy trading hours. We map swing clearances thoroughly. That keeps primary evacuation paths clear for staff carrying crates.
Glaring bulbs alienate shoppers. Selecting cold light fixtures over fresh food displays turns goods grey and drives visitors away, whereas warmer bulbs illuminate timber shelving evenly across aisles. We balance lumens against floor finishes. Proper bulb choices make packaged stock stand out on wall bays.
Proven Experience
With over twenty years of experience in construction and interior finishing, our shopfitting services in Irvine combine technical precision with refined craftsmanship. Our approach integrates every aspect, from custom joinery to the final touches, ensuring a complete transformation of retail spaces. Clients gain from our systematic project management, adhering closely to Scottish Building Standards and all regulatory requirements.
We handle shopfitting projects with full oversight from initial concept to completion, covering procurement and compliance management. This thorough service reduces disruption and guarantees quality at every stage, whether we are fitting out a boutique or larger commercial premises. Our dedication to precision and aesthetic harmony ensures that every shopfitting effort supports the client’s brand identity and operational goals with lasting strength.
We work in Irvine and the nearby areas, providing local shopfitting services. Reach out for a free estimate by phone or schedule a site visit for your project.
approx. 30 milesDistance from our base · Glasgow
Call us+44 7554 001572Email uscontact@oak-building.comWe serve your areaIrvine and the surroundings
The Google map loads after you accept marketing cookies.
Service areas
Based in Glasgow, we take on building, extension and renovation projects right across the central belt. These are the towns and neighbourhoods where you will find us most often, and if yours is not on the list, just ask.
Not sure we cover your area? We work within roughly a 70-mile radius of Glasgow.
Maksymilian Mazur
Very satisfied with the service! Excellent communication, clean workmanship, and everything completed professionally. Highly recommended!
Our Builders deliver refined living spaces, seamlessly integrating structural excellence, bespoke details and enduring aesthetic value.
OAK Building LTD Builders deliver their full range of services within a 70-mile radius of Glasgow.
We walk through the sales floor with you, testing every hinge, light switch and access latch on your new counters. If a drawer sticks or a trim panel sits unevenly, we adjust it on the spot before handing back your trading keys.
It depends on whether you alter load-bearing partitions, shift drainage lines, or update illuminated fascia signs outside. Irvine town centre properties often require formal permission from property owners and municipal building standards officers before internal wall alterations begin.
Wet seasons impact paint curing, screed drying times and silicone adhesion, because unheated brick structures retain moisture. We run commercial dehumidifiers on site to ensure adhesive bonds properly before laying final heavy-duty vinyl flooring.
We begin by surveying the bare unit, isolating live circuits, and removing old studwork before any new structural timbers arrive. Once partitions stand, mechanical installers run internal cabling, followed directly by drylining, bespoke joinery, and floor finishes.


