 +44 7554 001572




















Maksymilian Mazur

Very satisfied with the service! Excellent communication, clean workmanship, and everything completed professionally. Highly recommended!
Google

Transforming commercial interiors, we deliver shopfitting in Renfrew with precision, elegance, and over two decades of expertise.
Shopfitting in Renfrew offers retailers and brand owners the chance to create interiors that truly embody their identity and values. With over twenty years in construction, we deliver custom shopfitting that marries aesthetic style with functionality. Each element is crafted with meticulous attention to detail, ensuring the retail space enhances customer experiences and promotes operational efficiency.
For property developers and investors, shopfitting in Renfrew allows for smooth integration of design and construction, boosting the value and appeal of commercial properties. Our structured approach oversees the project from the initial concept to completion, adhering closely to Scottish Building Standards and all required documentation. This guarantees a durable finish that satisfies the needs of today’s retail environment while facilitating timely handover.
Established businesses looking to renovate or expand their retail spaces gain from our shopfitting expertise, which is designed to minimize disruptions. Our careful planning and staged execution allow for ongoing operations during renovations, safeguarding business continuity. Focusing on precise joinery and tailored fittings, shopfitting transforms interiors into sophisticated, functional environments that enhance the customer experience.
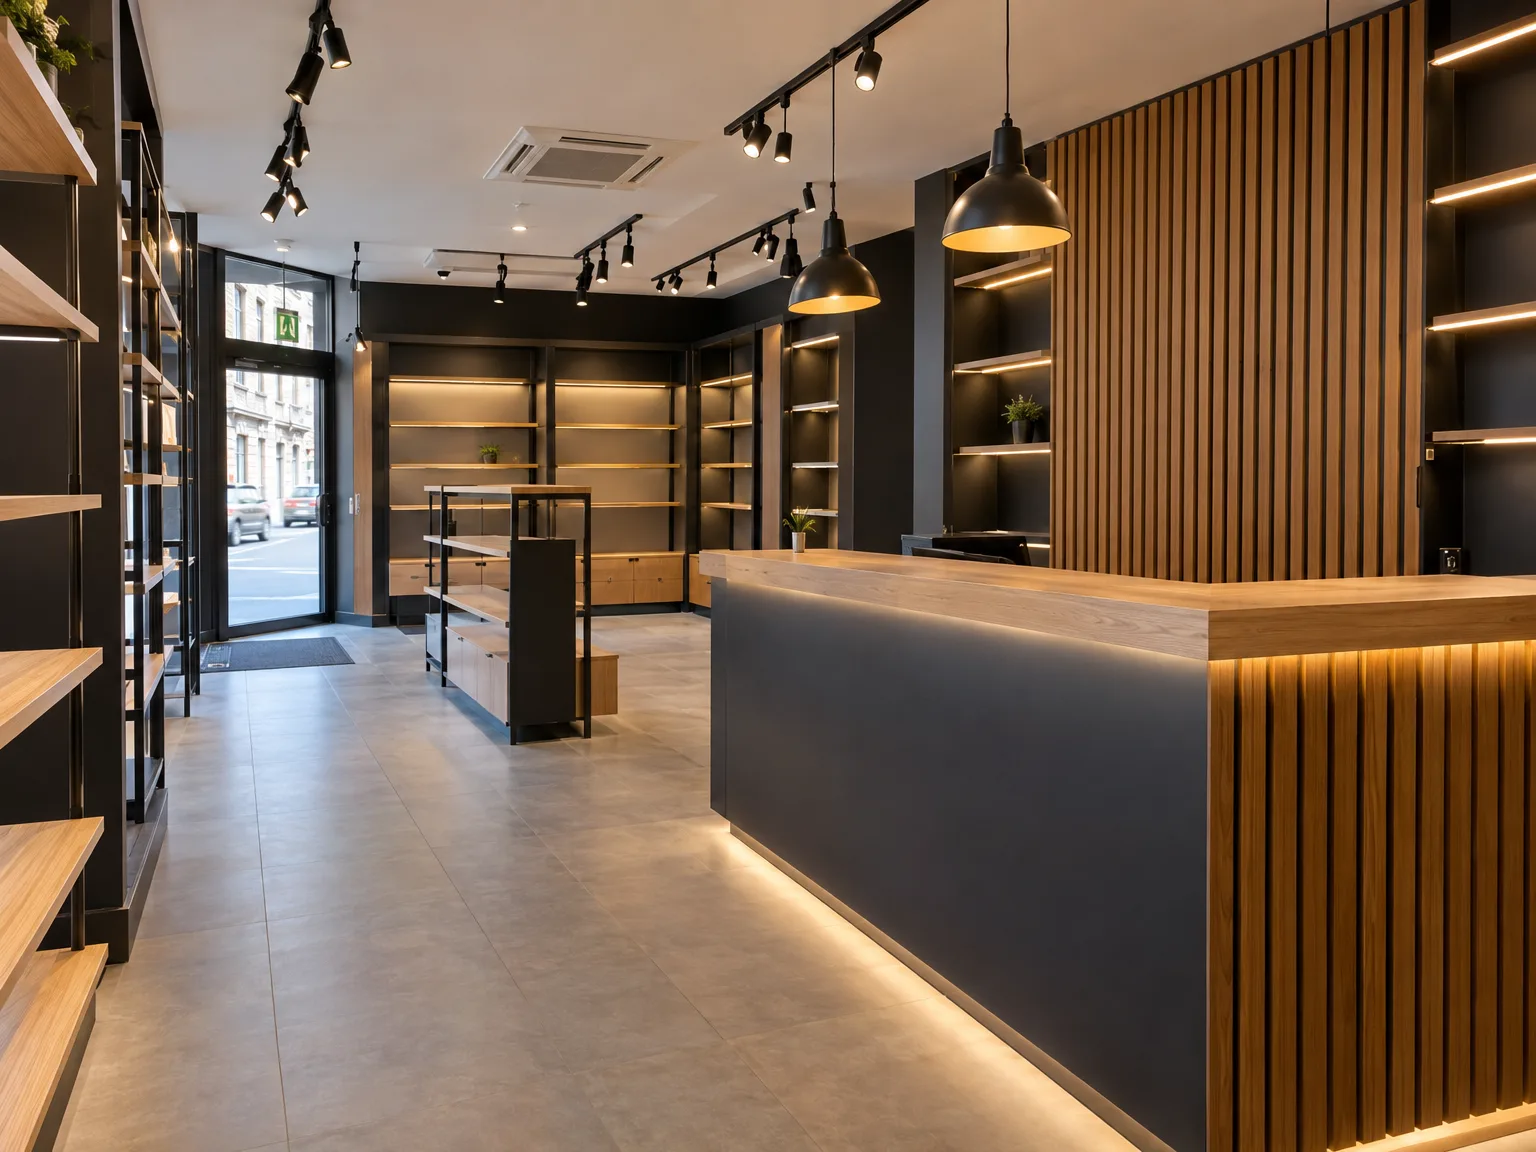
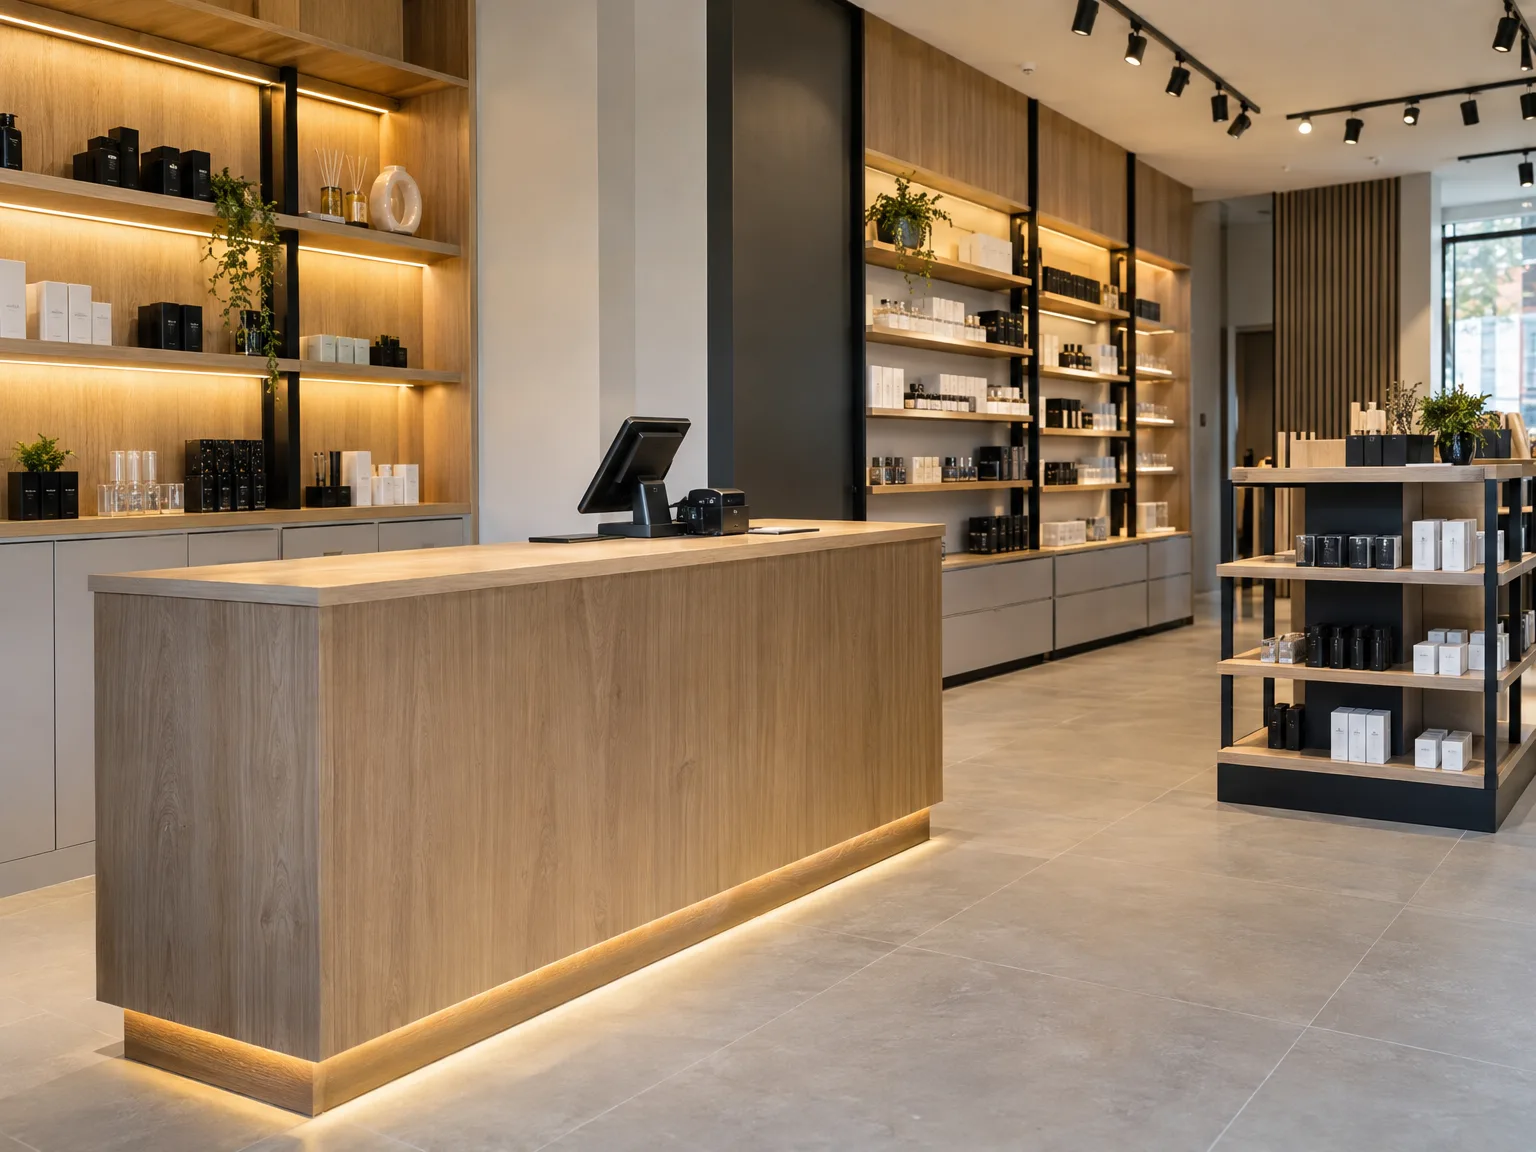
Empty rooms reveal hidden decay. Strip out old display units and carry remaining stock down to the cellar early. When handling shopfitting in Renfrew, our fitters frequently discover crumbling plaster behind heavy shelving or damp patches spreading along timber wall plates. Clearing the entire sales floor lets us inspect bare bricks directly, isolating water damage before new stud walls go up.
Locate every supply shutoff valve. Tag the main water stopcock beneath the floorboards and trace any stray armoured cable emerging from the floor screed before timber cutting starts. If gas pipes run close to your display window, shut off the supply lever entirely. We need clear access to the incoming mains so joinery work proceeds without accidental ruptures.

Shopfitting in Renfrew is managed comprehensively, from the initial design through to final installation, ensuring clarity and precision at every step.
Our shopfitting service offers unique interior fittings that reflect the character of your retail space while balancing functionality and style.
With extensive knowledge of Scottish Building Standards and Building Warrants, we confirm that all shopfitting work meets current regulations, assuring our clients of quality construction.
Having over twenty years in construction, we provide shopfitting services alongside structural and finishing works, assuring cohesion and durability within all aspects.
For commercial clients, our shopfitting projects in Renfrew are staged carefully to reduce disruptions, ensuring business operations continue as we enhance the retail atmosphere.
Every facet of shopfitting is executed with careful attention, from joinery right through to lighting installations, leading to refined and sophisticated interiors.
We select durable materials that meet the demands of retail environments, ensuring longevity and seamless maintenance across all shopfitting implementations.
Damp air slows floor prep. During wet months, liquid screed or levelling compounds laid over cold concrete slabs take twice as long to cure properly. Before carrying out shopfitting in Renfrew during freezing weather, we position industrial dehumidifiers inside the front entrance to pull moisture from fresh plaster. Without sufficient dry heat, laying heavy vinyl tiles traps water underneath, causing adhesive to blister.
Unpack hardwood joinery early. When cold winter air rushes through an open loading bay, raw timber counters absorb ambient moisture rapidly and swell across their joints. We stack solid oak planks flat inside the heated building for days until the moisture content balances out, preventing warped till points later. Wood needs stable indoor conditions.
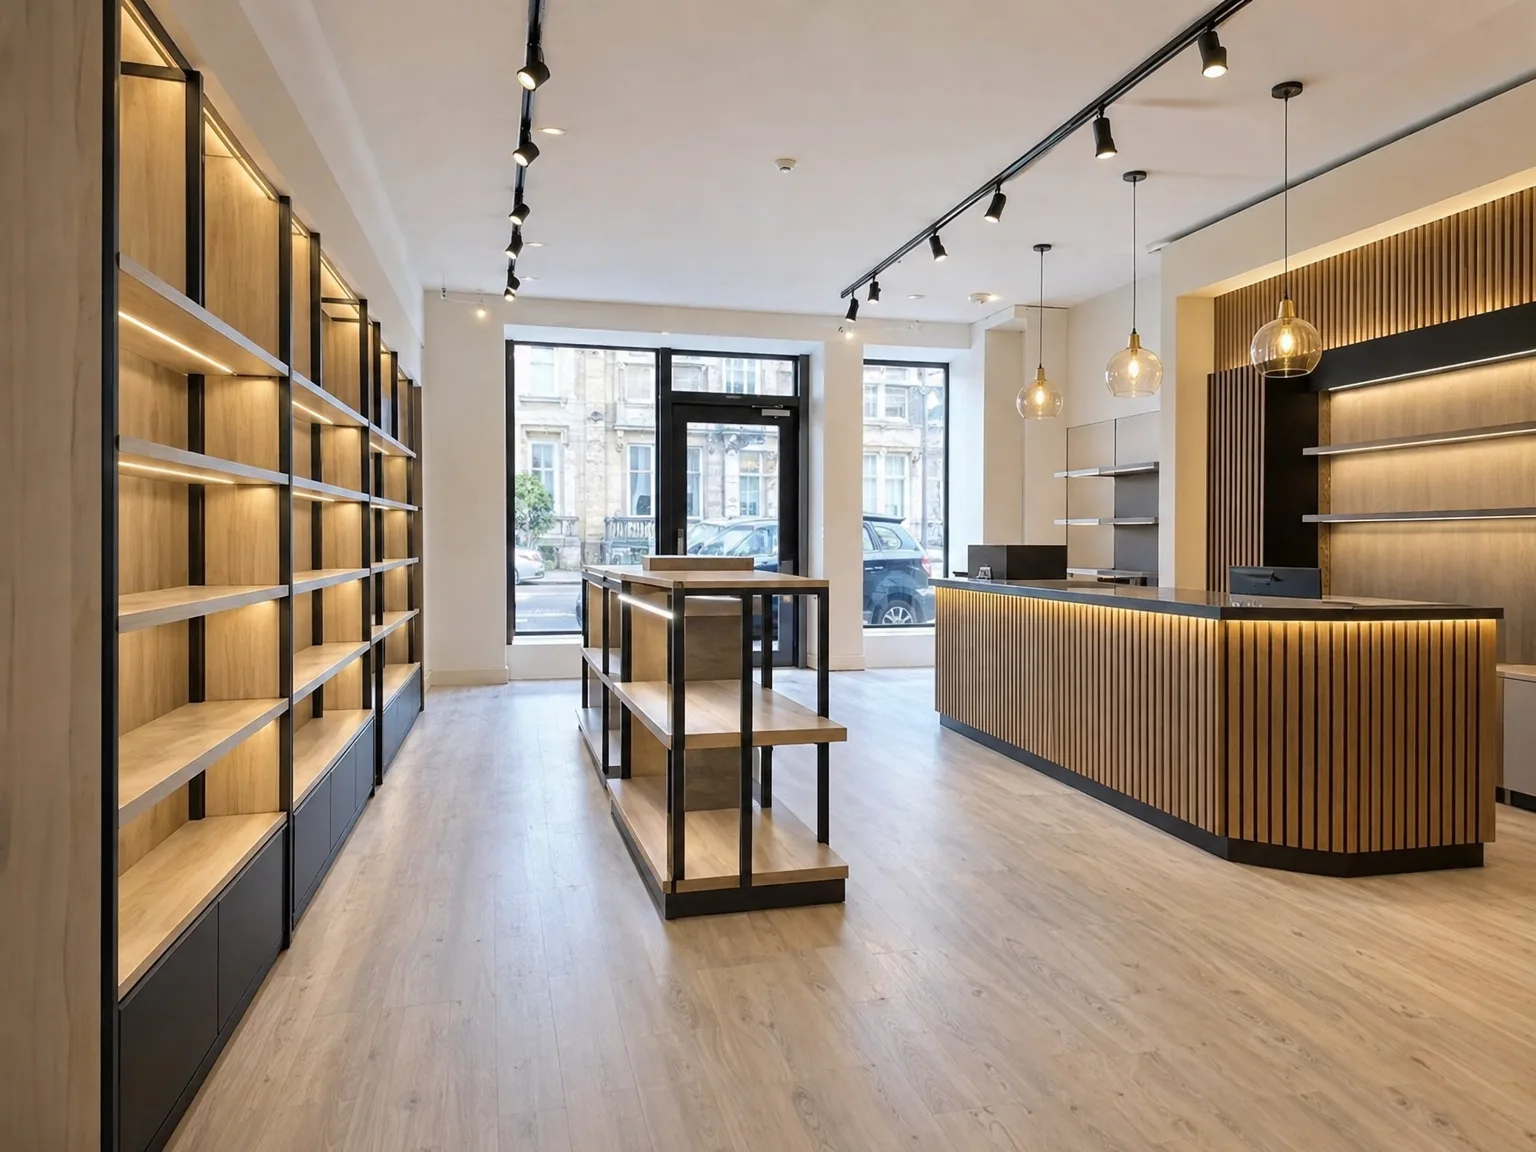
We collaborate closely with clients to understand their vision and functional needs, laying the groundwork for a custom shopfitting project tailored to their retail environment.
Our team creates precise plans that adhere to architectural standards and Scottish Building Regulations, ensuring all shopfitting components meet both technical and aesthetic benchmarks.
We manage the production and procurement of custom joinery and fixtures, maintaining stringent quality controls to align with the expected standards for shopfitting.
Our skilled craftsmen carry out the installation with exacting attention to detail, integrating components seamlessly to shape a polished retail environment.
We perform comprehensive checks to confirm adherence to all requirements, delivering a completed shopfitting space that exemplifies precision and durability.
Hide service runs neatly. Running heavy submain conduits to central island gondolas requires cutting narrow chases into solid concrete subfloors rather than draping ugly cables overhead. For projects involving shopfitting in Renfrew, we coordinate structural trenching before laying floor finishes so that electrical feeds emerge invisibly inside counter plinths. Water supply pipes and foul drains for behind-counter sinks must also clear floor joists without weakening structural floor members.
Enclosed timber counters trap heat. Refrigerated display cases or digital point-of-sale terminals tucked tightly into bespoke joinery require hidden intake grilles low on the kickboards. Without constant airflow beneath shelves, condenser coils overheat quickly and fail completely during warm afternoons. We rout neat ventilation slots through internal timber bulkheads, directing warm exhaust air away from delicate internal power transformers and out into open aisles.
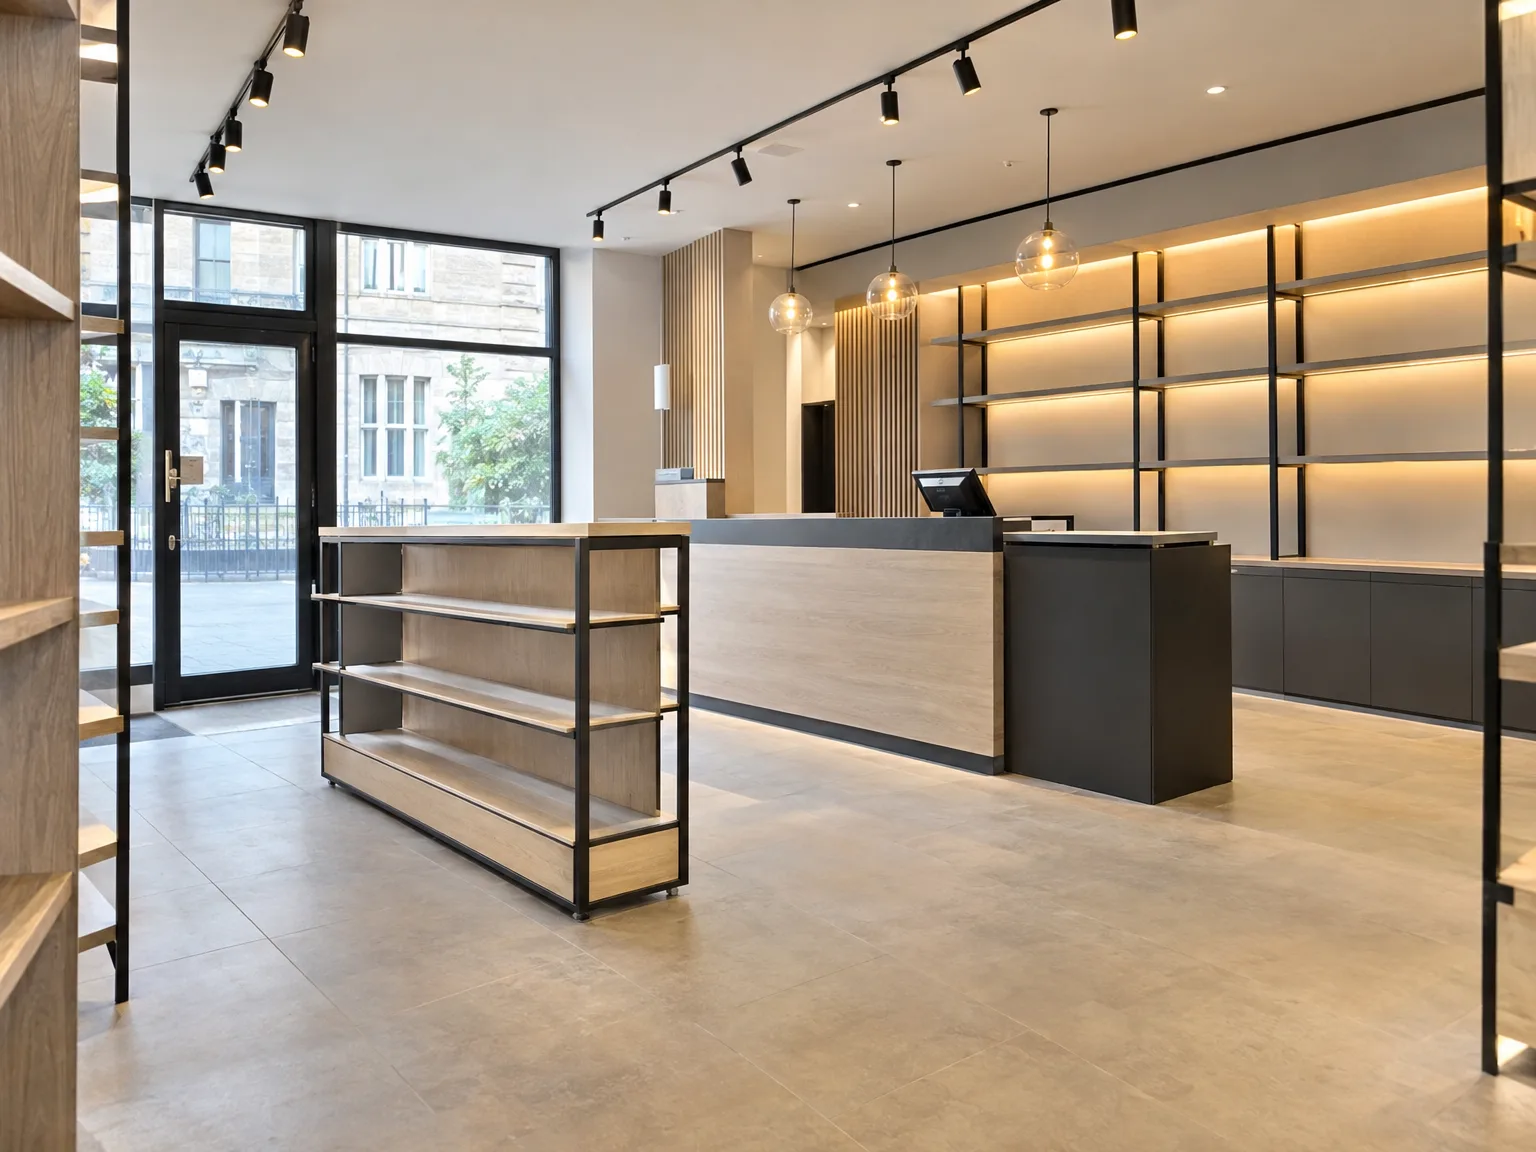
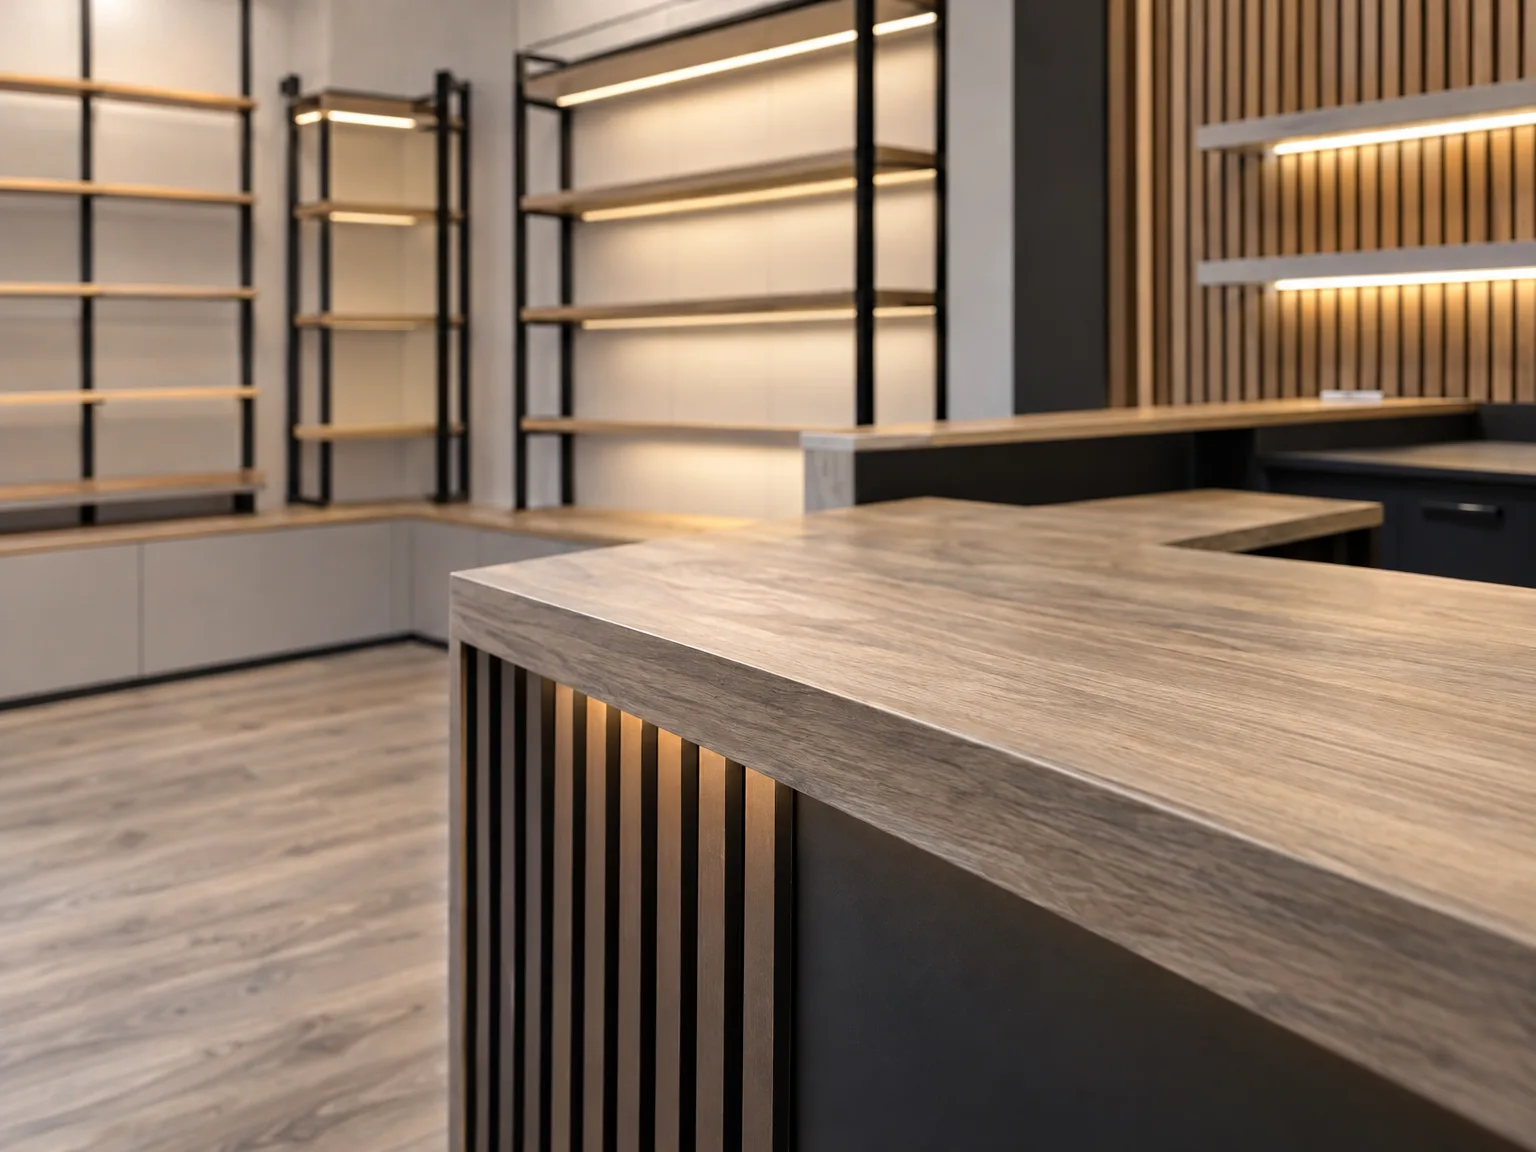
With over twenty years of hands-on experience, we approach each shopfitting project in Renfrew with care and precision. Our expertise goes beyond installation; we integrate structural details and finishing touches for a cohesive outcome. This extensive knowledge affirms our ability to execute shopfitting with a quality and reliability that clients can trust.
Achieving outstanding shopfitting results requires strict adherence to technical standards and an understanding of intricate construction needs. We coordinate each phase, from initial design through to execution, ensuring compliance with local regulations. Our ability to manage the interplay between structural necessities and refined interior fittings guarantees that our shopfitting projects shine as examples of craftsmanship.
We understand that effective shopfitting must resonate with both the operational needs and brand identity of every client. Our structured approach incorporates thorough consultations and careful planning, harmonizing functionality with aesthetic appeal. By overseeing the entire process, we ensure minimal disruption and deliver spaces that elevate customer experiences while embodying the client’s vision.
Demonstrated Expertise
Bringing over two decades of experience, we provide shopfitting services in Renfrew that balance technical precision with detailed craftsmanship. Our approach integrates every aspect, from custom joinery to final fittings, ensuring seamless transformations occur for your retail space.
We undertake shopfitting projects from concept to completion, incorporating procurement and compliance management. This thorough approach minimizes disruptions and ensures quality at every step, whether we are fitting out a boutique or a larger commercial establishment. Our commitment to precision and aesthetic unity ensures that every shopfitting project enhances the client's brand identity and operational needs sustainably.
We work in Renfrew and the nearby area, including Clydebank and Erskine. You can reach out for a free estimate or schedule a visit at your convenience.
< 10 milesDistance from our base · Glasgow
Call us+44 7554 001572Email uscontact@oak-building.comWe serve your areaRenfrew and the surroundings
The Google map loads after you accept marketing cookies.
Service areas
Based in Glasgow, we take on building, extension and renovation projects right across the central belt. These are the towns and neighbourhoods where you will find us most often, and if yours is not on the list, just ask.
Not sure we cover your area? We work within roughly a 70-mile radius of Glasgow.
Maksymilian Mazur
Very satisfied with the service! Excellent communication, clean workmanship, and everything completed professionally. Highly recommended!
Our Builders deliver refined living spaces, seamlessly integrating structural excellence, bespoke details and enduring aesthetic value.
OAK Building LTD Builders deliver their full range of services within a 70-mile radius of Glasgow.
Buying fixtures before checking delivery access is common. Bulky counters or welded metal racks often will not pass through standard doorway frames or down narrow basement stairwells. Measuring entry openings early prevents expensive on-site dismantling.
Ask to see past joinery work in commercial settings and check how they handle subfloor prep. A skilled tradesperson explains structural fixings plainly and provides references such as Remont hotelu i remont domu (z polecenia) to verify previous standards.
Exterior signage alterations or structural changes to load-bearing front walls require local council consent. For internal shopfitting in Renfrew, landlords often demand detailed drawings before you alter shared party walls, incoming water mains, or emergency escape paths.
Solid timber gives rich texture but expands with humidity changes, requiring careful sealing. High-pressure laminates over dense plywood resist scratched surfaces, heavy trolley impacts, and cleaning fluids better behind busy till desks where customer footfall stays high.


