 +44 7554 001572





















Maksymilian Mazur

Very satisfied with the service! Excellent communication, clean workmanship, and everything completed professionally. Highly recommended!
Google

We transform your home with a loft conversion that combines high-quality craftsmanship, functional design, and lasting visual appeal. Our focus is on maximizing your space while ensuring that each project fits perfectly within your existing structure in Perth.
A loft conversion in Perth offers a sophisticated solution for homeowners looking to expand their living space without needing to change the structure's footprint. This conversion changes previously overlooked attic areas into functional rooms, such as home offices or guest bedrooms, greatly enhancing usability. We commit to executing every loft conversion with great attention to detail, maintaining both the property’s integrity and aesthetic appeal.
For homeowners in Perth facing planning restrictions on external expansions, a loft conversion provides an elegant solution. It allows for significant living space improvements without extending the building's exterior, making the process simpler. Our proficiency in structural work and compliance with Scottish Building Standards guarantees a hassle-free integration of your new loft.
An expertly executed loft conversion significantly increases a home’s value, appealing to savvy homeowners and potential buyers. By merging precise structural alterations with high-end finishing touches, we create loft conversions that not only enhance living conditions but also secure long-term investment. This well-considered change not only benefits daily life but also boosts property value.
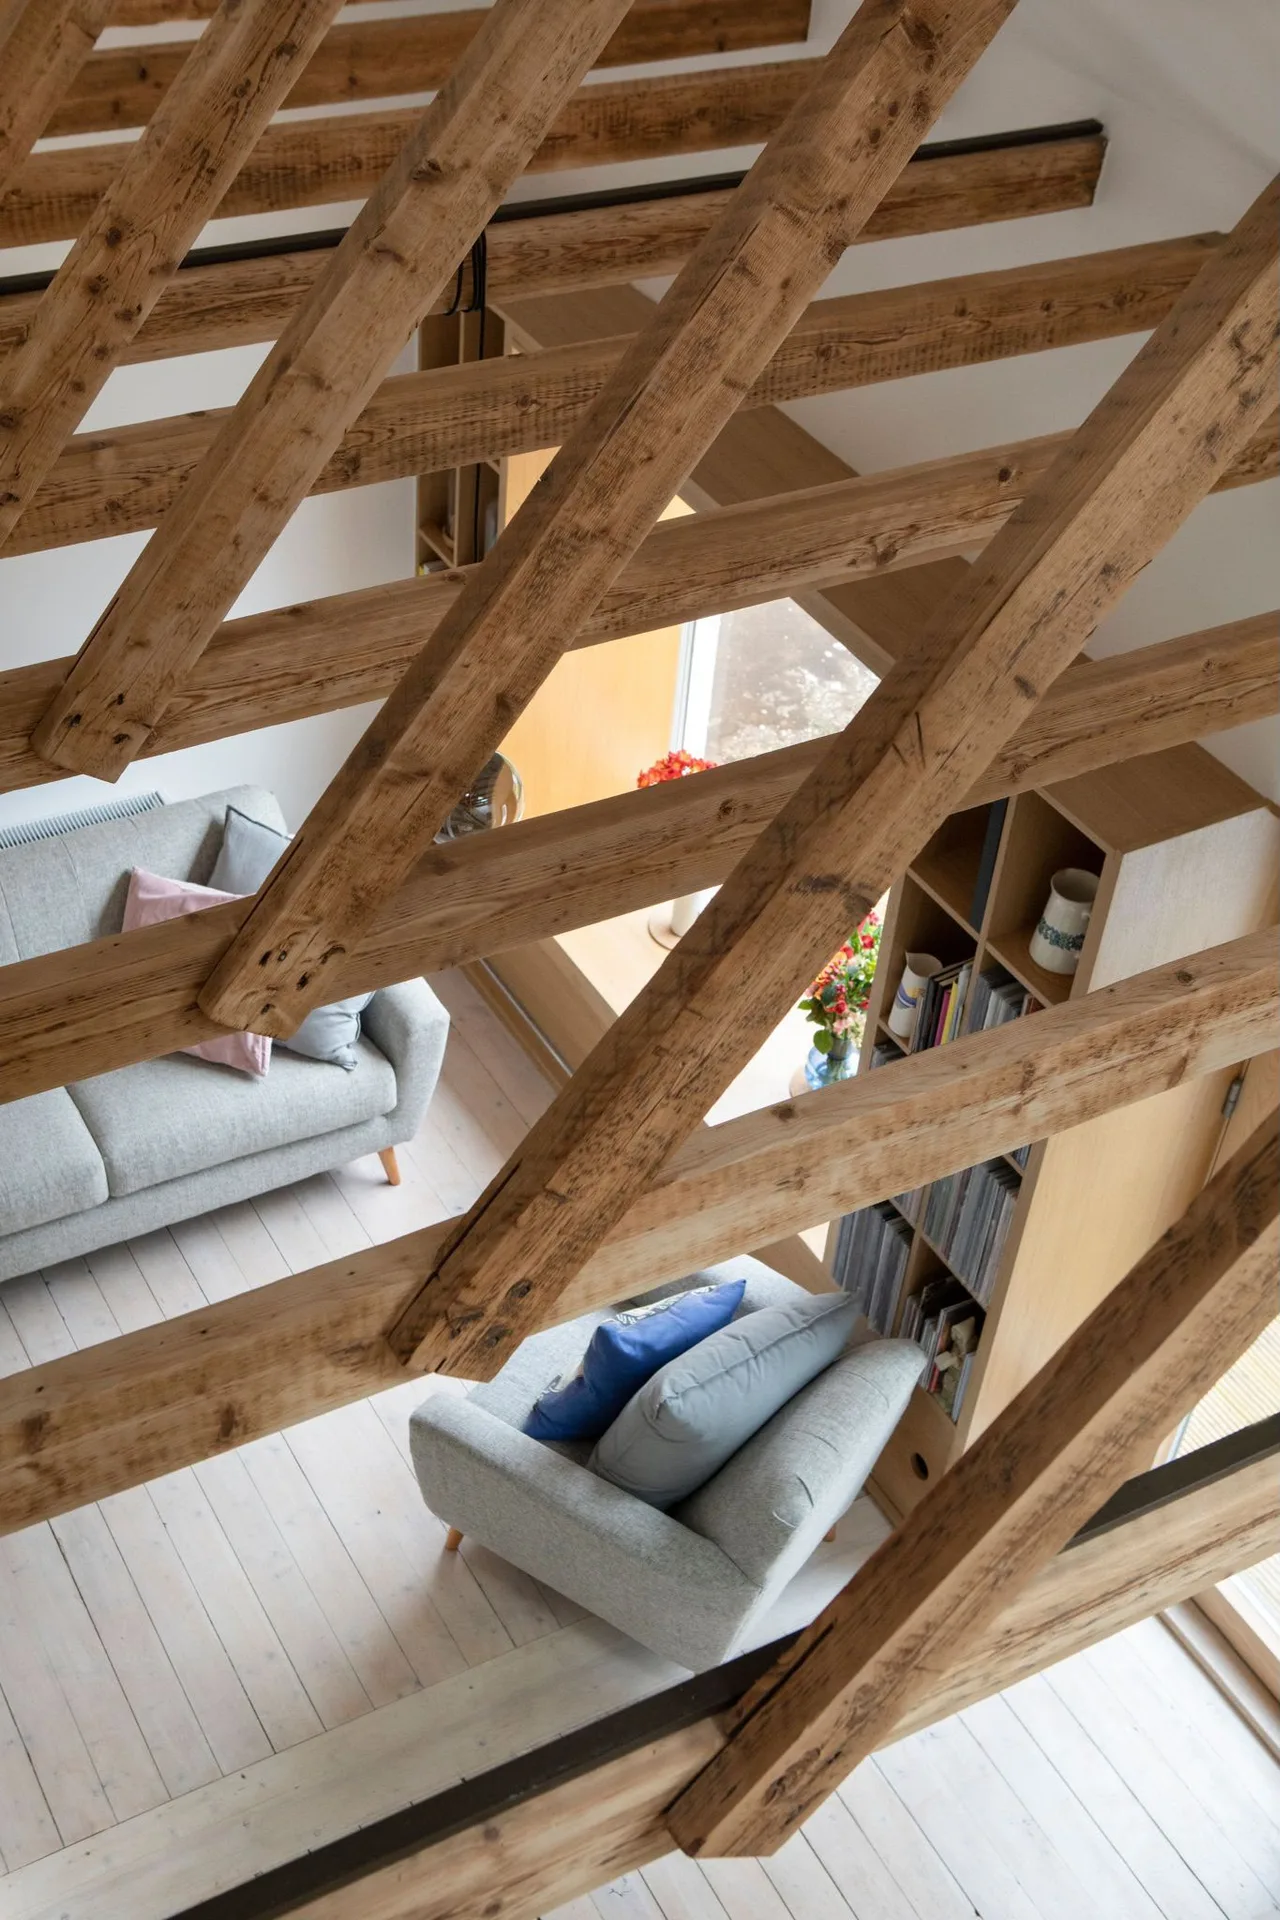
We clear rooms directly beneath joists. Dust finds its way through small cracks around floorboards, light fixtures, and ceiling roses while joiners pull down old lath during a loft conversion in Perth. You should pack fragile porcelain into sturdy cardboard crates, store electronics in closed cupboards downstairs, and seal the bedroom doors tightly with zip-up plastic sheeting. Thick dust sheets protect carpets on stairs and hallways. Keep the driveway empty.
Water pipes require early checks. Plumbers often encounter cold storage tanks sitting in the middle of roof timbers, needing relocation near external drainage lines before any carpenters cut timber framework. Adding radiators or an en-suite upstairs demands extra pressure, which can expose weak solder joints in older copper pipework under the ground floor floorboards. We isolate local valves to prevent unexpected leaks in your ground-floor utility room.

A loft conversion with us transforms neglected attic spaces into stylish, functional areas, considerably increasing the usable space within your home in Perth.
Our specialization in structural work ensures that each loft conversion is designed with precision, incorporating robust steel beams and reinforced flooring to uphold the safety of your home.
Every loft conversion is carried out in full accordance with Scottish Building Standards, ensuring that safety, fire regulations, and necessary permits are strictly followed throughout the project.
Careful placement of windows and dormers maximizes natural light in your new space, creating bright and welcoming environments that enhance both comfort and visual attractiveness.
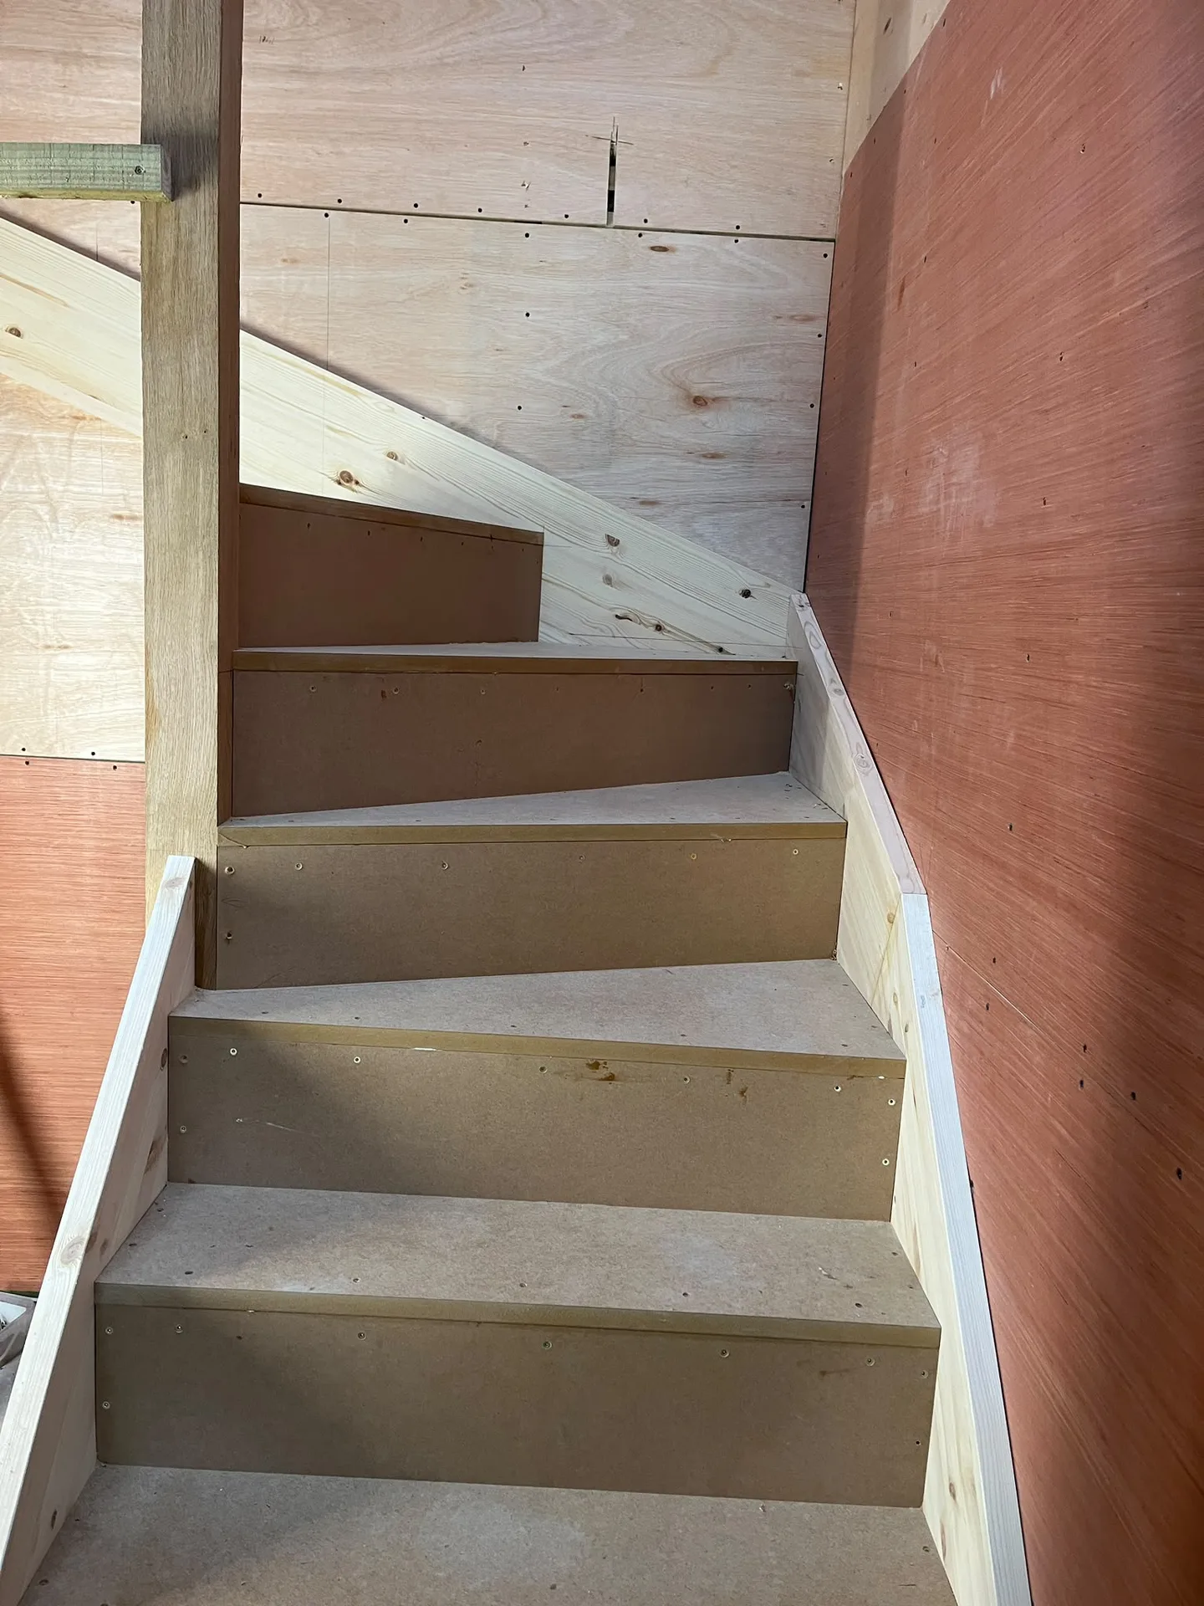
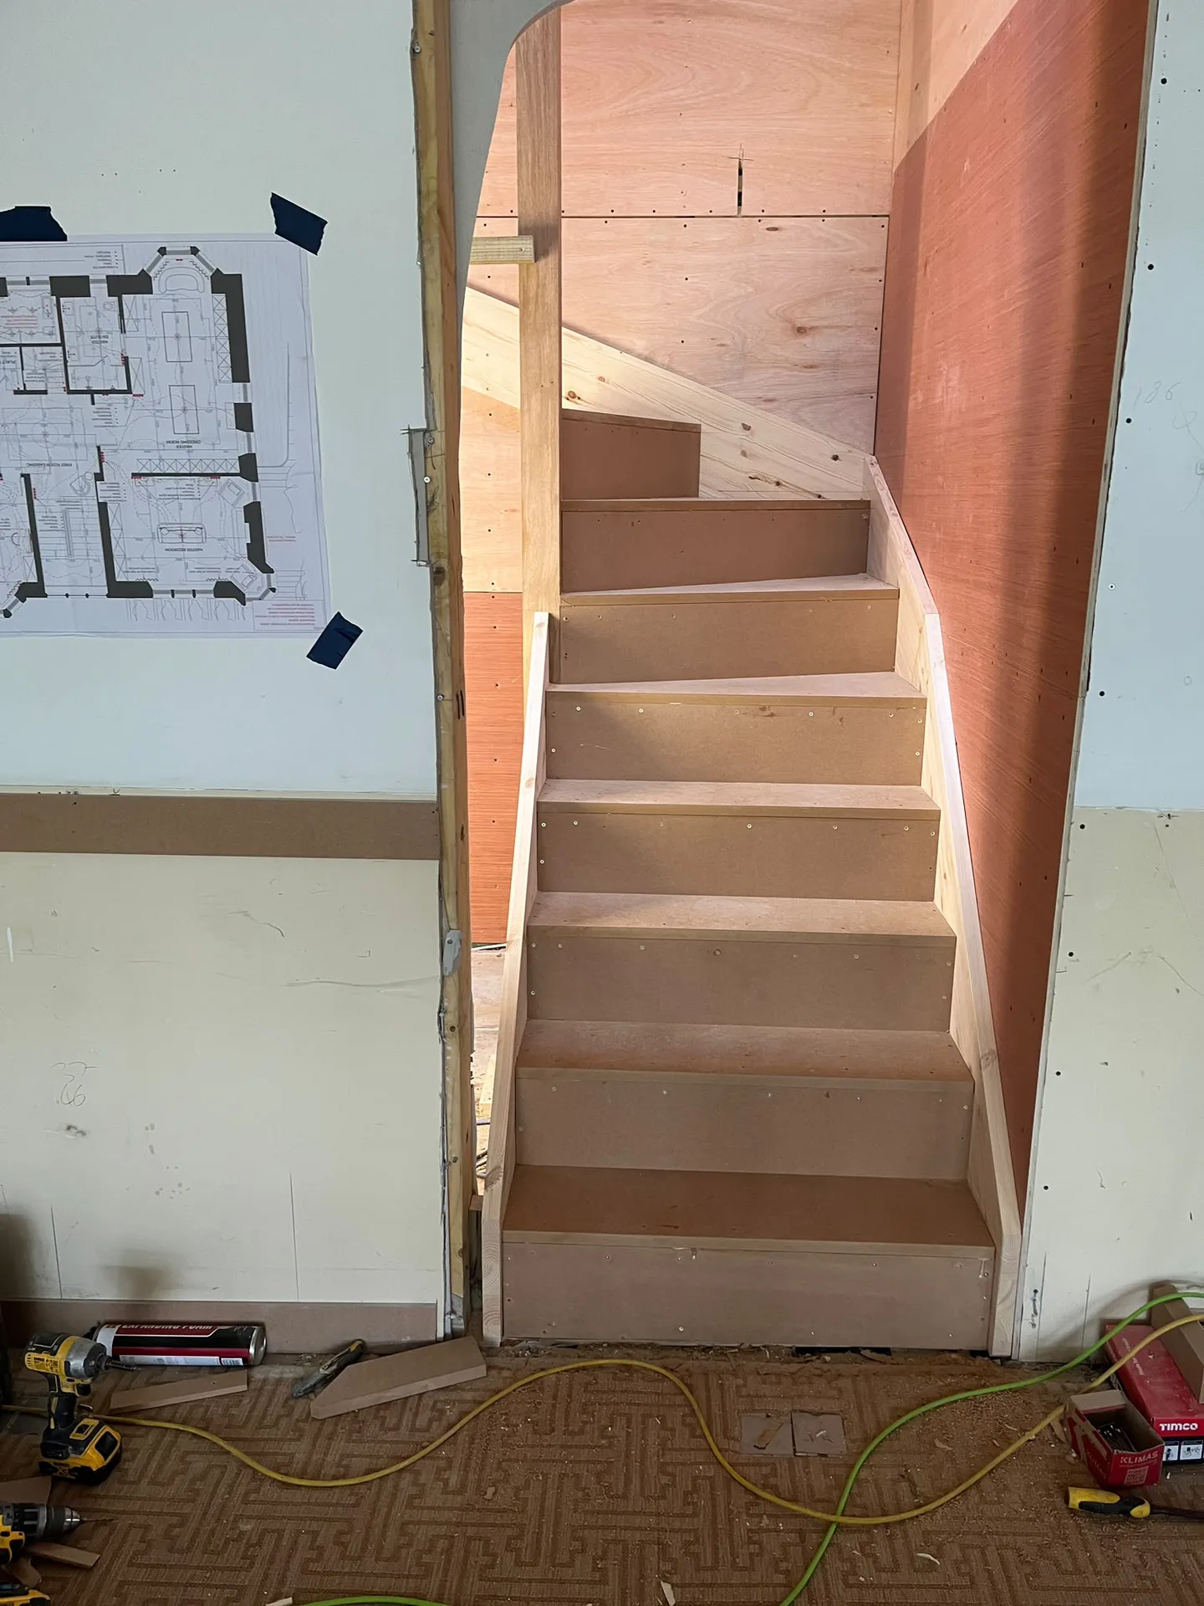
We create and install staircases that align with your home's design, providing both convenient and aesthetically pleasing access to your newly converted loft area.
From the initial evaluation to the final inspection, we coordinate every aspect of the loft conversion, ensuring timely completion and thorough attention to detail.
A professionally executed loft conversion not only enhances your living environment but also adds lasting value to your property through thoughtful architectural improvements.
We utilize top-quality insulation materials to ensure optimal thermal performance and energy efficiency, providing a comfortable loft space throughout the year.
Old fuse boxes struggle with new electrical circuits. Carrying out a loft conversion in Perth frequently requires extra safety switches when feeding modern lighting arrays, ventilation extractors, and multiple wall outlets beneath newly installed rafters. Sparks from worn terminals cause hazards. Electricians pull heavier armoured cabling right from the meter cupboard located by the front entry door.
Heating circuits need sufficient capacity. Traditional gravity setups cannot pump hot water upward into roof spaces without losing pressure at the shower head. When installers balance radiators across two storeys, low system flow leads to lukewarm baseboard piping in the ground-floor hallway. Fitting a compact unvented cylinder in an airing cupboard provides steady hot water to every tap across all levels.
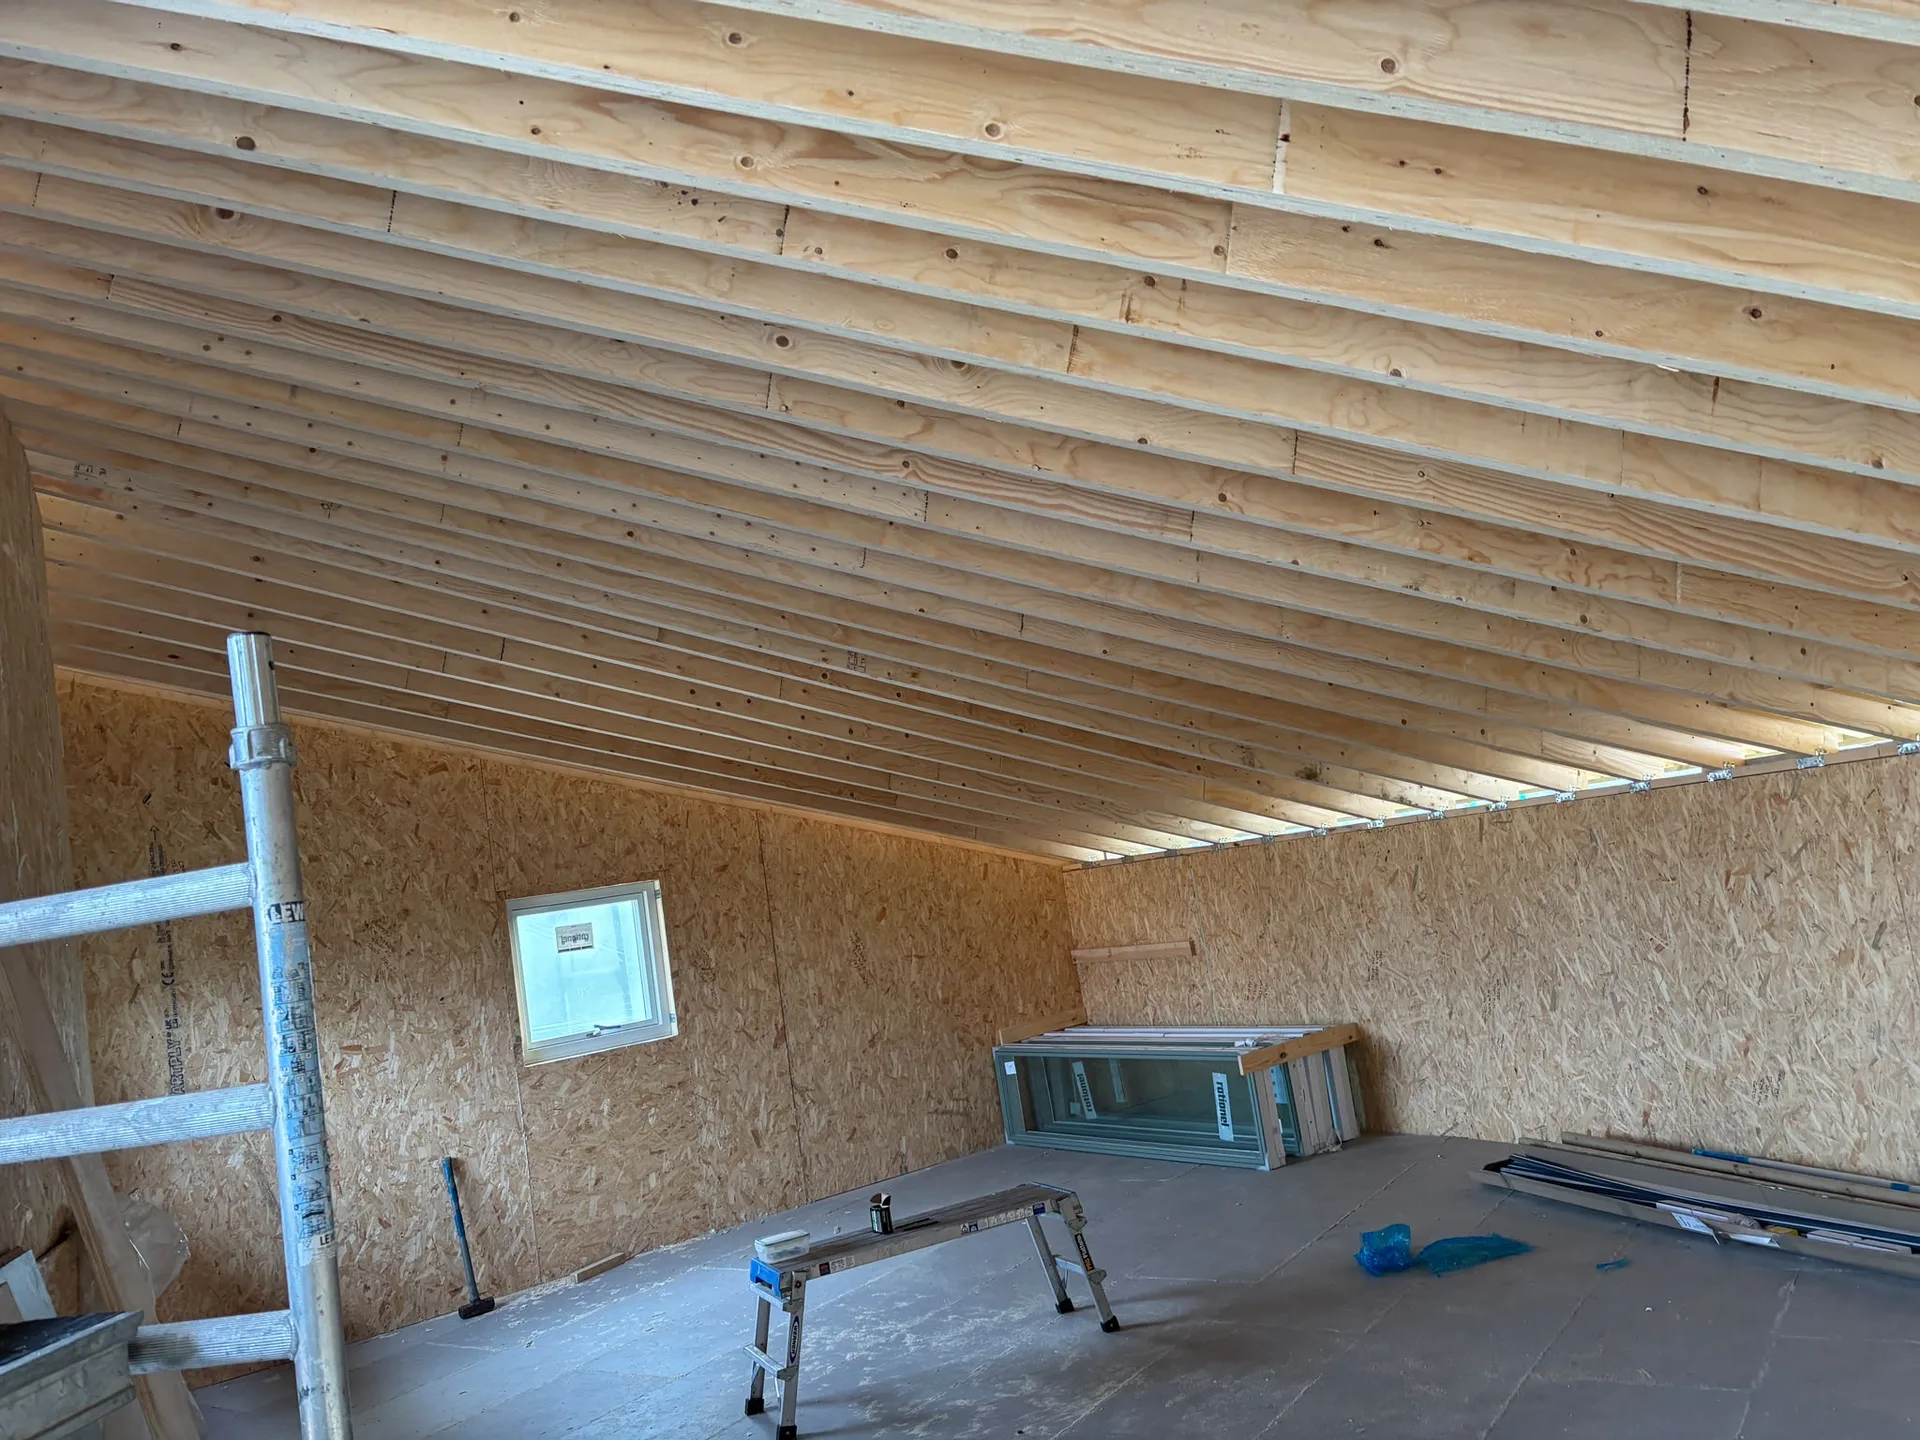
We start every loft conversion in Perth with a thorough assessment of the existing building, ensuring we understand its capabilities and limitations according to Scottish Building Standards.
Our team develops accurate technical drawings and structural blueprints, coordinating the necessary Building Warrants to ensure compliance as we progress through regulations.
We perform the necessary structural modifications, including adding steel beams and reinforcing floors, to lay a solid foundation for the new living area.
Your loft conversion is fitted with high-quality insulation, windows, staircase access, and fire safety measures, all executed with careful attention to ensure compliance with Building Standards.
Once the work is complete, we conduct a meticulous review to verify that every aspect adheres to technical standards and regulations, delivering a loft conversion that enhances functionality and elegance.
A loft conversion carried out by us turns neglected attic spaces into comfortable, livable rooms, significantly increasing the functional area of your home. Our meticulous approach ensures safe flooring, custom staircases, integrated insulation, and window installation, all adhering to Scottish Building Standards-creating refined living spaces that blend perfectly with your existing architecture.
Each loft conversion we complete is founded on detailed structural evaluations and strict adherence to relevant building regulations, including fire safety. Our expertise in structural work ensures that we safely incorporate steel beams and reinforcements as needed. Our thorough procedure, from obtaining Building Warrants to conducting final inspections, guarantees that every conversion meets high safety and workmanship standards, offering clients a lasting enhancement to their property.
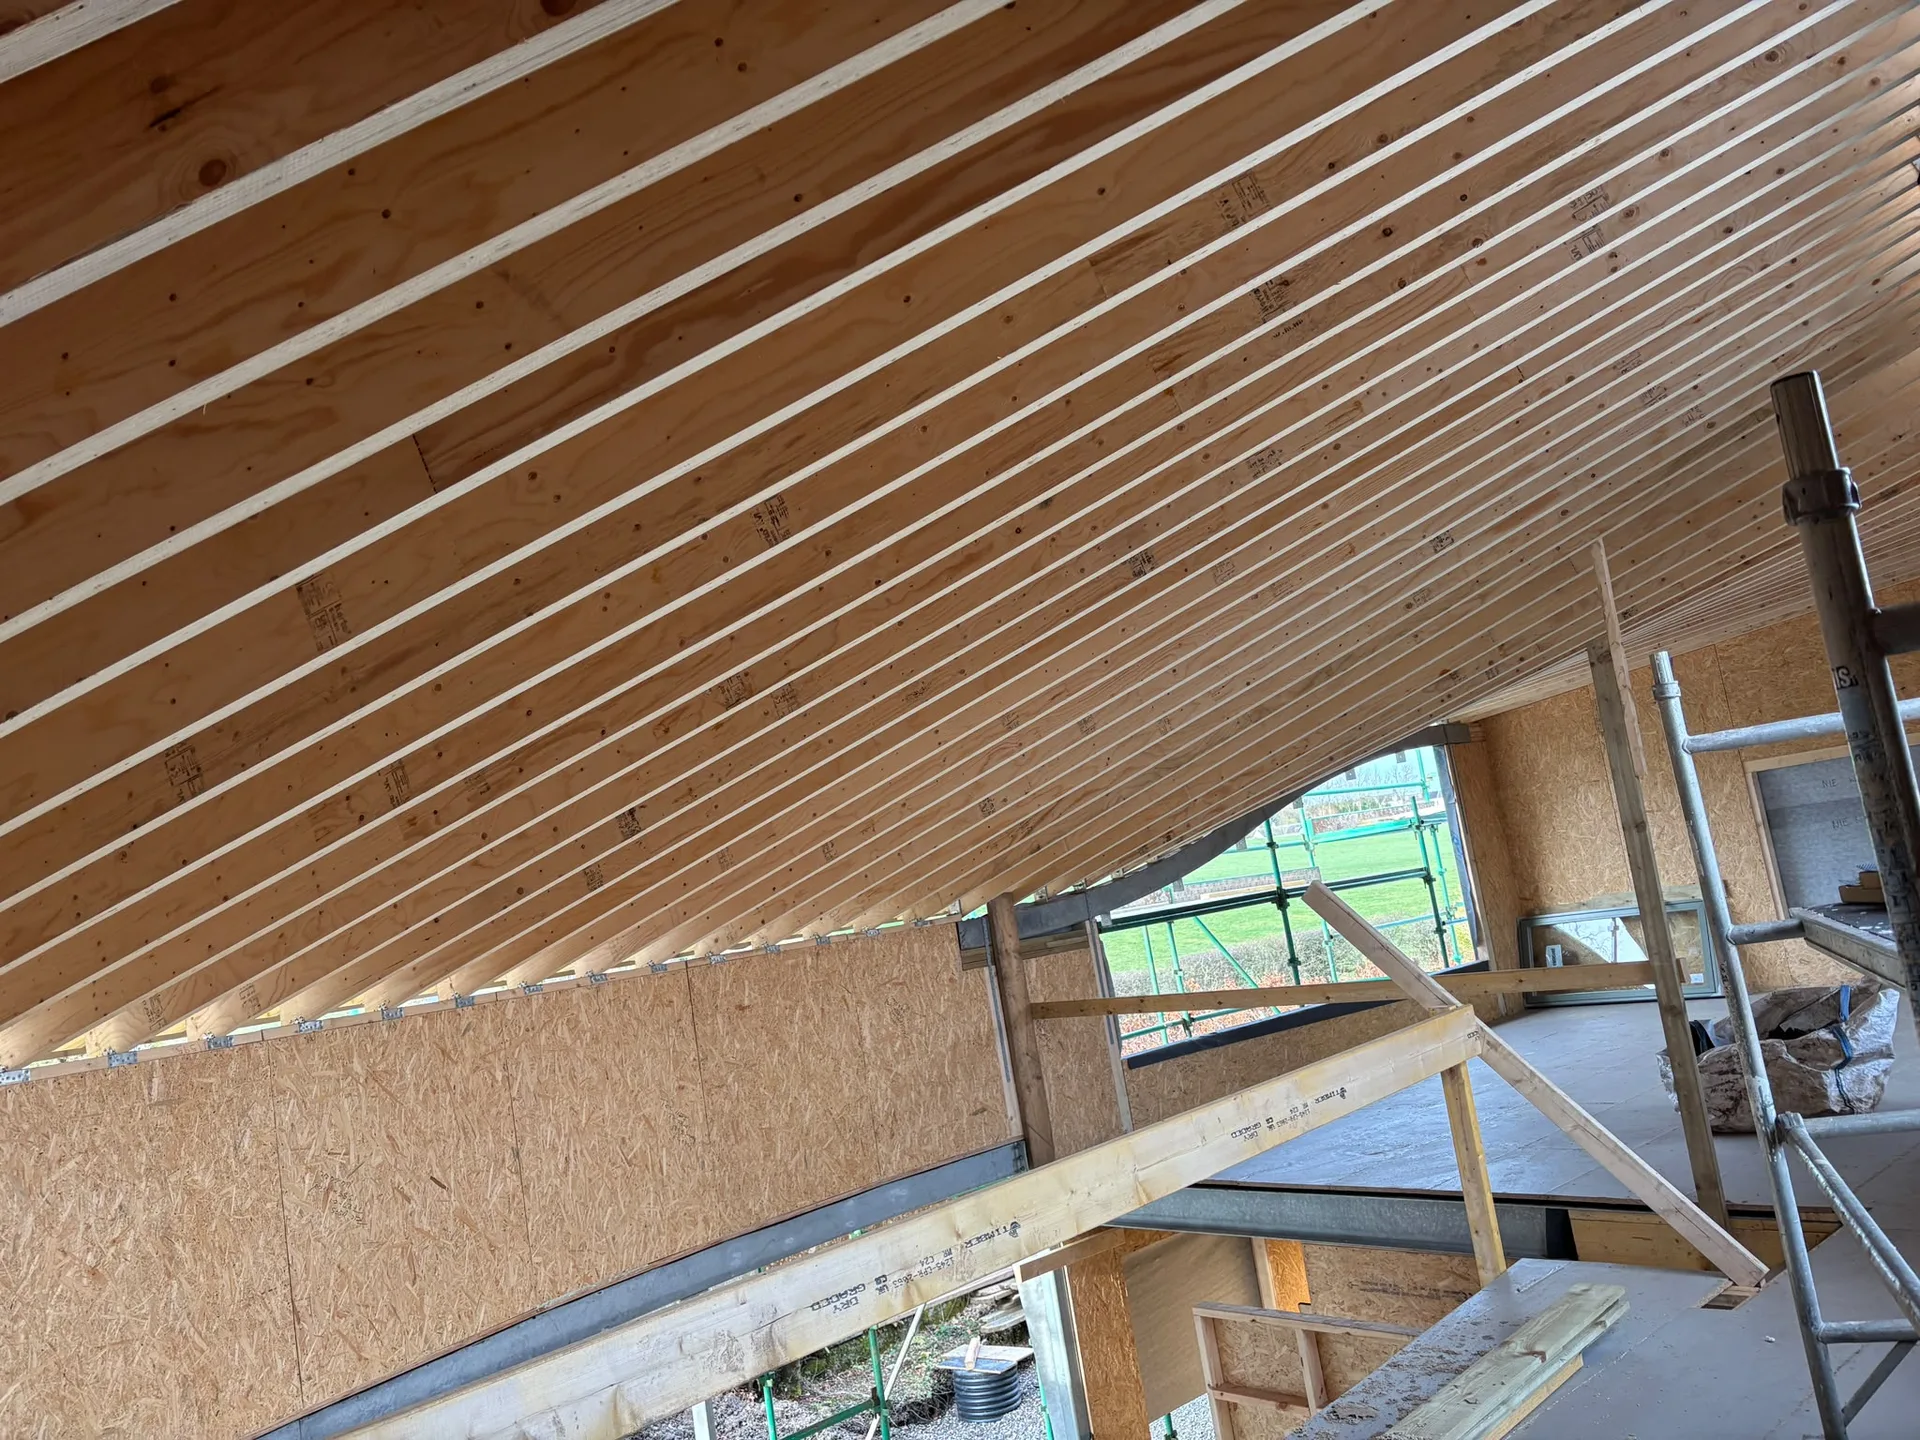
Skimpy quotes leave out essential elements. A basic proposal might list standard rafters but ignore heavy structural steel beams needed to span wide brick walls, leaving you with surprising supplementary bills later. Proper quotes detail exact carpentry timbers, fire-rated plasterboard linings, and subfloor boarding. Hidden costs disrupt household budgets. Look closely at every line item.
Disposing of plaster produces substantial mess. When contractors arrange a loft conversion in Perth without listing private skip hire, old slates and joists accumulate against garden fencing. Rubbish creates foul hazards for pets. Confirm that skip permits, delivery drops, and driveway boards for protection appear directly in the written scope of works.
Adjoining walls demand clear formal paperwork. Semi-detached homes share vertical masonry that supports internal ridge beams, so neighbours need formal written notices long before masons drill into shared chimney breasts. Disputes halt work abruptly. A written agreement prevents tense arguments over boundary cracks, roof flashing overlaps, and shared chimney stack pointing between adjacent terraced properties.
Skilled Craftsmanship
With over 20 years of dedicated experience, we approach every loft conversion with precision and an emphasis on structural integrity according to Scottish Building Standards. Each project is thoughtfully planned and executed to integrate with your home’s existing features, resulting in high-quality spaces that enhance both style and function. We manage all facets, from structural flooring and staircases to insulation and fire protection, ensuring a comprehensive service that prioritizes quality.
By choosing us, you entrust your loft conversion to professionals who oversee each step with care. From initial assessments and securing Building Warrants to conducting final inspections, we coordinate every necessary procedure to ensure compliance and timely execution. Our expertise covers complex structural tasks, including steel beam installations, ensuring your loft conversion is solid and enduring. Our careful approach minimizes inconvenience while maximizing the potential of your property, offering a refined alternative to traditional extensions that adds lasting value.
Contact in Perth: We operate locally, offering services for loft conversions in Perth and nearby areas. Reach out by phone, or get a free estimate by scheduling a site visit.
approx. 60 milesDistance from our base · Glasgow
Call us+44 7554 001572Email uscontact@oak-building.comWe serve your areaPerth and the surroundings
The Google map loads after you accept marketing cookies.
Service areas
Based in Glasgow, we take on building, extension and renovation projects right across the central belt. These are the towns and neighbourhoods where you will find us most often, and if yours is not on the list, just ask.
Not sure we cover your area? We work within roughly a 70-mile radius of Glasgow.
Maksymilian Mazur
Very satisfied with the service! Excellent communication, clean workmanship, and everything completed professionally. Highly recommended!
Our Builders deliver refined living spaces, seamlessly integrating structural excellence, bespoke details and enduring aesthetic value.
OAK Building LTD Builders deliver their full range of services within a 70-mile radius of Glasgow.


