 +44 7554 001572



















Maksymilian Mazur

Very satisfied with the service! Excellent communication, clean workmanship, and everything completed professionally. Highly recommended!
Google

Our kitchen fitting in Kirkintilloch guarantees that every detail is skillfully crafted and aligned to perfection. We pay close attention to every aspect, ensuring functionality and aesthetics work hand in hand, giving you a beautiful and practical cooking space.
For homeowners looking to enrich their living spaces, kitchen fitting in Kirkintilloch is a service that couples utility with aesthetic charm. We treat each project with the utmost care, ensuring every cabinet, worktop, and appliance aligns precisely, resulting in a kitchen that mirrors your taste and lifestyle. Our expertise transforms average kitchens into elegant hubs of home life, perfect for daily family gatherings or entertaining friends.
Property developers appreciate our kitchen fitting services in Kirkintilloch, which are designed to flow smoothly within broader construction timelines. Our organized approach guarantees that your installations comply with all plans and designs, allowing your project to progress on time while meeting the exacting standards that discerning buyers and investors expect.
In commercial properties such as hotels or offices, kitchen fitting calls for meticulous coordination to keep business operations running smoothly. We execute this service with an emphasis on compliance and efficiency, ensuring that every kitchen we install not only serves its purpose but does so reliably under high-demand conditions. Our team's proficiency in managing phased work allows us to accommodate ongoing business needs while providing practical kitchens.
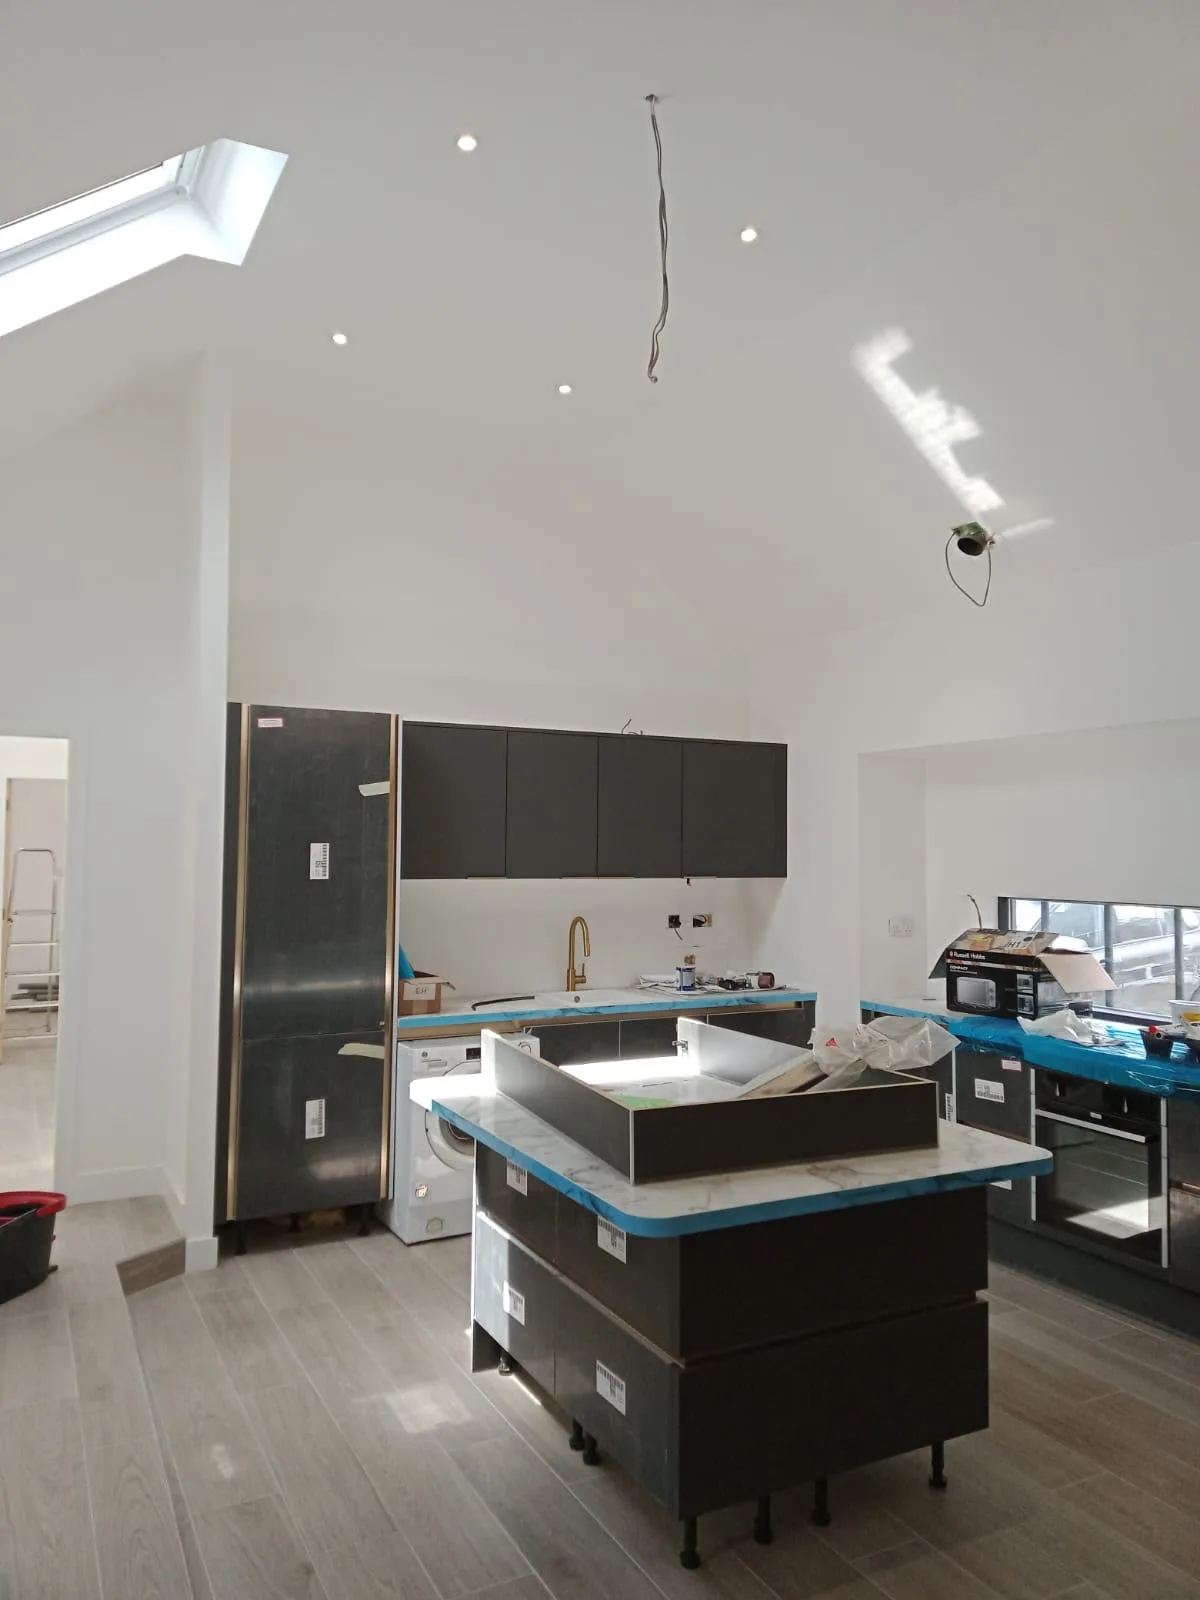
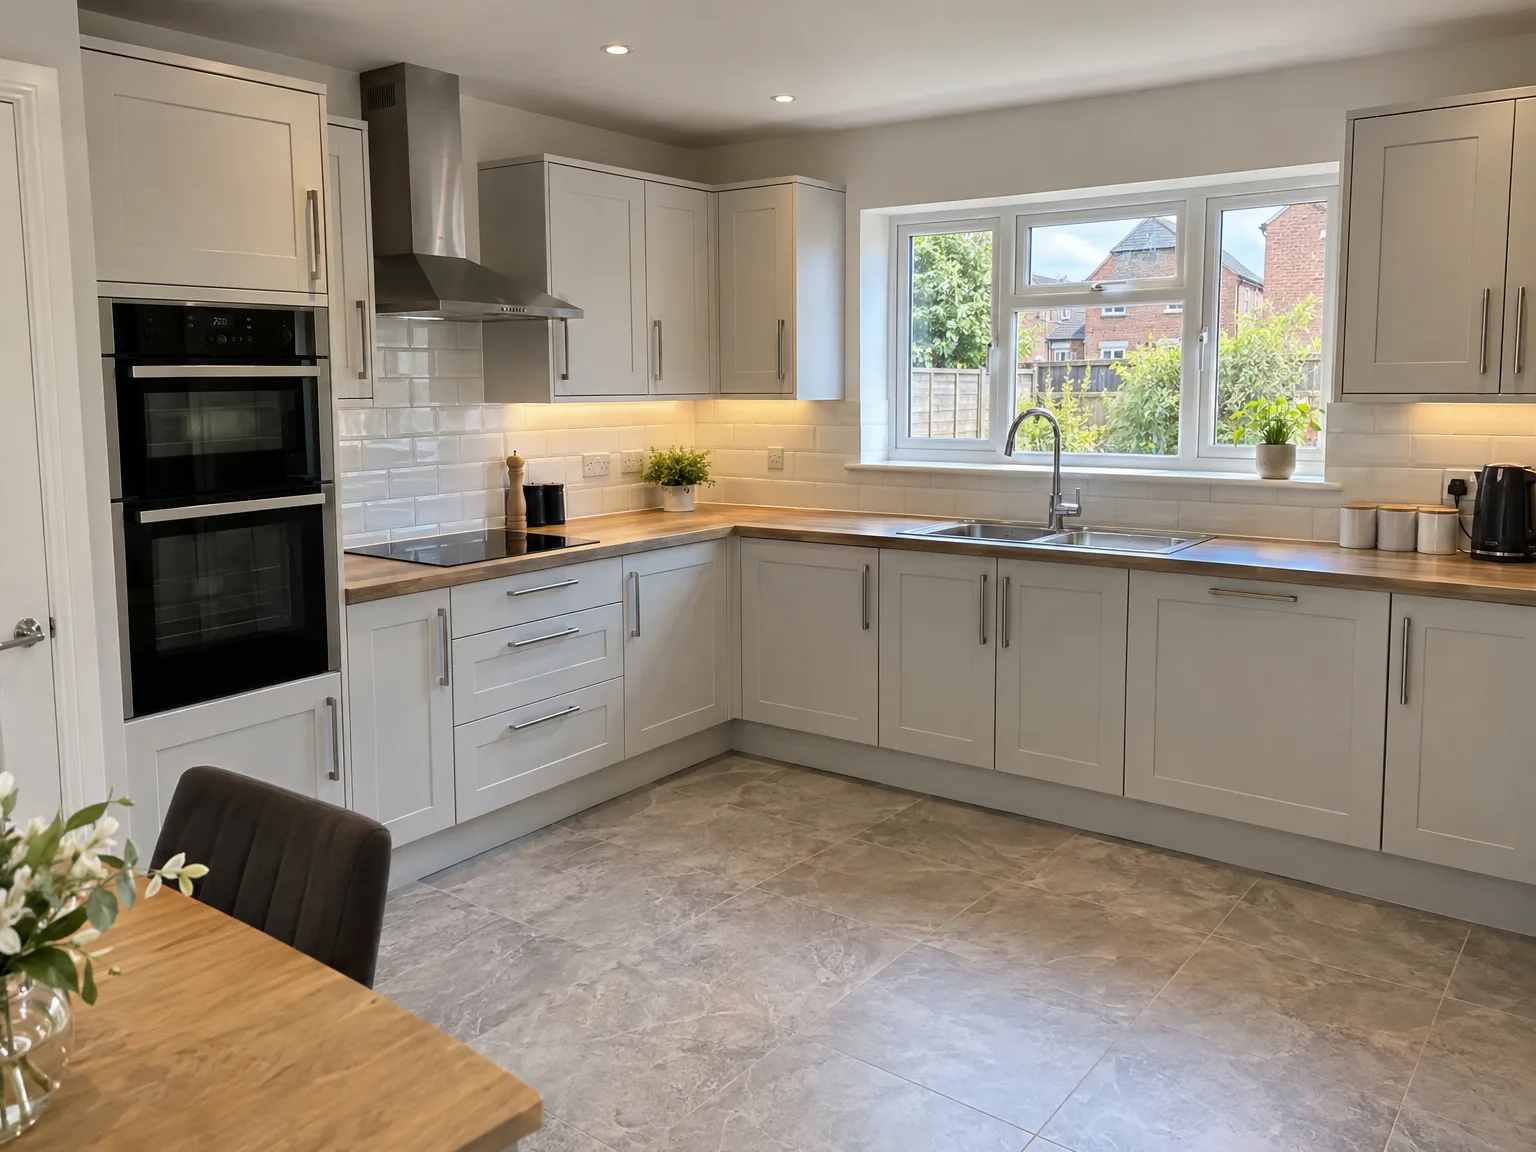
Dust travels everywhere during rip-out. Empty your cupboards completely into sturdy crates well beforehand. Hallway carpets need heavy drop cloths taped down tight from the front entrance straight to the kitchen door, because carrying heavy quartz slabs requires clear footing. For smooth kitchen fitting in Kirkintilloch homes, moving hall tables or shoe racks into another room avoids accidental dents when timber frames pass through tight corridors.
You will lose the sink early. Set up a basic kettle and microwave station inside the dining room or spare bedroom. Washing plates in the bathroom bathtub feels awkward after several days, so keep disposable items ready. Running an extension lead from the upstairs landing prevents circuit trips while your main consumer unit stays isolated for pipe relocations or socket additions.

Every kitchen fitting in Kirkintilloch is performed with rigorous attention to detail, making sure each component is positioned with accuracy and care, shaped by more than twenty years of trade experience.
We manage the installation of cabinetry, worktops, and appliances to achieve optimal harmony with your home, preserving both structural integrity and visual appeal throughout the entire project.
Before we start fitting your kitchen, we thoroughly prepare walls and floors to create an impeccable foundation, ensuring durability and the refined finish expected from a distinguished kitchen fitting.
Our kitchen fitting process includes careful scheduling and collaboration among trades, ensuring all stages advance seamlessly and on schedule, respecting your desired timeline and budget.
Each kitchen fitting is conducted in strict adherence to technical documentation and Scottish Building Standards, guaranteeing installations that are safe, durable, and lasting.
We tailor our kitchen fitting methods to meet your unique designs and functional requirements, yielding bespoke results that blend traditional quality with contemporary needs, ideally suited to your home.
Drawers can block adjacent handles. We often notice corner units clashing when homeowners purchase flat-pack cupboards without accounting for bulky bar pulls. Leaving adequate filler strips between cabinet runs prevents doors from scraping against radiators. When scheduling kitchen fitting in Kirkintilloch, checking that your dishwasher door drops fully without striking the island base prevents frustrating daily bottlenecks in narrow cooking zones.
Tiles alter finished wall depths. Plugs placed too close to worktop surfaces make plugging in thick kettle cords difficult. We see cables pinched beneath heavy stone stands because someone measured backboxes before the subfloor leveller cured. Trapping grease behind an extractor switch mounted directly above a boiling pan makes cleaning miserable later, so offset your isolation points neatly toward the side cupboards.
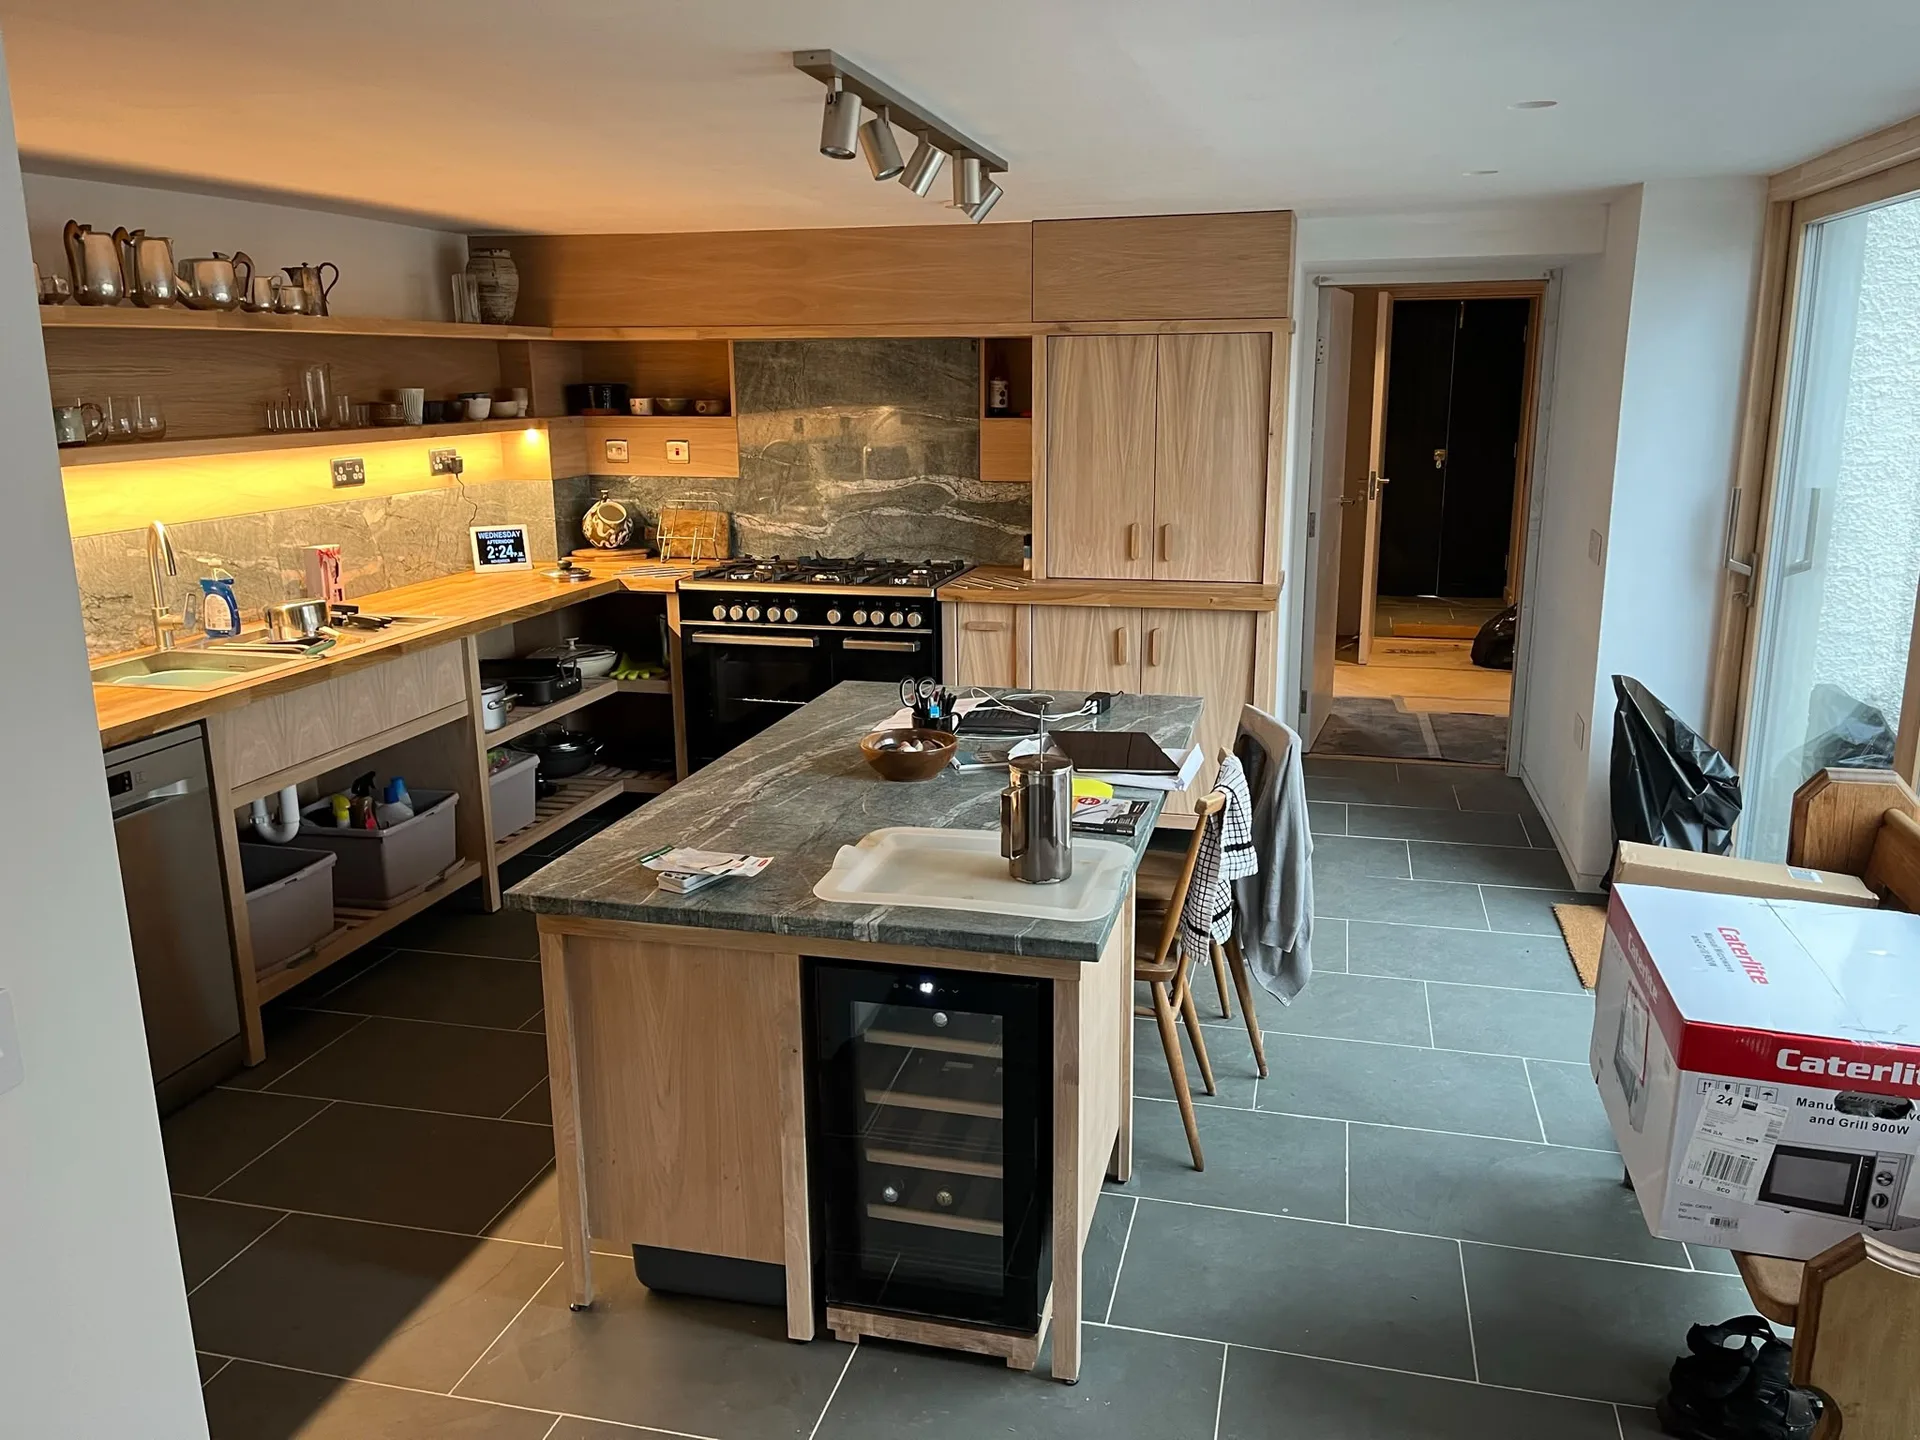
We initiate the kitchen fitting in Kirkintilloch with a thorough evaluation of the area, examining architectural designs and technical documents to ensure exact alignment with your vision and regulatory requirements.
Our team diligently prepares walls and floors, meeting any necessary structural or finishing concerns, essential for laying a solid groundwork for cabinetry and fixtures.
We meticulously install custom units and surfaces, applying the highest craftsmanship standards to achieve perfect integration with your room's layout.
Our experts coordinate the installation of appliances along with plumbing and electrical setups to ensure they function in unison and comply with all applicable building standards.
The process wraps up with meticulous finishing details and an exhaustive quality inspection, confirming that every component of your kitchen fitting meets the utmost standards of durability and aesthetic charm.
Waste pipes require constant downhill fall. Shifting a wet sink across the room sounds simple on paper, yet boxing out long drains through older floor joists weakens structural floorboards below. When carrying out kitchen fitting in Kirkintilloch properties, tracing the original cast iron soil stack behind plasterwork shows immediately whether your new drain run needs an unsightly step box along the skirting line or an external outlet.
Flexible ducting ruins extraction efficiency. Crushed foil pipes hidden above tall pantry cabinets restrict airflow, causing steam to condense on cabinet fascias during frying. Drilling a clean core hole through masonry straight to an outside louvre vent exhausts cooking moisture properly, avoiding damp grease accumulating inside hidden ceiling cavities.
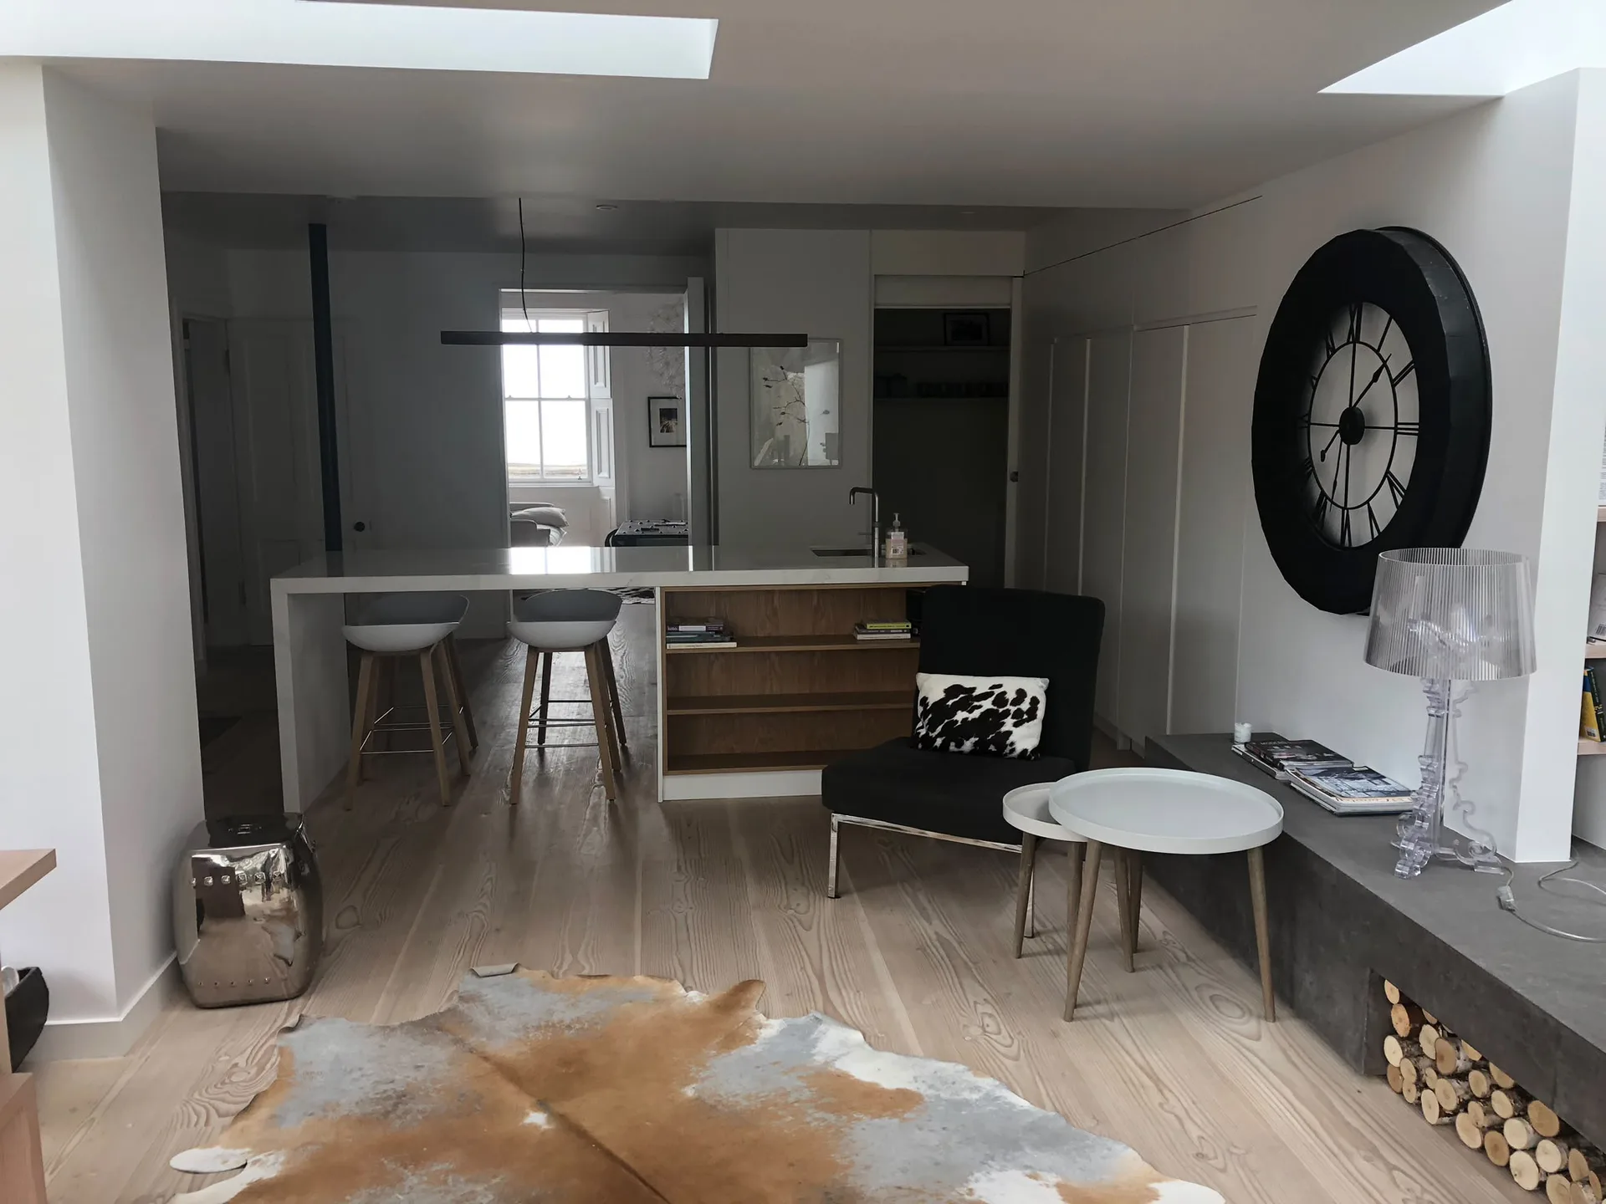
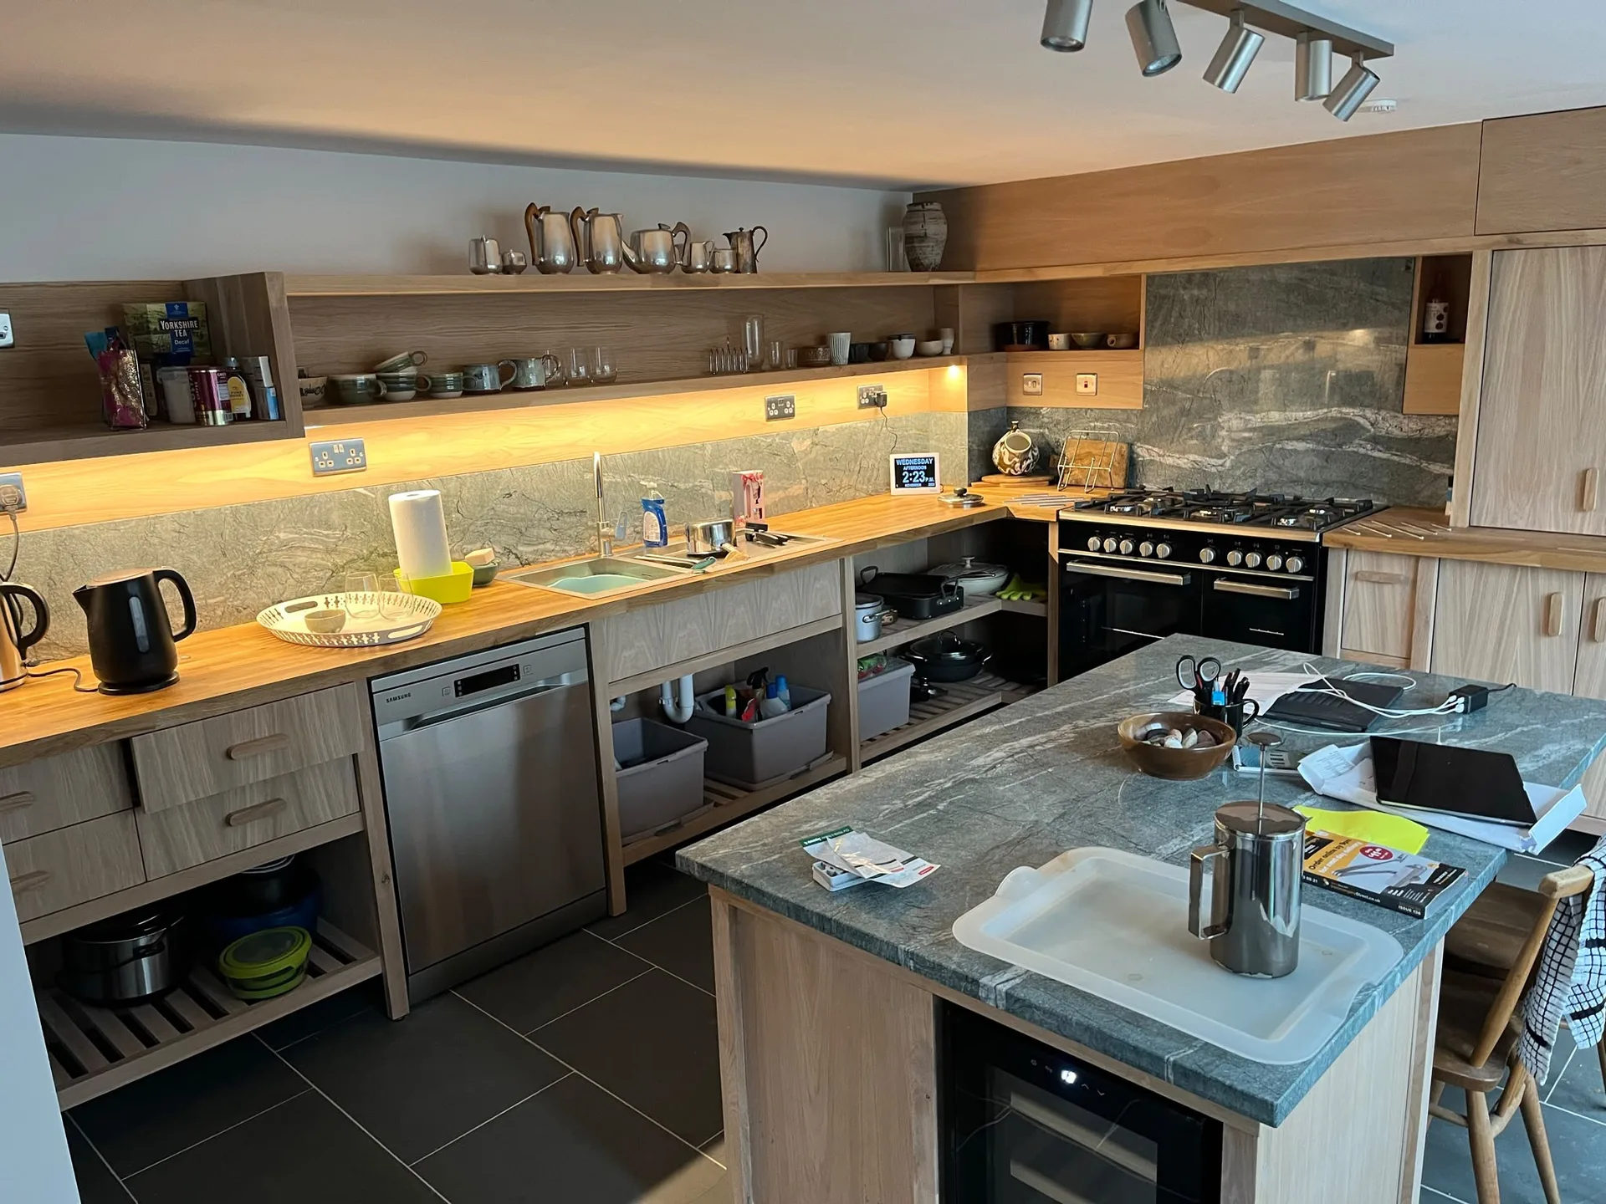
We approach kitchen fitting with scrupulous attention to detail, shaped by over twenty years of industry experience. Our method guarantees that all cabinetry, worktops, and appliances are installed with precision, blending seamlessly with the structural and visual design of your home.
Our kitchen fitting service encompasses every element, from the foundational preparation of walls and floors to the careful finalization of all appliances. We ensure each phase is executed in compliance with the required building standards, which reduces interruptions and results in a polished, unified finish.
Each project is approached as a unique challenge, customized according to your specific needs and the architectural details. We meld our expertise in structural work with interior finishings to deliver results that balance traditional craftsmanship with modern practicality.
Expert Craftsmanship
We carry out kitchen fitting with careful attention to every detail, confirming that all cabinetry, worktops, and appliances are flawlessly installed. Our crew's two decades of construction experience allows us to deliver results that enhance your home's architectural style, yielding a kitchen that surpasses expectations.
Our kitchen fitting process includes exhaustive preparations, from ensuring walls and flooring are ready to facilitating utility connections and appliance placements. Each stage reflects our commitment to meeting technical specifications and building regulations, thus obtaining an efficient process that illustrates our standards of quality.
We operate in Kirkintilloch and the nearby areas, offering timely and professional kitchen fitting services. Reach out by phone or click for a free quote - let’s discuss your vision today.
approx. 10 milesDistance from our base · Glasgow
Call us+44 7554 001572Email uscontact@oak-building.comWe serve your areaKirkintilloch and the surroundings
The Google map loads after you accept marketing cookies.
Service areas
Based in Glasgow, we take on building, extension and renovation projects right across the central belt. These are the towns and neighbourhoods where you will find us most often, and if yours is not on the list, just ask.
Not sure we cover your area? We work within roughly a 70-mile radius of Glasgow.
Maksymilian Mazur
Very satisfied with the service! Excellent communication, clean workmanship, and everything completed professionally. Highly recommended!
Our Builders deliver refined living spaces, seamlessly integrating structural excellence, bespoke details and enduring aesthetic value.
OAK Building LTD Builders deliver their full range of services within a 70-mile radius of Glasgow.
Yes, discovering rotted joists beneath an old dishwasher or damp floorboards behind wall tiles stops joinery immediately. Trades must dry out joists or sister timber supports before cabinets hang safely, because uneven timber drops heavy stone counters unevenly across joins.
We test every water isolation valve, run taps under pressure, and check cupboard door alignments against a spirit level together. Any misaligned soft-close hinge gets adjusted on the spot, and we show you where the isolation switches sit behind the plinths.
Fitting units in the same location requires no paperwork. Knocking down a load-bearing wall or venting an extractor through a communal tenement wall in Kirkintilloch requires warrant approval beforehand, because altering shared external masonry involves property deeds and local structural sign-offs.
Subfloor preparation creates variance. A room with cracked concrete screed requires latex levelling compounds and new sub-plywood before flooring sits flat, whereas another house has completely sound floorboards, reducing the hours required for plumbing alterations beneath joists.


