 +44 7554 001572



















Maksymilian Mazur

Very satisfied with the service! Excellent communication, clean workmanship, and everything completed professionally. Highly recommended!
Google

Our kitchen fitting in Bearsden guarantees that every detail is expertly crafted and installed to perfection.
For homeowners wishing to upgrade their living spaces, kitchen fitting in Bearsden provides a perfect blend of function and style. We focus on each project with meticulous attention, ensuring every cabinet, worktop, and appliance is installed to the highest standards. Transforming everyday environments into elegant and functional parts of the home, our work reflects personal taste and lasting quality.
Property developers appreciate our expertise in kitchen fitting in Bearsden, which aligns smoothly with broader project timelines. We take a systematic approach, ensuring that installations adhere tightly to design documents and maintain quality standards. The installations we perform meet the expectations of demanding buyers and investors looking for excellence.
For commercial environments like hotels or offices, kitchen fitting requires precise coordination to keep operations running smoothly. We deliver this service with a strong focus on efficiency and compliance with all relevant regulations, creating kitchens that are both visually appealing and functional. Our experience in phased works helps us support the needs of businesses while providing reliable kitchen spaces.
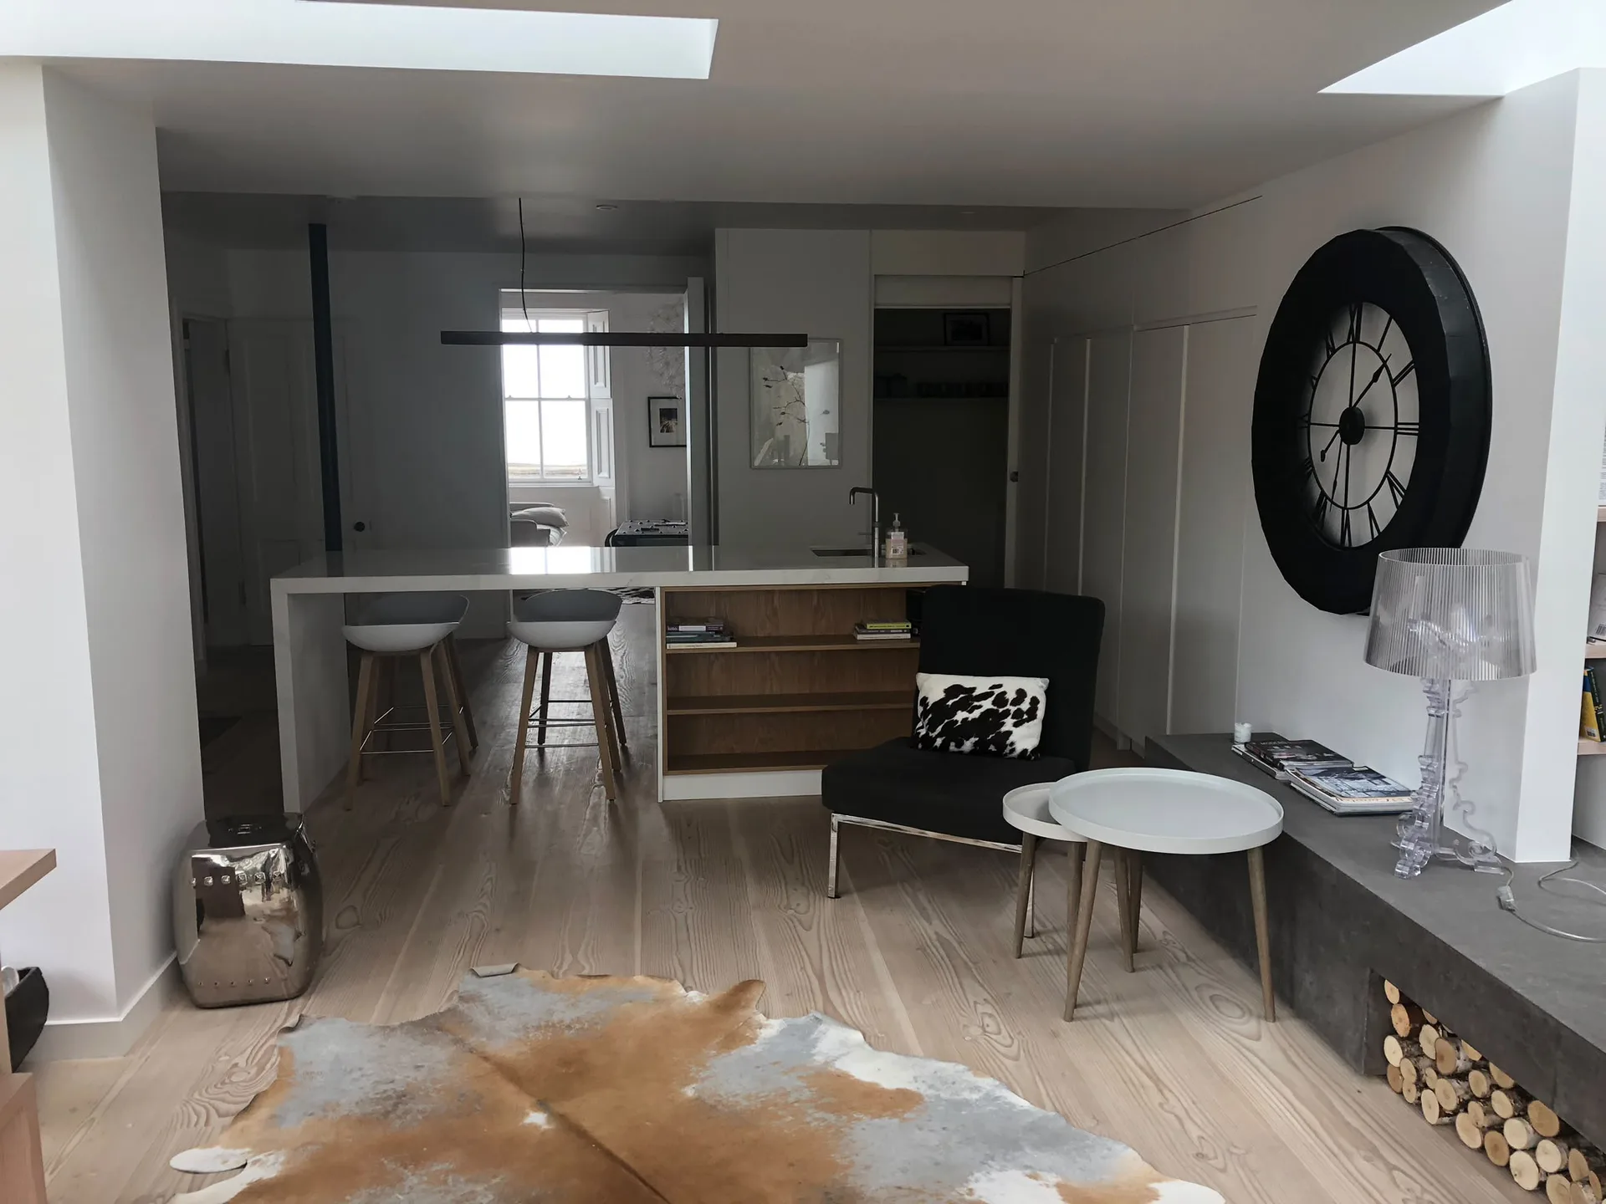
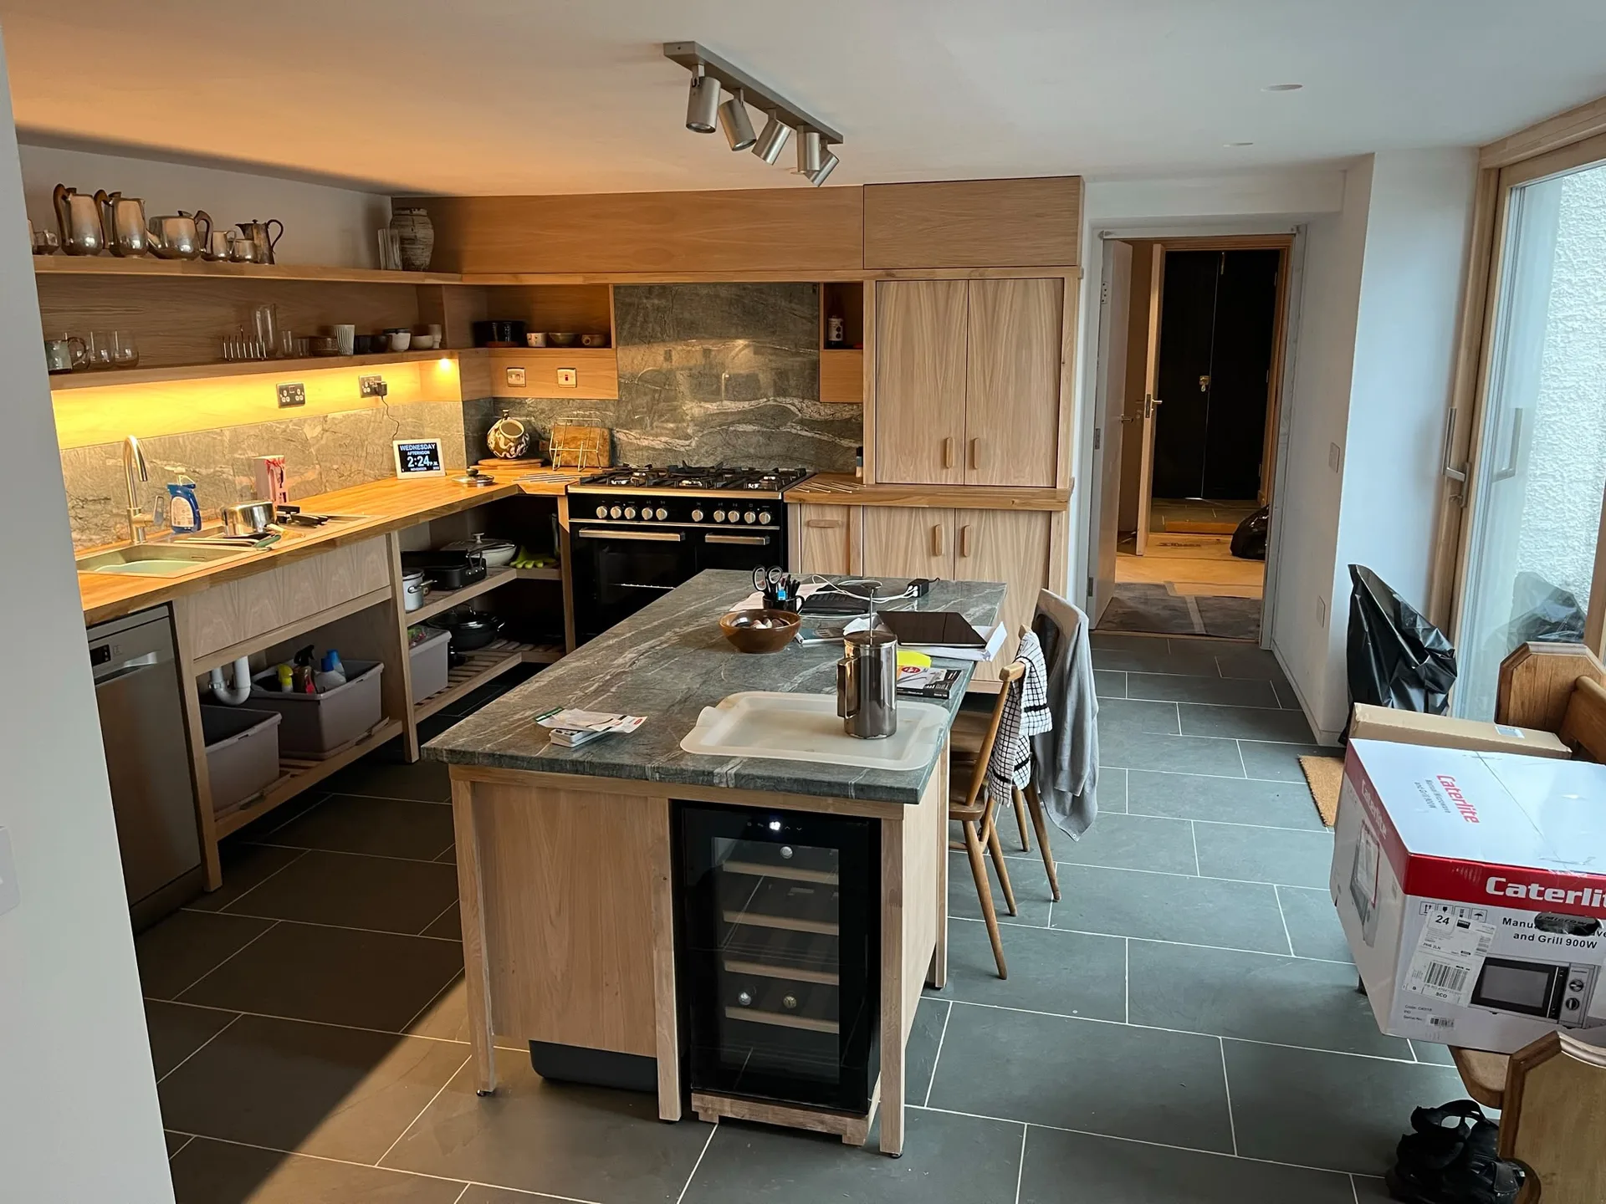
Kitchen fitting at our company covers the entire range of installation tasks, starting from preparing walls and floors to precisely placing cabinetry, worktops, and appliances. Every project is carried out while strictly following technical guidelines and Scottish Building Standards, ensuring aesthetic cohesion and structural safety. Our all-inclusive approach results in a kitchen space that meets functional needs while exemplifying refined design.
The kitchen fitting process includes coordinated stages such as structural adjustments, utility connections, and finishing touches, all overseen by a seasoned contractor. Our extensive knowledge in both construction and finishing ensures that every detail is meticulously taken care of, right from bespoke joinery to smooth appliance integration. This comprehensive management secures timely completion and outstanding results tailored to client specifications.

Every kitchen fitting we undertake is characterized by meticulous craftsmanship, ensuring every component is installed precisely, reflecting our two decades of industry experience.
We harmonise the installation of kitchen elements to seamlessly fit within the overall space, maintaining both architectural integrity and aesthetic beauty throughout.
Before installation, we ensure walls and floors are impeccably prepared, creating a solid foundation that supports the quality expectations of our kitchen fitting.
Our kitchen fitting process involves careful planning and collaboration across trades, ensuring that every phase runs smoothly and follows your project timeline closely.
Each kitchen fitting is executed in strict accordance with technical specifications and Scottish Building Standards, assuring you of a safe and durable installation.
We modify our kitchen fitting approach to meet your unique design and functionality; delivering tailored results to improve your home with lasting quality.
Steam warps timber. Running a cooker hood prevents moisture settling along wall cupboards, especially when boiling heavy pans of soup or running a boiling water tap continuously. With durable kitchen fitting in Bearsden, sealing around the sink cutout stops water seeping into bare chipboard cores below the laminate. Wipe standing puddles off the counter immediately. A swollen edge cannot simply be sanded back down to flat.
Doors sag over time. Heavy spice racks hung on inside panels will pull fixings loose from the carcasses, meaning you must adjust the small side screws on the hinge mounting plate every few months. Never spray harsh bleach across soft-close drawer runners because degreasing the metal tracks leads to grinding noises and stuck ball bearings. Use a damp microfiber cloth with warm water on painted cabinet faces.
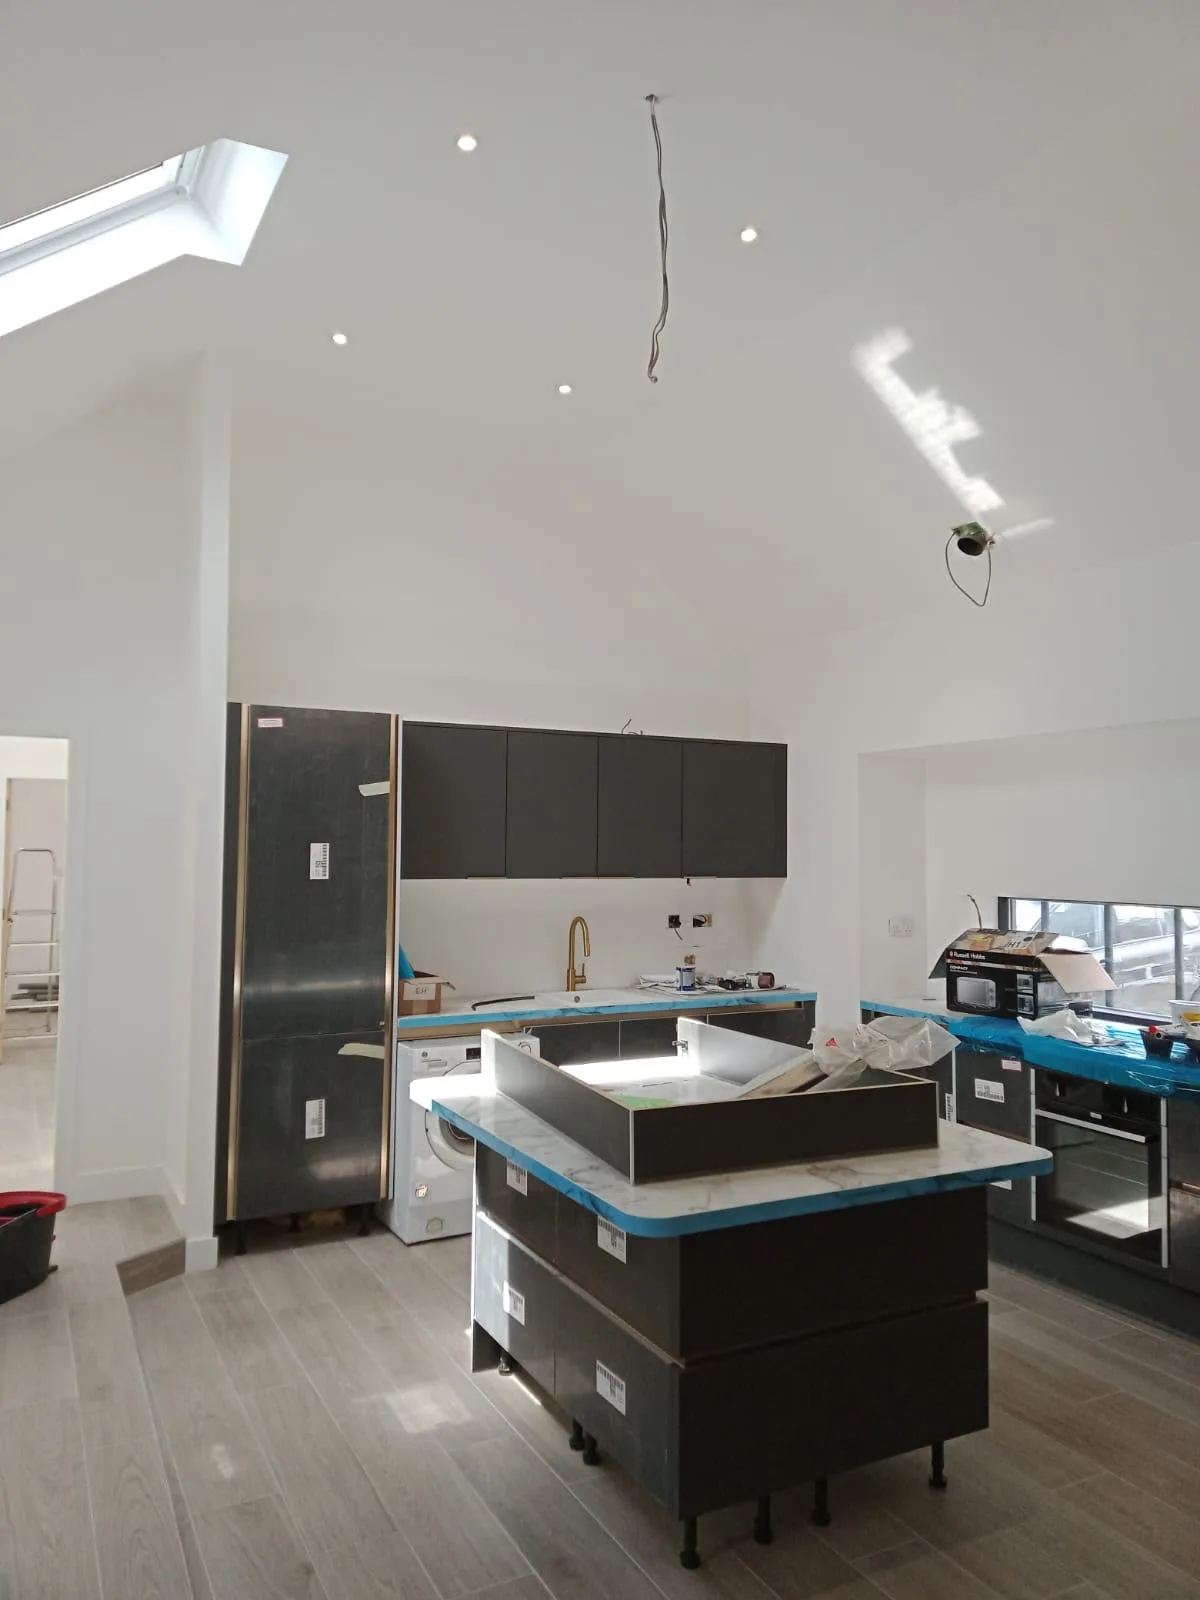
We start kitchen fitting with a thorough assessment of your space, examining architectural layouts and technical documents to assure alignment with design and standards.
Our team diligently prepares walls and floors, rectifying any structural needs to form a perfect foundation for cabinetry and fittings-crucial for effective kitchen fitting.
We install custom-made units and surfaces, applying precise craftsmanship for flawless fitting within the room's structural layout.
Our specialists coordinate the installation of appliances, ensuring plumbing and electrical work harmonizes and complies with all regulations.
The process concludes with detailed finishing and a meticulous quality review, ensuring that every detail of your kitchen fitting meets the highest standards.
Plugs get trapped. People often forget that tall upright appliances like freezers have thick cables that push the housing out from the plasterboard if the power point sits directly behind the motor instead of inside an adjacent low unit. During standard kitchen fitting in Bearsden, we route dedicated spurs into neighbouring cupboards so you can isolate an oven without hauling heavy metal out of a tight alcove. Careful positioning prevents crushed wiring beneath heavy plinths.
Drainage requires steady fall. Running waste pipes across a long wall to reach an island unit can cause sink backups if floor joists block the natural drop. Thick copper feeds tucked behind deep pan drawers may prevent the unit from closing completely against the wall. Plan waste runs through base service voids instead of chasing directly into solid structural brickwork.
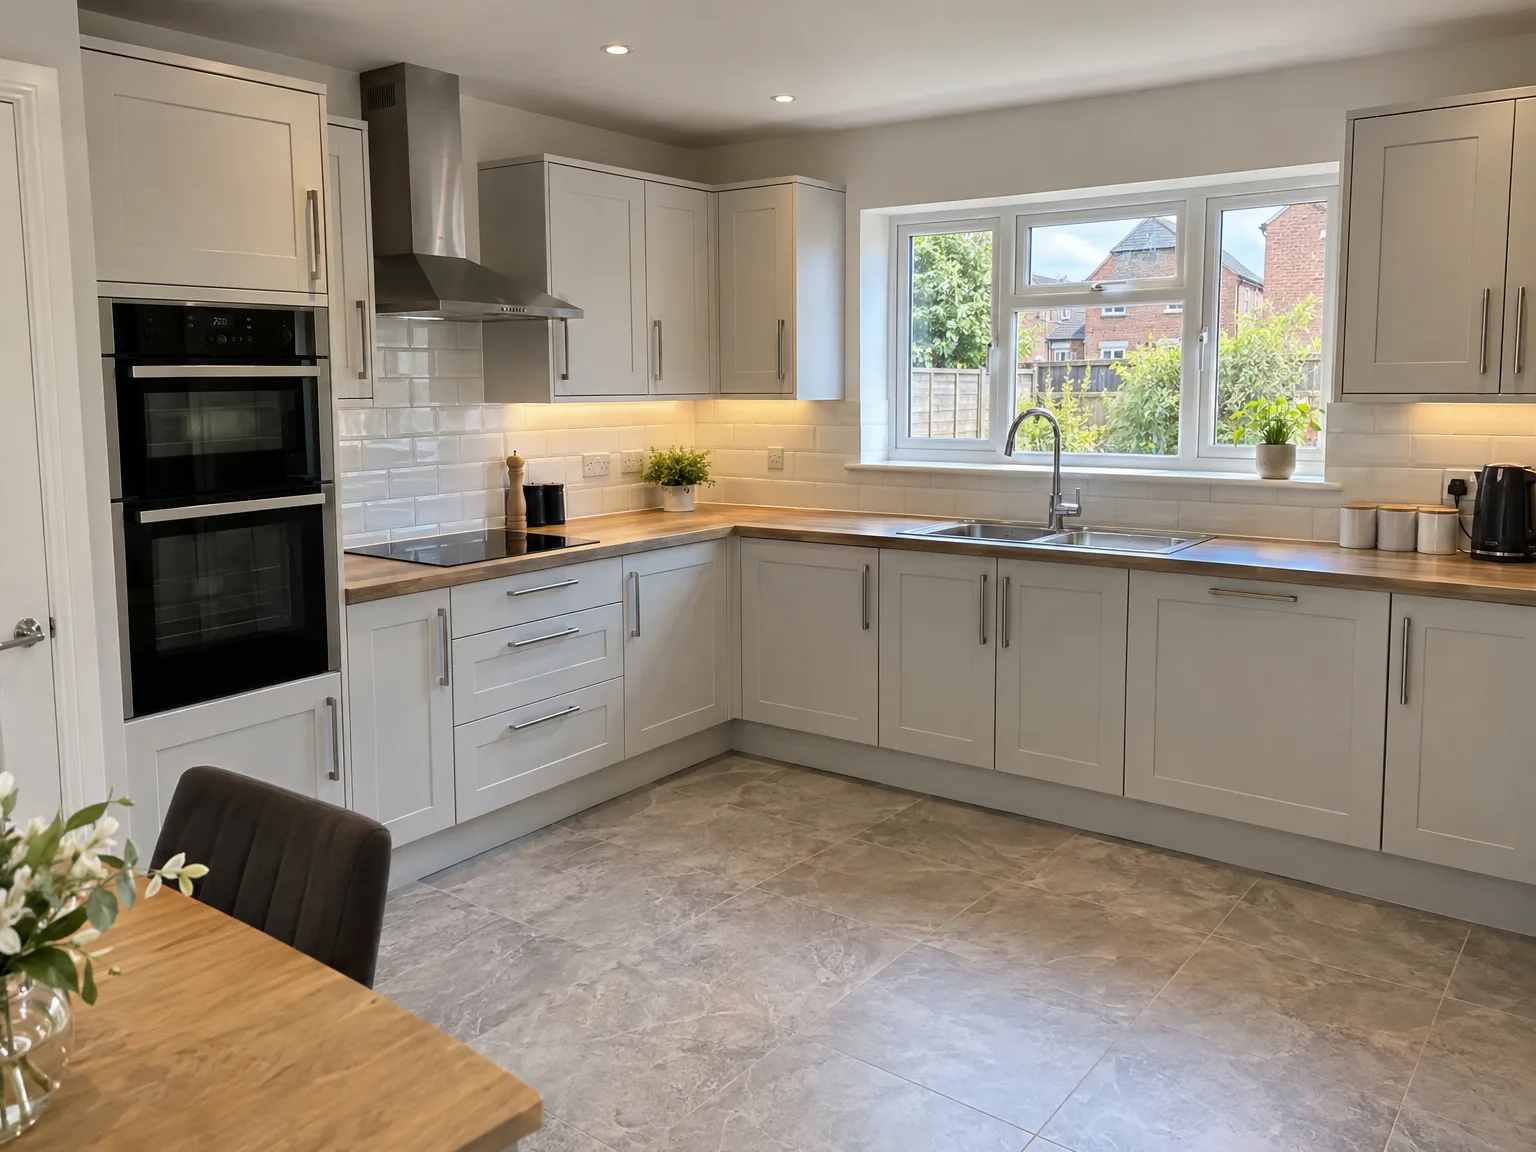
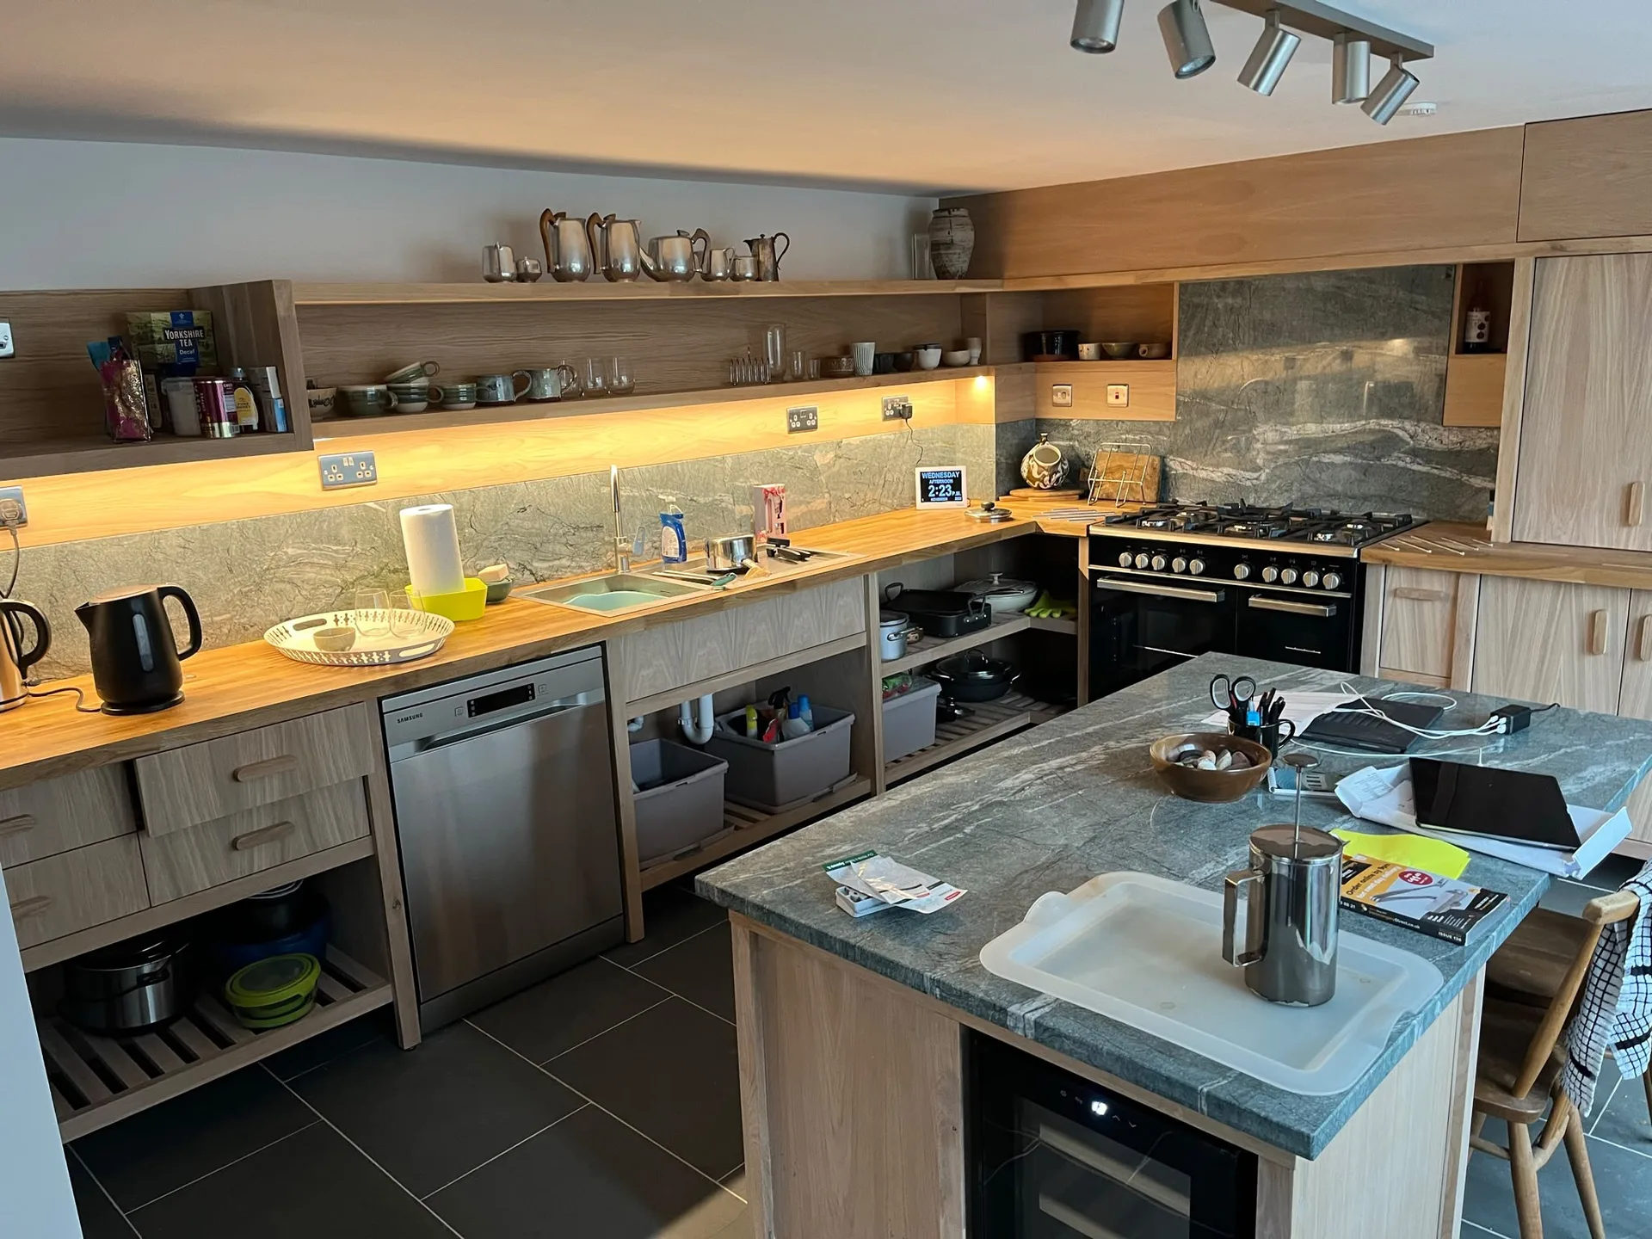
Check the plaster. Old lath surfaces crumble when asked to bear heavy stone crockery stacked on wide shelving. Solid fixings require locating internal studs before lifting tall cupboards into position. We see hollow cavities drop their anchors when loaded with plates. Anchoring into timber grounds keeps the frames rigid.
Subfloors dip unexpectedly. A long spirit level across timber joists often reveals slopes that turn solid stone counters into sliding hazards. During professional kitchen fitting in Bearsden, adjusting individual cupboard legs compensates for deep dips before worktops are glued down permanently. Laying levelling compound avoids awkward gaps under kickboards.
Casements must open cleanly. A tall gooseneck tap placed straight in front of low sills stops outward-opening frames from clearing the spout. Check the handle travel on corner cupboards against adjacent radiator valves. Measure outward door swings carefully so nearby fridge handles do not dent adjacent unit doors during fast food preparation.
Expert Craftsmanship
With our kitchen fitting in Bearsden, we take pride in installing every detail-cabinetry, surfaces, and appliances-with precision and care. Our team’s extensive experience in construction guarantees results that seamlessly integrate with your home's character. We assure you of a kitchen that surpasses your expectations in both functionality and design.
Our kitchen fitting process includes detailed preparations, from ensuring walls and floors are ready to coordinating utility installations. We manage each phase while adhering to all specifications, reflecting our commitment to quality and reliability.
We work in Bearsden and nearby areas, focusing on local projects. Contact us through phone or request a free estimate to discuss your kitchen fitting needs.
< 10 milesDistance from our base · Glasgow
Call us+44 7554 001572Email uscontact@oak-building.comWe serve your areaBearsden and the surroundings
The Google map loads after you accept marketing cookies.
Service areas
Based in Glasgow, we take on building, extension and renovation projects right across the central belt. These are the towns and neighbourhoods where you will find us most often, and if yours is not on the list, just ask.
Not sure we cover your area? We work within roughly a 70-mile radius of Glasgow.
Maksymilian Mazur
Very satisfied with the service! Excellent communication, clean workmanship, and everything completed professionally. Highly recommended!
Our Builders deliver refined living spaces, seamlessly integrating structural excellence, bespoke details and enduring aesthetic value.
OAK Building LTD Builders deliver their full range of services within a 70-mile radius of Glasgow.
Measure the room perimeter roughly and sketch existing positions for gas meters, soil pipes and consumer units. If you have already chosen appliances, having their cut-sheet dimensions helps because cabinet dimensions change depending on whether you install integrated or freestanding units.
The old units are stripped, followed by plumbing and electrical rough-ins inside empty walls. Next, plasterers patch bare chases, dry fitters level base cabinets, templaters measure for worktops, and finally electricians connect appliances before plinths and cornice trim get fixed.
Solid composites tolerate heavy hot pan use and let you mount undermount sinks cleanly, though they need professional templating and rigid substrate support. Laminate is faster to fit on uneven walls, but standing water around unsealed sink seams causes internal swelling over time.
Clear every item out of existing cabinets into sturdy boxes and store them well away from hallways. Set up a temporary kettle station in another room, clear a wide path to your front door for deliveries, and protect nearby carpets with heavy dust sheets.


