 +44 7554 001572



















Maksymilian Mazur

Very satisfied with the service! Excellent communication, clean workmanship, and everything completed professionally. Highly recommended!
Google

Expanding your home with our house extensions in Grangemouth provides increased space, architectural elegance, and lasting value.
House extensions are a perfect solution for homeowners in Grangemouth looking to enlarge their living space without the hassle of moving. This process allows for the addition of new rooms or the enhancement of existing ones, integrating smoothly with the current structure. With over two decades of experience, we guarantee that each extension is crafted with care, ensuring both aesthetic appeal and structural strength.
For developers in Grangemouth seeking to enhance property potential, house extensions serve as a strategic way to boost value and functionality. We specialize in creating custom extensions that adhere to technical specifications and Scottish Building Standards, ensuring compliance and quality. Our comprehensive support covers everything from groundwork to the completion of the project, streamlining the process.
House extensions allow homeowners in Grangemouth to preserve their home's character while introducing modern conveniences. Our meticulous attention to detail in structural connections and finishing elements results in a harmonious blend of traditional and contemporary. This focused craftsmanship minimizes disturbances and provides a refined, durable extension that enhances the original design.
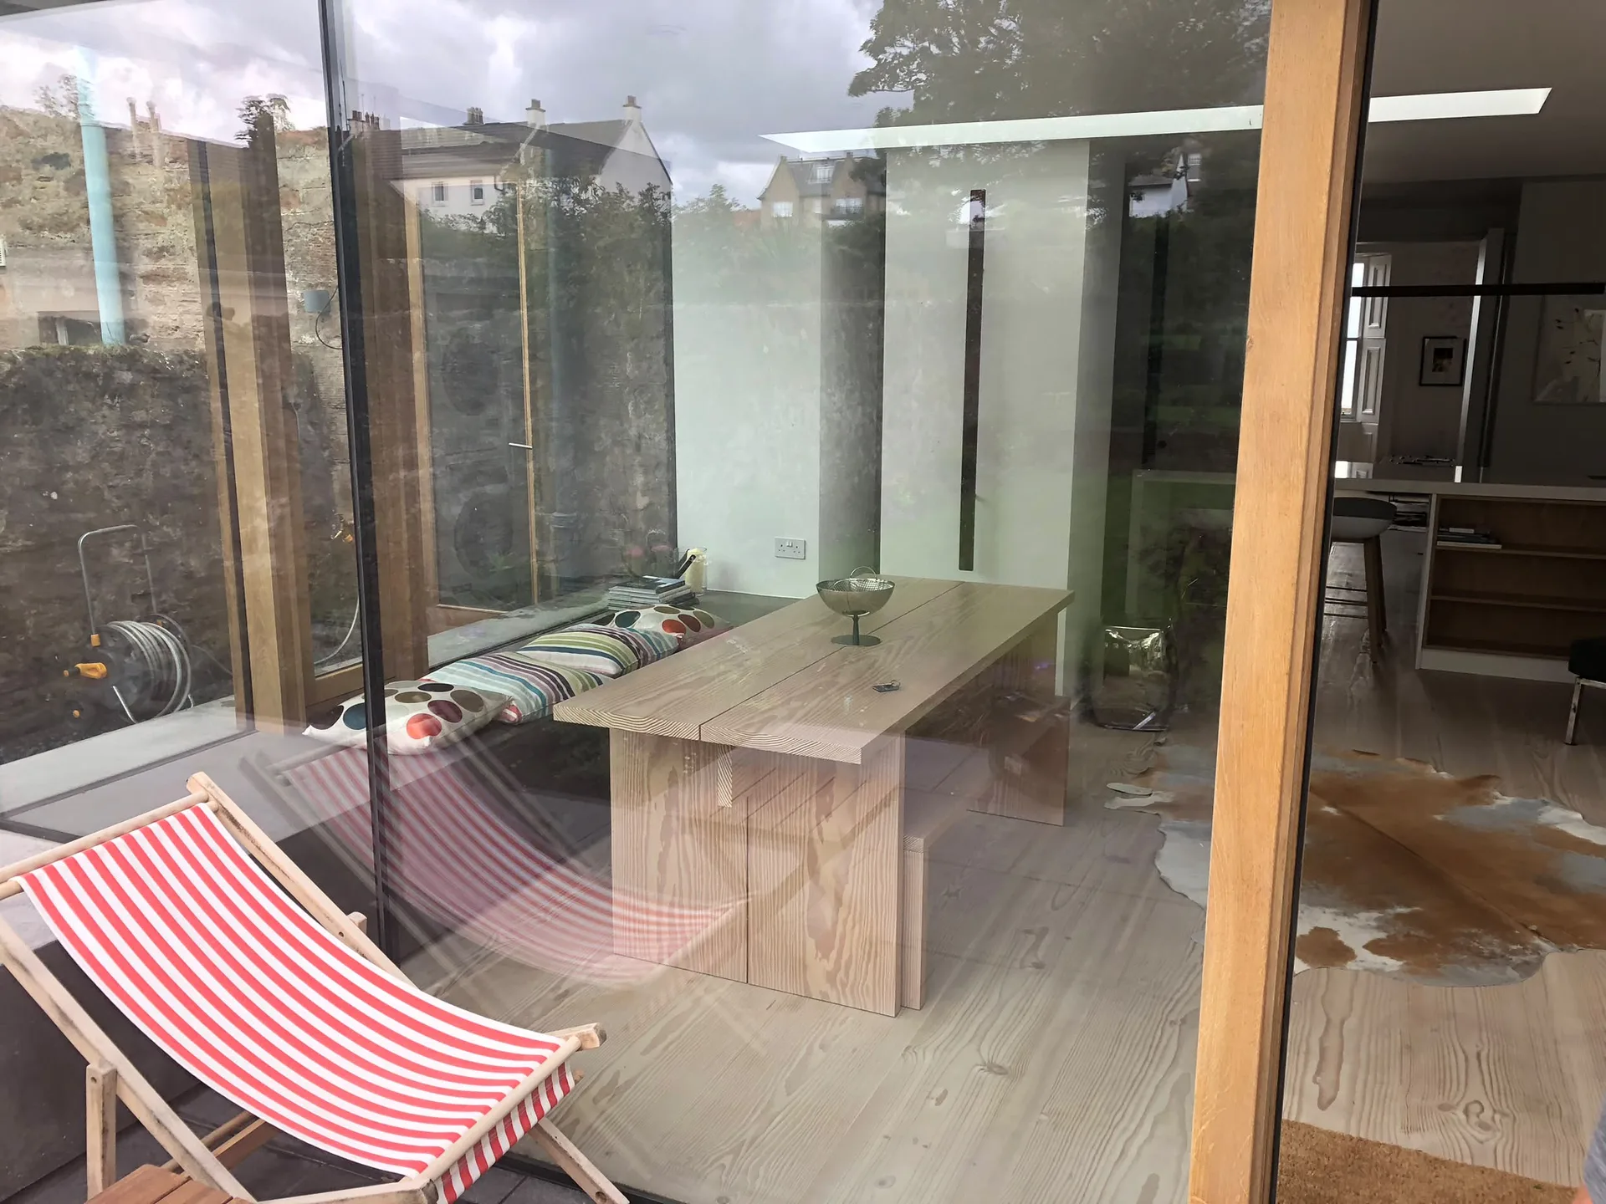
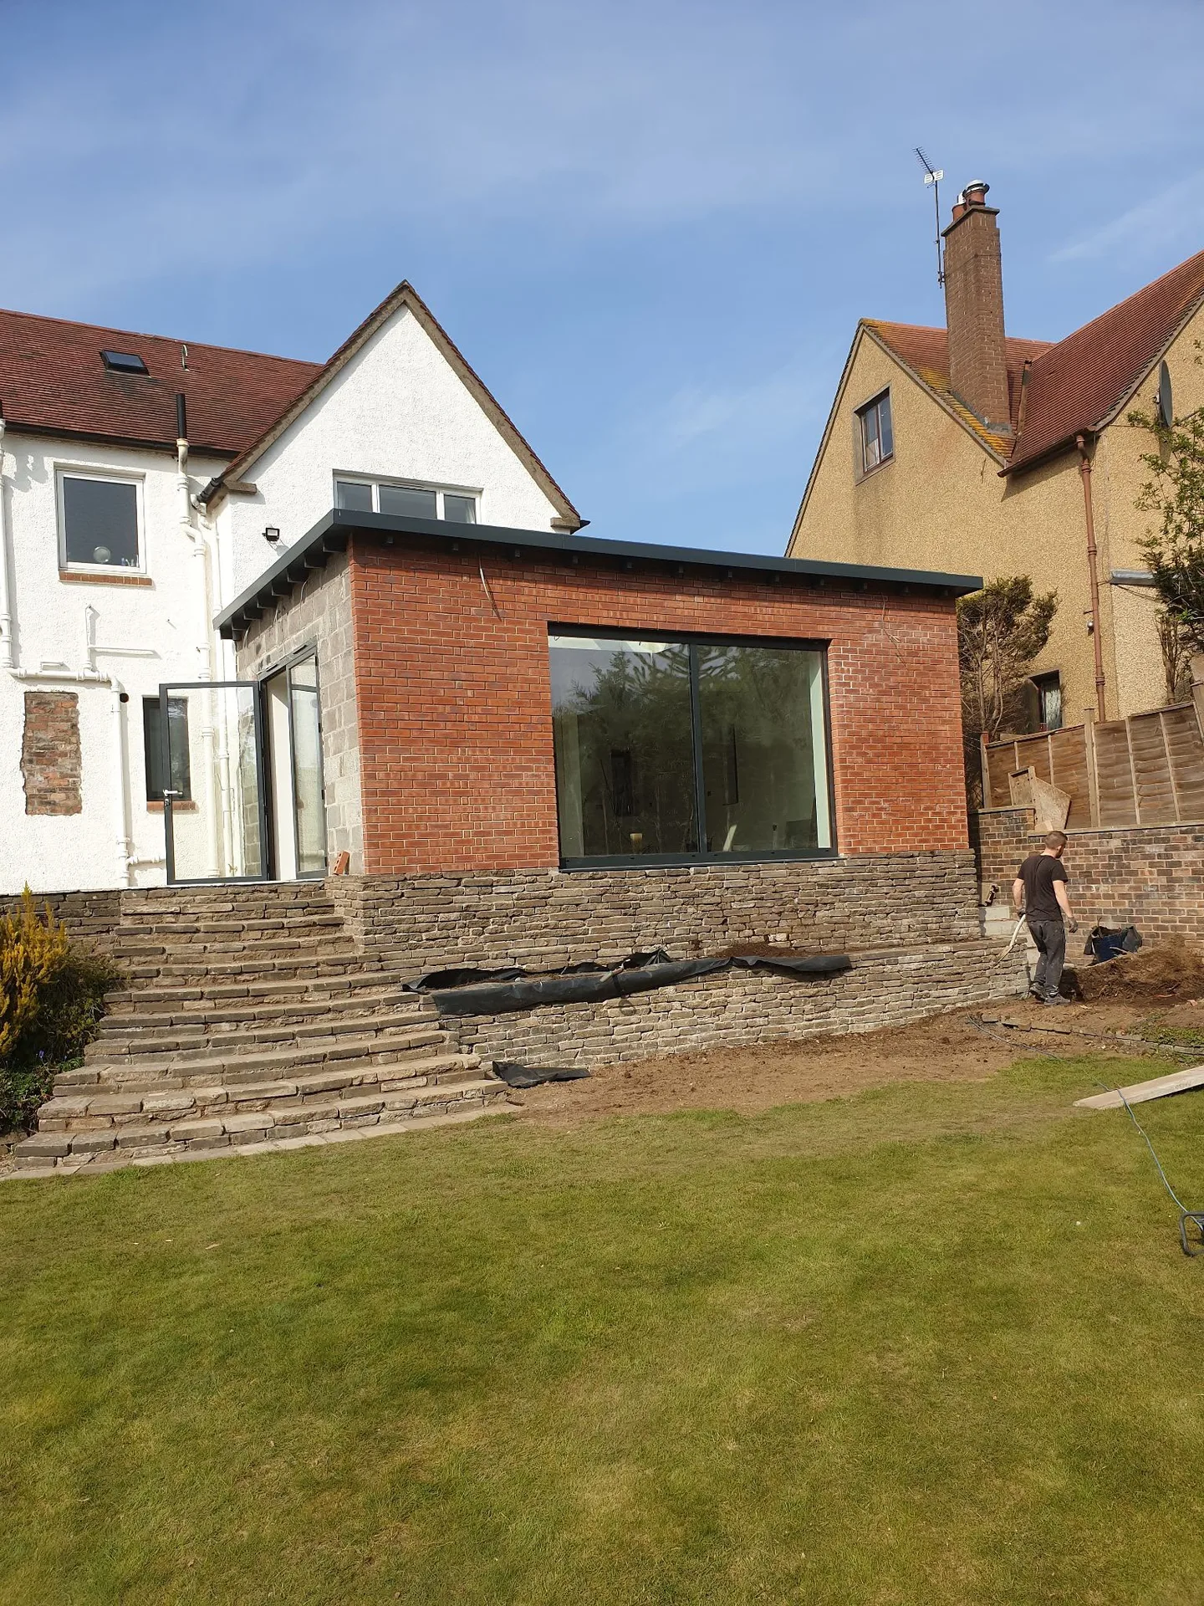
House extensions from us are delivered with a strong focus on structural integrity and compatibility with the existing property. Each extension, whether it is single or double-storey, starts from the ground up, proceeding through to complete installation, which includes the crucial connection to the original building. Our skilled approach assures that extensions in Grangemouth complement the property's architectural charm while meeting all technical and regulatory standards, including necessary Building Warrant applications.
Our expertise in house extensions covers every aspect of the project, beginning with site assessment and planning all the way to the final touches. We coordinate all specialists and tradespeople involved, ensuring strict adherence to timelines and contractual obligations. This thorough management minimizes everyday disruption while delivering an extension that enhances your home's space and value.

House extensions are constructed to harmonize brilliantly with the existing structure, maintaining architectural integrity while expanding living space with refined precision.
From breaking ground to the final stages, we manage every element of house extensions, ensuring continuity and meticulous attention to detail.
Our all-inclusive service navigates Building Warrants and Scottish Building Standards, providing clients assurance that their house extensions will comply with all requirements smoothly.
Integrating steel beams and structural elements within house extensions is handled with exceptional skill, ensuring the stability and longevity of both the new and existing components.
Every house extension is carefully designed to reflect the clients' specific needs and lifestyles, delivering enhancements that improve both functionality and property value.
Through careful planning and execution, house extensions are delivered effectively, respecting schedules and minimizing homeowner inconvenience during construction.
Fences must come down early. Moving timber sheds, gravel paths, and potted plants away from the rear boundary prevents accidental damage while heavy machinery crosses your lawn during house extensions in Grangemouth. You need clear side paths so wheelbarrows can shift wet earth without crushing patio edges or chipping brick corners. We lay thick timber boards across wet grass to keep delivery routes firm.
Dust travels through keyholes quickly. When we cut an entrance through your exterior wall, masonry grit drifts into nearby dining spaces and coats radiators unless doors are sealed tight with heavy polythene sheeting. Pack fragile china and electronics into sturdy cardboard boxes before hammers strike plaster. Keep pets safely in front rooms far from open rear thresholds where trades carry heavy lintels. You will avoid vacuuming mortar dust off bedroom curtains.
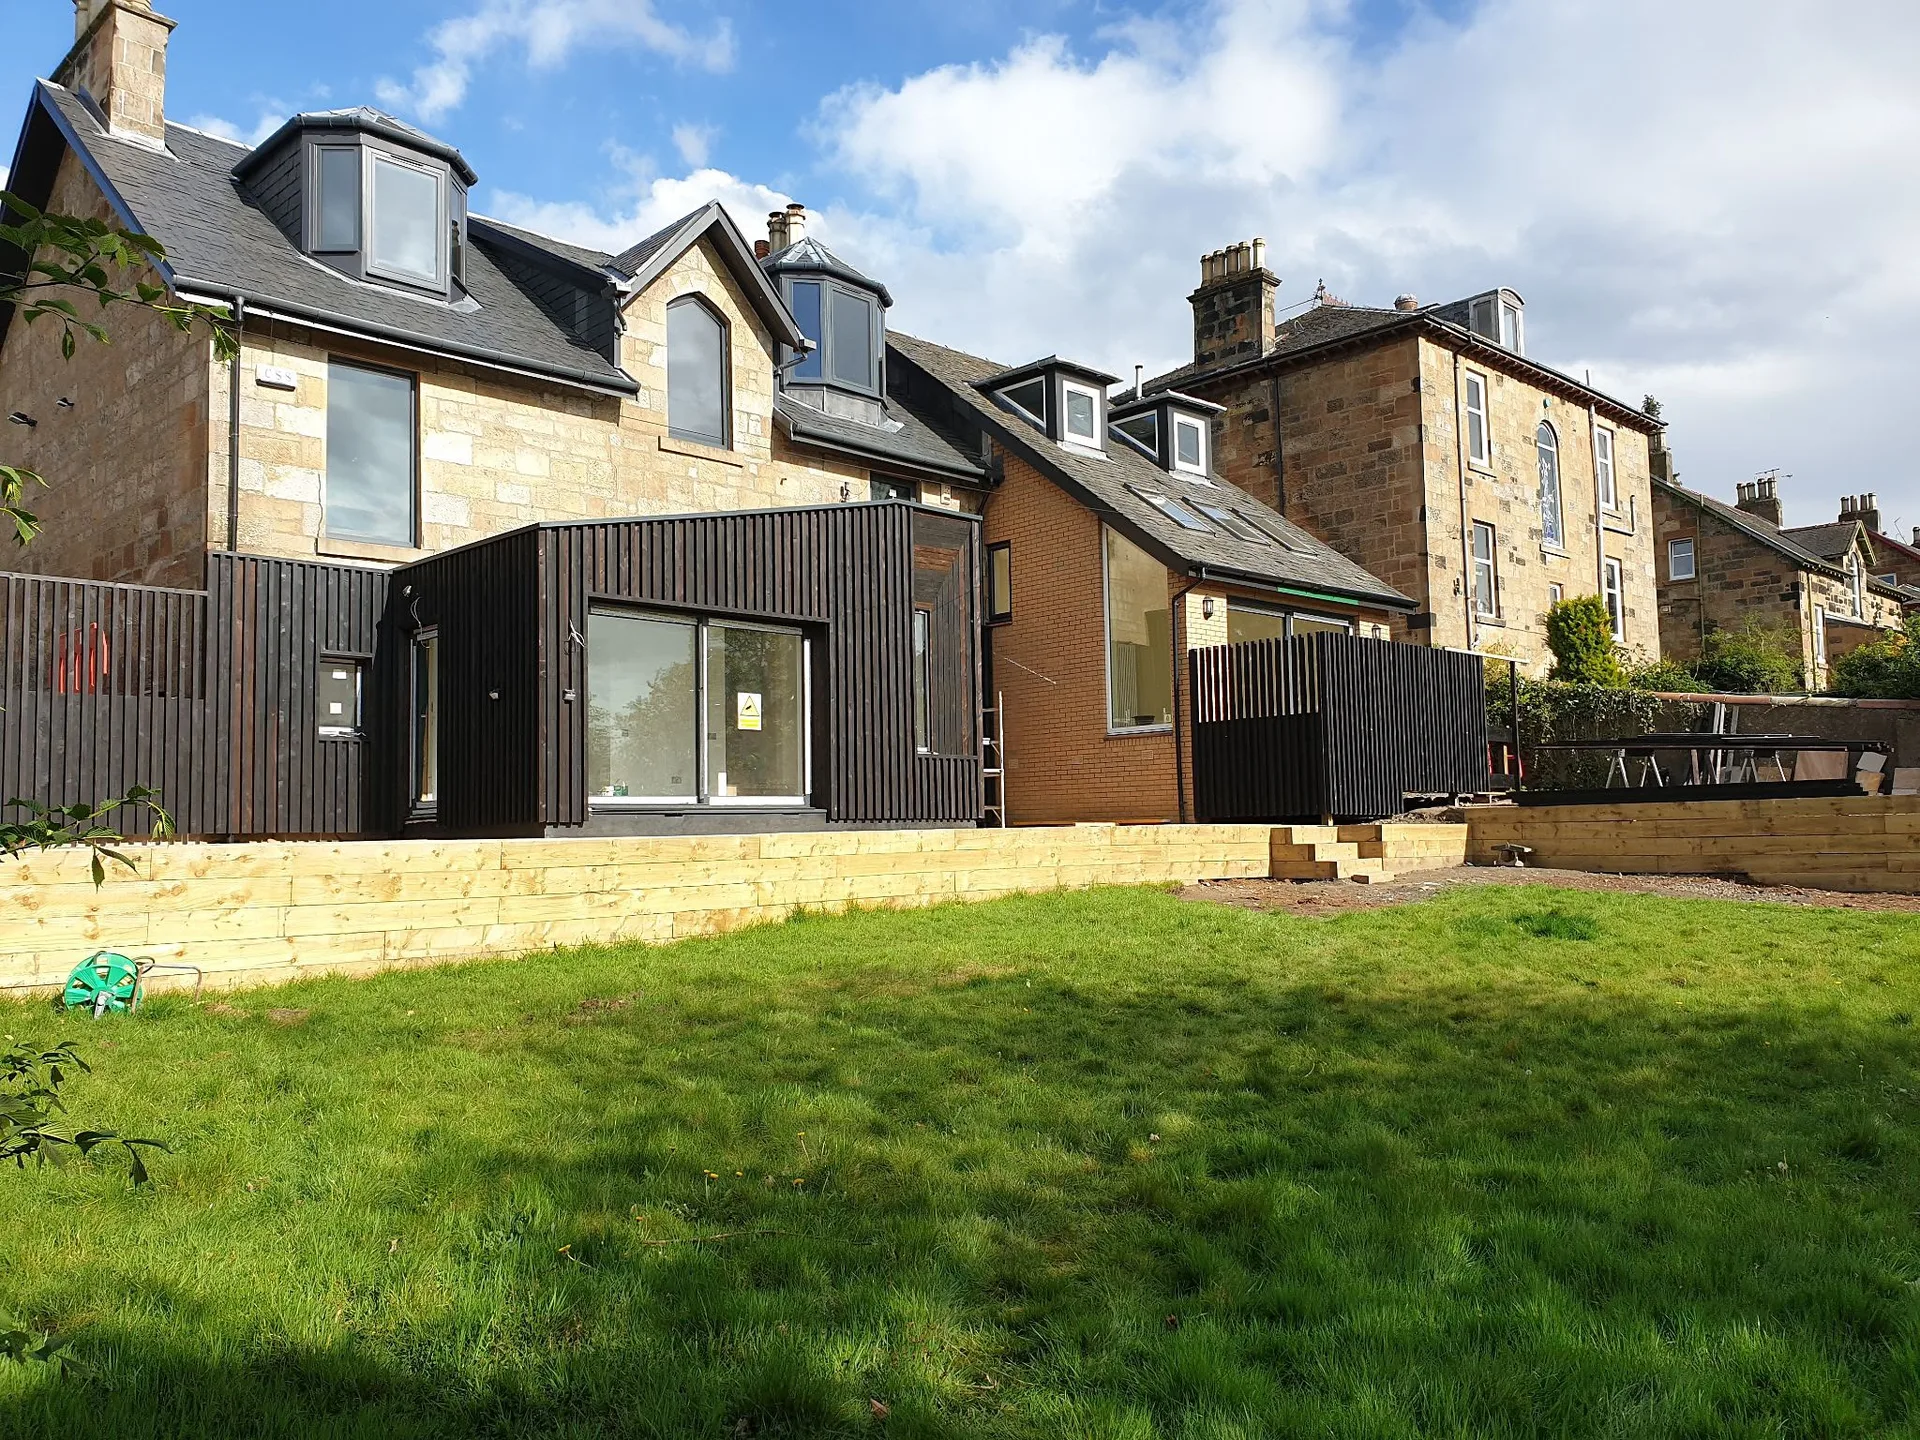
We initiate every house extension project with a detailed assessment of the site and existing structure, ensuring a thorough understanding of your needs and the property's possibilities. This foundational stage paves the way for precise planning and seamless integration with the original building.
Our team partners closely with architects and engineers to craft detailed plans that align with Scottish Building Standards. We handle the submission of Building Warrants, guiding the project through essential regulatory approvals with careful attention to detail.
Once we secure the necessary approvals, we prepare the site and establish robust foundations designed to support the new extension. This phase is critical for ensuring the structural integrity required for both single and two-storey house extensions, promoting safety and longevity.
Skilled craftsmen construct the framework of the extension, including the vital structural connection to the existing property. Our method balances technical accuracy with aesthetic coherence, preserving the character of the original building while accommodating modern functionality.
We finalize the project with thorough interior and exterior finishes, from tailored joinery to expert plastering and painting. Before handover, a comprehensive inspection ensures that every detail of the house extension meets our high standards and your expectations.
Cold water lines need slope. Running fresh copper plumbing for a scullery sink across an existing kitchen floor involves lifting old floorboards carefully without splitting tongue joints. When undertaking house extensions in Grangemouth, we check boiler pump output before fitting additional cast-iron radiators, because older heating units sometimes fail to push hot water through longer circuits. That leaves the new radiator lukewarm.
Kitchen appliances draw serious current. Adding double ovens, induction hobs, and outdoor wall lanterns quickly fills spare consumer unit slots, forcing an electrical distribution board replacement before plasterers arrive. We route cables beneath joists rather than notching beams too deep and weakening timber spans. Electricians test earth bonding on incoming lead mains pipes to make sure the complete setup stays safe.
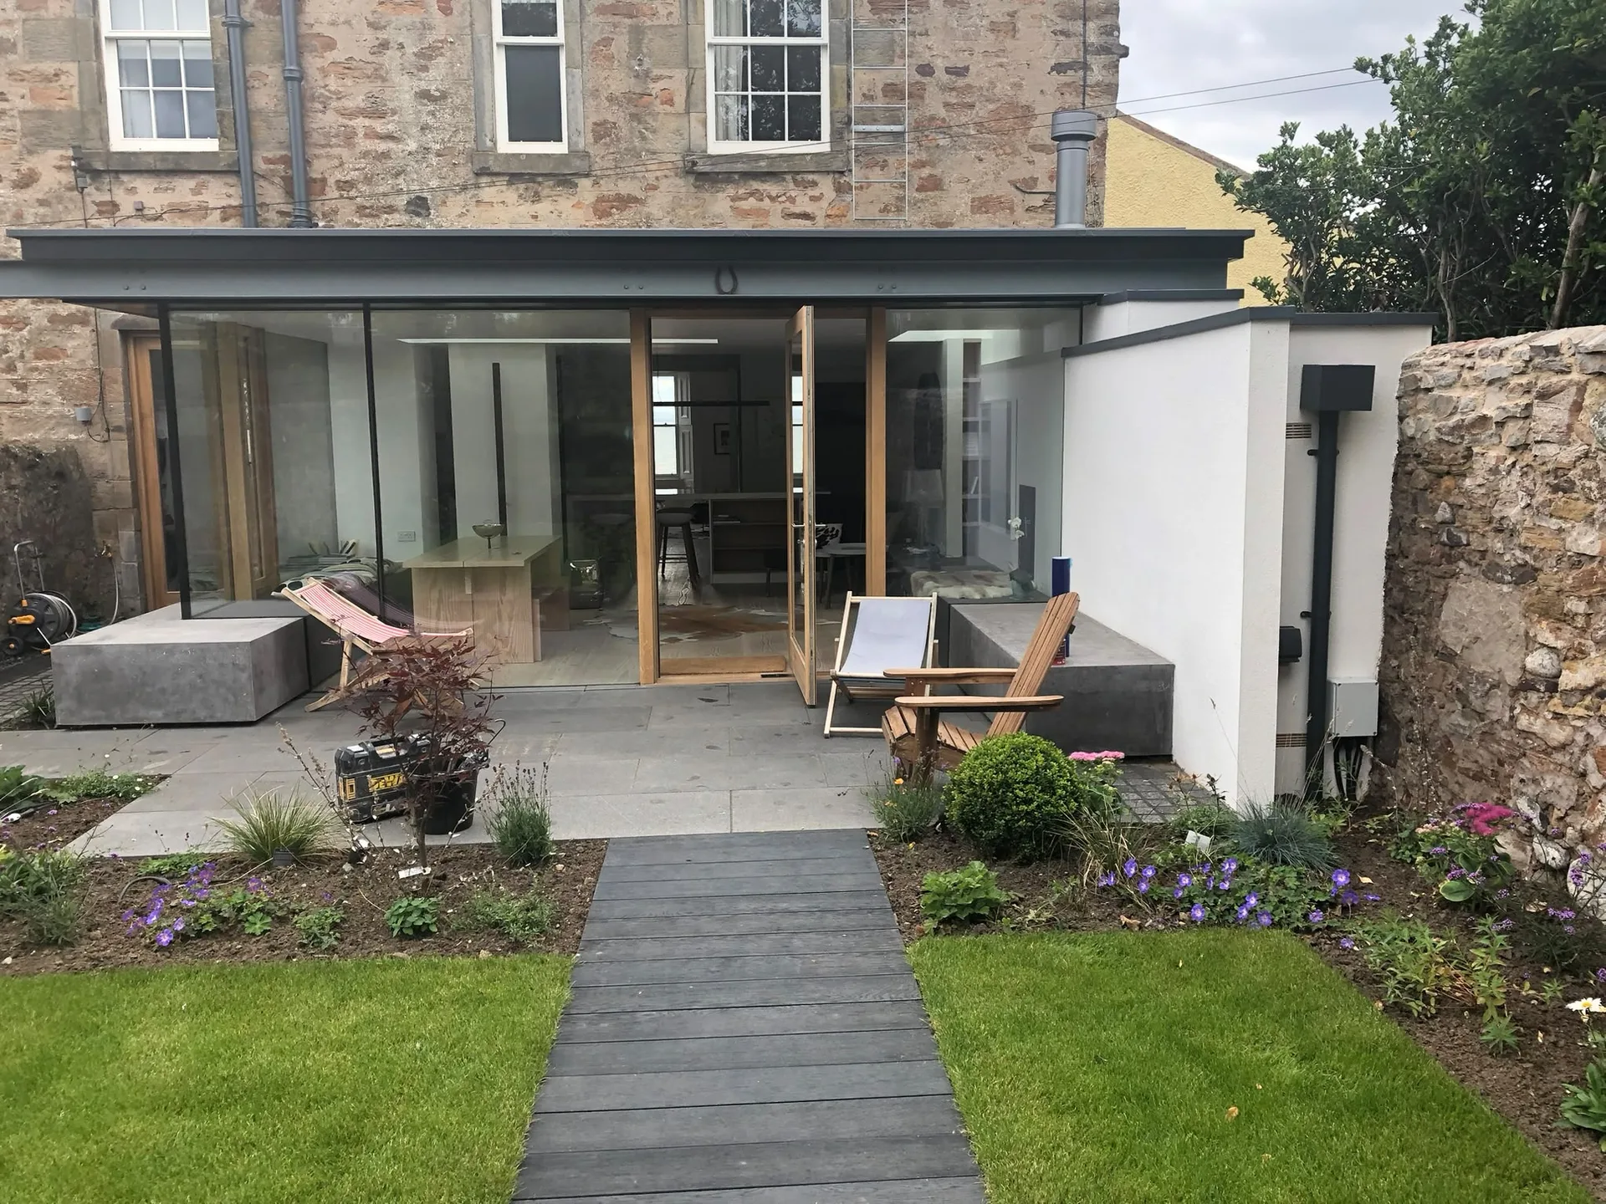
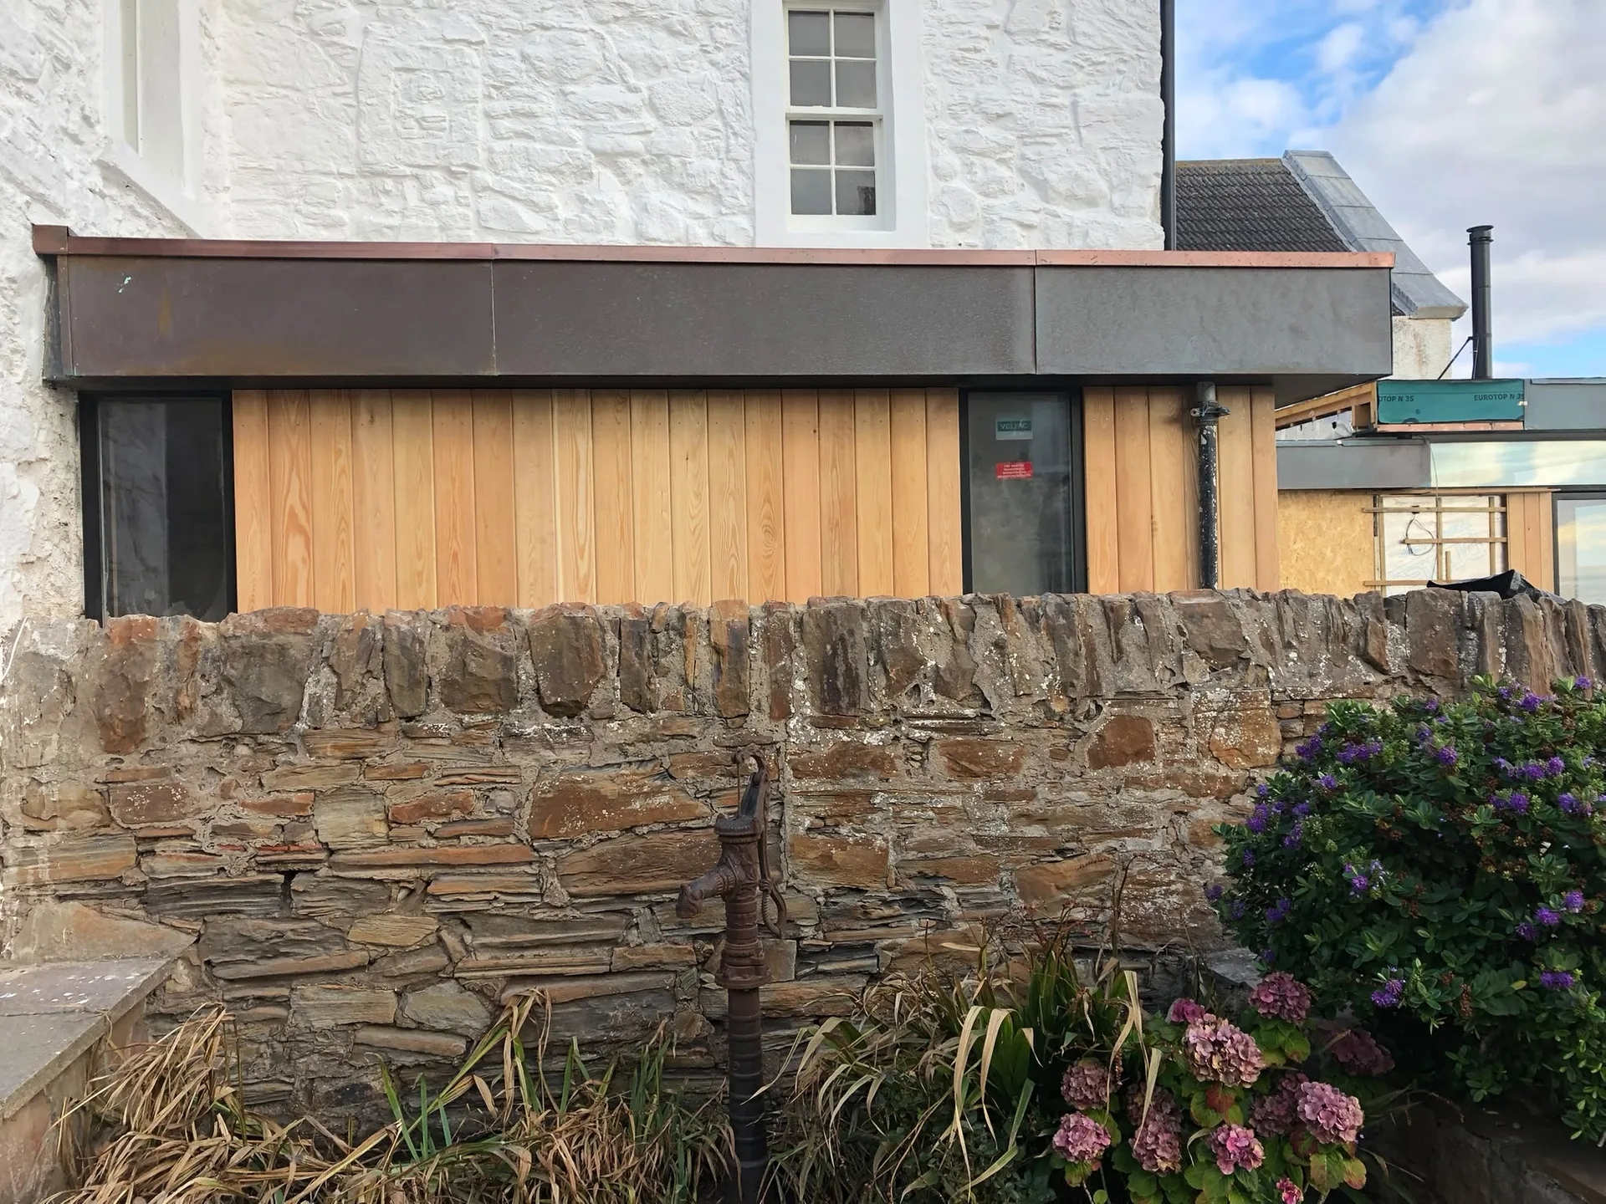
Rain fills foundation trenches fast. When delivering house extensions in Grangemouth during autumn storms, we pump standing rainwater out of foundation mud before pouring concrete footings. Soft clay walls easily collapse into open trenches if left soaked under steady drizzle. Sump basins keep footing trenches dry.
Wet rafters rot under felt. Roofers spread heavy waterproof tarpaulins over exposed ceiling joists each evening until tiles interlock tightly against Scottish wind. If raw timber absorbs river fog and grey clouds, roof beams twist sideways later. Straps secure covers tight.
Cold rooms slow drying. We position industrial dehumidifiers inside newly roofed spaces rather than cranking central heating radiators high, because rapid thermal shifts crack fresh pink skim coats around door frames. Opening window vents slightly lets damp air escape outdoors naturally without freezing damp brickwork. Gentle air circulation helps walls cure hard.
Expert Craftsmanship
We bring over twenty years of dedicated expertise to each house extension project, ensuring careful attention from groundwork to the final details. Our approach emphasizes structural integrity and seamless incorporation with the existing property, considering both aesthetics and functionality. We uphold high standards throughout, ensuring that every extension not only increases living space but also complements the original architecture.
From obtaining building warrants to ensuring structural connections align with Scottish Building Standards, we manage all aspects of house extensions with professionalism. Our team oversees every phase, including design modifications, construction, and finishing touches, resulting in a harmonious outcome adapted to individual requirements. This organized process minimizes disruption and assures timely completion, reflecting our dedication to quality throughout the extension experience.
We serve Grangemouth and the surrounding areas, providing expert consultations and free estimates. Reach us by phone to discuss your needs or schedule a visit.
approx. 30 milesDistance from our base · Glasgow
Call us+44 7554 001572Email uscontact@oak-building.comWe serve your areaGrangemouth and the surroundings
The Google map loads after you accept marketing cookies.
Service areas
Based in Glasgow, we take on building, extension and renovation projects right across the central belt. These are the towns and neighbourhoods where you will find us most often, and if yours is not on the list, just ask.
Not sure we cover your area? We work within roughly a 70-mile radius of Glasgow.
Maksymilian Mazur
Very satisfied with the service! Excellent communication, clean workmanship, and everything completed professionally. Highly recommended!
Our Builders deliver refined living spaces, seamlessly integrating structural excellence, bespoke details and enduring aesthetic value.
OAK Building LTD Builders deliver their full range of services within a 70-mile radius of Glasgow.
Only rough estimates are possible without drawings. We need to see structural beam lengths, foundation depths, and drain layouts to calculate exact materials. Walking the site helps spot hidden manholes or overhead cables, but true calculations require marked structural plans.
Ground conditions beneath topsoil drive cost differences between neighbours in Grangemouth. If one site hits soft clay or buried pipes, foundations require deeper digging and extra concrete pours. Internal finishes like floor tiles and custom glazing also alter tradesman hours significantly.
Ask to visit a live site to inspect waste storage and mortar cleanliness. A dependable builder explains how they keep living areas clean, details their public liability coverage openly, and describes how they protect your property when opening outer brickwork.
Base quotes cover the structural build, roof, windows, and initial plumbing rough-ins. Final paint, kitchen cabinetry, floor coverings, and light fittings are excluded because owners usually choose these later. Separate quotes cover those elements once brickwork is complete.


