 +44 7554 001572



















Maksymilian Mazur

Very satisfied with the service! Excellent communication, clean workmanship, and everything completed professionally. Highly recommended!
Google

Expanding your home with our house extensions in Viewpark provides enhanced space, architectural synergy, and lasting value.
House extensions serve as a refined approach for homeowners looking to expand their living environment without the need to relocate. This method allows for additional rooms or larger areas to be created, integrating beautifully with your current structure. With more than 20 years of experience, we handle house extensions in Viewpark with precision to maintain both aesthetic appeal and structural integrity.
For developers eager to amplify property potential, house extensions provide a strategic way to boost value and usability. We specialize in bespoke extensions that comply with technical specifications and Scottish Building Standards, ensuring quality and full compliance. Our involvement ranges from initial groundwork to project completion, including assistance with building warrant applications for a smooth process.
House extensions are perfect for those wanting to maintain the character of their home while incorporating modern functionality. Our diligent approach to structural connections and finishing details results in a flawless blend of old and new. This craftsmanship minimizes disruption and yields a durable extension that harmonizes with the original architecture in an understated manner.
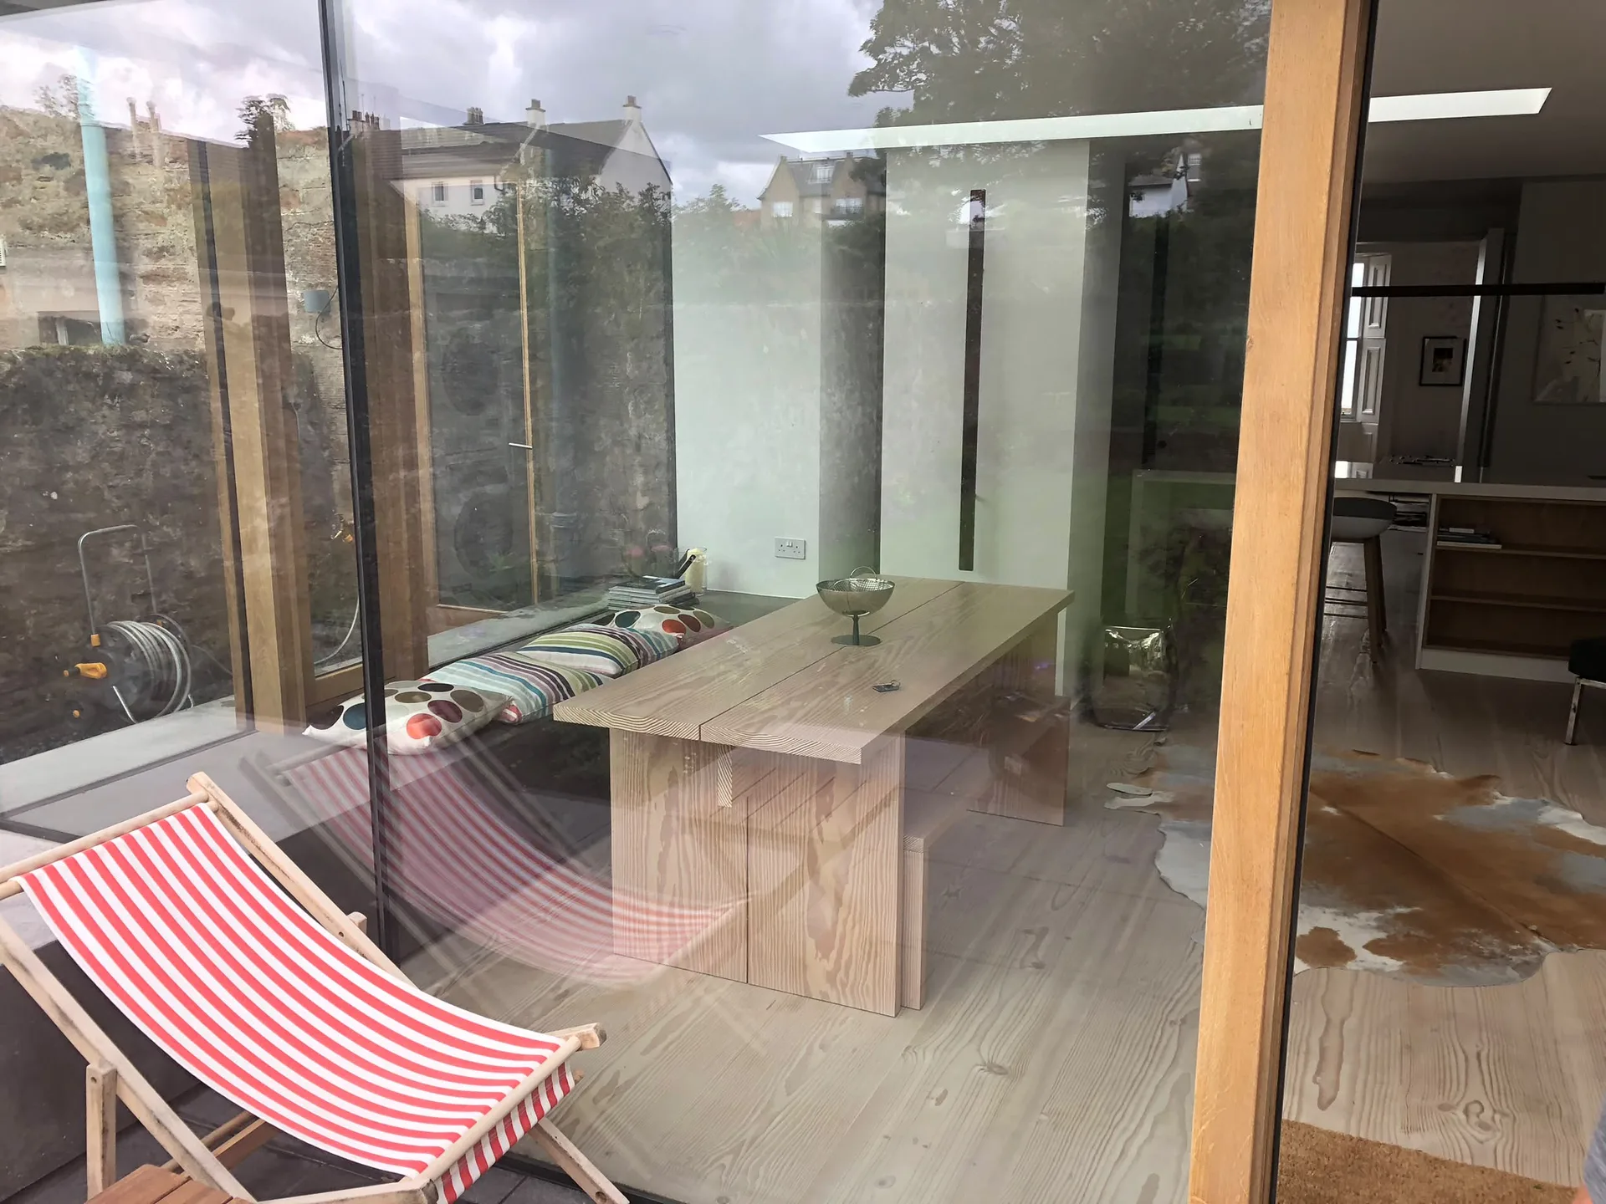
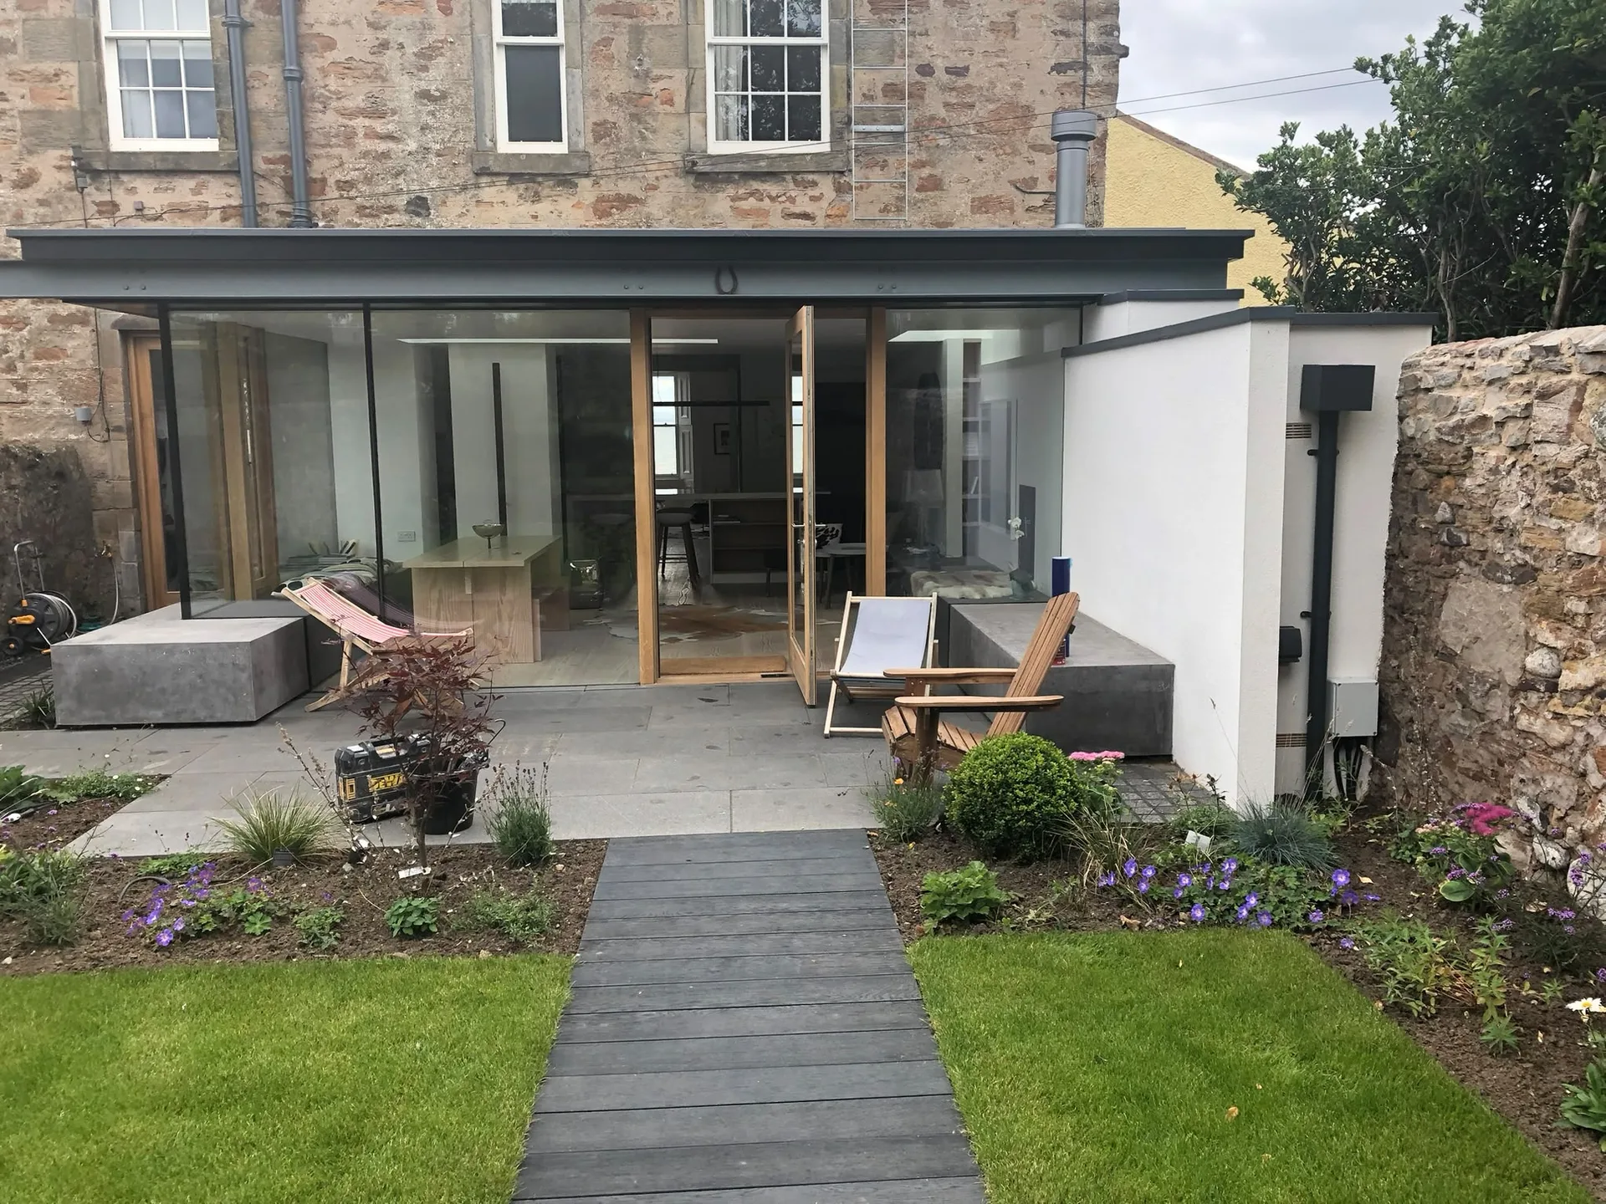
Ground conditions dictate foundation depth. When planning house extensions in Viewpark, we look directly at garden soil stability, buried pipes, and nearby root systems. Clay holds heavy water after prolonged downpours, which forces deeper trenches and concrete footings so the new brickwork never sinks or cracks the adjoining masonry. That avoids messy surprises. You might see us lift an inspection hatch with a pry bar right beside your back patio.
Narrow gates slow down material drop-offs. If a wheelbarrow cannot pass your side fence, we temporarily remove wooden panels to create an open run directly onto the lawn. Timber planks protect soggy turf against tracks and muddy ruts during wet mornings. Simple steps prevent lawn damage.

House extensions are designed to integrate seamlessly with the existing property, preserving architectural integrity while enhancing living space with great precision.
From groundwork and foundations to the final touches, we manage every aspect of house extensions, ensuring continuity and careful attention to details.
Our robust service includes navigating Building Warrants and Scottish Building Standards, providing clients confidence that all house extensions meet legal requirements effortlessly.
We apply exacting skill in the placement of steel beams and other structural elements during house extensions to sustain the stability and durability of both new and existing components.
Each house extension reflects the client's specific needs and lifestyle, delivering custom features that enhance both functionality and property value.
Through careful planning and methodical execution, our house extensions are completed efficiently, minimizing inconvenience for homeowners throughout the build.
Older combi units struggle under extra load. Adding wet underfloor loops or three new radiators changes system pressure substantially. Before any pipe gets laid beneath the screed, a heating engineer checks pump flow rates in the utility cupboard to verify that your current boiler heats the whole floor evenly without losing pressure.
Connecting copper feed lines across uneven floor transitions demands exact levels. For house extensions in Viewpark, we chase new branch lines through timber joists carefully so floorboards sit flush against the threshold of your older hallway without creating an awkward step. Notch cuts must respect joist integrity. That stops irritating squeaks and uneven floor tiles when furniture gets moved back in.
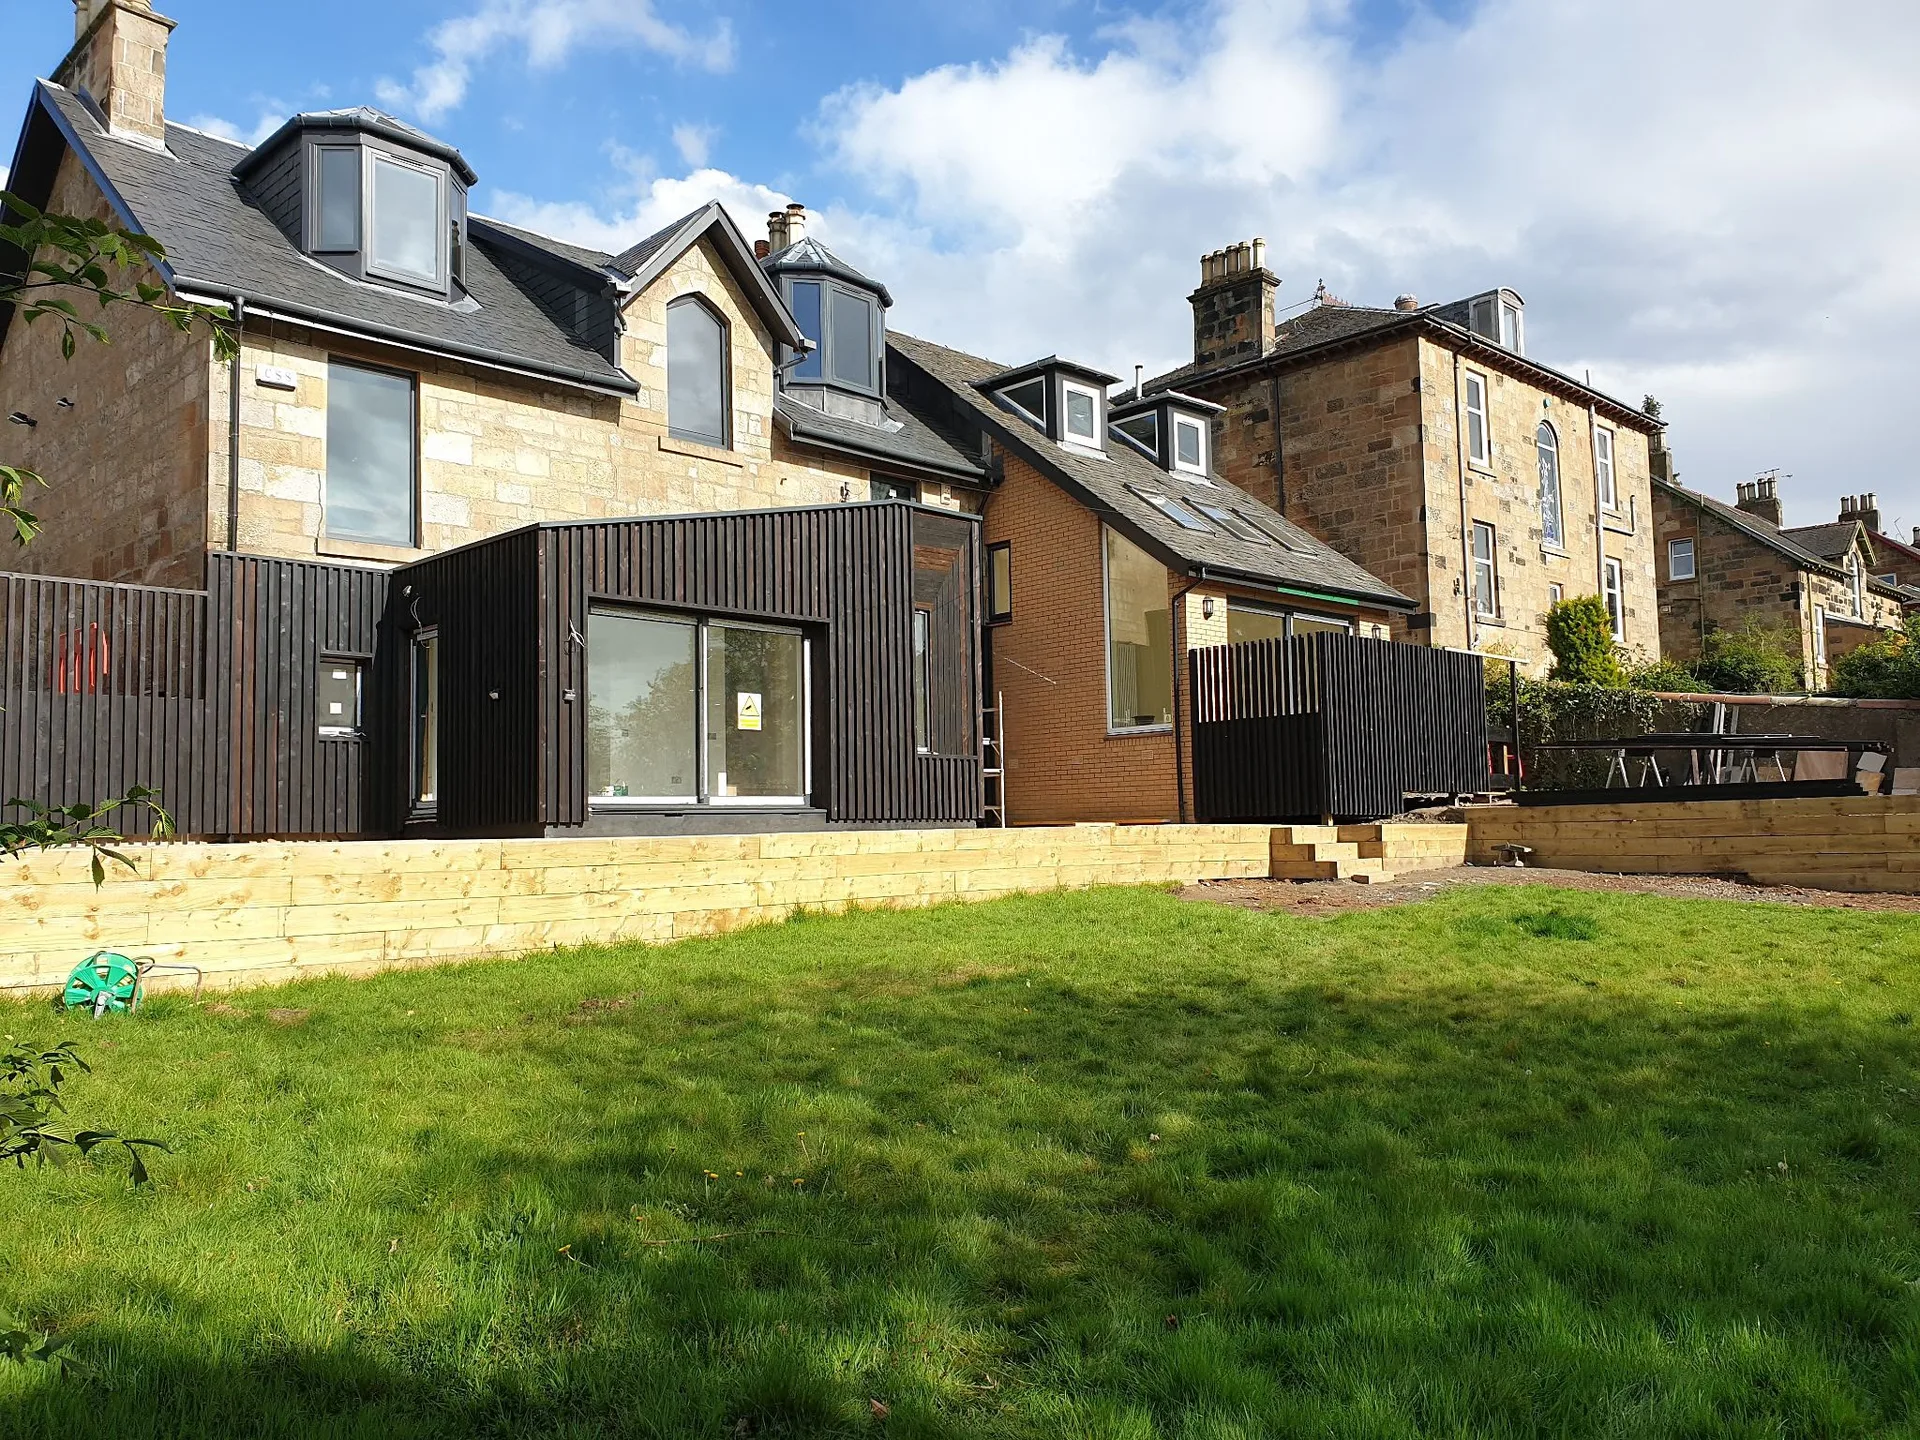
We kick off each house extension project with a comprehensive site evaluation to grasp the client’s needs and the property’s potential. This phase lays the groundwork for precise planning and a smooth integration with the existing structure.
Our team actively collaborates with architects and engineers to create detailed plans that meet Scottish Building Standards. We handle Building Warrant submissions, guiding the project through regulatory approvals with close attention to detail.
Once approvals are in place, we prepare the site and dig strong foundations tailored for the new extension. This step is crucial for ensuring structural integrity for both single and two-storey house extensions.
Our skilled craftsmen construct the extension’s framework and ensure a strong structural connection to the existing property. We balance technical accuracy with aesthetic appeal, preserving the original character while incorporating modern functionality.
We conclude the project with detailed interior and exterior finishing, including custom joinery, expert plastering, and painting. Before handover, a thorough check confirms that all aspects of the house extension meet our high standards and exceed client expectations.
Our house extensions are crafted to fit beautifully with the existing structure, upholding architectural integrity while amplifying living space. Each project starts with a careful site assessment and proceeds with an unwavering focus on structural connection and compliance with Scottish Building Standards. This committed approach guarantees that every extension complements the original design, adding functional and aesthetic value.
You can count on our two decades of experience in executing house extensions that endure the test of time, right from the foundation to finish. Our dedication to precise craftsmanship and strict adherence to technical guidelines results in a strong, polished end product. We manage all phases, including building warrant applications, ensuring discerning clients enjoy a unified and dependable enhancement to their property.
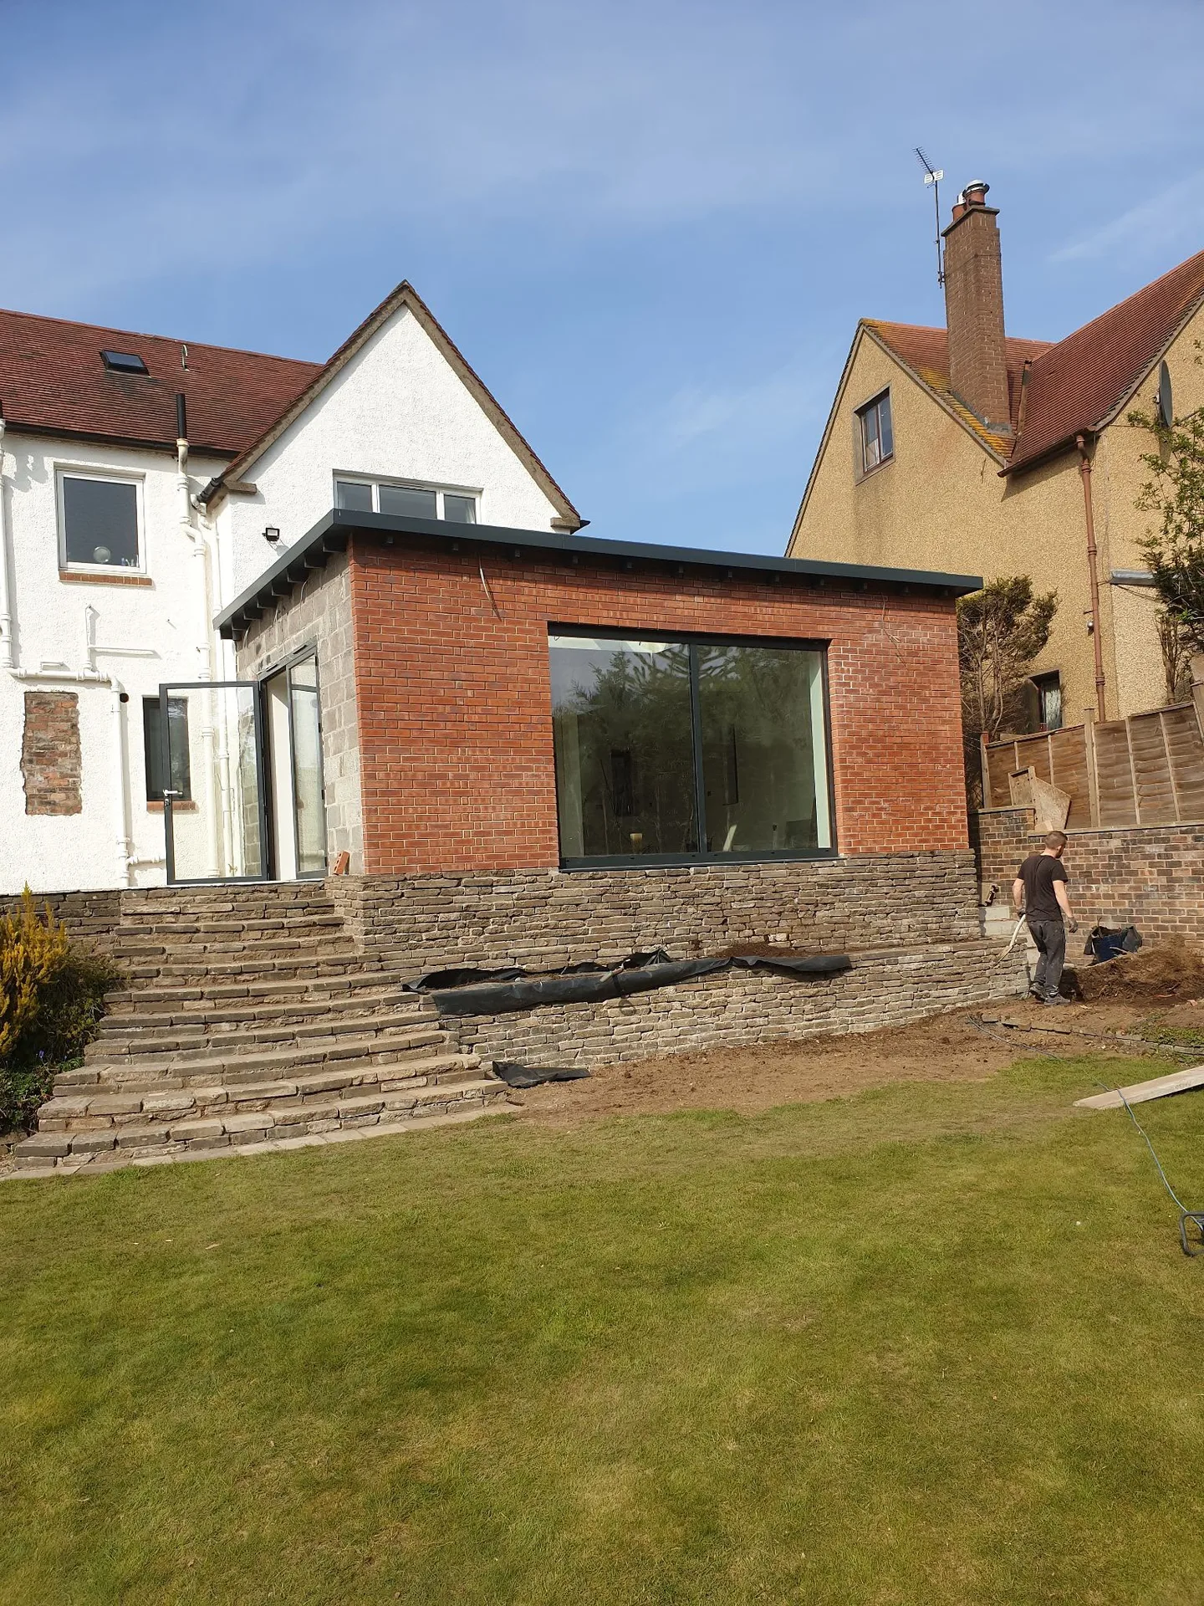
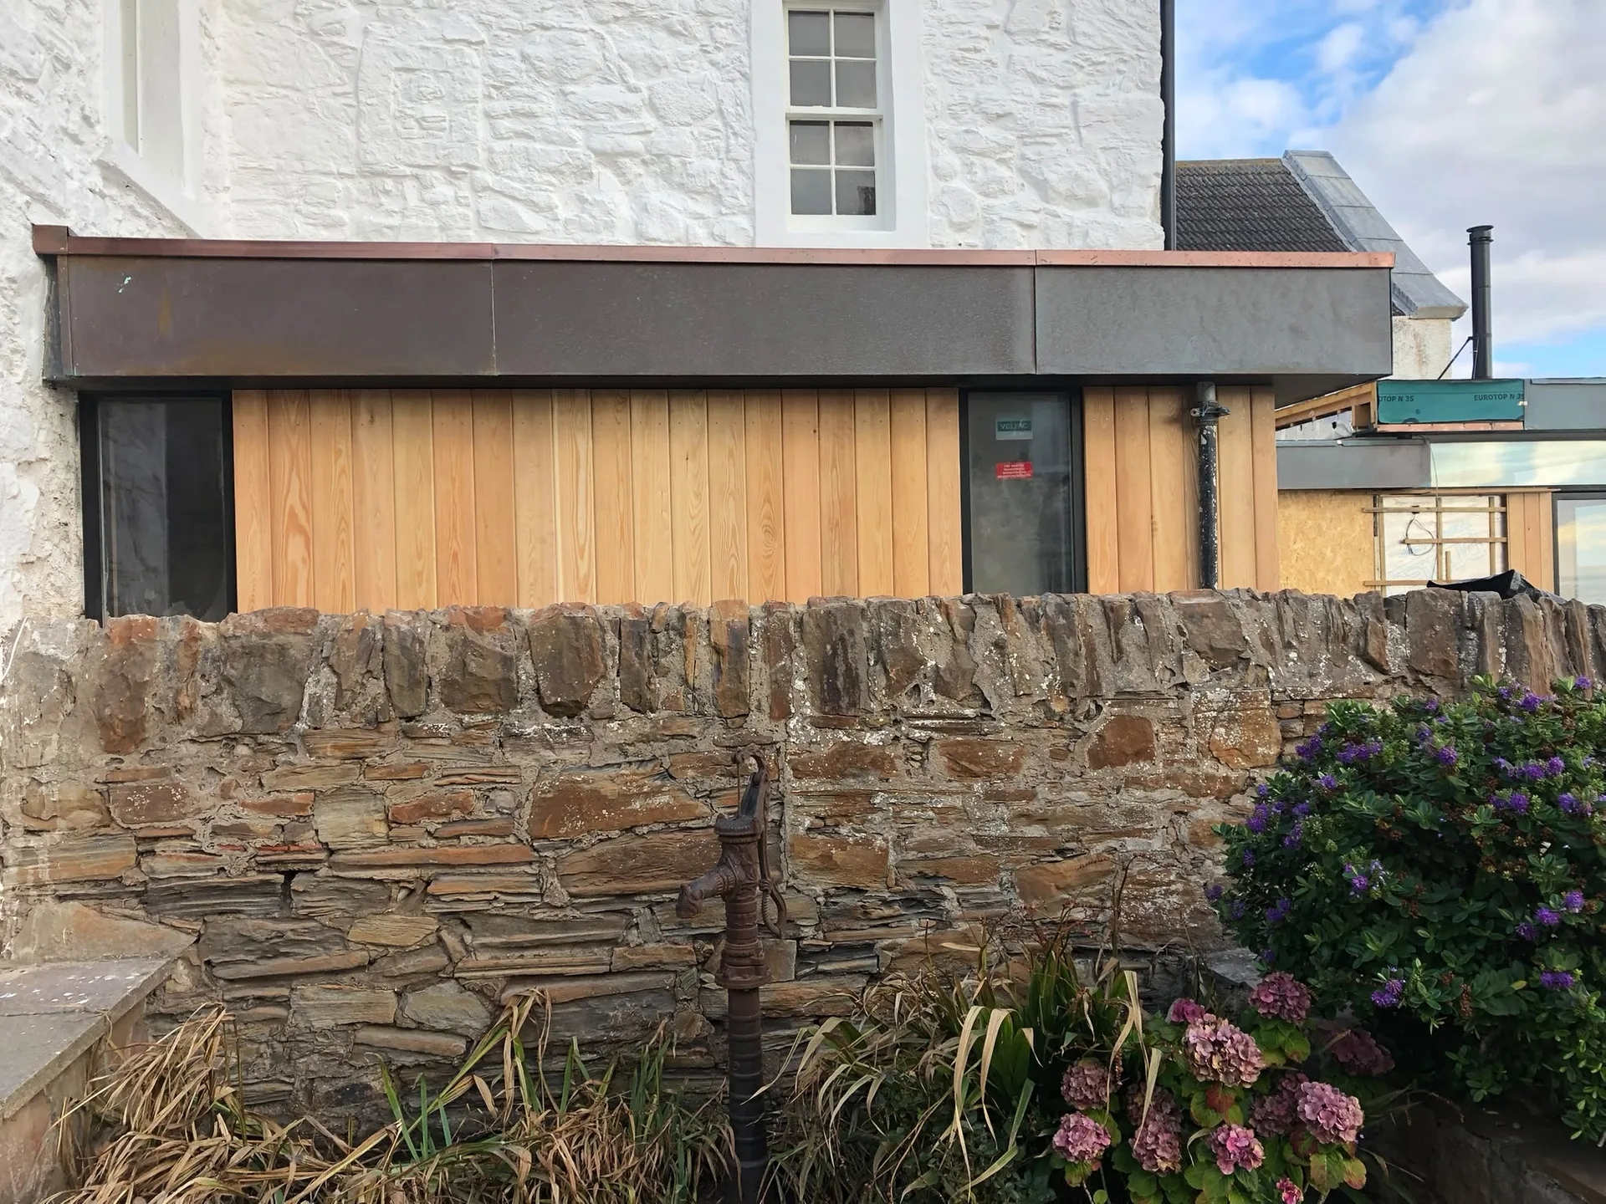
Open roofs invite water ingress. Heavy tarpaulins get tied down with weighted battens across rafters until breathable membrane and slate battening are fully pinned into place against sudden gales. Dry roof timbers keep inner insulation dry.
Freezing mornings ruin wet cement. When frost sets in, bricklayers cover fresh gable courses under thermal insulation quilts to let bonding paste cure safely without crumbling into loose sand. Mortar needs warmth.
Midsummer heat brings its own trade complications. Kiln-dried structural rafters delivered for house extensions in Viewpark will warp if left exposed under direct sun without adequate airflow covers. We stack framework flat across timber runners off wet mud until wall plates are bolted down, keeping door frames and plasterboard lines straight.
Expert Craftsmanship
With over 20 years of dedicated experience in house extensions, we ensure careful oversight from groundwork to the final touches. Our focus remains on maintaining structural integrity and seamless integration with your property, respecting both aesthetics and functionality. We uphold exacting standards throughout, ensuring each extension not only enhances living space but also fits beautifully with the original design.
From acquiring building warrants to coordinating structural connections and ensuring compliance with Scottish Building Standards, we orchestrate every aspect of house extensions with proven professionalism. Our team manages all steps, including design alterations, construction, and finishing work, delivering a cohesive outcome tailored to your needs. This systematic approach reduces disruption and guarantees timely completion, reflecting our commitment to quality throughout the extension experience.
We operate in Viewpark and the surrounding areas. You can reach us by phone or schedule a visit for a free estimate.
approx. 10 milesDistance from our base · Glasgow
Call us+44 7554 001572Email uscontact@oak-building.comWe serve your areaViewpark and the surroundings
The Google map loads after you accept marketing cookies.
Service areas
Based in Glasgow, we take on building, extension and renovation projects right across the central belt. These are the towns and neighbourhoods where you will find us most often, and if yours is not on the list, just ask.
Not sure we cover your area? We work within roughly a 70-mile radius of Glasgow.
Maksymilian Mazur
Very satisfied with the service! Excellent communication, clean workmanship, and everything completed professionally. Highly recommended!
Our Builders deliver refined living spaces, seamlessly integrating structural excellence, bespoke details and enduring aesthetic value.
OAK Building LTD Builders deliver their full range of services within a 70-mile radius of Glasgow.
It depends on matching your existing gable walls and local damp levels, because clay bricks expand differently than aerated dense blocks beneath wet weather. We check weathered mortar colour against fresh lime mixes so the new skin blends cleanly with the older elevation.
Persistent rainfall turns open foundation trenches into soup. If subsoil washes into the trench bottom, excavation pauses until water drains, because wet clay weakens the structural footing before concrete arrives.
We walk every corner together, testing window catches, bleeding new radiators, and marking shrinkage hairline cracks. Timber joists settle naturally over different seasons, so returning to adjust sticking doors or re-caulk skirting belongs to standard practice.
Gather any existing house plans, drainage layouts, and photos of your current boiler cupboard. Knowing where your foul sewer runs saves exploratory digging and produces a quote based on actual ground obstacles rather than guesses.


