 +44 7554 001572



















Maksymilian Mazur

Very satisfied with the service! Excellent communication, clean workmanship, and everything completed professionally. Highly recommended!
Google

We specialize in creating bespoke garden rooms that enhance your property and seamlessly integrate into modern lifestyles. Each garden room in Meikle Earnock is tailored to reflect your personal style while providing extra living space.
A garden room is an elegant extension that enriches living space while ensuring a smooth connection with your existing home. For residents in Meikle Earnock, these spaces are designed to augment both traditional and contemporary properties. Our company guarantees meticulous construction, focusing on architectural integrity and adherence to local building regulations.
If you're working from home, a garden room offers a stylish alternative to standard office setups. It provides a peaceful, purpose-built environment that supports productivity without sacrificing aesthetic appeal. With twenty years of experience, we oversee the entire process, from the initial foundations to the final touches, ensuring your garden room stands out.
A garden room delivers flexible functionality that adapts to various needs, serving as a retreat, entertainment space, or creative studio. This adaptability makes it appealing to homeowners seeking enhanced usability of their property without significant disruption. Each project is approached with care, ensuring the finished garden room elevates your home’s charm.
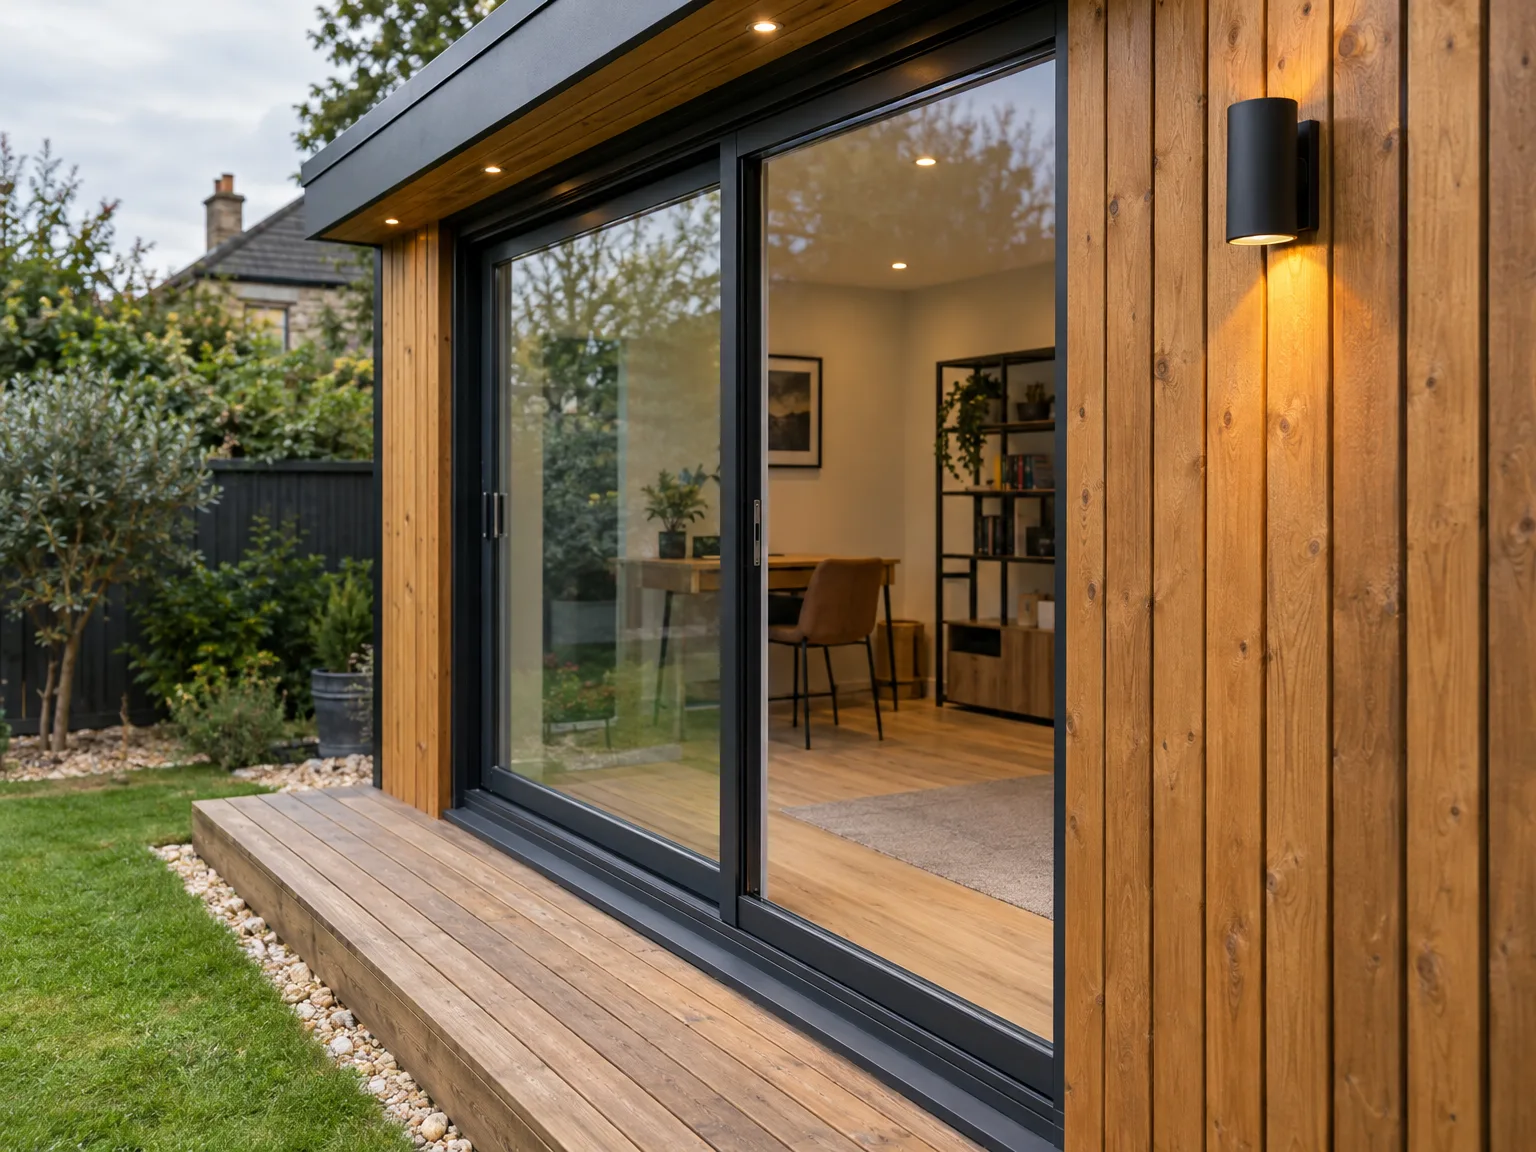
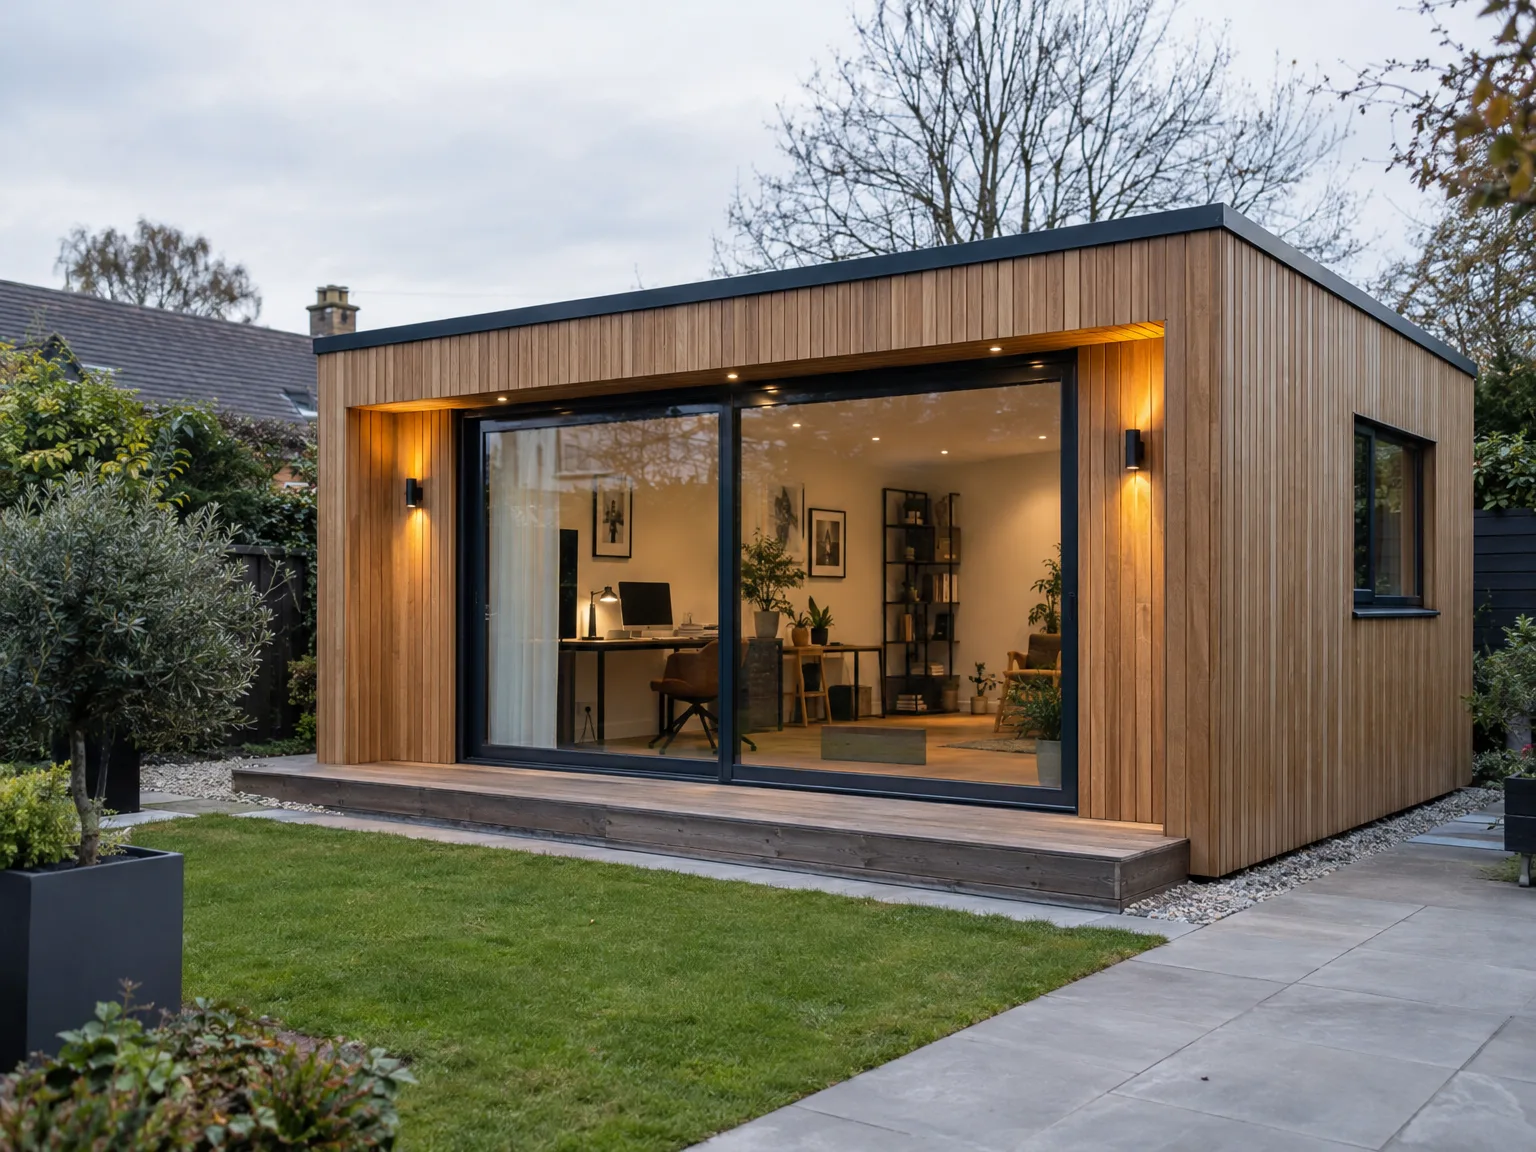
Access routes matter. When preparing for a garden room in Meikle Earnock, muddy side paths quickly become genuine bottlenecks when our crew must carry heavy timber panels past boundary fences without scraping brickwork. Moving your bins, pruning overhanging rose thorns, and lifting fragile plant pots creates an open track, which protects your house walls from accidental scrapes during offloading.
Look for buried pipes. Striking an unmapped clay drainage branch or an old armoured garden cable brings all excavation work to a sudden halt, forcing unnecessary trench repairs and delays before base construction can even begin. Knowing where your household water and mains supplies actually enter the lawn saves hours of digging by hand with spades.

Custom-designed garden rooms beautifully complement existing structures, enhancing both your property's appearance and overall market value.
Every garden room is built to meet distinct lifestyle preferences, whether you desire a tranquil retreat, a workspace, or an elegant entertainment area; offering year-round usability.
With over two decades of hands-on experience, we deliver precision construction that adheres to all technical specifications as well as Scottish Building Standards, ensuring durability and quality.
From the first meeting to project completion, we manage every detail diligently, making sure everything is done on schedule and in accordance with regulations.
A garden room provides an elegant solution for increasing usable space without the hassle of a large-scale extension, creating a cozy refuge that merges indoors with the outside.
Thoughtfully designed and expertly built, your garden room will endure, bringing lasting beauty and practical benefits to your home for years ahead.
Wet leaves cause standing water. Wind blows soaked debris straight into roof gulley corners, which creates persistent water pools that gradually push moisture underneath perimeter metal flashings during heavy winter downpours. Checking roof drainage twice a year protects your garden room Meikle Earnock investment from rotten subframes and damp timber panels.
Sun bleaches untreated timber surfaces. Natural timber boards shrink during dry hot spells and swell up again when weeks of rain saturate the external facade, pulling slightly against their stainless fixings. Inspecting the lower external planks near wet soil stops rot before damp spreads upward through the bottom framing battens.
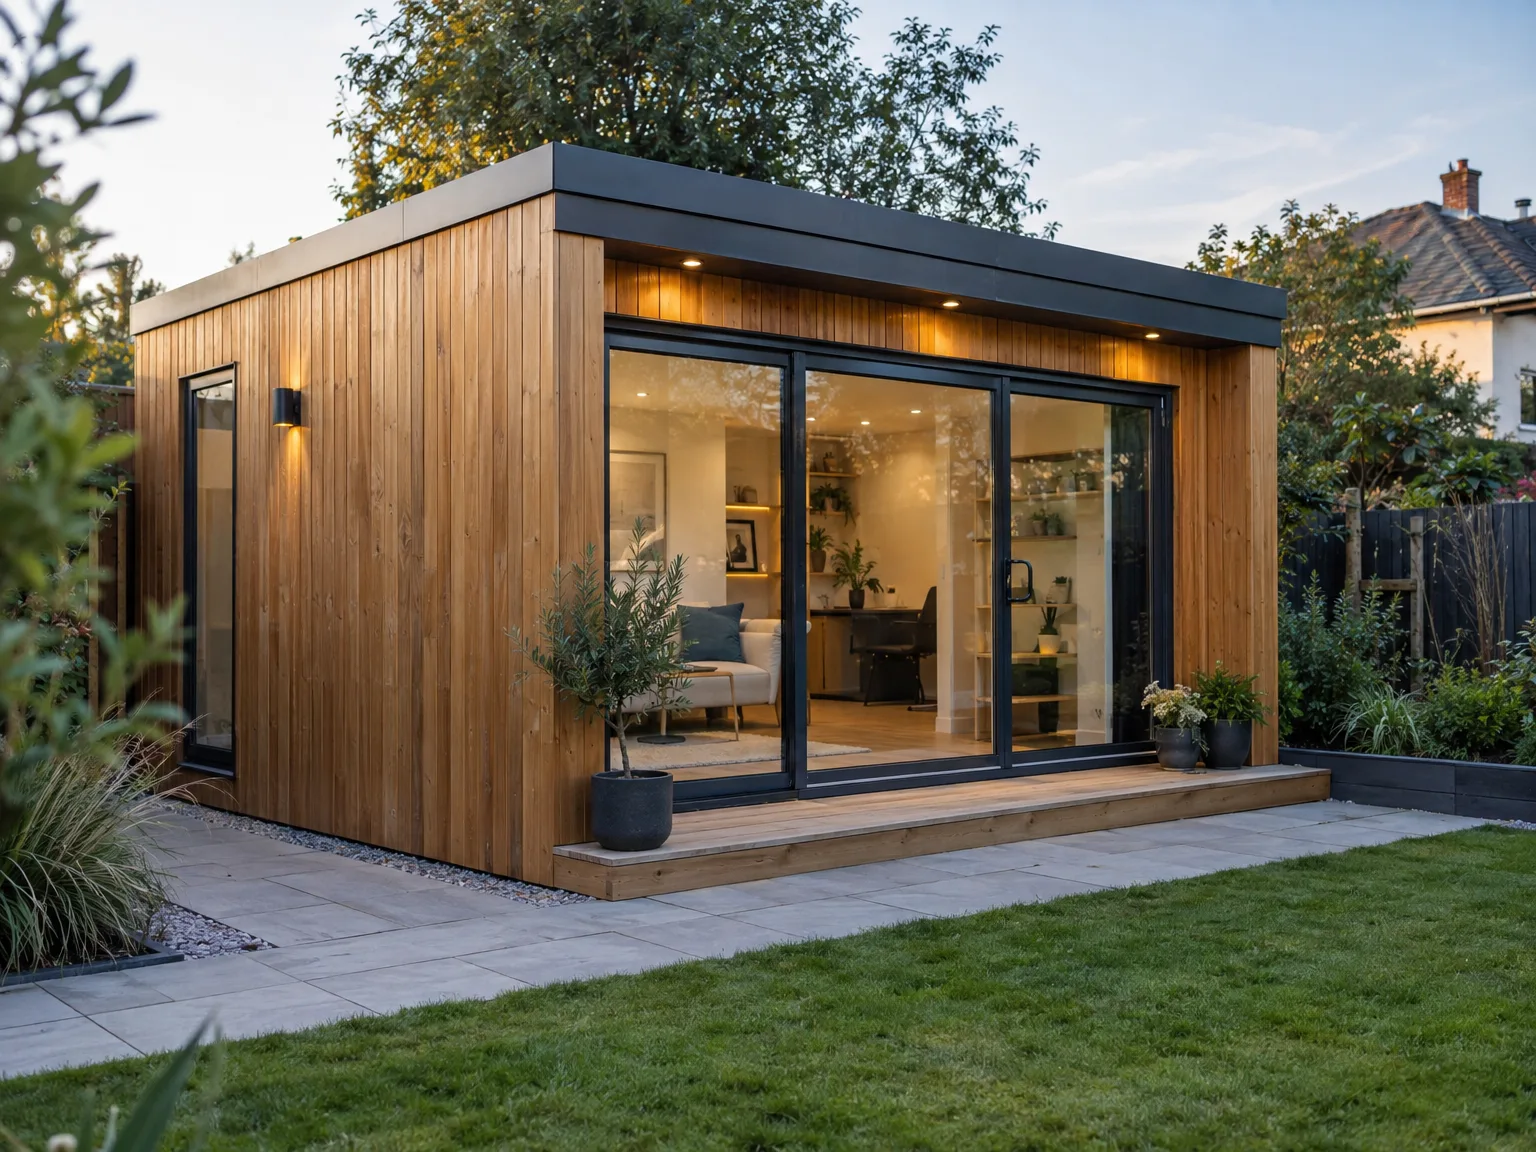
We start by exploring your vision for the garden room, evaluating site conditions, and ensuring compliance with local regulations. This step lays the groundwork for a tailored build that meets your needs.
Our team creates comprehensive technical plans and collaborates with structural engineers to ensure your garden room integrates well with your home. We take the lead in securing all necessary Building Warrants while maintaining compliance throughout.
We execute precise excavation and foundation work backed by our two decades of experience. This essential stage guarantees the structural integrity needed for your garden room.
We bring your vision to life with an eye for detail, handling everything from needed steelwork to custom joinery, strictly following approved plans to ensure the garden room reflects your home's style.
The project concludes with a thorough finishing process, including flooring and painting to deliver a garden room that is both stylish and functional. We perform meticulous inspections to ensure we meet our high standards before handing over your new space.
Consumer units need capacity. Adding an outbuilding to an old fuse box often triggers breaker trips whenever electric heaters and kettles run together, which means an electrician must first check your main distribution panel inside the hallway. Hooking up a garden room in Meikle Earnock requires running heavy armoured wire deep inside a protective garden trench right back to your meter cupboard.
Thick brick walls kill wireless coverage. Relying on your standard indoor router across a damp lawn rarely supplies enough signal for video calls, so pulling an exterior-grade data cable alongside the electrical supply prevents dropouts. That separate hardwired line keeps work computers running smoothly through dense walls.
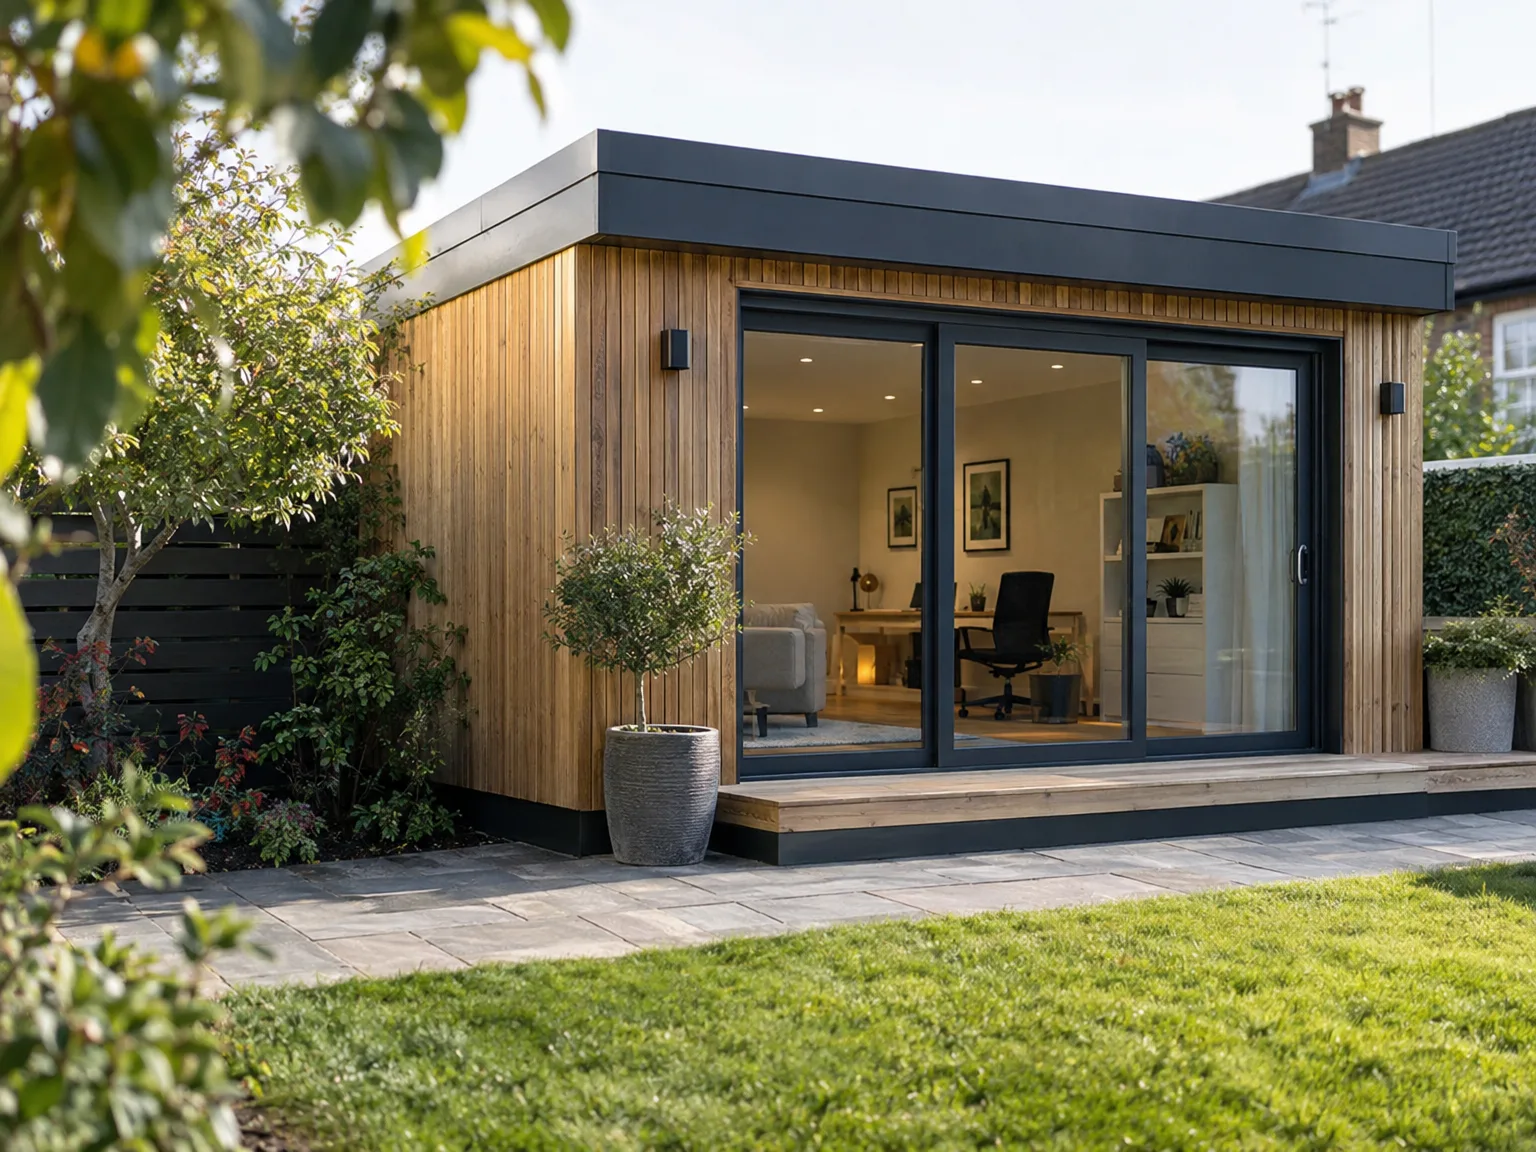
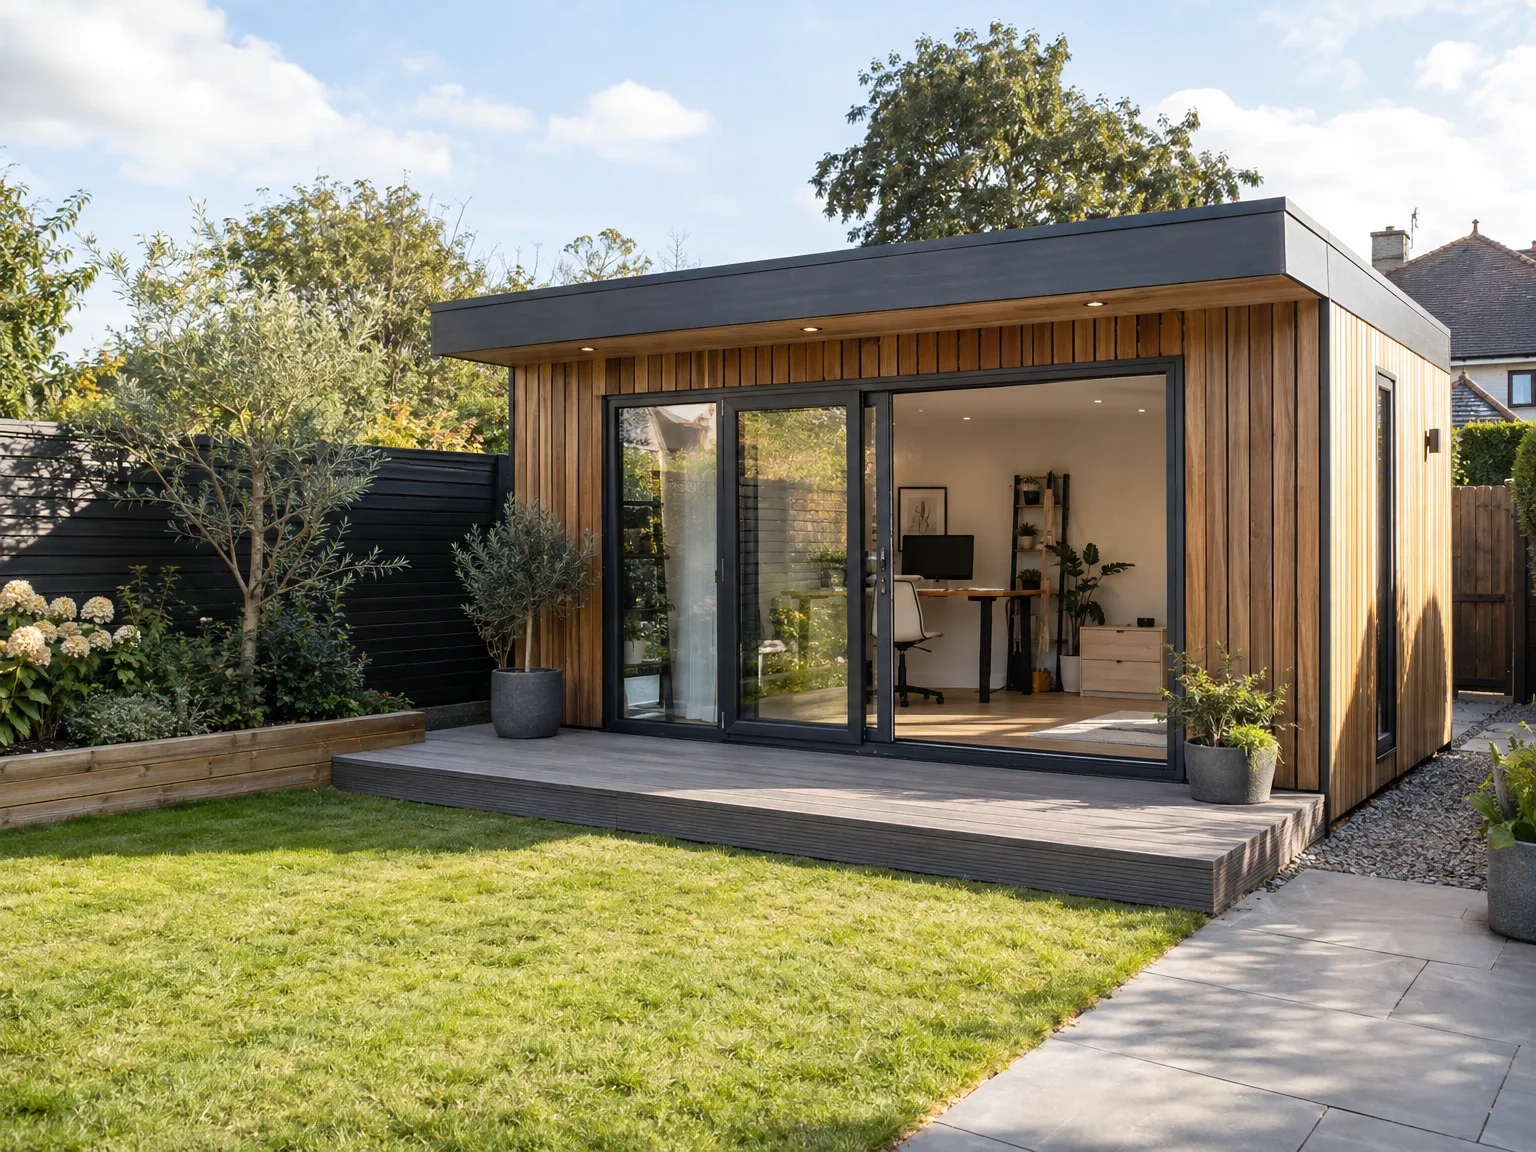
Boasting over twenty years in the construction industry, our experience equips us to handle every facet of garden room projects. We connect initial groundwork to the finest interior finishes, ensuring each space is built with care. This level of expertise facilitates smooth integration with existing architecture, honoring both design goals and structural soundness.
Every garden room we design benefits from careful planning and structured execution, adhering to Scottish Building Standards and site-specific needs. We coordinate all building elements, from gaining permissions to overseeing the schedule and technical specifications. This organized approach minimizes disruption and guarantees that your garden room meets the highest levels of craftsmanship.
Our garden rooms are carefully designed to fit your lifestyle and the architectural environment. We meld traditional techniques with modern building practices to create functional yet elegant spaces. The fine craftsmanship in details and finishes elevates your garden room, leading to an extension that enriches your home’s overall aesthetics.
Skilled Craftsmanship
We bring two decades of dedicated experience to garden room projects, ensuring attention to detail throughout construction. A garden room is more than just an addition; it combines the comfort of indoors with the charm of outdoor spaces. We handle every phase with care, from foundational work up to the last refinements, resulting in a garden room that aligns with both the property’s design and your vision.
From the first consultation to completing your garden room, we oversee every aspect with precision. Navigating the requirements of Scottish Building Standards and local regulations, we maintain a clear schedule and budget. This diligent approach guarantees that your garden room is installed efficiently, reflecting our commitment to quality and craftsmanship.
In Meikle Earnock, we focus on building quality garden rooms tailored to your needs. Contact us by phone for a free estimate or to arrange a site visit in your area, including nearby Hamilton and Motherwell.
approx. 15 milesDistance from our base · Glasgow
Call us+44 7554 001572Email uscontact@oak-building.comWe serve your areaMeikle Earnock and the surroundings
The Google map loads after you accept marketing cookies.
Service areas
Based in Glasgow, we take on building, extension and renovation projects right across the central belt. These are the towns and neighbourhoods where you will find us most often, and if yours is not on the list, just ask.
Not sure we cover your area? We work within roughly a 70-mile radius of Glasgow.
Maksymilian Mazur
Very satisfied with the service! Excellent communication, clean workmanship, and everything completed professionally. Highly recommended!
Our Builders deliver refined living spaces, seamlessly integrating structural excellence, bespoke details and enduring aesthetic value.
OAK Building LTD Builders deliver their full range of services within a 70-mile radius of Glasgow.
Constant rainfall slows down timber assembly because we refuse to trap water behind vapour membranes. Damp earth also makes groundworks harder. We cover raw subfloors with heavy tarpaulins until roof felting seals the framing, keeping all inside structural timber completely dry throughout changing Scottish seasons.
It depends on how much maintenance you want. Natural timber needs periodic washing and protective oil to hold its original colour, whereas composite boards resist fading without treatments. Cedar gives a traditional look, but composite panels survive better near shaded fences where green moss tends to collect quickly.
Talking to neighbours early prevents disputes about lost sunlight or gutter overhangs near shared boundaries. Although many detached builds avoid formal applications, checking proximity to boundary fences remains sensible. In Meikle Earnock, sharing drawings over a fence keeps relations friendly before any delivery vans arrive outside their driveways.
Standard construction excludes bringing main feeds across the lawn. Trench digging from your kitchen consumer unit, laying armoured supply lines, and running foul waste pipes for internal sinks require extra trades. Those utility tie-ins depend entirely on distance from the main property and are priced as separate work.


