 +44 7554 001572



















Maksymilian Mazur

Very satisfied with the service! Excellent communication, clean workmanship, and everything completed professionally. Highly recommended!
Google

We create a garden room that perfectly marries elegance with practicality, designed to enhance your lifestyle and improve your property in Dalserf.
A garden room in Dalserf offers homeowners a stylish extension that expands living space while integrating smoothly with your existing home. Crafted to fit both modern and traditional aesthetics, these garden rooms reflect personal tastes and functional requirements. We pay meticulous attention to detail to ensure that every garden room adheres to local building standards and enhances the architectural style you cherish.
For those working remotely or requiring a peaceful, specialized environment, a garden room represents an elegant alternative to traditional offices. This structure promotes both comfort and productivity, designed to meet your needs without sacrificing style. We handle each aspect of the project, from the initial foundation to the final touches, resulting in a garden room that combines functionality with refinement.
A garden room provides an adaptable space that can serve various purposes, whether as a serene getaway, an entertainment hub, or a creative studio. This versatility makes it a popular choice for those wishing to increase their home’s functionality without significant upheaval. We approach every project with precision and dedication, ensuring the final product is a sophisticated addition that improves your home experience.
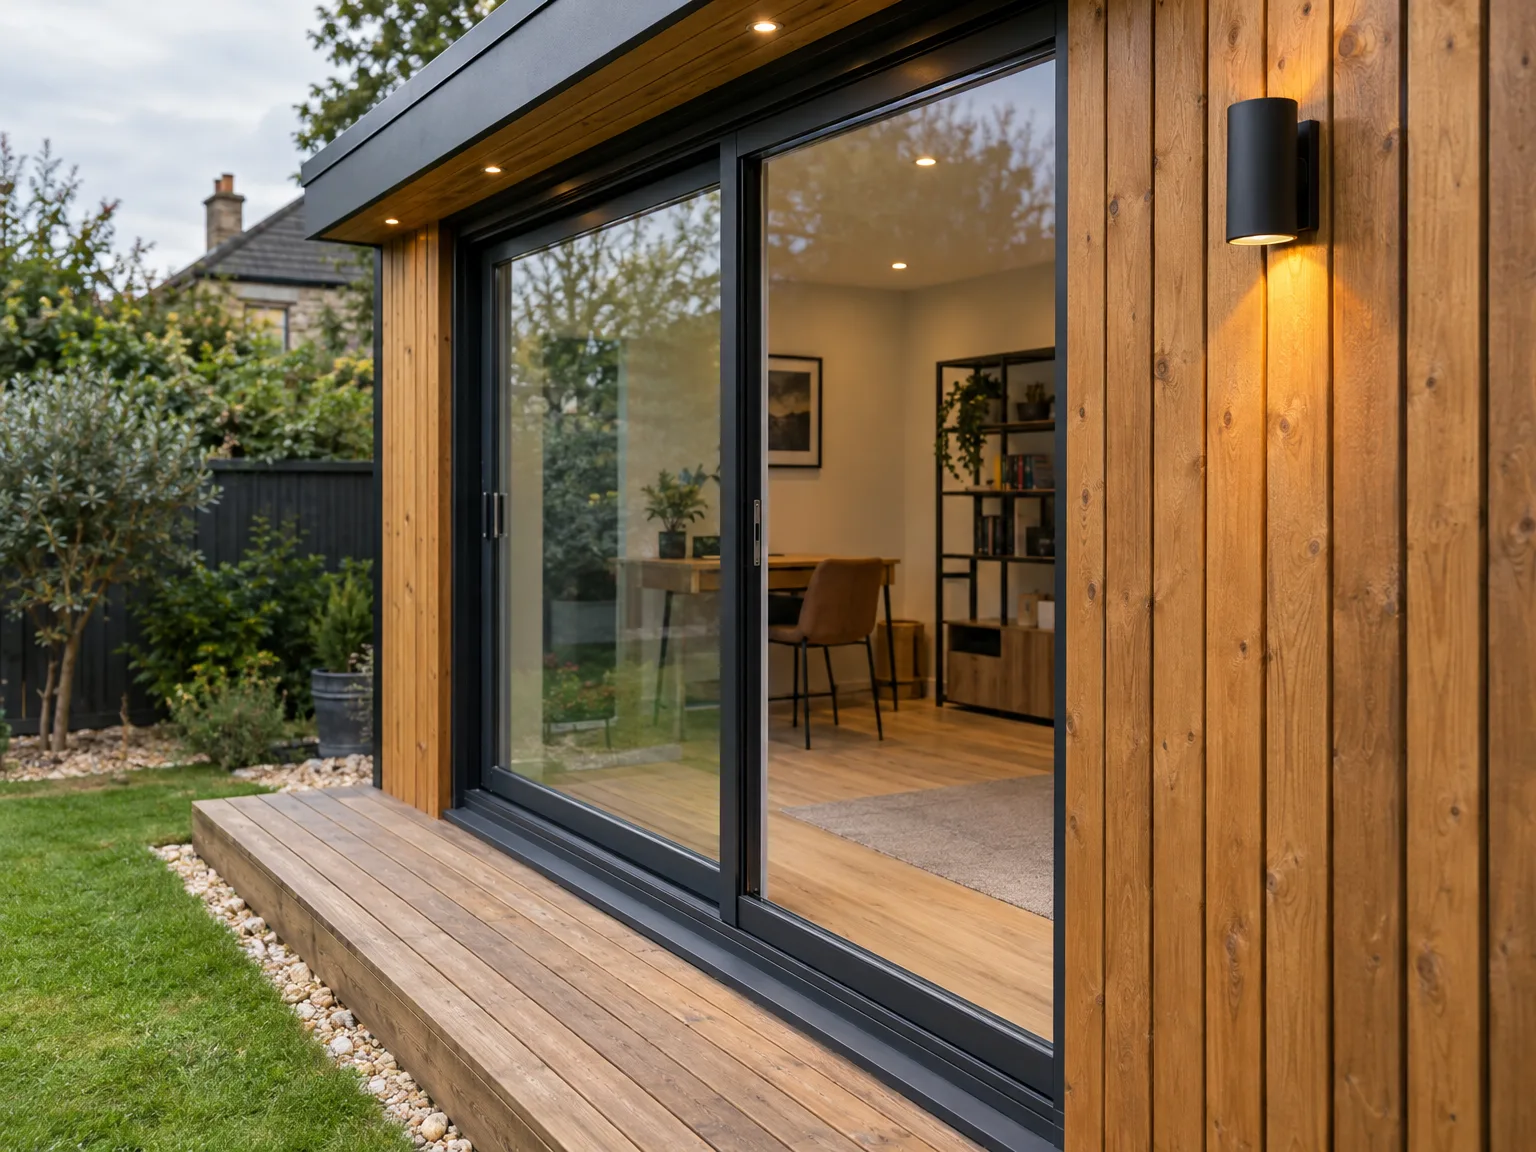
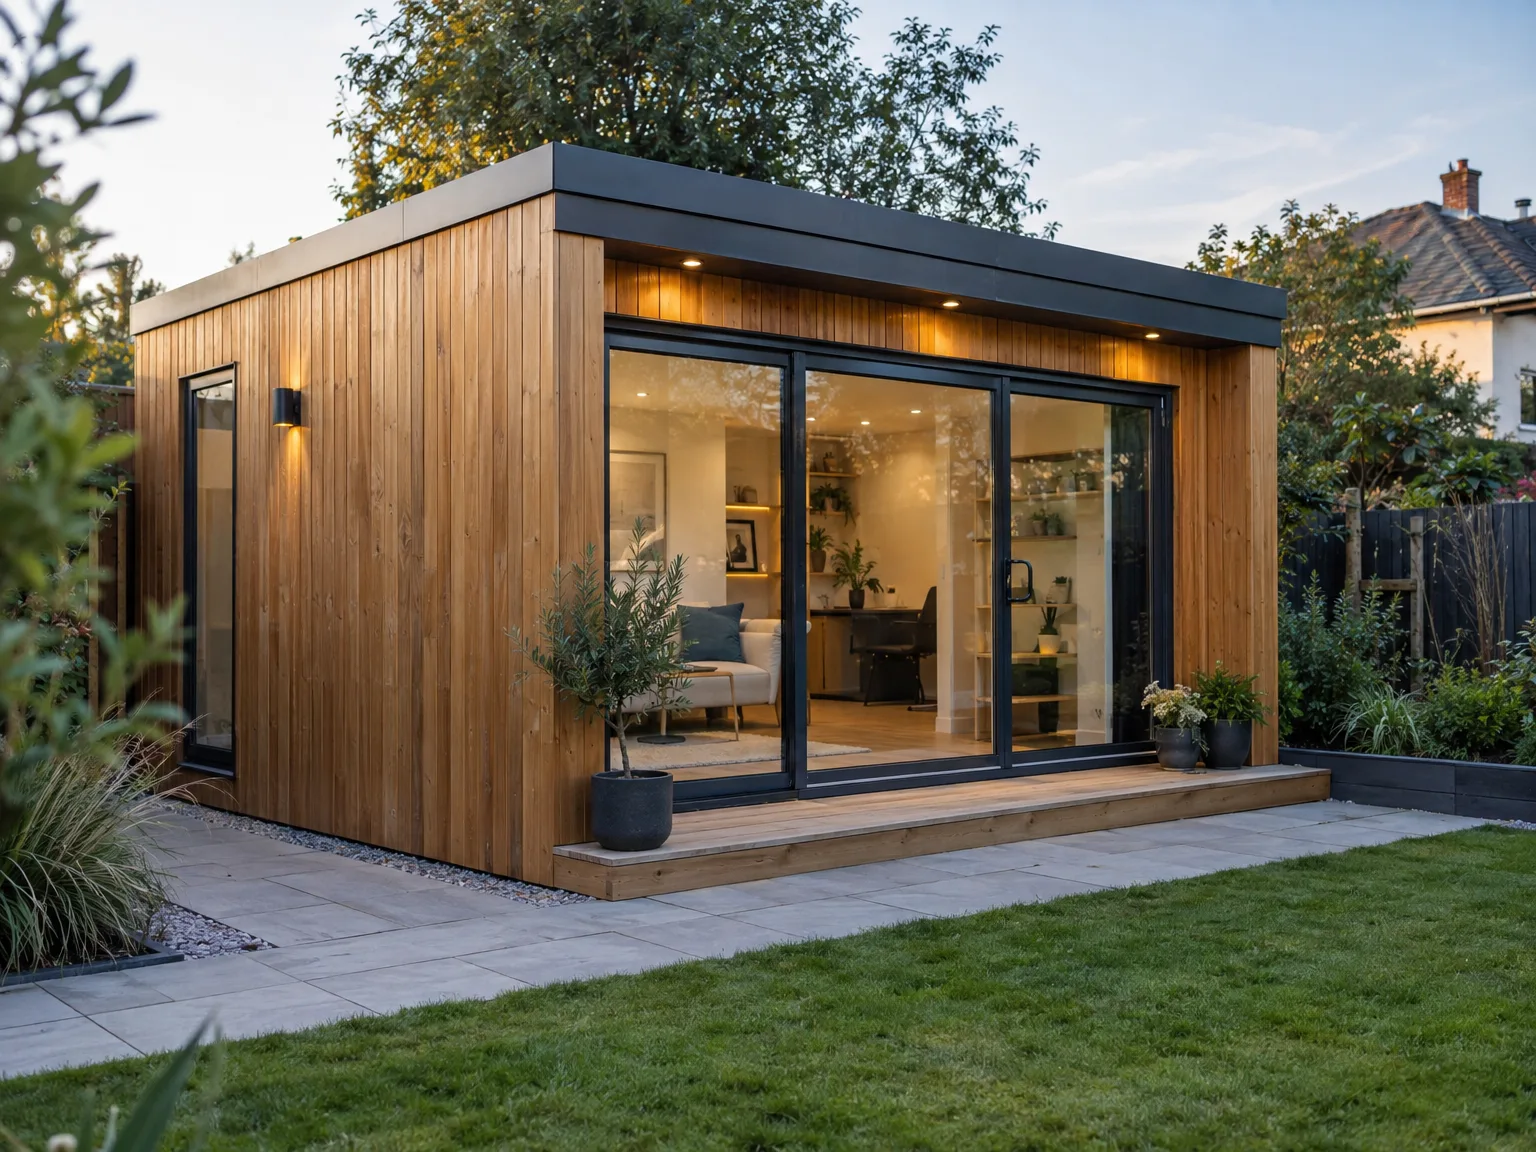
Mud stops work fast. We ask you to clear away dog toys, garden hoses and low hanging apple branches before our crew parks outside. When we build your garden room in Dalserf, our installers carry heavy composite joists across side passages, meaning any hidden stone or ornamental bush can damage materials during transport. Clip back your thorny hedges.
Solid ground protects level walls. Buried tree roots or old Victorian brick drains can alter how concrete piers sit once autumn rains soak the lawn. We check how rainwater pools near your back fence line, because water that settles beneath the base timber can rot floor framing decades before cladding ever fails. Saturated soil sinks slowly. Keep downpipes directed away.

A bespoke garden room is crafted to enhance your home’s existing architecture, providing an appealing addition that raises both the aesthetic and market value of your property.
Each garden room is designed to cater to your specific lifestyle demands, whether it becomes a peaceful retreat, a focused workspace, or a chic entertainment venue, ensuring versatility throughout the seasons.
With more than twenty years of experience, we deliver careful construction that strictly follows technical specifications and Scottish Building Standards, ensuring both quality and durability for your garden room.
From the first consultation to the final inspection, the garden room project is managed with careful attention to every detail, ensuring on-time completion and full compliance with all regulations.
A garden room offers a sophisticated way to extend usable space without the hassle of a full extension, creating a pleasant area that merges indoor comfort with the outdoor atmosphere.
With thoughtful design and skilled implementation, your garden room will endure over time, adding visual appeal and functional advantages to your home for the long haul.
Every garden room project starts with a thorough consultation to truly understand the client’s unique needs and lifestyle. We ensure the garden room complements the existing architecture while offering a functional, elegant space. By addressing site conditions and local regulations early in the process, we create a garden room that harmonizes beauty with practicality, showcasing our two decades of precise craftsmanship.
Building a garden room requires careful planning and coordination across several stages, from groundwork to finishing details. We manage all aspects of the project with unwavering attention to detail, ensuring compliance with Scottish Building Standards and seamless integration with your primary structure. This thorough approach reduces disruptions and guarantees timely project completion, resulting in a garden room that enhances both your home’s value and your enjoyment.
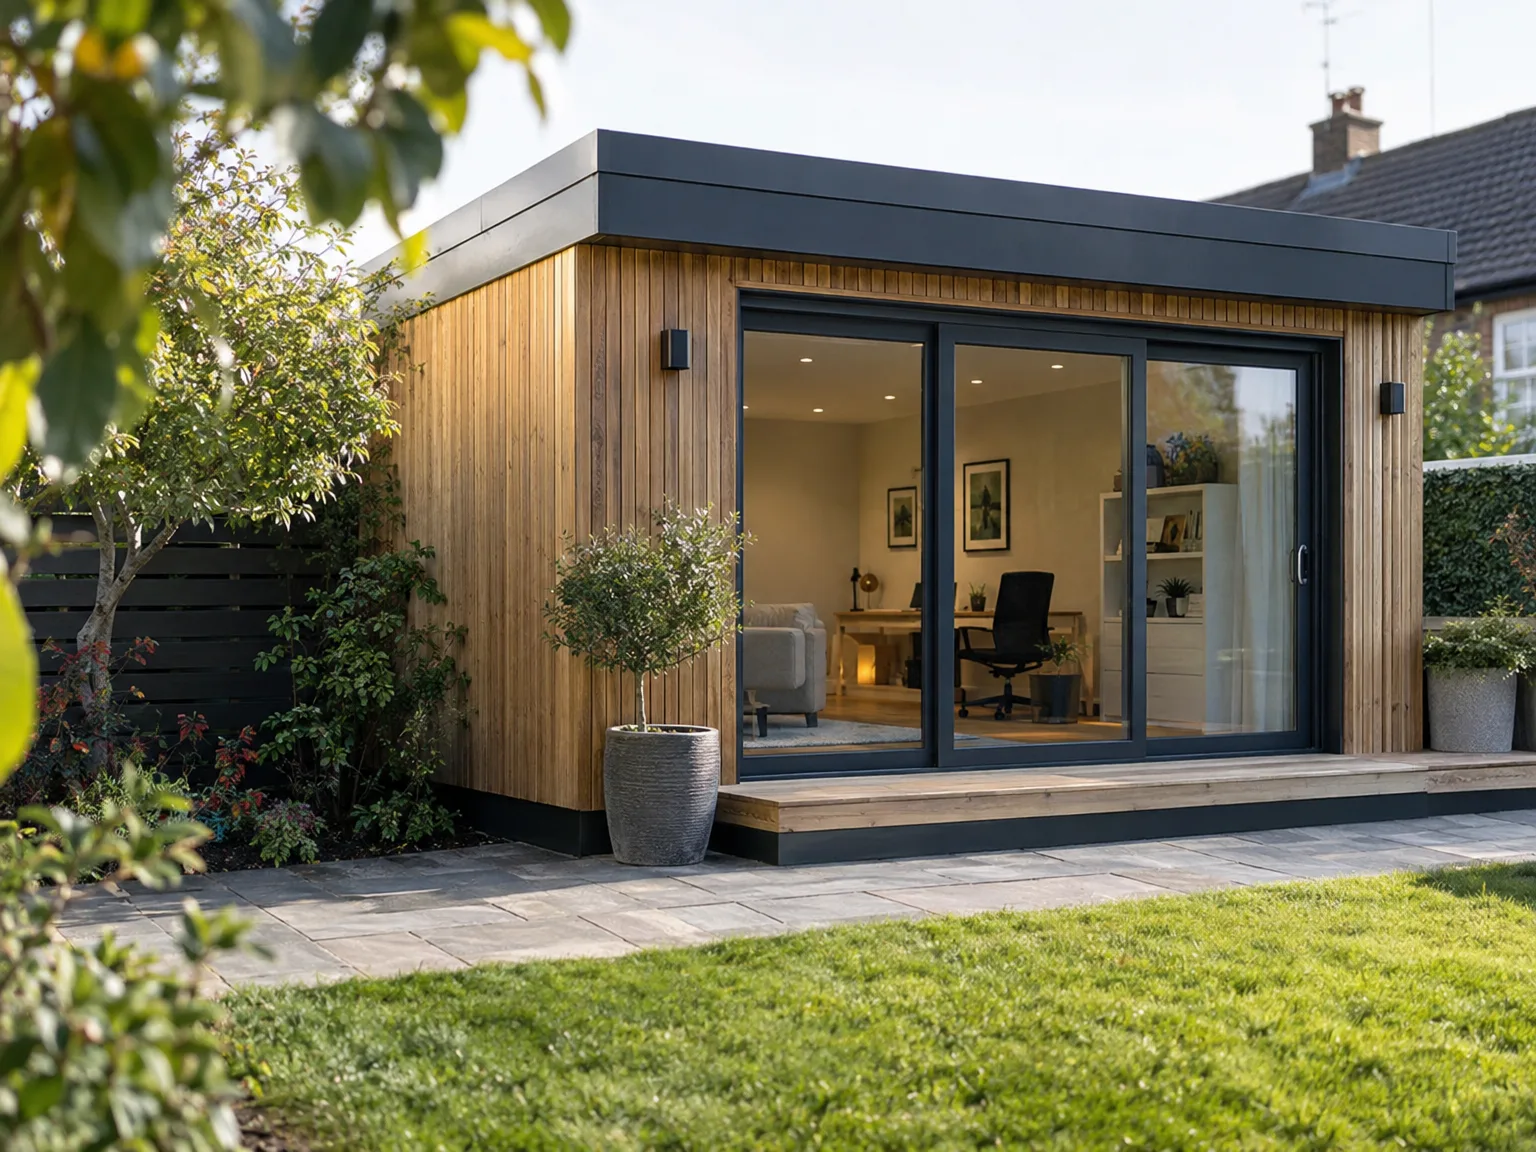
We start by exploring your vision for the garden room, evaluating site conditions, and confirming alignment with local regulations and Scottish Building Standards. This phase lays the groundwork for a personalized approach tailored to your needs.
Our team creates detailed technical plans and collaborates with structural engineers as needed, guaranteeing that your garden room blends flawlessly with your property. We oversee all processes to obtain the necessary Building Warrants while ensuring compliance at every step.
Meticulous excavation and foundation work are performed, reflecting our years of expertise in structural projects. This crucial phase ensures the stability and longevity required for your garden room.
We carry out the construction with great care, including any required steelwork or custom joinery strictly following the approved plans. Our method ensures that the garden room complements the unique architectural style of your home.
The project concludes with careful interior finishing, including floors, plastering, and painting, resulting in an elegant and functional garden room. We perform thorough inspections to guarantee the highest standards before delivering your completed space.
Power cables require deep trenches. Running an armored power feed from your domestic consumer unit under the patio slabs requires careful routing around gas conduits and existing sewer inspection chambers. When planning your garden room in Dalserf, we examine the main fuse board in your hallway cupboard, because an older electrical setup might lack sufficient spare circuits for heavy electric heaters or underfloor warmth mats. We backfill every trench with warning tape.
Plumbing demands natural gravity falls. Adding a toilet or a small kitchen basin means waste pipes must slope steadily towards the domestic soil stack across your garden lawn. Where the garden inclines upwards toward a field, an electric macerator pump becomes mandatory, otherwise gray wastewater backs up right behind your internal plasterboard partition. Waste pipes freeze easily if exposed.
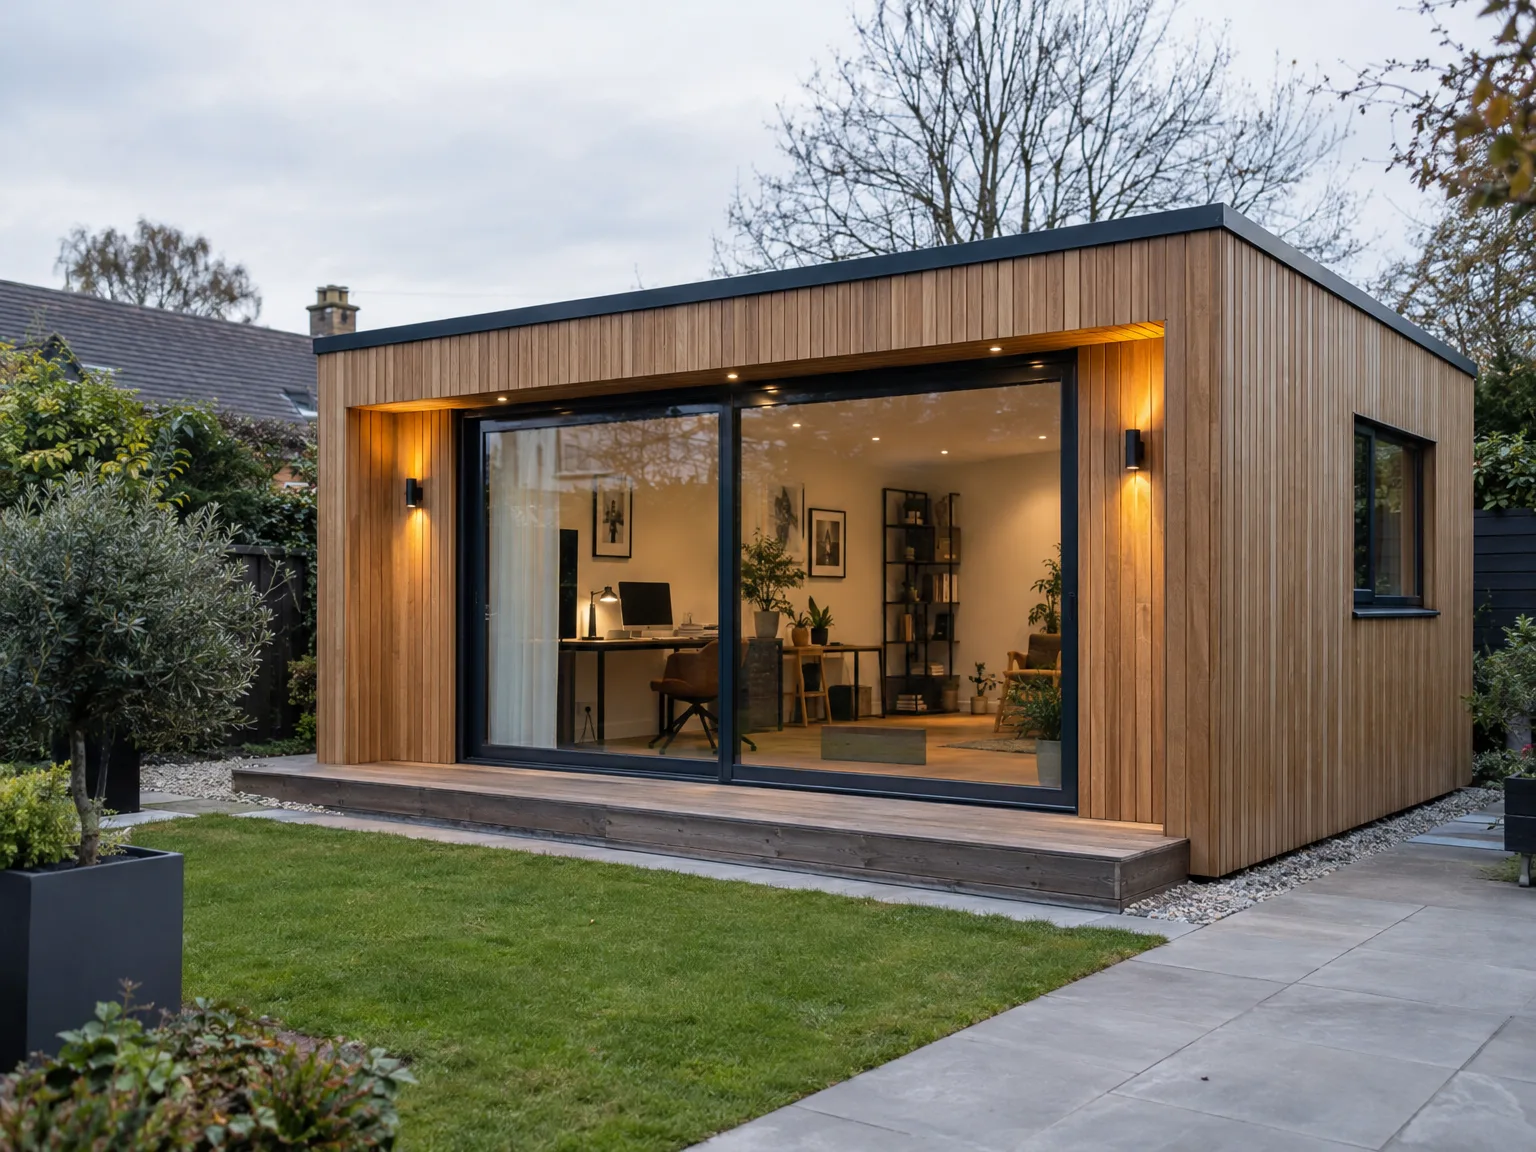
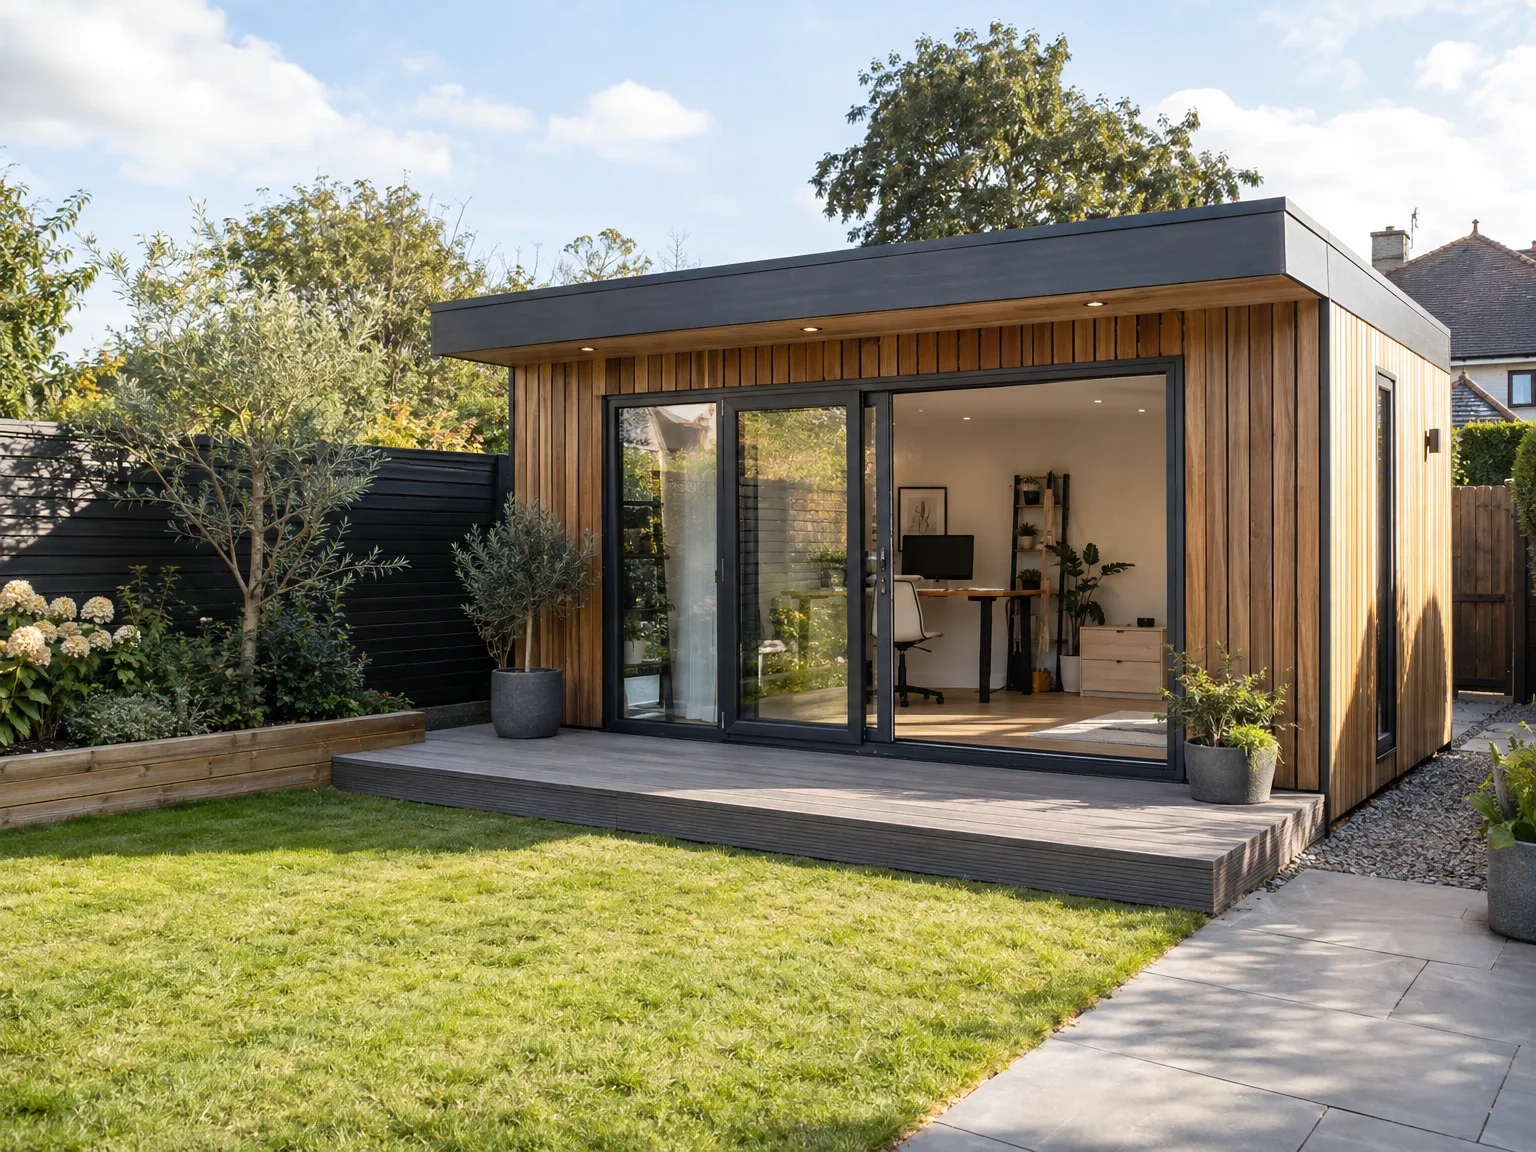
Condensation destroys bare timber studs. Breathing inside a tightly sealed space releases damp air that condenses against cold double glazed glass units during freezing December nights. When running a garden room in Dalserf, passive trickle vents combined with wall-mounted extractor fans purge warm damp air before black mold creeps into corner skirting boards.
Wet leaves choke gutters. Autumn storms dump rotting foliage directly onto flat rubber membranes, creating ponds of acidic standing water that test roof seams every cold night. You need to brush out small aluminum downpipes twice every winter season to stop ice dams forming along the rear fascia timber.
Sun bleaches untreated cedar planks. Applying a clear protective oil preserves the rich natural grain against driving sleet, damp river valley fog and intense summer ultraviolet light. Untreated boards turn dull silver gray over several windy seasons. Reapply oil whenever water stops beading on external wood surfaces.
Expert Craftsmanship
With over two decades of specialized experience in garden room construction, we commit to executing each project with precise attention to detail. We recognize that a garden room is more than an addition; it’s a thoughtful blend of internal comfort and outdoor aesthetics. Our team carefully manages every phase, from the foundational elements to the exquisite finishing touches, resulting in a garden room that enhances both the property’s design and your vision.
From the initial meeting through final completion, we handle all elements of your garden room construction with diligence and professionalism. We navigate the intricate landscape of Scottish Building Standards and local guidelines, ensuring compliance while adhering to a clear timeline and budget. This attentive approach guarantees that your garden room is finished timely, upholding the highest quality and craftsmanship that reflect our longstanding reputation.
Working in Dalserf and surrounding areas, we provide garden room services tailored to local needs. Contact us by phone or text for a free estimate, and we'll gladly arrange a site visit.
approx. 20 milesDistance from our base · Glasgow
Call us+44 7554 001572Email uscontact@oak-building.comWe serve your areaDalserf and the surroundings
The Google map loads after you accept marketing cookies.
Service areas
Based in Glasgow, we take on building, extension and renovation projects right across the central belt. These are the towns and neighbourhoods where you will find us most often, and if yours is not on the list, just ask.
Not sure we cover your area? We work within roughly a 70-mile radius of Glasgow.
Maksymilian Mazur
Very satisfied with the service! Excellent communication, clean workmanship, and everything completed professionally. Highly recommended!
Our Builders deliver refined living spaces, seamlessly integrating structural excellence, bespoke details and enduring aesthetic value.
OAK Building LTD Builders deliver their full range of services within a 70-mile radius of Glasgow.
Measure your available garden boundary and photograph your current electrical fuse board. Having clear images of the path between the street and the building spot helps us see gate widths, steps, and obstacles that alter access calculations before pricing.
Standard quotes exclude major underground bedrock excavation, tree stump pulling, and trenching through existing stone patios. Running new plumbing lines or upgrading an outdated domestic distribution board also incurs separate contractor charges due to extra ground trade labor.
Work begins with soil clearance and foundation pad laying before wall frames stand up. Next, roofers seal the waterproof membrane, followed by window fitting, exterior cladding, internal insulation bats, electrical first-fix cables, plasterboard skim coats, and finally socket faceplates.
New timber settles as humidity shifts, so our carpenters return to adjust hinges and latch plates without dispute. We simply check the frame alignment on site around Dalserf, plane door edges where swollen grain rubs, and leave hardware moving freely.


