 +44 7554 001572



















Maksymilian Mazur

Very satisfied with the service! Excellent communication, clean workmanship, and everything completed professionally. Highly recommended!
Google

We build a garden room that offers understated elegance, designed carefully to enhance contemporary living and improve your property in Edinburgh.
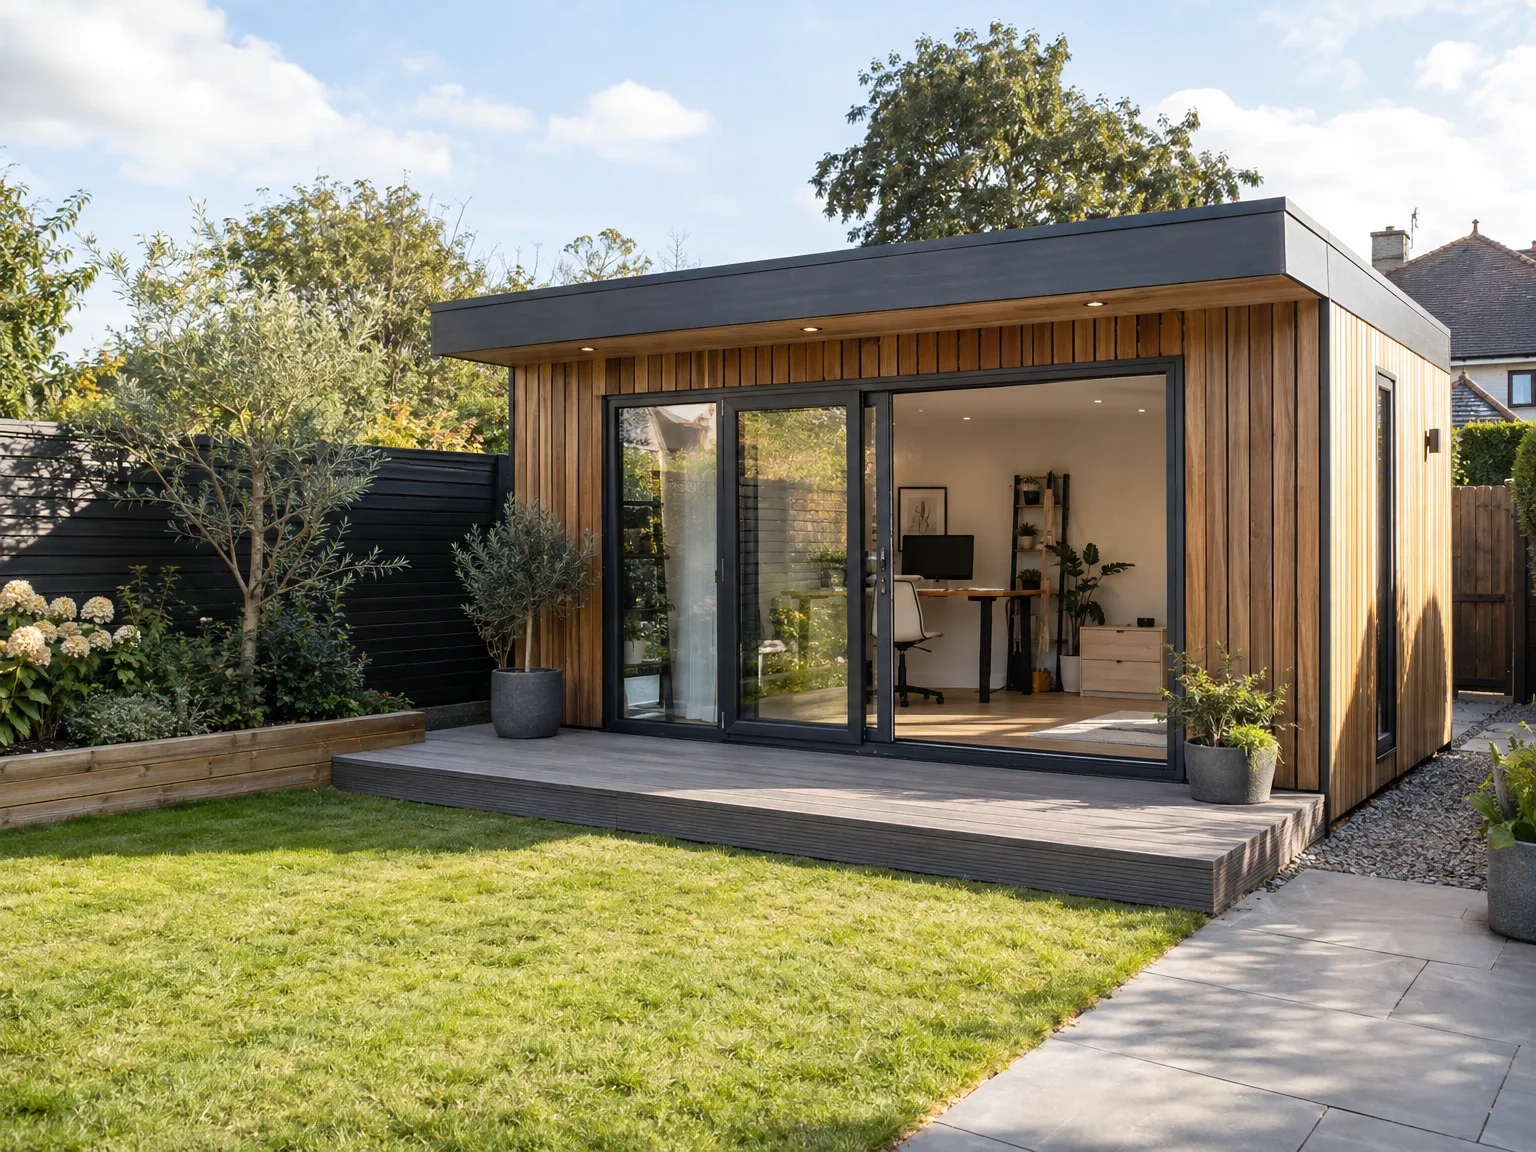
A garden room adds an elegant extension for homeowners that not only increases living space but also blends with the existing property in Edinburgh. Complementing both traditional and modern homes, the garden room is tailored to reflect personal tastes and functional needs. We deliver each garden room with great attention to detail, honoring architectural integrity and local building codes.
For individuals working from home or needing a quiet, purpose-built environment, a garden room is a refined alternative to standard office settings. This structure provides comfort and privacy, designed to encourage productivity without sacrificing aesthetics. With more than two decades of experience, we handle the entire process-from laying foundations to finishing-creating garden rooms that merge practicality with elegance.
A garden room provides a flexible setting that adjusts to diverse lifestyle needs, whether serving as a peaceful sanctuary, an entertainment venue, or a creative workspace. This versatility makes it appealing for clients wanting to enhance their property's functionality without a major upheaval. We approach every garden room project with meticulous care, ensuring the final product is a sophisticated addition to the home.
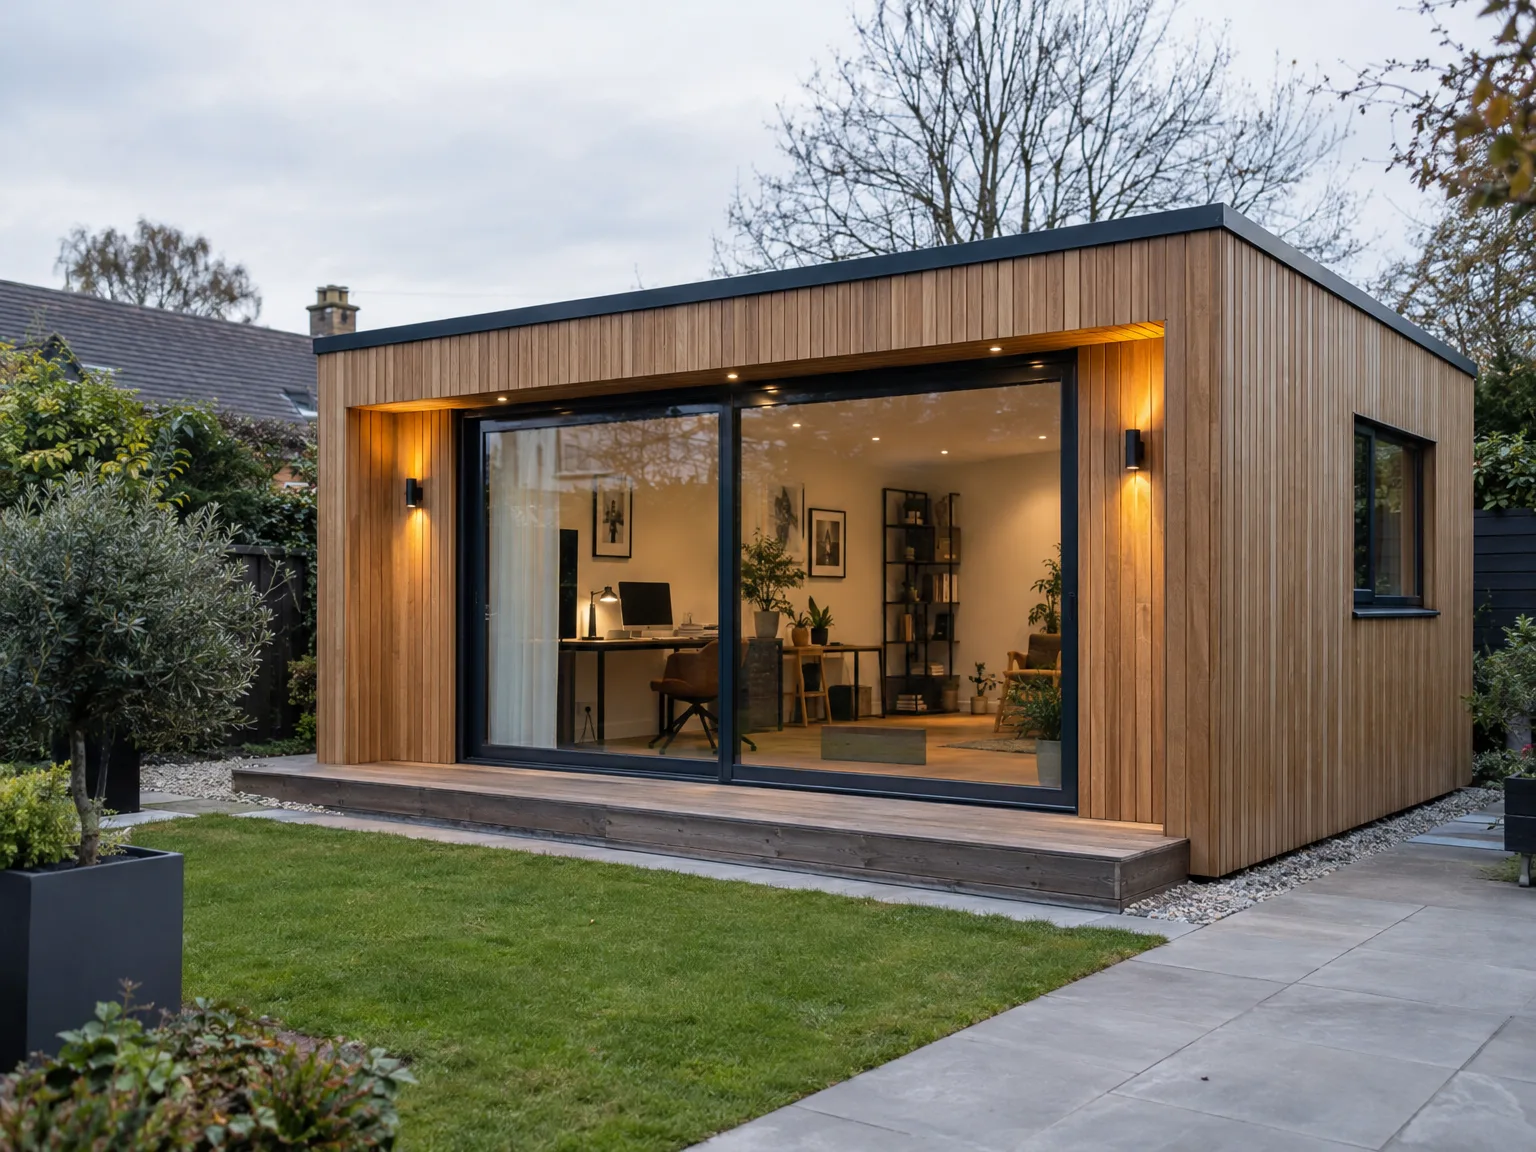
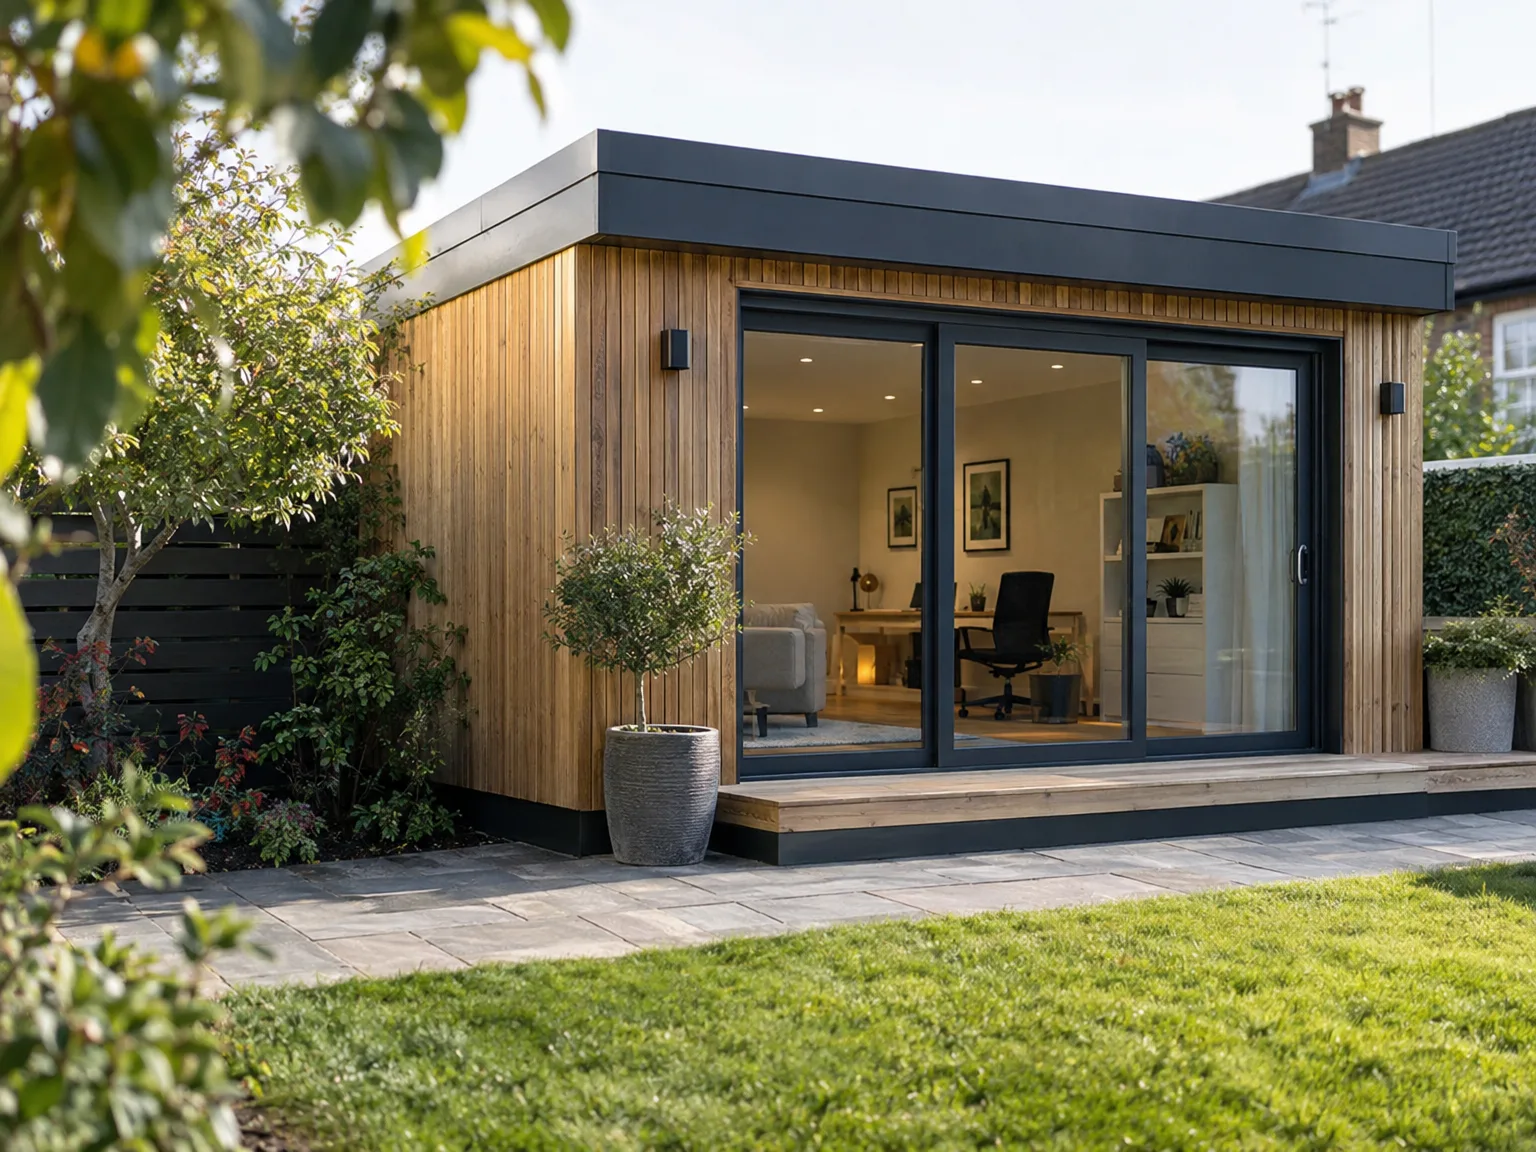
Every garden room crafted by us is envisioned as an organic extension of your home, thoughtfully tailored to align with both architectural style and the natural surroundings in Edinburgh. Our garden room caters to various needs-from a tranquil retreat to a stylish workspace or a lovely area for gatherings. We ensure that each garden room strikes a perfect balance between aesthetic value and practical use, meticulously designed to suit the client's lifestyle.
Constructing a garden room necessitates careful planning and execution, starting with a thorough consultation to evaluate site conditions and regulatory aspects specific to Scotland. We oversee the entire process, from groundwork to final finishing, strictly adhering to technical documentation and Scottish Building Standards. This detailed management guarantees that each garden room is delivered on schedule, with structural integrity and quality reflecting our extensive expertise.

A custom garden room is designed to enhance the existing architecture, creating a harmonious extension that boosts the visual appeal and property value.
Each garden room is tailored to fulfill specific lifestyle needs, whether as a quiet retreat, a dedicated workspace, or an inviting entertainment space, facilitating versatile use year-round.
With over twenty years of experience, we provide precise construction that strictly adheres to technical documentation and Scottish Building Standards, ensuring long-lasting quality.
From the initial discussion to the final inspection, your garden room project is managed with vigilant attention to detail, guaranteeing timely completion and adherence to regulatory criteria.
A garden room presents a refined option to extend living space without the interruptions associated with a full-scale extension, creating a cozy atmosphere that merges indoors with outdoors.
Thoughtful design and skilled execution mean the garden room will endure over time, providing both beauty and utility to your home for years ahead.
Narrow side paths create sudden hurdles during construction. We need direct clearance from the front drive through to the lawn for hauling timber studs, heavy boarding, and wet concrete without scraping house brickwork. Moving fragile pots and trimming back thick brambles beforehand prevents accidental breakage when barrows pass through. Tight side returns often require hand-carrying every single sheet of subfloor plywood across muddy grass.
Hidden roots disrupt shallow foundations quickly. Before erecting any garden room in Edinburgh, we scan the targeted lawn area for buried pipework, old patio flags, and invasive tree growth. A thick subterranean root can force an immediate shift in your base frame layout. Sorting these concealed ground obstructions early prevents your timber structure from sagging when damp ground settles in autumn.
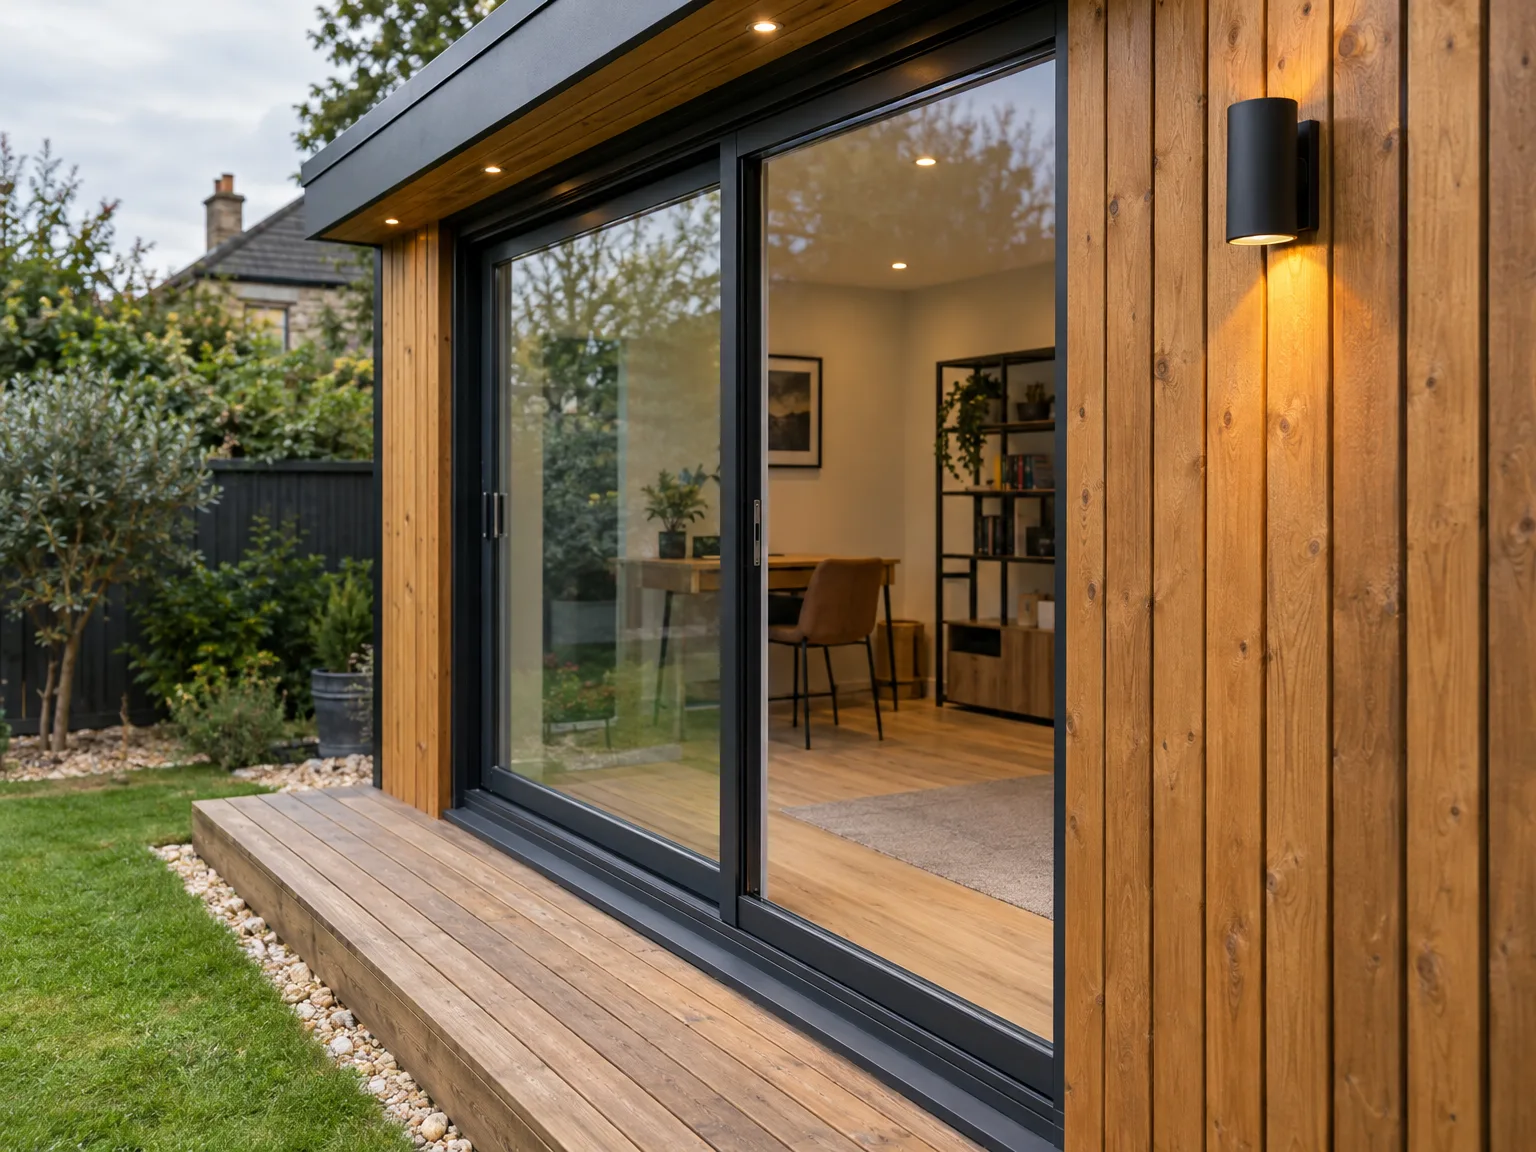
We begin by discussing your vision for the garden room, evaluating site conditions and confirming compliance with Scottish Building Standards and local regulations. This foundation is crucial for a custom project tailored to your specifications.
Our team prepares detailed technical drawings and collaborates with structural engineers when necessary, ensuring the garden room fits smoothly with your property. We take charge of all necessary Building Warrants to assure compliance throughout.
Precise excavation and foundation work are conducted, reflecting decades of experience in structural projects. This essential phase assures the stability and durability vital for your garden room.
We carry out the building with meticulous attention to detail, incorporating any necessary steelwork or custom joinery, while adhering closely to the approved plans. Our approach ensures the garden room aligns with your home’s architectural character.
The project concludes with thorough interior finishing, including flooring, plastering, and painting, delivering a functional and sophisticated garden room. We perform comprehensive inspections to uphold the highest standards before we hand over your new space.
Wood claddings require steady care against wind and rain. If left unsealed, western red cedar or larch boards turn dull silver and absorb surface damp that swells door frames out of true. Applying a breathable oil coating every few dry spells keeps the timber stable through persistent sea mist and driving frost. Checking window perimeter gaskets with a putty knife uncovers hidden leaks before moisture rots internal plasterboard. Neglecting clear gutters causes gutter overflow that stains lower siding boards.
Flat rubber roofs shed water slowly across gentle falls. When building a garden room in Edinburgh, we remind owners that rotting leaf sludge blocks drainage outlets on low roofs behind overhanging sycamores. A soft bristle broom clears pooled debris without puncturing thin membranes or scratching skylight glass. Inspecting the roof edge trims after wild gales ensures driving wind has not pried the metal flashing away from structural wall timbers.
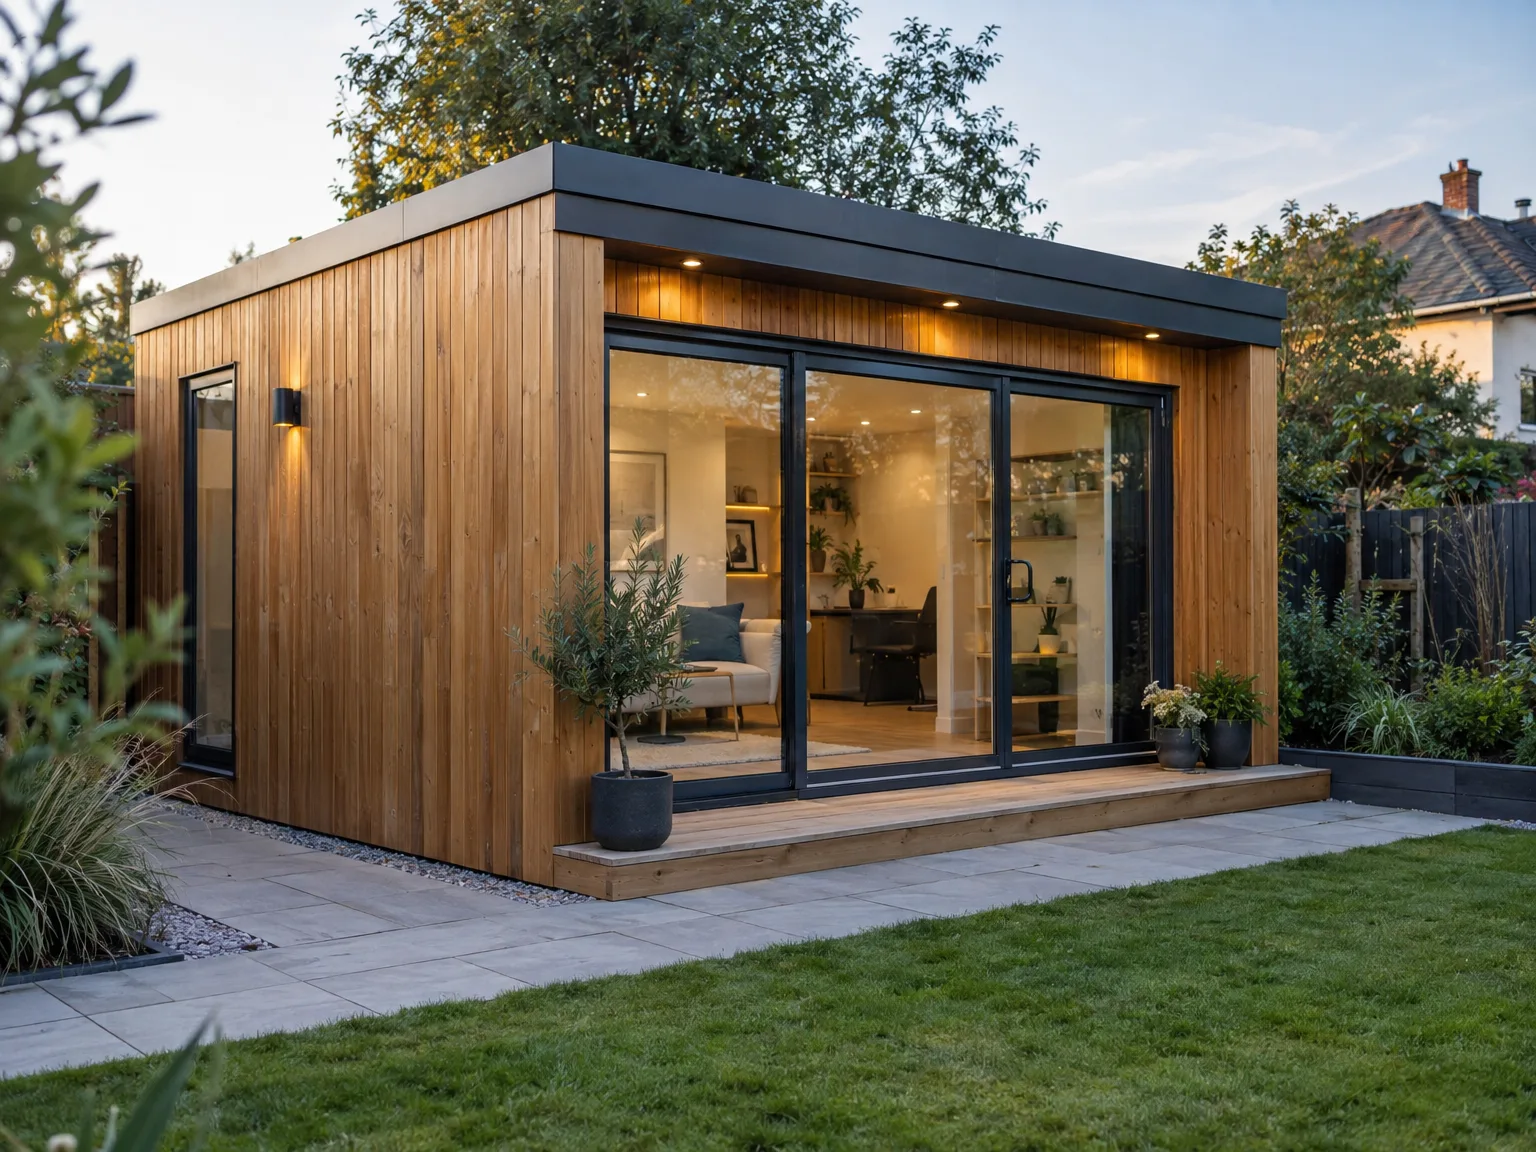
Electricity feeds demand deep exterior trenches. We run an armoured line from the domestic fuse box down through garden borders, well beneath standard spade depth, avoiding water mains. A separate breaker inside the main dwelling protects against sudden tripped circuits when plugging in space heaters. Hand-digging through gravelly soil takes physical effort but protects mature flower beds from indiscriminate mechanical digger teeth.
Standard home broadband rarely penetrates insulated exterior walls. Steel foil backing inside modern thermal insulation completely blocks weak Wi-Fi waves attempting to travel from the hallway router out to your desk. Pulling a shielded ethernet cable alongside the electrical run guarantees an uncompromised internet feed for remote work calls. External conduit protects the fragile data wire from curious rodents chewing underground.
Adding sinks introduces serious winter freezing risks. Fitting a garden room in Edinburgh with running taps requires insulated piping buried deep against winter ground frost. Waste pipes must maintain a continuous gravity fall towards the existing house inspection chamber. Without sufficient slope, wastewater stalls inside cold pipes and backs up into internal traps.
Skilled Craftsmanship
We bring over twenty years of experience in constructing garden rooms, ensuring each project is handled with thorough attention. A garden room is more than just an extension; it’s a blend of indoor comfort and outdoor charm. Every detail, from foundational work to final touches, is managed carefully to deliver a garden room that enhances both the architecture of your property and your personal style.
From the first consultation through to completion, we manage every aspect of your garden room construction with professionalism. Navigating the complexities of Scottish Building Standards and local regulations, we ensure compliance while keeping to timelines and budgets. This approach ensures your garden room is completed efficiently to the highest standards of quality and craftsmanship.
We work in Edinburgh and the surrounding area, offering free estimates and site visits. Reach out by phone or online to discuss your garden room vision.
approx. 50 milesDistance from our base · Glasgow
Call us+44 7554 001572Email uscontact@oak-building.comWe serve your areaEdinburgh and the surroundings
The Google map loads after you accept marketing cookies.
Service areas
Based in Glasgow, we take on building, extension and renovation projects right across the central belt. These are the towns and neighbourhoods where you will find us most often, and if yours is not on the list, just ask.
Not sure we cover your area? We work within roughly a 70-mile radius of Glasgow.
Maksymilian Mazur
Very satisfied with the service! Excellent communication, clean workmanship, and everything completed professionally. Highly recommended!
Our Builders deliver refined living spaces, seamlessly integrating structural excellence, bespoke details and enduring aesthetic value.
OAK Building LTD Builders deliver their full range of services within a 70-mile radius of Glasgow.
Persistent downpours halt open ground excavation and timber framing because wet structural timber swells, causing warped walls later. High winds also make handling oversized glass units dangerous. When storms hit, we cover open trenches with heavy tarpaulins, protect raw timber joints, and resume once the site dries out safely.
Ground gradient creates the biggest cost divergence between jobs. Building on a steep, uneven lawn requires substantial structural foundation posts and extra excavation, unlike level ground. Upgraded acoustic glazing, hidden consumer units, and longer service trenching runs from the house meter also increase raw material and labour needs significantly.
Underestimating storage space alongside everyday desk or gym use happens regularly. Buyers often order minimal dimensions without measuring how furniture doors swing open or where electric heaters must sit. Once desks and shelving arrive, walking space feels cramped, leaving no corner to store garden tools or winter cushions.
Ask to inspect past local timber buildings in Edinburgh that have stood through several wet winters. A reliable builder explains structural base ventilation, shows how wall cavities breathe, and outlines cable depths without hesitation. Vague answers about groundwork depths or damp protection usually signal inexperienced domestic contractors.


