 +44 7554 001572



















Maksymilian Mazur

Very satisfied with the service! Excellent communication, clean workmanship, and everything completed professionally. Highly recommended!
Google

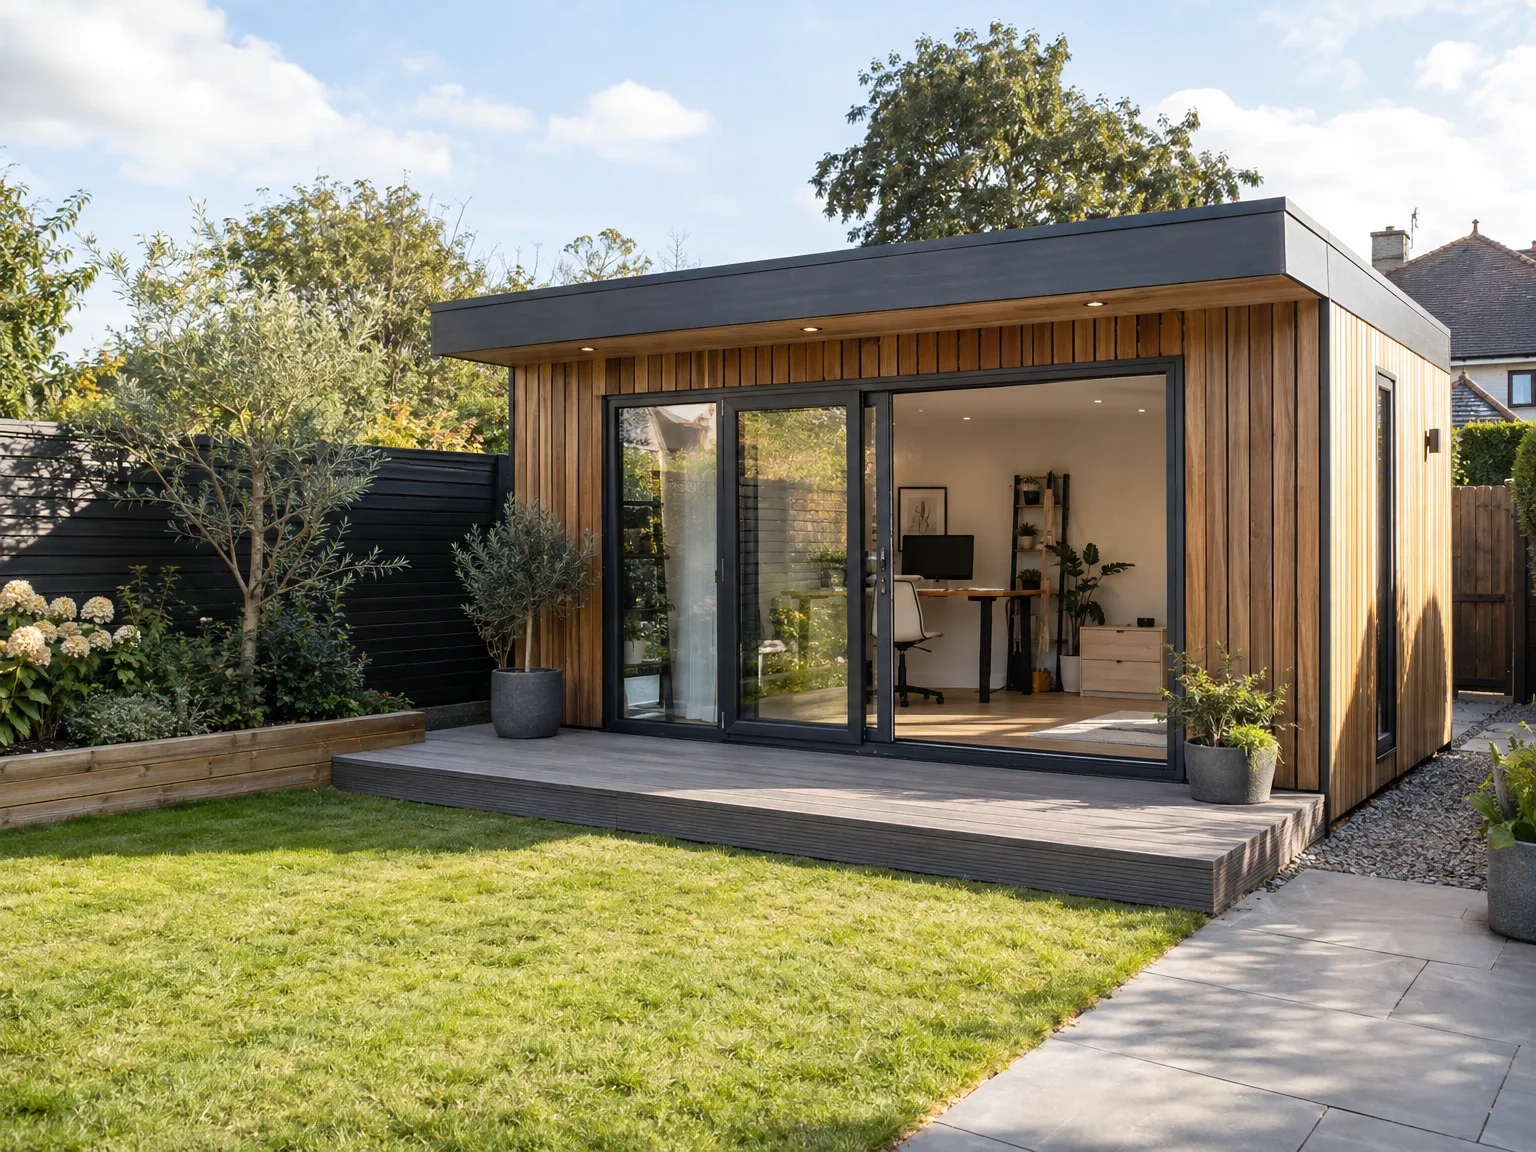
We create stunning garden rooms, designed to enhance your property while complementing modern living. Whether you want a private retreat or a spacious workspace, a garden room in Cumbernauld provides that perfect blend of comfort and style.
A garden room offers Cumbernauld homeowners an elegant way to extend their living area, seamlessly linking with their existing property. It is thoughtfully designed to cater to personal tastes, ensuring that it aligns with both traditional and contemporary styles. We pay meticulous attention to every detail, respecting both the aesthetic and the local building regulations.
For those in Cumbernauld who work from home or require a quiet workspace, a garden room is a sophisticated alternative to traditional office setups. It delivers comfort and privacy, promoting productivity while prioritizing design. With two decades of experience, we handle the entire process-from laying foundations to the final touches-creating garden rooms that are both functional and stylish.
A garden room provides a flexible space that suits various needs, whether as a relaxation zone, entertainment area, or creative studio. This adaptability makes it a desirable choice for Cumbernauld clients aiming to maximize their property's usability without major upheaval. Every project is met with precision and care, ensuring the final product is a sophisticated enhancement to their home.
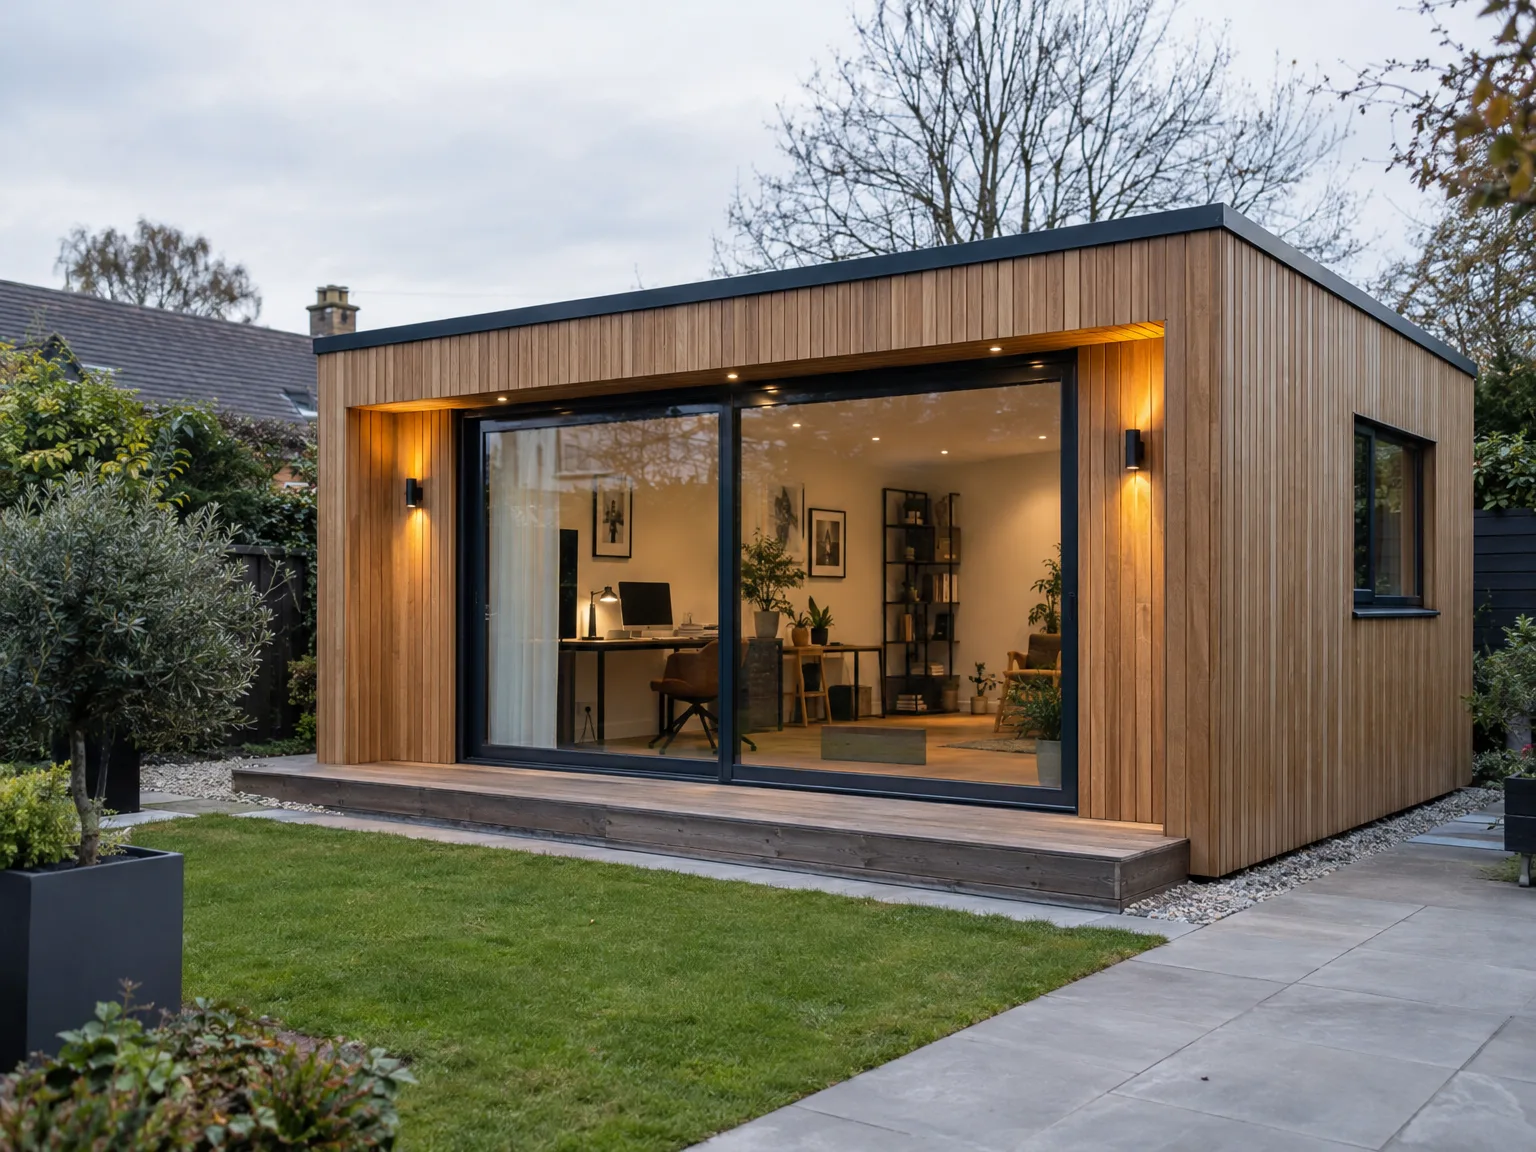
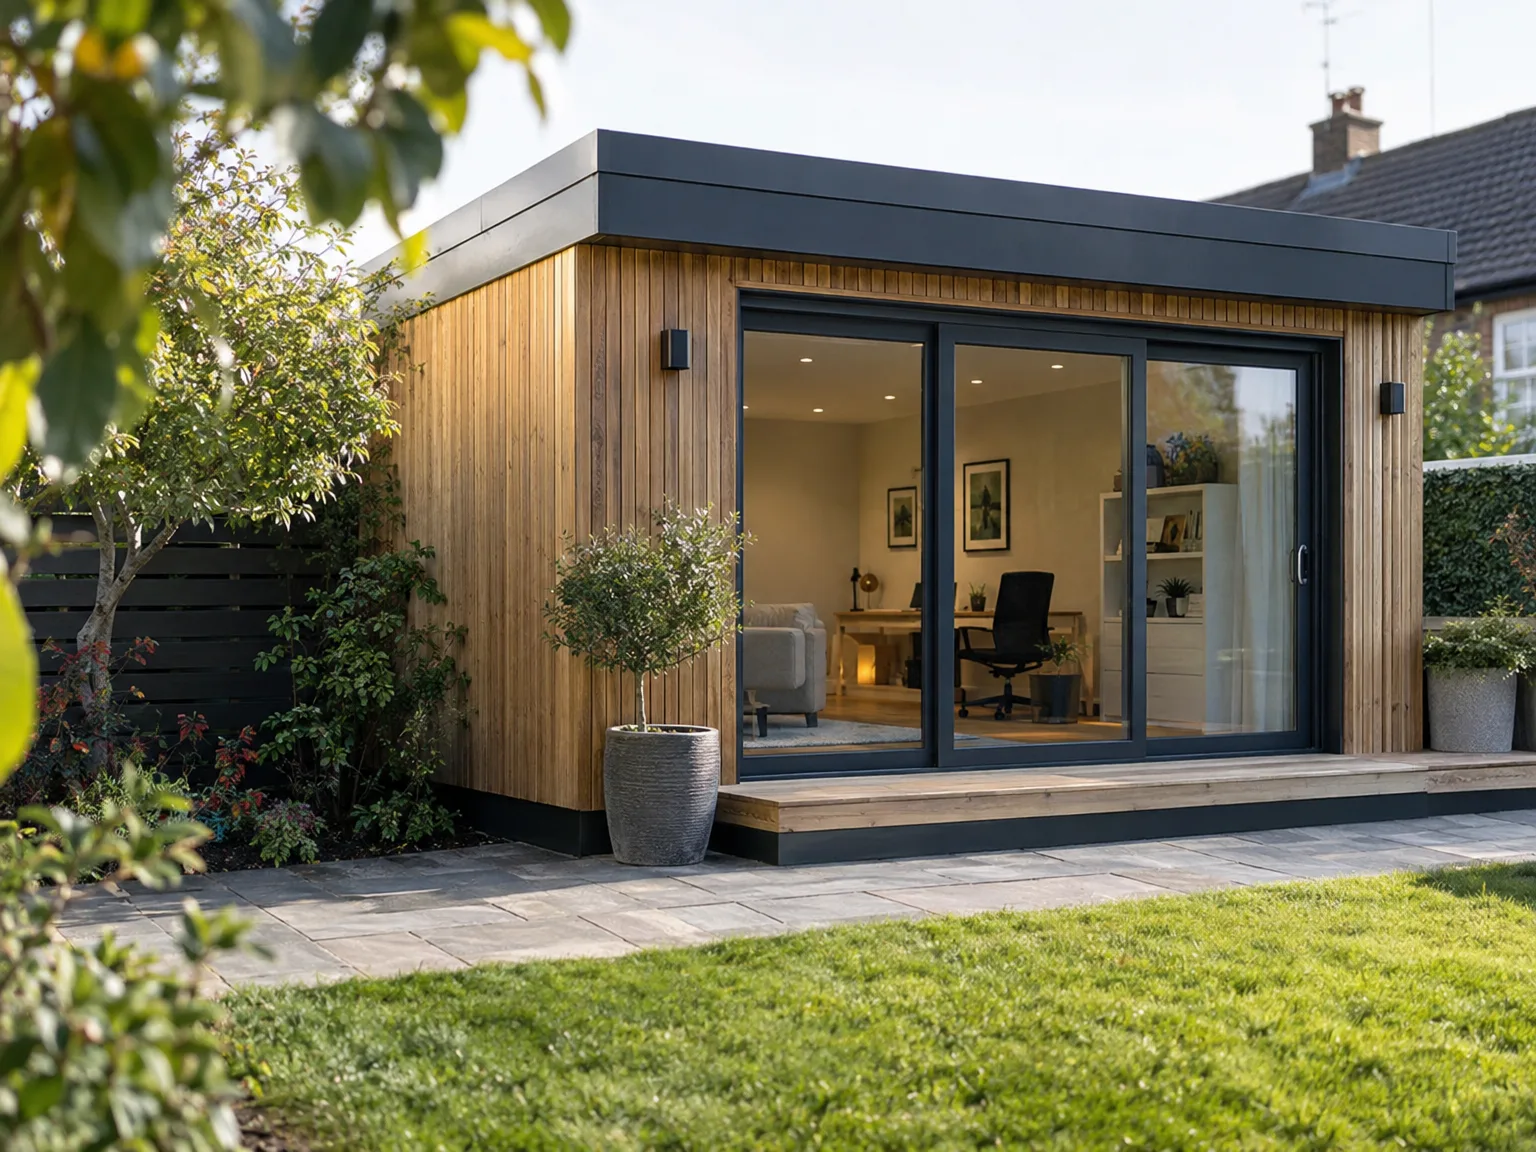
Every garden room we build is designed as a natural extension of your home, purposefully created to match the architectural style and surroundings. This space can serve as a tranquil retreat, an efficient workspace, or an elegant gathering area. Our goal is to ensure that each garden room achieves a perfect balance of visual appeal and practical utility tailored exactly to your lifestyle.
Building a garden room involves careful planning that begins with a thorough consultation to review site conditions and local compliance specific to Scotland. We oversee every detail, from groundwork to finishing, strictly adhering to technical specifications and building standards. This careful management guarantees timely delivery while maintaining high structural integrity and quality.

A custom garden room is designed to blend seamlessly with your home’s architecture, enhancing both its aesthetics and value.
Each garden room is tailored to meet unique lifestyle demands, whether as a peaceful getaway, efficient workspace, or social area, allowing for year-round enjoyment.
With two decades in the industry, we assure precise craftsmanship along with adherence to building standards, ensuring durability and high quality.
From the initial consultation to the completion phase, we manage every aspect of your garden room project, ensuring timely delivery and compliance with all necessary regulations.
A garden room effectively expands your living area without the turmoil of extensive renovations, creating a comfortable setting that connects your indoor and outdoor spaces.
Smart design and skilled execution mean your garden room will provide beauty and practicality, enhancing your home for years to come.
Winter tests every building. When you invest in a garden room in Cumbernauld, external timber needs adequate air circulation behind the cladding so wet leaves do not rot the lower boards. Condensation collects quickly on cold glazing if passive vents stay blocked by storage boxes. Clearing the bottom guttering each autumn stops overflow from soaking the outer sill.
Doors settle naturally. A heavy sliding glass panel might rub against the threshold track after seasonal ground expansion, requiring just a minor allen key adjustment on the rollers. Timber finishes require a fresh coat of protective oil before dry weather ends. We check the rubber roof membrane seams around the drainage outlet.
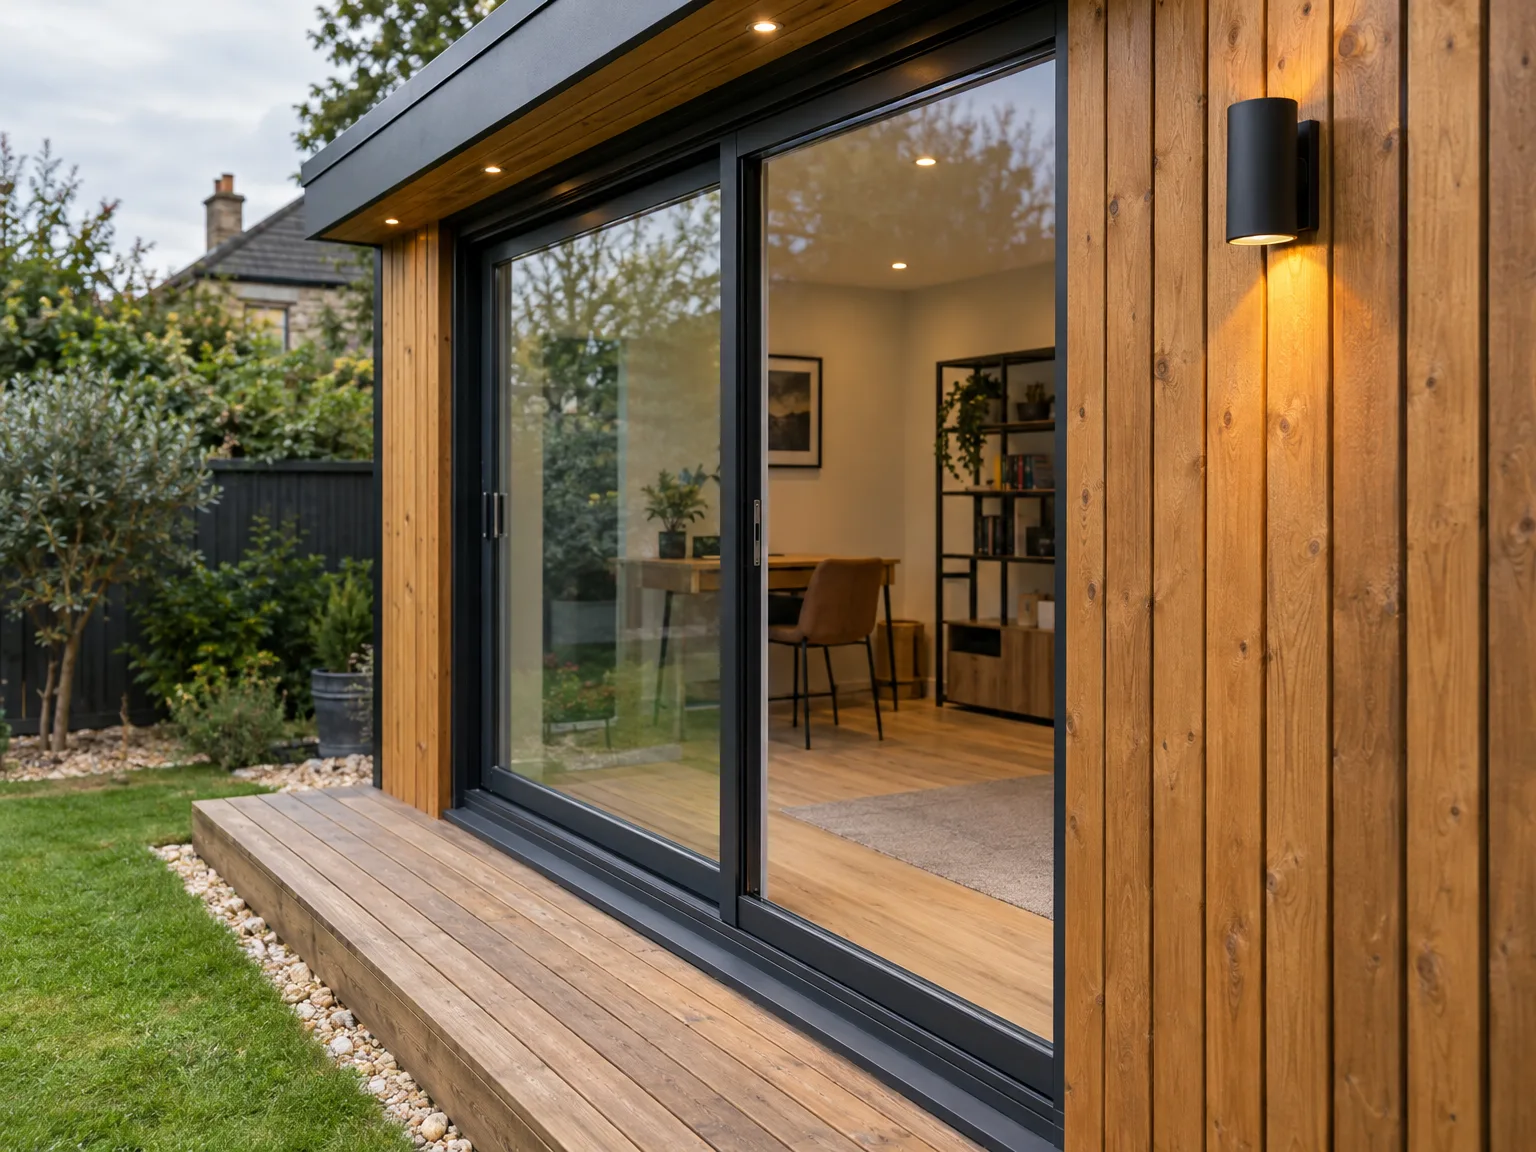
We start by exploring your vision for the garden room, checking site conditions and aligning with Scotland's building regulations. This foundational step creates a plan tailored specifically to your needs.
Our team produces detailed drawings and works with structural engineers as necessary, ensuring the garden room integrates beautifully with your property. We handle all elements to secure the required Building Warrants while adhering to standards.
Accurate excavation and foundation laying are executed, drawing on our extensive expertise in structural projects. This vital phase ensures your garden room’s stability over time.
We conduct the build with great attention to detail, including necessary structural work or custom joinery, ensuring the garden room complements your home's architecture.
The project finishes with comprehensive interior work-flooring, plastering, and painting-creating a polished and functional garden room. We carry out thorough inspections to ensure everything meets our high standards before handing you the finished space.
Cables need a clear path. Adding a garden room in Cumbernauld requires running armoured electric cabling from your main domestic consumer unit through an outdoor trench, which means lifting garden slabs or cutting across a lawn before any structural timber arrives. An older fuse board inside your hallway might lack spare capacity for heavy electric heaters, demanding a secondary distribution board beside the patio door.
Wi-Fi signals rarely penetrate foil-backed insulation. Hardwired internet lines laid alongside the sub-main conduit prevent dead zones when multiple screens run at the same time. Waste pipes require a continuous downward gradient back to the inspection chamber. If your soil pipe sits uphill from the lawn, a small macerator pump under the sink handles the lift.
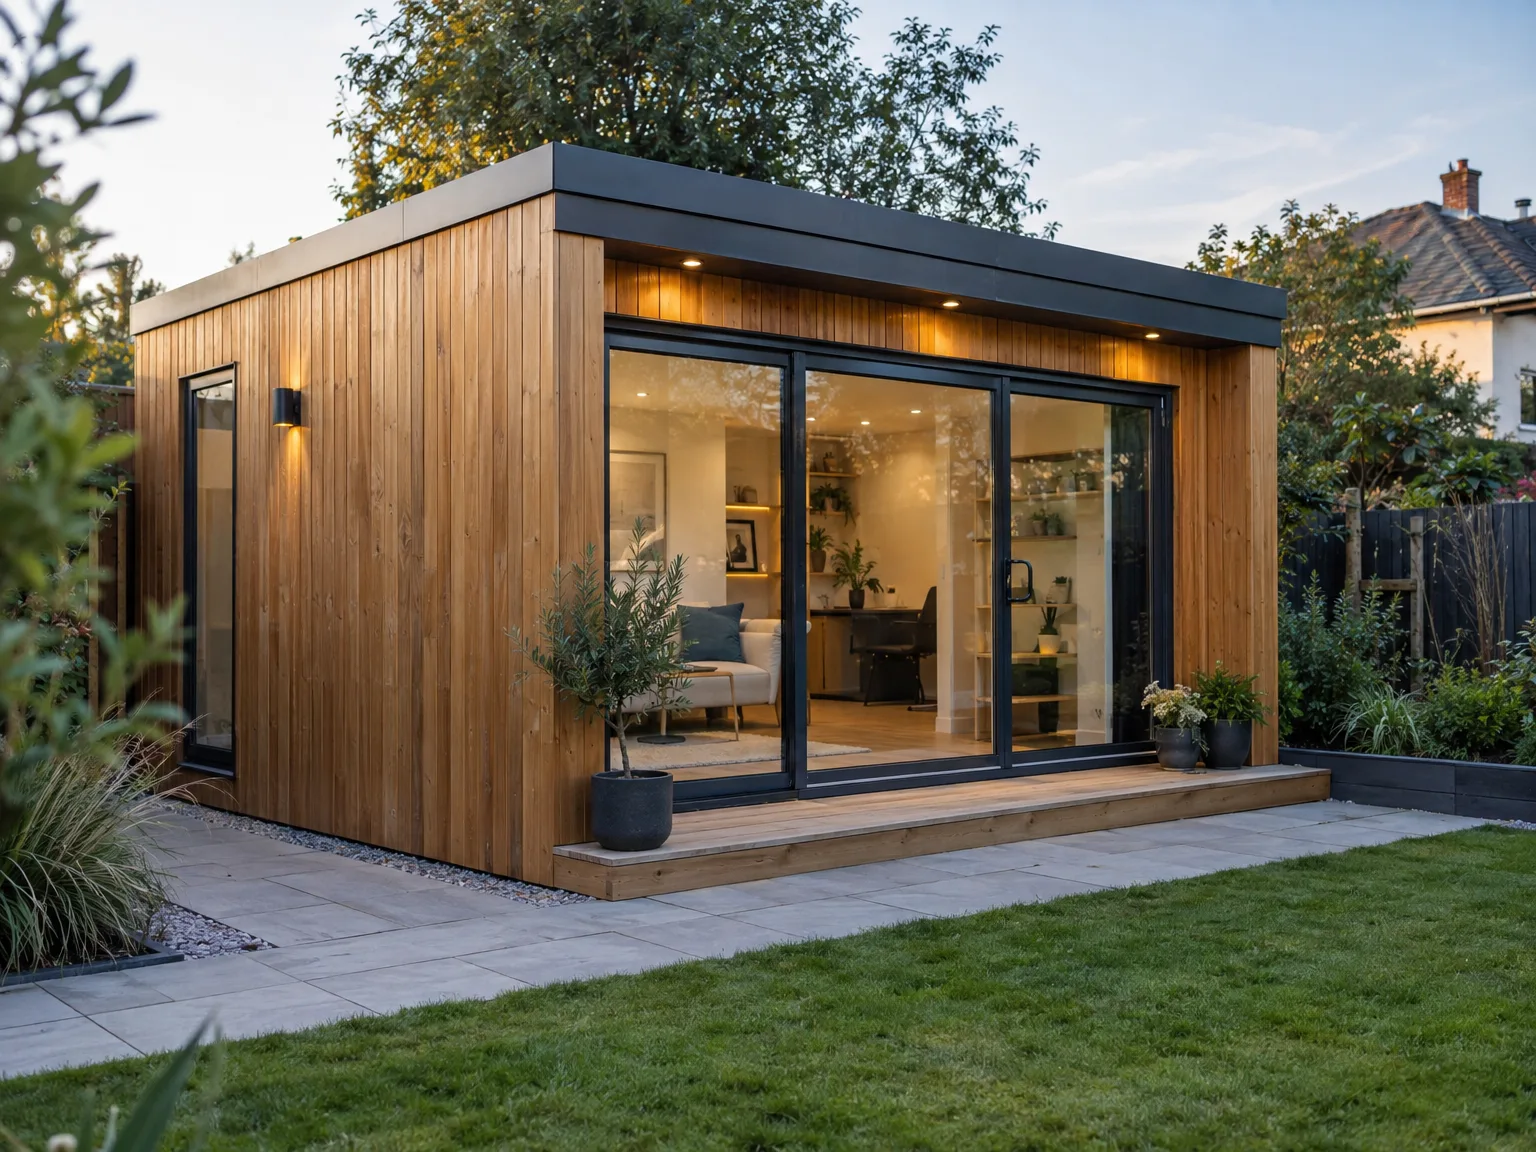
Roots cause hidden delays. Overhanging birch branches will scrape the fresh roof membrane during high winds, so cutting back mature limbs gives the crew safe ladder access. Thick brambles and old concrete fence posts must come out before timber frames land on the grass.
Narrow gates cause trouble. Delivering long structural beams for a garden room in Cumbernauld means checking the narrow side passage between your garage wall and the neighbour's fence. Wheelbarrows need a clear run over turf without sinking into mud, which often requires temporary plywood sheets along the path.
Fences rarely run straight. Talking with neighbours about boundary posts avoids disputes when positioning external cladding close to their dividing hedge. Working space behind the rear wall allows hands to fit the final corner trims properly without trespassing.
Masterful Craftsmanship
With over 20 years of experience in garden room construction, we handle each project with careful attention to details. A garden room is more than just an addition; it represents a blend of indoor comfort with outdoor style. We manage every phase, from laying the foundations to the final aesthetic finishes, ensuring a garden room that aligns with both your property’s visuals and your personal style.
From the first consultation to the final handover, we coordinate all aspects of your garden room construction with professionalism and diligence. We navigate the complexities of local building regulations while keeping to a clear timeline and budget. This careful approach guarantees your garden room is completed efficiently, with quality that reflects our long-standing expertise.
We work locally in Cumbernauld and the surrounding area, providing garden rooms tailored to your needs. Contact us for a free estimate, call us, or arrange a visit on site.
approx. 15 milesDistance from our base · Glasgow
Call us+44 7554 001572Email uscontact@oak-building.comWe serve your areaCumbernauld and the surroundings
The Google map loads after you accept marketing cookies.
Service areas
Based in Glasgow, we take on building, extension and renovation projects right across the central belt. These are the towns and neighbourhoods where you will find us most often, and if yours is not on the list, just ask.
Not sure we cover your area? We work within roughly a 70-mile radius of Glasgow.
Maksymilian Mazur
Very satisfied with the service! Excellent communication, clean workmanship, and everything completed professionally. Highly recommended!
Our Builders deliver refined living spaces, seamlessly integrating structural excellence, bespoke details and enduring aesthetic value.
OAK Building LTD Builders deliver their full range of services within a 70-mile radius of Glasgow.
Costs vary because groundwork conditions change dramatically from one lawn to another. A sloping lawn needs concrete pile footings or deep soil excavation, whereas flat ground requires far less labour. Long cable trenches run from a consumer unit through patios also increase material needs significantly compared to short runs.
Most outbuildings fall outside formal planning applications if they sit away from boundary fences and stay below specific heights. However, setting an outbuilding very close to a property line or planning living accommodation with bedrooms triggers local authority paperwork, especially if your property in Cumbernauld sits in a designated area.
Homeowners often order small structures to save lawn area, then discover the internal dimensions feel cramped once desks, sofas, and radiators go inside. Another frequent mistake is neglecting trench routes for power and internet lines, which complicates heating and digital work later.
You should clear garden furniture, plant pots, and toys from the direct walking route between your driveway and the building zone. Cutting back low tree branches and moving delicate plants along the fence line gives the builders room to manoeuvre large timber panels without causing property damage.


