 +44 7554 001572



















Maksymilian Mazur

Very satisfied with the service! Excellent communication, clean workmanship, and everything completed professionally. Highly recommended!
Google

We design fitted wardrobes that blend elegance and function, crafted specifically for the needs of homes in Perth and the surrounding areas.
Homeowners aiming to upgrade their living spaces appreciate fitted wardrobes for their blend of refined practicality. We create custom designs that integrate with existing interiors in Perth, enhancing storage efficiency while maintaining aesthetic appeal. This service is ideal for individuals who value exceptional craftsmanship and want a unique storage solution that reflects their home’s style.
For new builds and renovations in Perth, fitted wardrobes are a significant enhancement, increasing both appeal and functionality in residential and commercial properties. Our extensive expertise ensures that each wardrobe is crafted to meet high standards while fulfilling design goals. This bespoke service offers developers and investors a way to elevate their projects in a competitive market.
Fitted wardrobes offer practical solutions for rooms with uneven dimensions or peculiar layouts. Our approach focuses on transforming these challenging areas in Perth into stylish storage spaces. We carefully plan the internal layout and select suitable materials, ensuring that fitted wardrobes seamlessly integrate with their environment, demonstrating our commitment to quality and function.
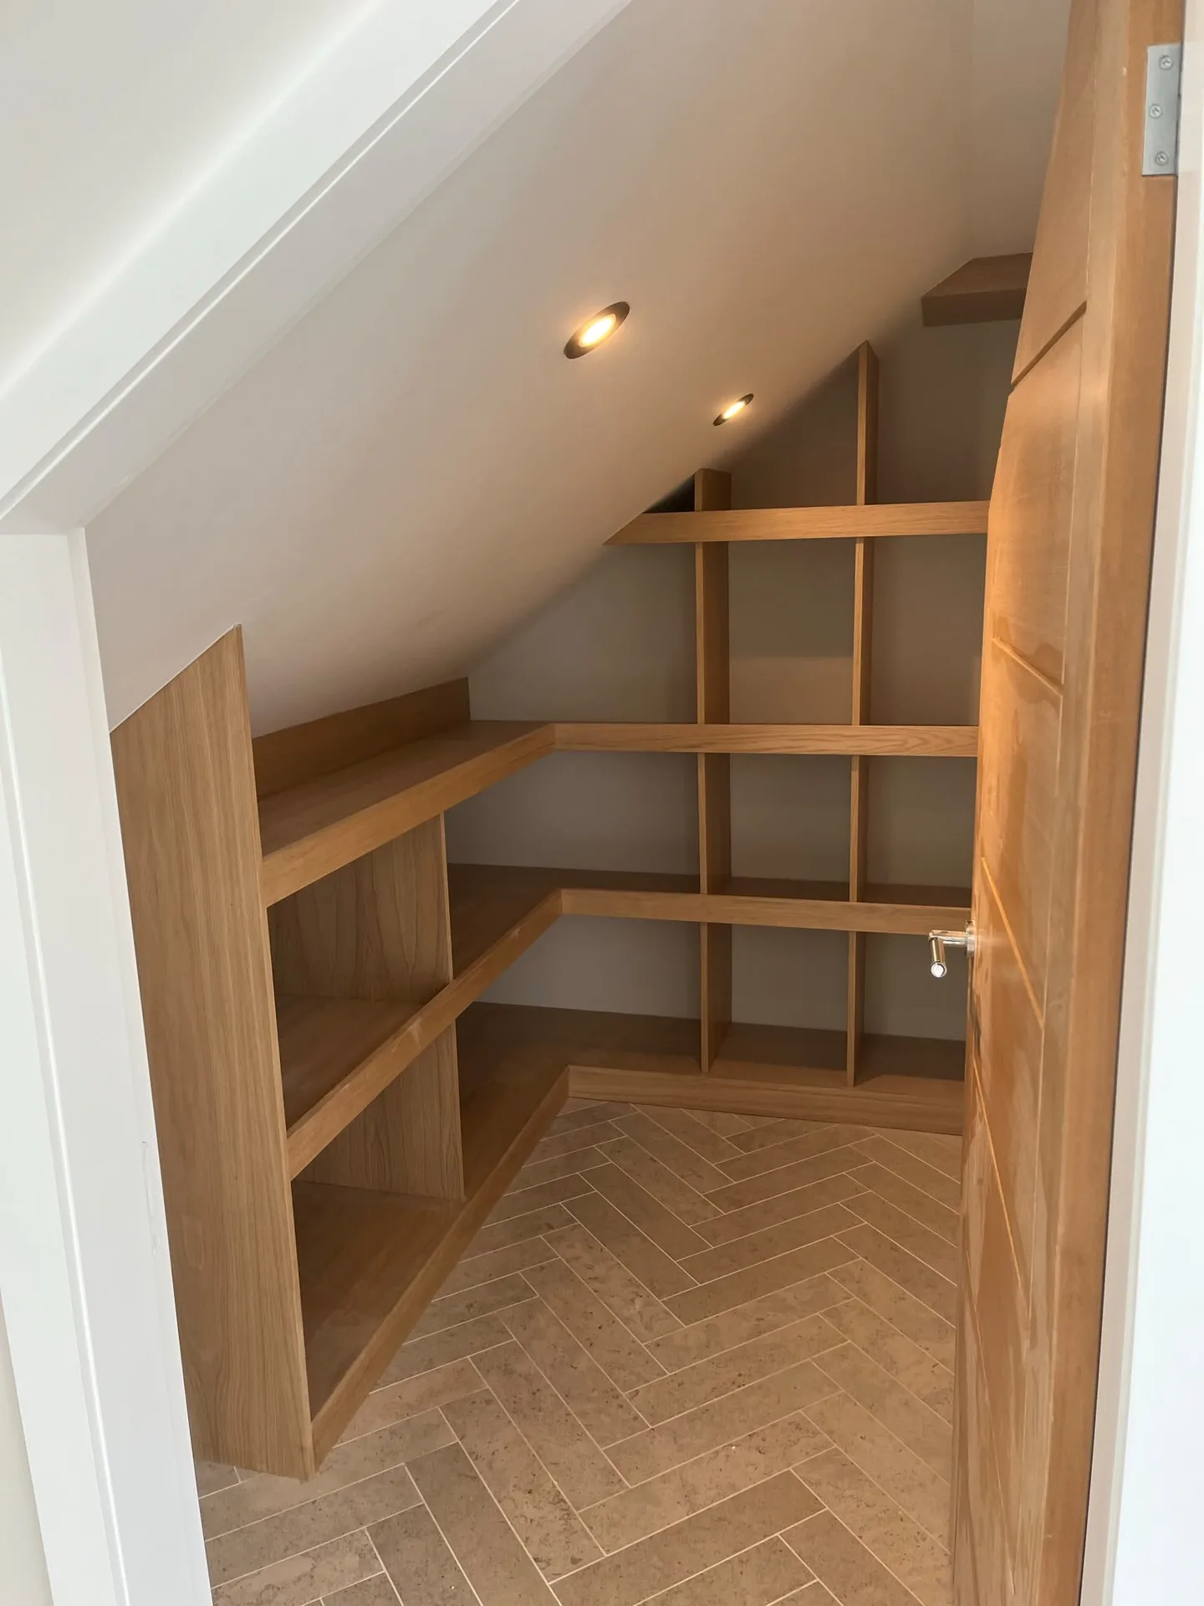
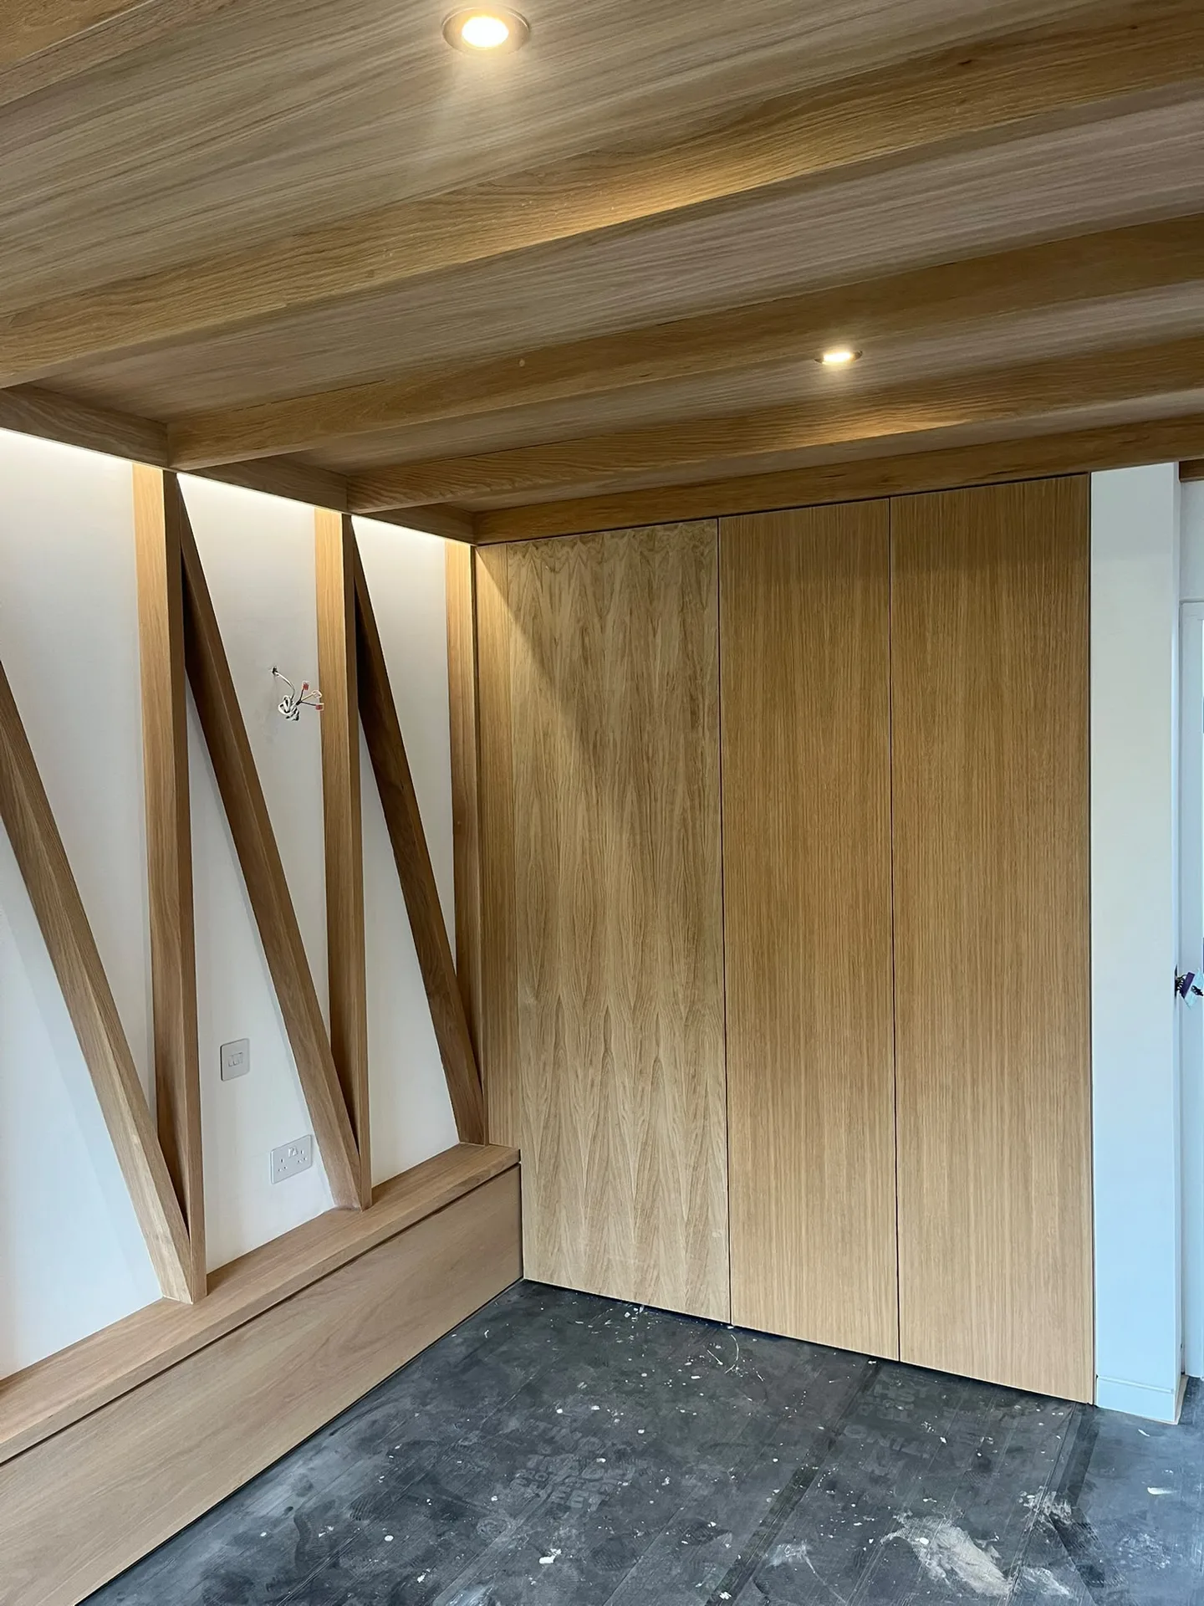
Carpets hold grit. You must roll up your rugs and shift bedside tables away from the alcoves before our team arrives to fit fitted wardrobes in Perth. When timber uprights carry weight, the floor below needs to be bare floorboards or screed rather than thick underlay that compresses over time and tilts the framework out of square. Keep a clear passage along the hallway. Old floor lamps or loose cables will only get in the way of carrying tall side panels up the stairs.
Plaster is rarely straight. We usually cut back the timber skirting boards flush with the carcass so the side scribes sit tight against the masonry. Removing those bottom mouldings beforehand stops dust settling into open grain, which saves repainting the adjoining baseboards later. Radiator pipes running along the floor also demand early attention. If copper pipes clip onto the wall where the base plinth belongs, a plumber must reroute them beforehand or the frame requires extra boxing out.

Our fitted wardrobes are expertly designed to make the most of every available space in your home, even where there are alcoves or sloping ceilings, resulting in a practical storage solution that aligns with the room’s design.
We construct each fitted wardrobe with a sharp focus on detail, using more than twenty years of experience. This results in an impeccable finish that marries functionality with refined aesthetics.
The layout of shelves, drawers, and hanging areas is meticulously tailored to individual preferences, ensuring organisation and accessibility within the fitted wardrobes.
Our fitted wardrobes are crafted to harmonise with your existing interiors, enhancing the overall atmosphere of your home with their subtle elegance.
We select high-quality materials and finishes that promise durability, delivering fitted wardrobes that hold up to daily use while maintaining their elegant appearance.
We incorporate the design and installation of fitted wardrobes into a larger renovation or construction schedule, ensuring timely execution while adhering to all quality standards and regulations in Scotland.
Our fitted wardrobes are made to fit the specific contours of your home in Perth, fitting perfectly into alcoves, beneath sloping ceilings, or in otherwise tricky locations. Each installation involves careful measurements and design to ensure that the wardrobes complement the architectural features of your property and maximise storage efficiency. This meticulous approach guarantees a seamless integration that enhances the functionality and aesthetics of the room.
With over 20 years in the business, we create fitted wardrobes that showcase meticulous craftsmanship and superior quality. Our experience goes beyond installation to include the careful selection of materials and finishes tailored to the client's practical requirements. Each wardrobe we build embodies our dedication to quality across every aspect of the project.
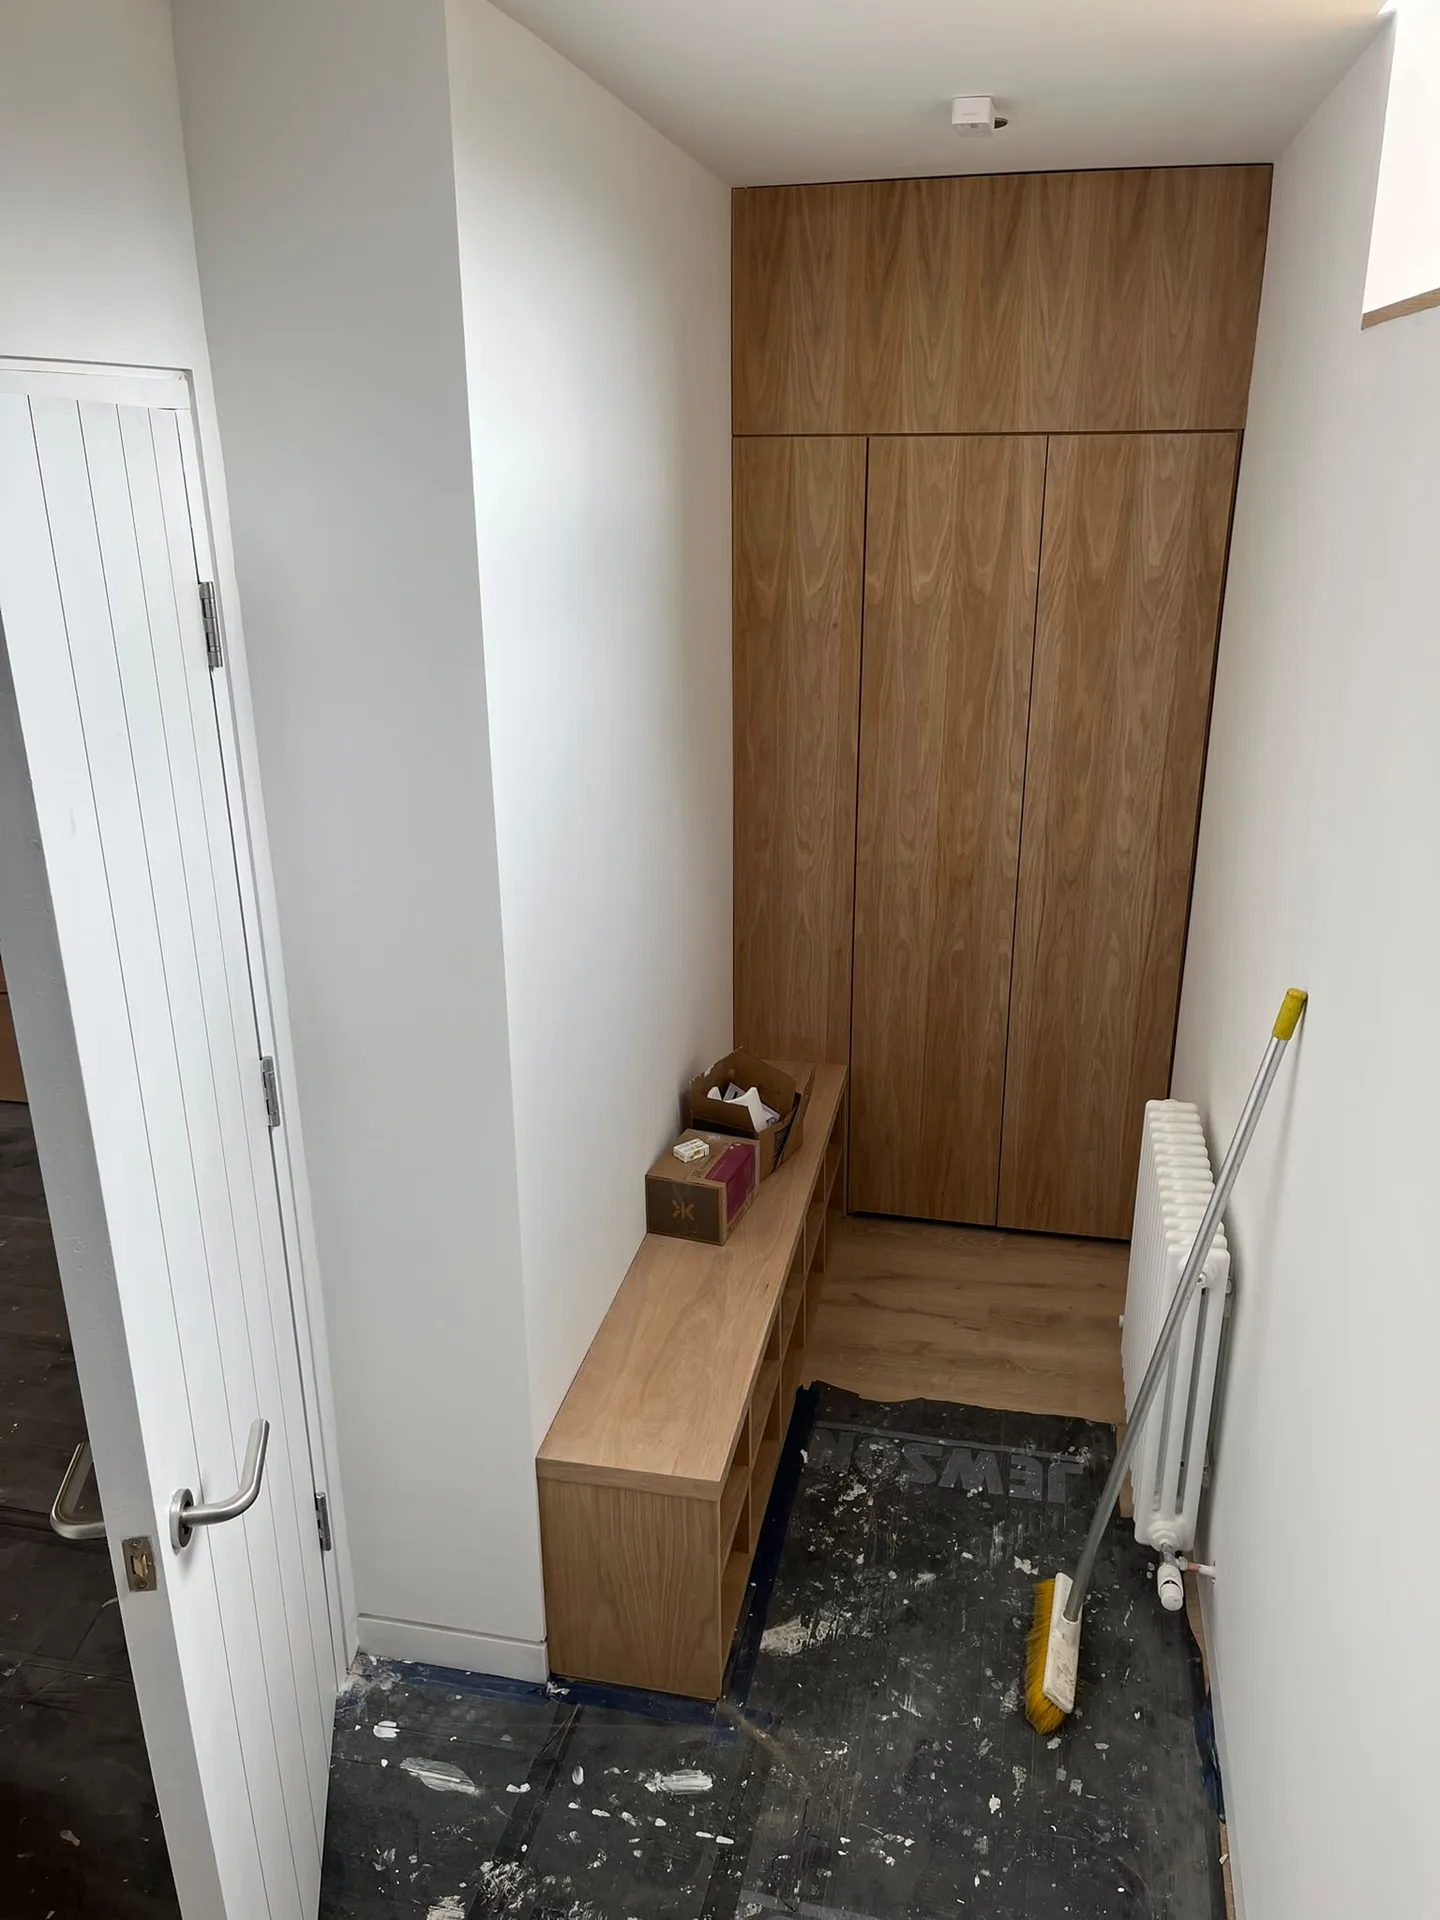
Our process starts with an assessment of your space to grasp its architectural nuances and your specific needs, ensuring that the fitted wardrobes will integrate nicely with features like alcoves or sloping ceilings.
Our team creates detailed plans that balance aesthetics and functionality, picking high-quality materials and finishes that align with your vision while optimising the storage within the fitted wardrobes.
We make sure that the installation of fitted wardrobes coincides with the broader construction or renovation schedule, ensuring clear communication and strict adherence to Scottish Building Standards during the entire process.
Our experienced joiners handle the assembly and fitting of the wardrobes, paying close attention to every detail to ensure everything is aligned and finished to the highest standards expected from us.
Once completed, we conduct a thorough inspection to ensure that the fitted wardrobes meet all specified technical and aesthetic criteria. This results in a refined storage solution that complements your property seamlessly.
Cold stones pull moisture. In older Scottish stone builds, placing fitted wardrobes in Perth directly against an uninsulated external wall invites hidden damp behind the back panels when cold air meets heated rooms. We leave a steady breathing gap behind the rear boarding. A damp meter shows the truth. Thin foil insulation pinned across cold stone keeps condensation away from your hanging coats.
Heat warps doors. When hot water lines run beneath the floorboards directly under built-in units, rising warmth dries out natural timber stiles faster on one side than the other. You then get sticking latches. Thermal lagging wrapped around underfloor pipes prevents this uneven movement before we fasten down the bottom runners. Simple foil barrier tape across the timber plinth also stops rising heat dead.
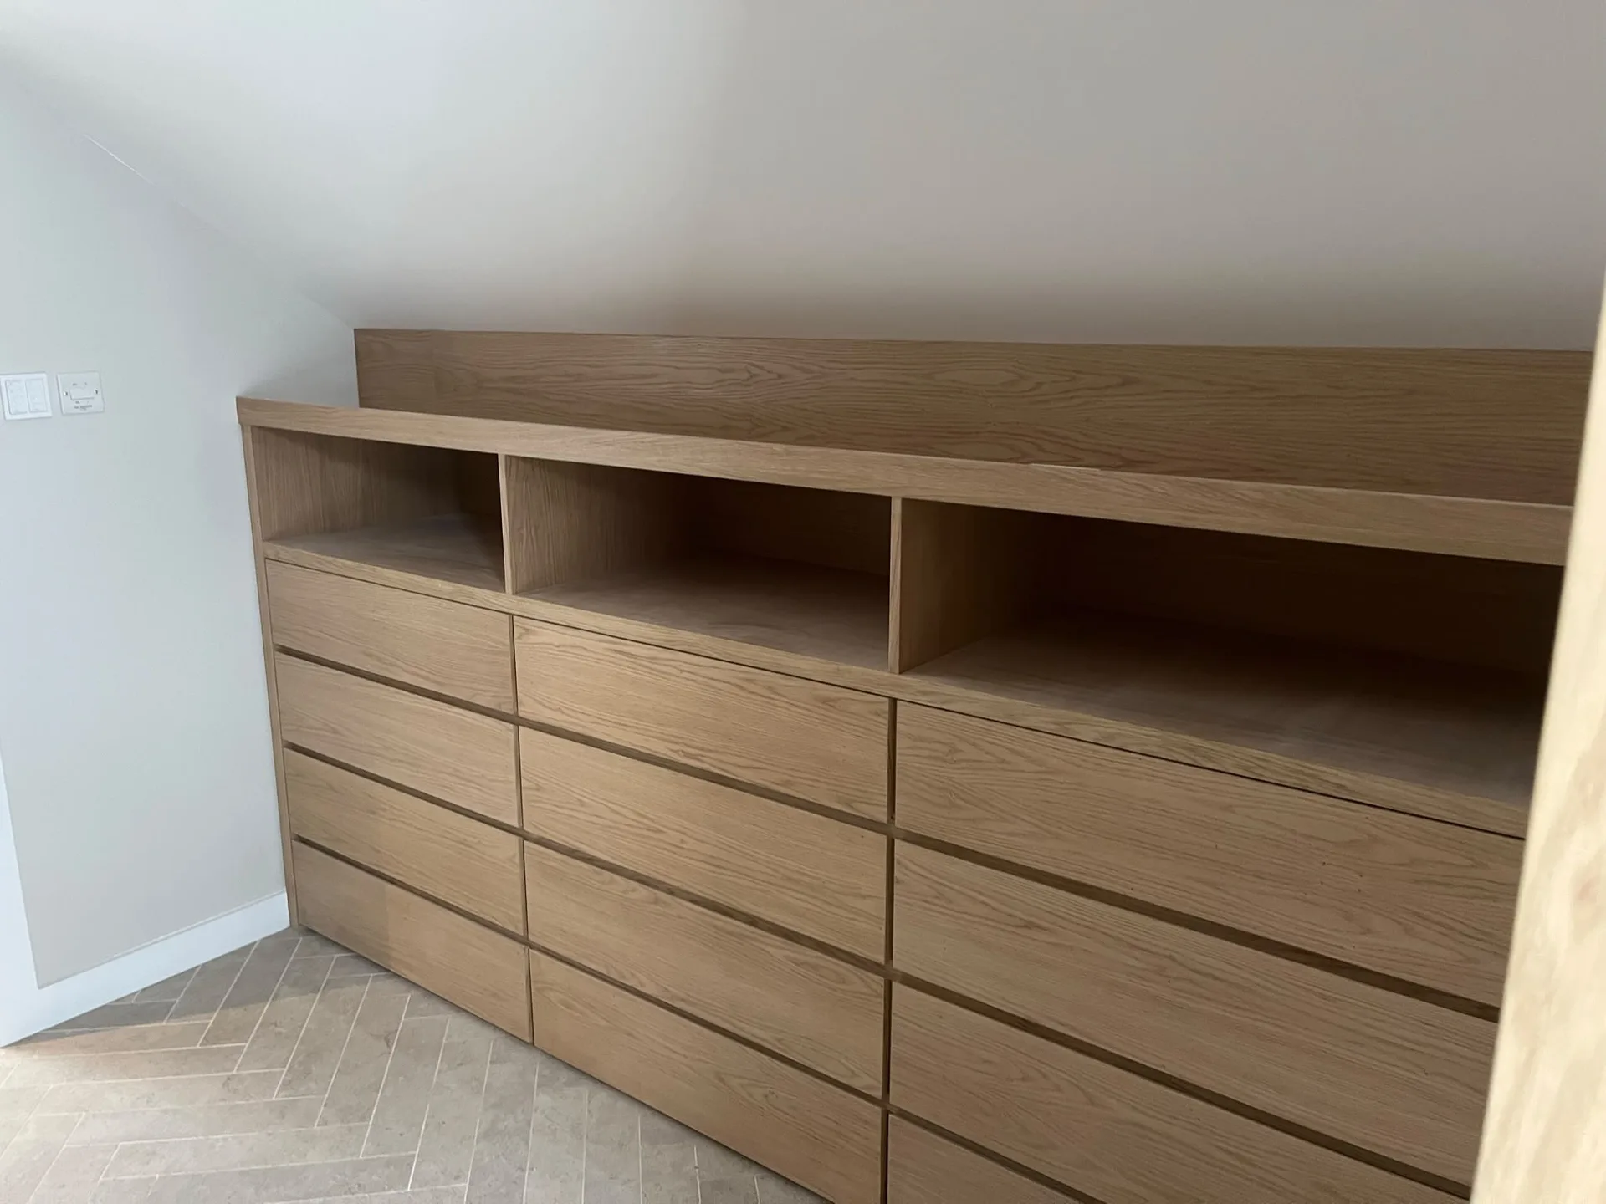
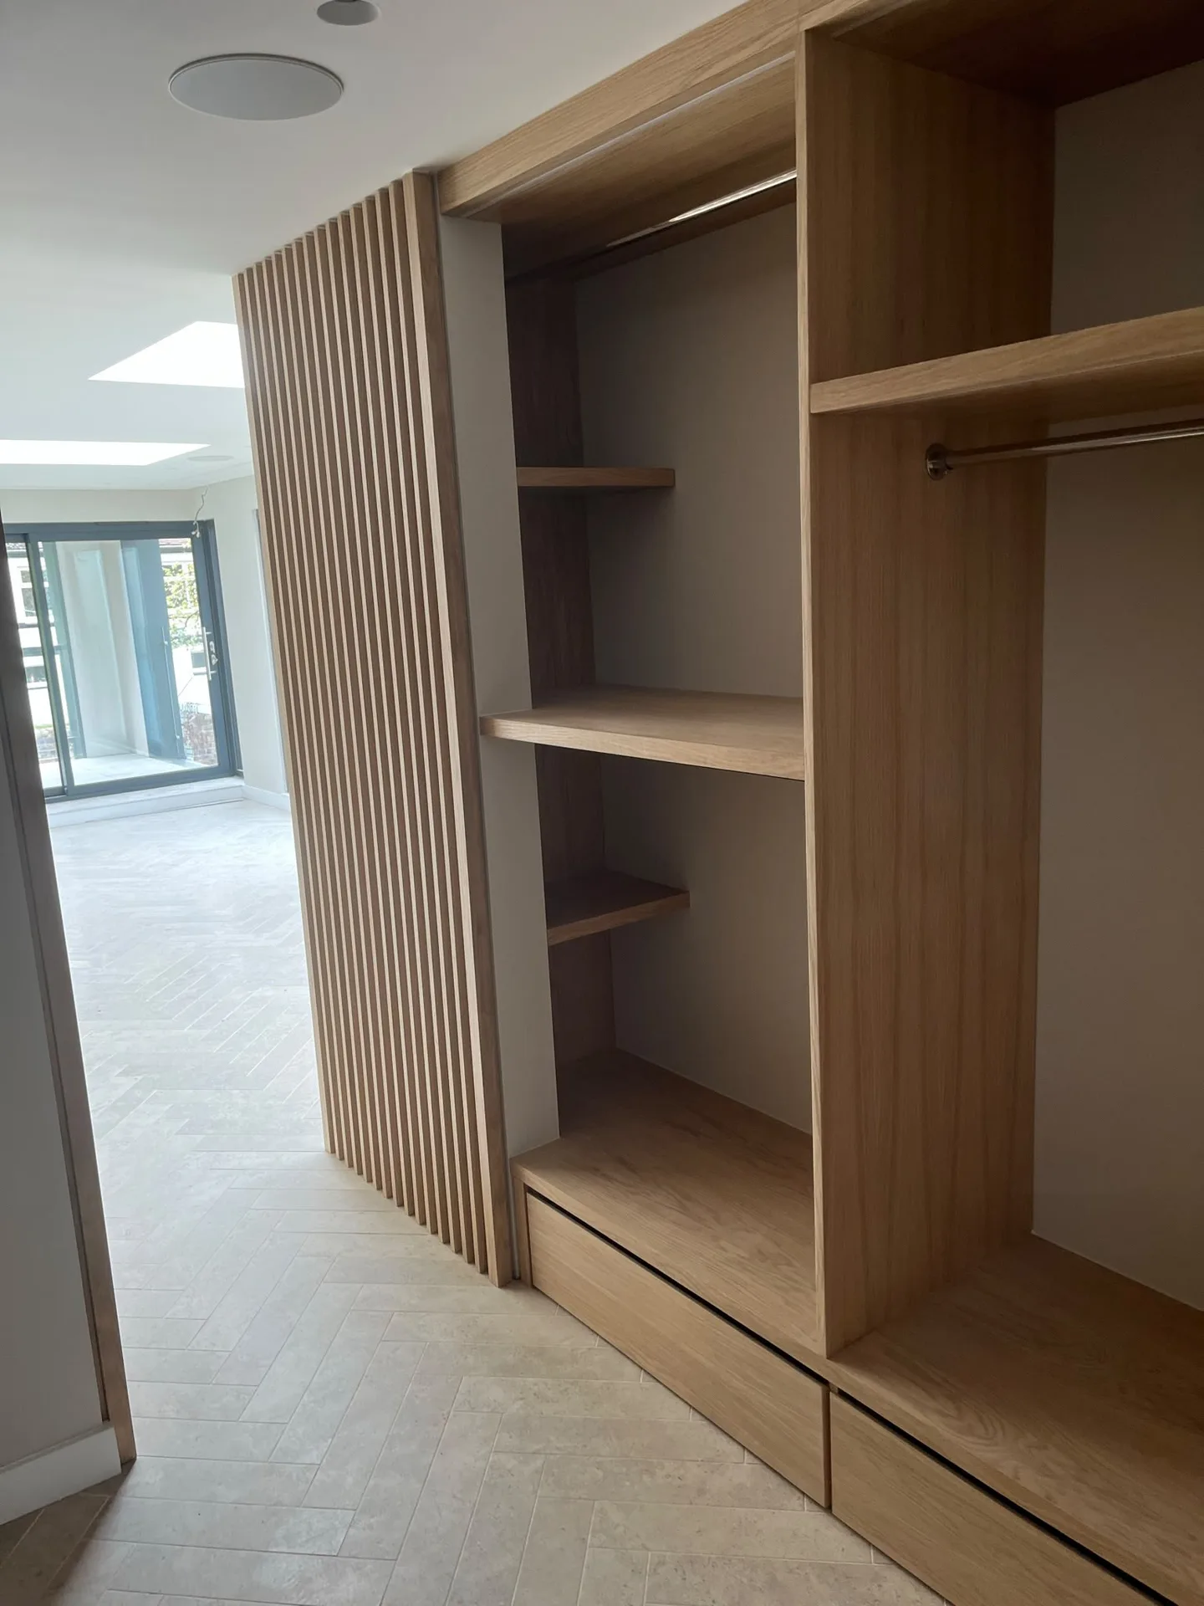
Grit destroys nylon wheels. When fitting fitted wardrobes in Perth with floor tracks, dust from wool carpets collects in the lower channel and grinds into the bearings whenever doors slide open. Run a narrow vacuum nozzle along the metal grooves weekly. Never grease these rails. Sticky oil attracts fluff, creating a dense paste that jams the sliding carriage entirely.
Heavy overcoats bend metal. Stacking heavy winter tweeds onto one centre rail pulls the side fixings loose from modern plasterboard walls, particularly when brackets lack solid timber noggings behind them. Spread heavy outerwear across different hanging drops. Keep delicate shirts separate. Heavy winter woollens belong folded over lower structural timber shelves where the framework transfers downward load straight into the room floorboards.
Hinges settle over months. Natural building movement loosens small mounting screws inside soft cabinet panels, causing cupboard doors to drop slightly and scrape against the bottom trim. Turn the horizontal adjustment screw a quarter turn with a manual screwdriver. Avoid using electric drill drivers here. A soft touch prevents stripping the pilot threads out of pressed core boards.
Skilled Craftsmanship
Bringing over 20 years of expertise to every fitted wardrobe project, we ensure precision in both design and installation. Our method combines custom joinery skills with extensive construction services for smooth coordination from the initial concept to the final fitting. Each fitted wardrobe project is individually tailored to optimise challenging spaces like alcoves and sloping ceilings, blending aesthetic appeal with practical usability. This detailed focus ensures a flawless finish that enhances overall interior design.
Entrusting your fitted wardrobe installation to us means partnering with a team known for expertly managing complex projects. We oversee every phase with high standards, from meticulous measurements to material selection, ensuring compliance with Scottish Building Standards. Our expertise encompasses structural and refurbishment works, guaranteeing that fitted wardrobes are a vital component of a cohesive project, lessening disruption while providing practical storage that improves the usability and value of your space.
We work locally in Perth and surrounding areas, offering bespoke fitted wardrobes tailored to your needs. Contact us for a thorough assessment and a free estimate.
approx. 60 milesDistance from our base · Glasgow
Call us+44 7554 001572Email uscontact@oak-building.comWe serve your areaPerth and the surroundings
The Google map loads after you accept marketing cookies.
Service areas
Based in Glasgow, we take on building, extension and renovation projects right across the central belt. These are the towns and neighbourhoods where you will find us most often, and if yours is not on the list, just ask.
Not sure we cover your area? We work within roughly a 70-mile radius of Glasgow.
Maksymilian Mazur
Very satisfied with the service! Excellent communication, clean workmanship, and everything completed professionally. Highly recommended!
Our Builders deliver refined living spaces, seamlessly integrating structural excellence, bespoke details and enduring aesthetic value.
OAK Building LTD Builders deliver their full range of services within a 70-mile radius of Glasgow.
Hidden pipework behind plaster stops drilling immediately, because puncturing a heating run causes internal leaks. Bowed masonry walls also slow down scribing work until we level the framing timbers properly.
Solid timber shrinks and expands across seasonal heating changes, which can lead to binding doors. Veneered panels remain stable over underfloor heating, so they suit warm bedrooms better than raw timber.
Ask how they locate timber studs behind lath plaster for securing fitted wardrobes in Perth, because fixing solely into crumbly old plaster results in loose carcasses that pull forward under load.
Measure floor to ceiling height at both corners and the centre, because ceilings slope. Note down radiator positions, ceiling coving, and nearby electrical points so the design reflects physical wall obstacles.


