 +44 7554 001572



















Maksymilian Mazur

Very satisfied with the service! Excellent communication, clean workmanship, and everything completed professionally. Highly recommended!
Google

Discover the elegance and functionality of fitted wardrobes that are crafted to enhance any home. We make them to fit your space right here in Stirling.
If you want to elevate your living space with stylish practicality, fitted wardrobes are an excellent choice. We design and install bespoke fitted wardrobes that seamlessly blend into existing settings, thus optimising storage while retaining the charm of your home. This service is perfect for homeowners who appreciate skilled craftsmanship and seek a storage option that enhances their home's unique character and layout.
Fitted wardrobes offer significant value additions for new constructions and renovations, enhancing both aesthetics and functionality for residential or commercial properties. With our extensive experience, we ensure each fitted wardrobe meets precise standards, aligning with design expectations and necessary regulations. For developers and investors, this customised service adds a distinctive quality that sets their projects apart in today's competitive market.
Rooms that feature alcoves, sloping ceilings, or unusual dimensions greatly benefit from our tailored approach to fitted wardrobes. We specialise in transforming challenging areas into efficient storage solutions. By meticulously planning the internal layout and selecting suitable materials, fitted wardrobes become an effective extension of the space, showcasing our commitment to detail and functional design.
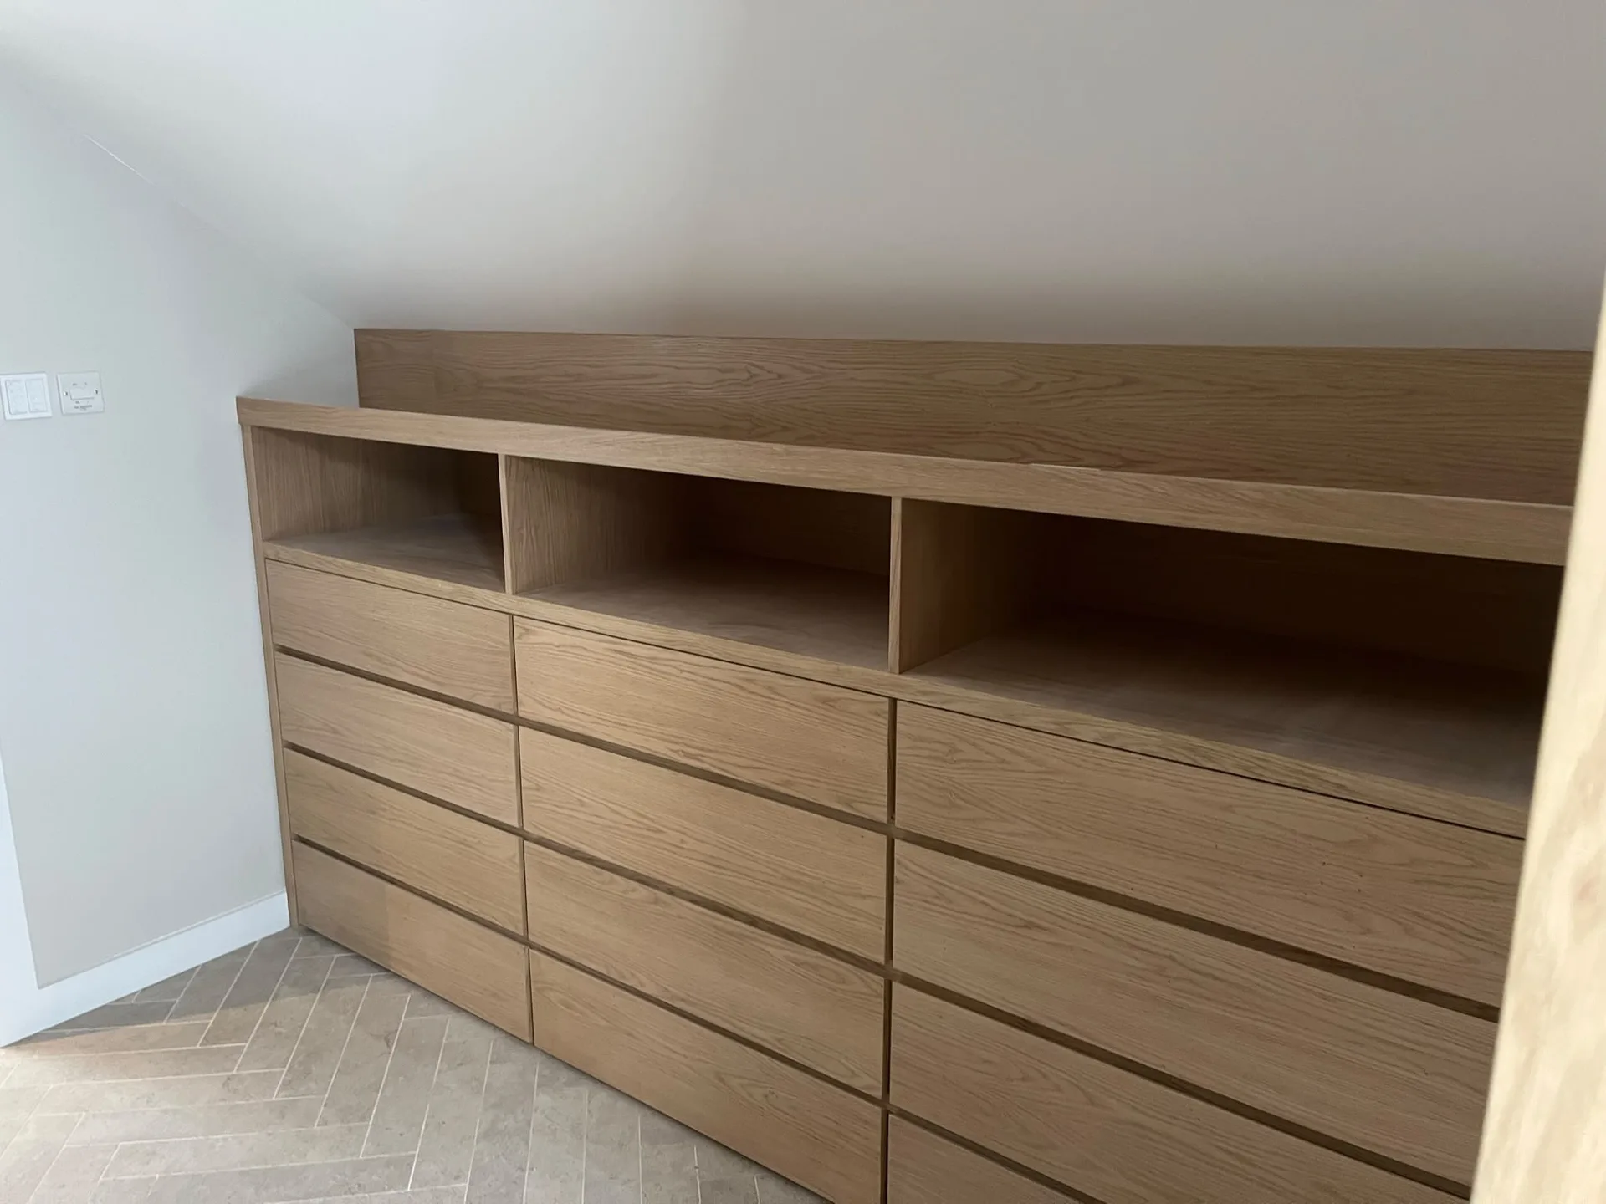
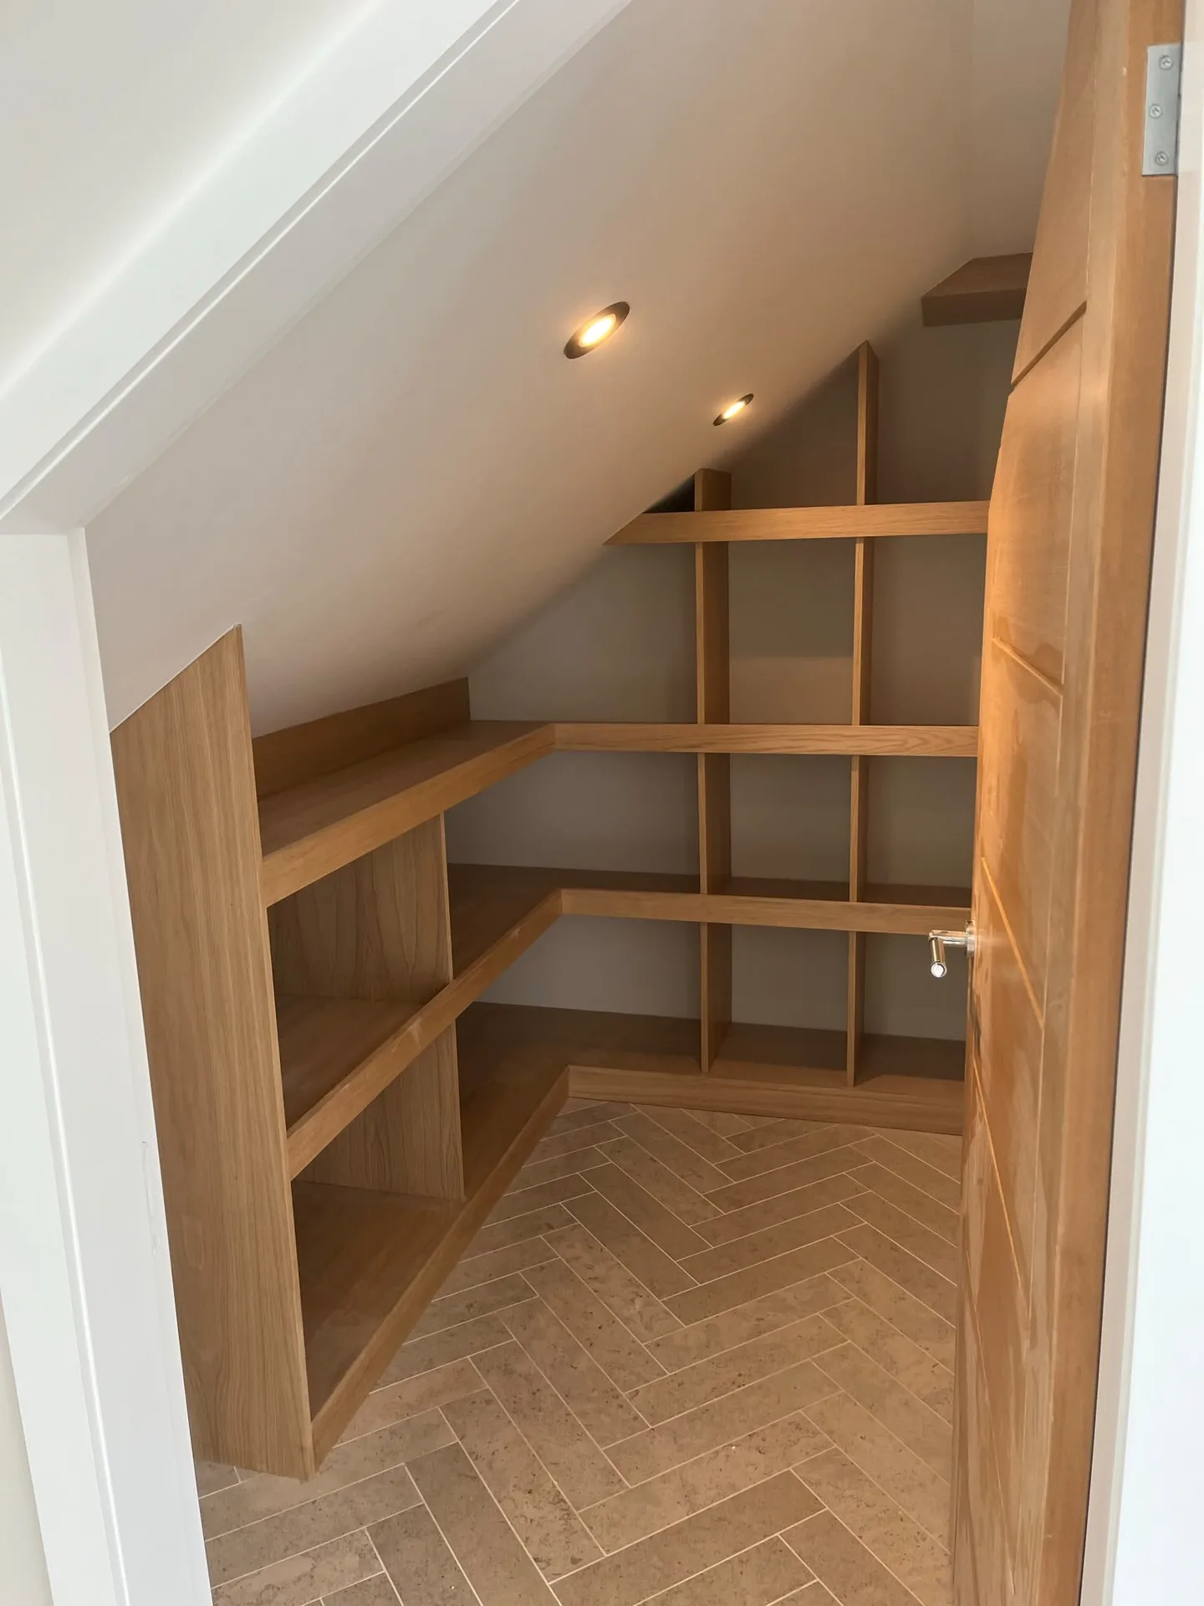
Strip the bedroom completely before joiners arrive. When installing fitted wardrobes in Stirling, builders need clear routes past the front door, through narrow hallways, and up staircases without dodging side tables or floor lamps. We often watch homeowners squeeze heavy timber packs around fragile picture frames, which risks wall scuffs. Remove all wall mirrors and roll back edge carpets away from skirting boards. Clear working zones keep tools, long upright panels, and track rails off household belongings.
Floors sink near joists. Our fitters check plumb lines with spirit levels along plasterboard corners, because older stone properties carry dips that distort wardrobe doors. If your timber floorboards dip severely toward an external window, we must scribe plinths and shim the bottom carcass framework instead of fixing frames blindly to the boards. Settled floorboards pull door hinges out of true alignment, causing heavy mirrored sliders to grind loudly over bottom tracks.

Our fitted wardrobes are expertly designed to utilise every inch of your available space, including alcoves and sloping ceilings, ensuring a practical storage solution that complements your room’s style.
Every fitted wardrobe is built with an unwavering focus on detail, reflecting over twenty years of experience in the industry. This dedication guarantees a pristine finish where functionality and refined aesthetics coincide.
We customise the internal configuration of shelves, drawers, and hanging spaces based on individual requirements, promoting both organisation and accessibility within the fitted wardrobes.
These fitted wardrobes are crafted to blend smoothly with your existing decor, boosting the overall atmosphere and enhancing your home’s aesthetic appeal with subtle elegance.
We select high-quality materials and finishes to ensure longevity and durability, providing fitted wardrobes that last and maintain their stylish look through daily use.
The design and implementation of our fitted wardrobes are synchronised with your broader renovation or construction schedules, guaranteeing timely completion without sacrificing quality or adherence to Scottish Building Standards.
We create fitted wardrobes that are designed to fit perfectly within your home’s unique configurations, whether they are nestled into alcoves, positioned under sloping ceilings, or utilising hard-to-reach areas. Each installation starts with precise measurements and thoughtful design, ensuring that your fitted wardrobes align with the architecture while maximising storage capacity. This tailored approach guarantees an integration that enhances both the functionality and aesthetic harmony of the room.
With more than twenty years of experience, we deliver fitted wardrobes that exemplify careful attention to detail and high-quality workmanship. Our expertise covers everything from selecting premium materials and finishes to meeting the practical needs and preferences of our clients. Each wardrobe is built and fitted with precision, showcasing our unwavering commitment to quality and integrity at every step of the project.
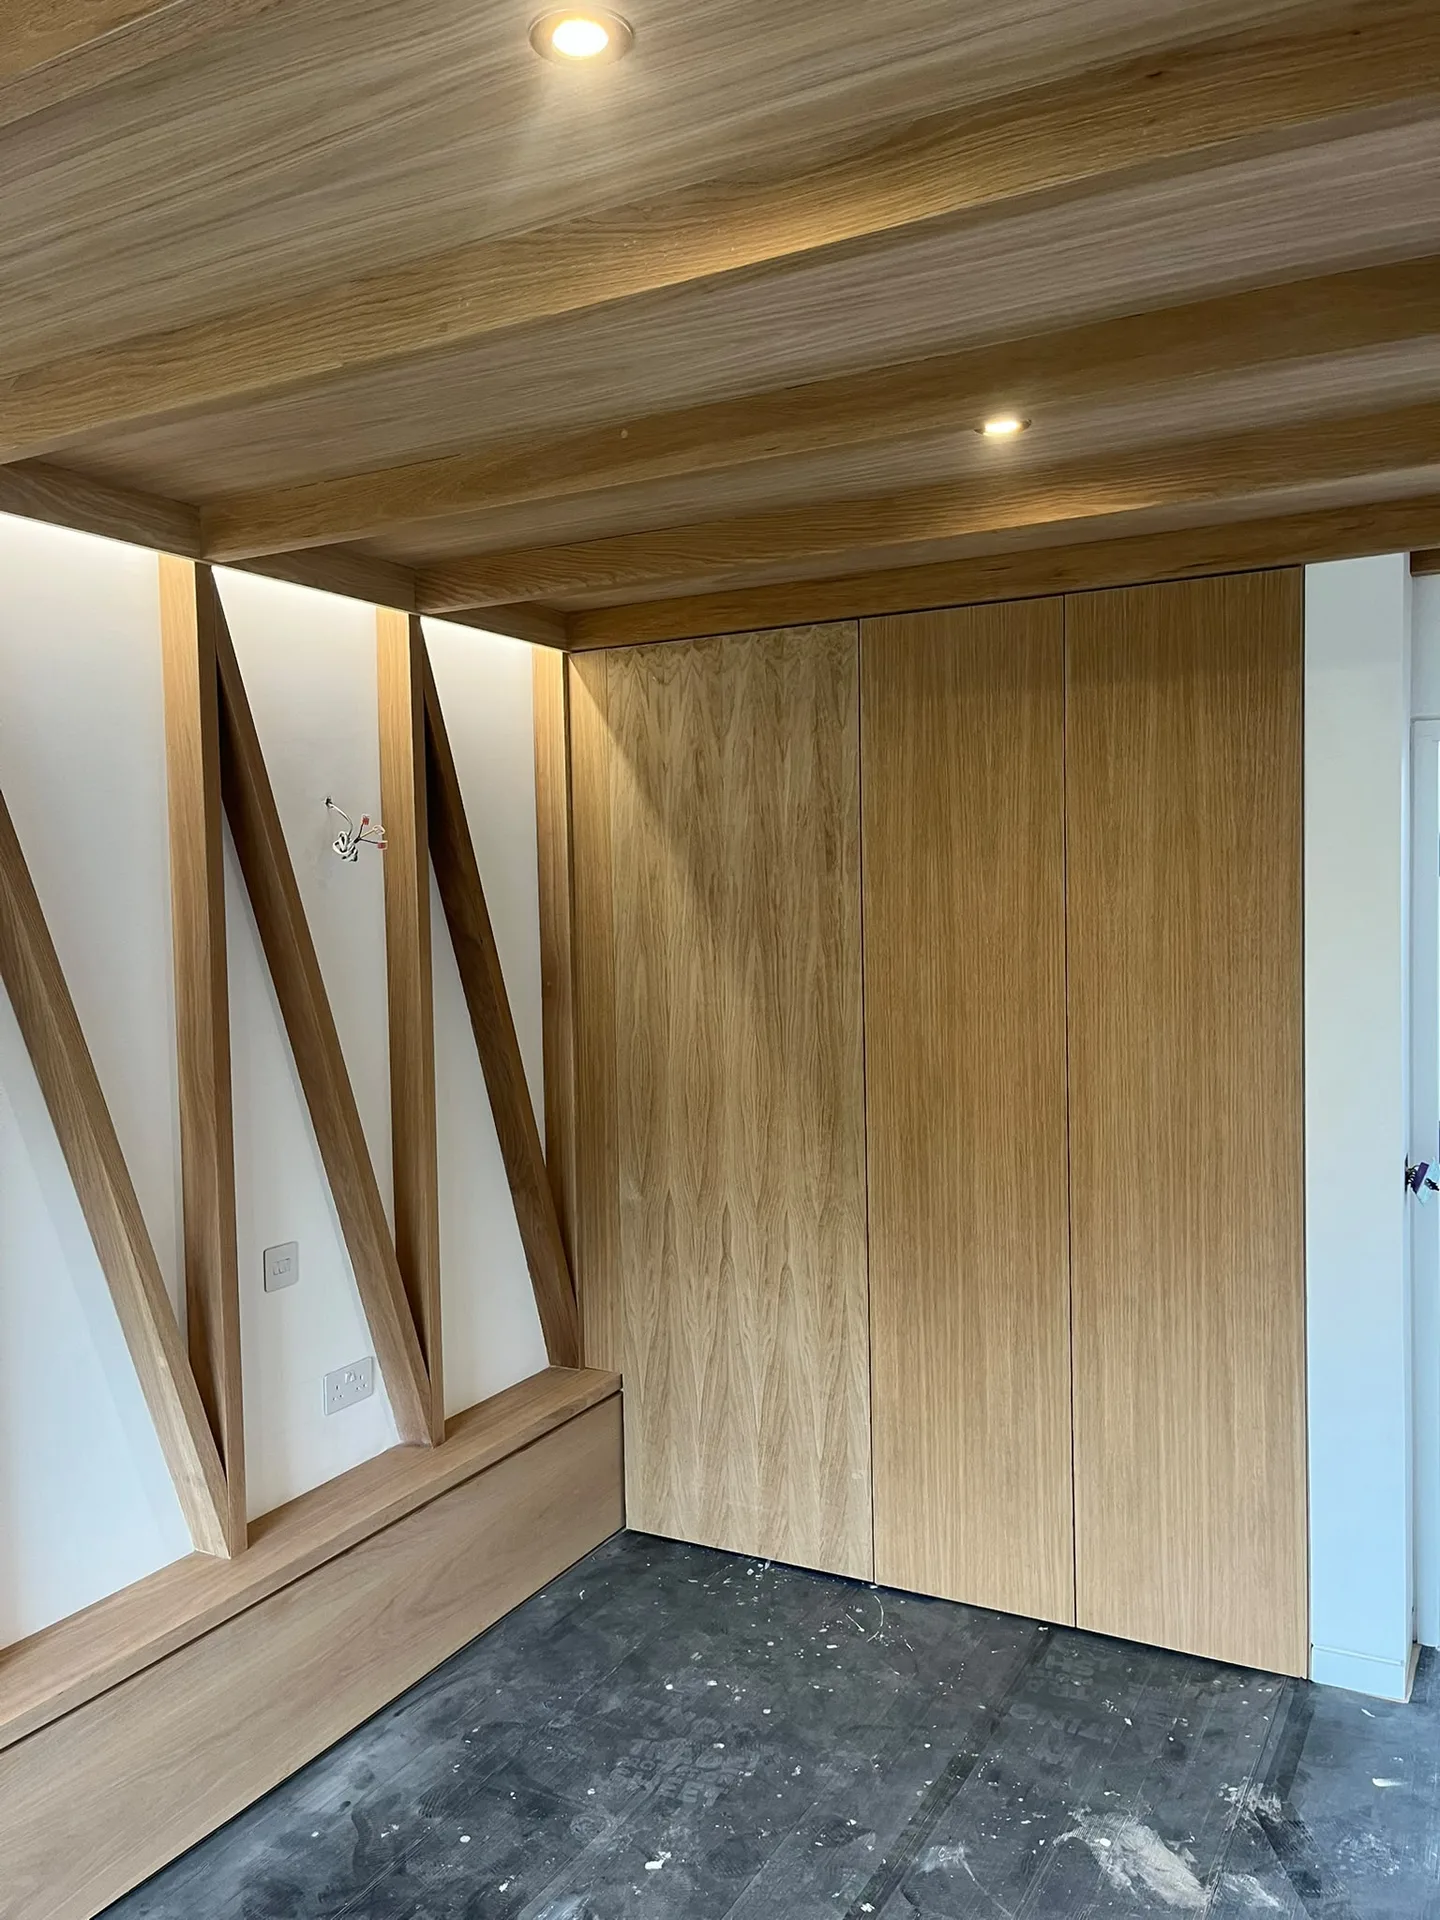
We start by evaluating your space to understand its architectural features and your needs, ensuring that the fitted wardrobes are designed to fit perfectly with existing elements such as alcoves or slanted ceilings.
Our team creates accurate plans that consider both visual appeal and practicality, selecting high-quality materials and finishes that reflect your style while optimising storage within the bespoke fitted wardrobes.
We coordinate the installation of fitted wardrobes with your overall construction or renovation timeline, maintaining clear communication and adhering strictly to Scottish Building Standards and relevant regulations throughout the job.
Experienced artisans carry out the design and fitting of wardrobes with exceptional attention to detail, ensuring every component is perfectly aligned and finished to the highest standards, which is what you expect from us.
Once the work is completed, we conduct a thorough review to ensure that the fitted wardrobes meet all technical and aesthetic requirements, presenting clients with an elegant and practical storage solution that fits seamlessly into their property.
Drilling blind into bedroom partitions creates hazards. Installing fitted wardrobes Stirling homes feature requires mapping every buried twin-and-earth cable and copper heating run before anchor bolts pierce partition plaster. Electricians must isolate back boxes before joiners fix back panels over sockets. We detect cable routes using digital wall scanners so fixing brackets miss hidden cables feeding adjacent power points on the shared landing.
Radiator feed pipes often cross floors right under fitted wardrobes. Trapping central heating lines inside an unvented timber base creates hot air pockets that warp bottom shelves, so we build ventilated access hatches over isolated brass valves. When cold water supplies run through adjacent partition stud walls, fixing screws can easily clip hidden copper tails without immediate drips.
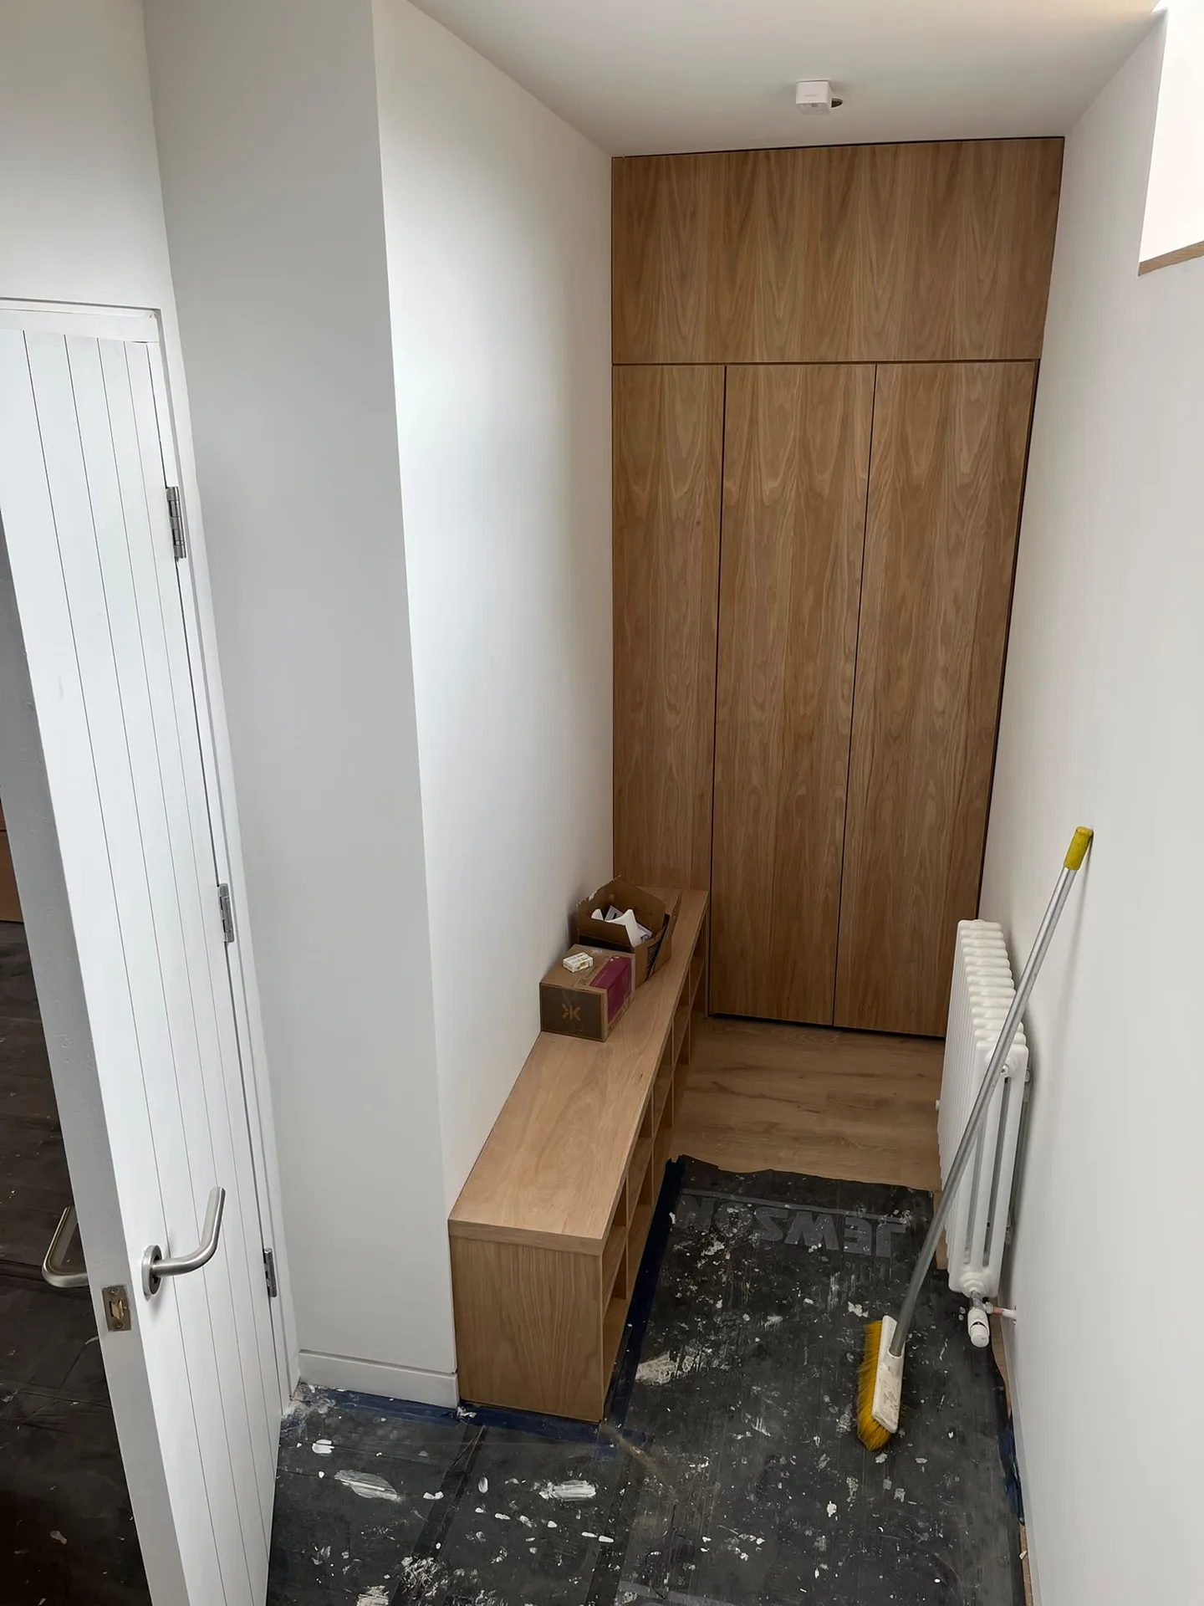
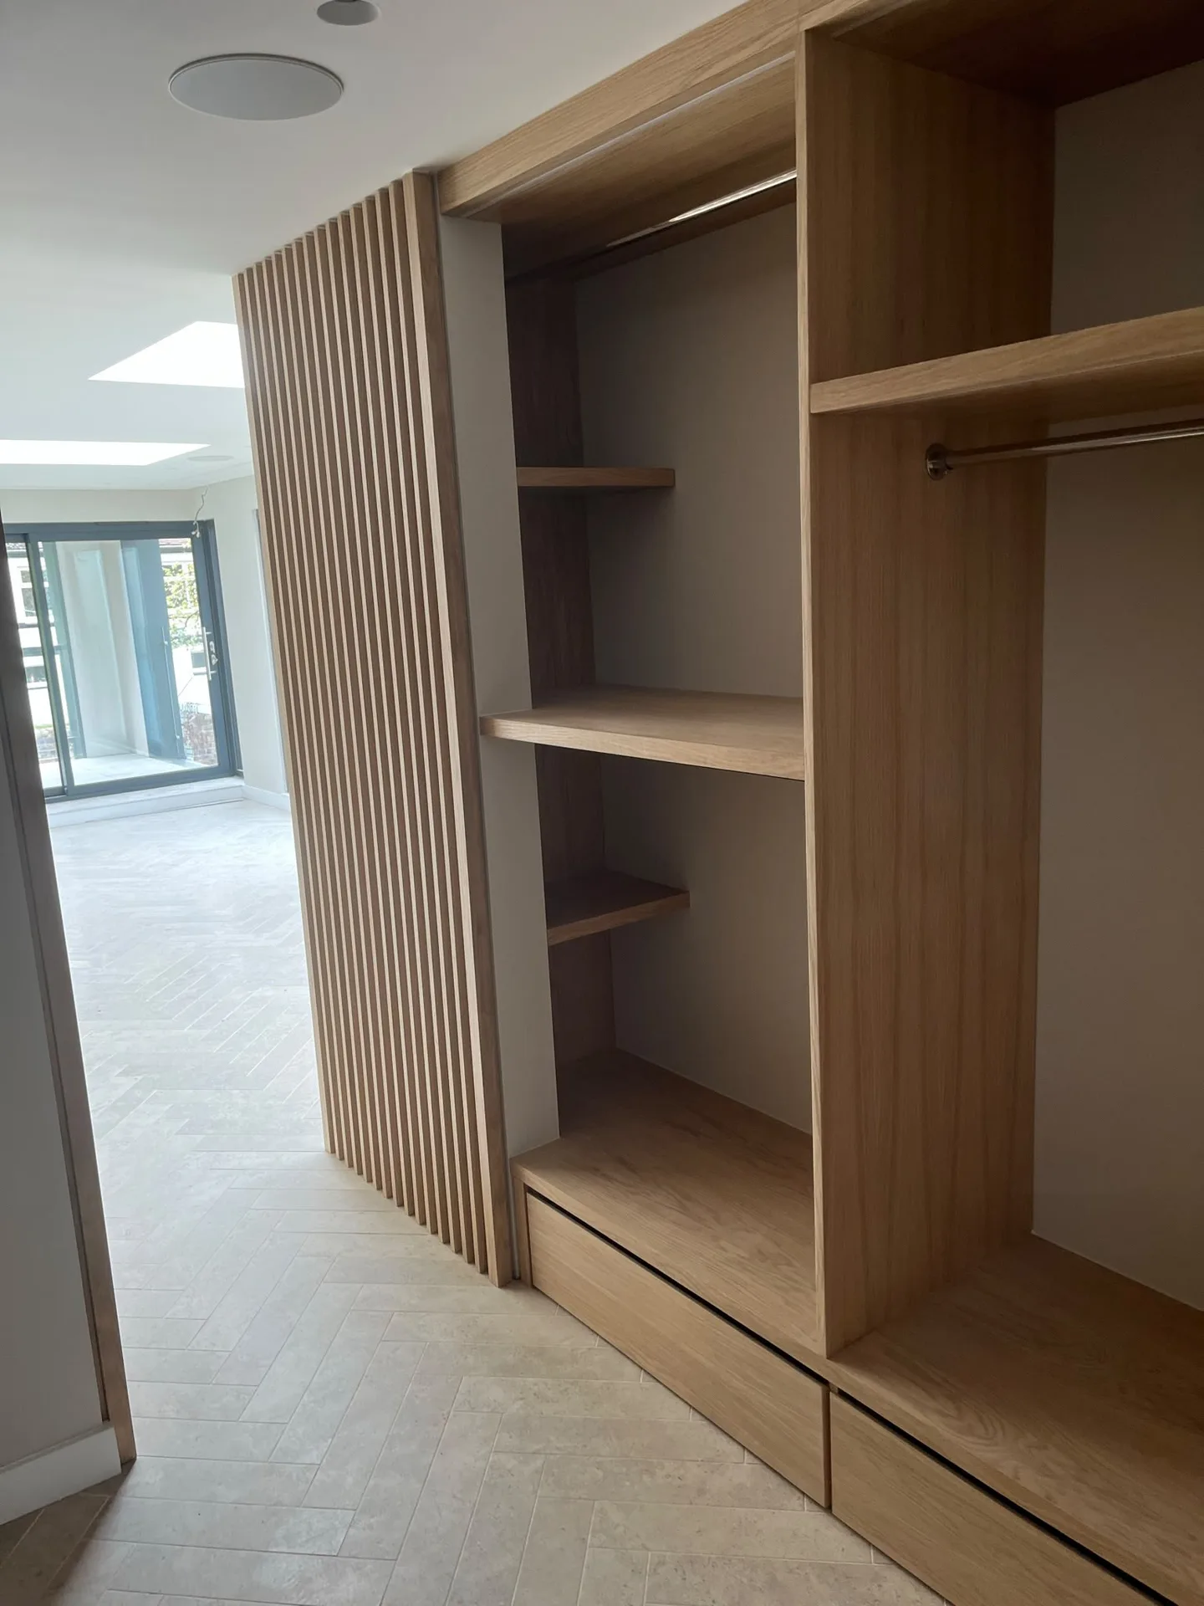
External walls absorb moisture during wet autumn months. Timber components inside fitted wardrobes Stirling owners use expand slightly under sustained humidity, which alters door gaps across long cabinet runs. Joinery shifts naturally between seasons. We leave small expansion gaps beside end infills so sliding tracks never bind when central heating turns on during damp Scottish winters.
Debris accumulates inside floor runners. When grit, dropped coins, or loose carpet threads collect in bottom sliding channels, nylon wheels skip off their steel guide lines and jam suddenly. Vacuum bottom tracks weekly with narrow crevice nozzles. Avoiding abrasive sprays preserves smooth bearing action, keeping panel movement effortless without stripping factory lubricants off internal runner mechanisms.
Heavily loaded hanger rails pull frame carcases downward over time. Adjusting front door gaps requires a simple crosshead screwdriver turned on mounting plates rather than brute force against stuck handles. Check hinge tightness twice yearly. A loose retaining screw tilts tall wardrobe fronts, rubbing paint off adjacent side panels and jamming upper magnetic catches completely shut.
Expert Craftsmanship
With over twenty years of refined expertise, we approach every fitted wardrobe installation with an emphasis on precision and elegance in design. We combine bespoke joinery with our extensive construction experience, allowing us to manage every aspect from initial concept to final completion smoothly. Each fitted wardrobe is custom-made to optimise difficult areas such as alcoves and sloping ceilings, embodying both aesthetic charm and practical functionality. This meticulous attention to detail ensures a flawless finish that aligns with the overall design of your interiors.
When you choose us, you place your fitted wardrobe installation in the hands of a trusted company that excels at managing complex projects with proven professionalism. We oversee each phase meticulously, from accurate measurements and material selection to compliance with Scottish Building Standards. Our experience in structural work and property renovations means that fitted wardrobes become a cohesive part of your overall project, minimising disruptions and delivering an elegant storage solution that enhances the utility of your home.
We regularly work in Stirling and the surrounding areas. Contact us today via phone or request a free estimate online for your fitted wardrobes and we’ll guide you through every step, down to the final details.
approx. 25 milesDistance from our base · Glasgow
Call us+44 7554 001572Email uscontact@oak-building.comWe serve your areaStirling and the surroundings
The Google map loads after you accept marketing cookies.
Service areas
Based in Glasgow, we take on building, extension and renovation projects right across the central belt. These are the towns and neighbourhoods where you will find us most often, and if yours is not on the list, just ask.
Not sure we cover your area? We work within roughly a 70-mile radius of Glasgow.
Maksymilian Mazur
Very satisfied with the service! Excellent communication, clean workmanship, and everything completed professionally. Highly recommended!
Our Builders deliver refined living spaces, seamlessly integrating structural excellence, bespoke details and enduring aesthetic value.
OAK Building LTD Builders deliver their full range of services within a 70-mile radius of Glasgow.
Wardrobes built inside standard bedrooms do not require planning permissions, because they represent internal joinery work rather than structural changes. However, if your home is a listed property in Stirling, or if work attaches to a party wall, you should check title restrictions and notify neighbours about installation drilling noise beforehand.
Ask to see photographs of recent local bedroom projects showing scribe work around unlevel ceilings and uneven cornices. Competent joiners explain how they anchor heavy carcases, how they scribe around tricky skirting, and whether they handle their own electrical relocations instead of leaving wiring loose behind backboards.
Measure your ceiling height in several spots and list everything you intend to hang, fold, or store away inside drawers. Note the positions of radiator pipes, electrical sockets, and loft hatches. Clear information about your storage habits allows a tradesperson to calculate carcass depth and material requirements accurately.
Costs vary according to internal fittings like pull-out trouser racks, soft-close drawers, and integrated lighting instead of basic shelving. Sloping ceilings, uneven masonry, or out-of-square Victorian alcoves demand extensive on-site hand scribing, which takes considerably more workshop preparation and fitting hours than standard box installs into modern square rooms.


