 +44 7554 001572



















Maksymilian Mazur

Very satisfied with the service! Excellent communication, clean workmanship, and everything completed professionally. Highly recommended!
Google

Every detail is meticulously addressed in our bespoke joinery, providing tailor-made constructions that elevate any space in Rutherglen.
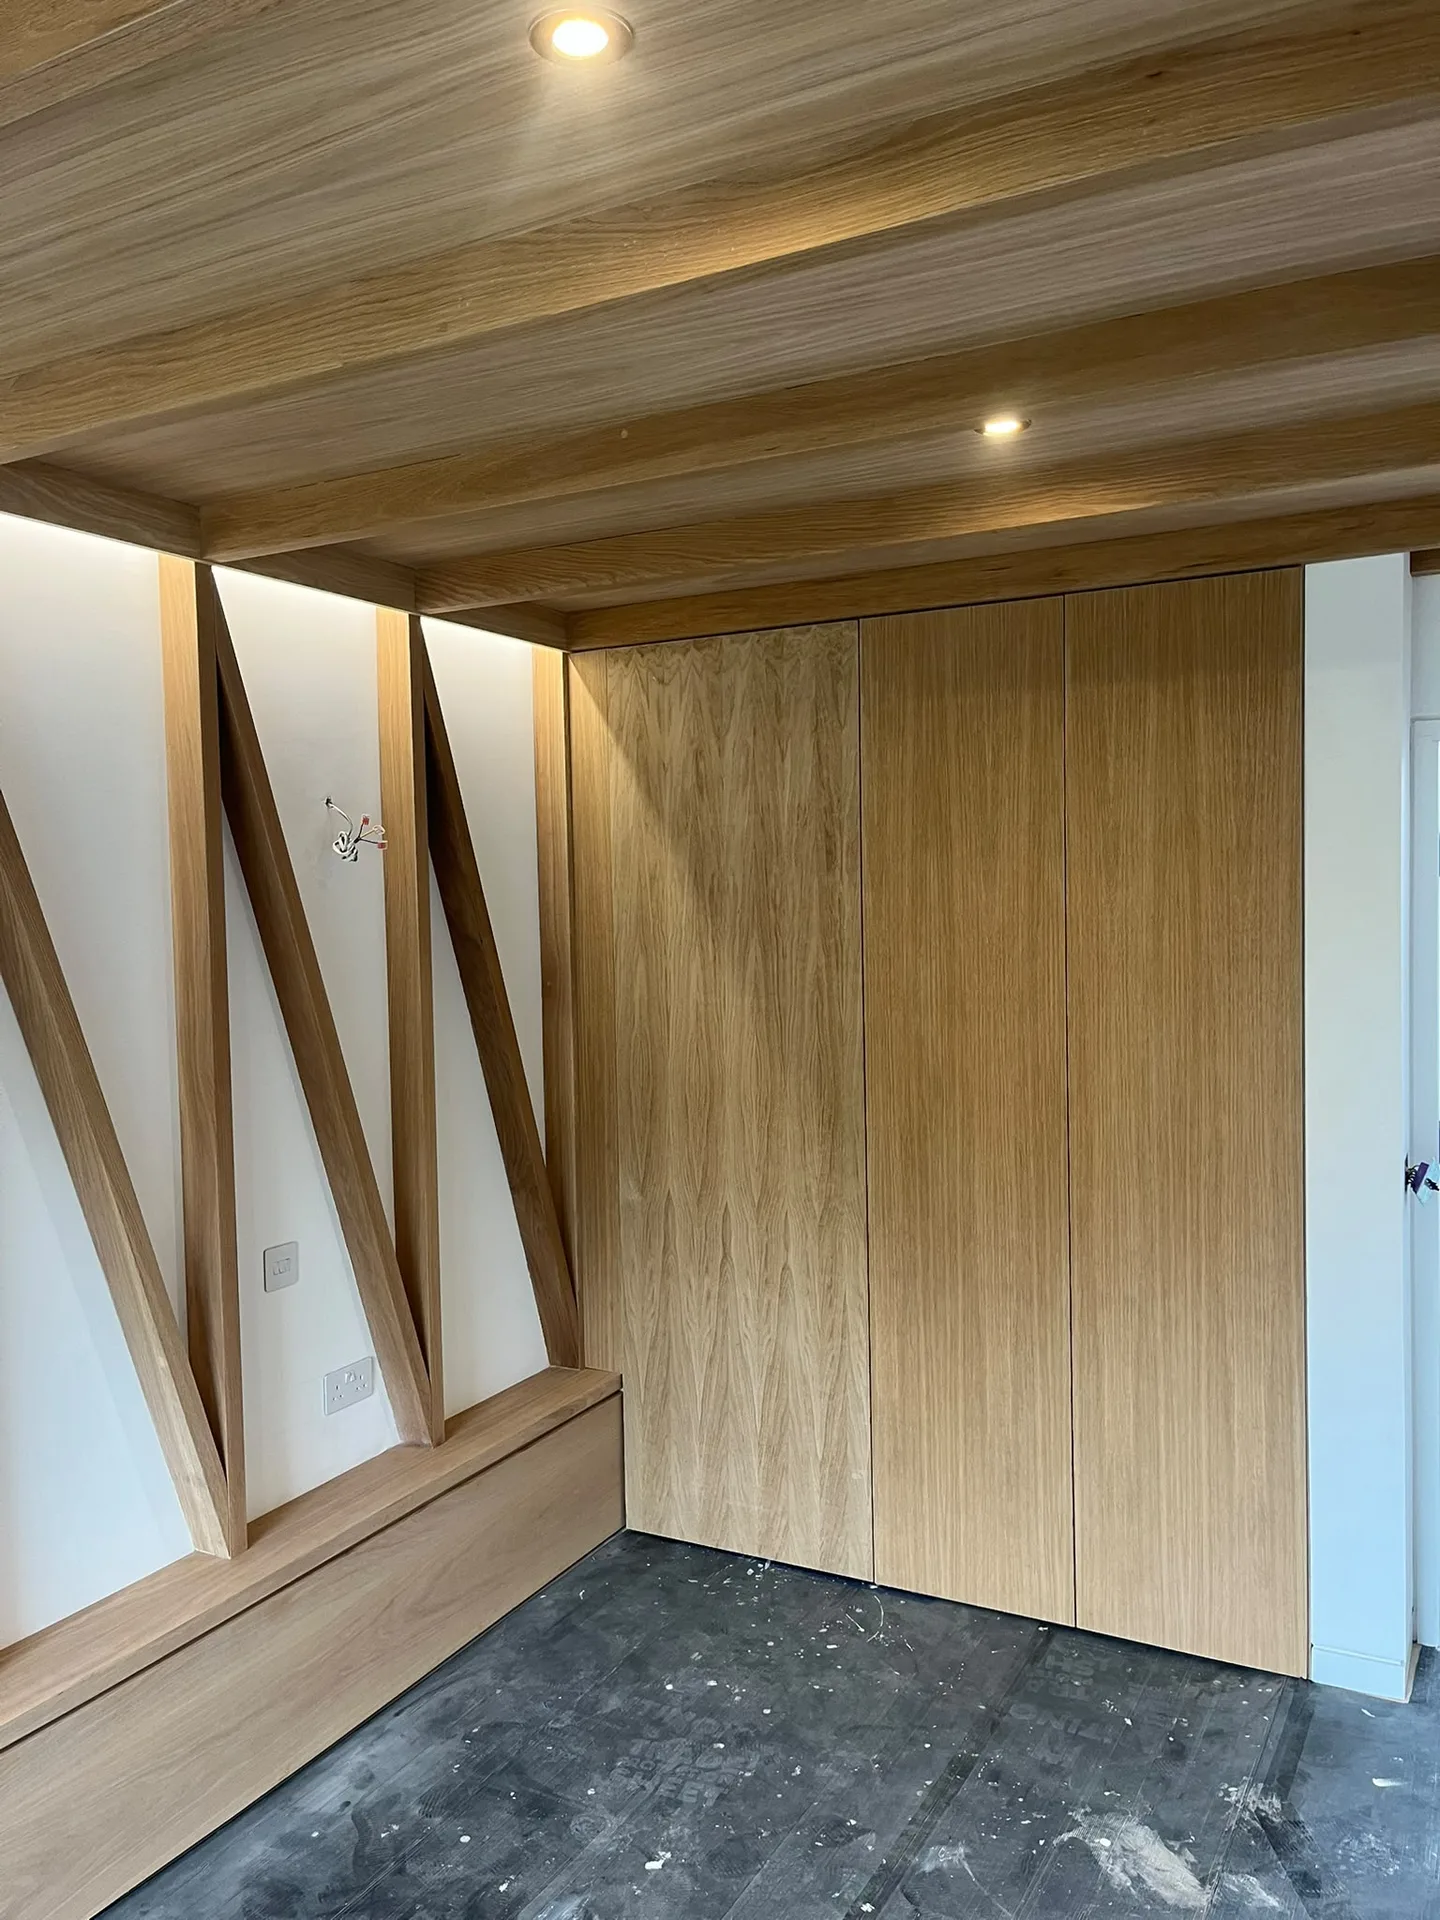
Bespoke joinery works perfectly for homeowners who seek precisely crafted woodwork that beautifully enhances their living environment. Our approach ensures that each component is measured and constructed on site, tailored specifically to the unique dimensions and characteristics of homes in Rutherglen. This meticulous focus on detail significantly boosts both functionality and aesthetic charm, delivering a finish that ordinary joinery simply cannot provide.
For developers engaged in new builds or renovations, bespoke joinery offers a solution that fits seamlessly with architectural and design specifications. Our expert craftsmanship guarantees that structural and interior elements mesh flawlessly, establishing an overall coherence and quality essential for successful projects in Rutherglen. This service assists in timely completion and adherence to Scottish Building Standards.
Business owners aiming to set their commercial spaces apart will find great value in bespoke joinery that mirrors their brand identity and operational requirements. We specialise in designing custom media walls, shelving systems, and panelled features that not only elevate the environment but also serve practical needs. Here, bespoke joinery is both decorative and a strategic investment in creating a lasting impression.
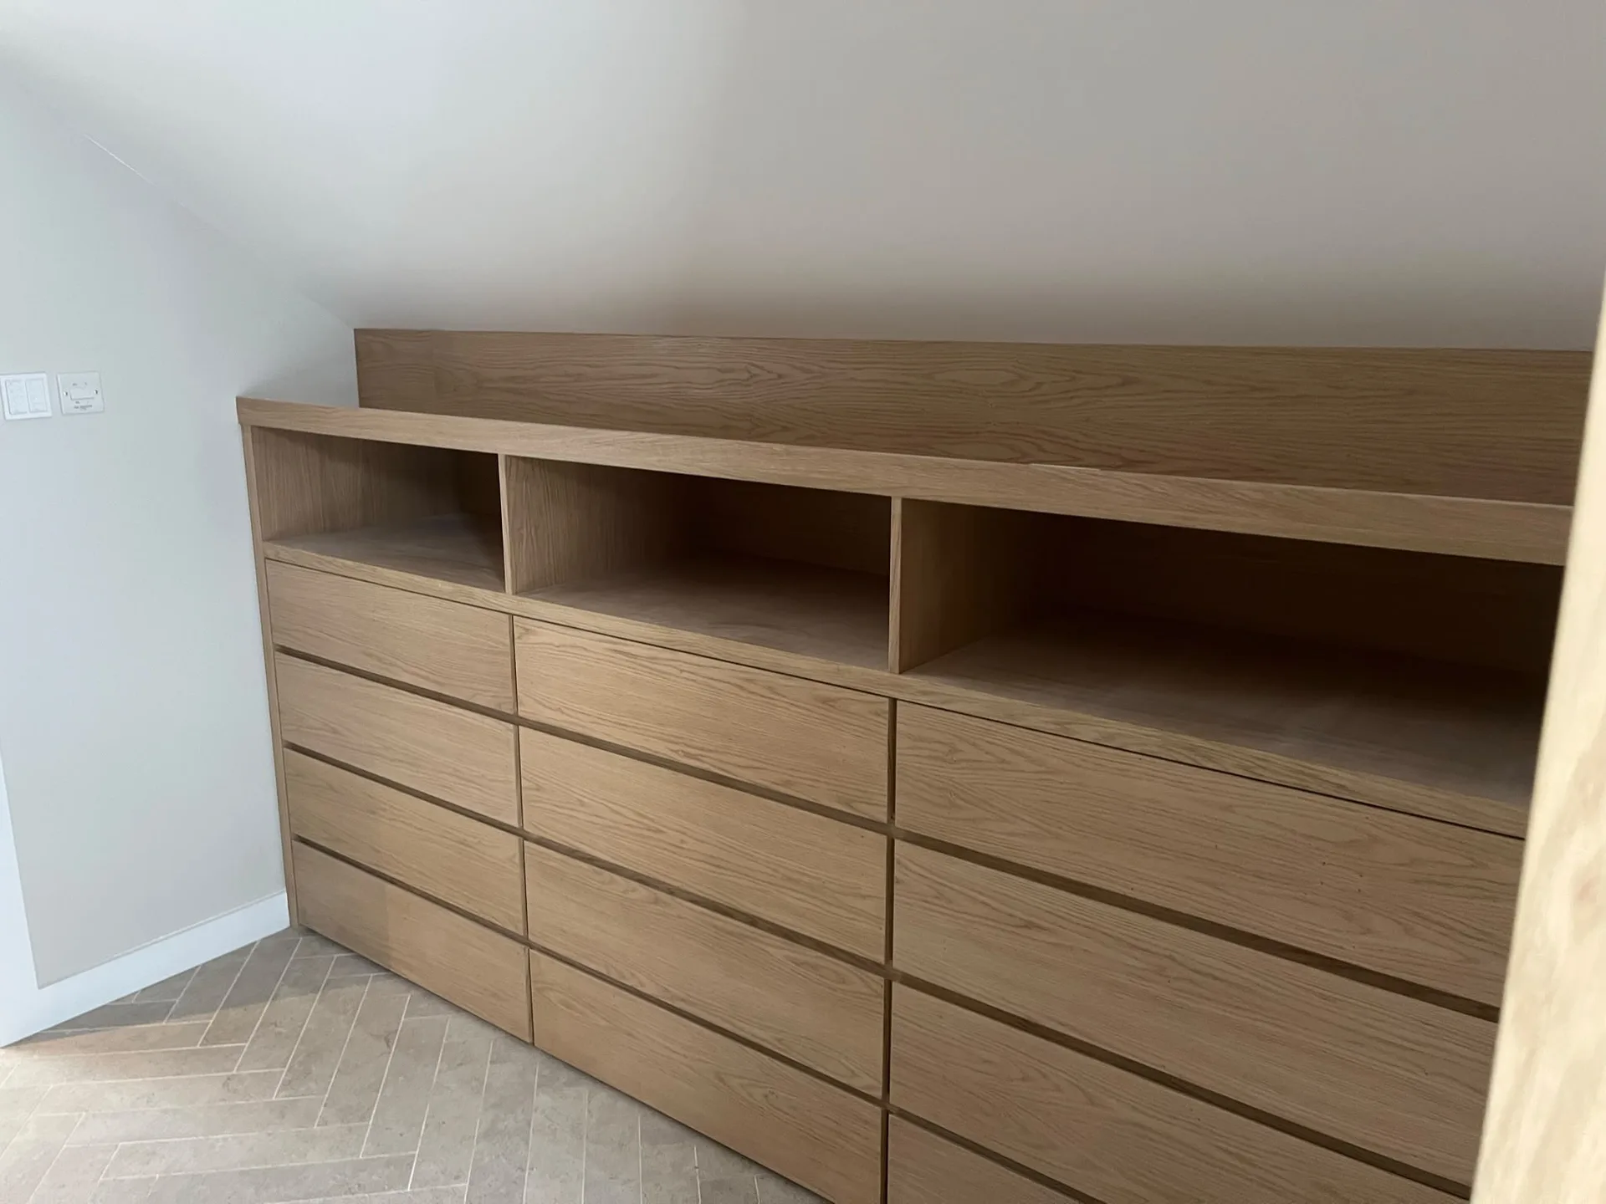
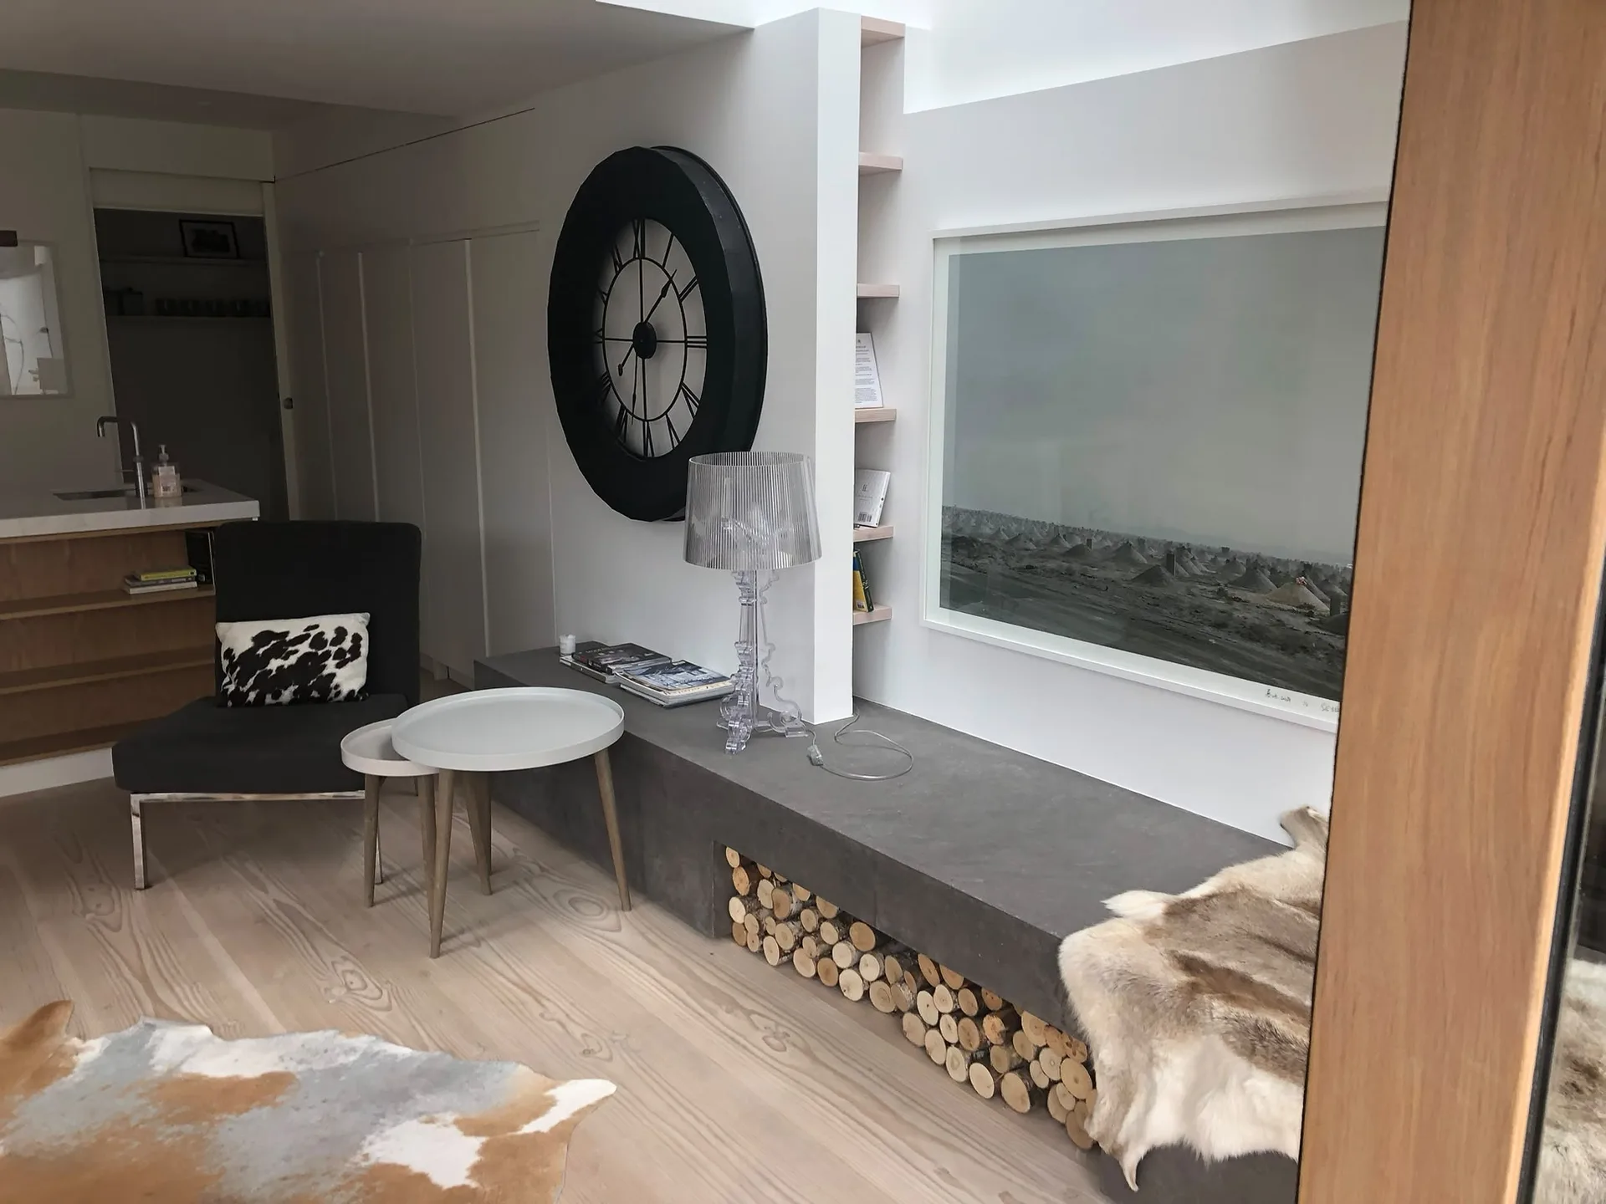
Bespoke joinery here starts with a deep understanding of the client's needs and the specifics of the space. We design each piece to integrate with the architectural elements and interior decor effectively, ensuring a polished and cohesive finish. This bespoke joinery service includes distinctive features like alcove units, bespoke shelving, panelling, media walls, and bespoke bars, all crafted to meet the exact measurements of the room rather than generic sizes. The outcome is a harmonious blend of form and function that enhances the character of properties throughout Rutherglen.
The actualisation of bespoke joinery is overseen by skilled artisans who blend traditional craft with modern tools. Every component is measured, cut, and assembled on site, allowing for necessary adjustments that respect the building’s original conditions. We maintain strict standards throughout the creation and installation process, ensuring that each piece demonstrates durability and aesthetic appeal. Our bespoke joinery showcases meticulous craftsmanship, reflecting our commitment to quality for every construction project.

Bespoke joinery makes it possible to create furniture and fittings specifically designed to match the dimensions and characteristics of your property, maximising space through refined craftsmanship. This custom approach delivers a fit that off-the-shelf solutions cannot match.
With bespoke joinery, each component is crafted to complement the architectural elements and interior style of your home or business. This unique strategy enhances the overall aesthetic, resulting in a unified and sophisticated environment.
We apply meticulous attention to detail and high-quality materials in our bespoke joinery projects, resulting in woodwork that combines elegance with durability for long-lasting performance. Every finish reflects our extensive experience across more than two decades.
Custom joinery is crafted to resolve specific storage and usage challenges, enhancing practicality while maintaining a stylish appearance. This attention to detail supports both household and commercial demands seamlessly.
Choosing bespoke joinery can significantly enhance your property by introducing unique, high-quality features that attract discerning buyers and tenants. The craftsmanship and individuality found in bespoke elements positively affect the market value.
We ensure that bespoke joinery is integrated smoothly within larger construction or renovation projects, adhering to timelines and maintaining high standards. This structured approach reduces disruption and guarantees a polished final outcome.
Clear the hallway. Long upright panels for bespoke joinery in Rutherglen cannot turn tight corners if shoe racks, coats, or decorative mirrors block the passage from the main entrance. You need to roll up precious carpets and move delicate pictures into another room entirely. Dust drifts during final trims on site. We set up an extraction vacuum, but moving knick-knacks off sideboards beforehand saves them from gritty stone or wood powder.
Plaster hides surprises. When installing built-in timber cabinetry against partition walls, we must know the exact location of water pipes, radiator loops, and chasing electric cables buried beneath old lime mortar. Mark visible sockets with tape. A homeowner who uncovers their central heating runs before we unpack the heavy drills saves hours of delicate wall scanning, preventing accidental punctures through copper lines behind skirting.
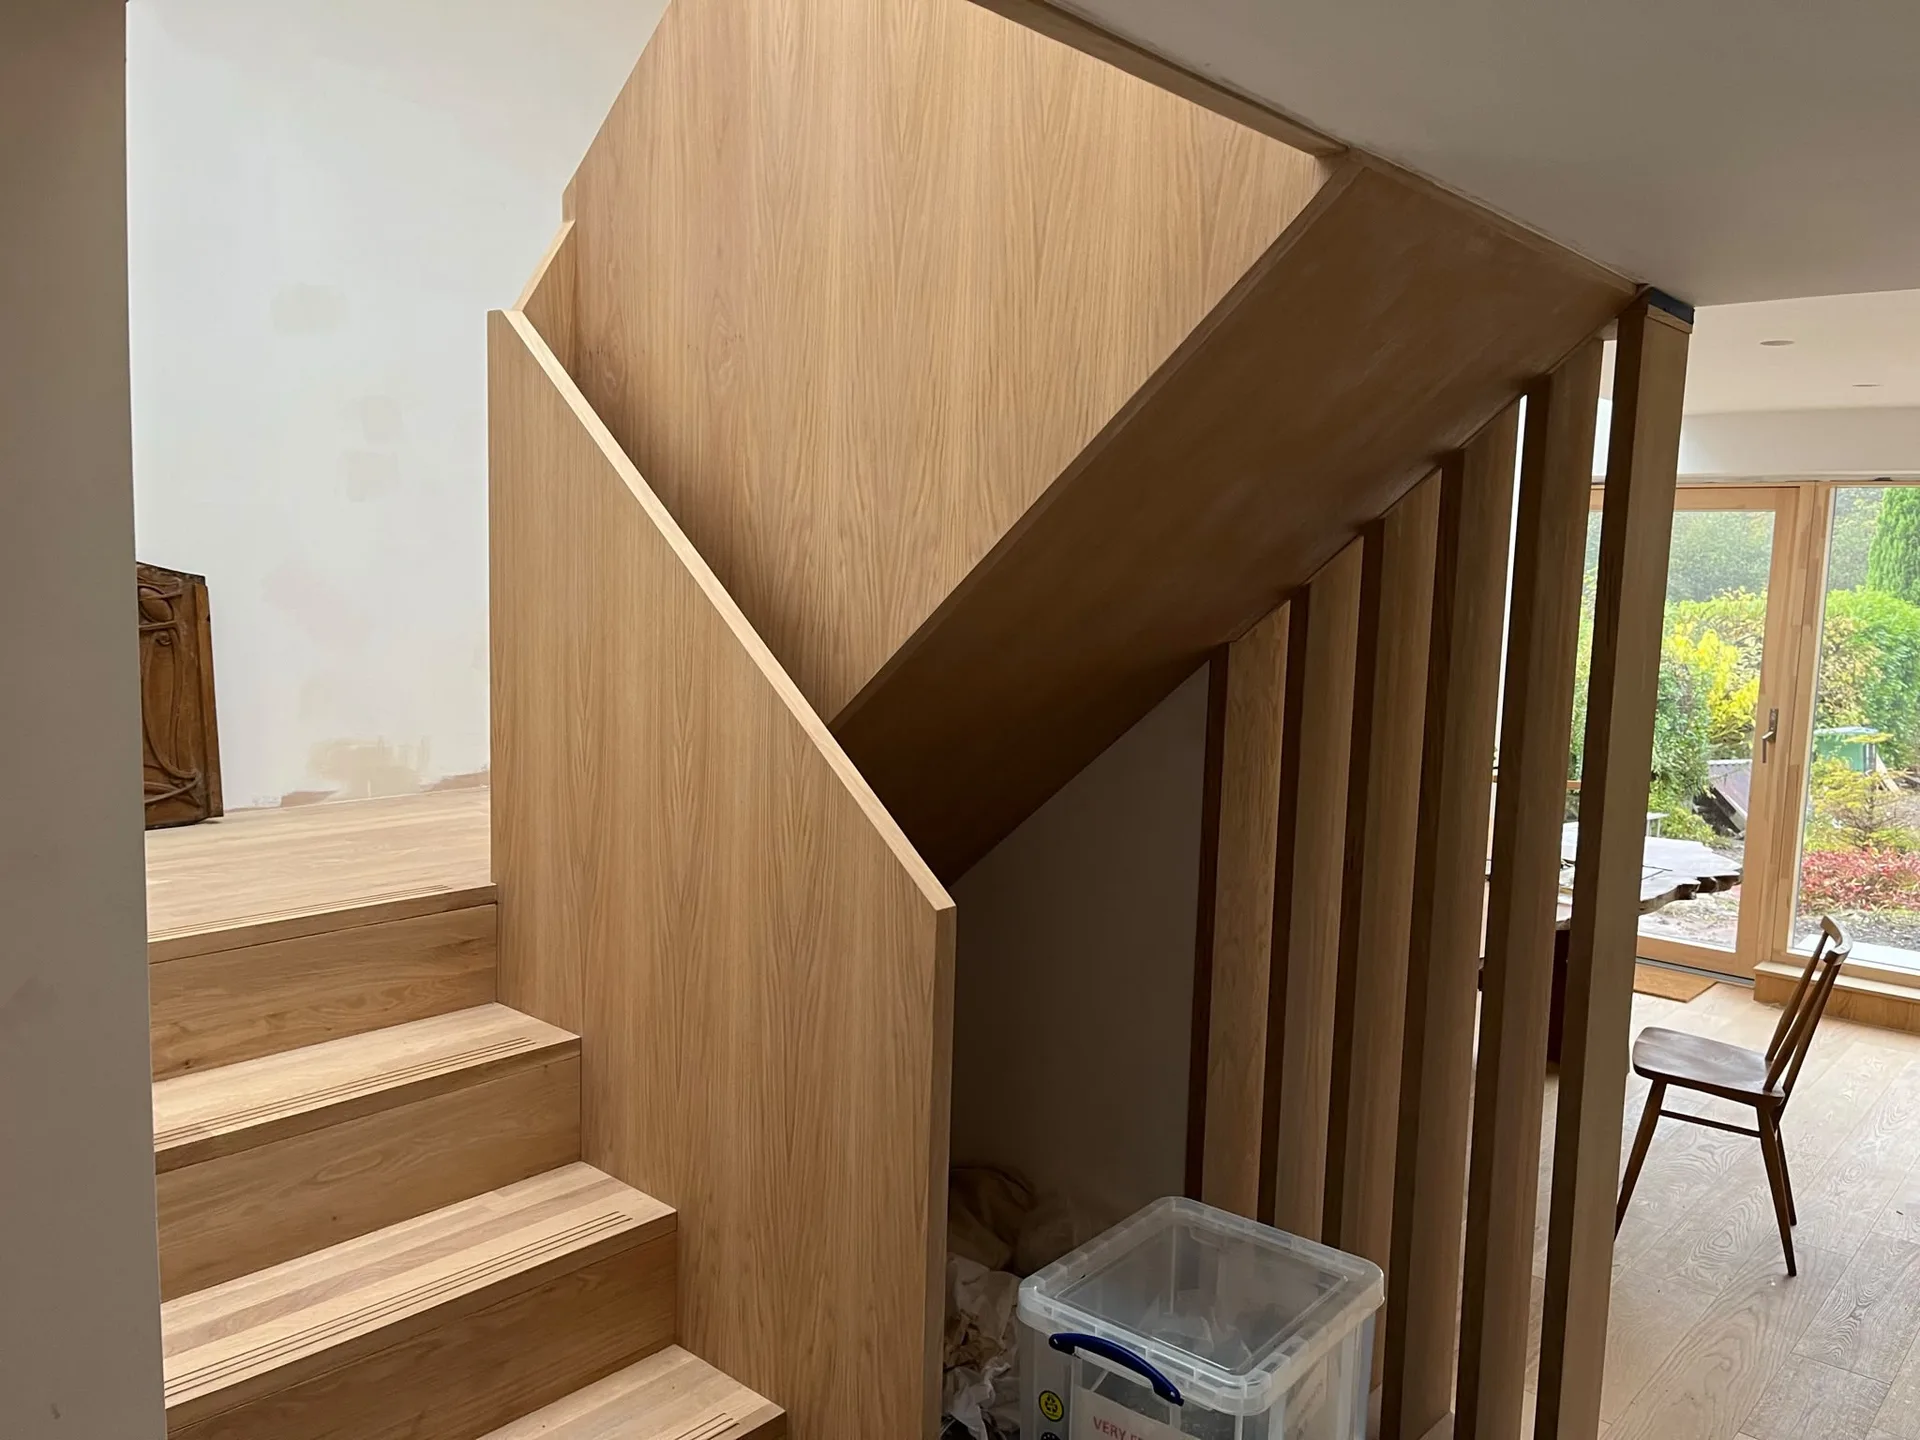
We start by working closely with clients to grasp their precise requirements and vision for bespoke joinery, ensuring every detail aligns with the desired space and purpose.
Our team performs exact on-site measurements to capture the true dimensions and characteristics of the room, laying the groundwork for bespoke joinery that fits flawlessly.
We translate the collected information into detailed designs, incorporating the client's stylistic preferences and technical specifications while ensuring compliance with relevant regulations.
Utilising traditional craftsmanship combined with modern techniques, our artisans pay close attention to quality, durability, and a flawless finish while constructing each bespoke joinery element.
The final phase involves expertly installing the bespoke joinery on site, ensuring flawless integration with the existing structure and delivering a polished result that meets our high standards.
Timber reacts quickly. Raw timber brought straight from an unheated storage vehicle into a house with roaring radiators will bow, twist, or shrink before fixing screws even bite into the studs. We leave timber planks flat in the designated room for several days so the grain balances with the indoor humidity. For bespoke joinery in Rutherglen properties, this step prevents hairline gaps from opening between cabinet stiles and plaster cornices.
Natural grain breathes constantly. Solid oak drawer fronts and thick cupboard doors swell slightly during wet autumn weeks and contract when central heating dries the air across freezing winter evenings. We leave minute shadow gaps around framed carcasses to accommodate this normal movement. Without that tiny breathing allowance, cupboard doors will bind against their matching frames by November, forcing you to sand finished edges that were planed smooth in July.
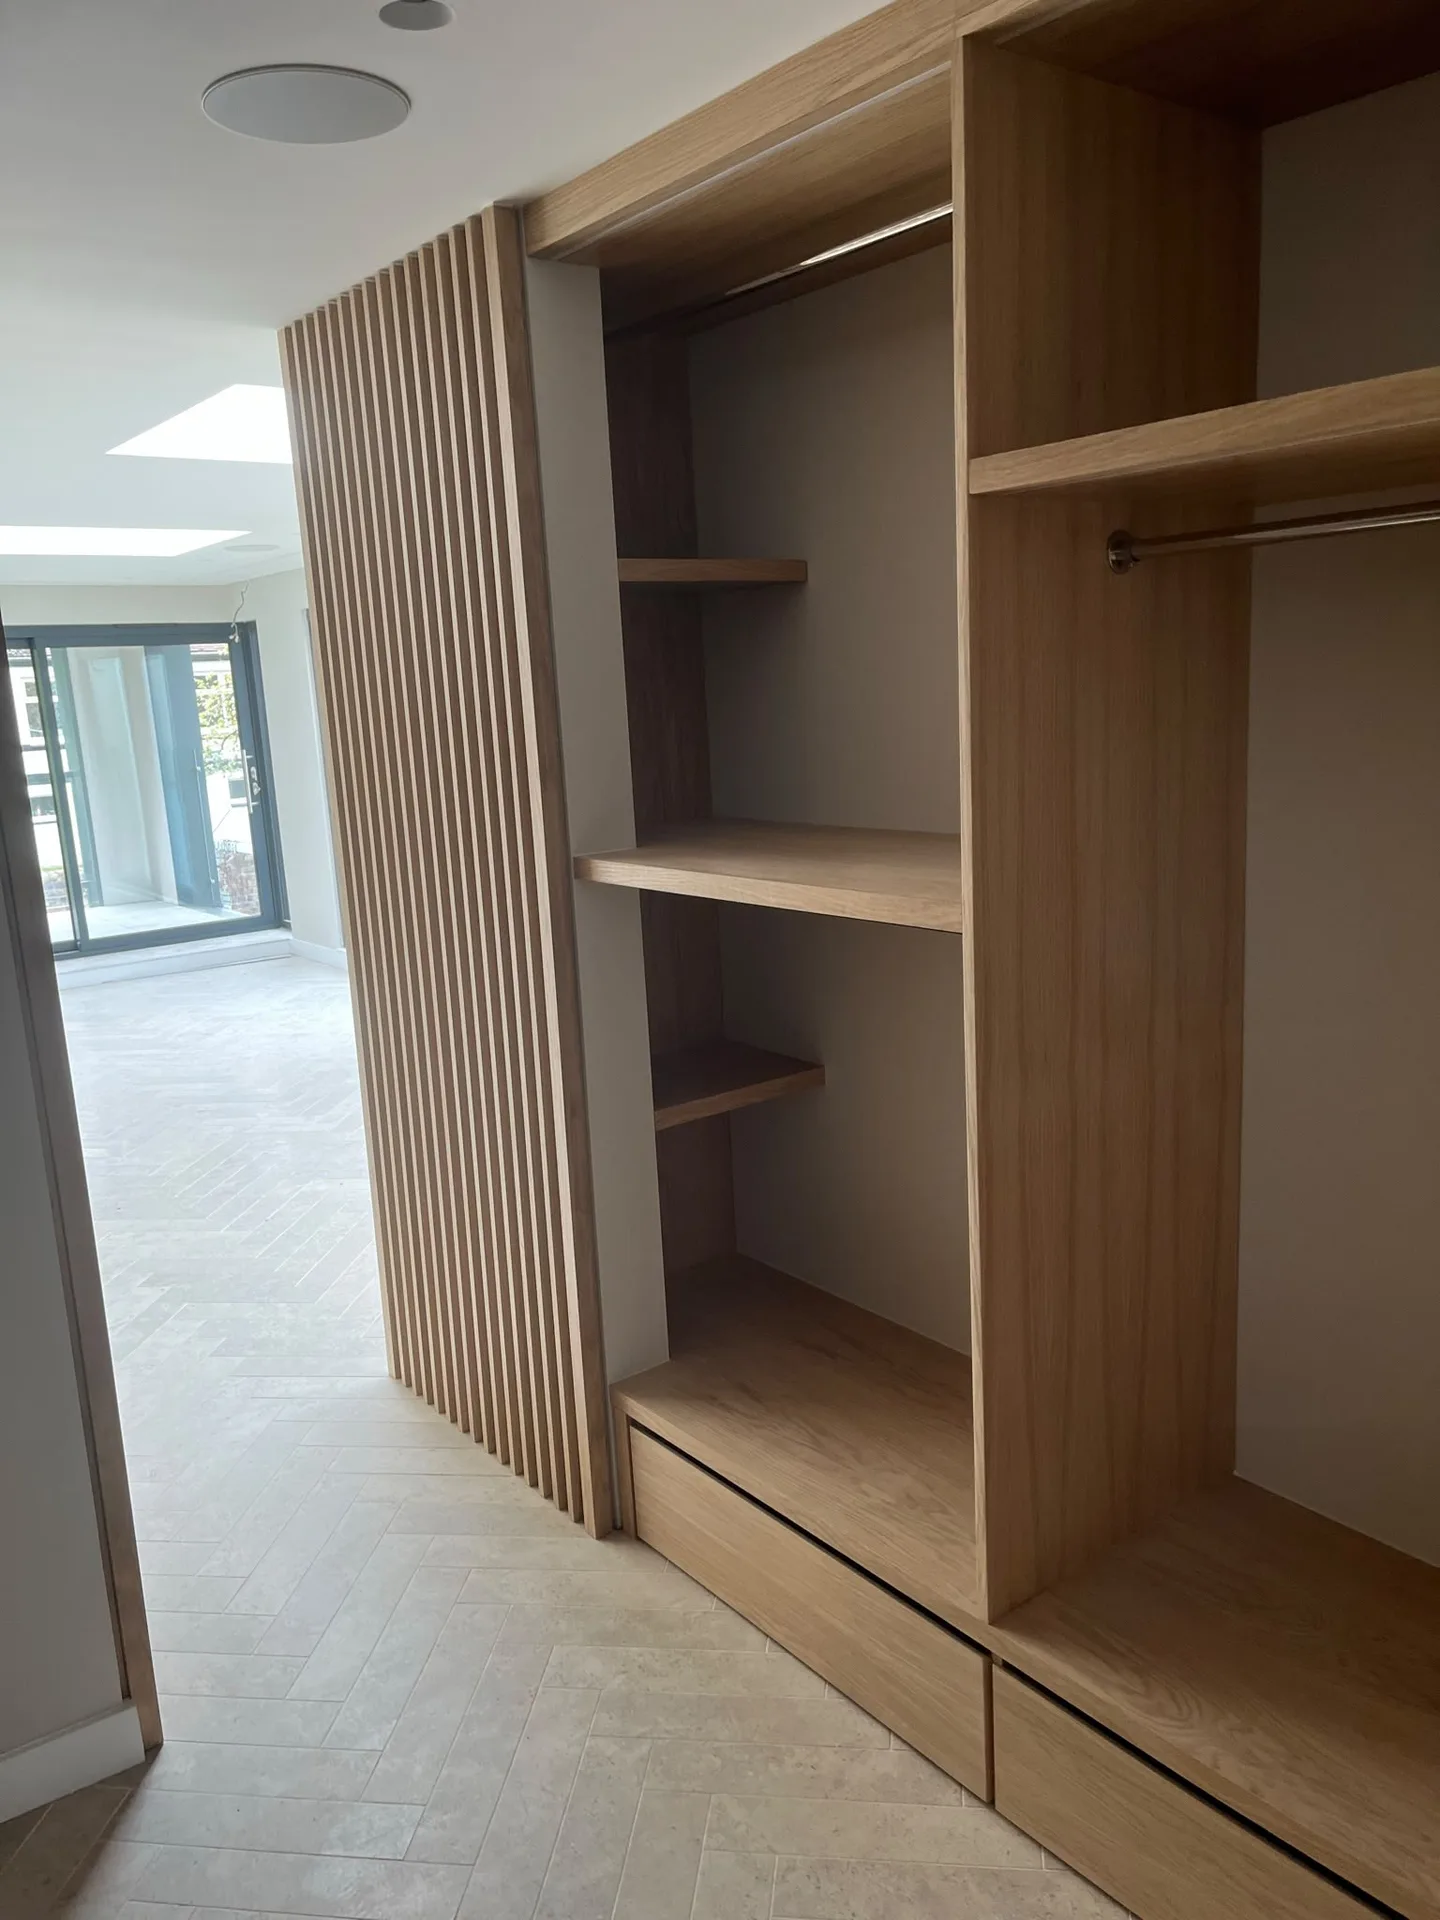
Avoid harsh aerosol sprays. Using bespoke joinery in Rutherglen homes means caring for hand-rubbed wax, clear oils, or eggshell paints without scratching the top grain with abrasive sponges. A slightly damp microfibre cloth lifts everyday dust, grease, and tea ring stains without clouding timber sealants. Wipe along the grain.
Heavy doors stress hinges. Heavy timber pantry doors swing smoothly on brass butts only when screws remain tight inside solid timber stiles. Apply a drop of light machine oil to hinge pins whenever you hear a faint squeak. Tighten loose handle screws with a manual screwdriver rather than an aggressive cordless impact driver.
Accidents happen with kids. A dropped copper kettle or a bumped vacuum head leaves a clean depression in soft pine or ash mouldings. Swelling the crushed wood fibres back up with a damp cotton cloth and a warm household iron pulls the dent out without stripping the underlying stain. Reapply blending oil over the dry mark.
Professional Craftsmanship
We bring over 20 years of refined expertise to bespoke joinery, producing finely crafted pieces custom-fit for your space. Each element is measured and constructed on site, ensuring a seamless fit that ordinary joinery cannot match. Our bespoke joinery integrates with your project’s architectural and interior design, demonstrating our commitment to precision and lasting quality.
From our initial discussions through to the final installation, we manage every element of bespoke joinery with professional diligence and attention to detail. We ensure that joinery solutions align with technical specifications and construction standards while closely coordinating with other trades to uphold project unity. This organised approach provides bespoke joinery that enhances both functionality and aesthetics for your property, executed with the dependability our clients expect.
We work in Rutherglen and neighbouring areas like Glasgow and Cambuslang. Contact us for a free estimate or site visit, and let’s discuss your project needs.
< 10 milesDistance from our base · Glasgow
Call us+44 7554 001572Email uscontact@oak-building.comWe serve your areaRutherglen and the surroundings
The Google map loads after you accept marketing cookies.
Service areas
Based in Glasgow, we take on building, extension and renovation projects right across the central belt. These are the towns and neighbourhoods where you will find us most often, and if yours is not on the list, just ask.
Not sure we cover your area? We work within roughly a 70-mile radius of Glasgow.
Maksymilian Mazur
Very satisfied with the service! Excellent communication, clean workmanship, and everything completed professionally. Highly recommended!
Our Builders deliver refined living spaces, seamlessly integrating structural excellence, bespoke details and enduring aesthetic value.
OAK Building LTD Builders deliver their full range of services within a 70-mile radius of Glasgow.
You rarely need formal building warrants for internal timber storage, but listed buildings require listed building consent before altering original timber panelling or architraves. If work attaches directly to a shared party wall inside flats around Rutherglen, letting your neighbours know about daytime drilling noise prevents formal disputes.
Heavy downpours make carrying wide hardwood boards indoors tricky without soaking the wood, so rain can delay the initial unloading. Indoors, high seasonal moisture means plaster takes longer to dry, and we cannot mount raw wood units against wet walls without causing future timber warping.
Take rough tape measurements of the floor footprint and note ceiling height at two points, because ceilings often slope. Snap clear photos on your phone showing skirting boards, radiator valves, and electrical sockets so we understand the physical constraints of the wall before discussing specific layouts.
Finding unexpected damp behind old baseboards, hidden wiring loops without proper conduit, or severely bowed studs halts fixing work immediately. When this happens, framing must be shimmed level or pipes safely relocated before timber structures can be anchored securely without risking building damage.


