 +44 7554 001572



















Maksymilian Mazur

Very satisfied with the service! Excellent communication, clean workmanship, and everything completed professionally. Highly recommended!
Google

We consider every detail in our bespoke joinery, delivering made-to-measure results tailored to each unique interior in Bishopbriggs.
Bespoke joinery works wonders for homeowners desiring woodwork that is carefully crafted to complement their living spaces. Our approach ensures each piece is measured and assembled on-site, tailored to fit the specific character and dimensions of their homes, especially here in Bishopbriggs. This detailed focus not only enhances looks but also improves functionality, delivering a personalized finish that ordinary joinery simply can't provide.
For developers handling new builds or renovations, bespoke joinery provides a means to align precisely with architectural and design requirements. Our skilled craftsmanship integrates structural elements with interior aesthetics seamlessly, ensuring that bespoke joinery contributes to the overall quality and coherence of the project. This service supports timely delivery while adhering to Scottish Building Standards, critical for successful developments in the area.
Business owners looking to set their commercial spaces apart benefit significantly from bespoke joinery that reflects both brand identity and operational needs. We specialize in creating custom media walls, shelving, and panelled features that not only elevate the atmosphere but also accommodate practical requirements, making bespoke joinery in Bishopbriggs a savvy investment in enduring quality and sophistication.
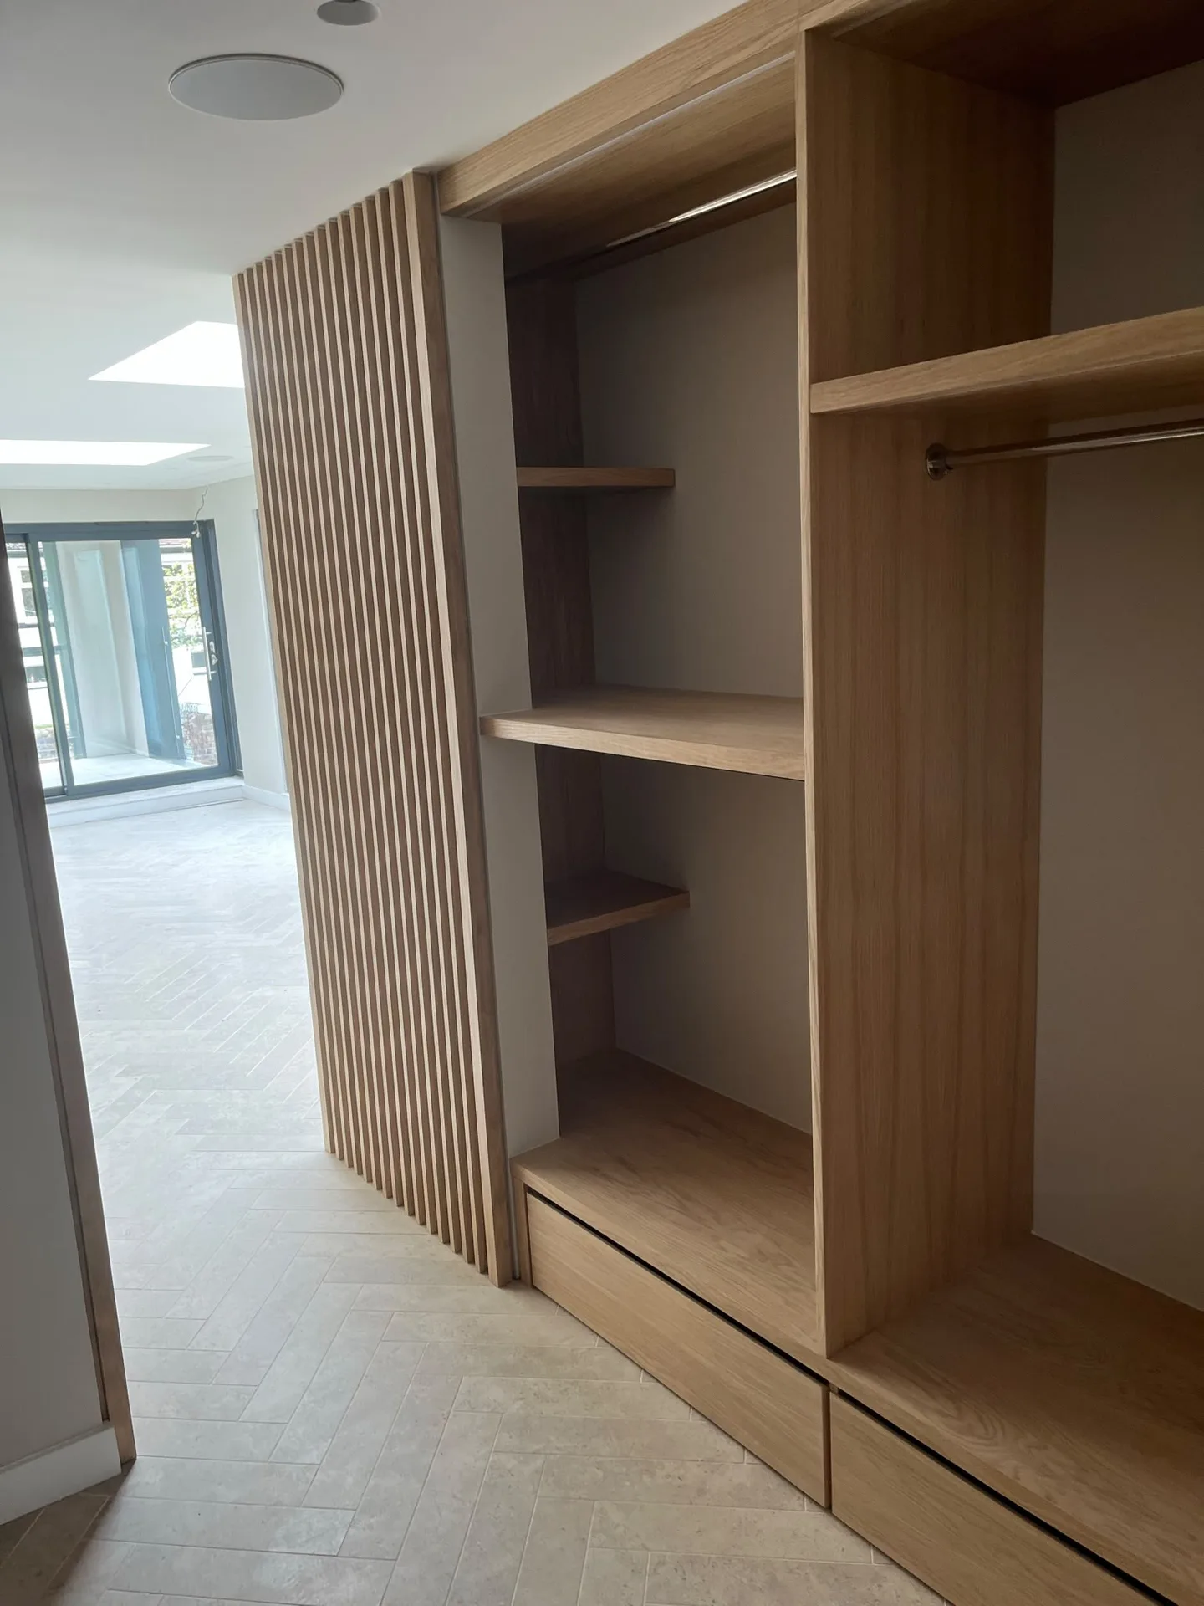
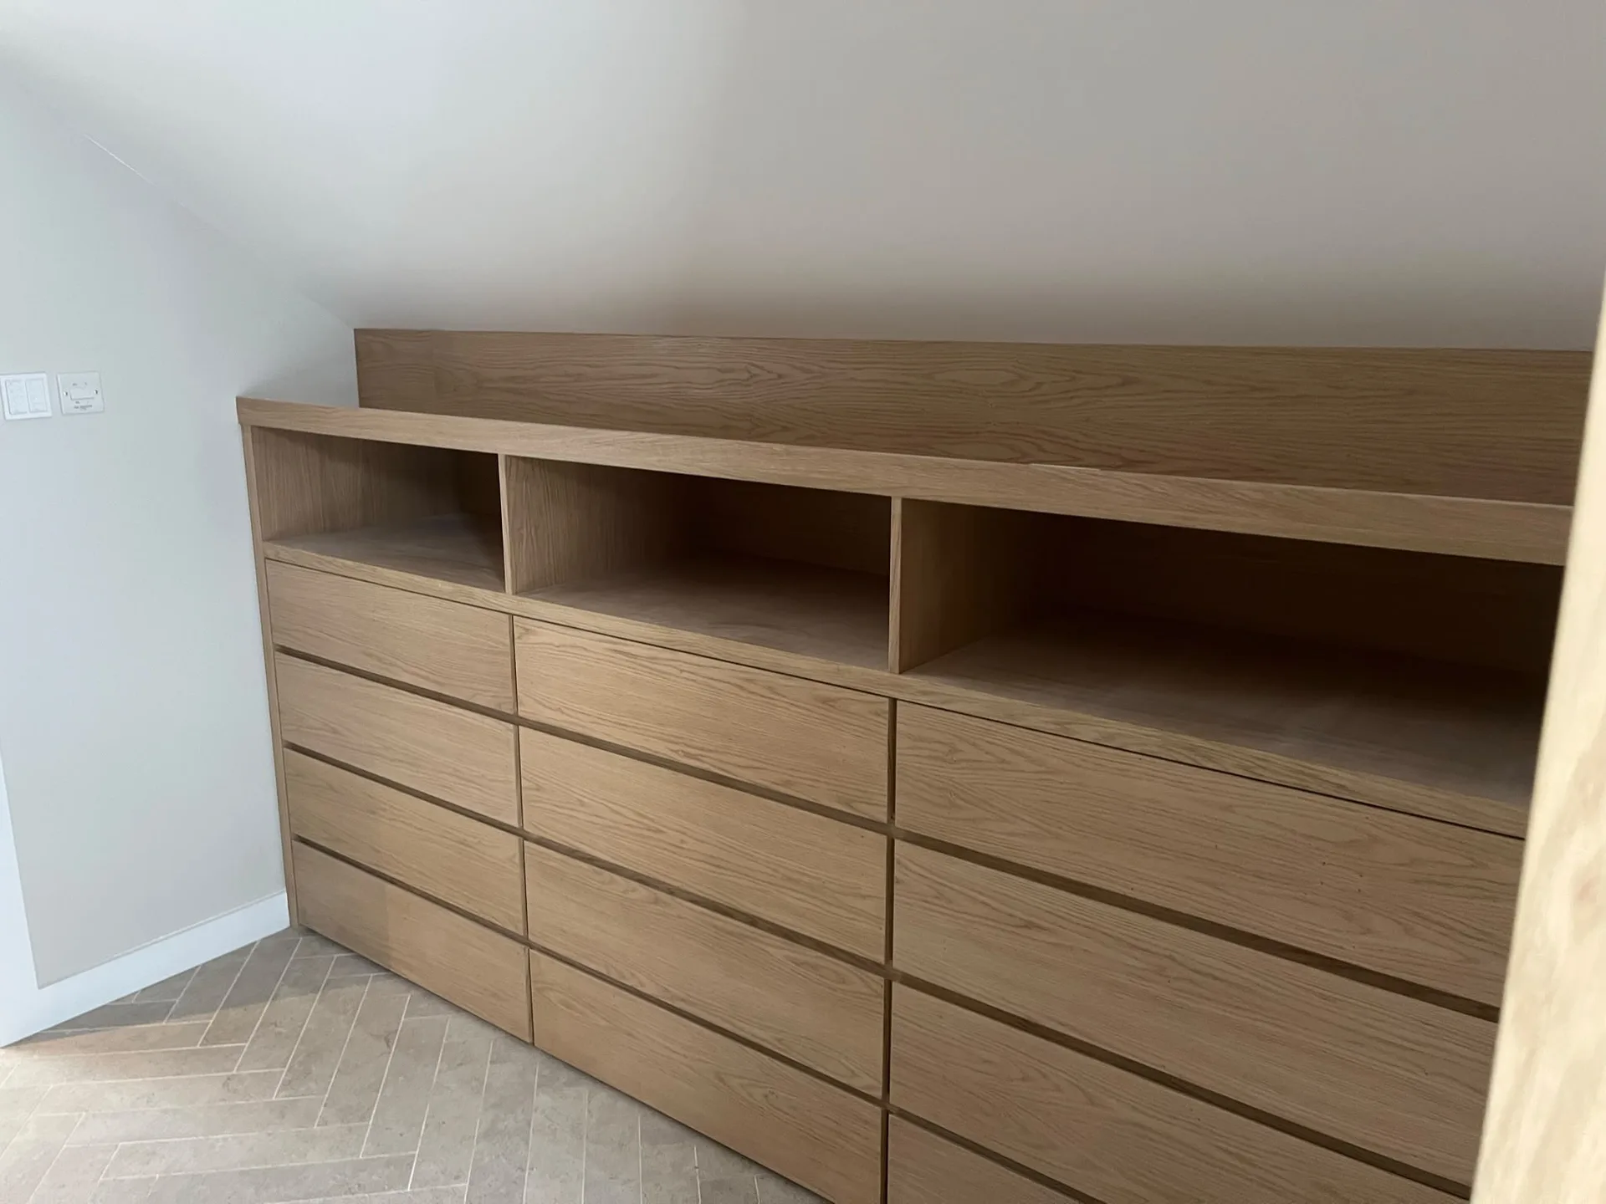
Hidden wiring requires early coordination. Choosing bespoke joinery in Bishopbriggs means we must map every socket, lighting feed, and network conduit behind the timber framework long before any finished panelling gets fixed in place. Plasterers often pull cables across studwork without thinking about future shelf depths. That oversight forces workers to cut into fresh timber carcasses on assembly day. We leave dedicated service voids along the back scribes to keep cables accessible without weakening structural uprights.
Radiator valves dictate bottom clearances. When bespoke joinery encases central heating pipes or boxing, trapped heat can dry solid timber unevenly and lead to split joints. Copper pipe clips must sit clear of our rear framework so expanding hot water pipes do not click against the backboards. We plan ventilation grilles into plinths and cornices, preventing moisture from condensing against cold external stone walls behind the cabinetry.

Bespoke joinery allows for furniture and fittings crafted specifically to the dimensions of your property, optimising every inch with expert craftsmanship. This yields a fit that off-the-shelf solutions simply cannot match.
With bespoke joinery, each piece is crafted to complement the architectural features and style of your home or business. This tailored approach elevates the overall aesthetic, creating a sophisticated environment that's cohesive.
At OAK Building LTD, bespoke joinery is produced with meticulous attention to detail and the finest materials, resulting in elegant woodwork designed to last. The precision and finish reflect more than twenty years of experience.
Custom joinery solutions are crafted to meet specific storage and usage needs, improving practicality without sacrificing style. This tailored functionality serves both residential and commercial requirements effectively.
Investing in bespoke joinery adds unique, high-quality features to your property, appealing to discerning buyers and tenants. The craftsmanship and exclusivity of bespoke pieces enhance the market value of the asset.
We integrate bespoke joinery into larger construction or refurbishment projects, ensuring consistency in timelines and quality standards. This organized approach minimizes disruption and showcases a polished final outcome.
Solid wood changes volume constantly. Our bespoke joinery in Bishopbriggs accounts for regional humidity by incorporating shadow gaps and loose tongues that slide inside hidden grooves as seasons shift. If a carpenter fits wide oak planks tightly between two masonry walls in winter, the timber expands by summer and pushes door frames out of plumb. We check damp meter readings on old lime plaster before anchoring any structural uprights.
Hardwax oils require periodic replenishment. Central heating drives moisture out of timber drawers during cold snaps, causing slight shrinkage on runners that corrects itself once windows open in spring. Wipe down surfaces with a damp cloth rather than chemical spray cleaners that strip the protective wax. Sticking doors can simply mean hinge screws loosened under heavy usage over several damp months.
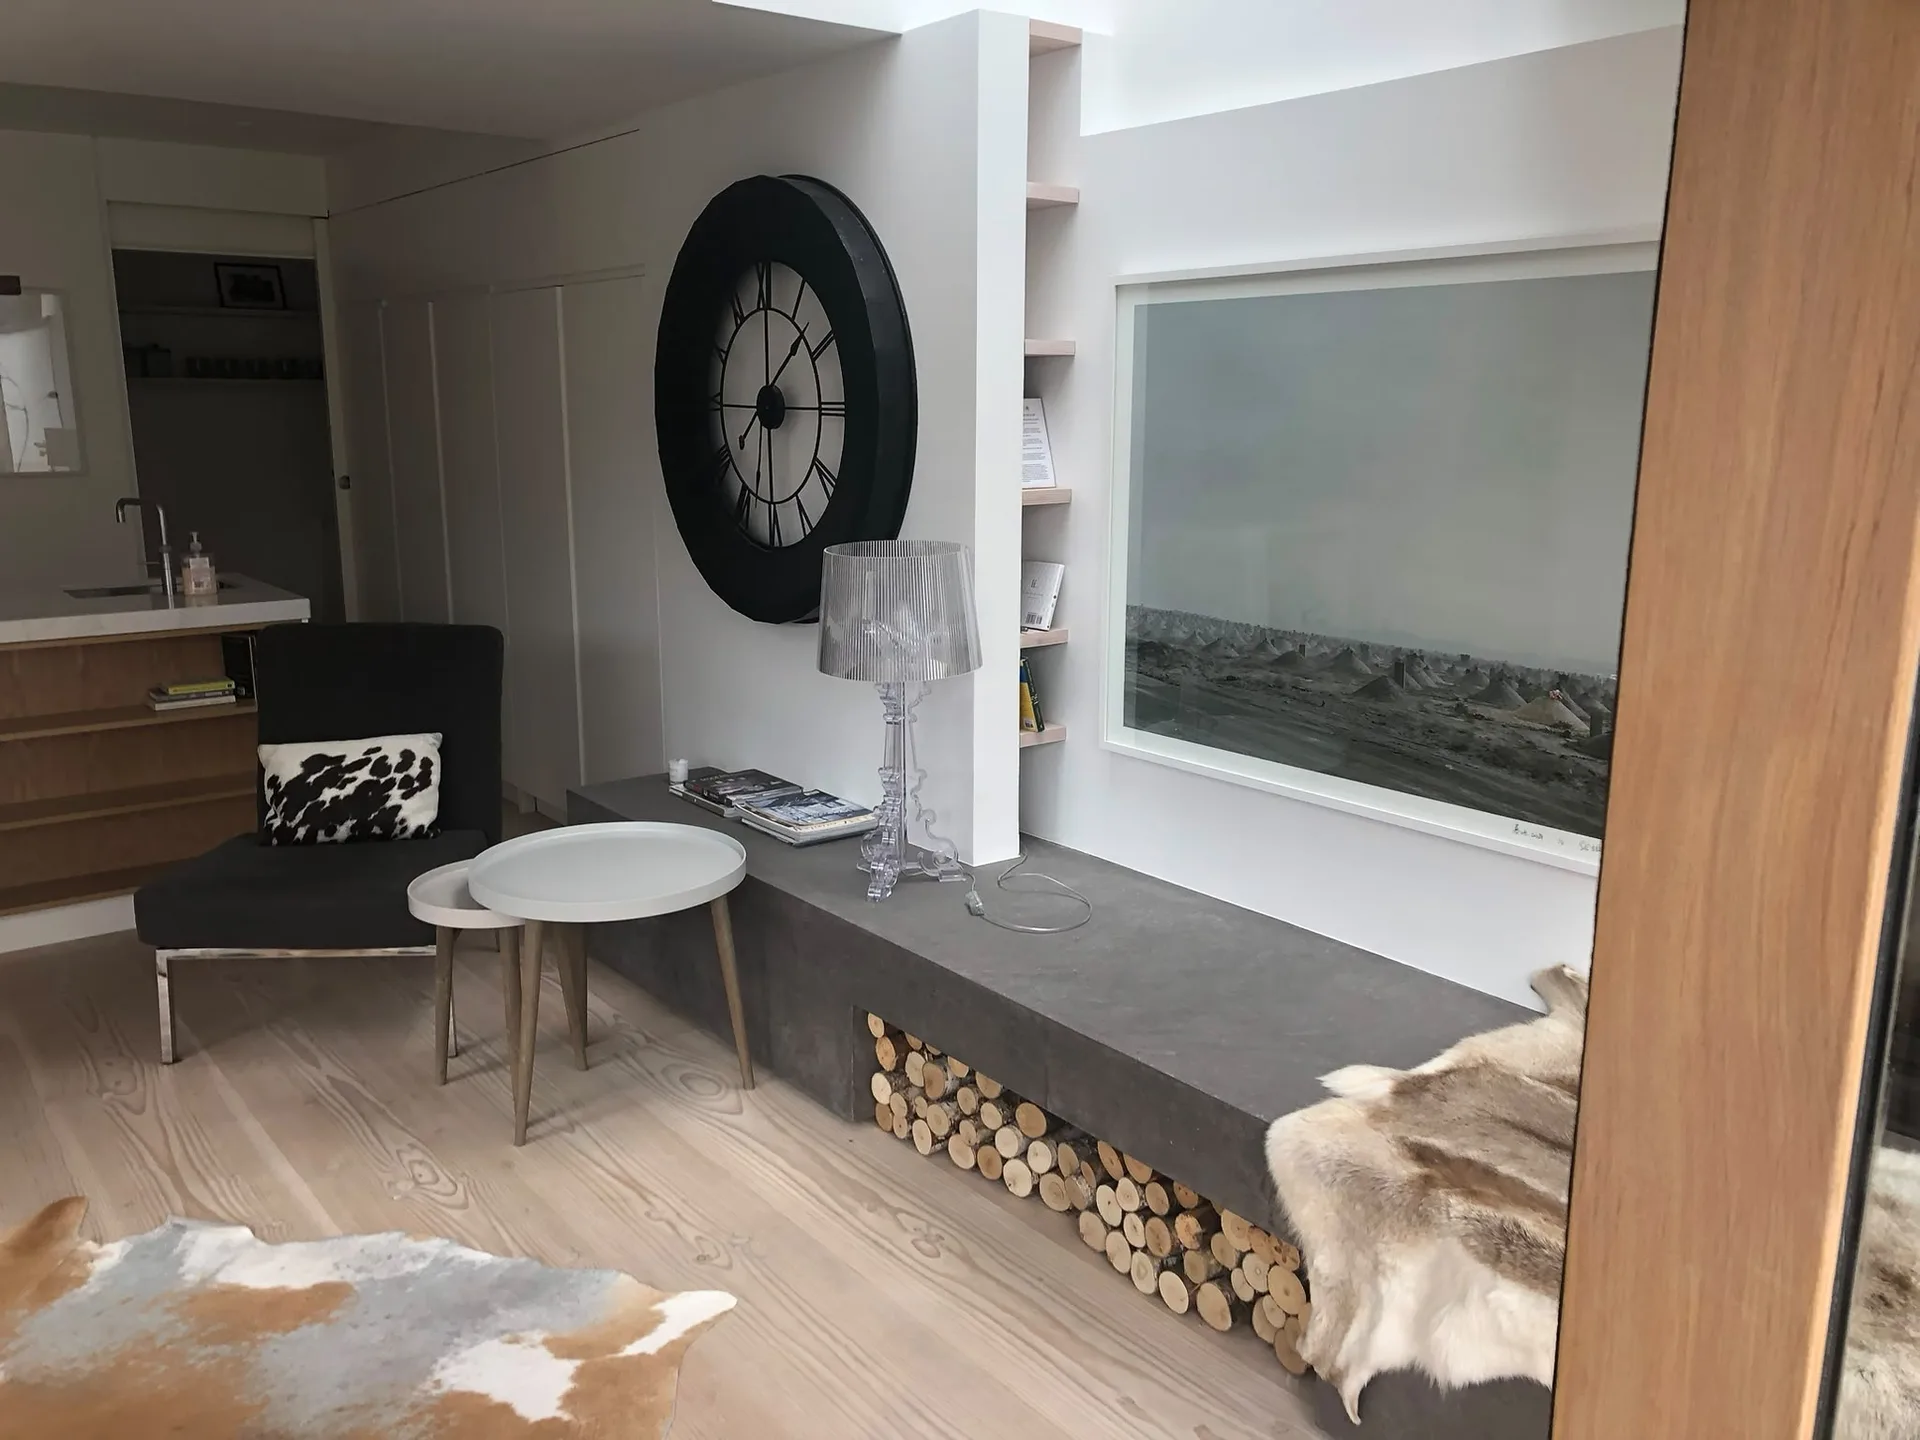
We engage closely with clients to discuss their precise needs and vision for bespoke joinery, ensuring every detail aligns with the intended purpose and space.
Our team conducts thorough on-site measurements to capture the true dimensions of the room, laying the groundwork for bespoke joinery that fits impeccably.
We transform the collected data into refined designs, ensuring the client's aesthetic preferences and technical needs are seamlessly incorporated while meeting relevant guidelines.
Using a blend of traditional craftsmanship and contemporary techniques, our artisans construct each bespoke joinery element, focusing on quality, durability, and perfect finish.
The final phase involves expertly fitting the bespoke joinery on-site, ensuring seamless integration with the existing structure and providing a refined result that meets our high standards.
Furniture must leave the room. Delivering bespoke joinery in Bishopbriggs involves carrying heavy veneered boards, long hardwood rails, and portable power extractors through tight hallways and staircases without scraping existing skirting boards. Grit on floorboards scratches fine lacquered panels during trial fittings. Laying heavy correx floor protection prevents crushed carpet piles and protects timber parquet from dropped tools or accidental grit transfer under work boots.
Old floors rarely sit true. Victorian joists often sag towards the centre of the room, meaning a bank of tall cabinets requires stepped base packers to keep the main cornice line straight. If a homeowner lays new tiles across an uneven screed just days before the fitters arrive, the whole framework wobbles on hollow pockets beneath. We establish the highest floor point with an optical spirit level and scribe our base plinths directly to that elevation.
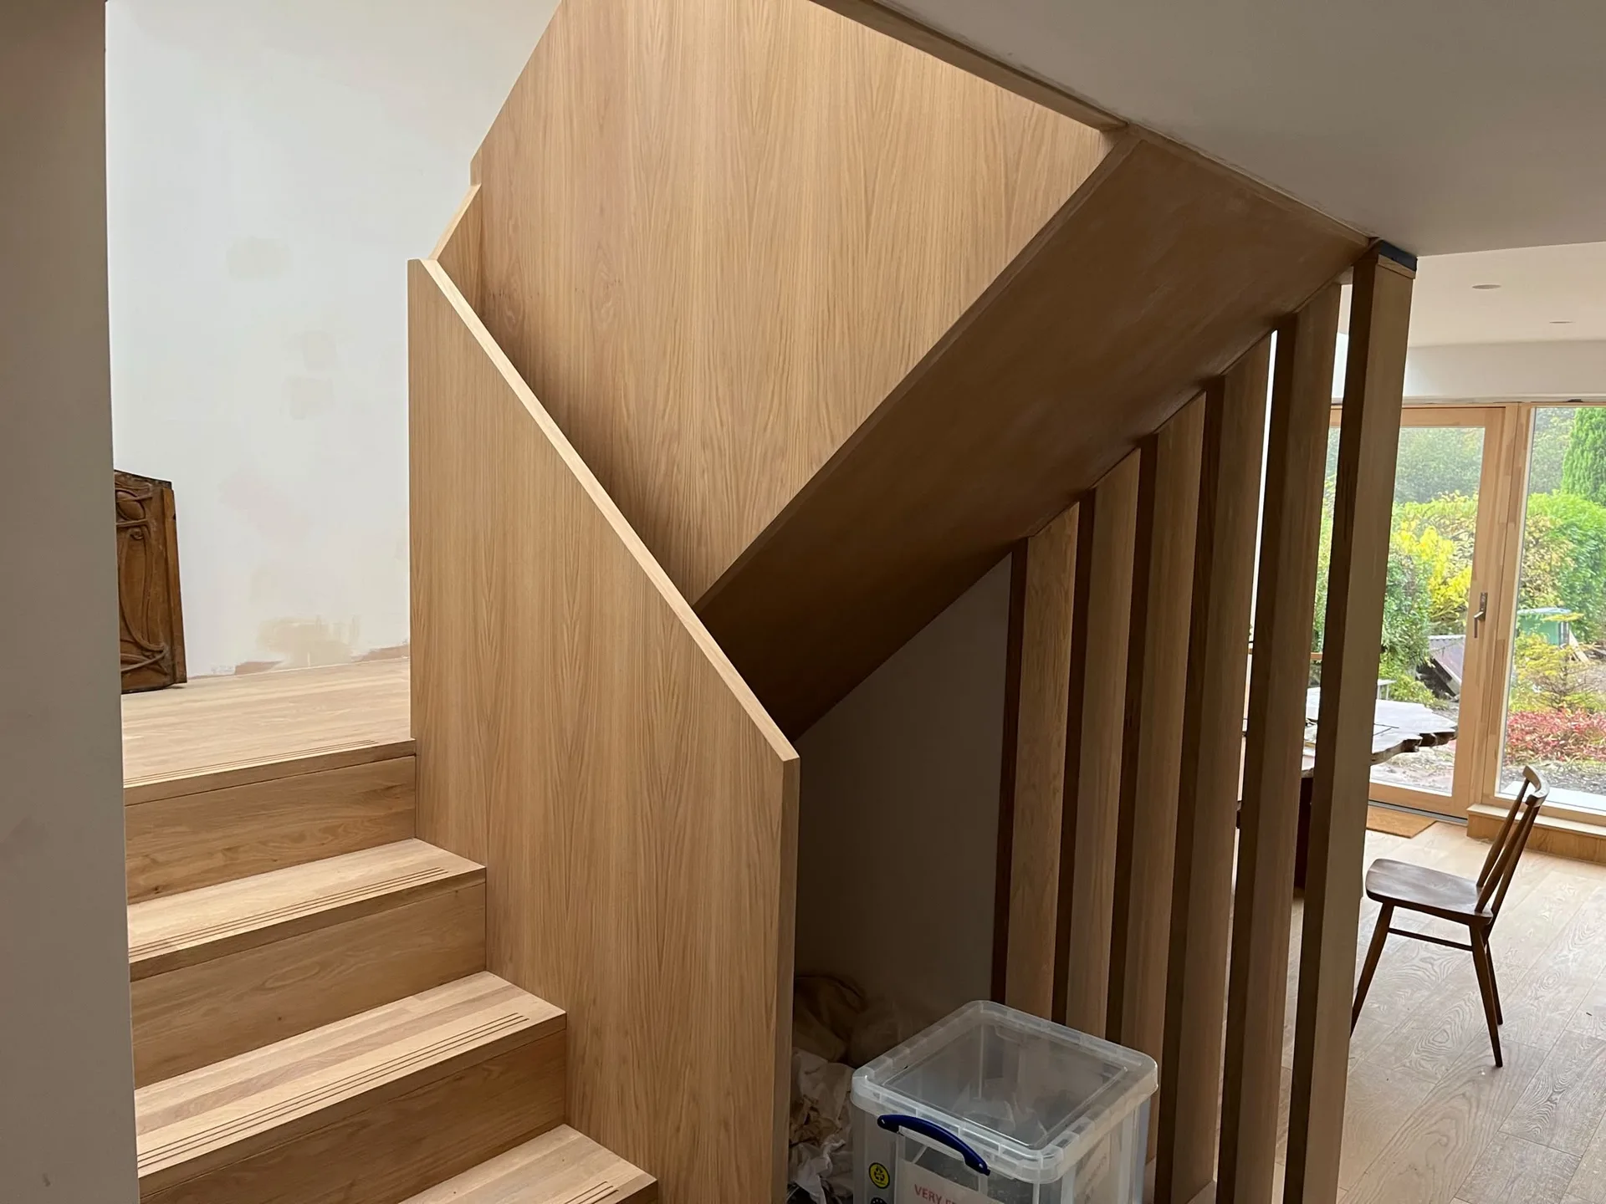
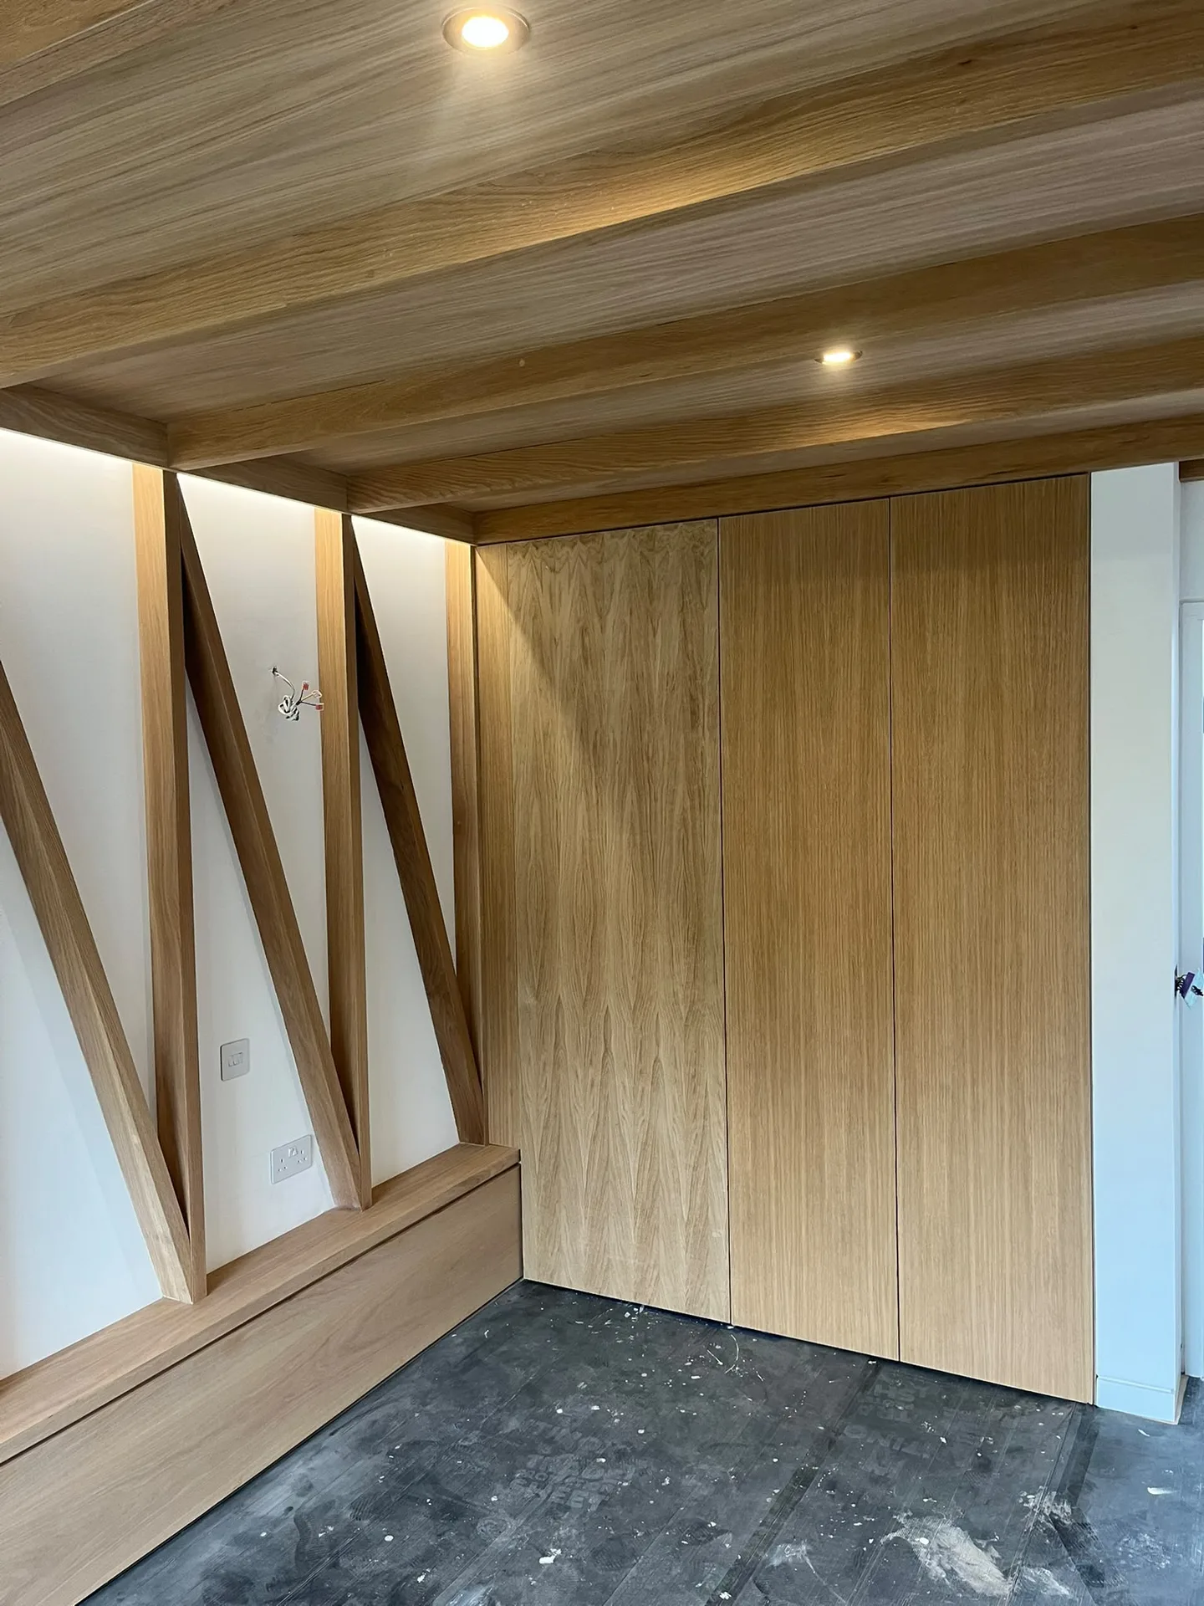
Bespoke joinery represents over twenty years of dedicated craftsmanship. Each piece is meticulously measured, cut, and assembled on-site to ensure a flawless fit tailored to the unique dimensions of the space. This dedication to precision means that every bespoke joinery element meets and often exceeds the project’s architectural and functional criteria.
Our bespoke joinery process starts with a comprehensive consultation to capture the client's vision and needs. We develop detailed designs that integrate perfectly with the overall construction plans, strictly adhering to Scottish Building Standards. This careful method ensures our bespoke joinery complements other structural and finishing work, resulting in a cohesive interior.
The fabrication and installation of bespoke joinery are performed by skilled artisans who meld traditional techniques with modern practices. We manage the entire process with professionalism, maintaining schedules and site integrity throughout. Clients receive full support at every stage, reflecting our commitment to quality and the lasting value of bespoke joinery within their property.
Expert Craftsmanship
We bring over two decades of expertise to bespoke joinery, delivering intricately crafted pieces tailored to your space. Each component is measured and assembled on-site, ensuring a perfect fit that standard joinery cannot replicate. Our bespoke joinery harmoniously integrates with your project’s architectural features, underscoring our commitment to precision and lasting quality.
From the initial consultation to the final installation, we manage every aspect of bespoke joinery with meticulous attention to detail. We align joinery with technical specifications and construction standards, working closely with other trades to ensure project cohesion. This thorough approach guarantees bespoke joinery that enhances both the function and aesthetics of your property, embodying the reliability our clients expect.
We work in Bishopbriggs and the surrounding area, providing bespoke joinery services. Contact us via phone or fill out our quote form for a free estimate.
< 10 milesDistance from our base · Glasgow
Call us+44 7554 001572Email uscontact@oak-building.comWe serve your areaBishopbriggs and the surroundings
The Google map loads after you accept marketing cookies.
Service areas
Based in Glasgow, we take on building, extension and renovation projects right across the central belt. These are the towns and neighbourhoods where you will find us most often, and if yours is not on the list, just ask.
Not sure we cover your area? We work within roughly a 70-mile radius of Glasgow.
Maksymilian Mazur
Very satisfied with the service! Excellent communication, clean workmanship, and everything completed professionally. Highly recommended!
Our Builders deliver refined living spaces, seamlessly integrating structural excellence, bespoke details and enduring aesthetic value.
OAK Building LTD Builders deliver their full range of services within a 70-mile radius of Glasgow.
Ask how they handle expansion gaps, scribing against uneven walls, and internal carcass joinery. A reliable tradesperson explains how carcasses connect, shows previous joinery joints, and describes how they protect your floorboards during fitting.
Take photos of the entire room, sketch basic wall outlines, and mark immovable features like radiator positions, consumer units, boiler pipes, and window sills. Note down ceiling heights at both corners to show floor variations.
Costs depend heavily on core materials, because moisture-resistant birch ply costs far more than standard chipboard. In Bishopbriggs homes, complex scribing around cornices, bespoke paint finishes, and heavy-duty concealed drawer runners will push labour higher.
Standard work excludes rerouting electrical sockets, altering gas pipework, structural plaster repair, and final decoration on surrounding walls. Trimming adjacent doors or moving heating controls requires separate trades unless specifically agreed in the brief beforehand.


